$419,000 | 3 beds | 2 full baths | N/A half baths | 2,008 sqft
Myrtle Beach, SC 29588
- 3Beds
- 2Full Baths
- N/AHalf Baths
- 2,008SqFt
- 2024Year Built
- 0.19Acres
- MLS# 2503874
- Residential
- Detached
- Sold
- Approx Time on Market1 month, 23 days
- AreaMyrtle Beach Area--South of 501 Between West Ferry & Burcale
- CountyHorry
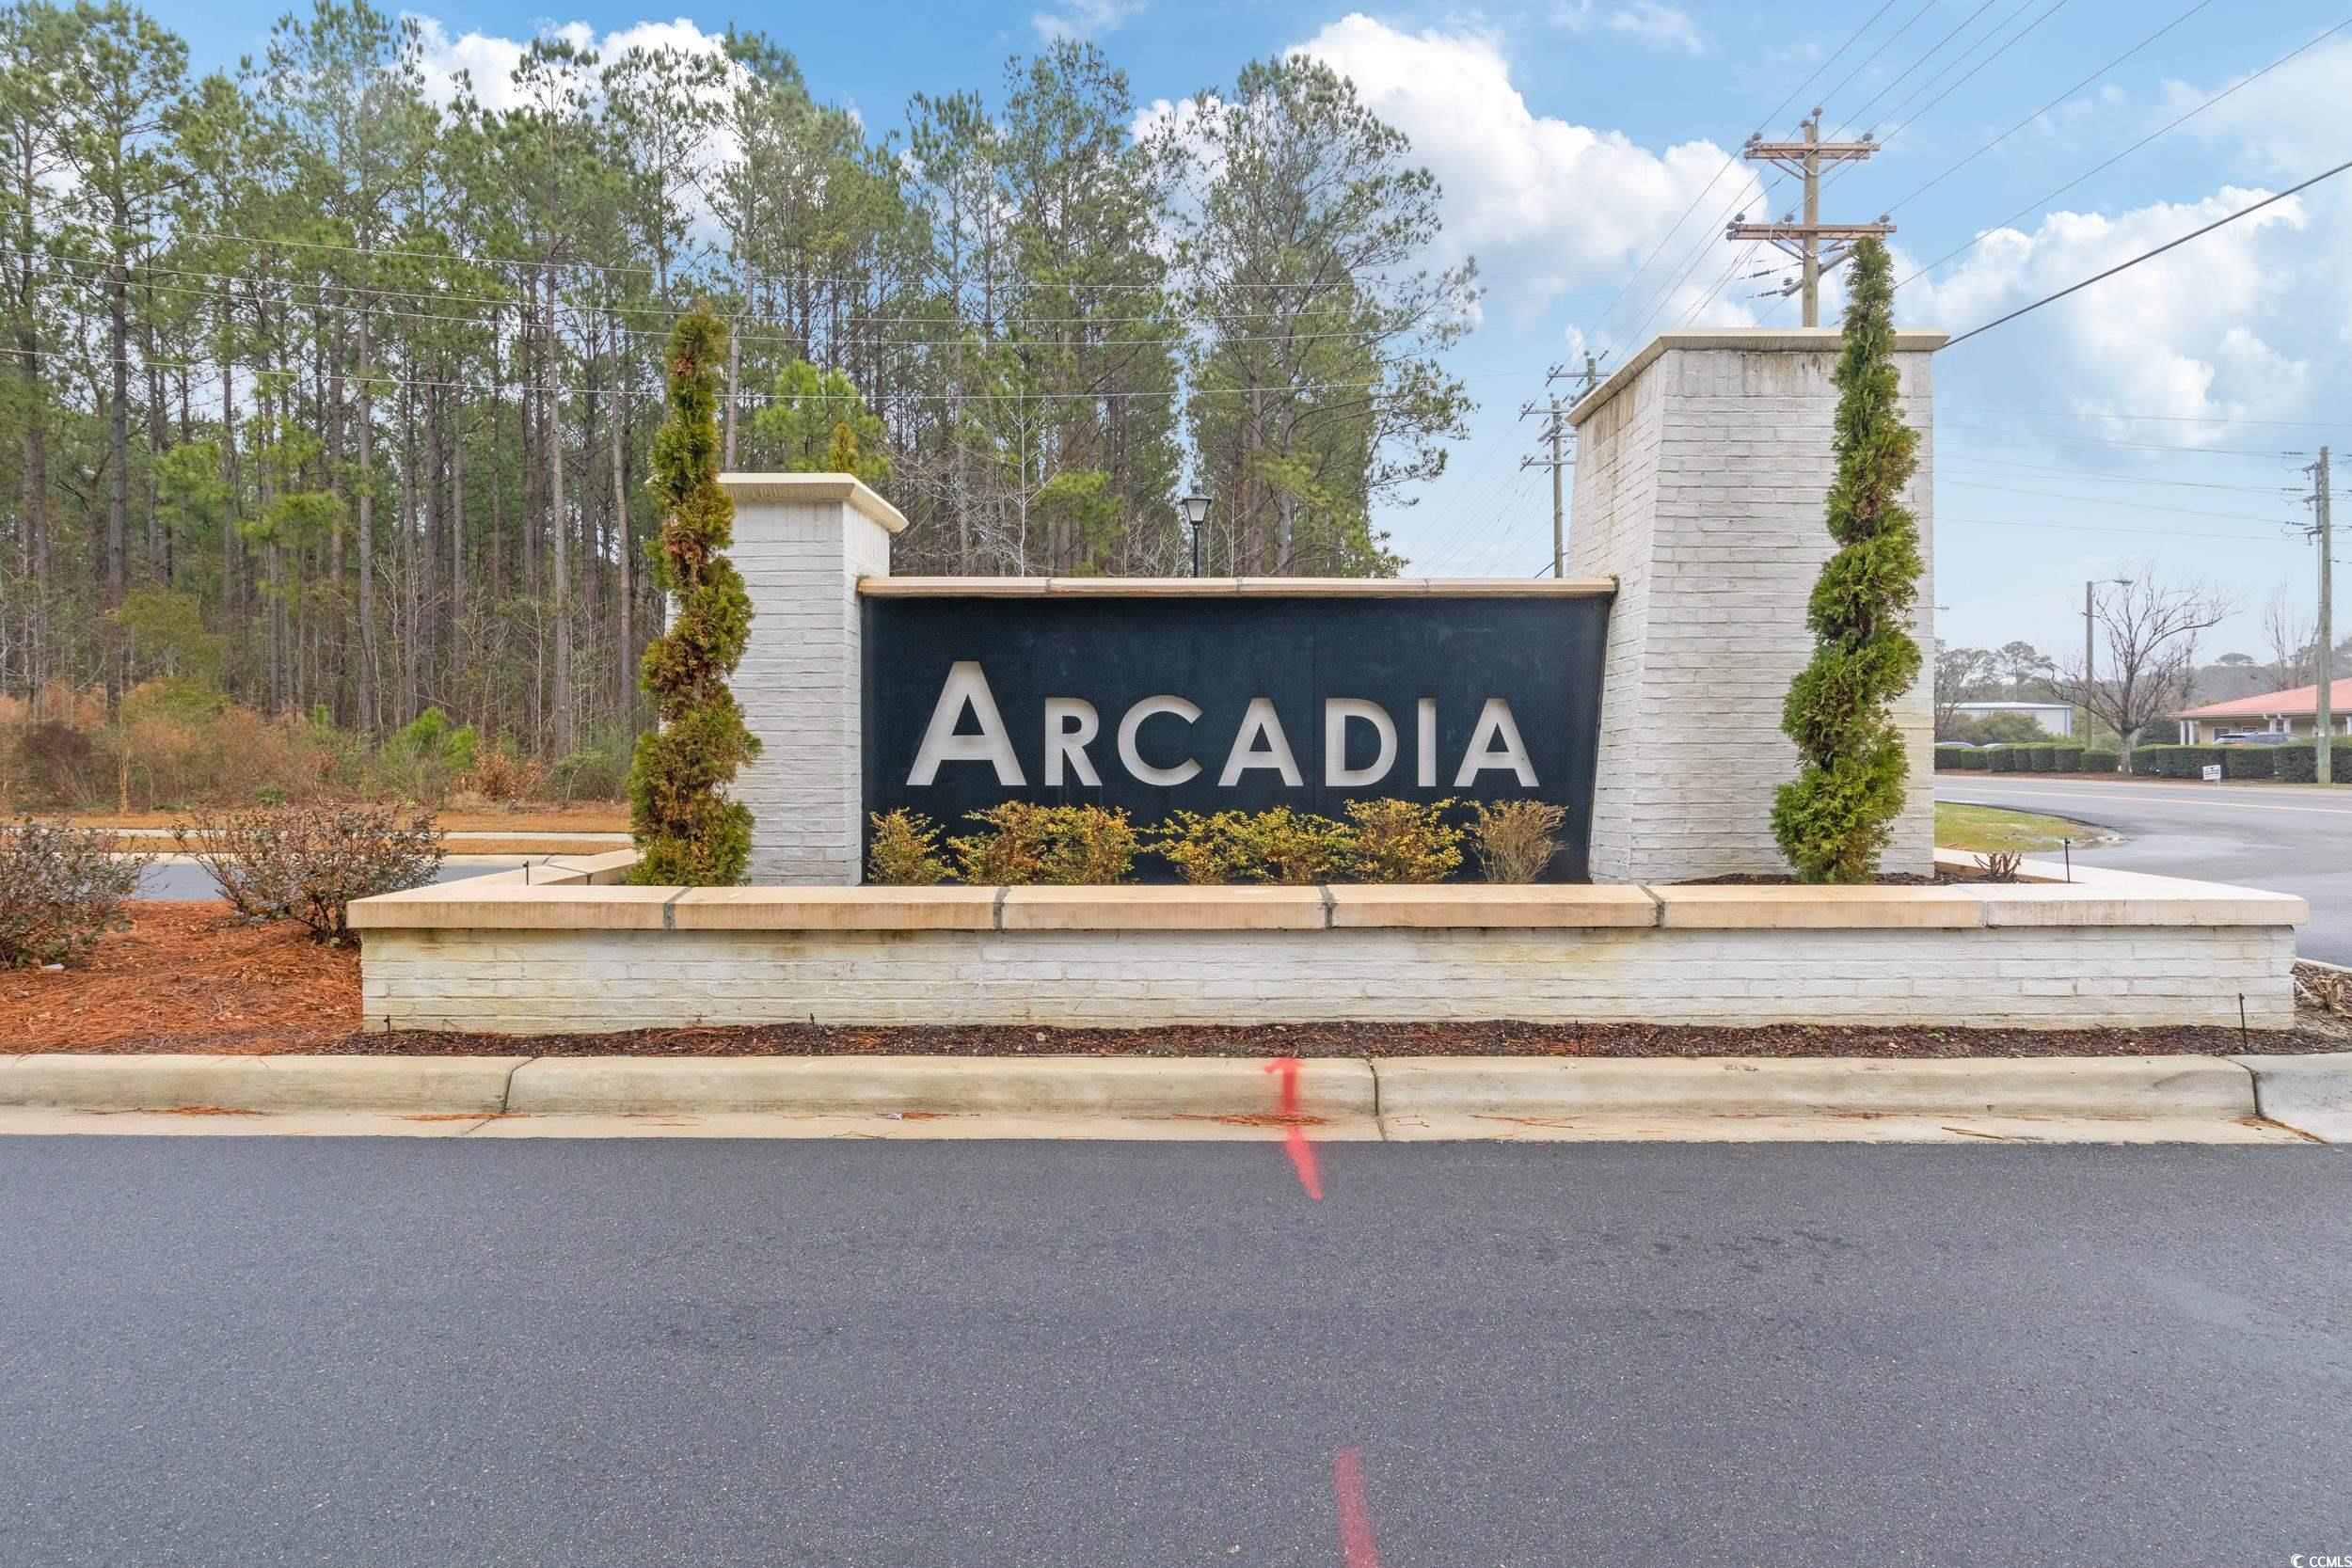
- Subdivision Arcadia
Overview
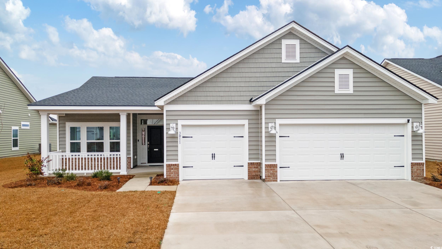
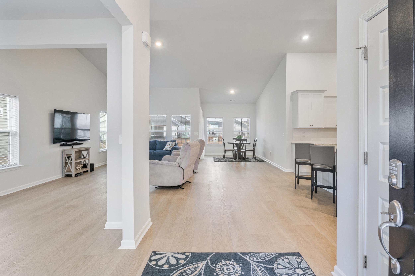
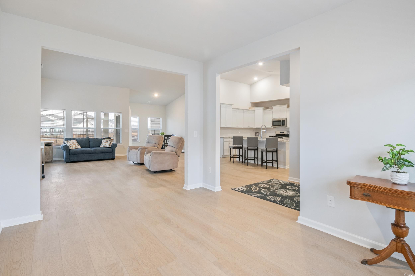
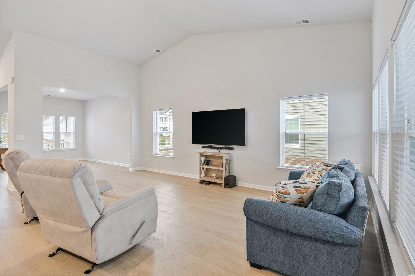
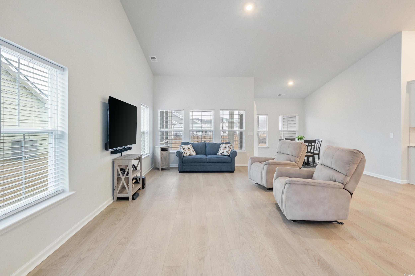
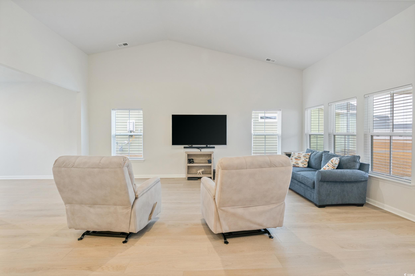
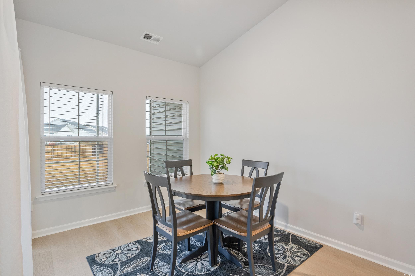
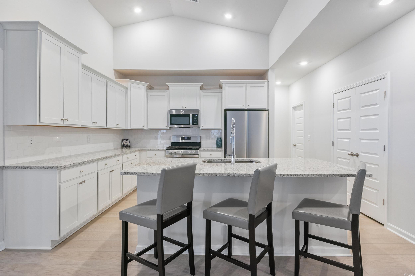
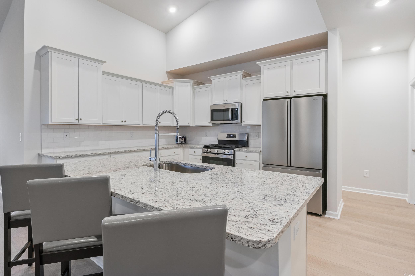
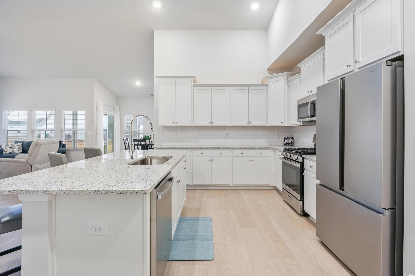

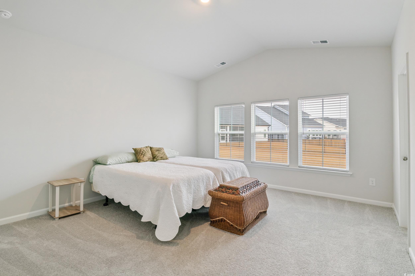
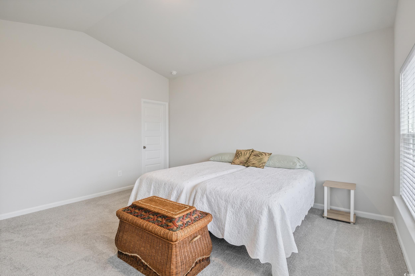

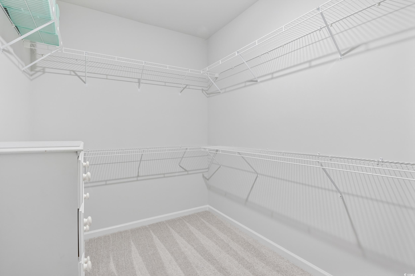
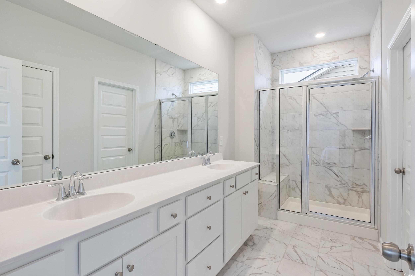
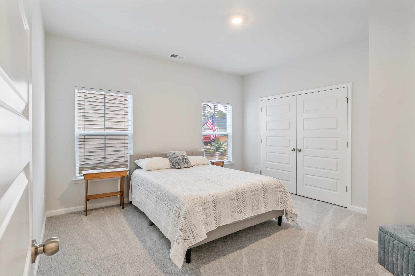
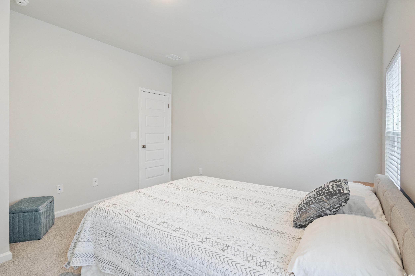
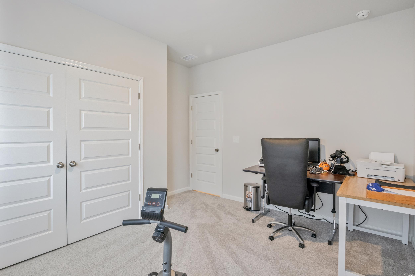
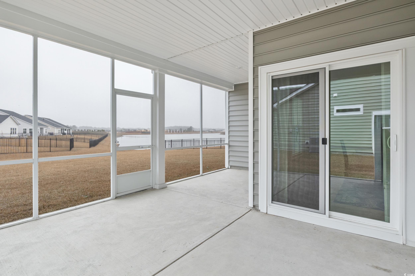
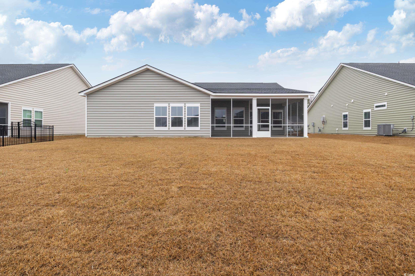
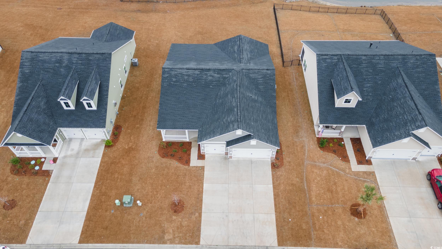
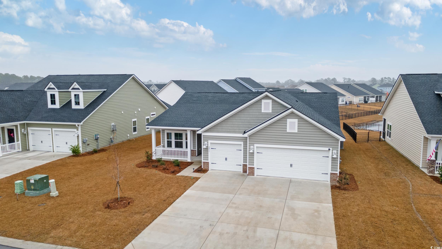
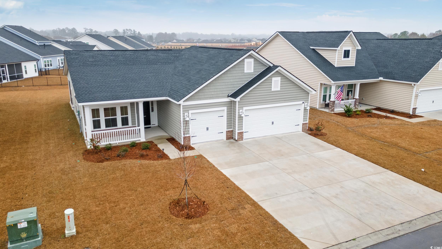
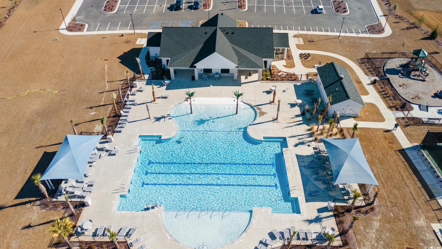
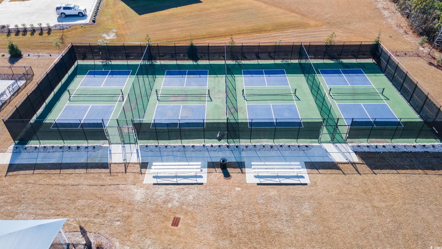
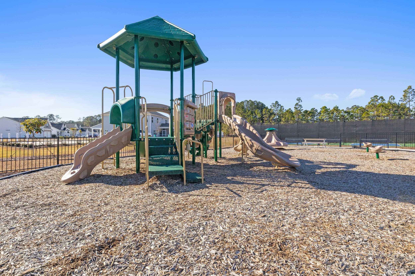
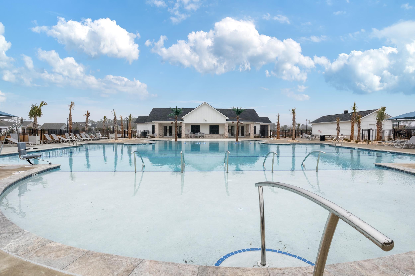
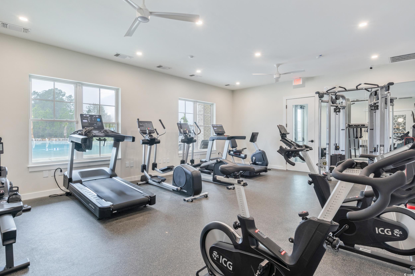
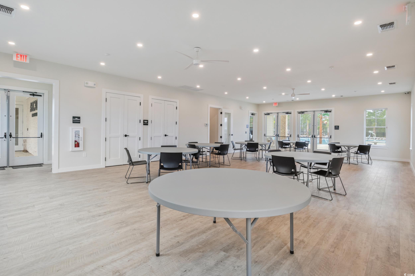
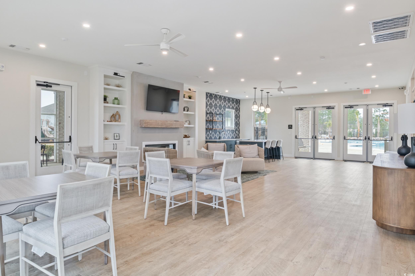
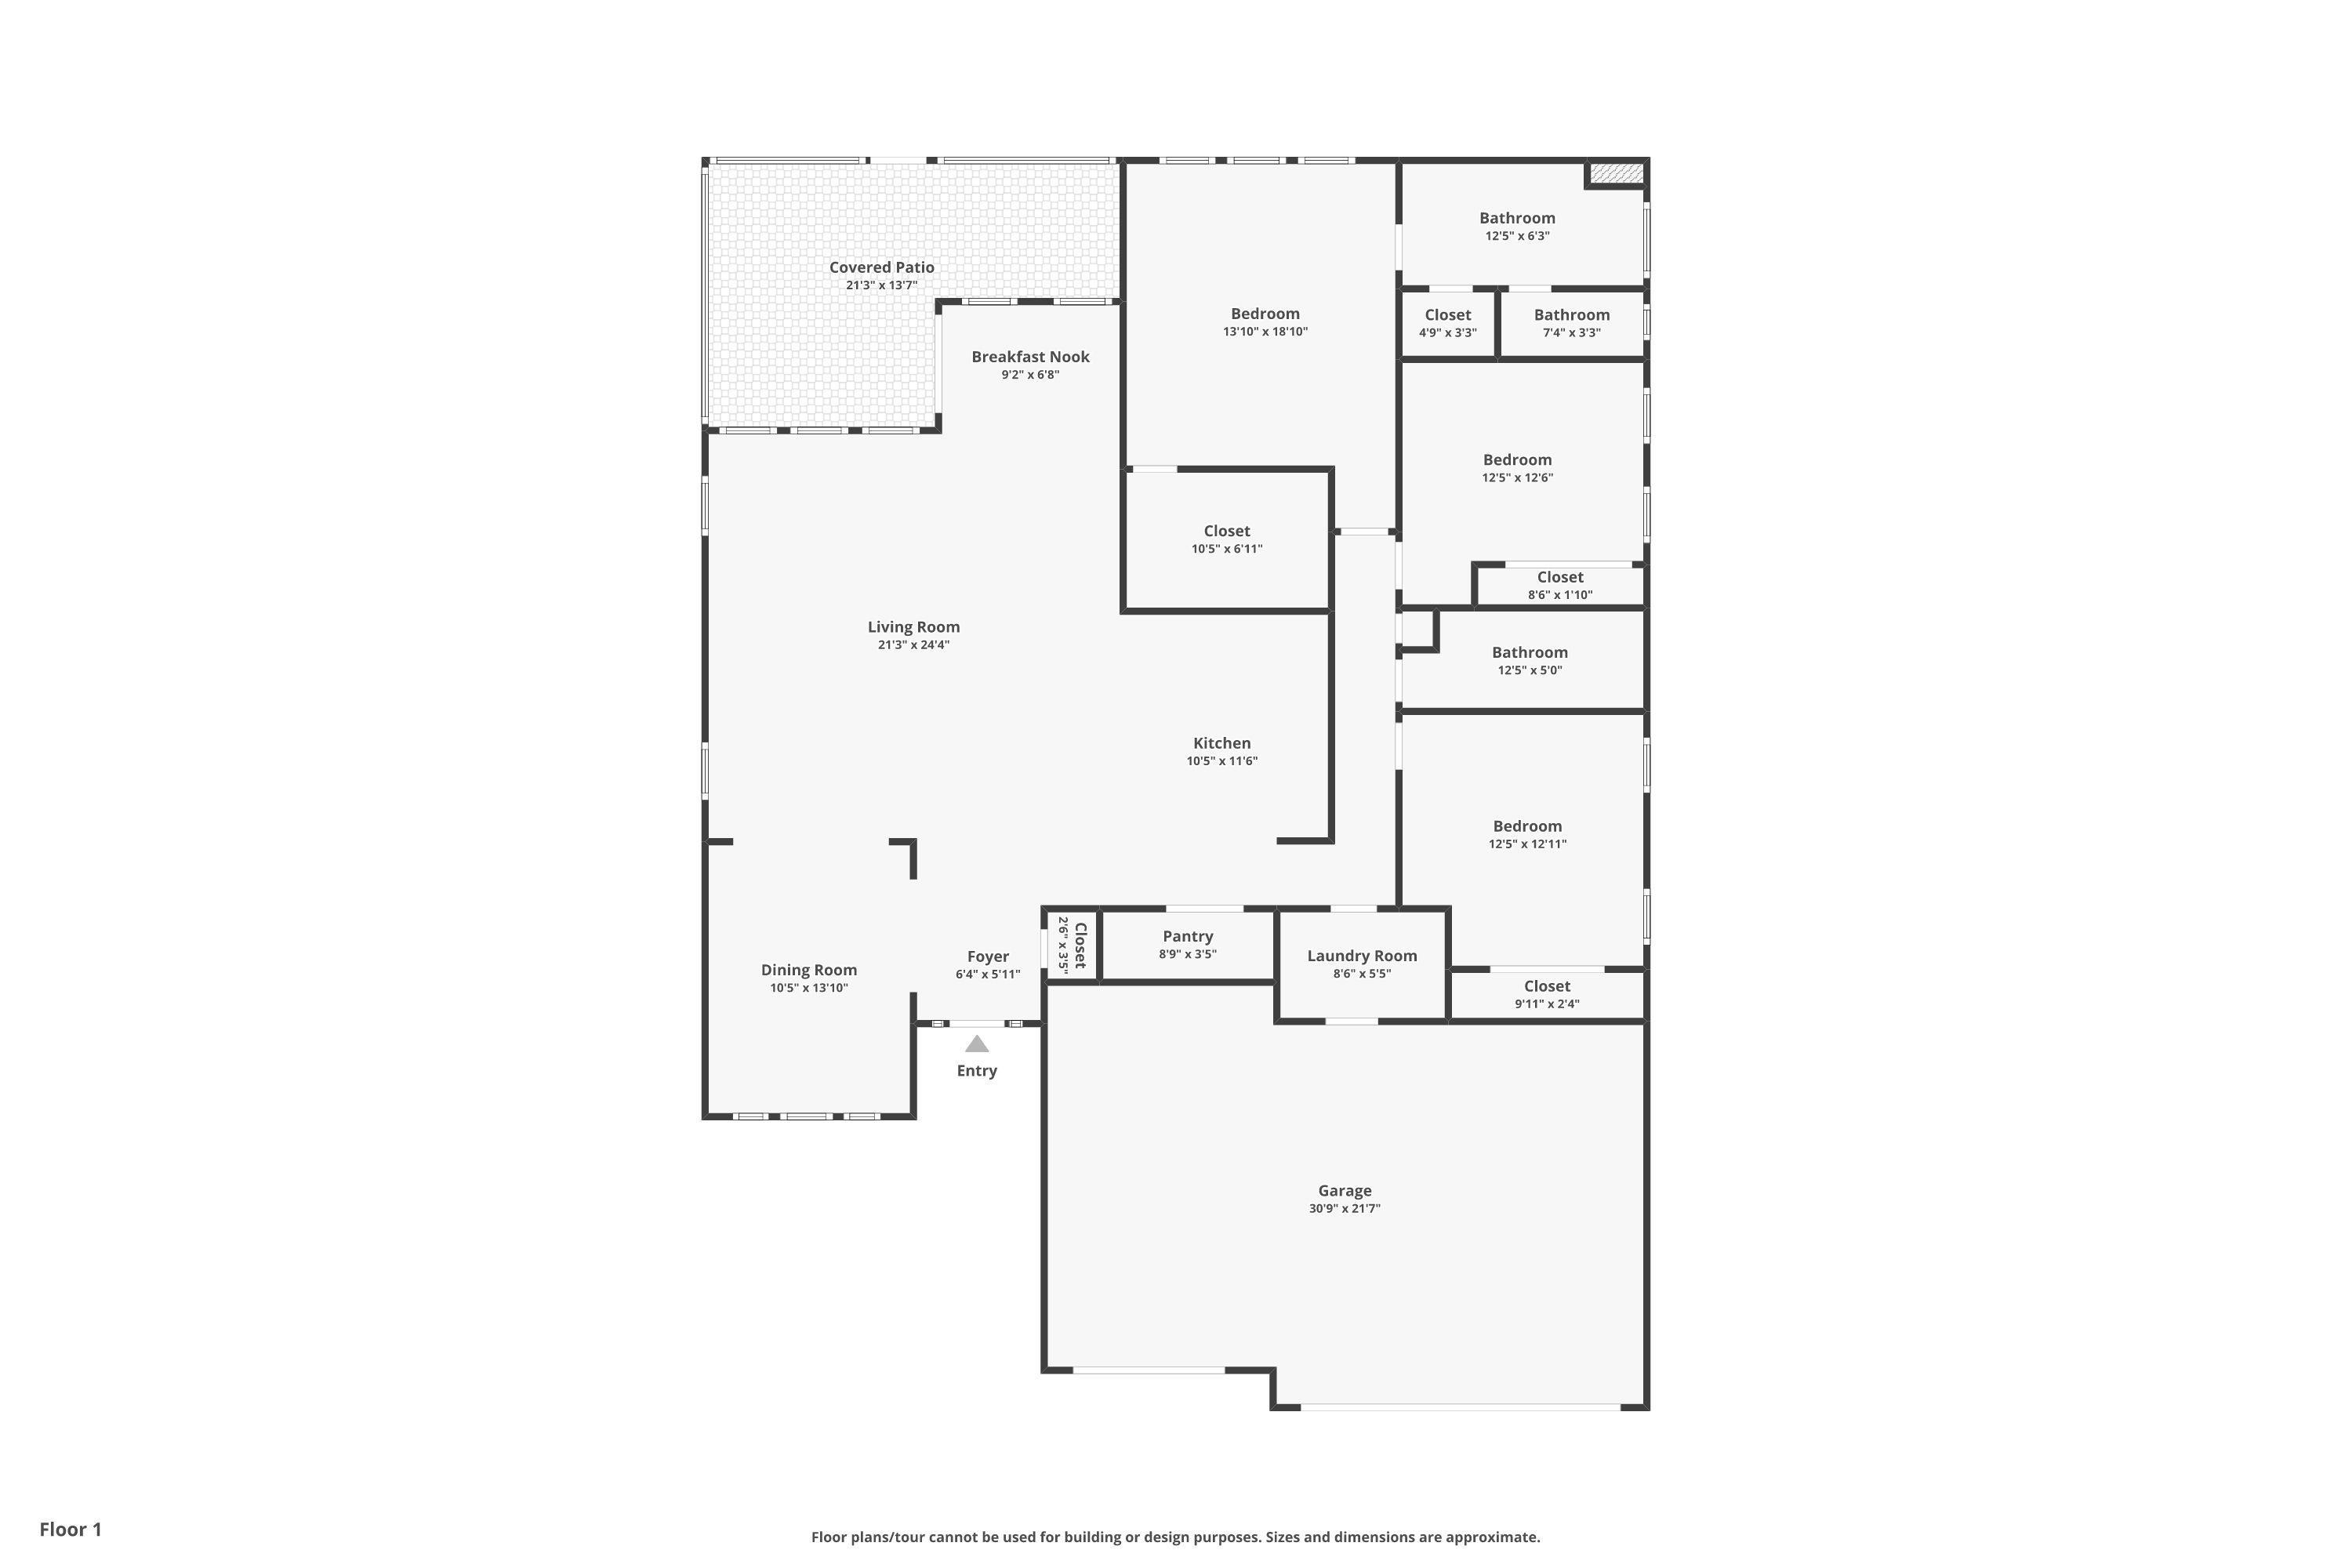
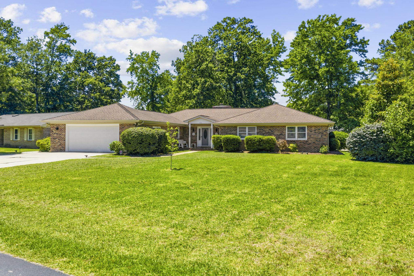
Introducing this nearly new, beautifully crafted 2024-built home in the desirable Arcadia neighborhood! Featuring three spacious bedrooms and two baths, this home blends style, comfort, and functionality. Step inside to discover luxury vinyl plank (LVP), tile, and carpet flooring that flow seamlessly throughout. The open-concept design is highlighted by soaring cathedral/vaulted ceilings, creating a bright, airy atmosphere perfect for entertaining or simply relaxing at home. The heart of the home, the kitchen, boasts gleaming granite countertops, stainless steel appliances and ample cabinetry, making it as practical as it is beautiful. Situated on a coveted waterview lot, the property includes a screened-in porch for serene outdoor enjoyment and an expansive three-car garage with an oversized driveway, providing abundant off-street parking. The master suite is a true retreat, featuring a vaulted ceiling, large windows that bathe the space in natural light, a spacious walk-in closet, double-sink vanity, and a luxurious tile shower. The Arcadia community offers unmatched amenities, including a sparkling swimming pool with a spacious pool deck and oversized awnings, four pickleball courts, a children’s playground, fitness center, recreation facilities, and plenty of adjacent greenspace. Conveniently located near Highway 544 and Highway 31, this home provides easy access to retail, dining, golf courses, attractions, beaches, and state parks.
Sale Info
Listing Date: 02-15-2025
Sold Date: 04-08-2025
Aprox Days on Market:
1 month(s), 23 day(s)
Listing Sold:
1 Year(s), 3 month(s), 17 day(s) ago
Asking Price: $419,000
Selling Price: $420,000
Price Difference:
Increase $1,000
Agriculture / Farm
Grazing Permits Blm: ,No,
Horse: No
Grazing Permits Forest Service: ,No,
Grazing Permits Private: ,No,
Irrigation Water Rights: ,No,
Farm Credit Service Incl: ,No,
Crops Included: ,No,
Association Fees / Info
Hoa Frequency: Monthly
Hoa Fees: 81
Hoa: Yes
Hoa Includes: AssociationManagement, CommonAreas, MaintenanceGrounds, Pools, RecreationFacilities, Trash
Community Features: Clubhouse, RecreationArea, TennisCourts, LongTermRentalAllowed, Pool
Assoc Amenities: Clubhouse, PetRestrictions, TennisCourts
Bathroom Info
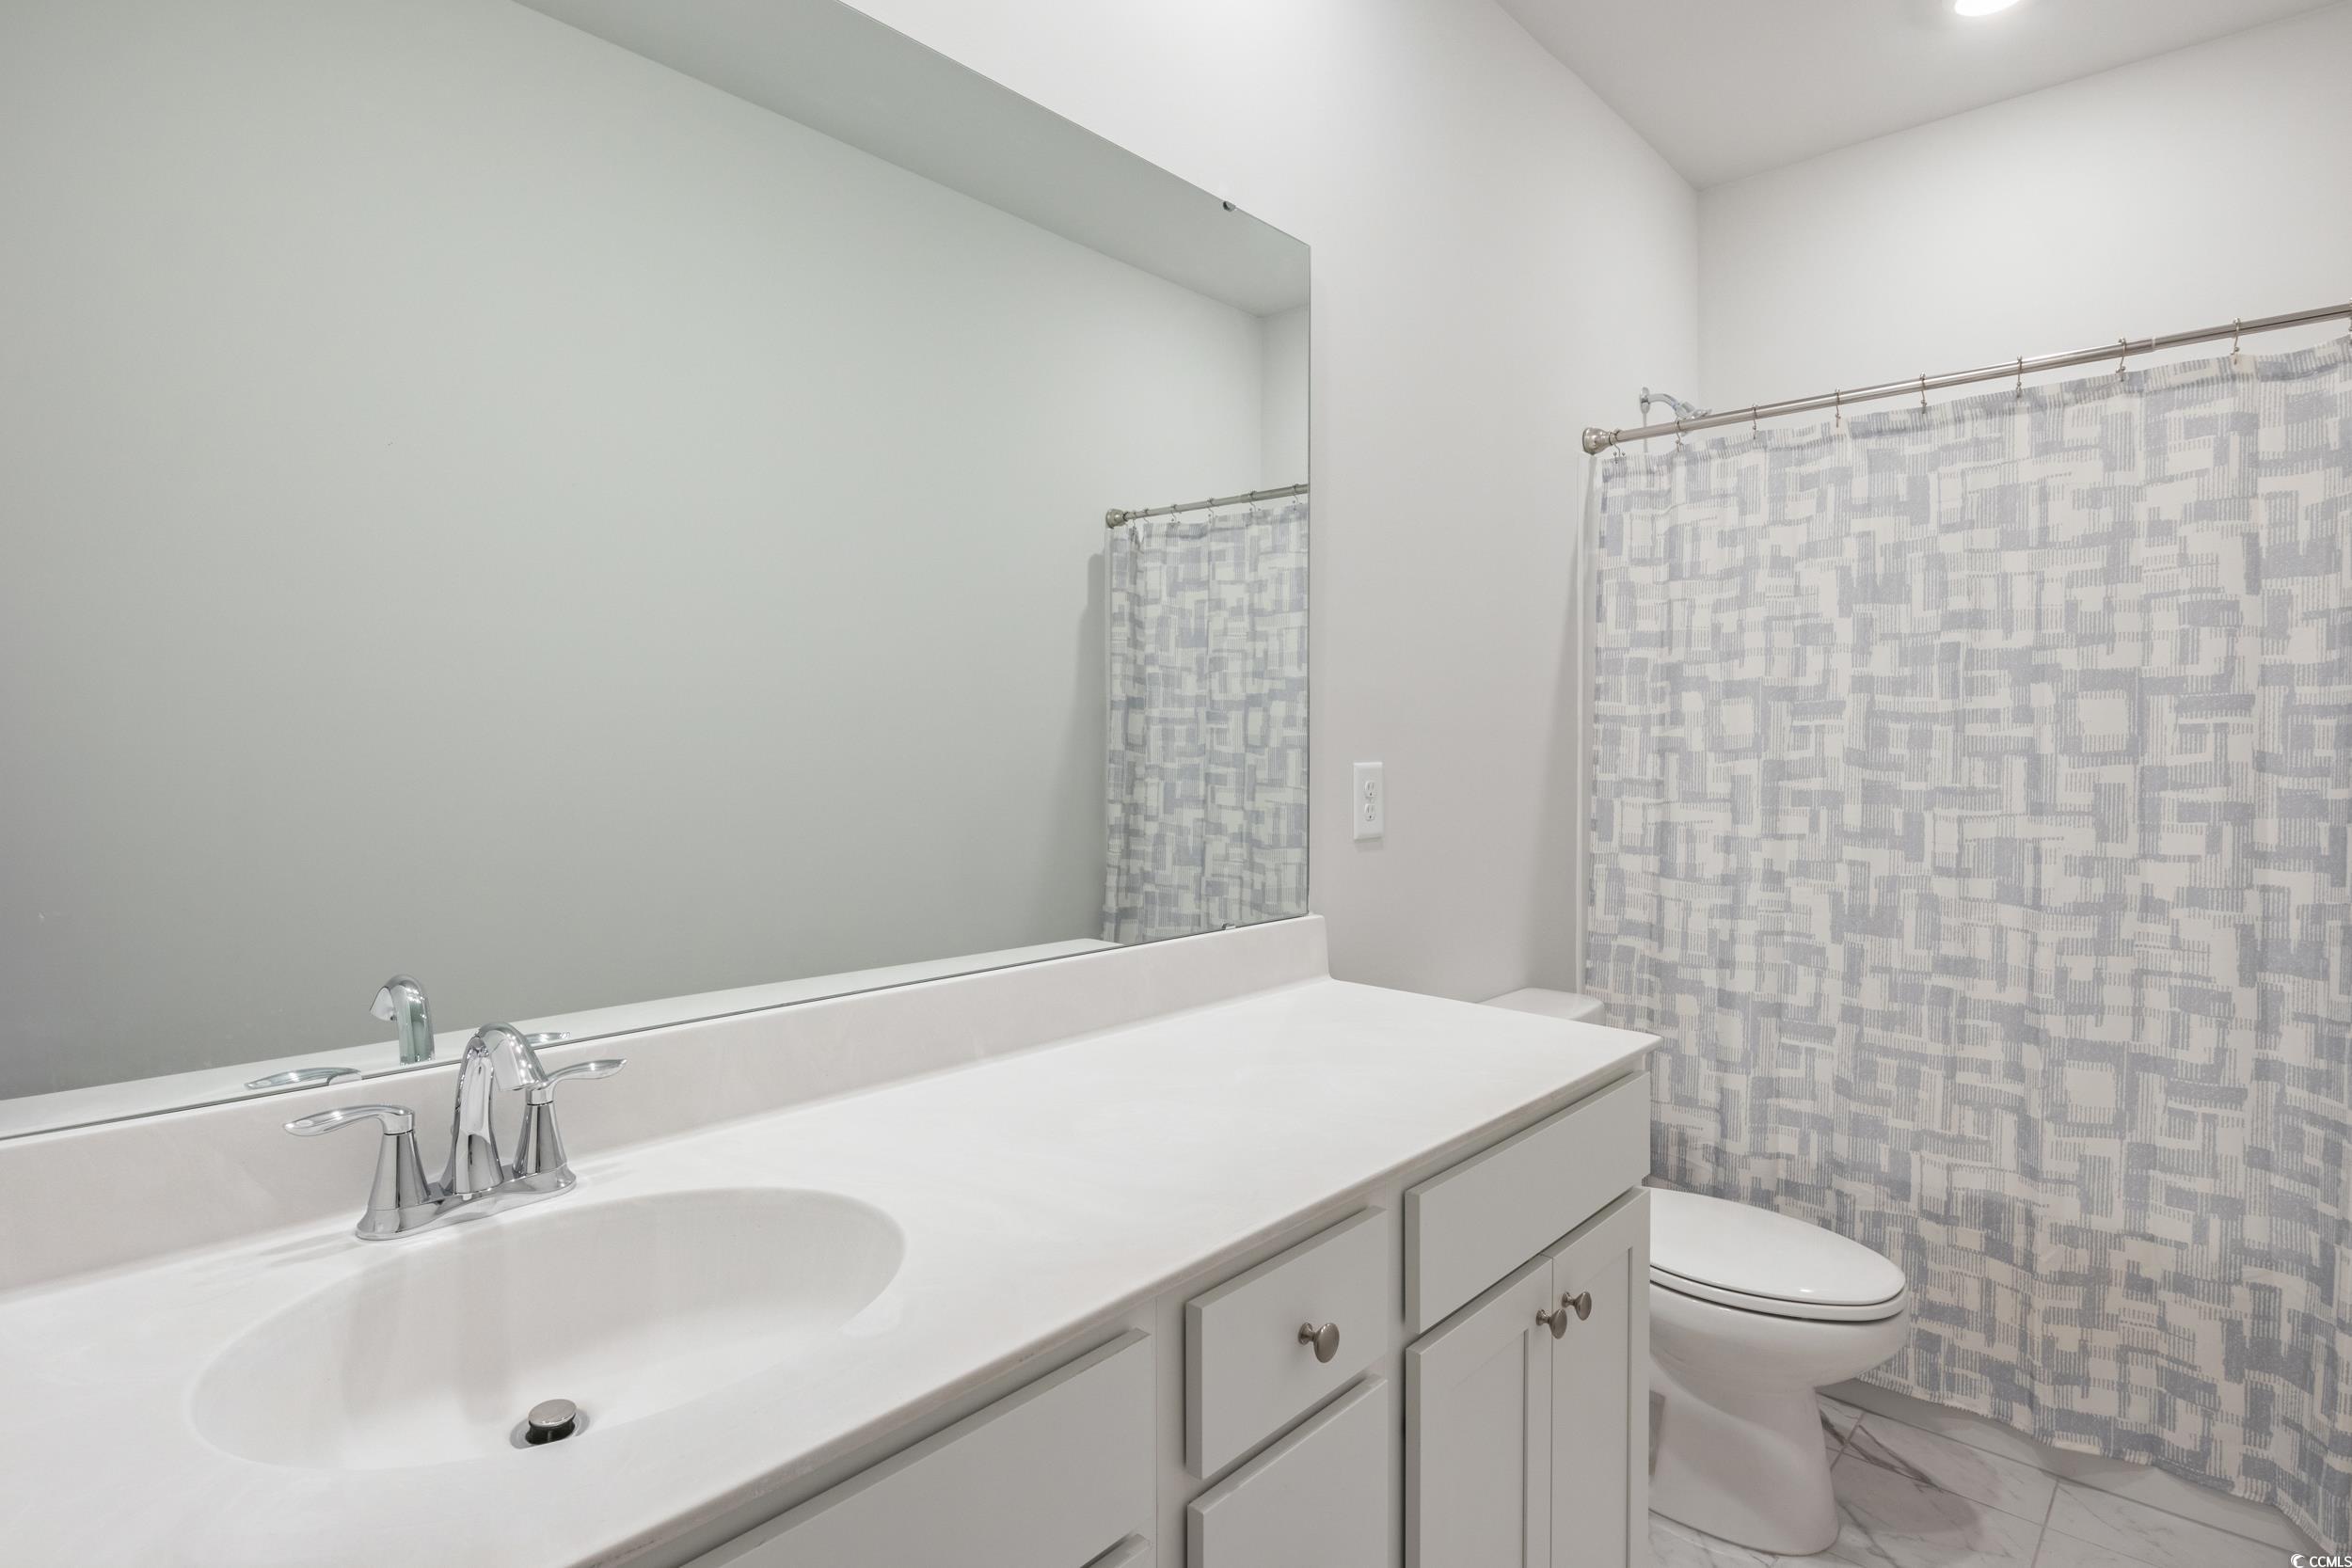
Total Baths: 2.00
Fullbaths: 2
Room Features
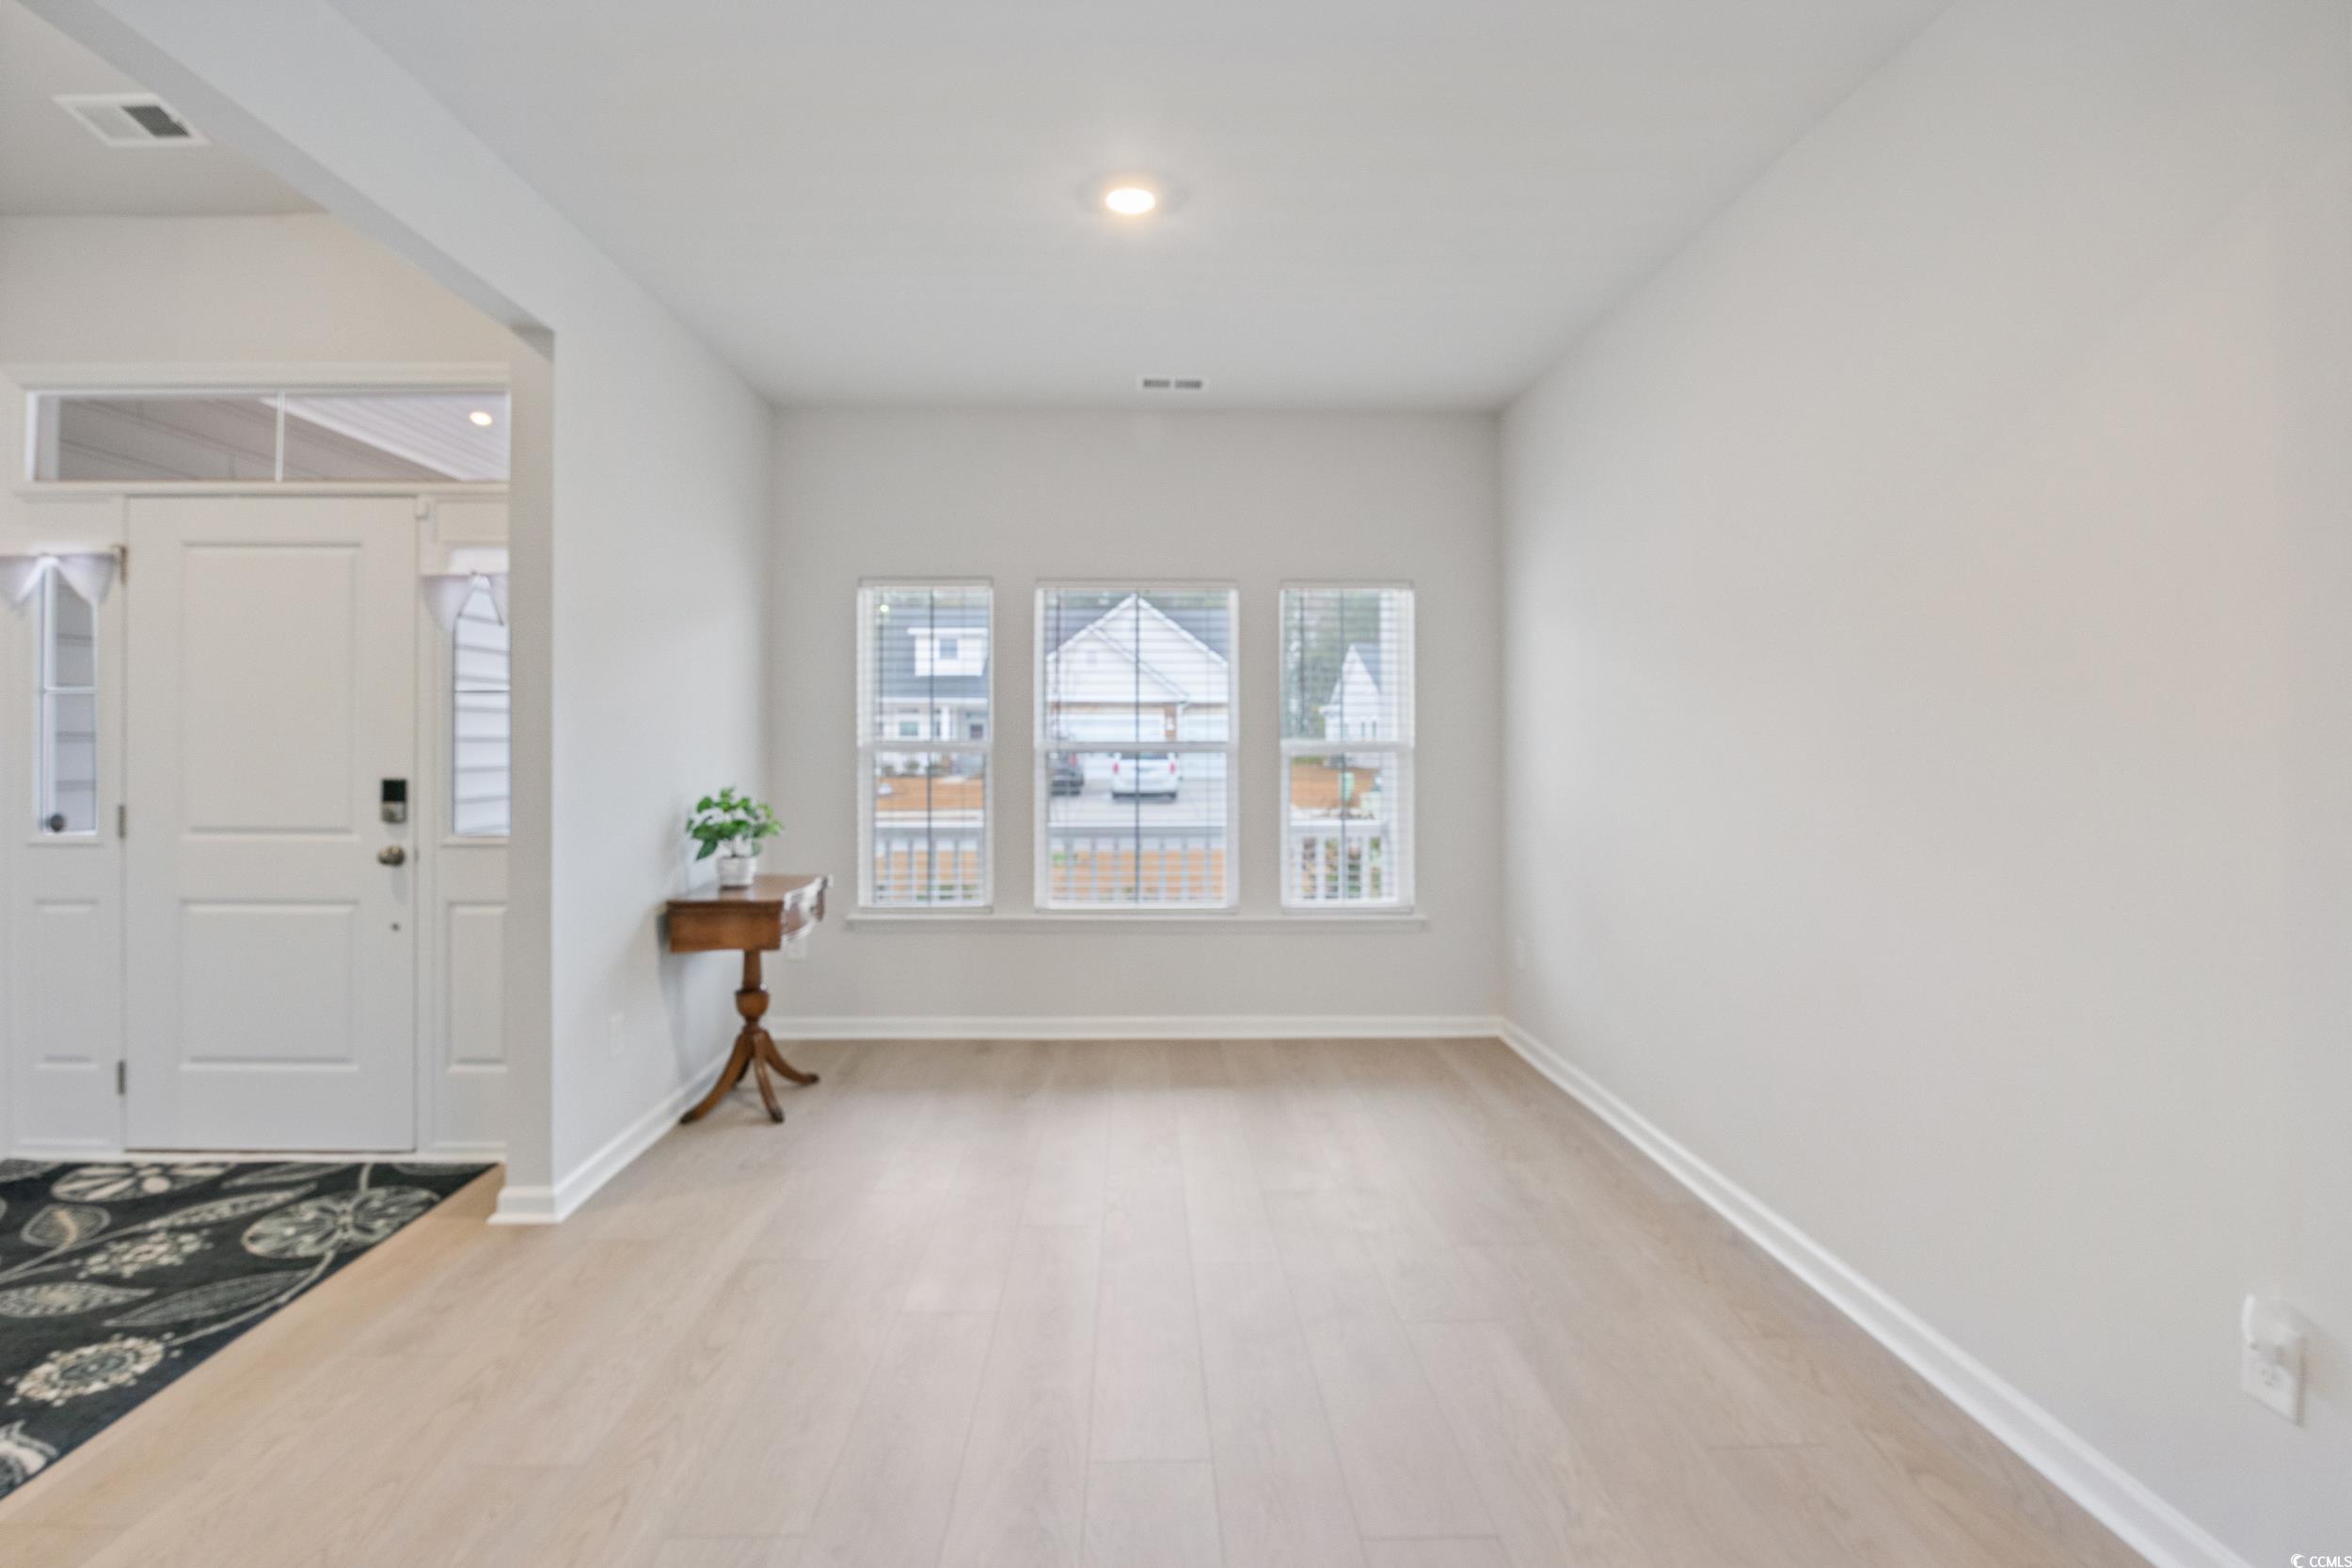
DiningRoom: SeparateFormalDiningRoom
FamilyRoom: VaultedCeilings
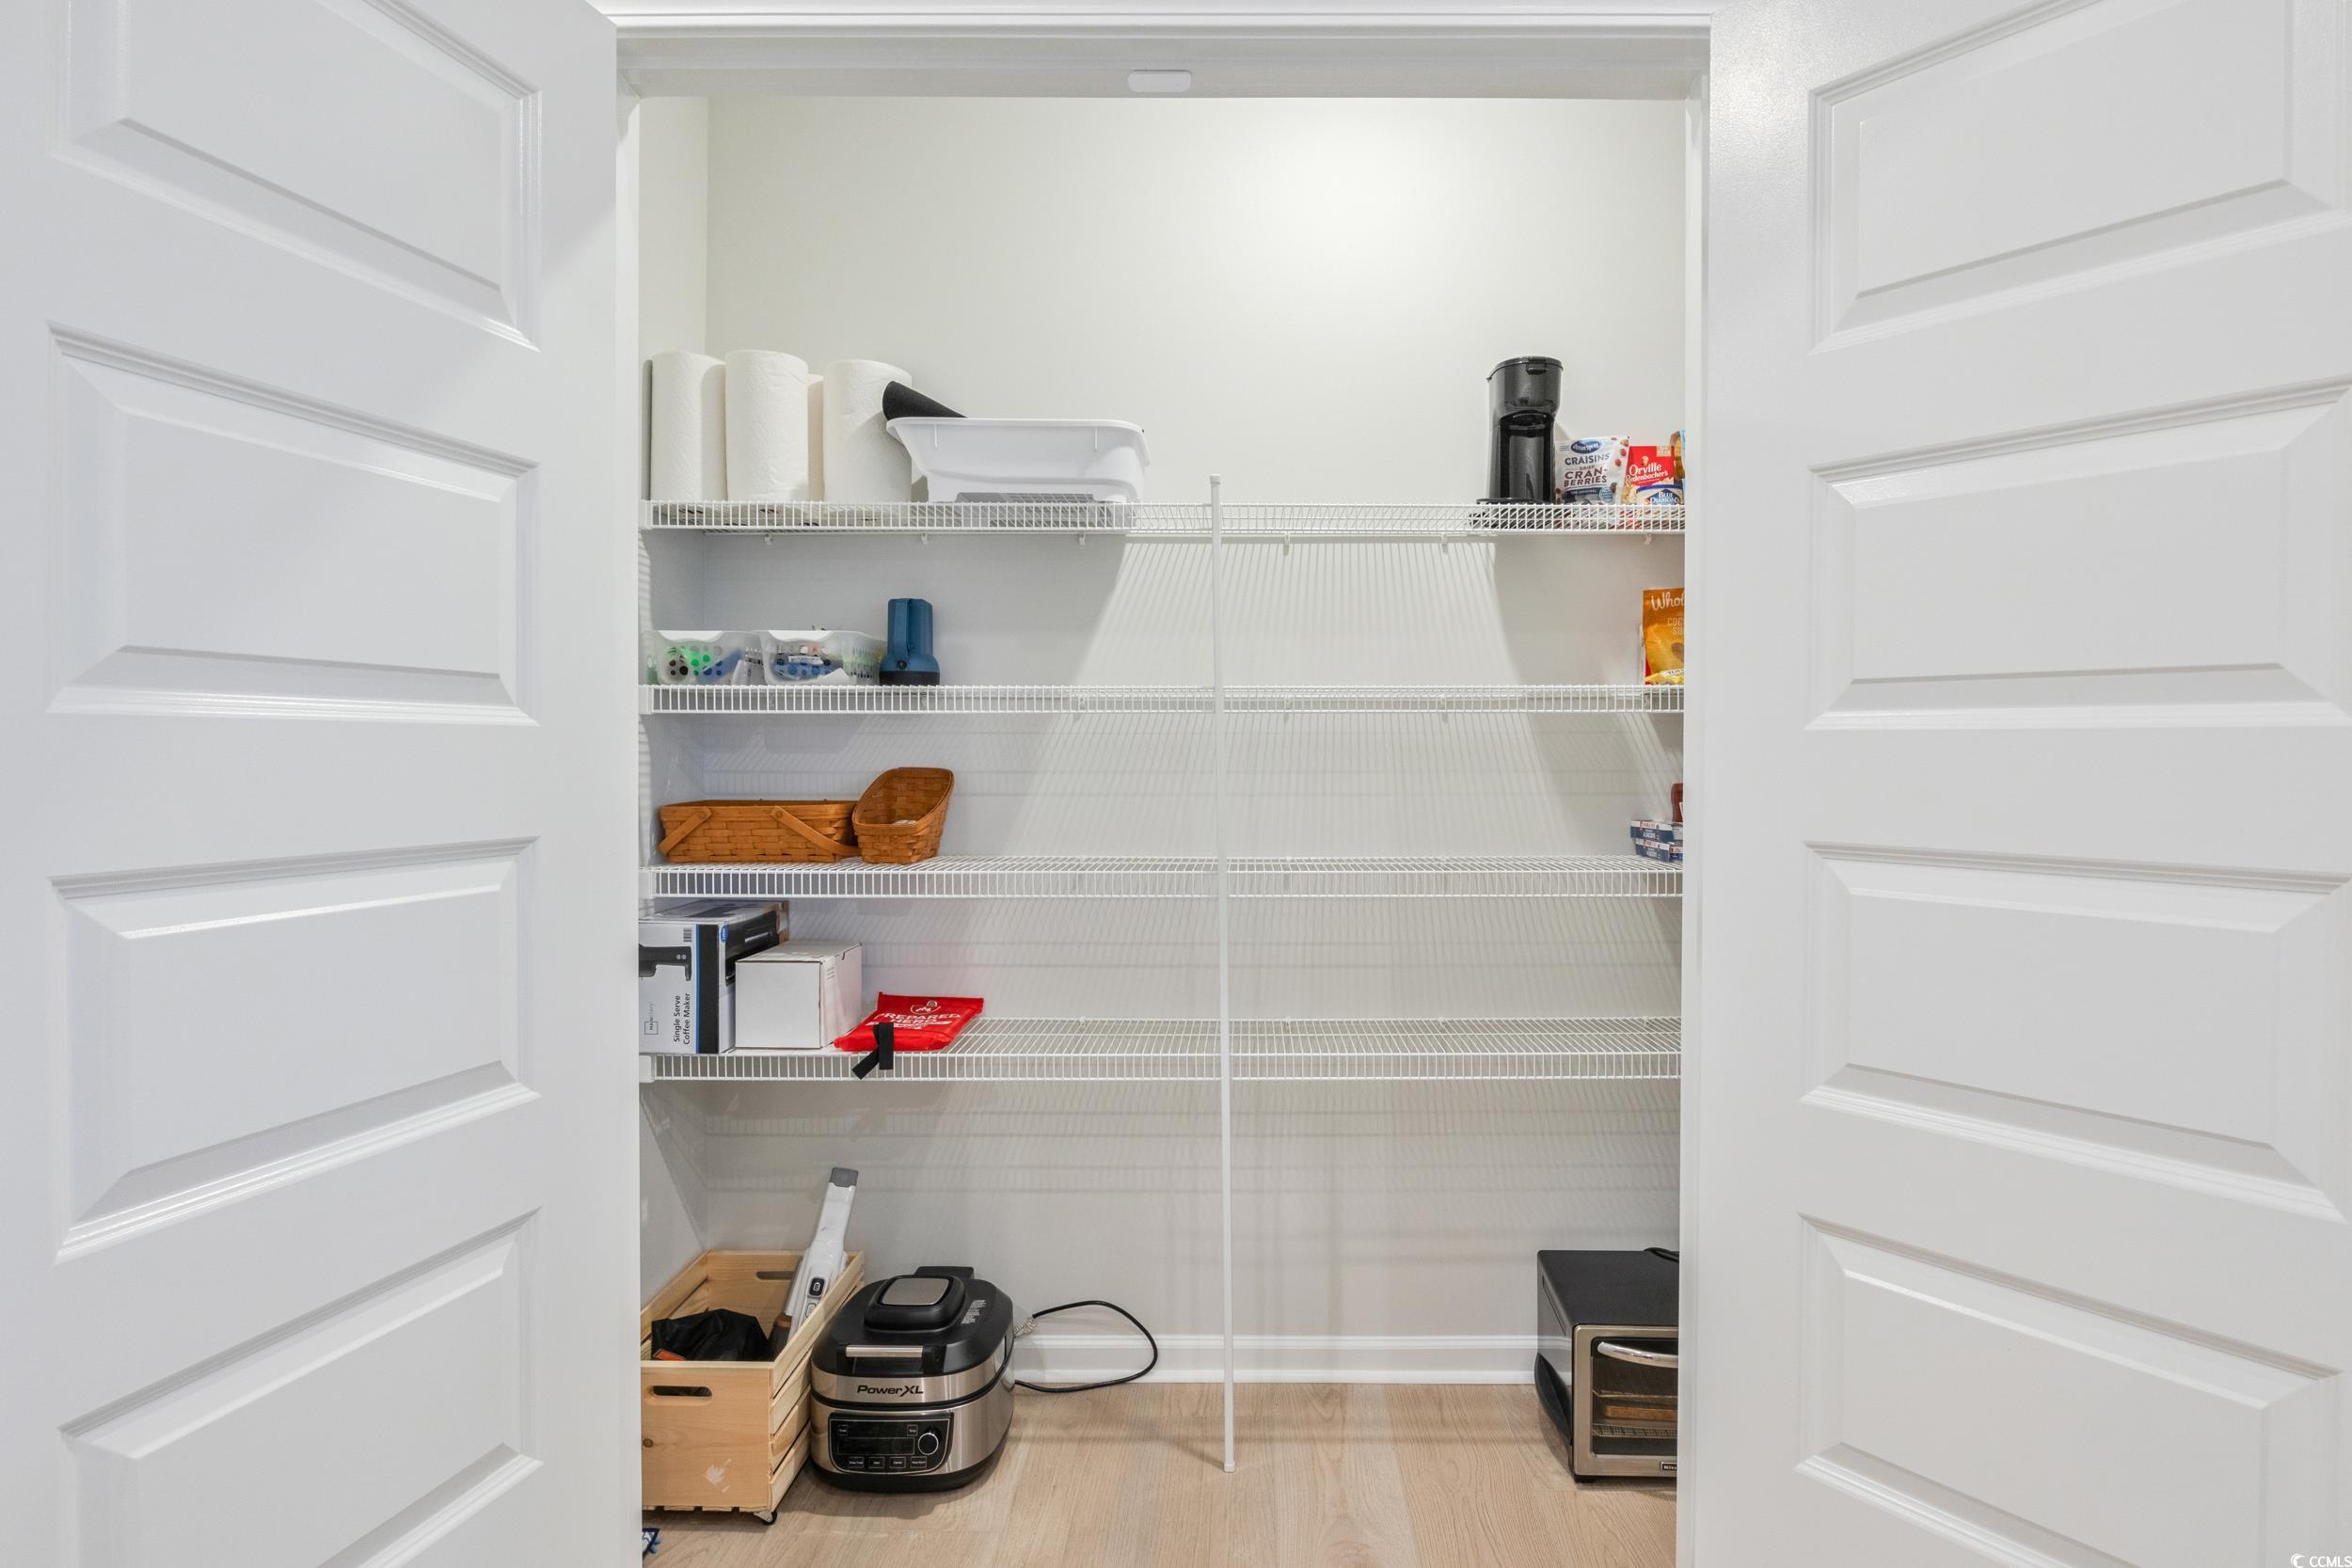
Kitchen: BreakfastBar, BreakfastArea, Pantry, StainlessSteelAppliances, SolidSurfaceCounters
LivingRoom: VaultedCeilings
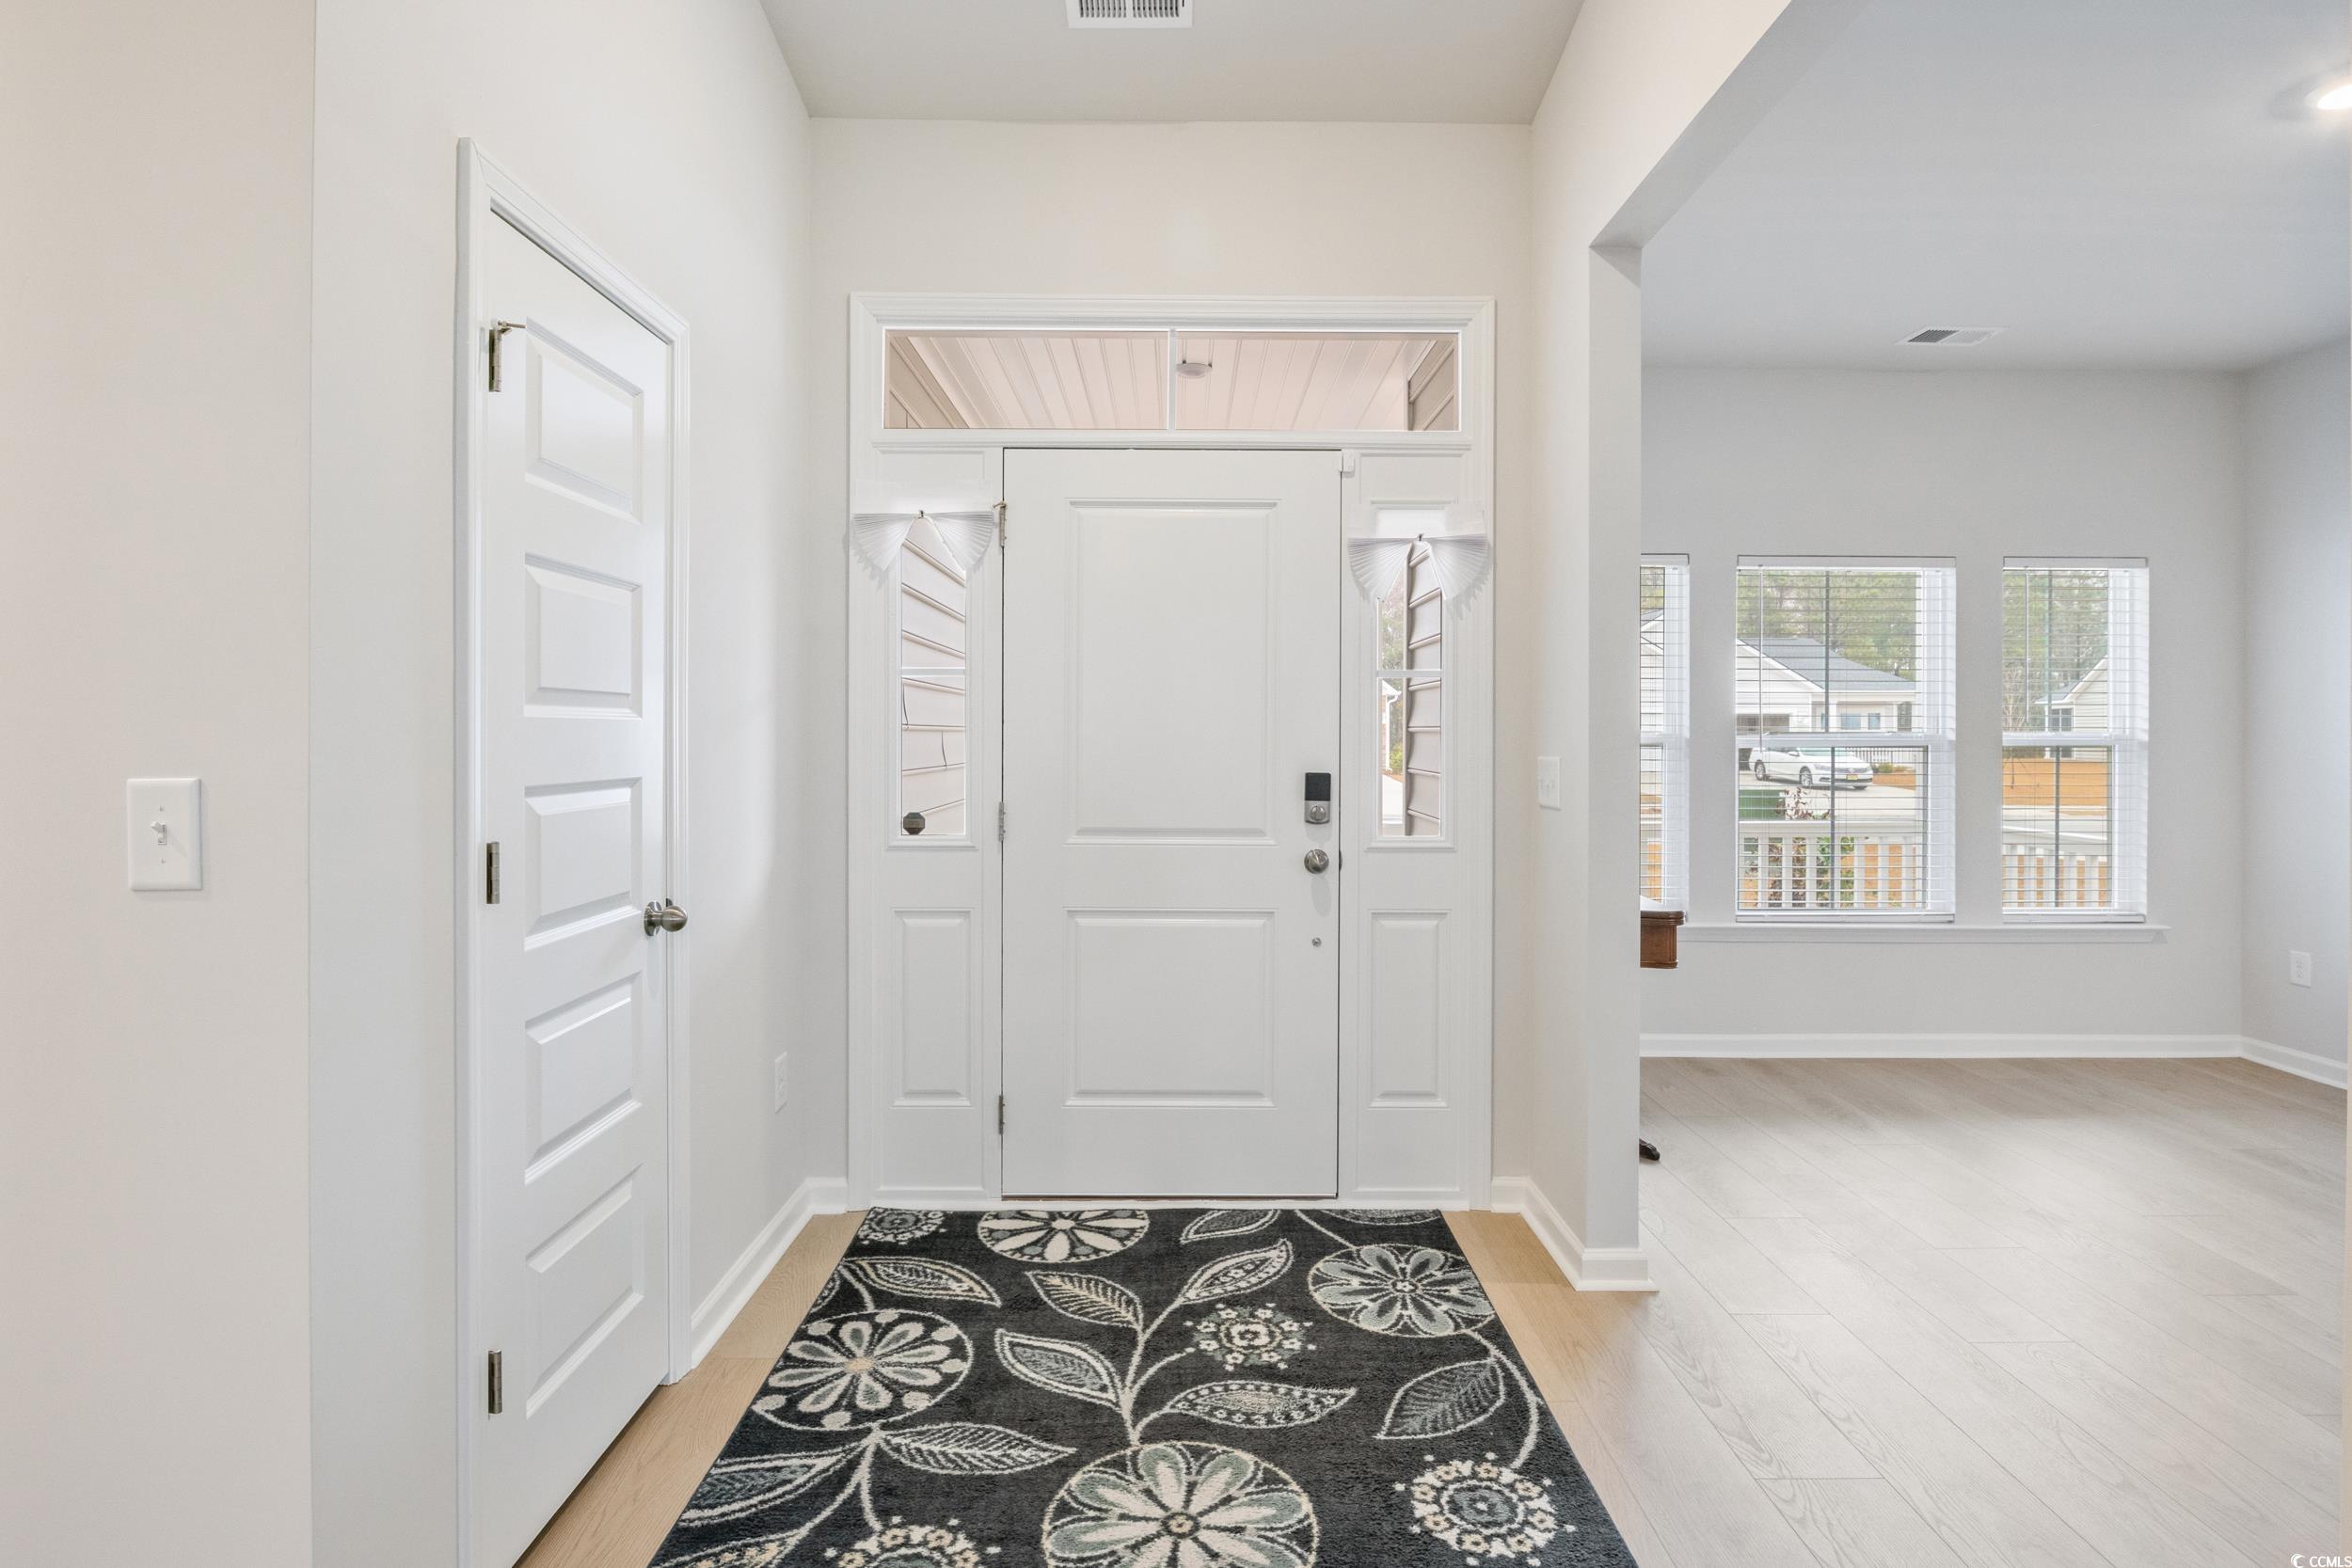
Other: BedroomOnMainLevel, EntranceFoyer
Bedroom Info
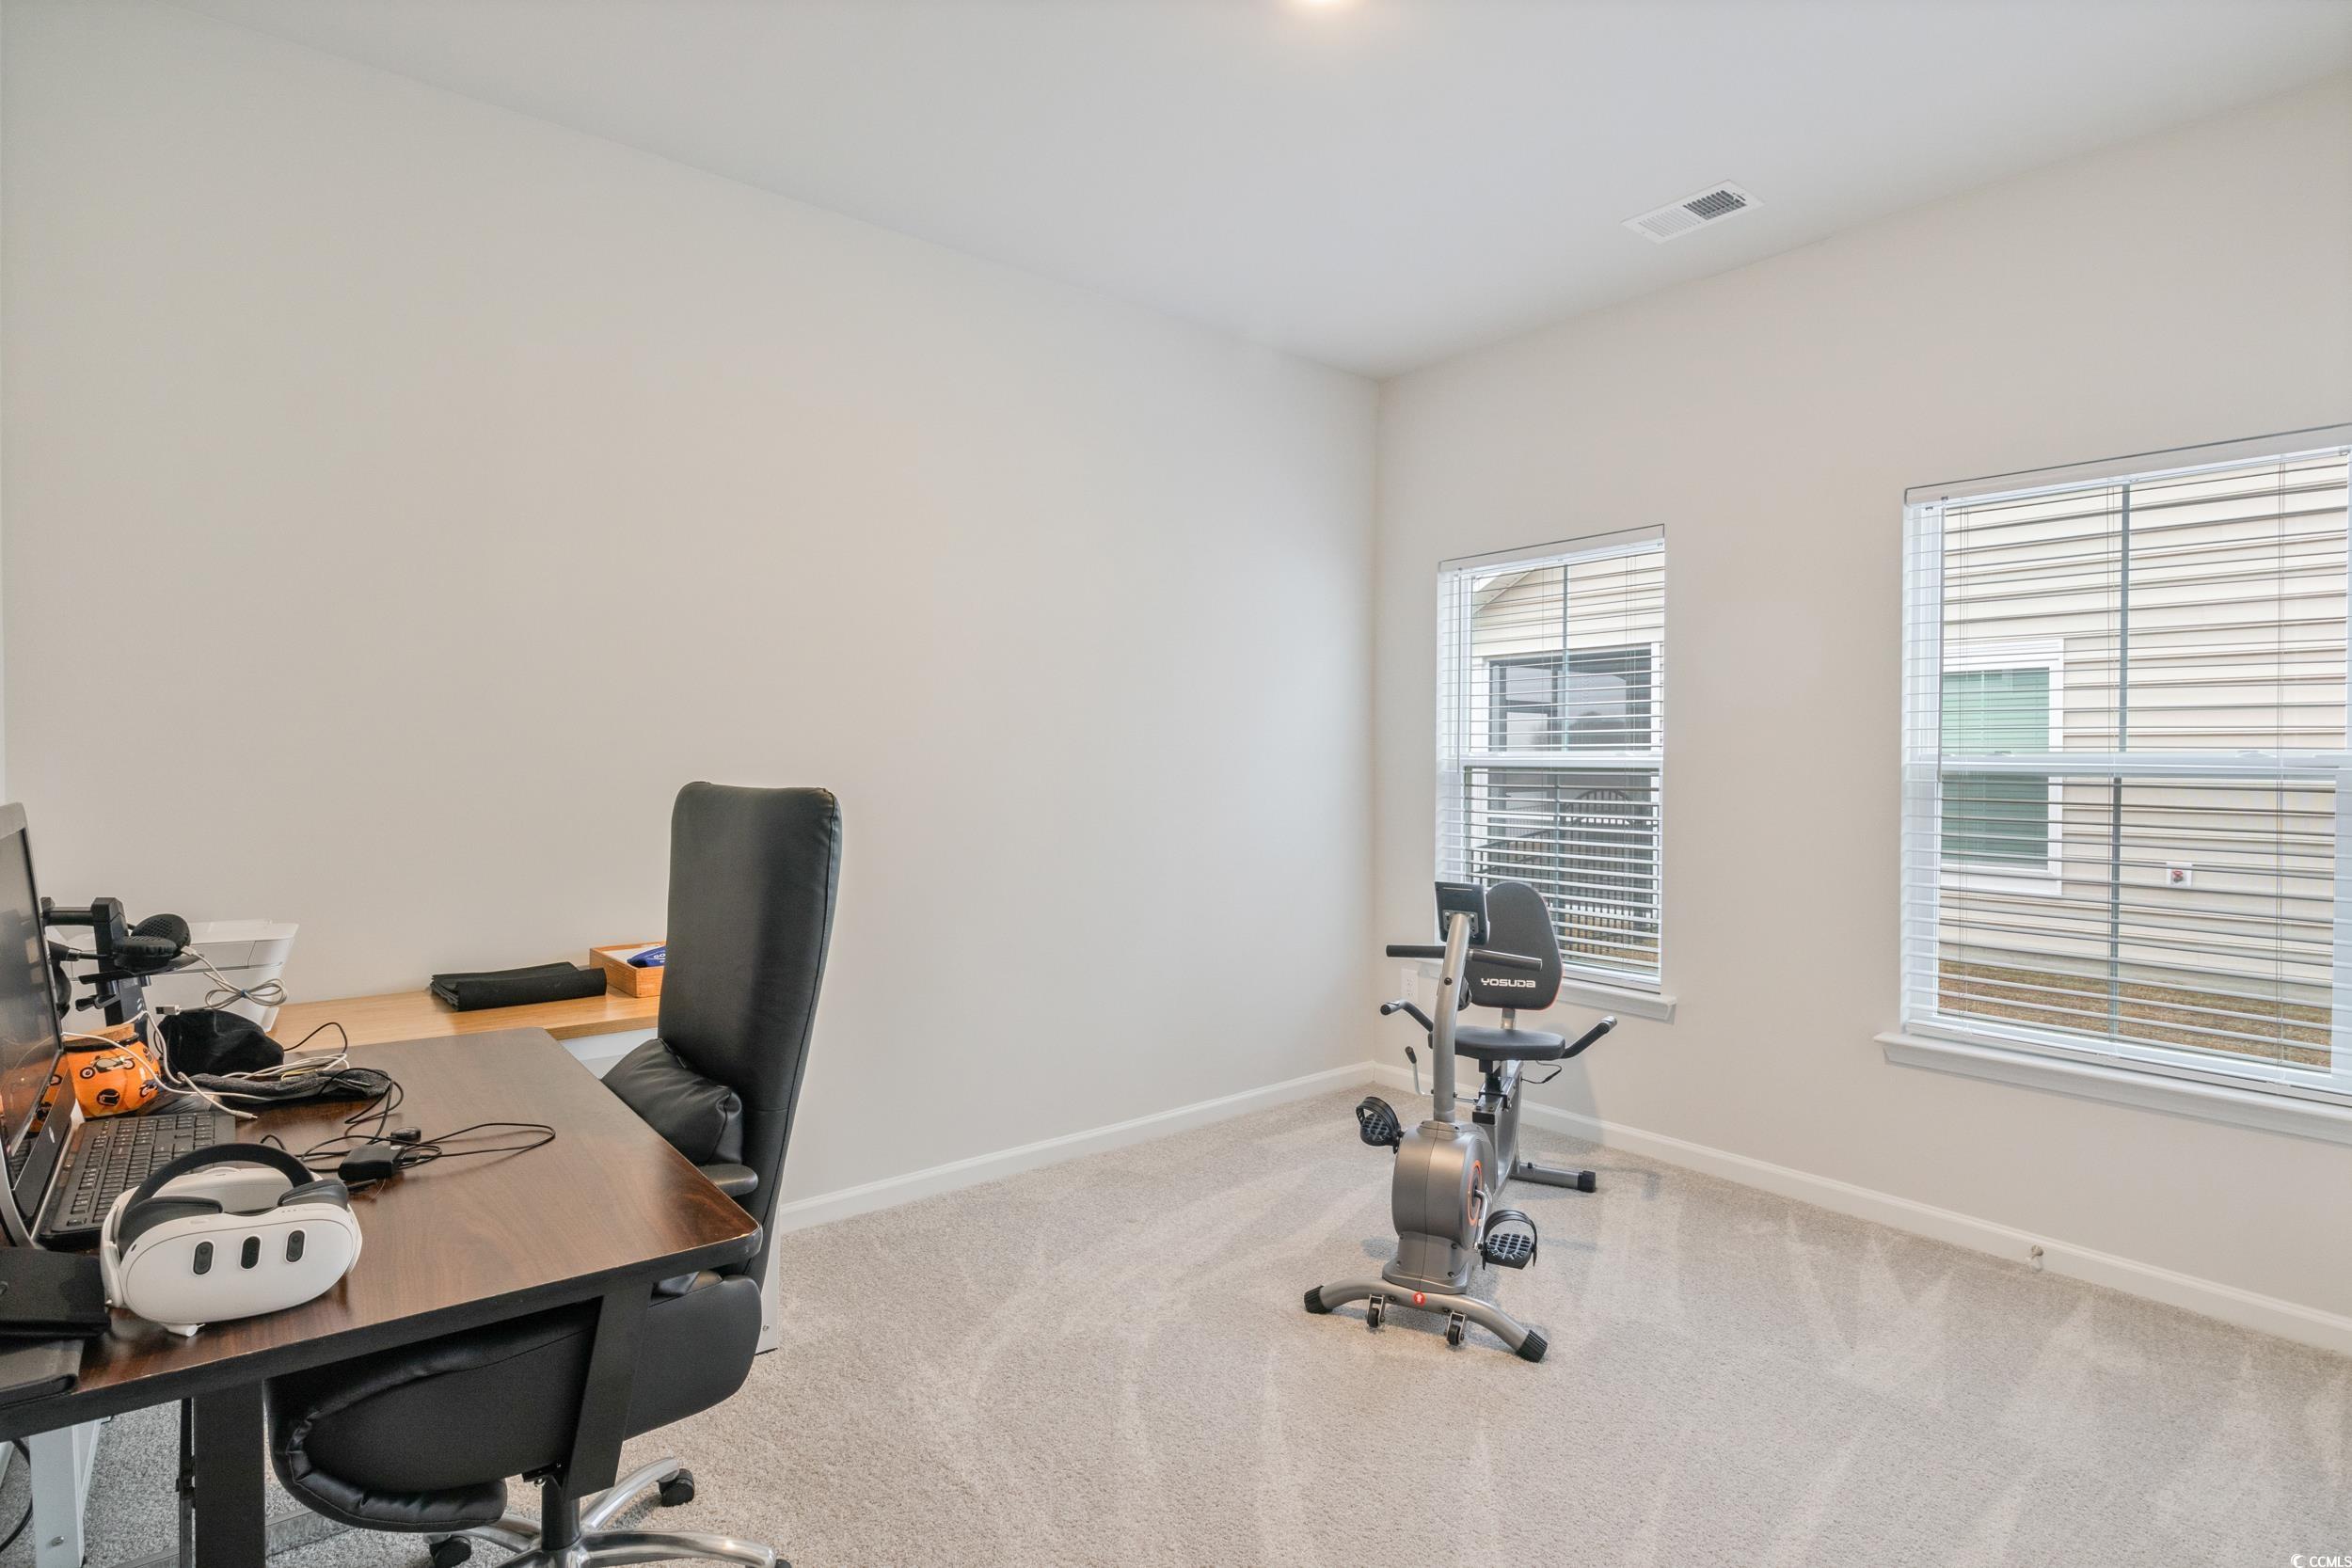
Beds: 3
Building Info
New Construction: No
Levels: One
Year Built: 2024
Mobile Home Remains: ,No,
Zoning: Res
Style: Ranch
Construction Materials: VinylSiding
Builders Name: Lennar
Builder Model: Muirwood
Buyer Compensation
Exterior Features
Spa: No
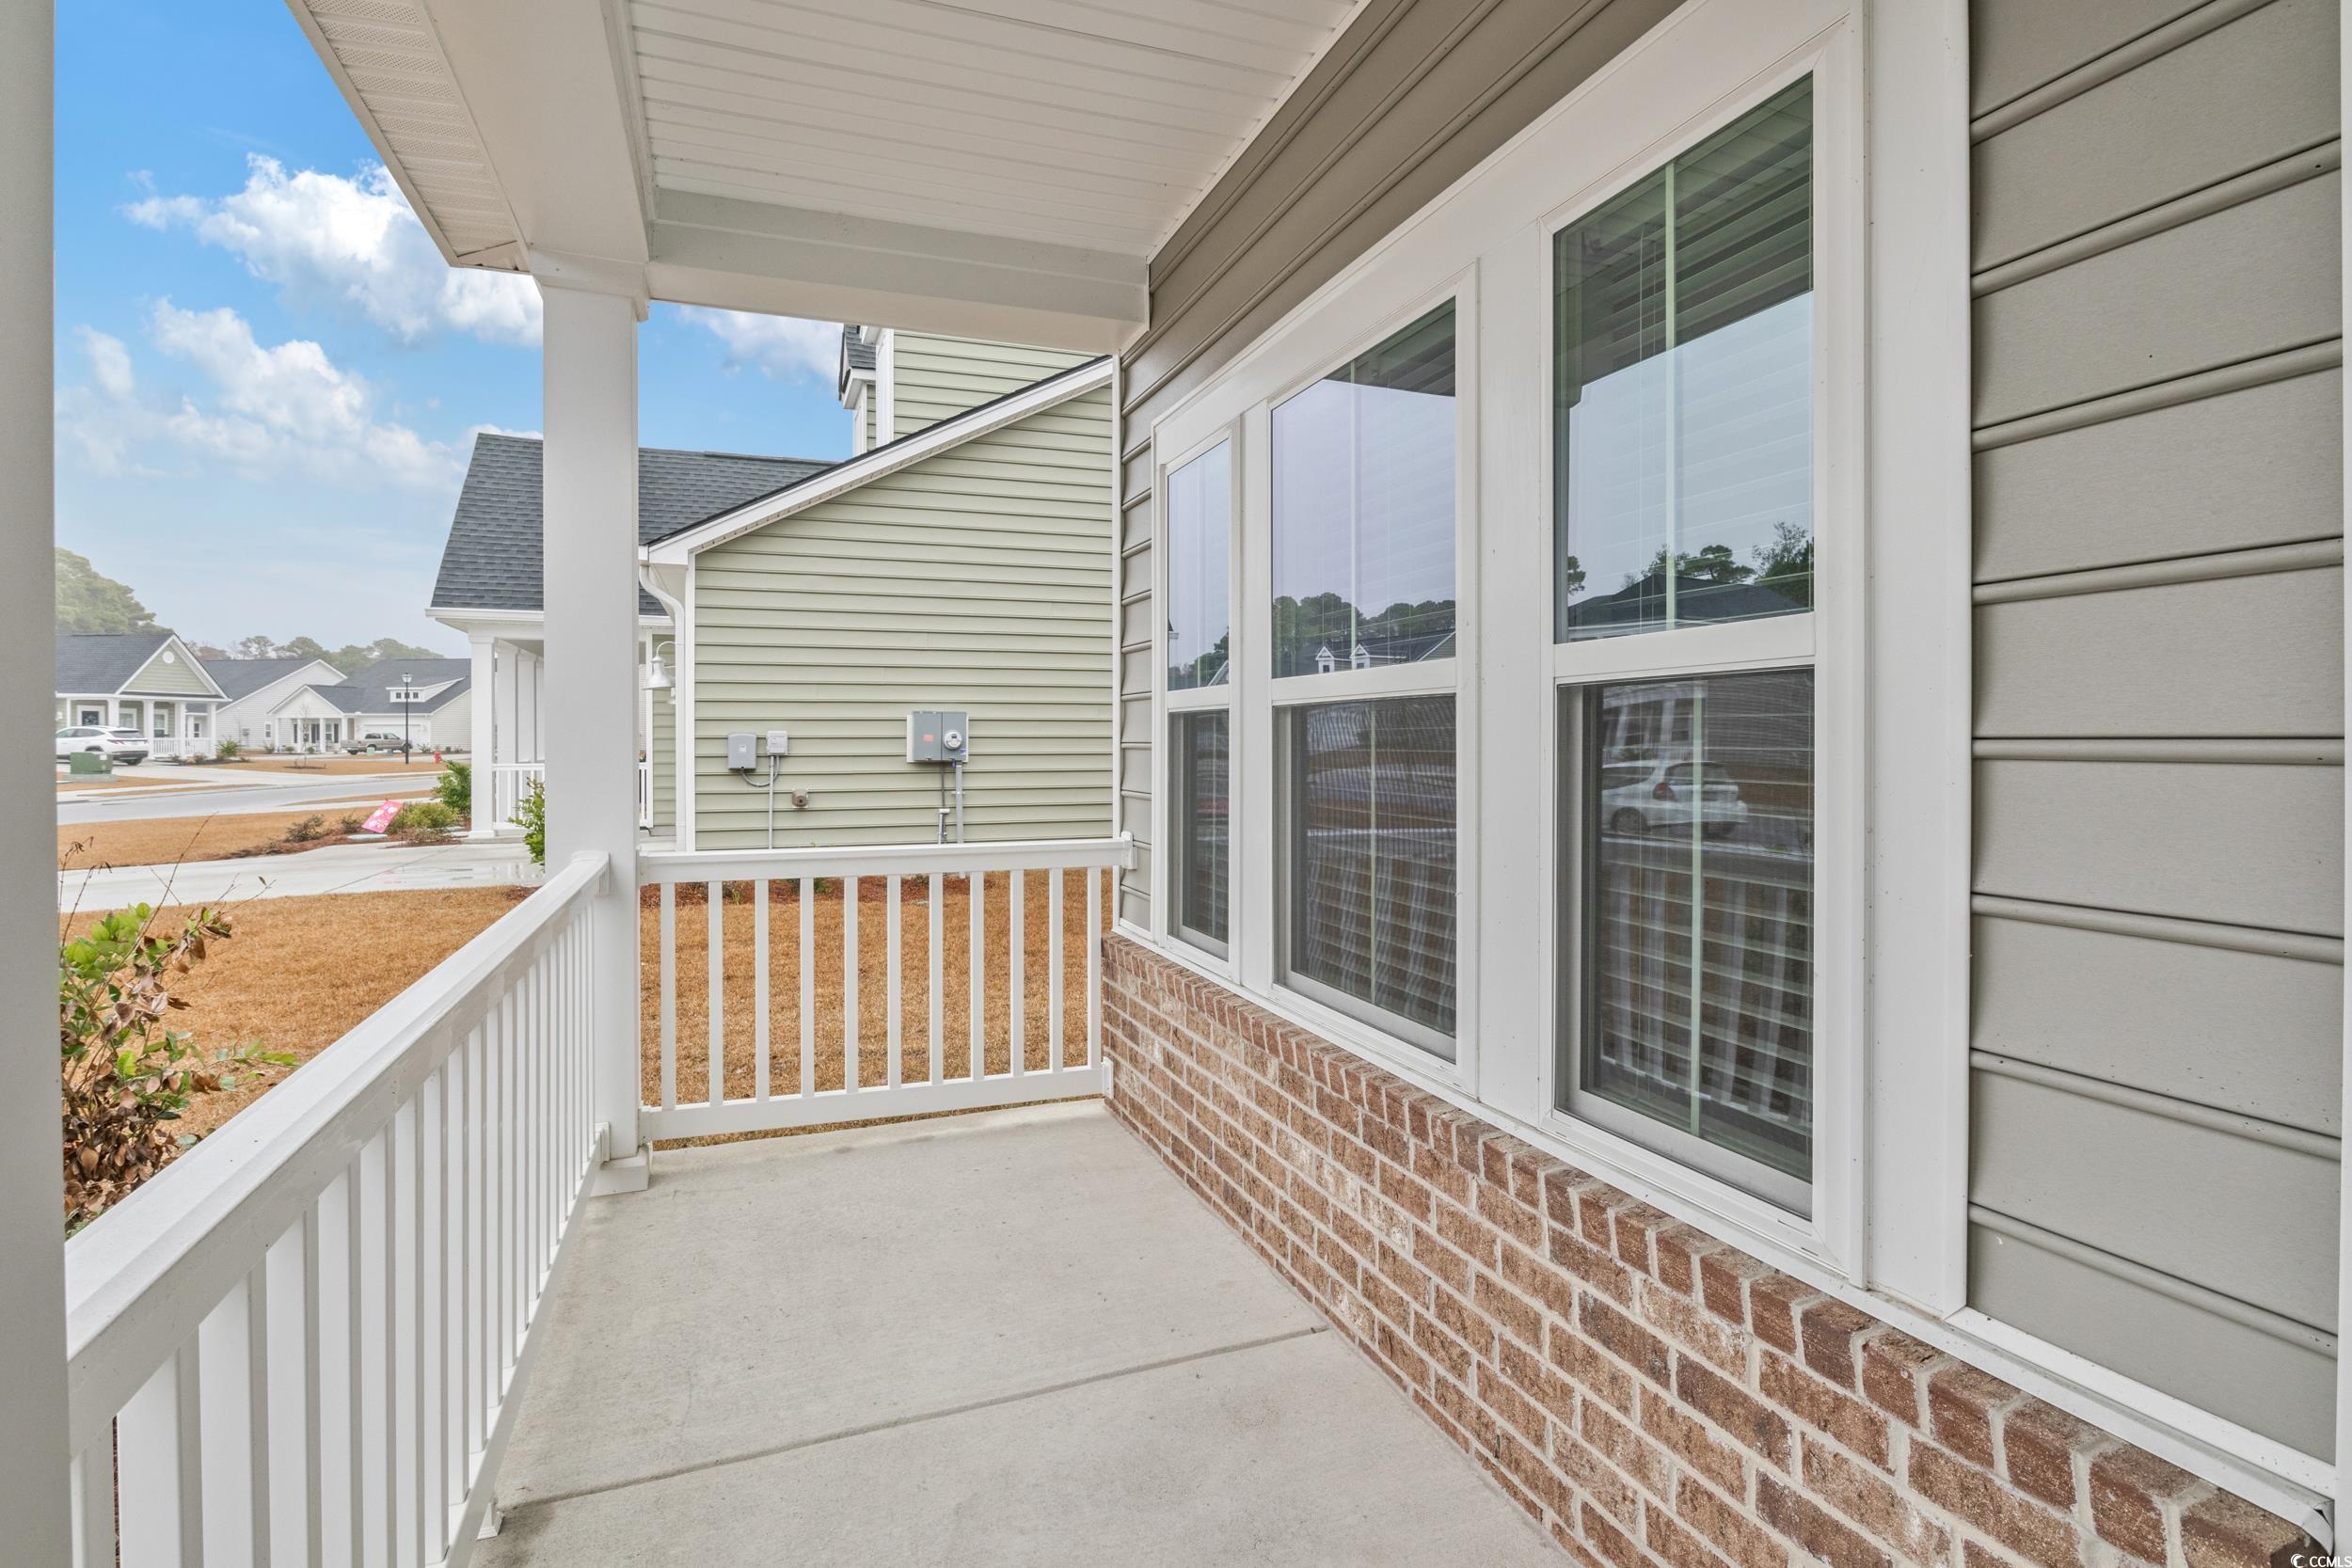
Patio and Porch Features: RearPorch, FrontPorch, Porch, Screened
Pool Features: Community, OutdoorPool
Foundation: Slab
Exterior Features: Porch
Financial
Lease Renewal Option: ,No,
Garage / Parking
Parking Capacity: 6
Garage: Yes
Carport: No
Parking Type: Attached, Garage, ThreeCarGarage, GarageDoorOpener
Open Parking: No
Attached Garage: Yes
Garage Spaces: 3
Green / Env Info
Interior Features
Floor Cover: Carpet, LuxuryVinyl, LuxuryVinylPlank, Tile
Fireplace: No
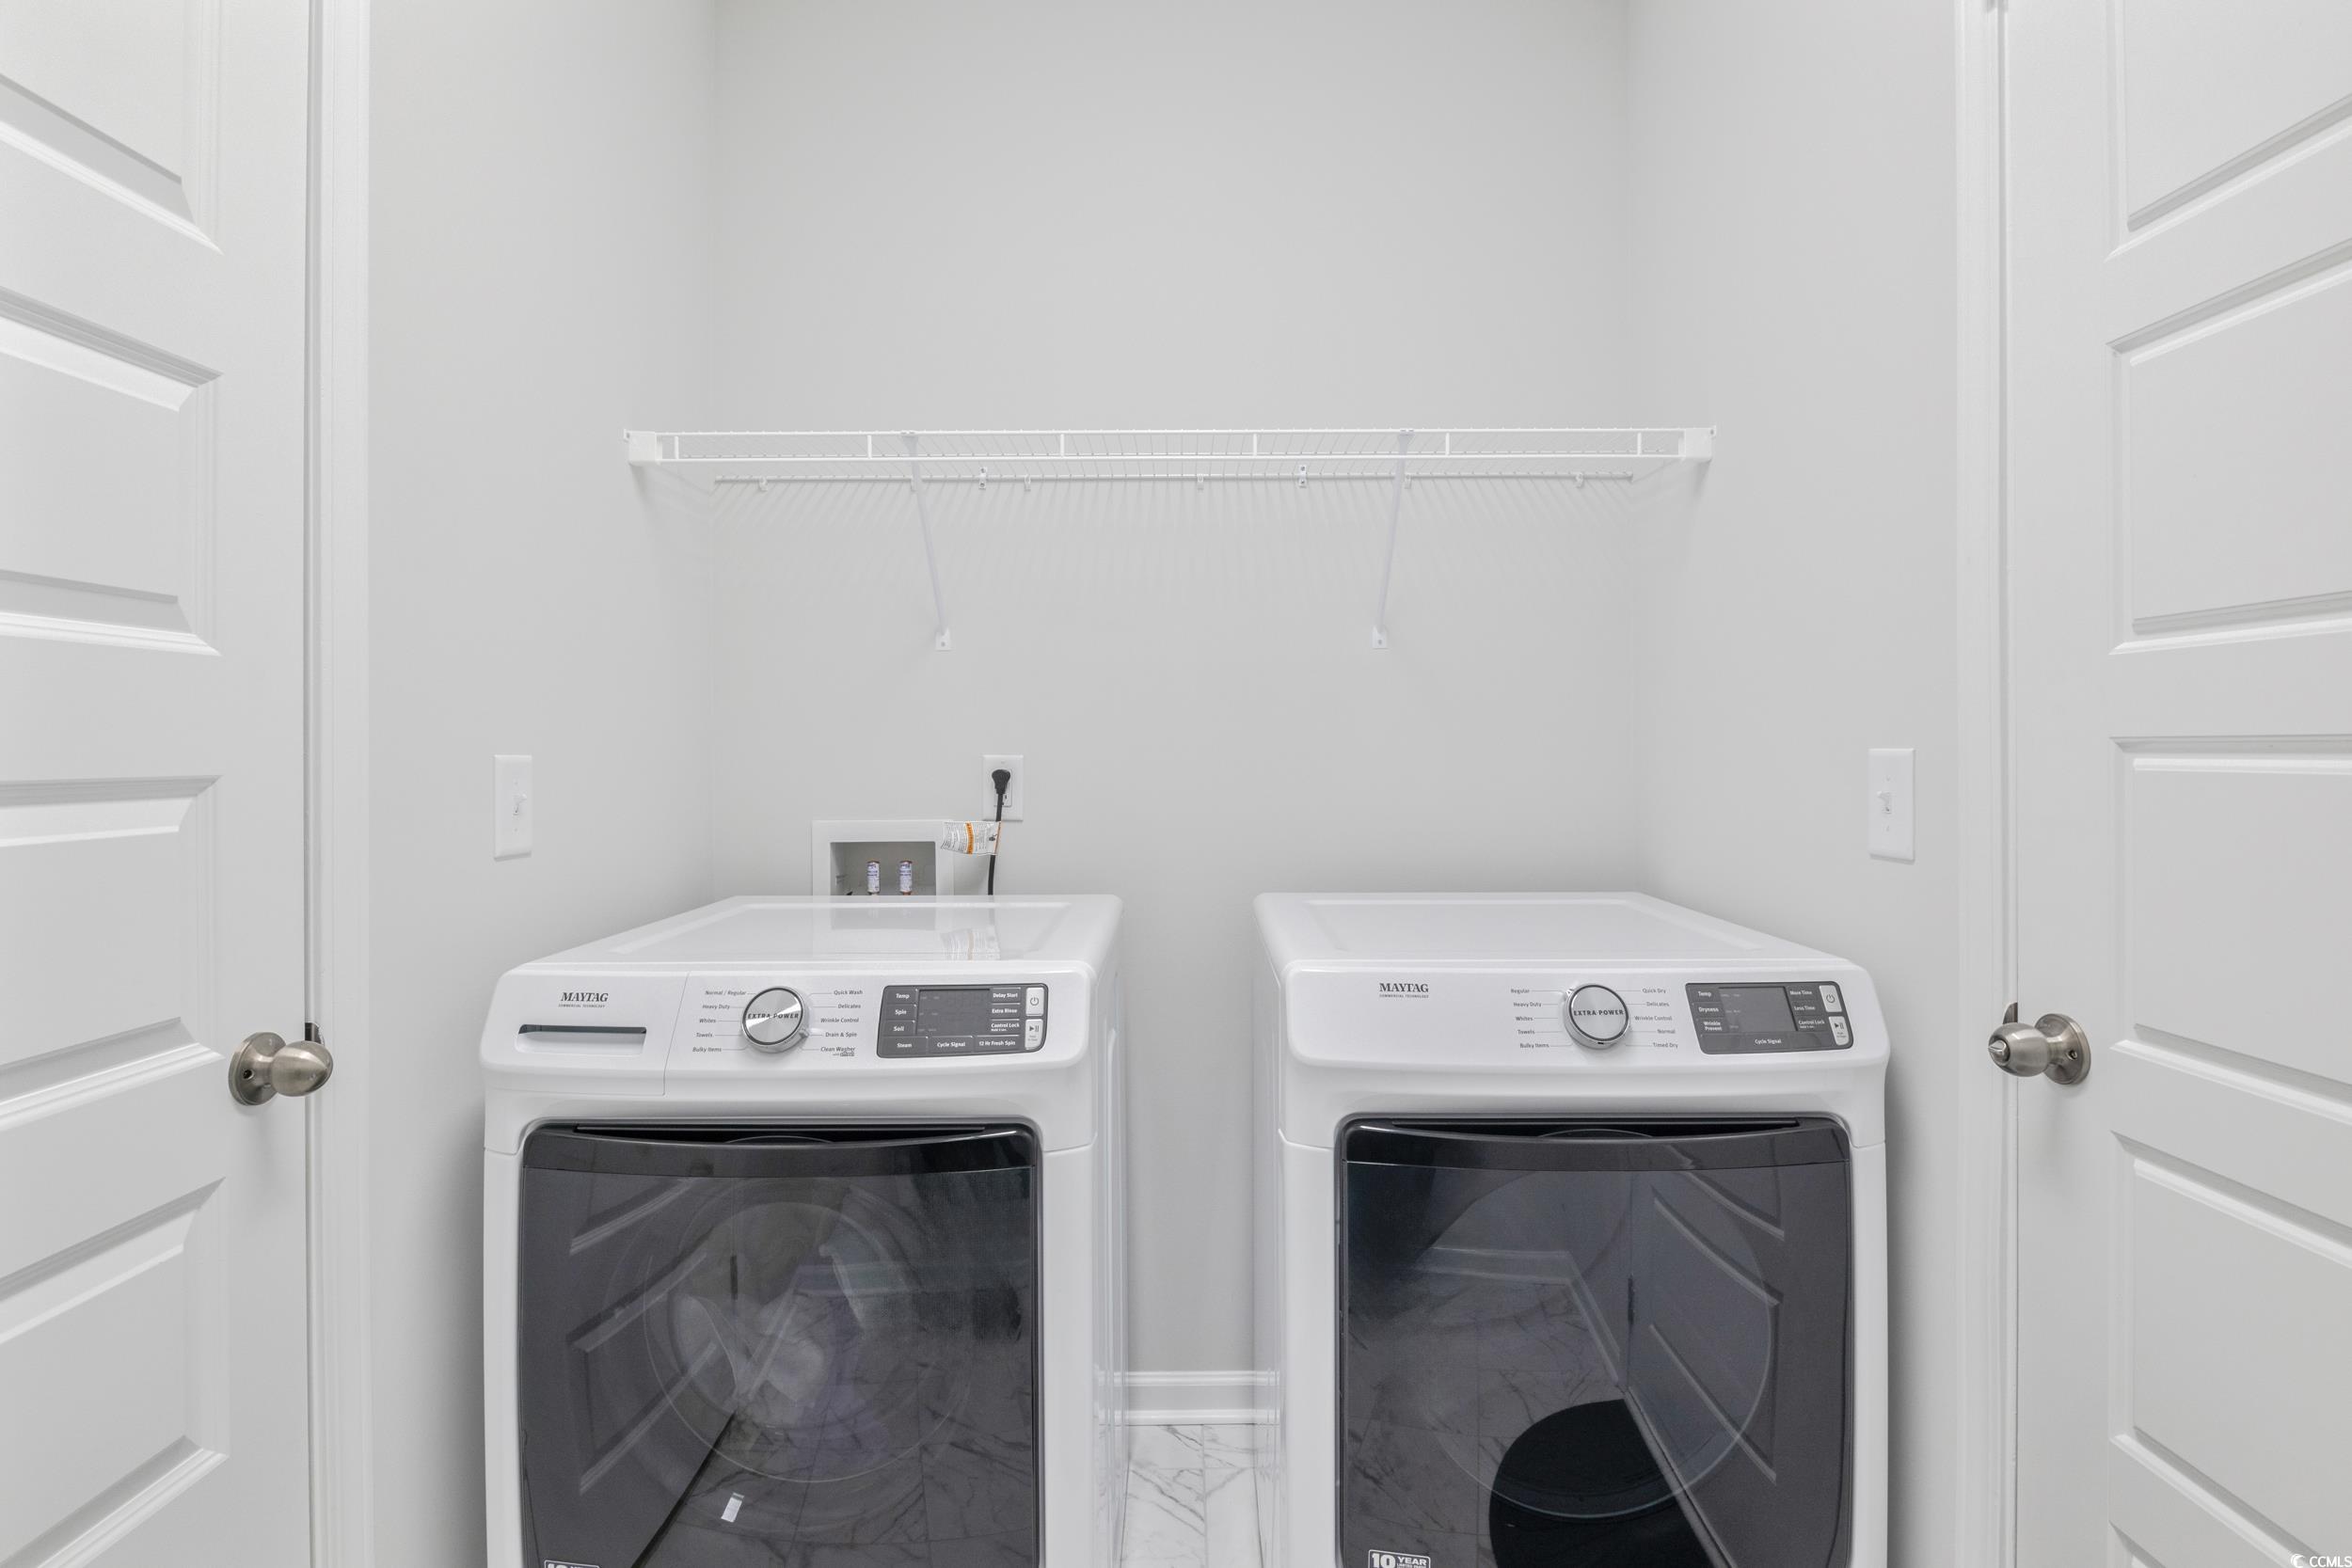
Laundry Features: WasherHookup
Furnished: Unfurnished
Interior Features: WindowTreatments, BreakfastBar, BedroomOnMainLevel, BreakfastArea, EntranceFoyer, StainlessSteelAppliances, SolidSurfaceCounters
Appliances: Dishwasher, Disposal, Microwave, Range, Refrigerator, Dryer, Washer
Lot Info
Lease Considered: ,No,
Lease Assignable: ,No,
Acres: 0.19
Land Lease: No
Lot Description: LakeFront, OutsideCityLimits, PondOnLot, Rectangular, RectangularLot
Misc
Pool Private: No
Pets Allowed: OwnerOnly, Yes
Offer Compensation
Other School Info
Property Info
County: Horry
View: No
Senior Community: No
Stipulation of Sale: None
Habitable Residence: ,No,
Property Sub Type Additional: Detached
Property Attached: No
Security Features: SmokeDetectors
Disclosures: CovenantsRestrictionsDisclosure
Rent Control: No
Construction: Resale
Room Info
Basement: ,No,
Sold Info
Sold Date: 2025-04-08T00:00:00
Sqft Info
Total Sqft: 2865
Living Area Source: Builder
Sqft: 2008
Tax Info
Unit Info
Utilities / Hvac
Heating: Central, Electric, Gas
Cooling: CentralAir
Electric On Property: No
Cooling: Yes
Utilities Available: CableAvailable, ElectricityAvailable, NaturalGasAvailable, PhoneAvailable, SewerAvailable, WaterAvailable
Heating: Yes
Water Source: Public
Waterfront / Water
Waterfront: Yes
Waterfront Features: Pond
Schools
Elem: Forestbrook Elementary School
Middle: Forestbrook Middle School
High: Socastee High School
Directions
Turn off Foresbrook Rd onto Arcadia Pkwy, turn left onto Laconic Dr and left onto Visionary Dr. 3011 is the third home on the left-hand side.Courtesy of Exp Realty Llc - Cell: 843-267-6096
 MLS# 922424


 Provided courtesy of © Copyright 2026 Coastal Carolinas Multiple Listing Service, Inc.®. Information Deemed Reliable but Not Guaranteed. © Copyright 2026 Coastal Carolinas Multiple Listing Service, Inc.® MLS. All rights reserved. Information is provided exclusively for consumers’ personal, non-commercial use, that it may not be used for any purpose other than to identify prospective properties consumers may be interested in purchasing.
Images related to data from the MLS is the sole property of the MLS and not the responsibility of the owner of this website. MLS IDX data last updated on 07-24-2026 11:46 PM EST.
Any images related to data from the MLS is the sole property of the MLS and not the responsibility of the owner of this website.
Provided courtesy of © Copyright 2026 Coastal Carolinas Multiple Listing Service, Inc.®. Information Deemed Reliable but Not Guaranteed. © Copyright 2026 Coastal Carolinas Multiple Listing Service, Inc.® MLS. All rights reserved. Information is provided exclusively for consumers’ personal, non-commercial use, that it may not be used for any purpose other than to identify prospective properties consumers may be interested in purchasing.
Images related to data from the MLS is the sole property of the MLS and not the responsibility of the owner of this website. MLS IDX data last updated on 07-24-2026 11:46 PM EST.
Any images related to data from the MLS is the sole property of the MLS and not the responsibility of the owner of this website.Real Estate Websites by Dynamic IDX, LLC