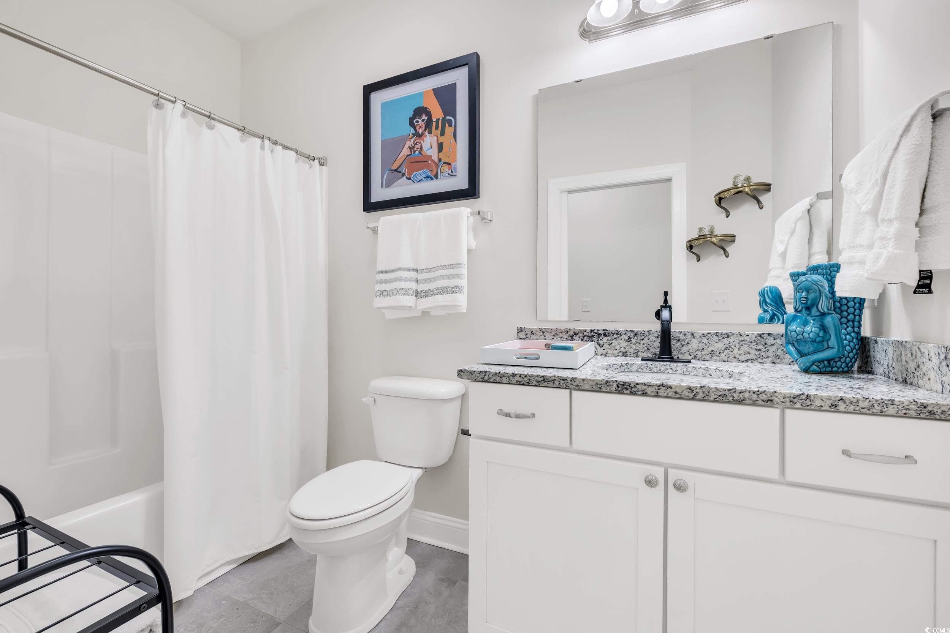
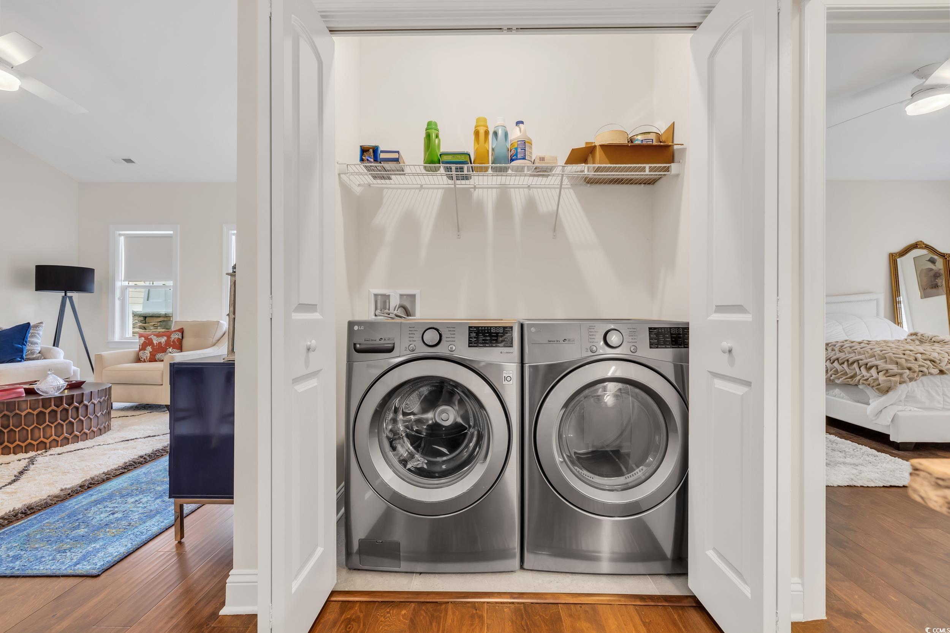
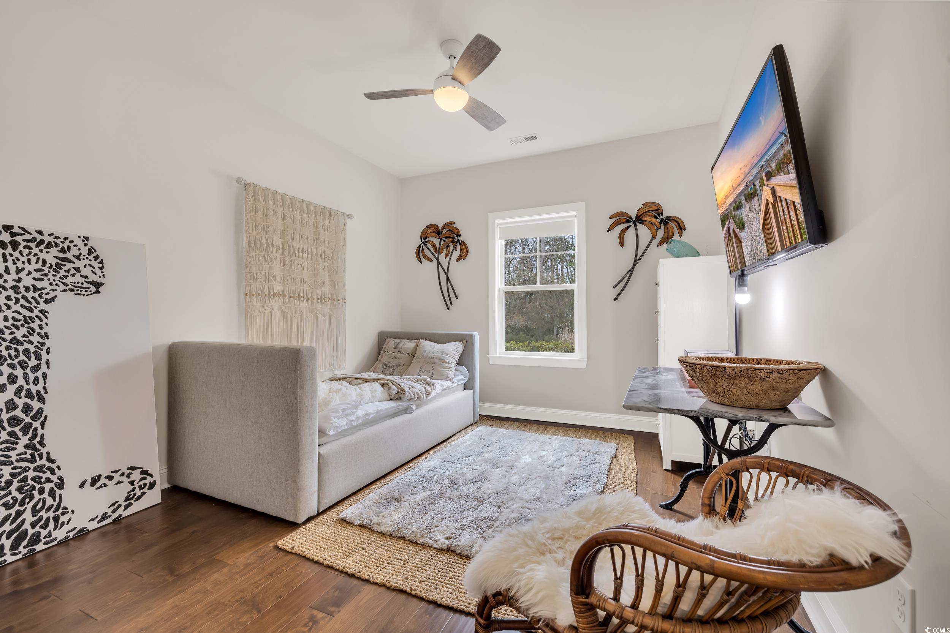
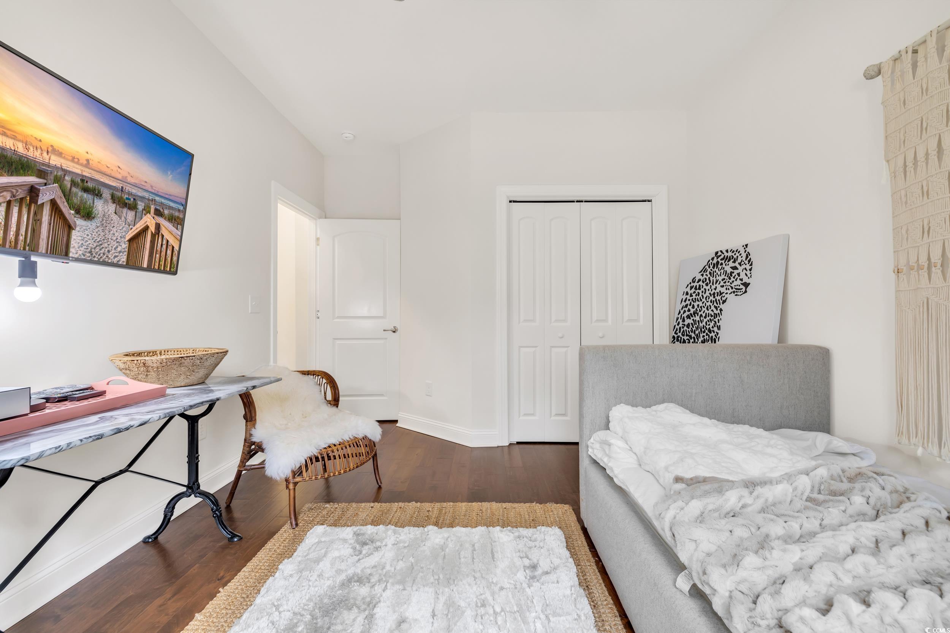
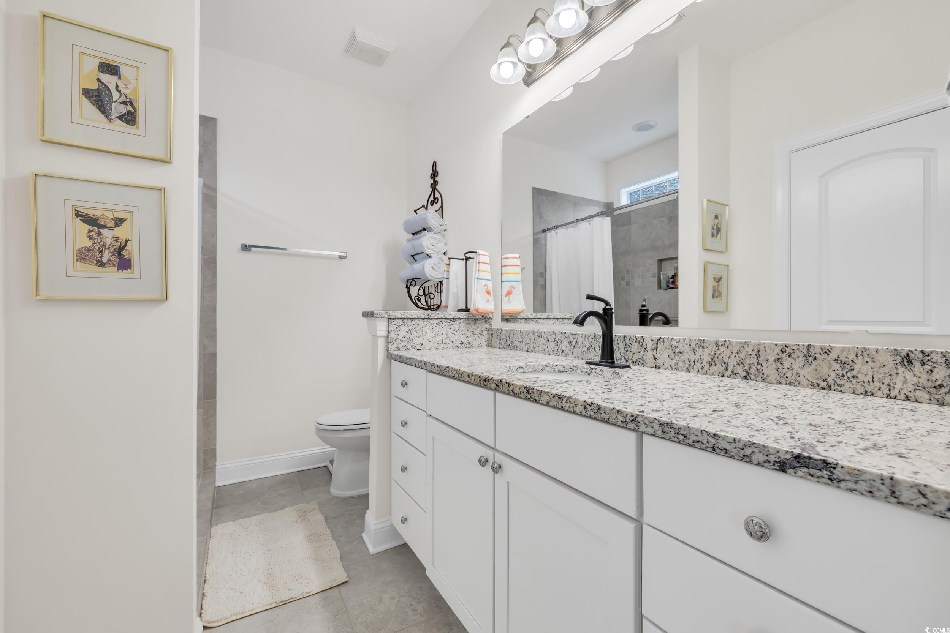
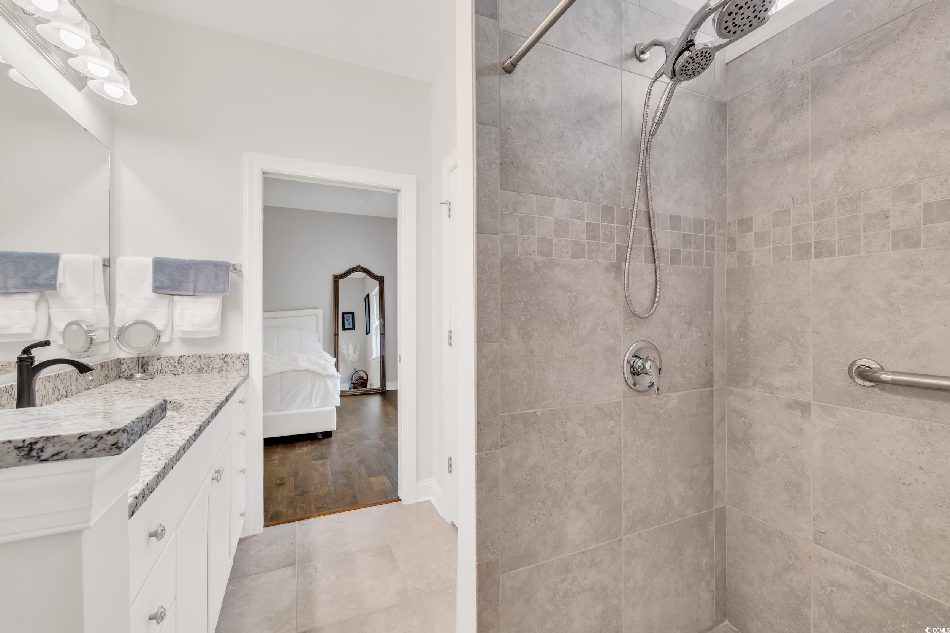

$425,000 | 3 beds | 2 full baths | N/A half baths | 1,333 sqft
Murrells Inlet, SC 29576
- 3Beds
- 2Full Baths
- N/AHalf Baths
- 1,333SqFt
- 2019Year Built
- 0.23Acres
- MLS# 2503598
- Residential
- Detached
- Sold
- Approx Time on Market1 month, 18 days
- AreaMyrtle Beach Area--South of 544 & West of 17 Bypass M.i. Horry County
- CountyHorry
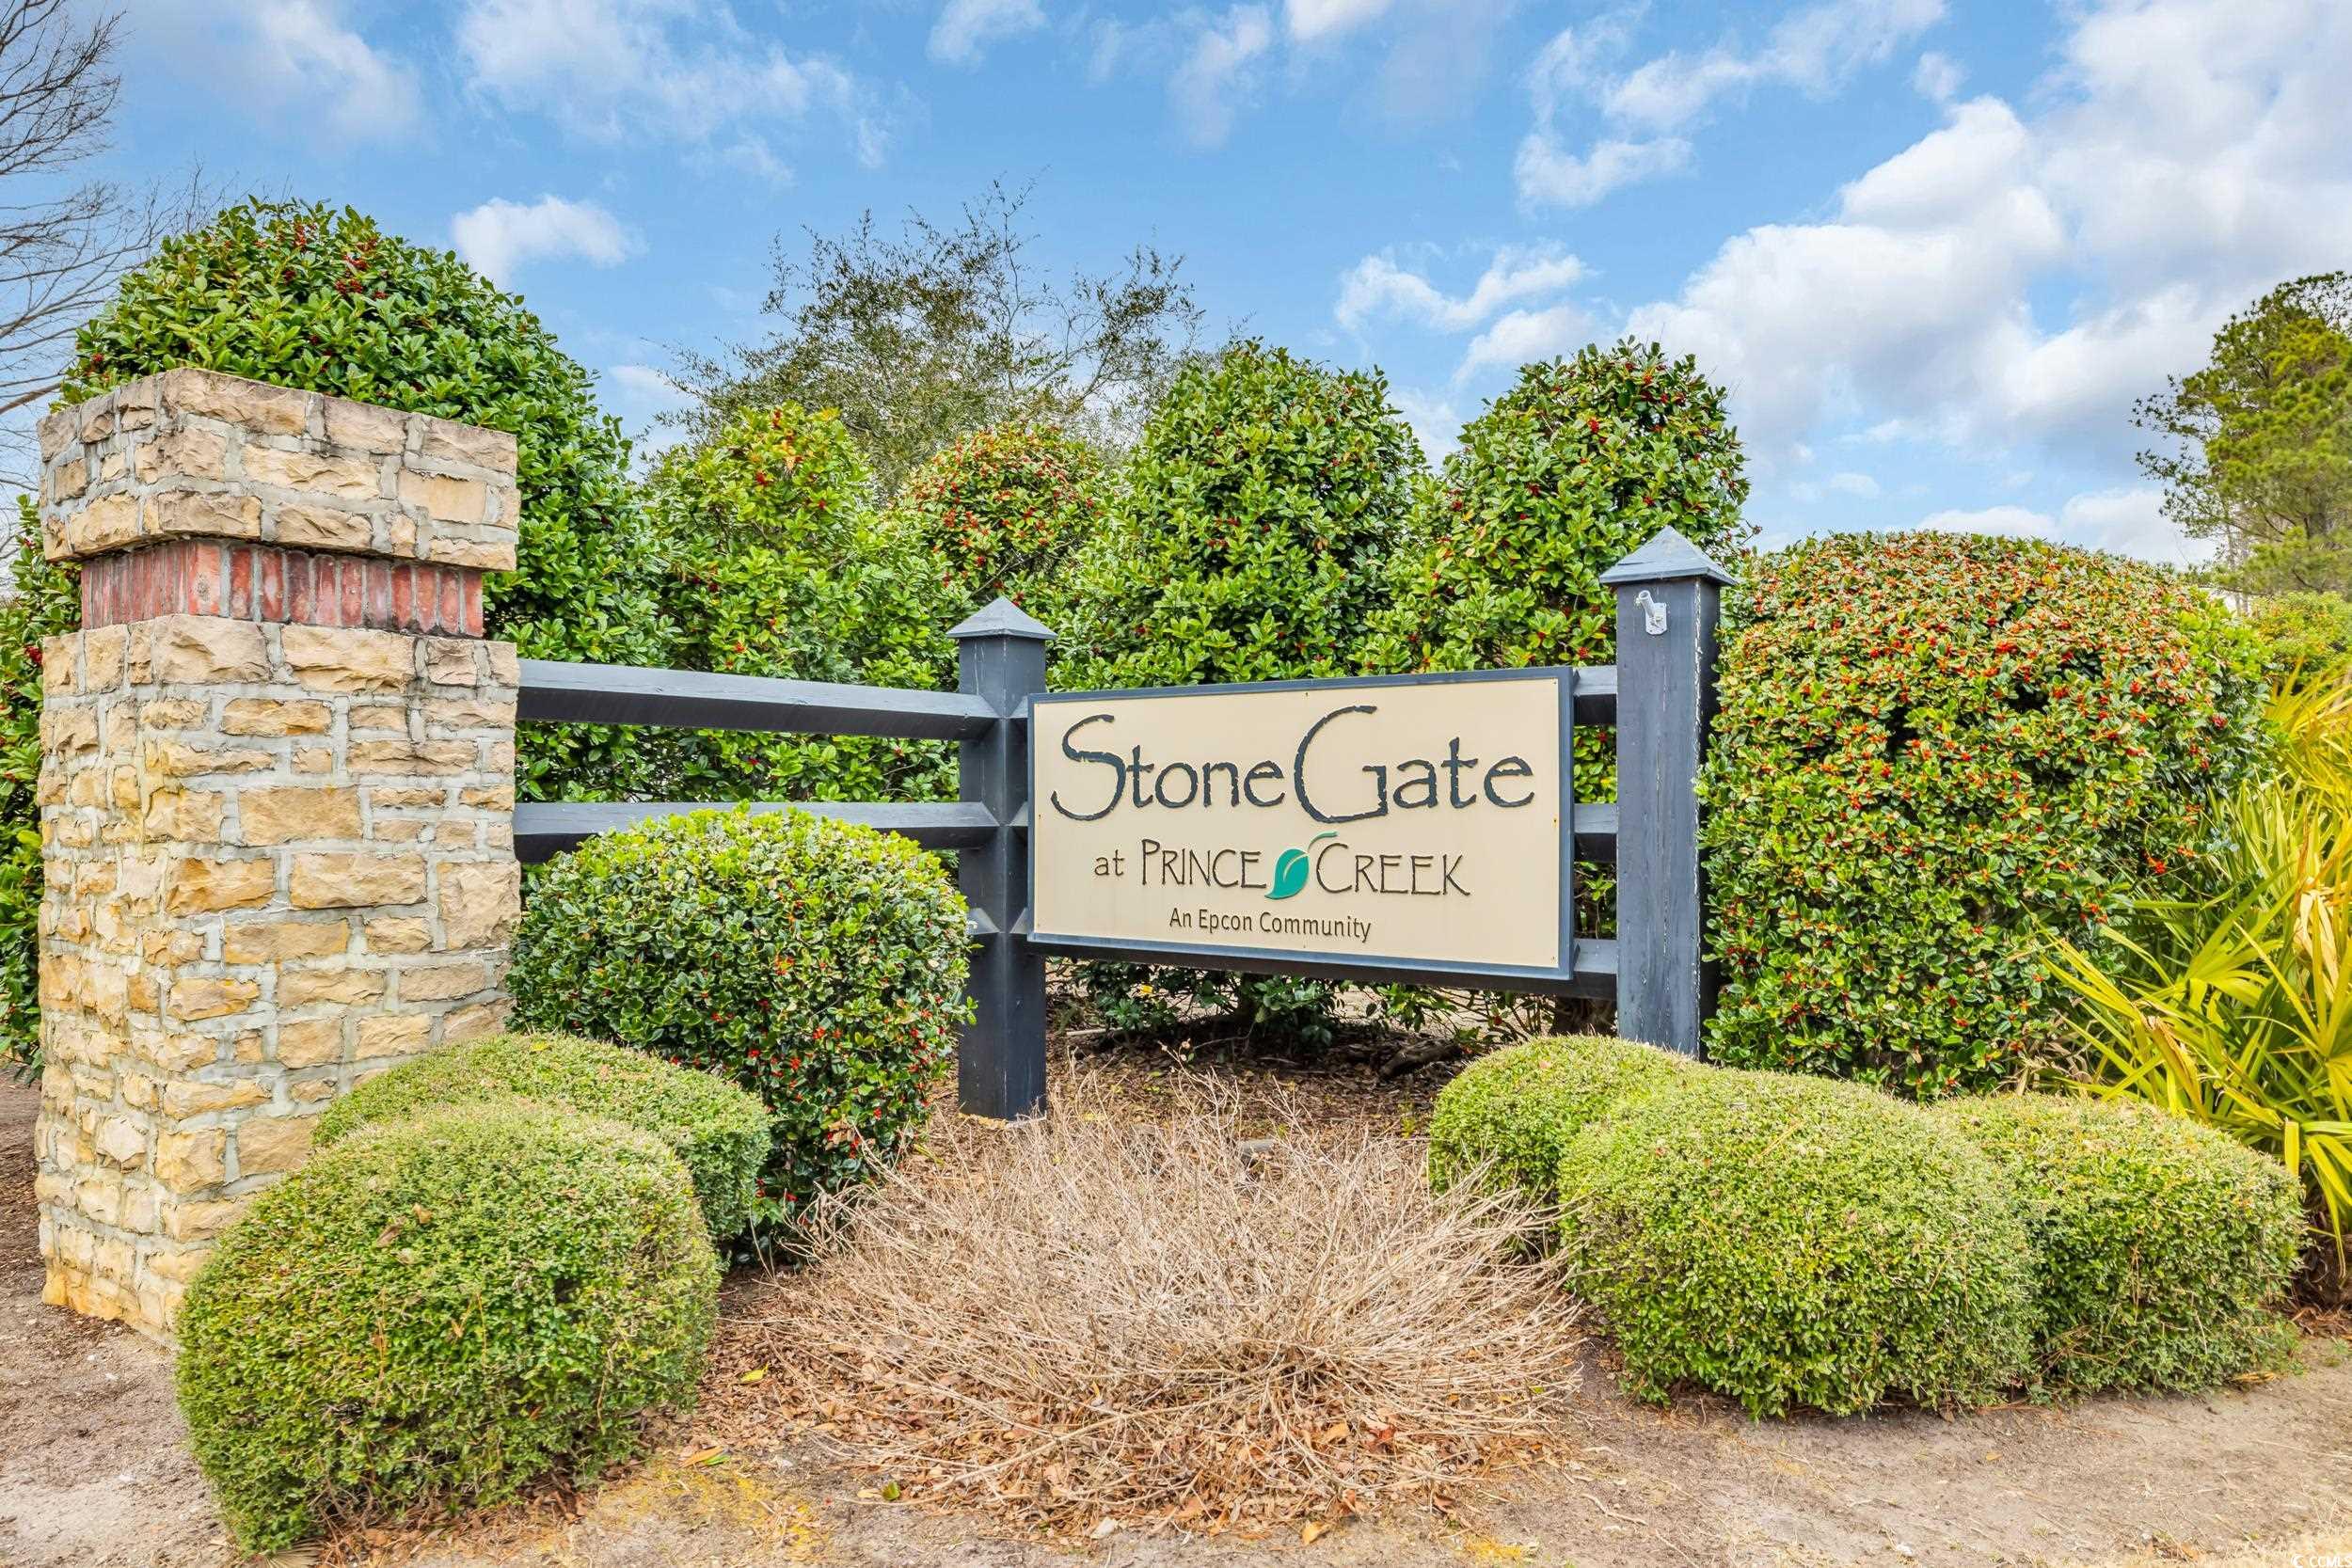
- Subdivision Prince Creek - the Garden Homes At Stonegate
Overview
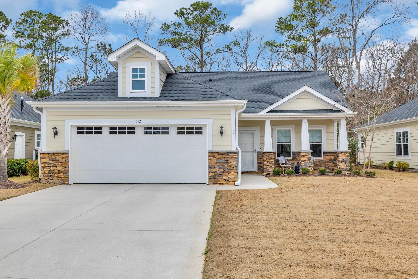
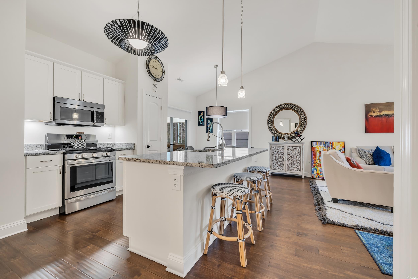
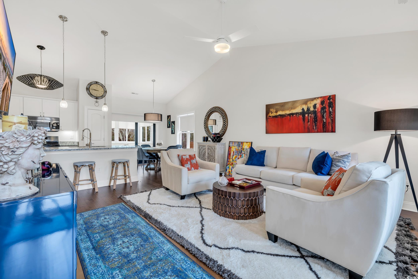
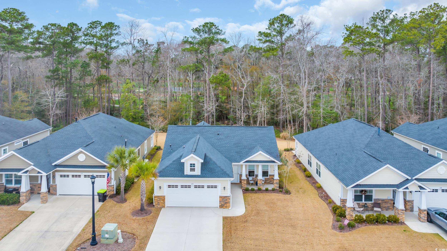
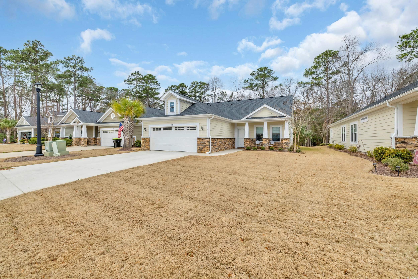
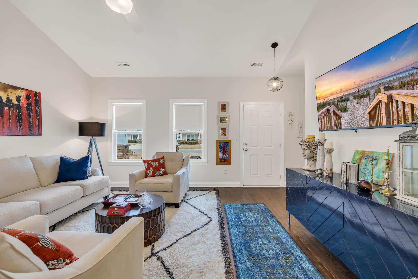
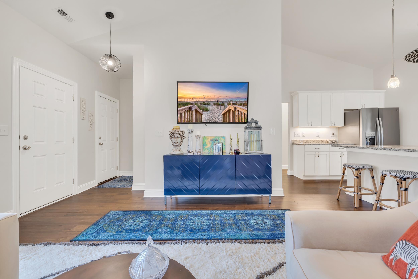
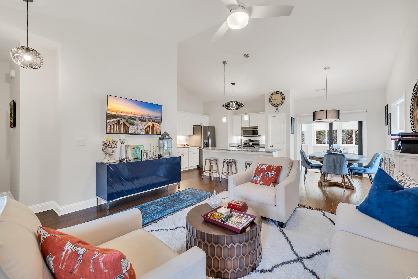
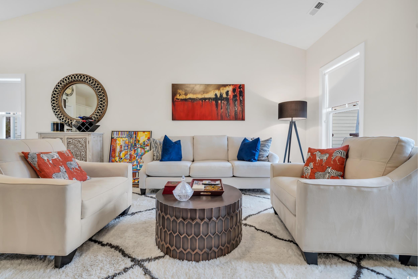
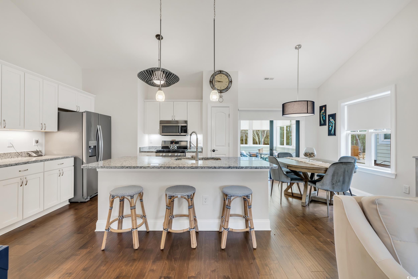
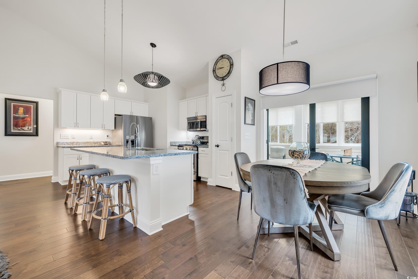
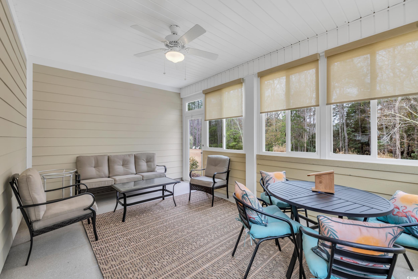
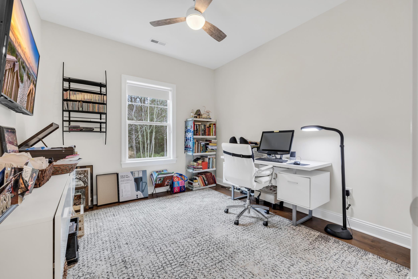
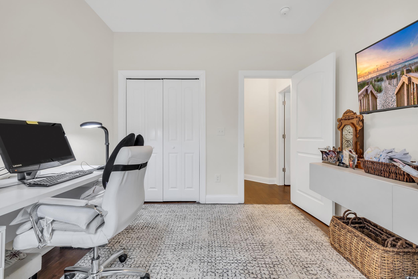
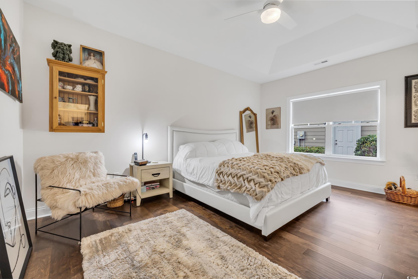
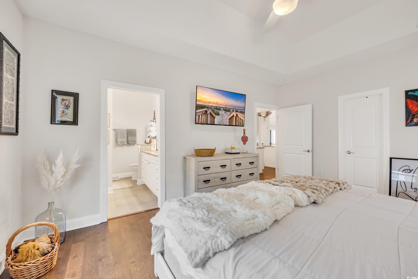
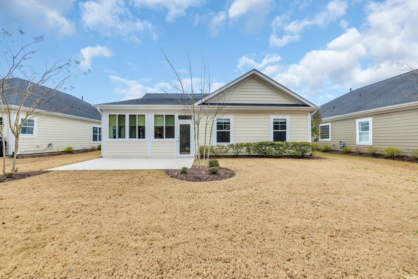
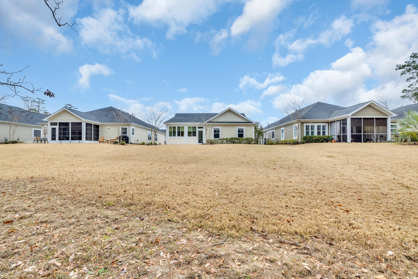
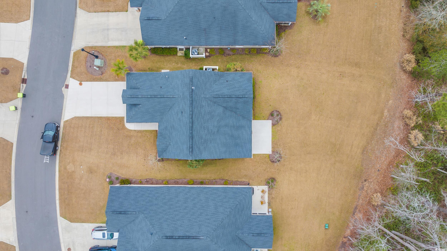
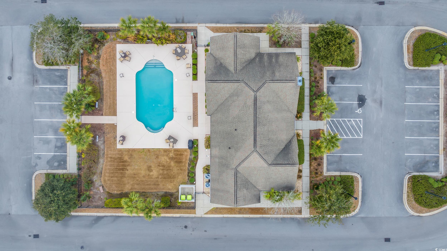
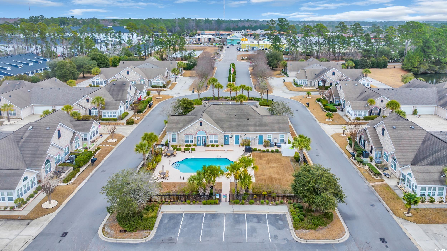
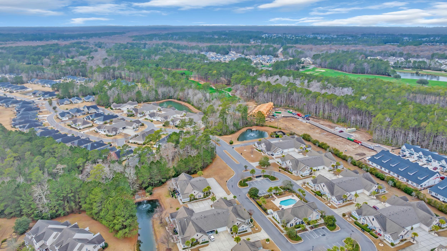
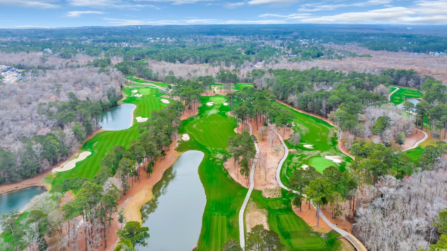
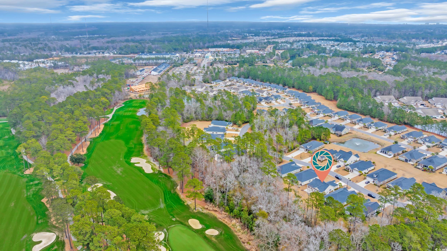
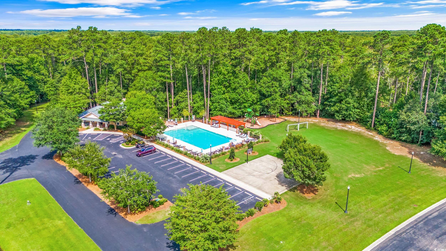
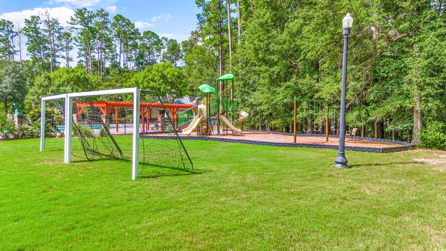
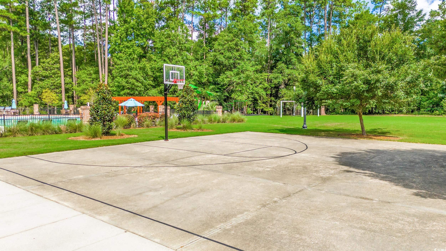
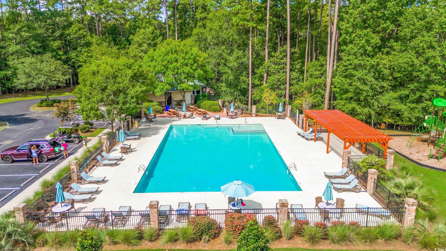
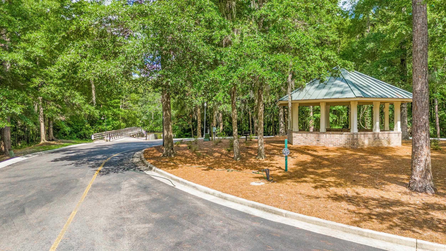
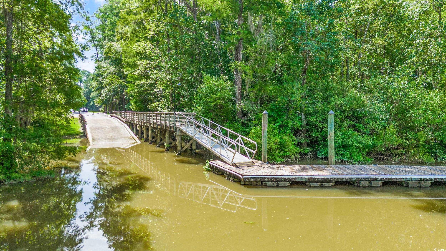
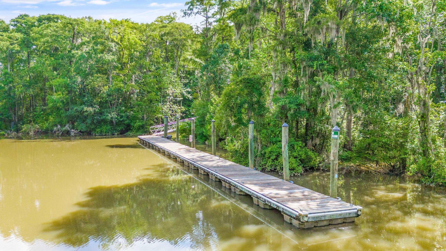
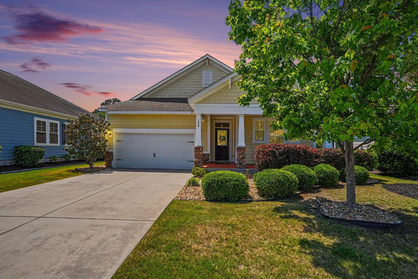
Welcome to this beautifully kept and upgraded RANCH Style home with 3 bedroom 2 bathroom open floor plan concept with additional enclosed screened porch area that overlooks private woods. The highly desired Garden Homes at Stonegate of Prince Creek features HOA fees that include landscaping, pest control, twice a year house power washing, landscaping irrigation, mowing, edging, pruning and annual mulch renewal. One of the highlights of living in The Garden Homes at Stonegate are the community`s exceptional amenities. The clubhouse serves as the hub of social activity, offering residents a variety of activities and clubs to be a part of and a beautiful fitness center. Take a refreshing dip in the outdoor pool or relax poolside with a good book. Clubhouse also has entertaining area with pool table. The event lawn behind the clubhouse sets the stage for summer barbeques and holiday gatherings, hosting a strong sense of community among neighbors. With the HOA fee covering yard work, including landscaping with irrigation, mowing, edging, pruning, and annual mulch application, you`ll have more time to enjoy everything this community has to offer. HOA fee also includes internet, basic cable, trash, pest control, and termite bond. StoneGate at Prince Creek is located adjacent to the five star TPC golf course of Myrtle Beach, short drive to the beautiful Atlantic Ocean, state parks, Brookgreen Gardens, local boutiques, shows, malls, dining with coastal views,and many more attractions. Enjoy your evenings strolling the boardwalk at the popular Murrells Inlet Marshwalk with lots of dining options. Visit Brook Green Gardens all year long, or if you love to golf, there are plenty of golf courses nearby. Don`t miss your chance to call 652 Elmwood Circle your home- schedule a showing today!
Sale Info
Listing Date: 02-12-2025
Sold Date: 03-31-2025
Aprox Days on Market:
1 month(s), 18 day(s)
Listing Sold:
1 Year(s), 3 month(s), 15 day(s) ago
Asking Price: $425,000
Selling Price: $430,000
Price Difference:
Increase $5,000
Agriculture / Farm
Grazing Permits Blm: ,No,
Horse: No
Grazing Permits Forest Service: ,No,
Grazing Permits Private: ,No,
Irrigation Water Rights: ,No,
Farm Credit Service Incl: ,No,
Crops Included: ,No,
Association Fees / Info
Hoa Frequency: Monthly
Hoa Fees: 350
Hoa: Yes
Hoa Includes: CommonAreas, Internet, MaintenanceGrounds, PestControl, Pools, RecreationFacilities, Trash
Community Features: Clubhouse, GolfCartsOk, RecreationArea, LongTermRentalAllowed, Pool
Assoc Amenities: Clubhouse, OwnerAllowedGolfCart, OwnerAllowedMotorcycle, PetRestrictions
Bathroom Info
Total Baths: 2.00
Fullbaths: 2
Room Features
DiningRoom: KitchenDiningCombo, VaultedCeilings
FamilyRoom: CeilingFans, VaultedCeilings
Kitchen: KitchenIsland, Pantry, StainlessSteelAppliances, SolidSurfaceCounters
LivingRoom: CeilingFans, VaultedCeilings
Other: BedroomOnMainLevel, EntranceFoyer
Bedroom Info
Beds: 3
Building Info
New Construction: No
Levels: One
Year Built: 2019
Mobile Home Remains: ,No,
Zoning: PDD
Style: PatioHome
Construction Materials: HardiplankType, Masonry
Buyer Compensation
Exterior Features
Spa: No
Patio and Porch Features: FrontPorch, Patio, Porch, Screened
Pool Features: Community, OutdoorPool
Foundation: Slab
Exterior Features: Patio
Financial
Lease Renewal Option: ,No,
Garage / Parking
Parking Capacity: 4
Garage: Yes
Carport: No
Parking Type: Attached, Garage, TwoCarGarage
Open Parking: No
Attached Garage: Yes
Garage Spaces: 2
Green / Env Info
Interior Features
Floor Cover: LuxuryVinyl, LuxuryVinylPlank, Tile
Fireplace: No
Laundry Features: WasherHookup
Furnished: Unfurnished
Interior Features: Attic, PullDownAtticStairs, PermanentAtticStairs, SplitBedrooms, BedroomOnMainLevel, EntranceFoyer, KitchenIsland, StainlessSteelAppliances, SolidSurfaceCounters
Appliances: Dishwasher, Disposal, Microwave, Range, Refrigerator, Dryer, Washer
Lot Info
Lease Considered: ,No,
Lease Assignable: ,No,
Acres: 0.23
Land Lease: No
Lot Description: OutsideCityLimits, Rectangular, RectangularLot
Misc
Pool Private: No
Pets Allowed: OwnerOnly, Yes
Offer Compensation
Other School Info
Property Info
County: Horry
View: No
Senior Community: No
Stipulation of Sale: None
Habitable Residence: ,No,
Property Sub Type Additional: Detached
Property Attached: No
Disclosures: CovenantsRestrictionsDisclosure
Rent Control: No
Construction: Resale
Room Info
Basement: ,No,
Sold Info
Sold Date: 2025-03-31T00:00:00
Sqft Info
Total Sqft: 1801
Living Area Source: Estimated
Sqft: 1333
Tax Info
Unit Info
Utilities / Hvac
Heating: Central, Electric, Gas
Cooling: CentralAir
Electric On Property: No
Cooling: Yes
Utilities Available: CableAvailable, ElectricityAvailable, NaturalGasAvailable, PhoneAvailable, SewerAvailable, WaterAvailable
Heating: Yes
Water Source: Public
Waterfront / Water
Waterfront: No
Schools
Elem: Saint James Elementary School
Middle: Saint James Middle School
High: Saint James High School
Directions
Use GPS.Courtesy of Rowles Real Estate

 MLS# 2613883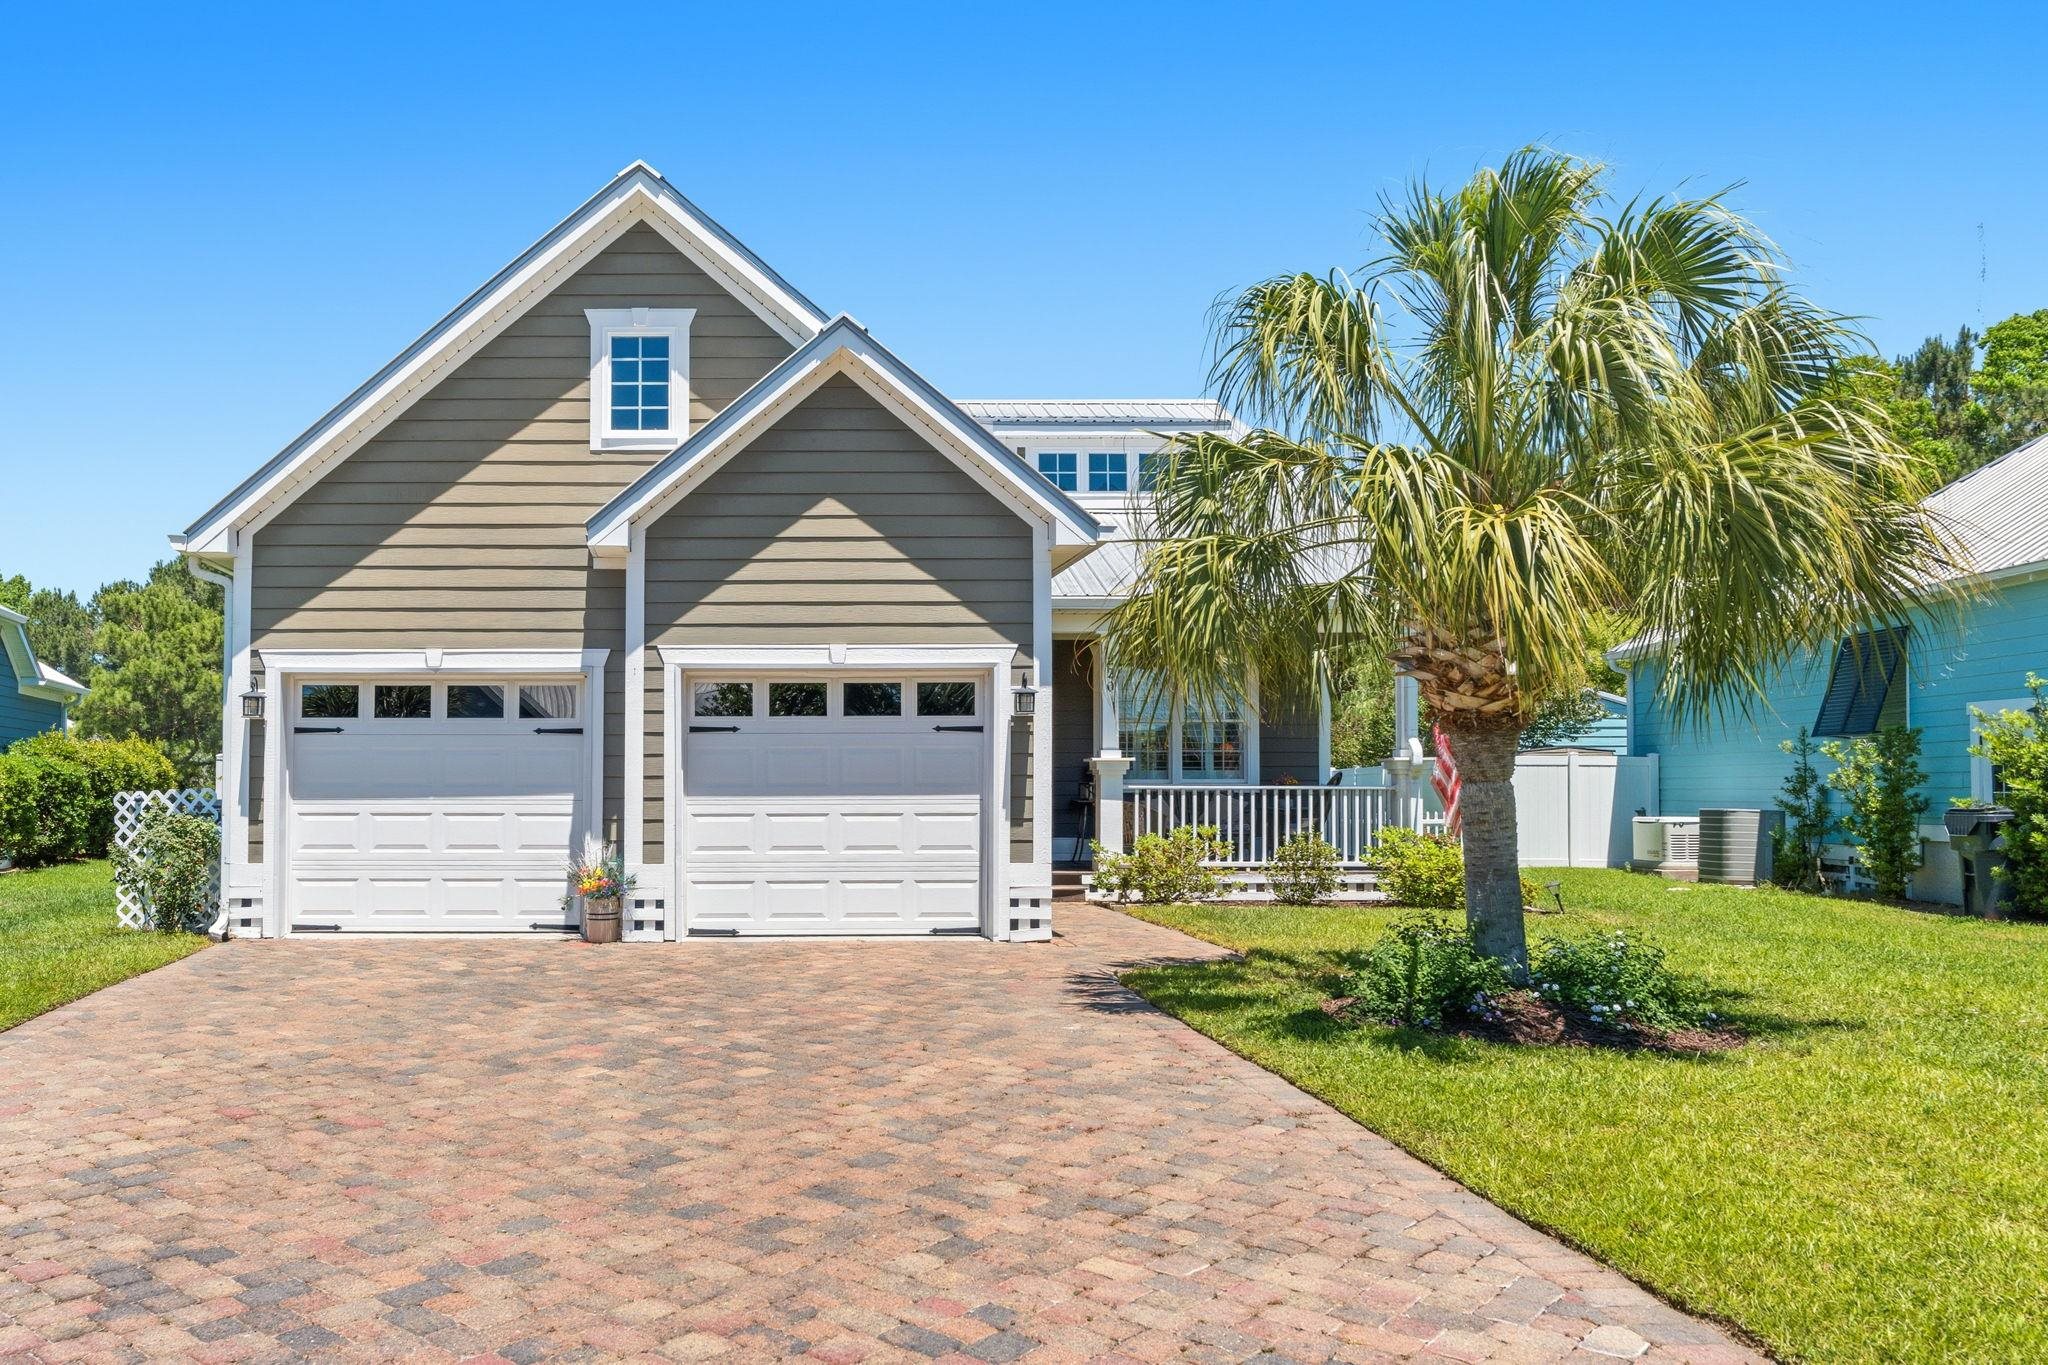


 Provided courtesy of © Copyright 2026 Coastal Carolinas Multiple Listing Service, Inc.®. Information Deemed Reliable but Not Guaranteed. © Copyright 2026 Coastal Carolinas Multiple Listing Service, Inc.® MLS. All rights reserved. Information is provided exclusively for consumers’ personal, non-commercial use, that it may not be used for any purpose other than to identify prospective properties consumers may be interested in purchasing.
Images related to data from the MLS is the sole property of the MLS and not the responsibility of the owner of this website. MLS IDX data last updated on 07-16-2026 8:00 AM EST.
Any images related to data from the MLS is the sole property of the MLS and not the responsibility of the owner of this website.
Provided courtesy of © Copyright 2026 Coastal Carolinas Multiple Listing Service, Inc.®. Information Deemed Reliable but Not Guaranteed. © Copyright 2026 Coastal Carolinas Multiple Listing Service, Inc.® MLS. All rights reserved. Information is provided exclusively for consumers’ personal, non-commercial use, that it may not be used for any purpose other than to identify prospective properties consumers may be interested in purchasing.
Images related to data from the MLS is the sole property of the MLS and not the responsibility of the owner of this website. MLS IDX data last updated on 07-16-2026 8:00 AM EST.
Any images related to data from the MLS is the sole property of the MLS and not the responsibility of the owner of this website.Real Estate Websites by Dynamic IDX, LLC