$299,000 | 3 beds | 2 full baths | N/A half baths | 1,734 sqft
Conway, SC 29526
- 3Beds
- 2Full Baths
- N/AHalf Baths
- 1,734SqFt
- 2020Year Built
- 0.47Acres
- MLS# 2502542
- Residential
- Detached
- Sold
- Approx Time on Market5 months, 8 days
- AreaConway Central Between Long Ave & 905 / North of 501
- CountyHorry
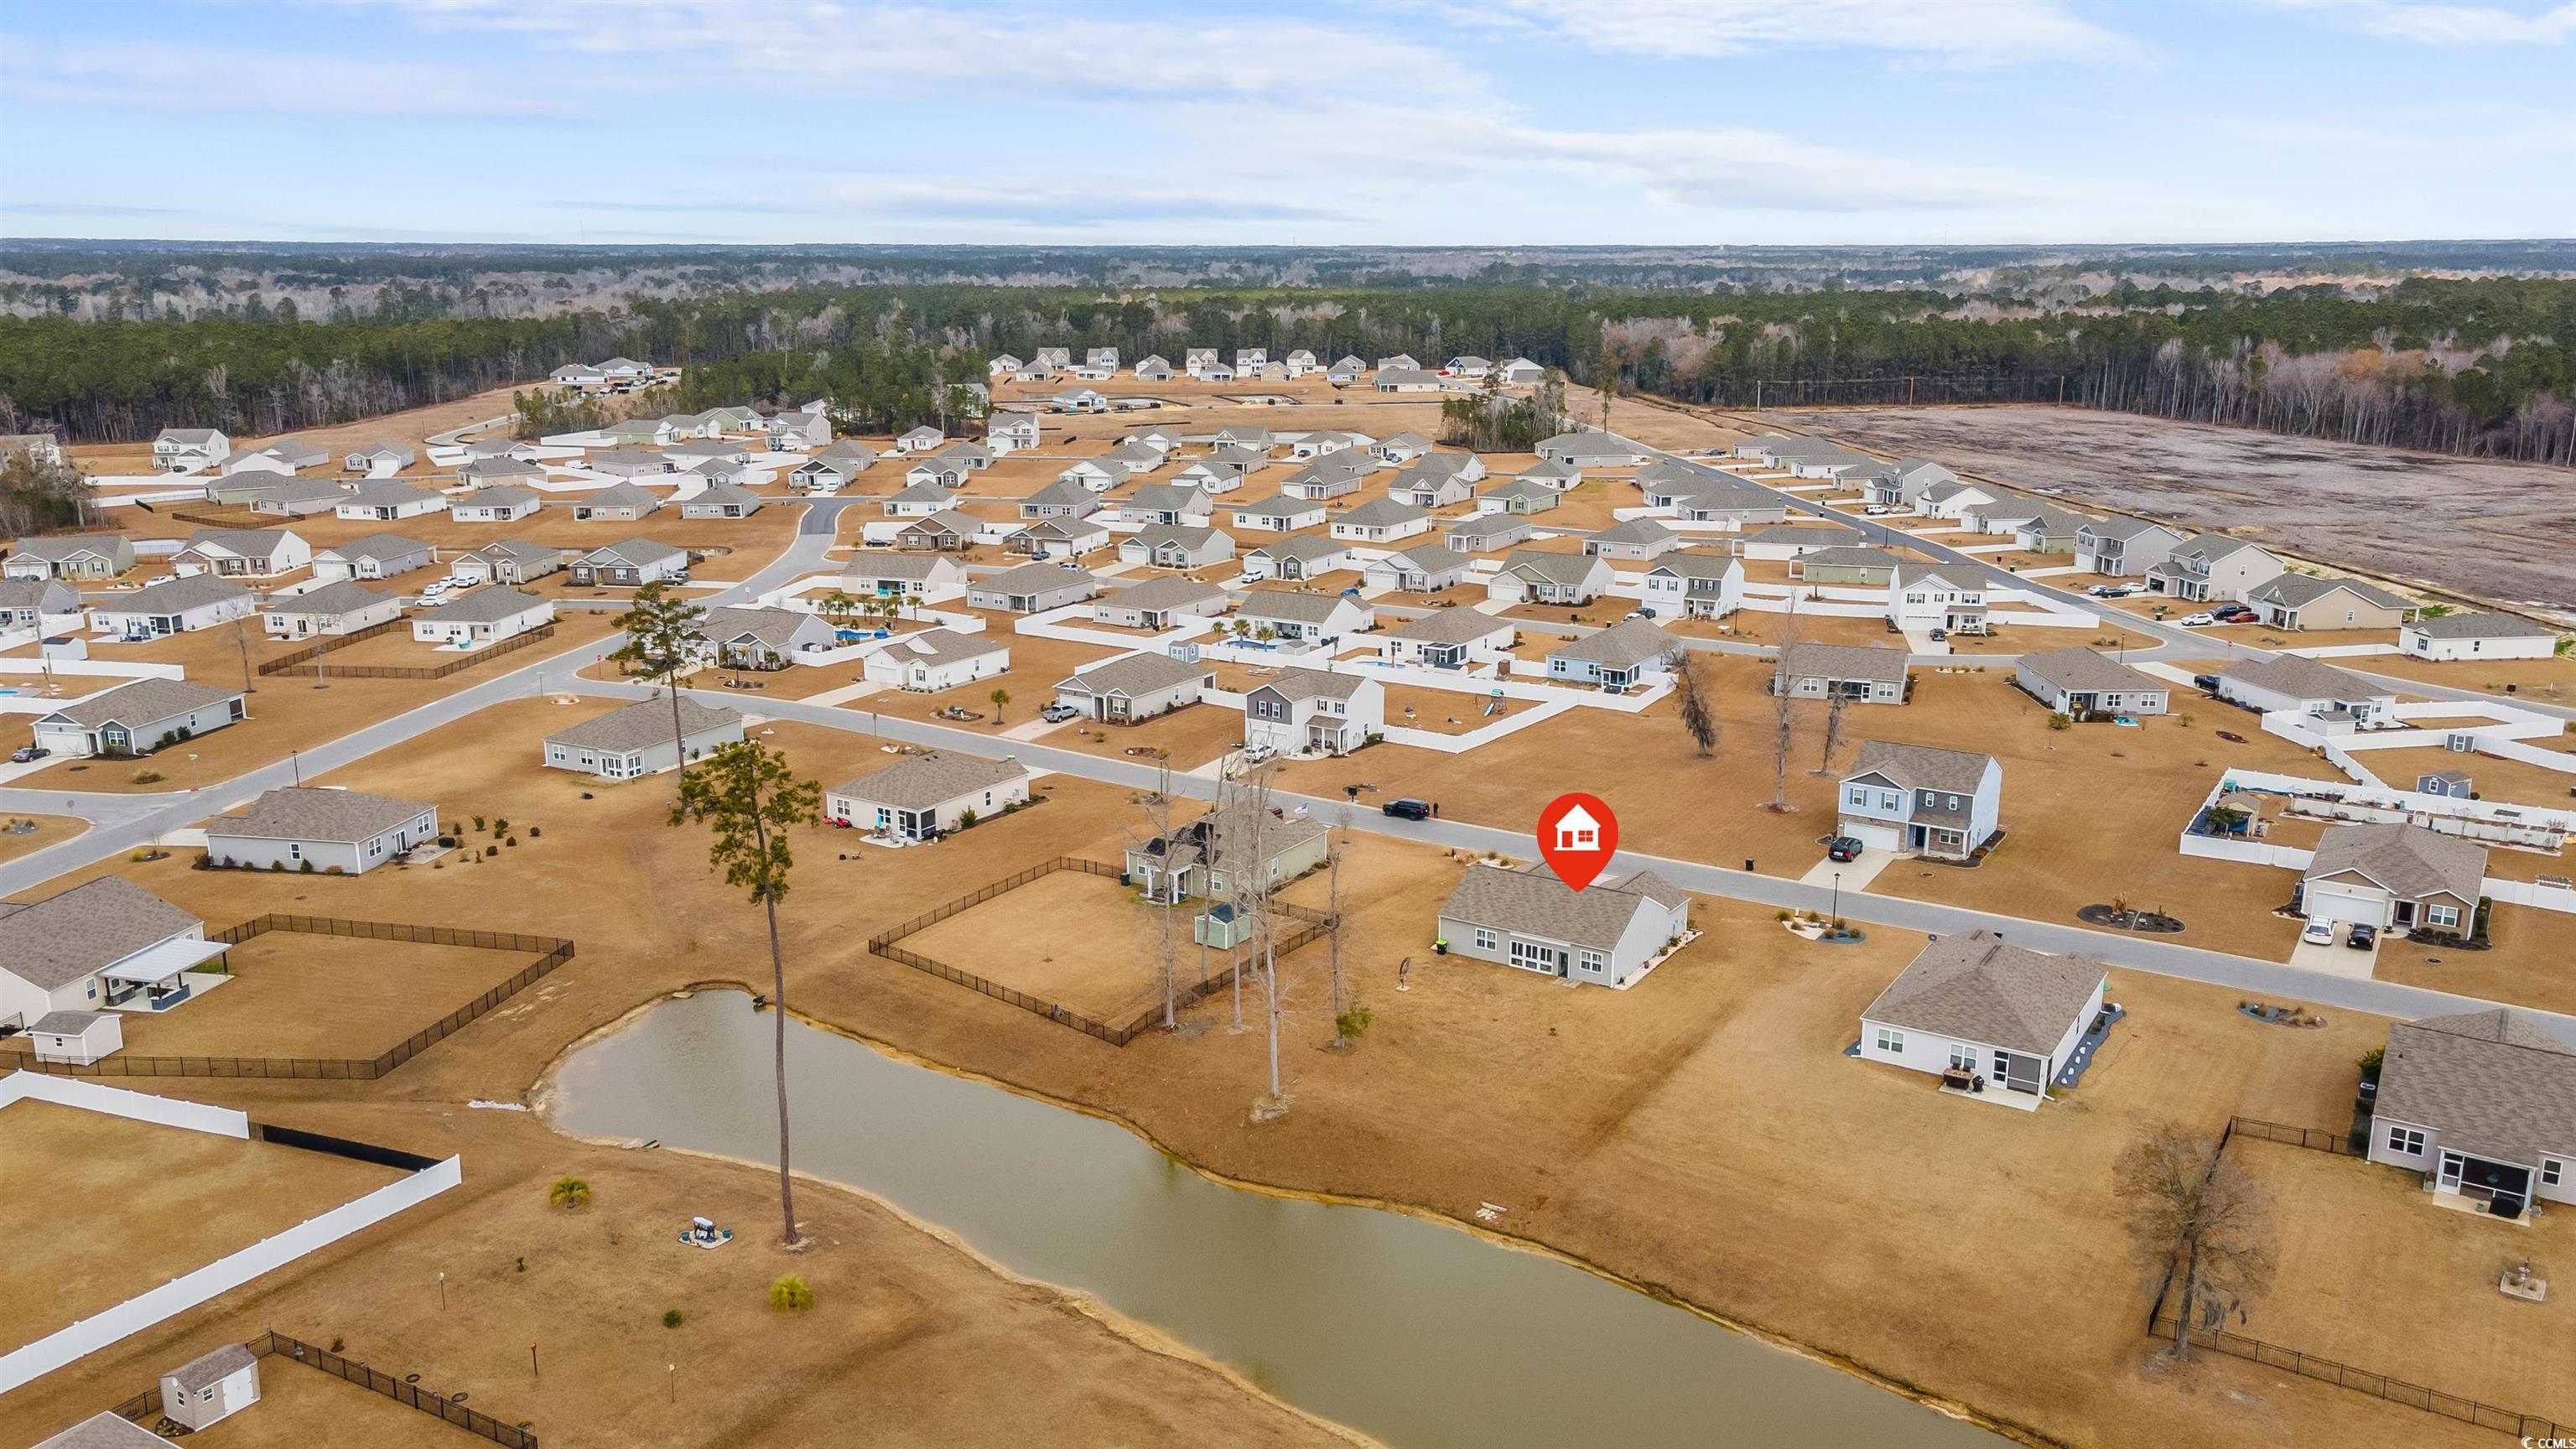
- Subdivision Lochaven
Overview
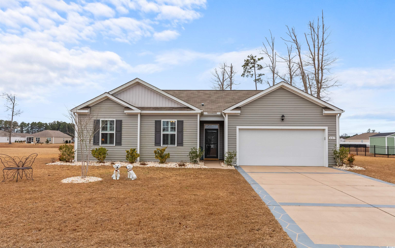
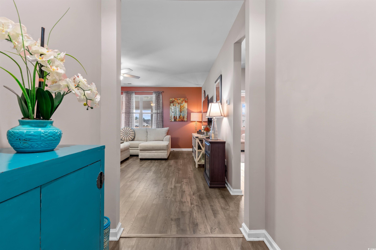
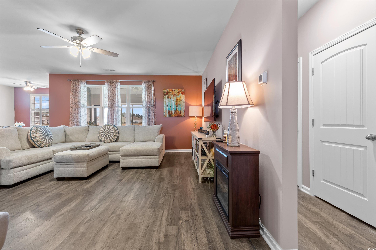
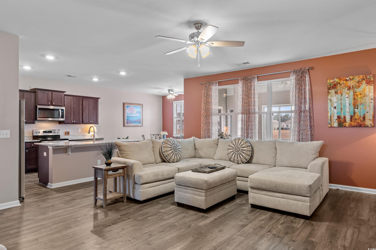
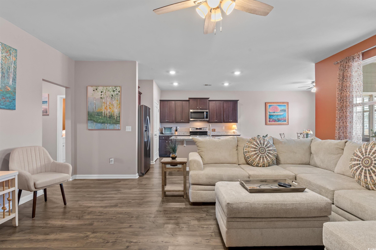
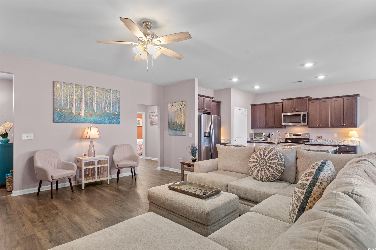
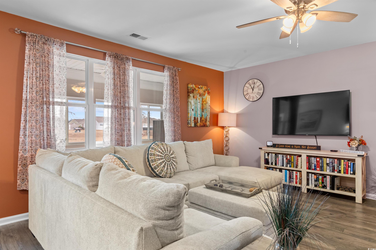
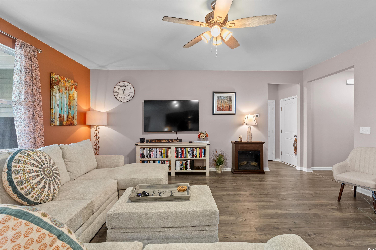
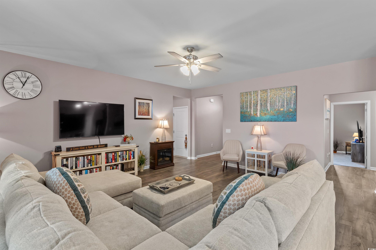
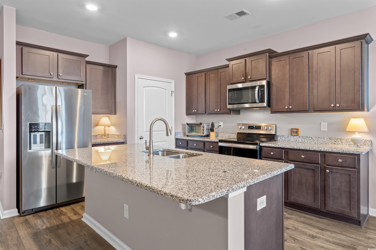
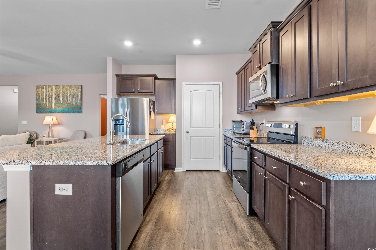
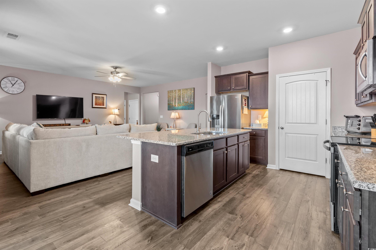
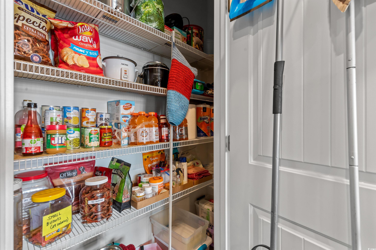
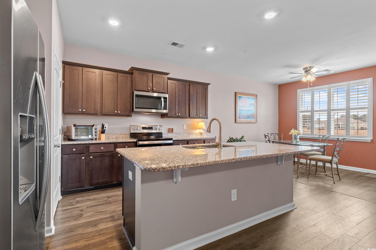
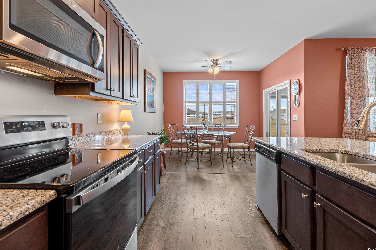
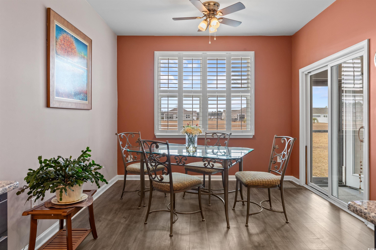
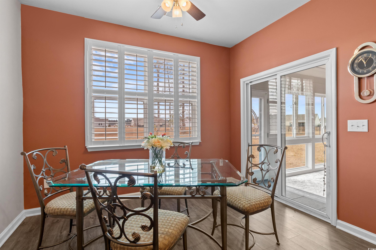
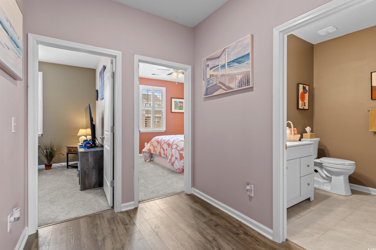
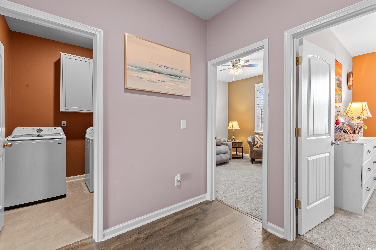
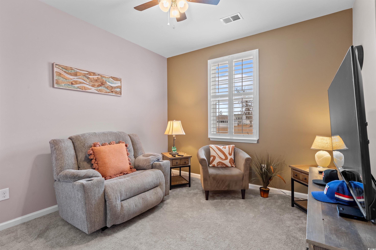
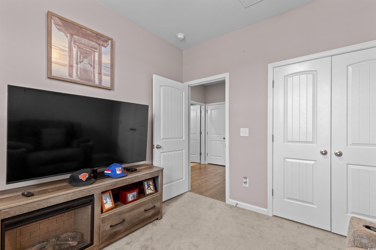
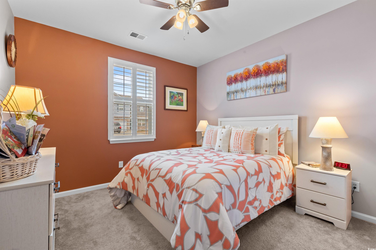
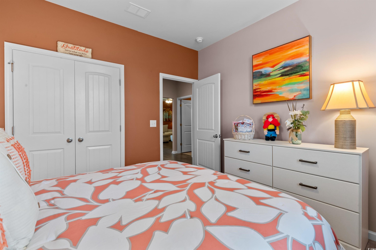
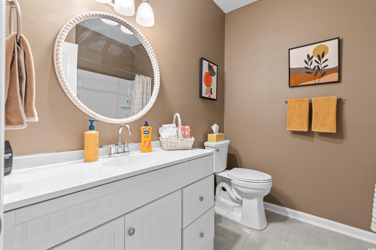
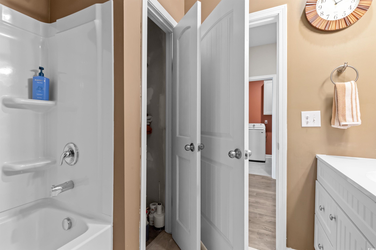
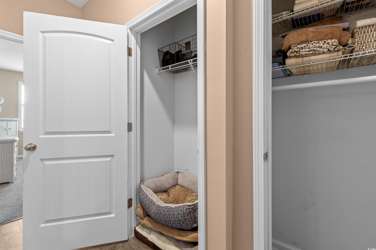
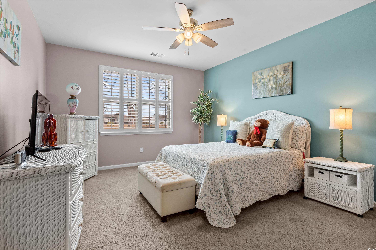
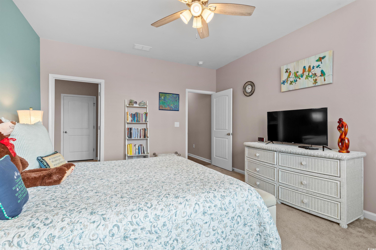
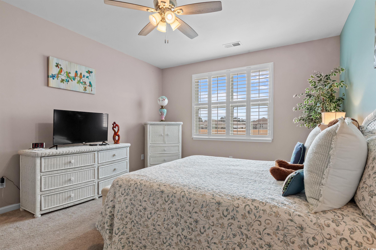
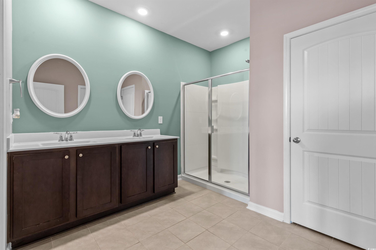

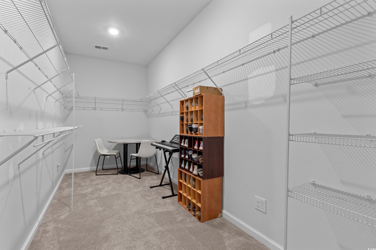
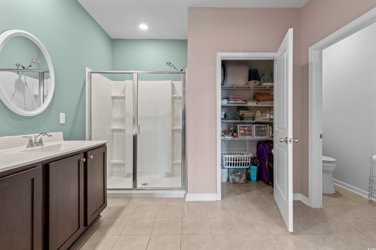

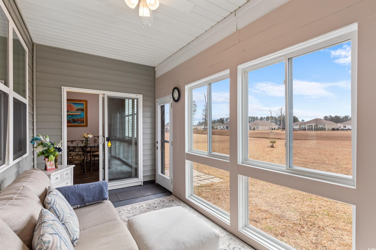
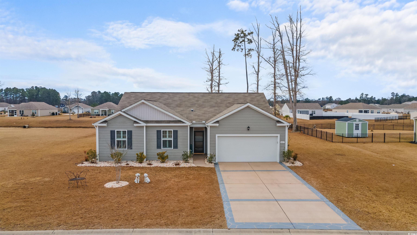
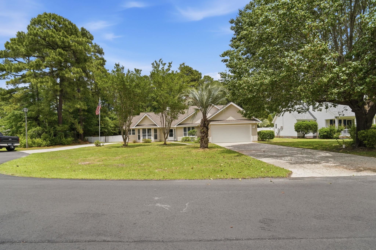
This beautifully designed home boasts an open and airy floor plan, offering a seamless flow from the spacious living area to the stunning kitchen. Featuring a large granite island, sleek stainless steel appliances, and brand-new cabinetry throughout, this kitchen is both functional and stylish. Fresh paint, two new storm doors, and plantation shutters complement the ample natural light that fills the home, highlighting the newly updated flooring in the entry and dining room. The generous pantry adds extra storage space, making this kitchen a perfect blend of form and function. The private owner’s suite serves as a true retreat, complete with a large walk-in closet with custom shelving and a beautifully updated en-suite bathroom. The bathroom includes new mirrors, fixtures, a 5-foot shower, a double vanity, and a roomy linen closet for added convenience. Throughout the main living areas, you`ll find durable, low-maintenance laminate flooring that mimics the look of hardwood. Two spacious spare bedrooms share a fully renovated hall bathroom, and newly built-in closets offer even more storage. Relax and unwind in the cozy Carolina room, an enclosed space with sealed concrete, where you can enjoy tranquil views of the expansive backyard and serene pond. Located just minutes from downtown`s favorite restaurants, coffee shops, and more, this home is perfectly situated for convenience and comfort. Don’t miss the opportunity to make this stunning home yours, schedule a private showing today!
Sale Info
Listing Date: 02-01-2025
Sold Date: 07-10-2025
Aprox Days on Market:
5 month(s), 8 day(s)
Listing Sold:
1 Year(s), 12 day(s) ago
Asking Price: $329,000
Selling Price: $295,000
Price Difference:
Reduced By $4,000
Agriculture / Farm
Grazing Permits Blm: ,No,
Horse: No
Grazing Permits Forest Service: ,No,
Grazing Permits Private: ,No,
Irrigation Water Rights: ,No,
Farm Credit Service Incl: ,No,
Crops Included: ,No,
Association Fees / Info
Hoa Frequency: Monthly
Hoa Fees: 42
Hoa: 1
Hoa Includes: AssociationManagement, CommonAreas, LegalAccounting, Trash
Community Features: GolfCartsOk, LongTermRentalAllowed
Assoc Amenities: OwnerAllowedGolfCart, OwnerAllowedMotorcycle, TenantAllowedGolfCart, TenantAllowedMotorcycle
Bathroom Info
Total Baths: 2.00
Fullbaths: 2
Room Features
Kitchen: BreakfastBar, KitchenIsland, Pantry, StainlessSteelAppliances, SolidSurfaceCounters
LivingRoom: CeilingFans
Other: BedroomOnMainLevel, EntranceFoyer
Bedroom Info
Beds: 3
Building Info
New Construction: No
Levels: One
Year Built: 2020
Mobile Home Remains: ,No,
Zoning: RES
Style: Ranch
Construction Materials: VinylSiding, WoodFrame
Buyer Compensation
Exterior Features
Spa: No
Patio and Porch Features: RearPorch, Patio, Porch, Screened
Foundation: Slab
Exterior Features: Porch, Patio
Financial
Lease Renewal Option: ,No,
Garage / Parking
Parking Capacity: 6
Garage: Yes
Carport: No
Parking Type: Attached, Garage, TwoCarGarage, GarageDoorOpener
Open Parking: No
Attached Garage: Yes
Garage Spaces: 2
Green / Env Info
Interior Features
Floor Cover: Carpet, Laminate, Tile
Fireplace: No
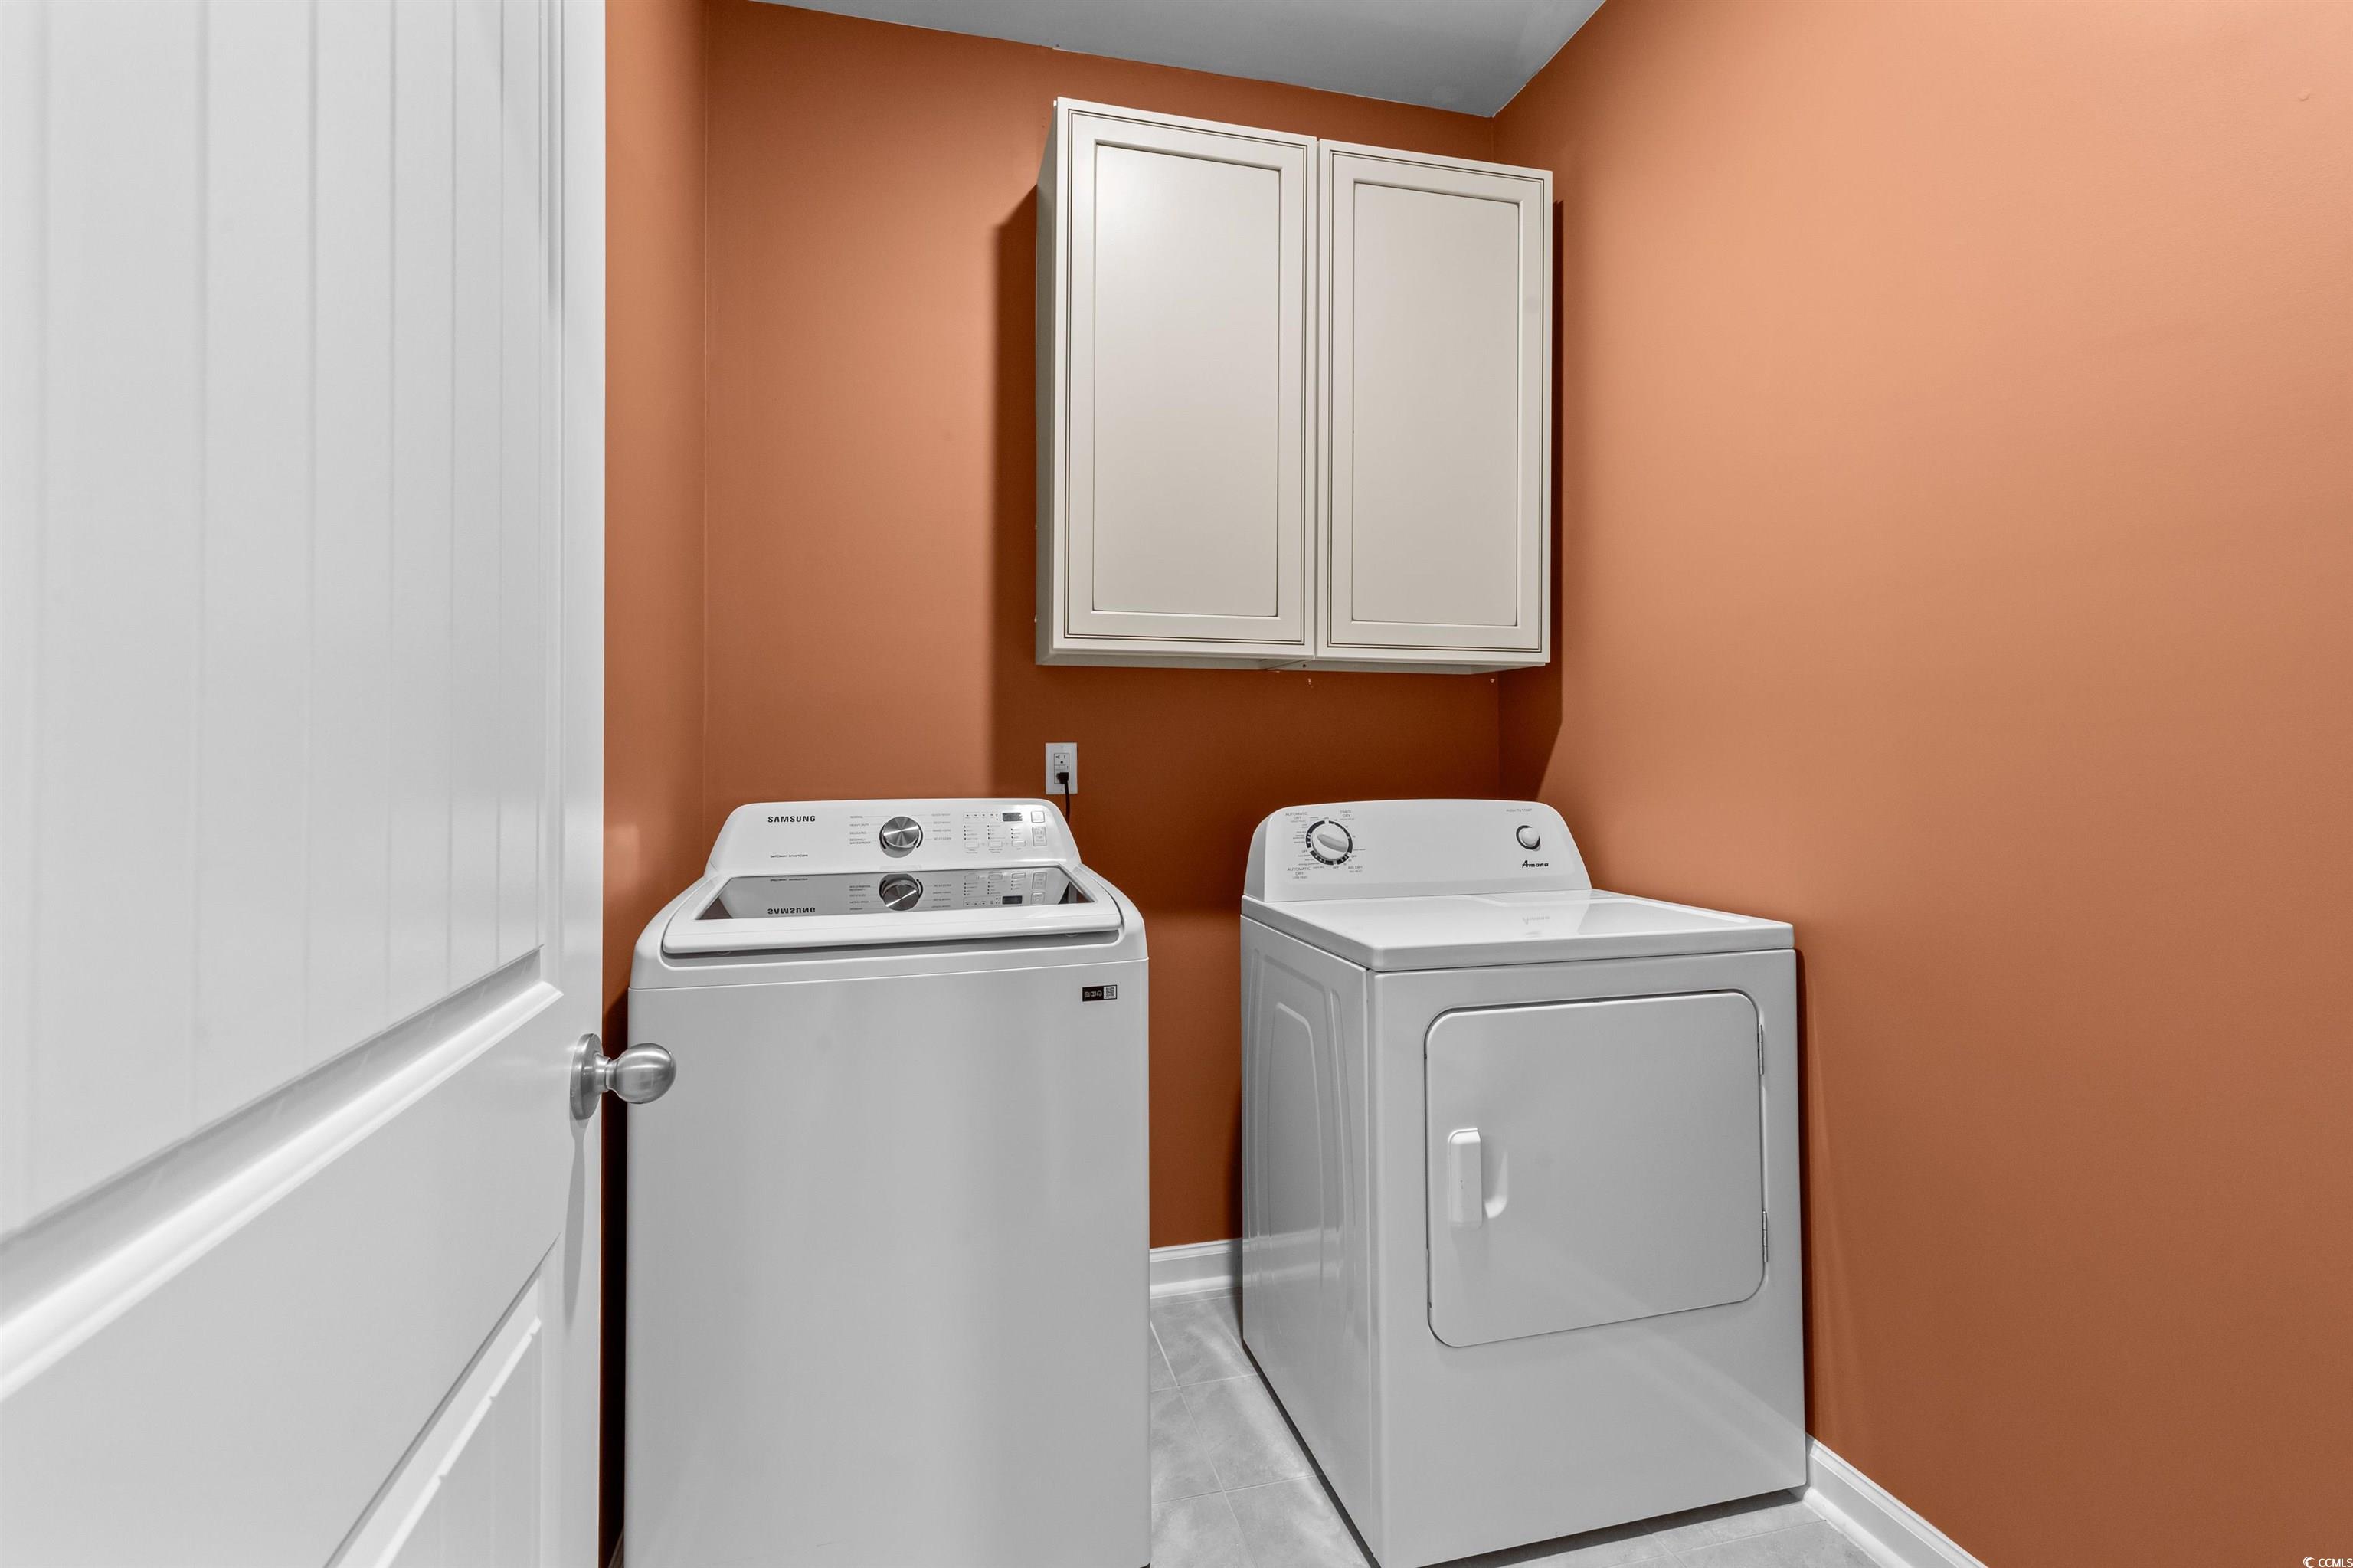
Laundry Features: WasherHookup
Furnished: Unfurnished
Interior Features: Attic, PullDownAtticStairs, PermanentAtticStairs, SplitBedrooms, BreakfastBar, BedroomOnMainLevel, EntranceFoyer, KitchenIsland, StainlessSteelAppliances, SolidSurfaceCounters
Appliances: Dishwasher, Freezer, Disposal, Microwave, Range, Refrigerator
Lot Info
Lease Considered: ,No,
Lease Assignable: ,No,
Acres: 0.47
Land Lease: No
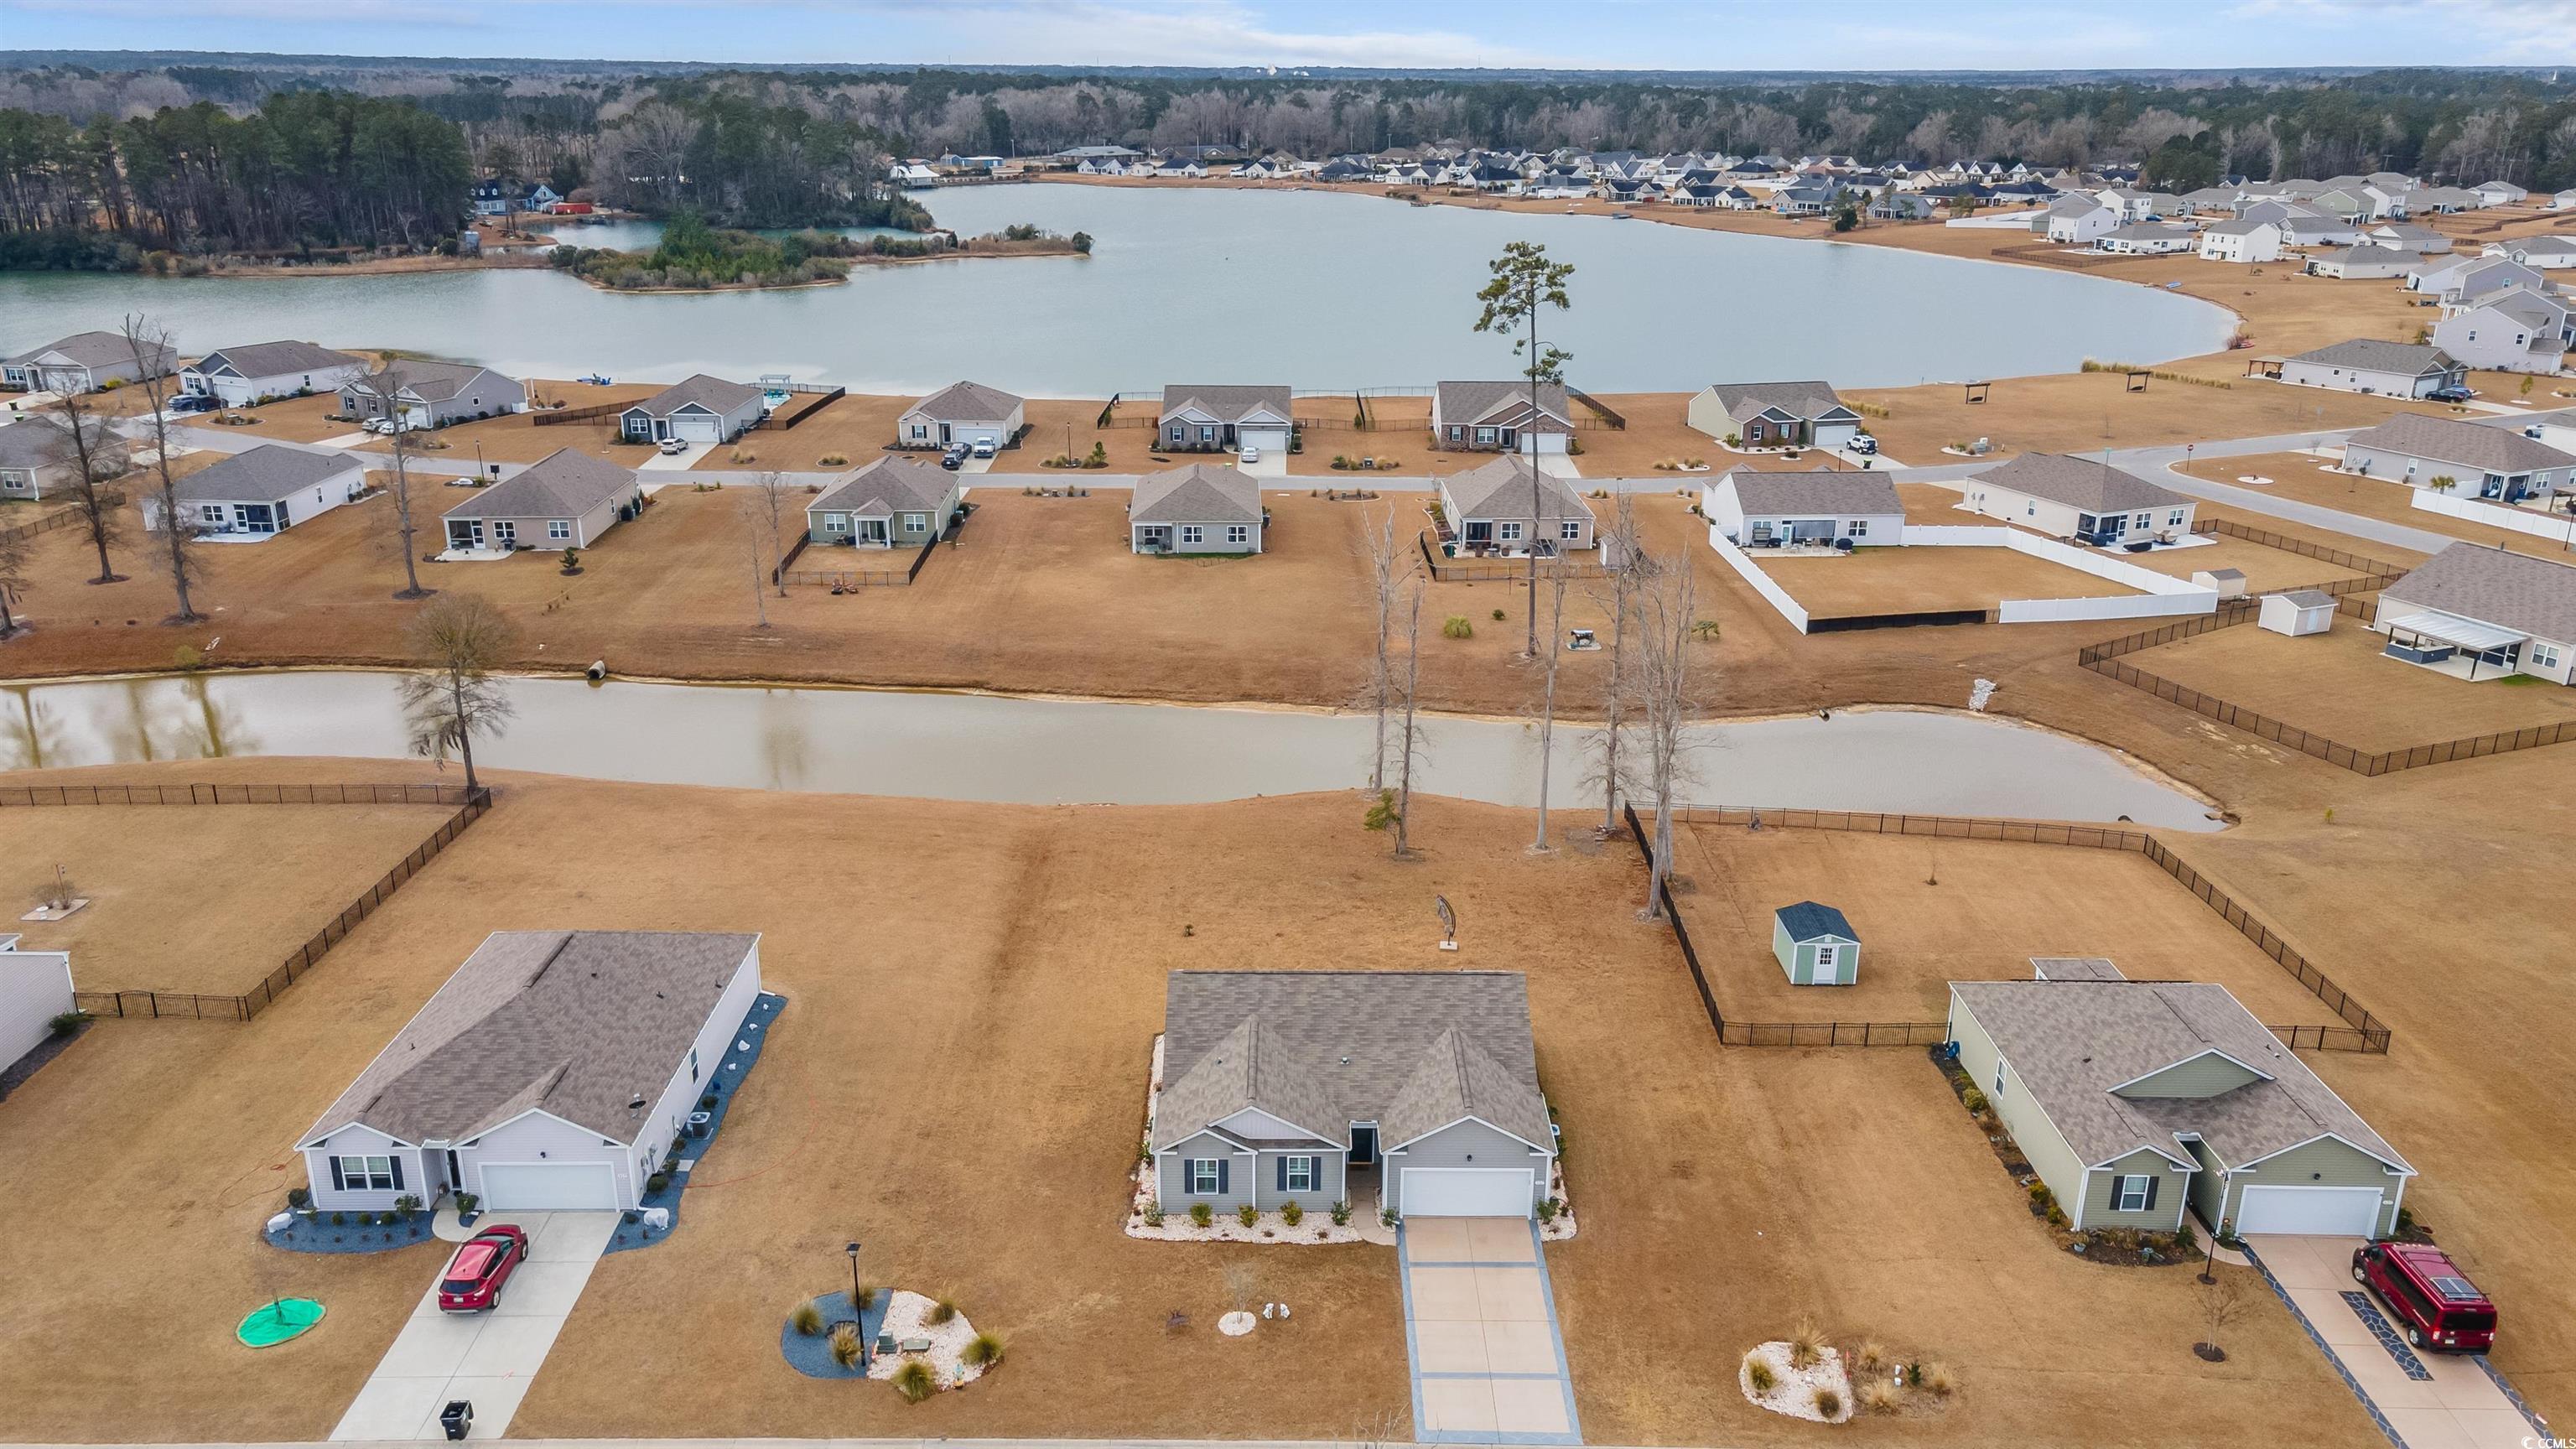
Lot Description: LakeFront, PondOnLot, Rectangular, RectangularLot
Misc
Pool Private: No
Offer Compensation
Other School Info
Property Info
County: Horry
View: No
Senior Community: No
Stipulation of Sale: None
Habitable Residence: ,No,
Property Sub Type Additional: Detached
Property Attached: No
Security Features: SmokeDetectors
Disclosures: CovenantsRestrictionsDisclosure
Rent Control: No
Construction: Resale
Room Info
Basement: ,No,
Sold Info
Sold Date: 2025-07-10T00:00:00
Sqft Info
Total Sqft: 2309
Living Area Source: Estimated
Sqft: 1734
Tax Info
Unit Info
Utilities / Hvac
Heating: Central, Electric
Cooling: CentralAir
Electric On Property: No
Cooling: Yes
Utilities Available: CableAvailable, ElectricityAvailable, PhoneAvailable, SewerAvailable, WaterAvailable
Heating: Yes
Water Source: Public
Waterfront / Water
Waterfront: Yes
Waterfront Features: Pond
Courtesy of Crg Homes

 MLS# 2616449


 Provided courtesy of © Copyright 2026 Coastal Carolinas Multiple Listing Service, Inc.®. Information Deemed Reliable but Not Guaranteed. © Copyright 2026 Coastal Carolinas Multiple Listing Service, Inc.® MLS. All rights reserved. Information is provided exclusively for consumers’ personal, non-commercial use, that it may not be used for any purpose other than to identify prospective properties consumers may be interested in purchasing.
Images related to data from the MLS is the sole property of the MLS and not the responsibility of the owner of this website. MLS IDX data last updated on 07-21-2026 11:46 PM EST.
Any images related to data from the MLS is the sole property of the MLS and not the responsibility of the owner of this website.
Provided courtesy of © Copyright 2026 Coastal Carolinas Multiple Listing Service, Inc.®. Information Deemed Reliable but Not Guaranteed. © Copyright 2026 Coastal Carolinas Multiple Listing Service, Inc.® MLS. All rights reserved. Information is provided exclusively for consumers’ personal, non-commercial use, that it may not be used for any purpose other than to identify prospective properties consumers may be interested in purchasing.
Images related to data from the MLS is the sole property of the MLS and not the responsibility of the owner of this website. MLS IDX data last updated on 07-21-2026 11:46 PM EST.
Any images related to data from the MLS is the sole property of the MLS and not the responsibility of the owner of this website.Real Estate Websites by Dynamic IDX, LLC