







$359,900 | 3 beds | 2 full baths | N/A half baths | 1,938 sqft
Longs, SC 29568
- 3Beds
- 2Full Baths
- N/AHalf Baths
- 1,938SqFt
- 2025Year Built
- 0.14Acres
- MLS# 2501713
- Residential
- Detached
- Sold
- Approx Time on Market1 year, 4 months, 6 days
- AreaLoris To Longs Area--South of 9 Between Loris & Longs
- CountyHorry
- Subdivision Heritage Park
Overview
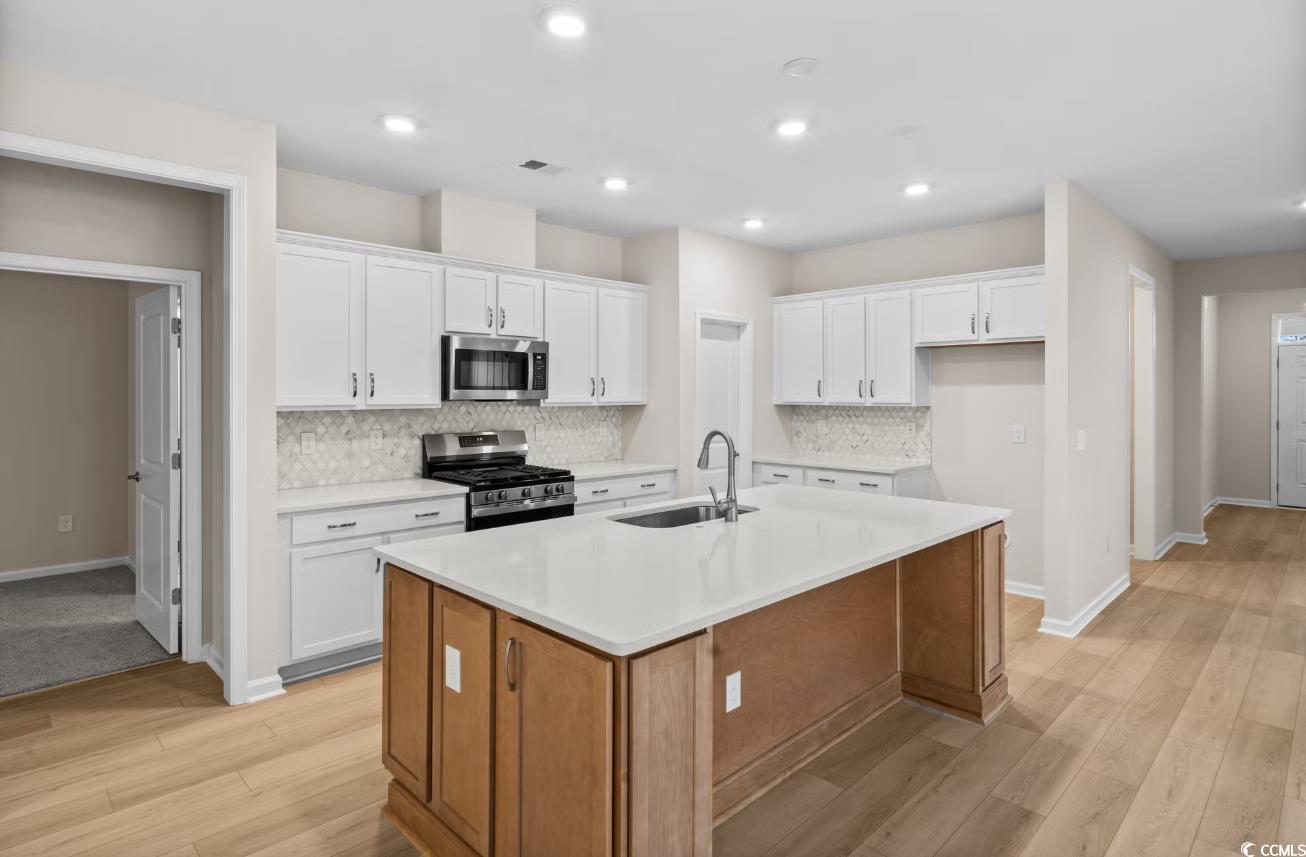
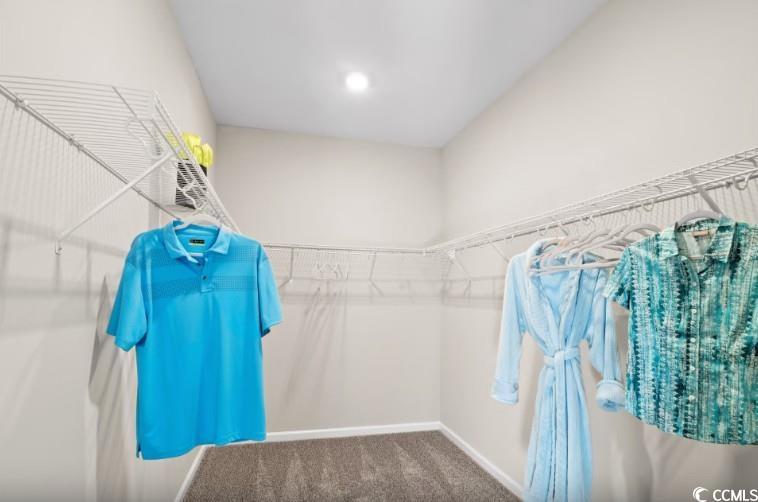
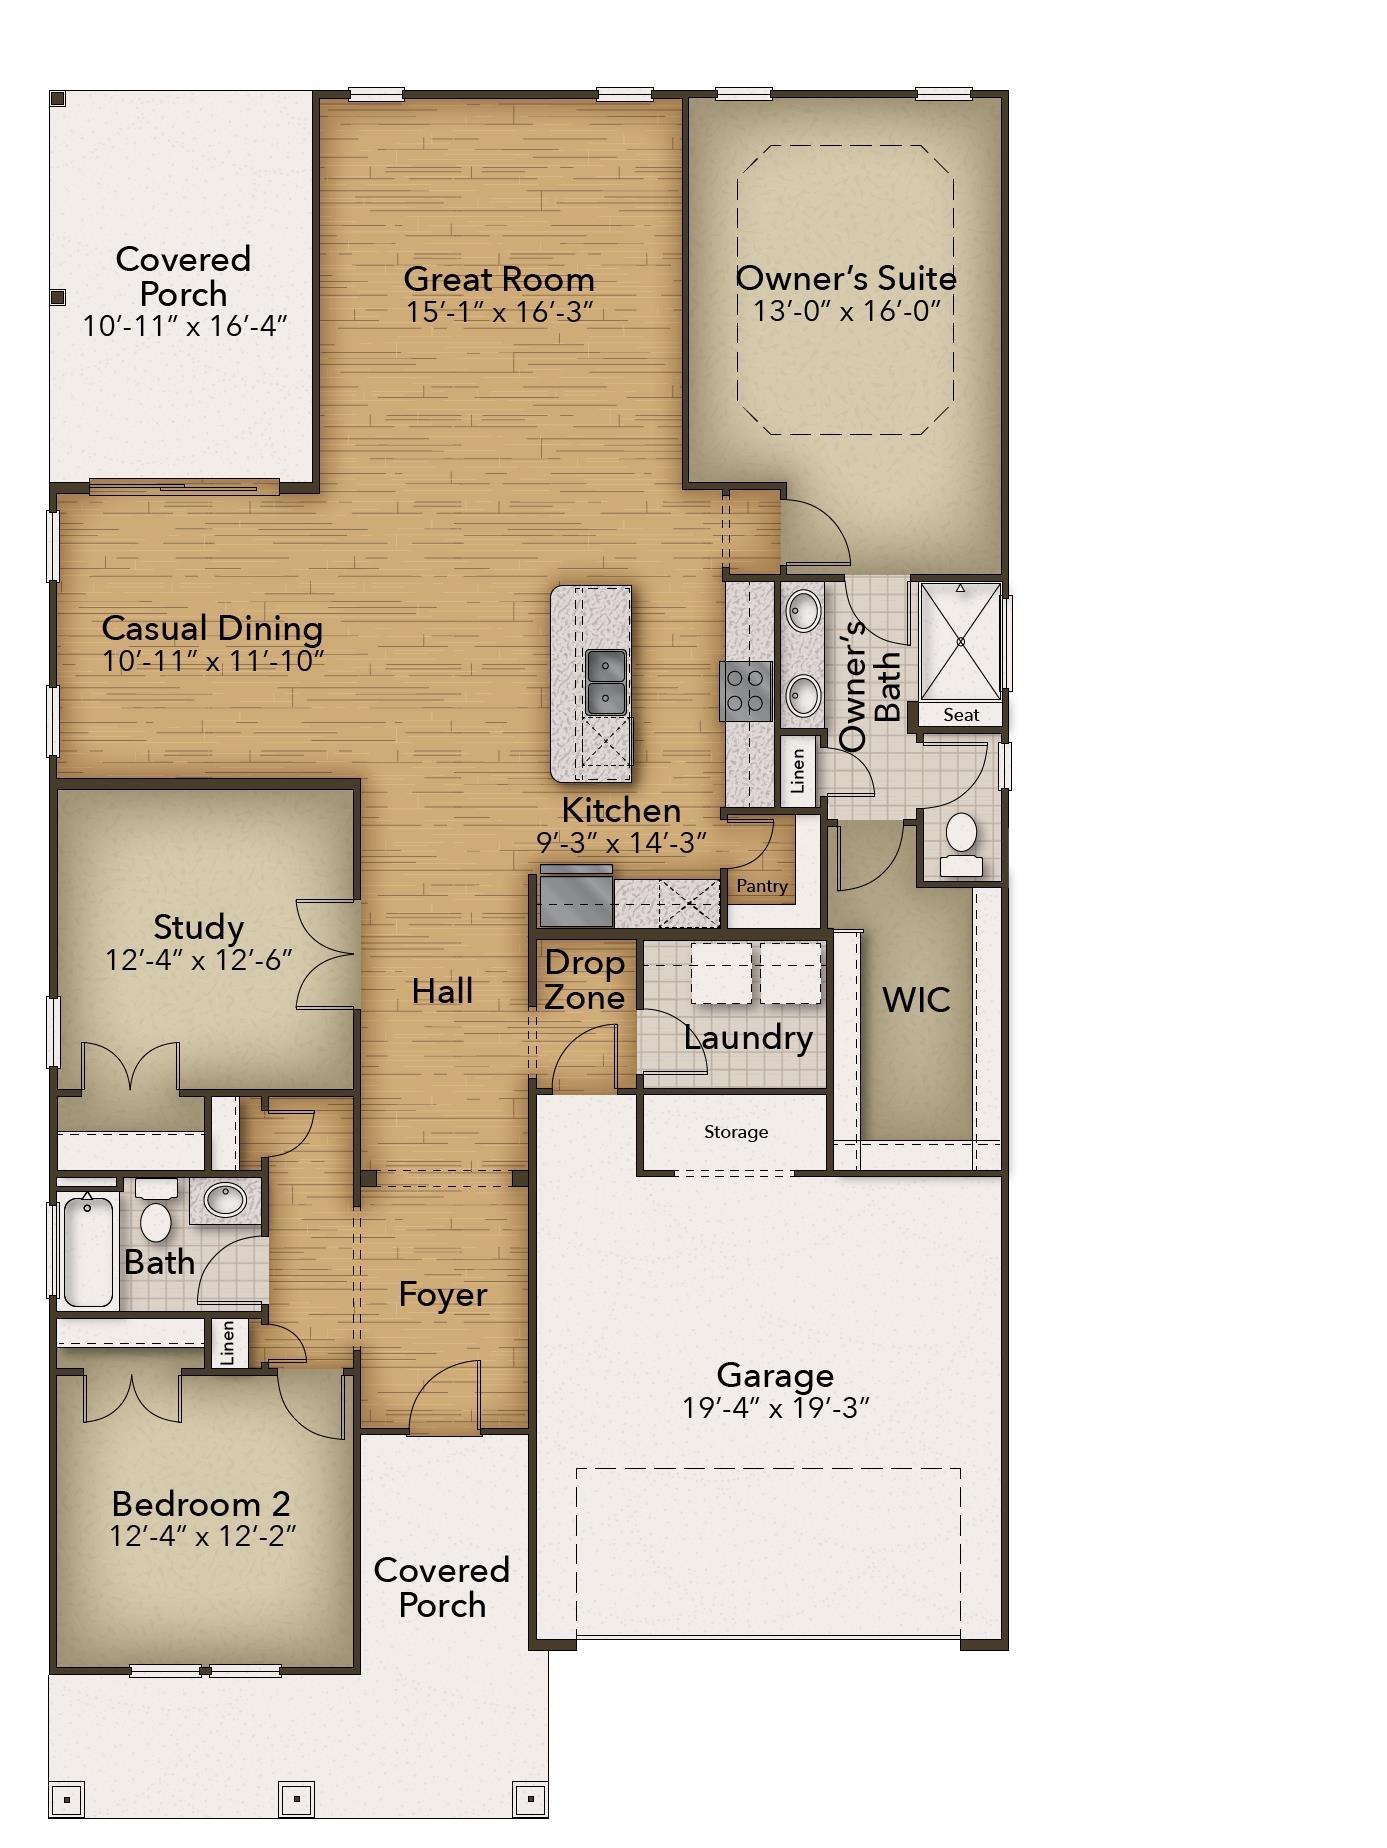
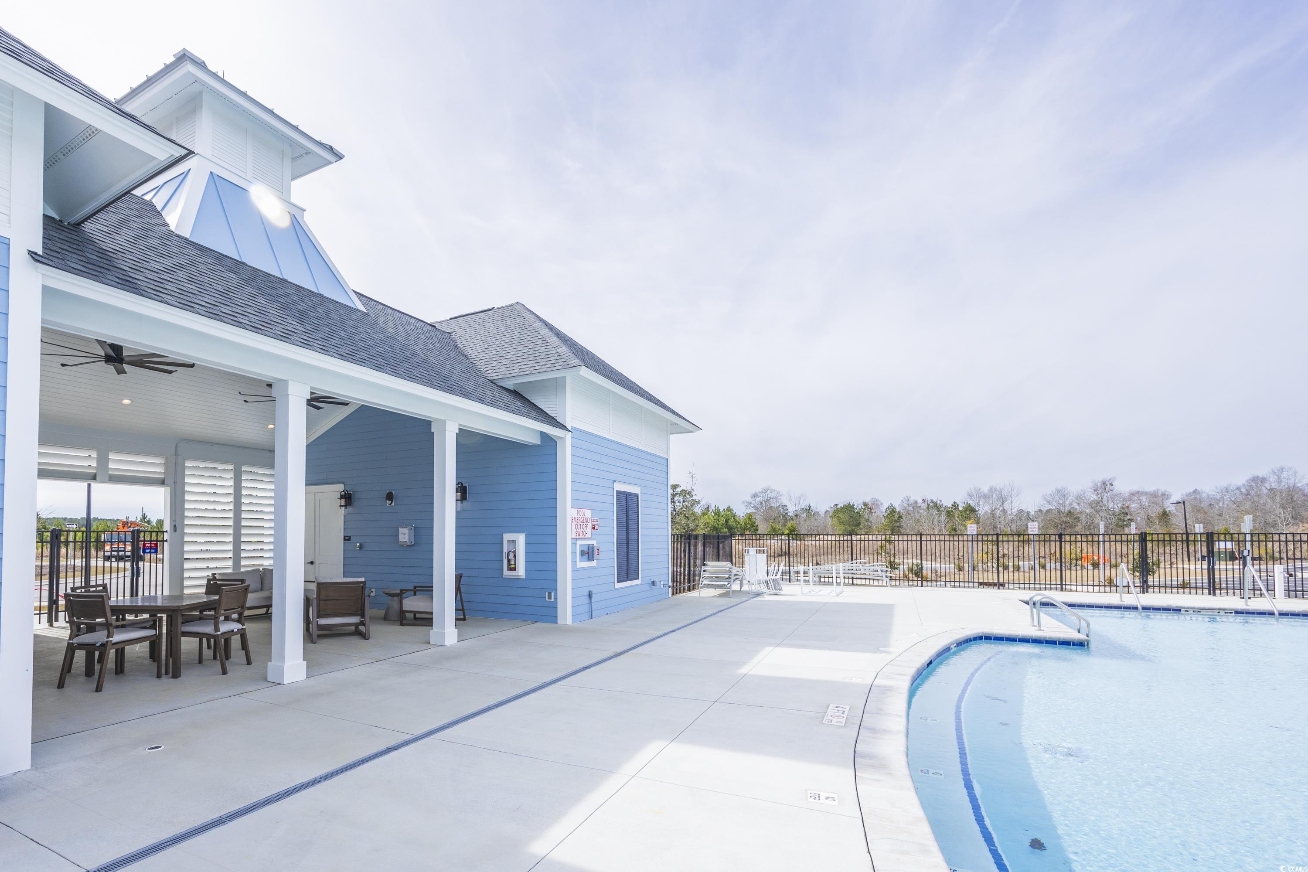
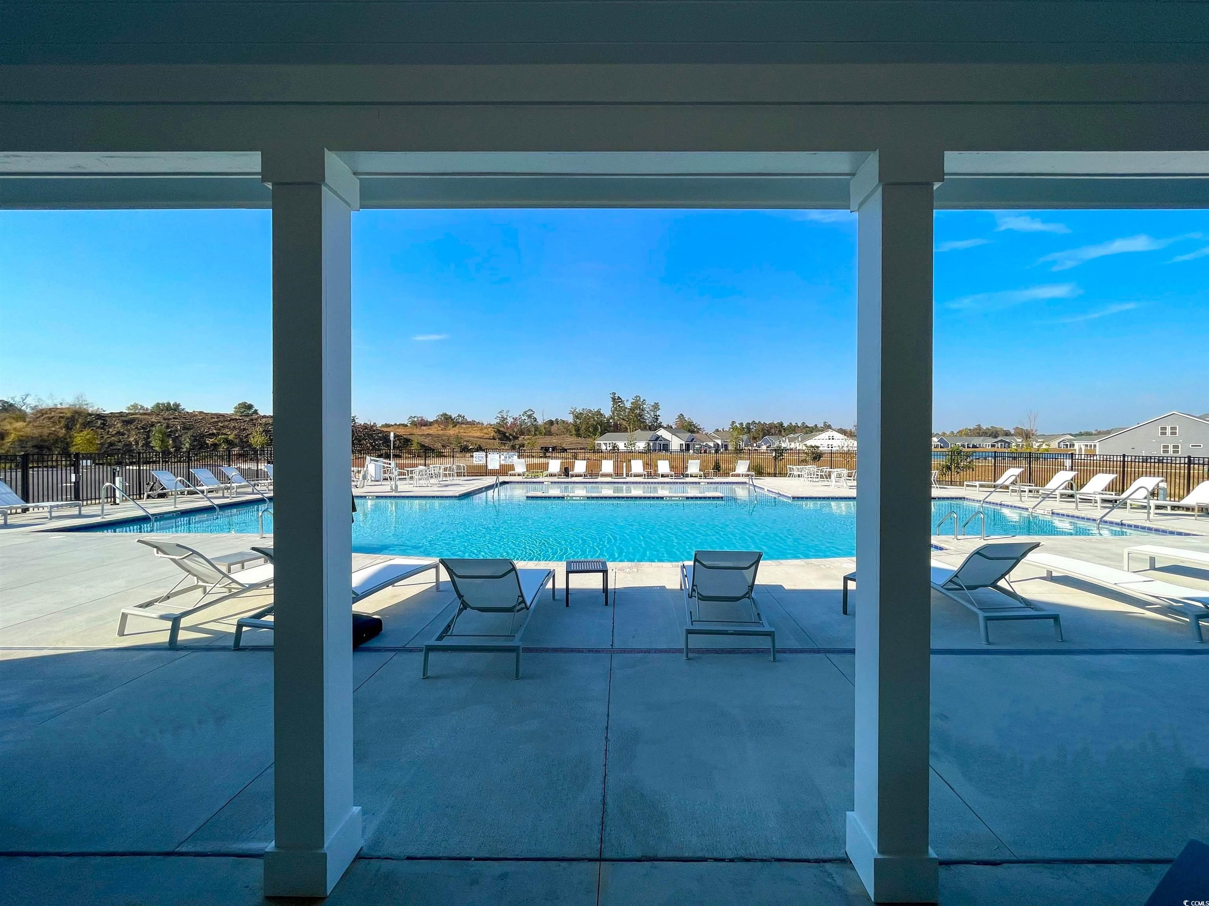
Welcome to The Shorebreak Plan - Your Coastal Dream Home! Discover the perfect blend of style, comfort, and functionality in this thoughtfully designed single-story, open-concept home. Offering 1,938 heated square feet, this stunning residence features 2 spacious bedrooms, 2 luxurious baths, and a versatile flex/study room with beautiful glass French doors. Conveniently enter through the garage service door to find a drop zone with a bench and pegs, plus a large laundry room to keep your living space organized and efficient. The heart of the home is the gourmet kitchen—a chef’s delight. It boasts crisp white cabinets, a walk-in pantry, sleek tile backsplash, gleaming quartz countertops, upgraded stainless steel appliances, and an oversized Gourmet counter-height island. Perfectly situated to overlook the expansive great room, it’s an inviting space for both entertaining guests and enjoying quiet family moments. Retreat to your private owner’s suite, a haven of tranquility featuring a tray ceiling, an expansive walk-in closet, and a spa-inspired en suite bath. Indulge in the deluxe 5-foot seated tile shower, double vanity with ample storage, and elegant finishes that elevate your everyday routine. Outdoor living is just as appealing with a generous 11` x 16` Rear covered rear porch off the dining area. Enjoy your morning coffee, relax with a good book, or unwind with sweet tea in the serene surroundings of your backyard. Located away from the hustle and bustle, this home provides a peaceful country atmosphere while being only within 25 minutes from Cherry Grove Beach, premier shopping, diverse dining options, and the vibrant attractions of the Grand Strand. This community enhances your lifestyle with fabulous amenities, including pickleball courts, a sparkling pool, and a dog park—perfect for relaxation, recreation, and socializing. Don’t miss your chance to own this stunning new construction home that offers it all. Schedule your private tour today and start living the life you’ve been dreaming of!
Sale Info
Listing Date: 01-22-2025
Sold Date: 05-29-2026
Aprox Days on Market:
1 Year(s), 4 month(s), 6 day(s)
Listing Sold:
1 month(s), 22 day(s) ago
Asking Price: $395,375
Selling Price: $350,000
Price Difference:
Reduced By $9,900
Agriculture / Farm
Association Fees / Info
Hoa Frequency: Monthly
Hoa Fees: 82
Hoa: Yes
Hoa Includes: AssociationManagement, CommonAreas, LegalAccounting, Pools, RecreationFacilities, Trash
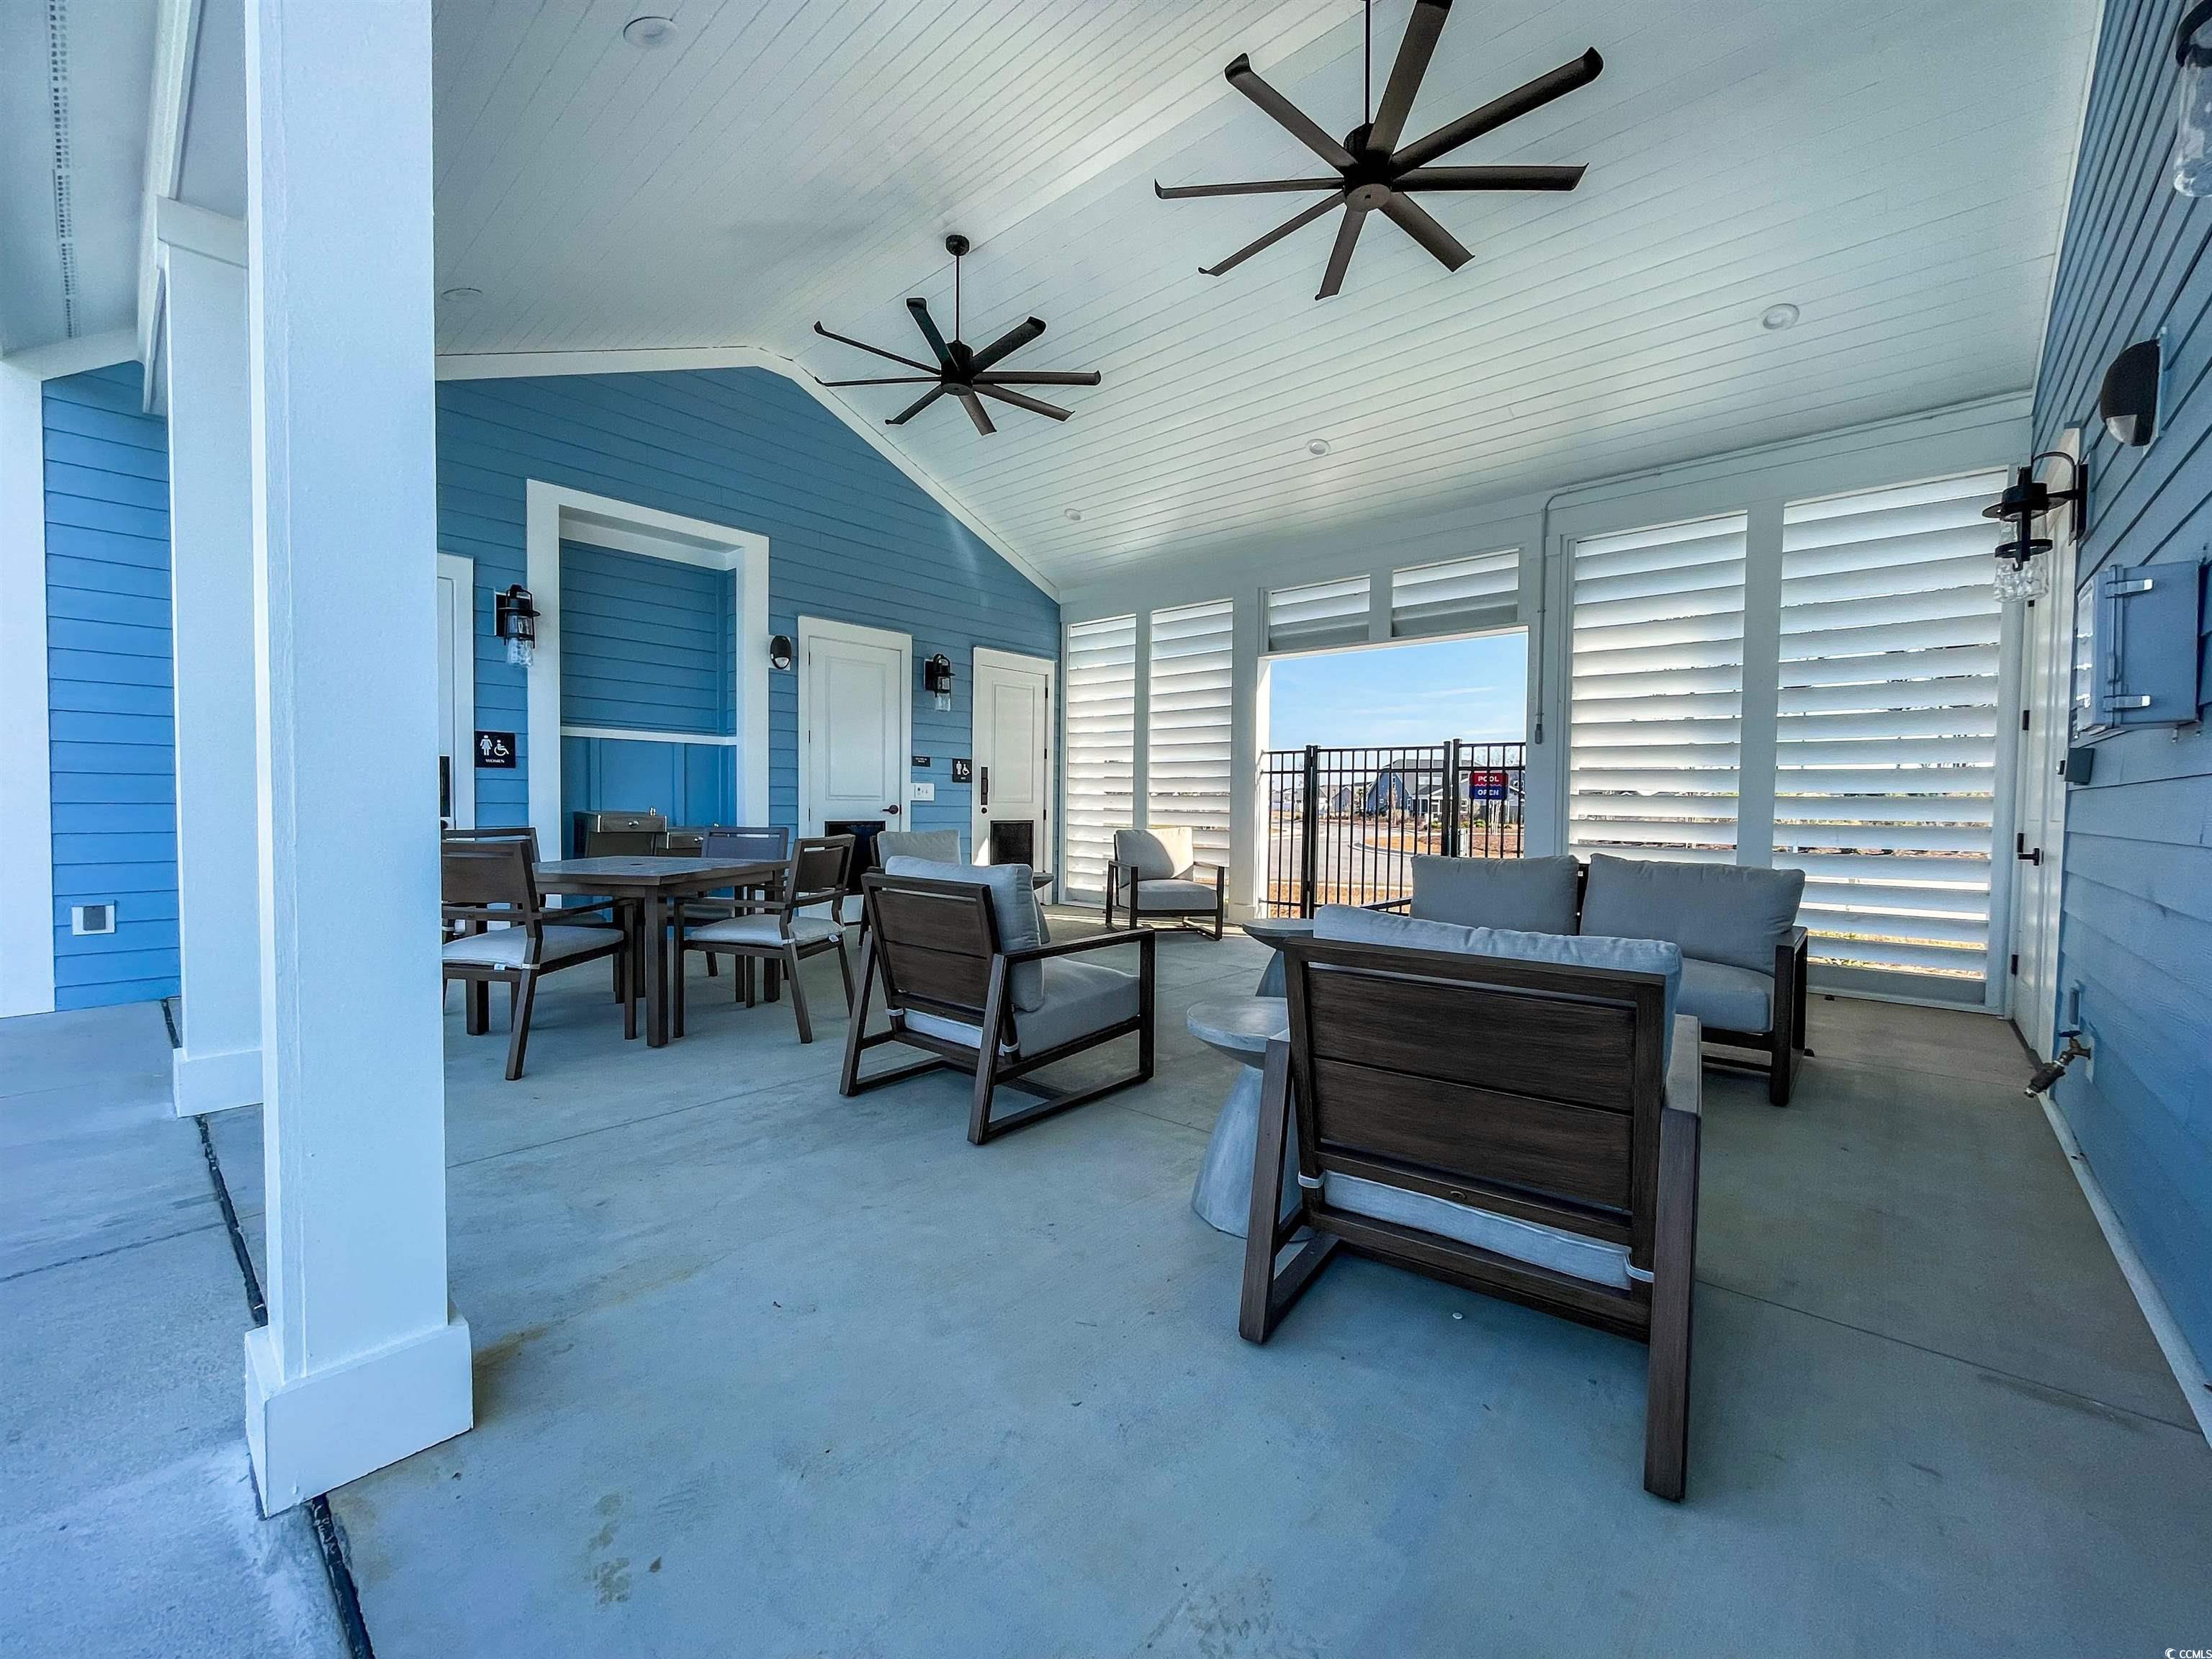
Community Features: Clubhouse, RecreationArea, LongTermRentalAllowed, Pool
Assoc Amenities: Clubhouse
Bathroom Info
Total Baths: 2.00
Fullbaths: 2
Room Dimensions
Bedroom2: 12'4x12'2
Bedroom3: 12'4x12'6
DiningRoom: 10'11x11'1
GreatRoom: 15'1x16'3
Kitchen: 9'3x14'3
PrimaryBedroom: 13'x16'
Room Level
Bedroom2: Main
Bedroom3: Main
PrimaryBedroom: Main
Room Features
Kitchen: KitchenIsland, Pantry, StainlessSteelAppliances, SolidSurfaceCounters
Other: BedroomOnMainLevel, EntranceFoyer, Library
Bedroom Info
Beds: 3
Building Info
New Construction: Yes
Num Stories: 1
Levels: One
Year Built: 2025
Zoning: RES
Style: Ranch
Development Status: NewConstruction
Construction Materials: VinylSiding, WoodFrame
Builders Name: Chesapeake Homes
Builder Model: Shorebreak D
Buyer Compensation
Exterior Features
Patio and Porch Features: RearPorch, FrontPorch
Pool Features: Community, OutdoorPool
Foundation: Slab
Exterior Features: SprinklerIrrigation, Porch
Financial
Garage / Parking
Parking Capacity: 4
Garage: Yes
Parking Type: Attached, Garage, TwoCarGarage, GarageDoorOpener
Attached Garage: Yes
Garage Spaces: 2
Green / Env Info
Green Energy Efficient: Doors, Windows
Interior Features
Floor Cover: Carpet, LuxuryVinyl, LuxuryVinylPlank
Door Features: InsulatedDoors
Laundry Features: WasherHookup
Furnished: Unfurnished
Interior Features: Attic, TrayCeilings, DualSinks, LinenCloset, MainLevelPrimary, PullDownAtticStairs, PermanentAtticStairs, SplitBedrooms, SeparateShower, Vanity, WalkInClosets, BedroomOnMainLevel, EntranceFoyer, KitchenIsland, StainlessSteelAppliances, SolidSurfaceCounters
Appliances: Dishwasher, Disposal, Microwave, Range
Lot Info
Acres: 0.14
Lot Description: Rectangular, RectangularLot
Misc
Offer Compensation
Other School Info
Property Info
County: Horry
Stipulation of Sale: None
Property Sub Type Additional: Detached
Security Features: SmokeDetectors
Disclosures: CovenantsRestrictionsDisclosure
Construction: NeverOccupied
Room Info
Sold Info
Sold Date: 2026-05-29T00:00:00
Sqft Info
Total Sqft: 2746
Living Area Source: Plans
Sqft: 1938
Tax Info
Unit Info
Utilities / Hvac
Heating: Central, Electric, Gas
Cooling: CentralAir
Cooling: Yes
Utilities Available: CableAvailable, ElectricityAvailable, NaturalGasAvailable, SewerAvailable, UndergroundUtilities, WaterAvailable
Heating: Yes
Water Source: Public
Waterfront / Water
Directions
Take SC-9/Hwy 9 West Past Hwy 905 and follow 2.5 miles. Turn Left on to Hickory Cove then 2nd left on Hackberry Way. The Sales center and model homes will be on your right on the corner of Hickory Cove and Hackberry Way.Courtesy of Today Homes Realty Sc, Llc

 MLS# 2615660


 Provided courtesy of © Copyright 2026 Coastal Carolinas Multiple Listing Service, Inc.®. Information Deemed Reliable but Not Guaranteed. © Copyright 2026 Coastal Carolinas Multiple Listing Service, Inc.® MLS. All rights reserved. Information is provided exclusively for consumers’ personal, non-commercial use, that it may not be used for any purpose other than to identify prospective properties consumers may be interested in purchasing.
Images related to data from the MLS is the sole property of the MLS and not the responsibility of the owner of this website. MLS IDX data last updated on 07-21-2026 6:03 PM EST.
Any images related to data from the MLS is the sole property of the MLS and not the responsibility of the owner of this website.
Provided courtesy of © Copyright 2026 Coastal Carolinas Multiple Listing Service, Inc.®. Information Deemed Reliable but Not Guaranteed. © Copyright 2026 Coastal Carolinas Multiple Listing Service, Inc.® MLS. All rights reserved. Information is provided exclusively for consumers’ personal, non-commercial use, that it may not be used for any purpose other than to identify prospective properties consumers may be interested in purchasing.
Images related to data from the MLS is the sole property of the MLS and not the responsibility of the owner of this website. MLS IDX data last updated on 07-21-2026 6:03 PM EST.
Any images related to data from the MLS is the sole property of the MLS and not the responsibility of the owner of this website.Real Estate Websites by Dynamic IDX, LLC