$299,289 | 3 beds | 2 full baths | N/A half baths | 1,419 sqft
Myrtle Beach, SC 29588
- 3Beds
- 2Full Baths
- N/AHalf Baths
- 1,419SqFt
- 2024Year Built
- 0.16Acres
- MLS# 2501629
- Residential
- Detached
- Sold
- Approx Time on Market5 months, 6 days
- AreaConway Area--South of Conway Between 501 & Wacc. River
- CountyHorry
- Subdivision Somerset
Overview
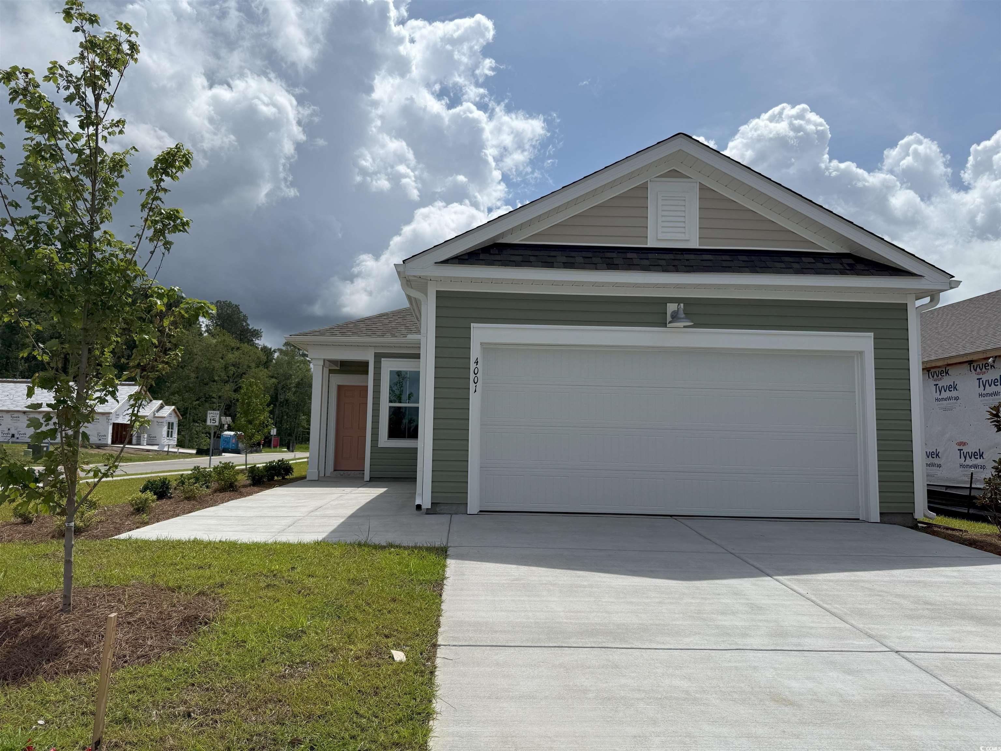
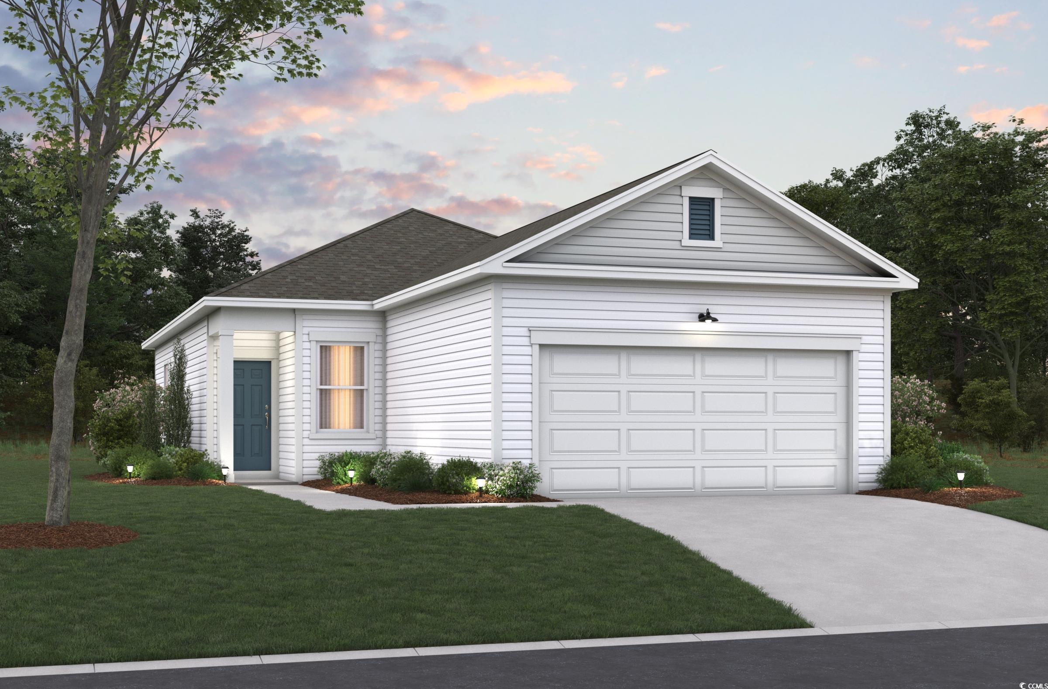
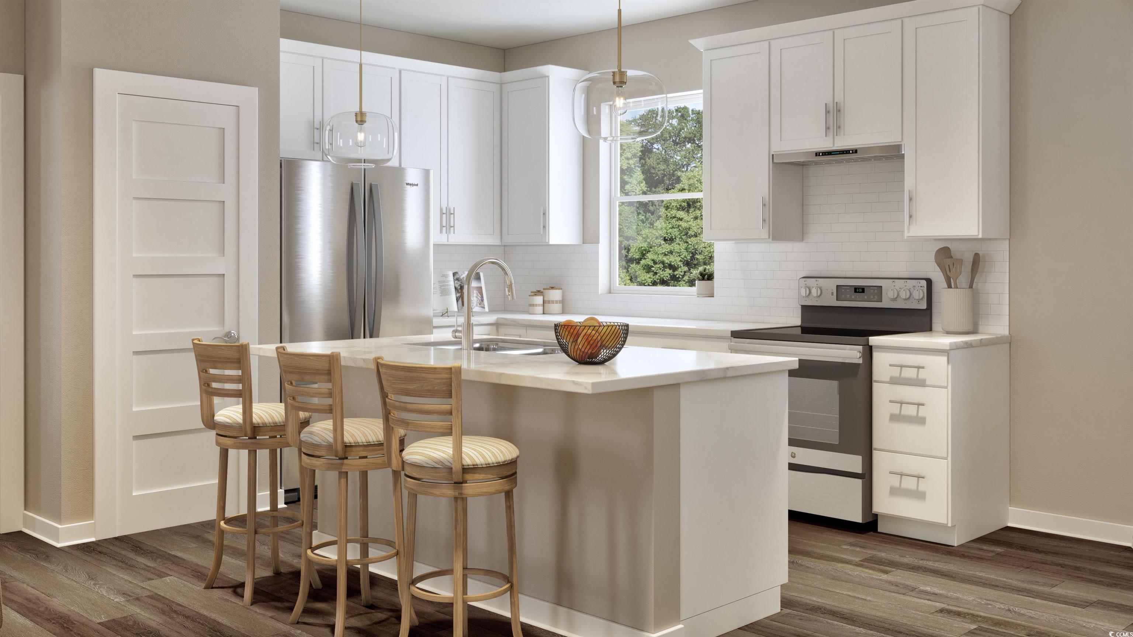
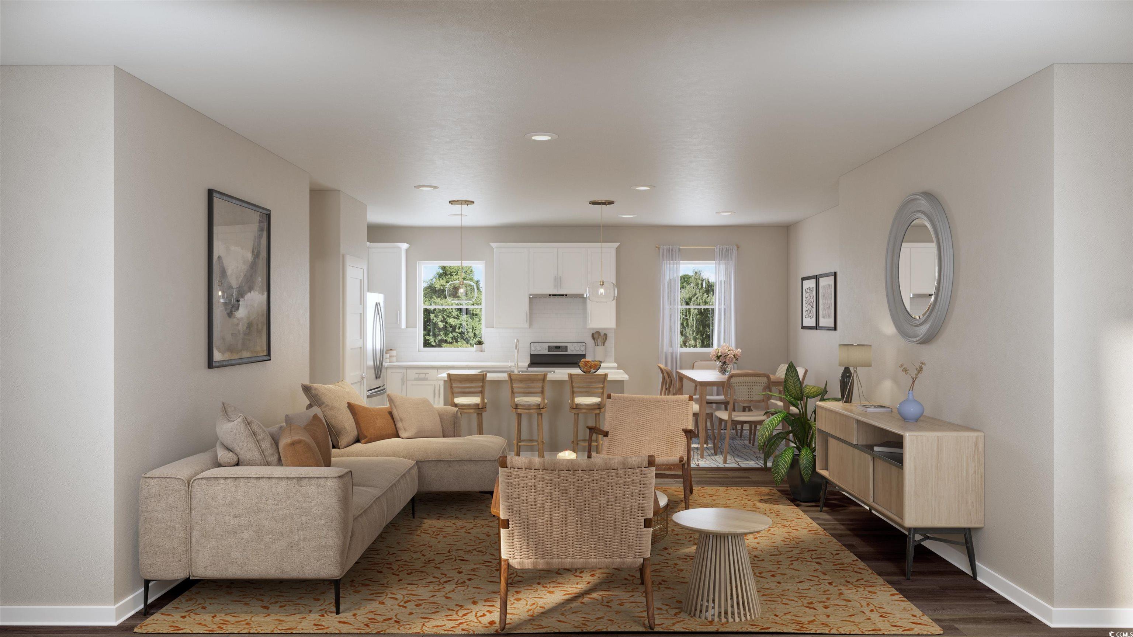
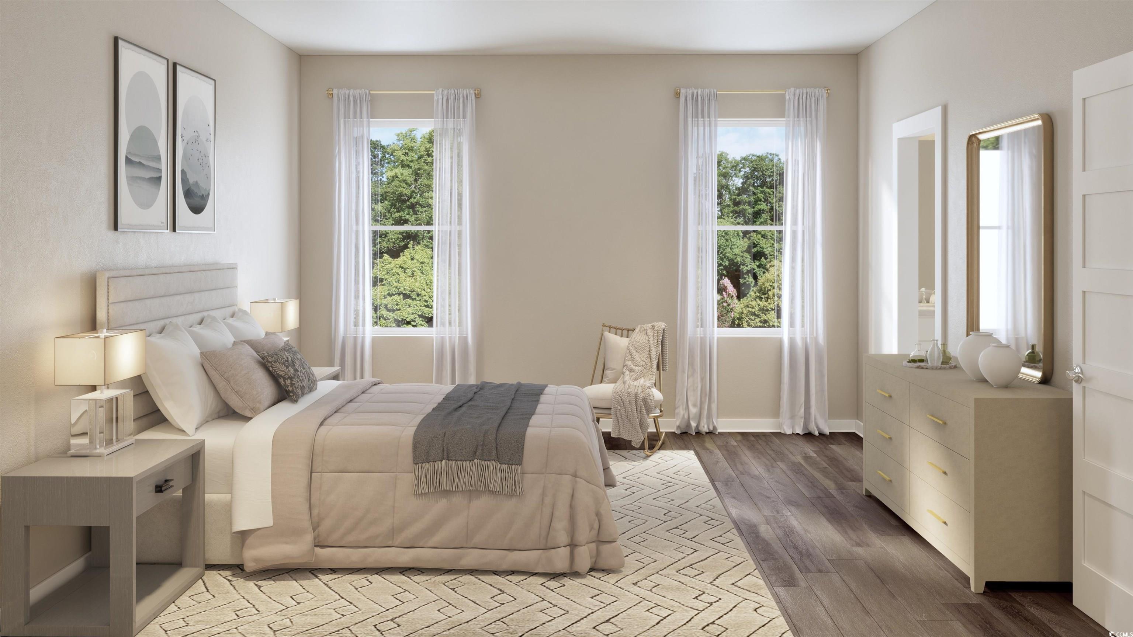
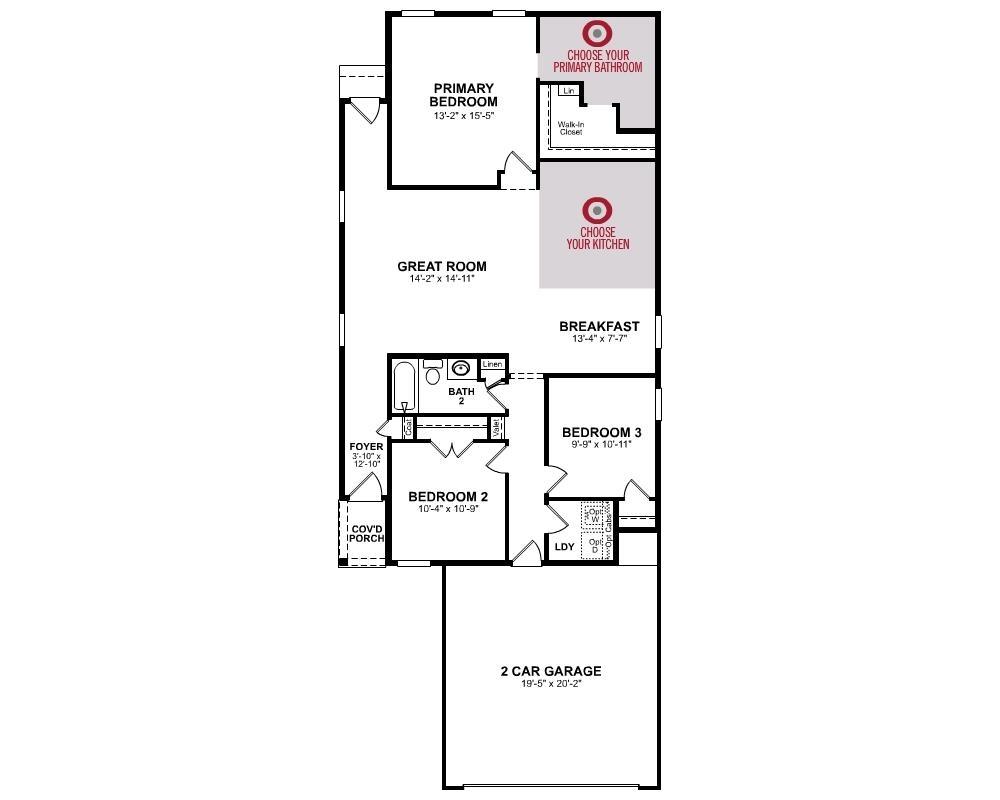
The Derby Collection presents the Azalea home plan - new and exclusive to Somerset! The Azalea is a charming one-story ranch home in Somerset. Somerset is a welcoming neighborhood in MYRTLE BEACH, SC, known for its central location that provides easy access to local attractions, shopping, and dining. Zoned to the highly regarded CAROLINA FOREST HIGH SCHOOL. With 3 bedrooms, 2 bathrooms, and 1,419 square feet of living space, this home combines comfort and affordability in a prime location. Enjoy an open floor plan with a spacious kitchen, bright living area, and a private primary suite. Just minutes from schools, shopping, dining, Coastal Carolina University, and the beach, Somerset offers the best of coastal living. All homes in Somerset are 100% Energy Star Certified and Indoor Air Qualified, meticulously tested, and rated by an independent third party to ensure increased comfort and reduced utility costs. Now in the READY Energy Series - our homes are built with 2x6 exterior walls (Rvalue22), Conditioned attic space (Rvalue40), Spray Foam Insulation, AeroBarrier air seal technology, Insulated slabs, Tyvek Whole House Wrap System, Low-E performance windows, soil compaction testing, blower door testing, and much more! The homes are equipped with a high efficiency water heater, Whole house fresh air system (ERV), & Electric Vehicle charging outlet prewire in the garage! ******THIS IS A TO BE BUILT HOME - PRICE REPRESENTS BASE PRICE ONLY & DOES NOT INCLUDE LOT COST OR UPGRADES/ADDED OPTIONS.****** Photos are of an artist`s rendering, previously built home and/or the furnished model home which may have upgrades not included in price.
Sale Info
Listing Date: 01-18-2025
Sold Date: 06-25-2025
Aprox Days on Market:
5 month(s), 6 day(s)
Listing Sold:
1 Year(s), 23 day(s) ago
Asking Price: $299,289
Selling Price: $299,282
Price Difference:
Reduced By $7
Agriculture / Farm
Grazing Permits Blm: ,No,
Horse: No
Grazing Permits Forest Service: ,No,
Grazing Permits Private: ,No,
Irrigation Water Rights: ,No,
Farm Credit Service Incl: ,No,
Crops Included: ,No,
Association Fees / Info
Hoa Frequency: Monthly
Hoa Fees: 110
Hoa: 1
Community Features: Clubhouse, RecreationArea, Pool
Assoc Amenities: Clubhouse
Bathroom Info
Total Baths: 2.00
Fullbaths: 2
Room Dimensions
Bedroom1: 10x10'9
Bedroom2: 9'9x11
DiningRoom: 13x7'7
GreatRoom: 14'2x15
Kitchen: 14x11'8
PrimaryBedroom: 13x15'5
Room Level
Bedroom1: Main
Bedroom2: Main
PrimaryBedroom: Main
Room Features
Kitchen: KitchenIsland, Pantry, StainlessSteelAppliances, SolidSurfaceCounters
Other: BedroomOnMainLevel, EntranceFoyer
Bedroom Info
Beds: 3
Building Info
New Construction: Yes
Levels: One
Year Built: 2024
Mobile Home Remains: ,No,
Zoning: PDD
Style: Ranch
Development Status: NewConstruction
Construction Materials: VinylSiding
Builders Name: Beazer
Builder Model: Azalea
Buyer Compensation
Exterior Features
Spa: No
Pool Features: Community, OutdoorPool
Foundation: Slab
Financial
Lease Renewal Option: ,No,
Garage / Parking
Parking Capacity: 4
Garage: Yes
Carport: No
Parking Type: Attached, Garage, TwoCarGarage
Open Parking: No
Attached Garage: Yes
Garage Spaces: 2
Green / Env Info
Interior Features
Floor Cover: Carpet, LuxuryVinyl, LuxuryVinylPlank, Tile
Fireplace: No
Laundry Features: WasherHookup
Furnished: Unfurnished
Interior Features: AirFiltration, BedroomOnMainLevel, EntranceFoyer, KitchenIsland, StainlessSteelAppliances, SolidSurfaceCounters
Appliances: Dishwasher, Disposal, Microwave
Lot Info
Lease Considered: ,No,
Lease Assignable: ,No,
Acres: 0.16
Land Lease: No
Lot Description: Rectangular, RectangularLot
Misc
Pool Private: No
Offer Compensation
Other School Info
Property Info
County: Horry
View: No
Senior Community: No
Stipulation of Sale: None
Habitable Residence: ,No,
Property Sub Type Additional: Detached
Property Attached: No
Security Features: SmokeDetectors
Disclosures: CovenantsRestrictionsDisclosure
Rent Control: No
Construction: NeverOccupied
Room Info
Basement: ,No,
Sold Info
Sold Date: 2025-06-25T00:00:00
Sqft Info
Total Sqft: 1868
Living Area Source: Plans
Sqft: 1419
Tax Info
Unit Info
Utilities / Hvac
Heating: Central, Electric
Cooling: CentralAir
Electric On Property: No
Cooling: Yes
Utilities Available: ElectricityAvailable, SewerAvailable, WaterAvailable
Heating: Yes
Water Source: Public
Waterfront / Water
Waterfront: No
Directions
Traveling on Hwy 544 - Turn onto Hwy 814 and continue until you see Somerset on the right-hand side.Courtesy of Beazer Homes Llc
 MLS# 911871

 Provided courtesy of © Copyright 2026 Coastal Carolinas Multiple Listing Service, Inc.®. Information Deemed Reliable but Not Guaranteed. © Copyright 2026 Coastal Carolinas Multiple Listing Service, Inc.® MLS. All rights reserved. Information is provided exclusively for consumers’ personal, non-commercial use, that it may not be used for any purpose other than to identify prospective properties consumers may be interested in purchasing.
Images related to data from the MLS is the sole property of the MLS and not the responsibility of the owner of this website. MLS IDX data last updated on 07-17-2026 11:46 PM EST.
Any images related to data from the MLS is the sole property of the MLS and not the responsibility of the owner of this website.
Provided courtesy of © Copyright 2026 Coastal Carolinas Multiple Listing Service, Inc.®. Information Deemed Reliable but Not Guaranteed. © Copyright 2026 Coastal Carolinas Multiple Listing Service, Inc.® MLS. All rights reserved. Information is provided exclusively for consumers’ personal, non-commercial use, that it may not be used for any purpose other than to identify prospective properties consumers may be interested in purchasing.
Images related to data from the MLS is the sole property of the MLS and not the responsibility of the owner of this website. MLS IDX data last updated on 07-17-2026 11:46 PM EST.
Any images related to data from the MLS is the sole property of the MLS and not the responsibility of the owner of this website.Real Estate Websites by Dynamic IDX, LLC