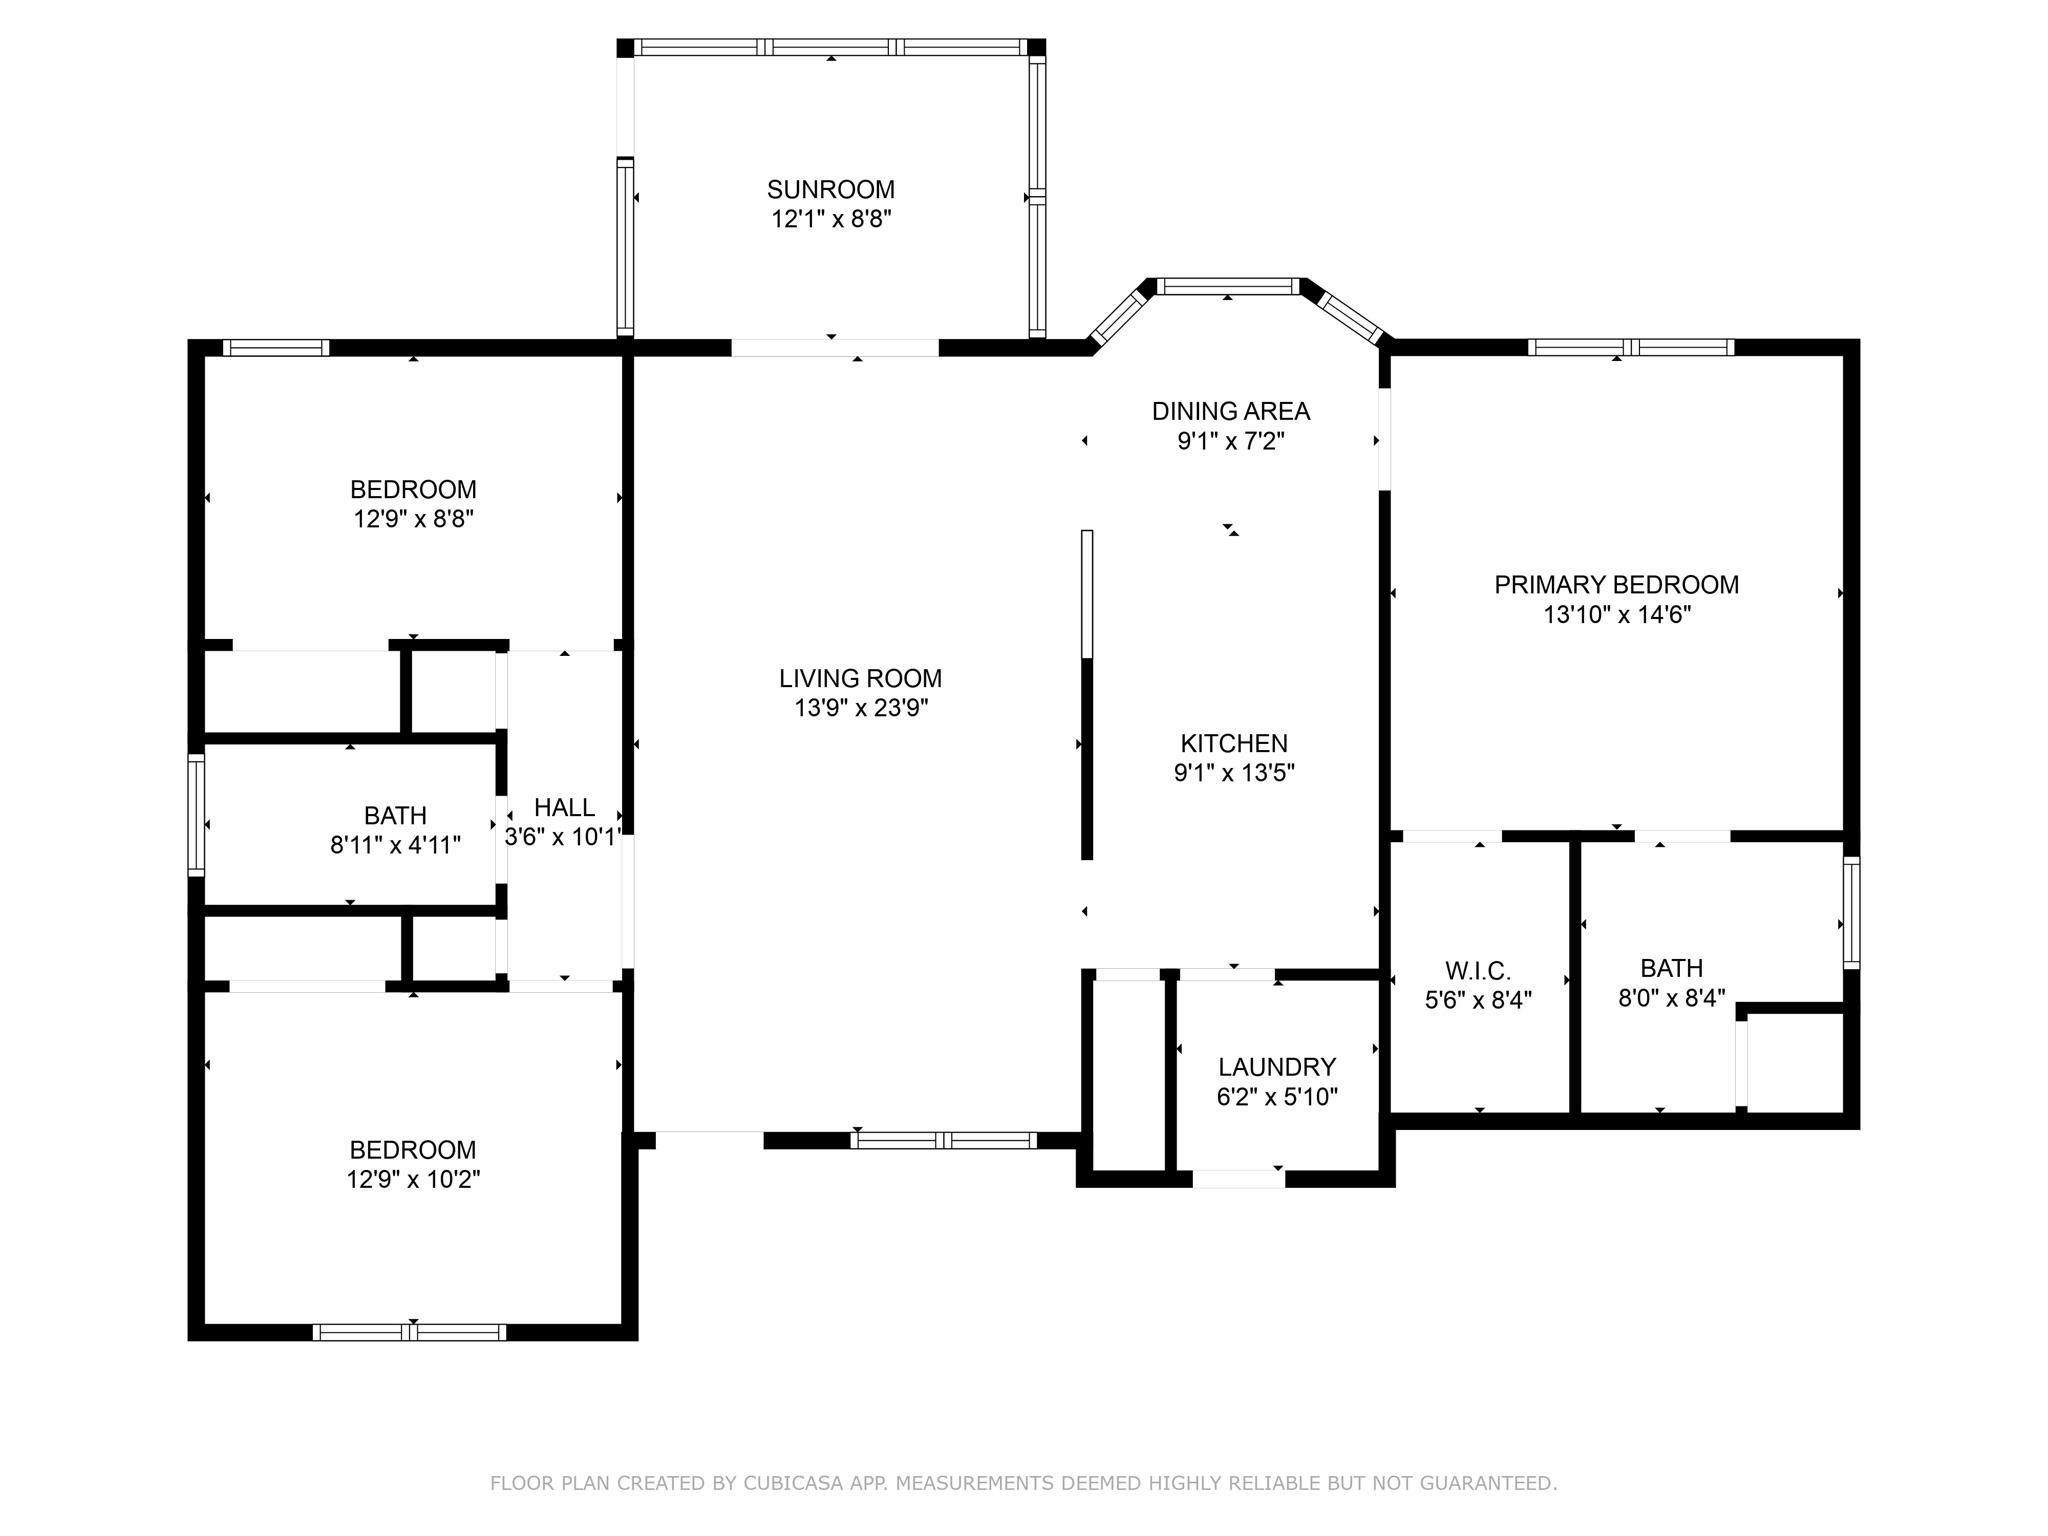
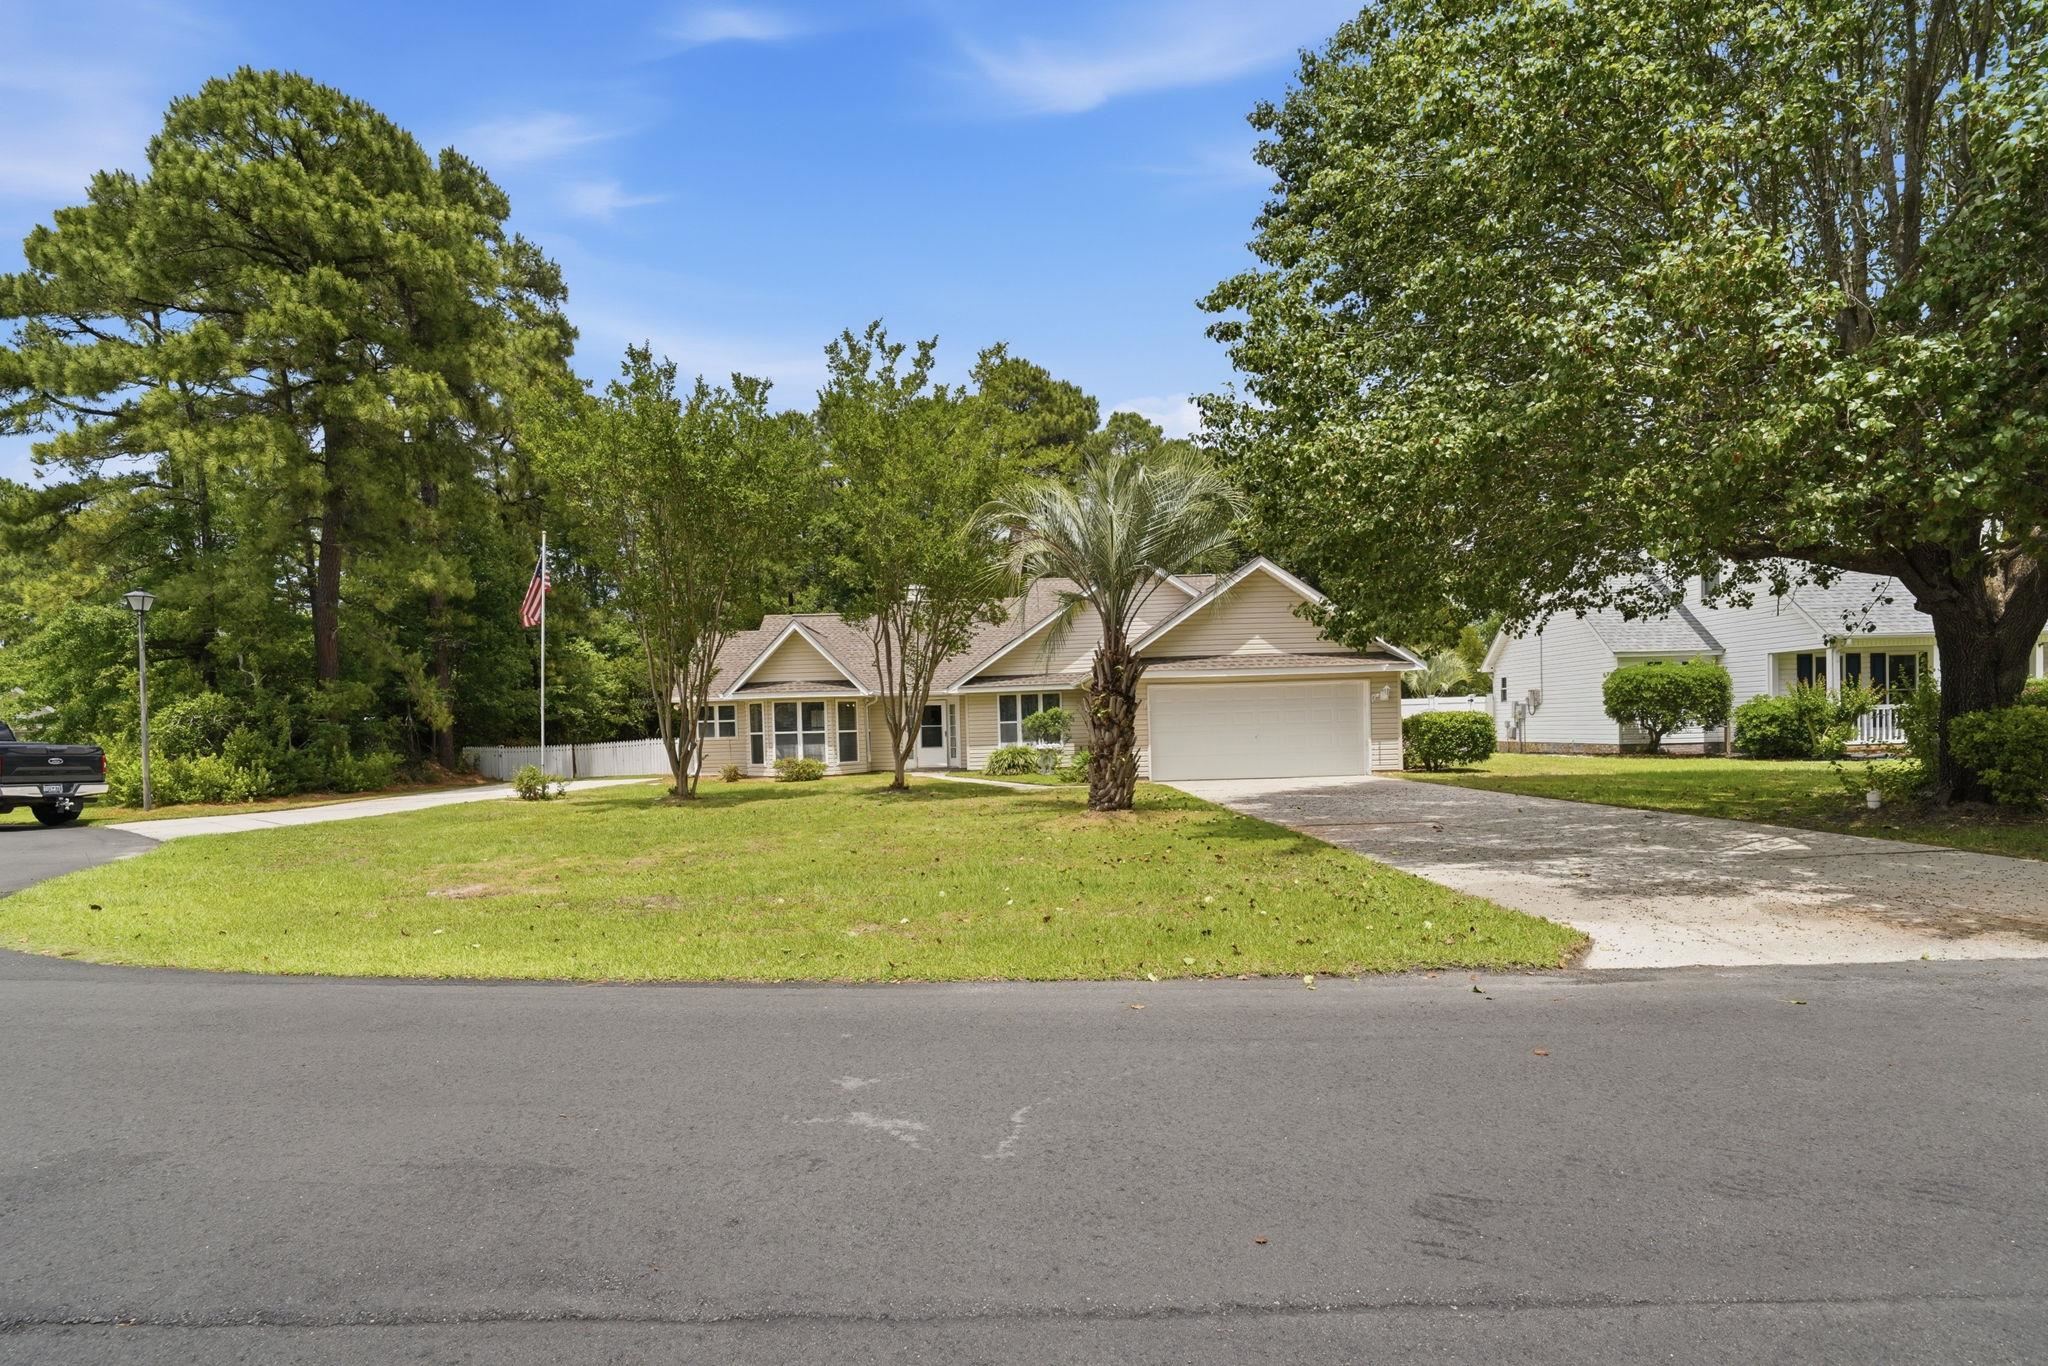
$297,777 | 3 beds | 2 full baths | N/A half baths | 1,408 sqft
Conway, SC 29527
- 3Beds
- 2Full Baths
- N/AHalf Baths
- 1,408SqFt
- 2019Year Built
- 0.19Acres
- MLS# 2428165
- Residential
- Detached
- Sold
- Approx Time on Market4 months, 12 days
- AreaConway Central Between 501& 9th Ave / South of 501
- CountyHorry
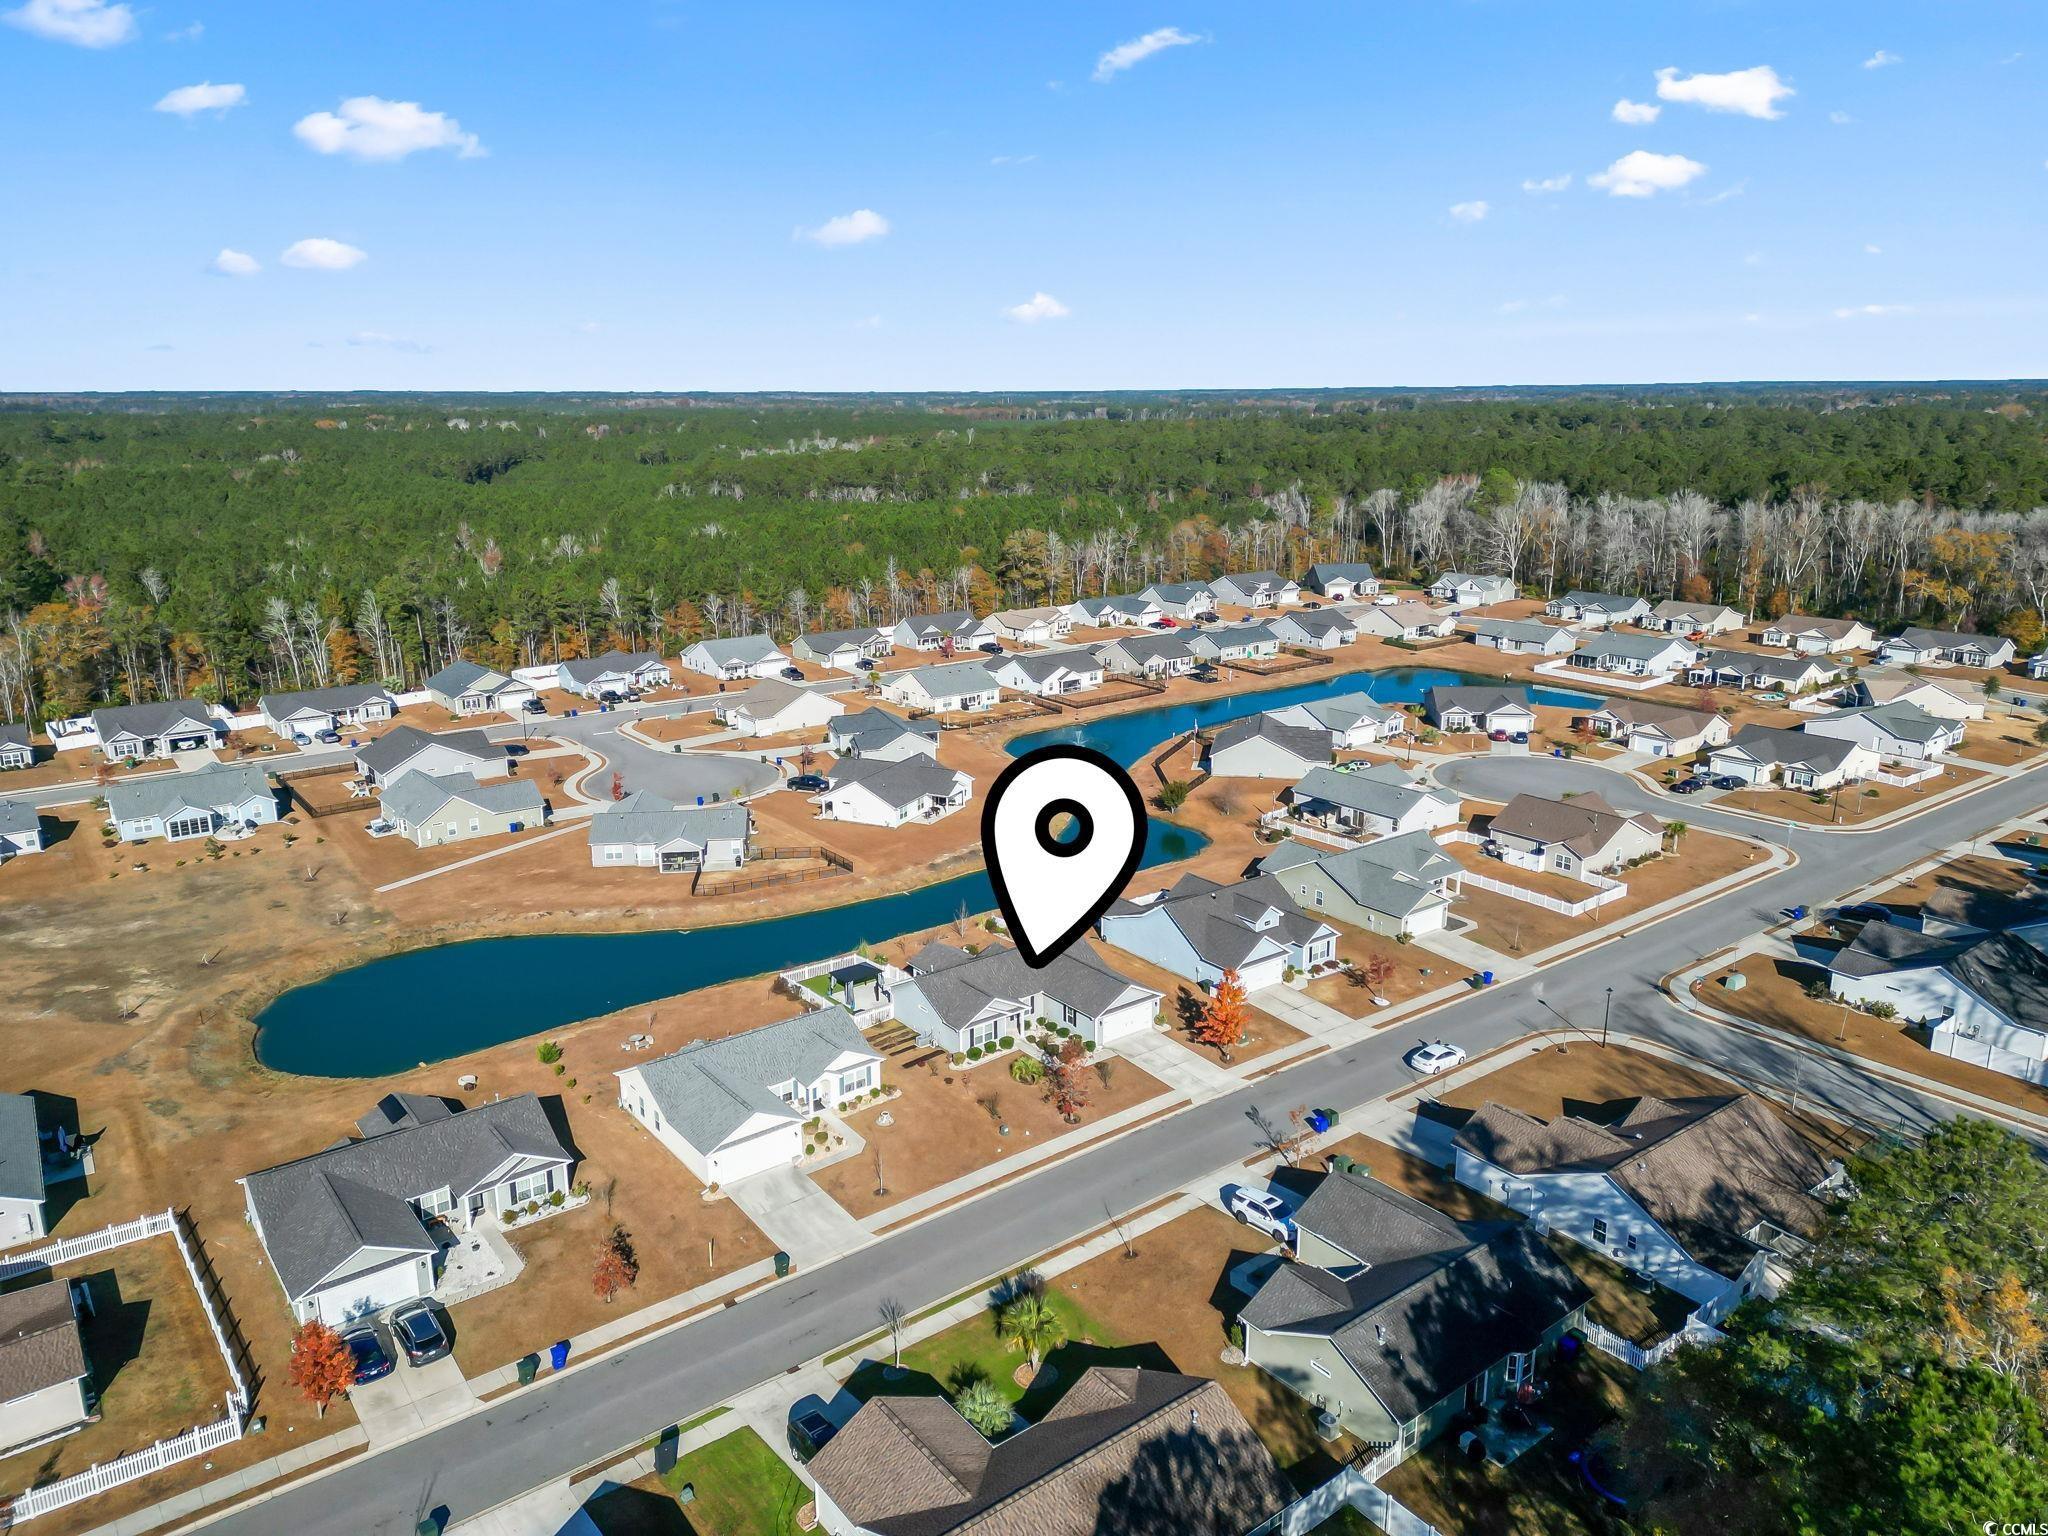
- Subdivision Woodland Lakes
Overview
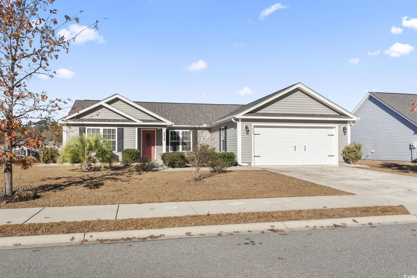
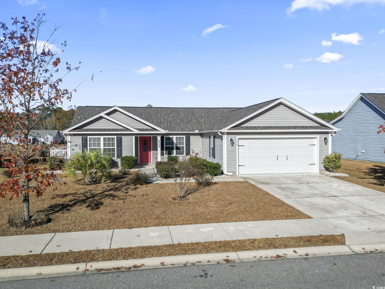
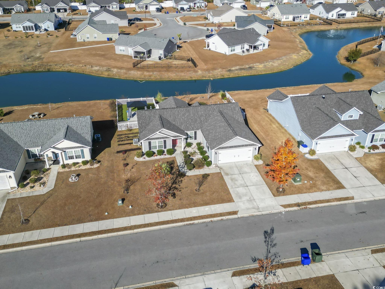
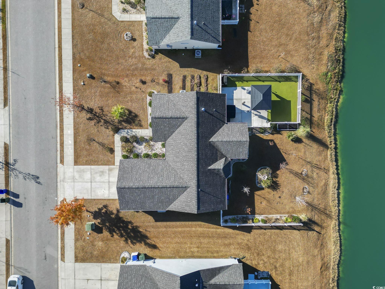
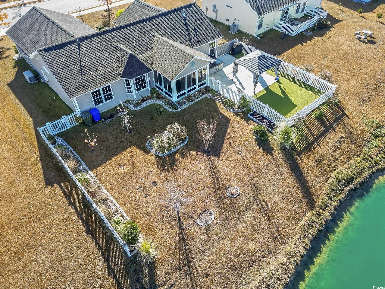
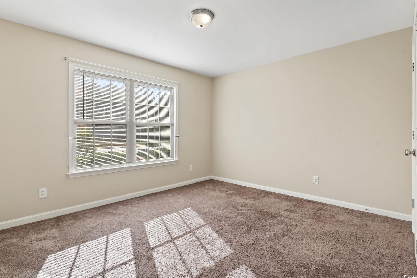
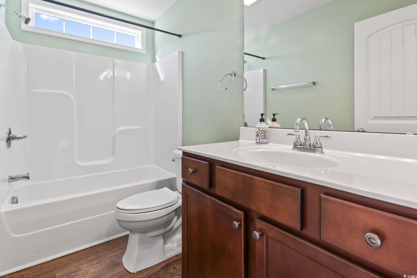
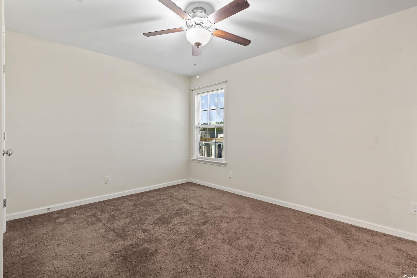
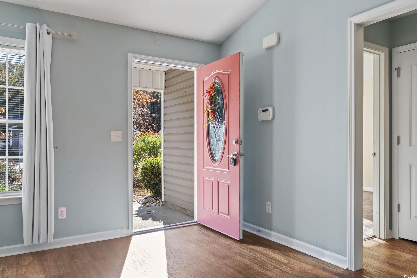
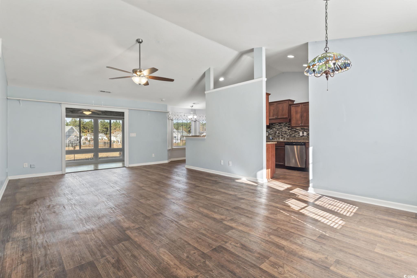
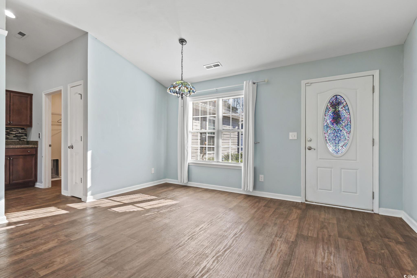
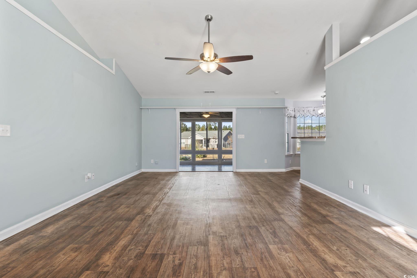
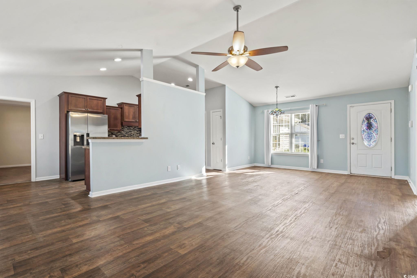
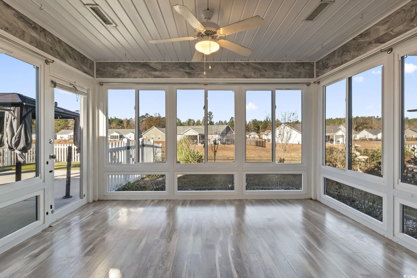
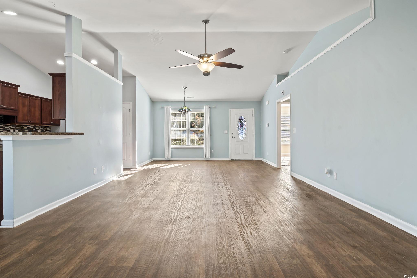
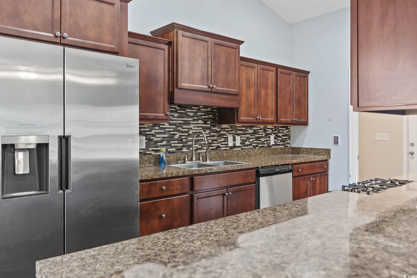
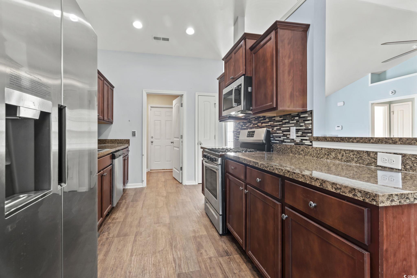
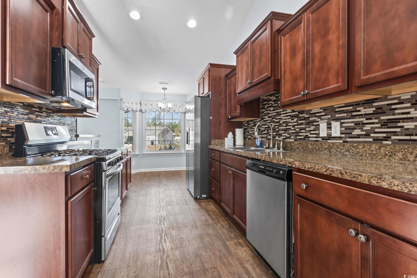
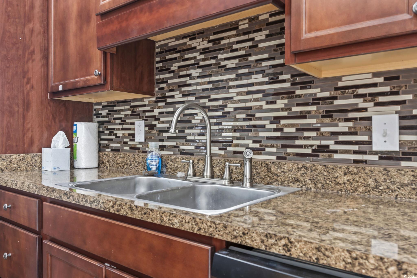
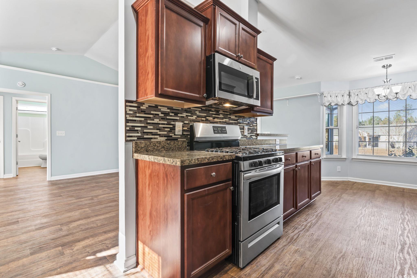
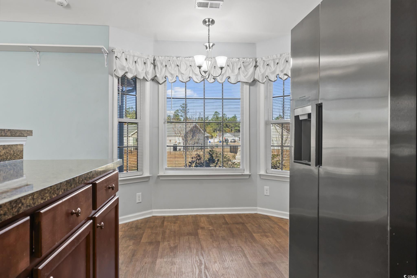
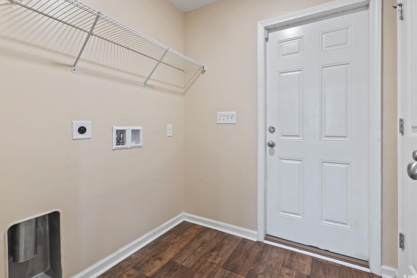
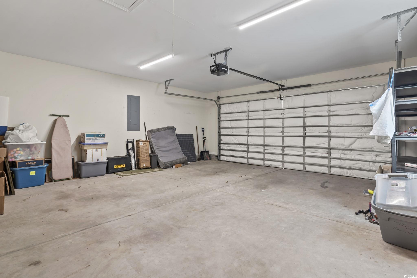
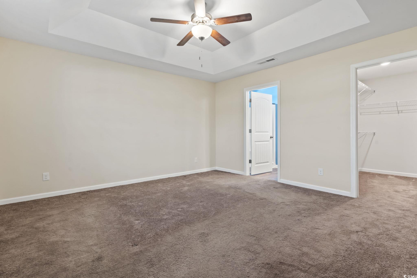
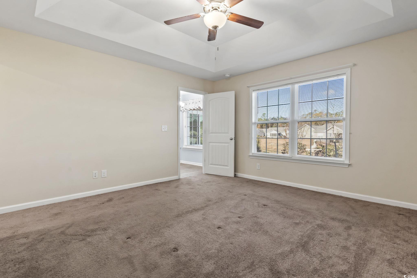
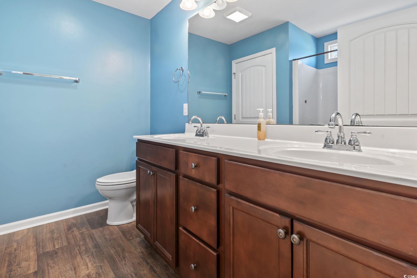
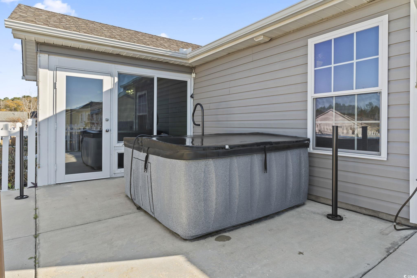
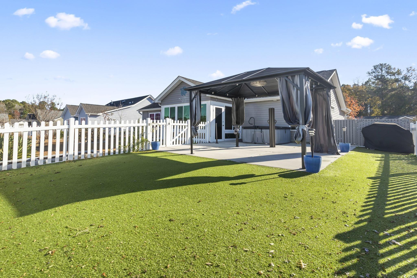
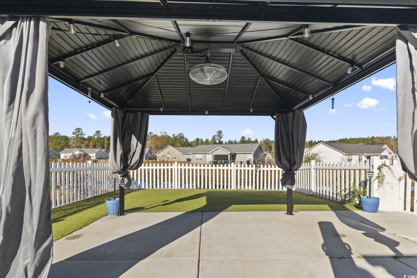
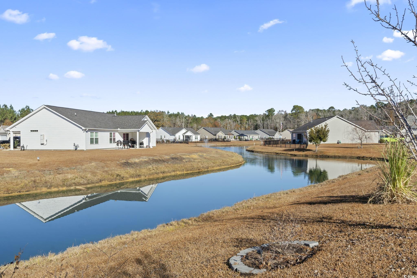
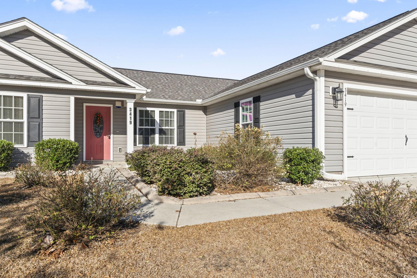
MOTIVATED SELLERS - All reasonable offers will be considered. This beautiful 3 bedroom, 2 full bathroom home is move-in ready! It has a whole-house generator so you will be prepared for any emergency. The expansive owner’s suite has a tray ceiling and a large walk-in closet and the bathroom has dual sinks and a generous walk-in shower. The kitchen, dining room and living room area have banks of windows to fill the home with natural light, and vaulted ceilings. The kitchen has brand-new stainless-steel appliances and there is a separate laundry room and 2 pantry areas. The 2-car oversized attached garage provides plenty of storage area. The 10x14 four seasons room will be a favorite place to enjoy. All windows at the back of the home are tinted. A new larger HVAC system and air handler will keep you cool on those hot summer days. Outside is a triple-sized concrete patio, with artificial turf in fenced-in entertainment area. The hot tub (currently empty) has a retractable privacy screen. The gazebo is another place to relax and enjoy the waterview and fountain. The grill with natural gas supply is perfect for barbecuing meals outside. The backyard has beautiful perennial flower gardens with professional curbing and mature fruit-bearing trees are all around the home. Schedule your showing today! All measurements and square footage are approximate and are not guaranteed. Buyer and buyer`s agent is responsible for verifying information.
Sale Info
Listing Date: 12-16-2024
Sold Date: 04-29-2025
Aprox Days on Market:
4 month(s), 12 day(s)
Listing Sold:
1 Year(s), 2 month(s), 25 day(s) ago
Asking Price: $319,000
Selling Price: $285,000
Price Difference:
Reduced By $12,777
Agriculture / Farm
Grazing Permits Blm: ,No,
Horse: No
Grazing Permits Forest Service: ,No,
Grazing Permits Private: ,No,
Irrigation Water Rights: ,No,
Farm Credit Service Incl: ,No,
Other Equipment: Generator
Crops Included: ,No,
Association Fees / Info
Hoa Frequency: Monthly
Hoa Fees: 35
Hoa: 1
Hoa Includes: AssociationManagement, CommonAreas
Community Features: LongTermRentalAllowed
Bathroom Info
Total Baths: 2.00
Fullbaths: 2
Room Features
FamilyRoom: CeilingFans, VaultedCeilings
Kitchen: BreakfastBar, Pantry
Other: BedroomOnMainLevel
PrimaryBathroom: SeparateShower, Vanity
PrimaryBedroom: TrayCeilings, CeilingFans, LinenCloset, MainLevelMaster, WalkInClosets
Bedroom Info
Beds: 3
Building Info
New Construction: No
Num Stories: 1
Levels: One
Year Built: 2019
Mobile Home Remains: ,No,
Zoning: R1
Style: Ranch
Construction Materials: VinylSiding
Buyer Compensation
Exterior Features
Spa: Yes
Patio and Porch Features: Patio
Spa Features: HotTub
Foundation: Slab
Exterior Features: Fence, HotTubSpa, Patio
Financial
Lease Renewal Option: ,No,
Garage / Parking
Parking Capacity: 4
Garage: Yes
Carport: No
Parking Type: Attached, Garage, TwoCarGarage, GarageDoorOpener
Open Parking: No
Attached Garage: Yes
Garage Spaces: 2
Green / Env Info
Interior Features
Floor Cover: Carpet, Vinyl
Fireplace: No
Laundry Features: WasherHookup
Furnished: Unfurnished
Interior Features: BreakfastBar, BedroomOnMainLevel
Appliances: Disposal, Microwave, Range
Lot Info
Lease Considered: ,No,
Lease Assignable: ,No,
Acres: 0.19
Lot Size: 75' x 110' x 75' x 110'
Land Lease: No
Lot Description: Rectangular, RectangularLot
Misc
Pool Private: No
Offer Compensation
Other School Info
Property Info
County: Horry
View: No
Senior Community: No
Stipulation of Sale: None
Habitable Residence: ,No,
Property Sub Type Additional: Detached
Property Attached: No
Security Features: SecuritySystem
Disclosures: CovenantsRestrictionsDisclosure
Rent Control: No
Construction: Resale
Room Info
Basement: ,No,
Sold Info
Sold Date: 2025-04-29T00:00:00
Sqft Info
Total Sqft: 2207
Living Area Source: PublicRecords
Sqft: 1408
Tax Info
Unit Info
Utilities / Hvac
Heating: Central, Electric
Cooling: CentralAir
Electric On Property: No
Cooling: Yes
Utilities Available: CableAvailable, ElectricityAvailable, NaturalGasAvailable, PhoneAvailable, SewerAvailable, UndergroundUtilities, WaterAvailable
Heating: Yes
Water Source: Public
Waterfront / Water
Waterfront: No
Schools
Elem: Pee Dee Elementary School
Middle: Whittemore Park Middle School
High: Conway High School
Courtesy of Keller Williams The Forturro G

 MLS# 2616449


 Provided courtesy of © Copyright 2026 Coastal Carolinas Multiple Listing Service, Inc.®. Information Deemed Reliable but Not Guaranteed. © Copyright 2026 Coastal Carolinas Multiple Listing Service, Inc.® MLS. All rights reserved. Information is provided exclusively for consumers’ personal, non-commercial use, that it may not be used for any purpose other than to identify prospective properties consumers may be interested in purchasing.
Images related to data from the MLS is the sole property of the MLS and not the responsibility of the owner of this website. MLS IDX data last updated on 07-24-2026 10:02 AM EST.
Any images related to data from the MLS is the sole property of the MLS and not the responsibility of the owner of this website.
Provided courtesy of © Copyright 2026 Coastal Carolinas Multiple Listing Service, Inc.®. Information Deemed Reliable but Not Guaranteed. © Copyright 2026 Coastal Carolinas Multiple Listing Service, Inc.® MLS. All rights reserved. Information is provided exclusively for consumers’ personal, non-commercial use, that it may not be used for any purpose other than to identify prospective properties consumers may be interested in purchasing.
Images related to data from the MLS is the sole property of the MLS and not the responsibility of the owner of this website. MLS IDX data last updated on 07-24-2026 10:02 AM EST.
Any images related to data from the MLS is the sole property of the MLS and not the responsibility of the owner of this website.Real Estate Websites by Dynamic IDX, LLC