





$359,000 | 3 beds | 2 full baths | 1 half baths | 2,366 sqft
Conway, SC 29526
- 3Beds
- 2Full Baths
- 1Half Baths
- 2,366SqFt
- 2019Year Built
- 0.23Acres
- MLS# 2427020
- Residential
- Detached
- Sold
- Approx Time on Market1 year, 24 days
- AreaConway To Myrtle Beach Area--Between 90 & Waterway Redhill/grande Dunes
- CountyHorry
- Subdivision Astoria Park
Overview
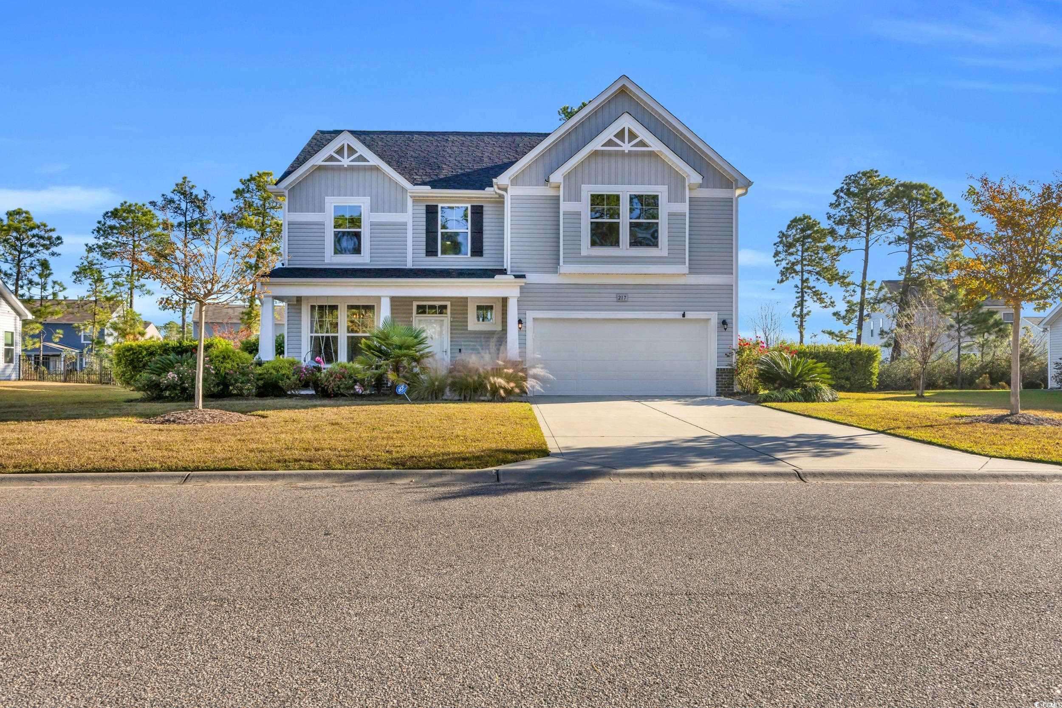
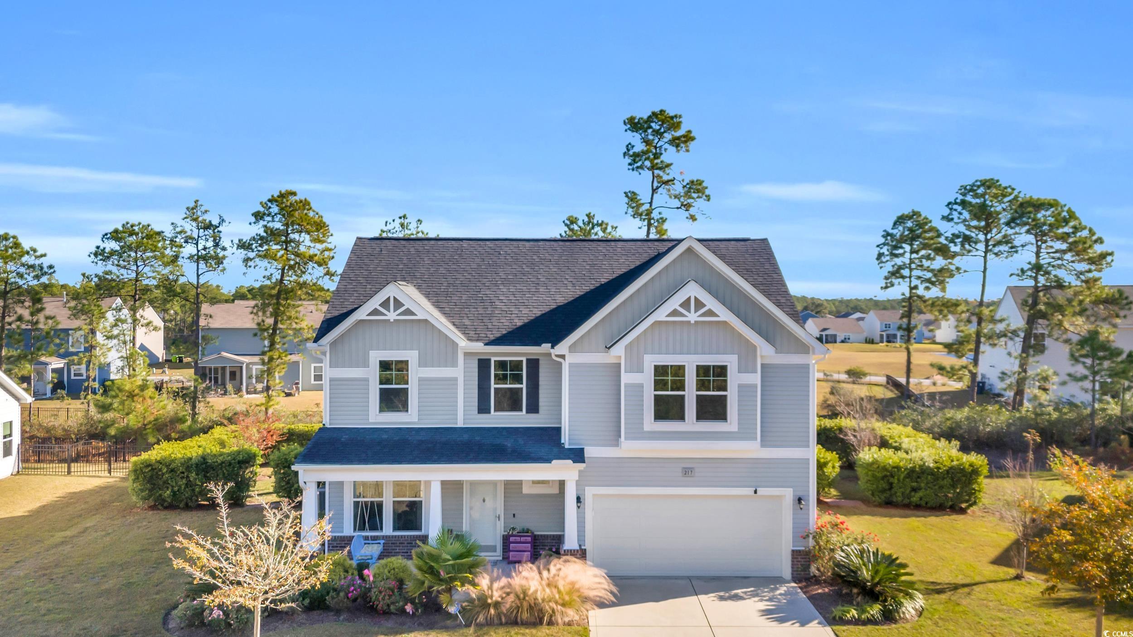
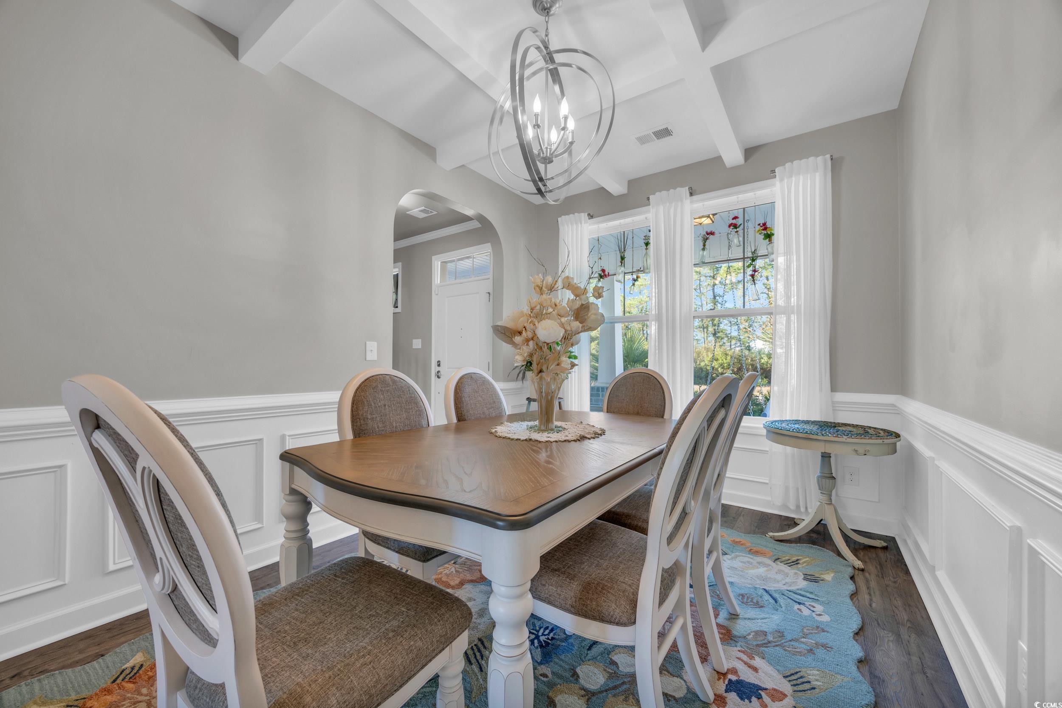
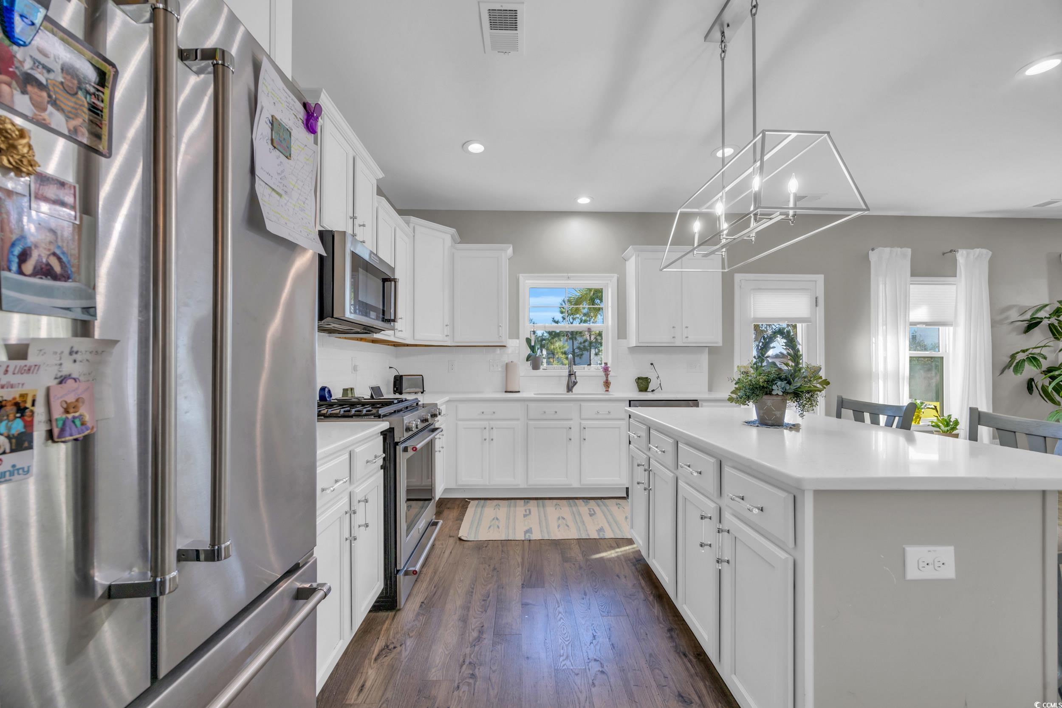
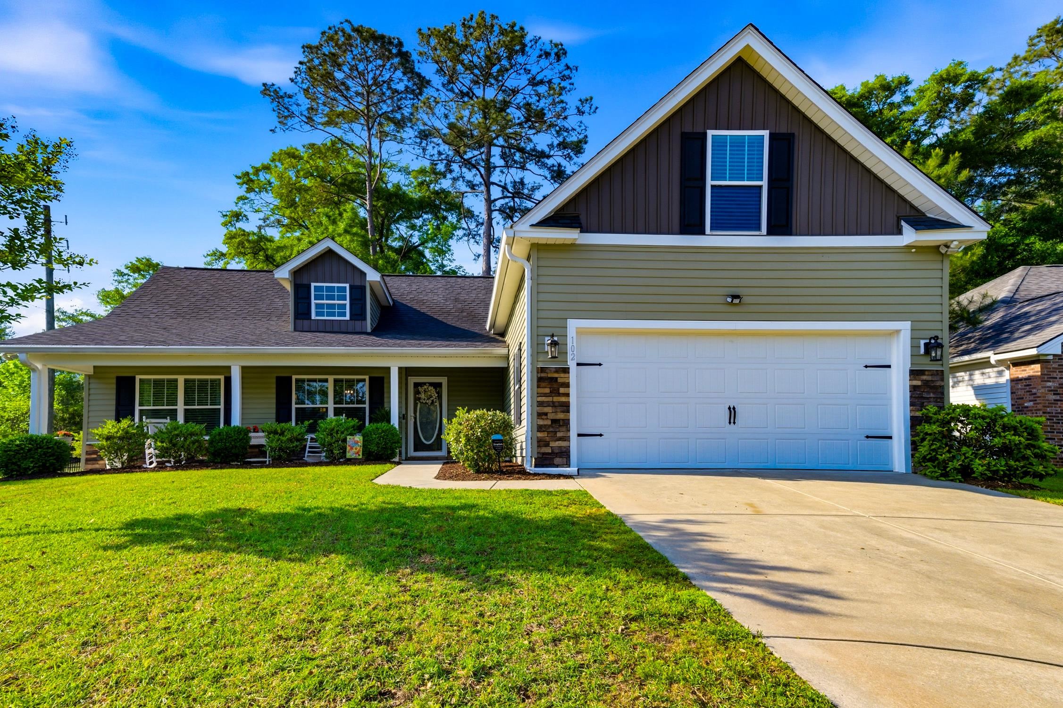
This beautifully designed 3 bed 2.5 bath retreat combines modern comfort with timeless elegance, showcasing thoughtful updates and luxurious touches throughout. From the moment you arrive, you’ll feel secure and at ease thanks to a state-of-the-art ADT security system, offering peace of mind for your family. The heart of the home is the stunning kitchen, where quartz countertops, high-end KitchenAid appliances, and a large gas stove set the stage for culinary excellence. A central island provides additional counter space, ideal for meal prep and casual dining. Elegant custom blinds and designer curtains enhance every room, while the built-in gas fireplace in the living room invites you to relax and unwind in cozy style. The spacious dining room is perfect for hosting family dinners or entertaining friends. Upstairs, you’ll discover a versatile additional living area that can serve as a family room, playroom, or home office. The large laundry room and walk-in closets offer practical storage solutions for everyday convenience. The luxurious master suite is a true escape, featuring a spacious bedroom, spa-like en-suite bathroom with a tiled walk-in shower, a day tub, and ample room to relax. Step outside into your own private backyard oasis, where a large extended patio is surrounded by lush plants and vibrant shrubbery, creating a tranquil retreat for outdoor living, dining, or entertaining. Perfectly situated near both downtown Conway and Carolina Forest, this home offers easy access to live music , incredible dining, unique shopping, and breathtaking views of the scenic waterway. Not only is this home a perfect blend of style, security, and functionality but it also offers the best of both worlds, Peaceful downtown waterfront Living with Vibrant local attractions just minutes away. Schedule your private tour today and make this dream home your reality!
Sale Info
Listing Date: 11-20-2024
Sold Date: 12-15-2025
Aprox Days on Market:
1 Year(s), 24 day(s)
Listing Sold:
7 month(s), 11 day(s) ago
Asking Price: $397,900
Selling Price: $345,000
Price Difference:
Reduced By $14,000
Agriculture / Farm
Association Fees / Info
Hoa Frequency: Monthly
Hoa Fees: 76
Hoa: 1
Hoa Includes: AssociationManagement, CommonAreas, Trash
Community Features: GolfCartsOk, LongTermRentalAllowed
Assoc Amenities: OwnerAllowedGolfCart, OwnerAllowedMotorcycle, PetRestrictions
Bathroom Info
Total Baths: 3.00
Halfbaths: 1
Fullbaths: 2
Room Features
DiningRoom: SeparateFormalDiningRoom, KitchenDiningCombo
Kitchen: BreakfastBar, KitchenIsland, Pantry, StainlessSteelAppliances, SolidSurfaceCounters
LivingRoom: Fireplace
Other: EntranceFoyer, Loft
PrimaryBathroom: DualSinks, GardenTubRomanTub, SeparateShower
PrimaryBedroom: CeilingFans, LinenCloset, VaultedCeilings, WalkInClosets
Bedroom Info
Beds: 3
Building Info
Levels: Two
Year Built: 2019
Zoning: RES
Style: Traditional
Construction Materials: Masonry, VinylSiding
Buyer Compensation
Exterior Features
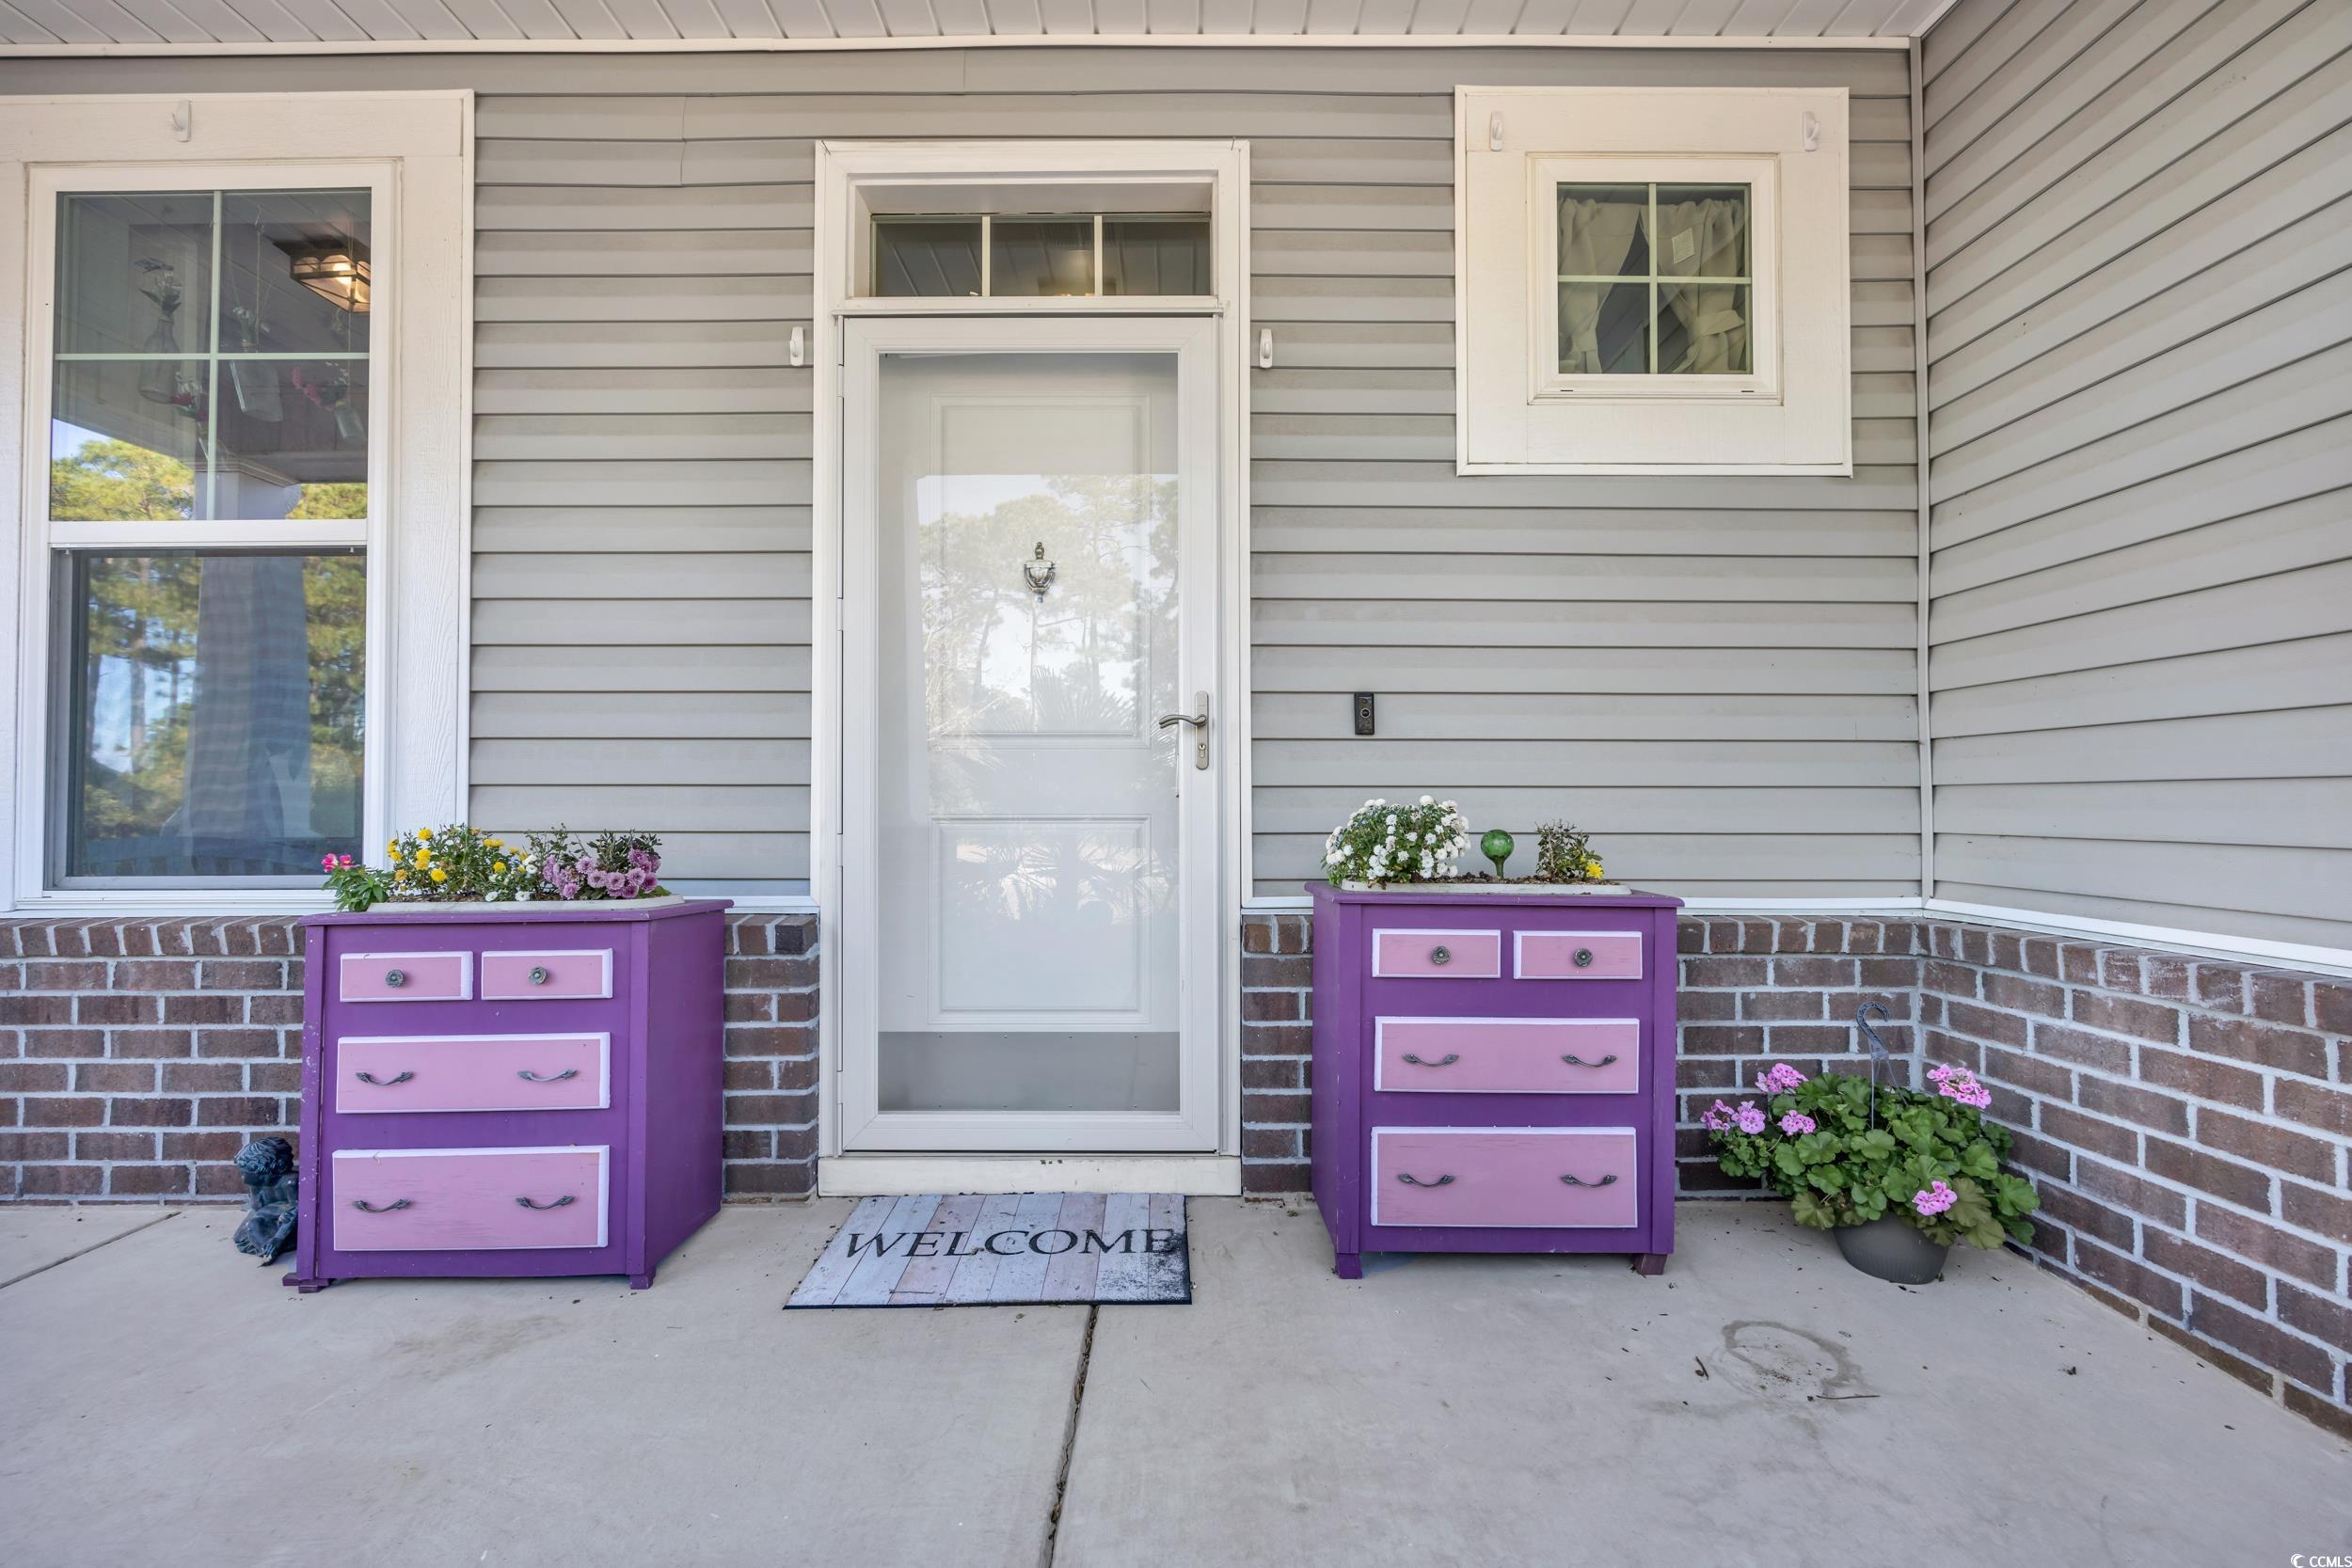
Patio and Porch Features: RearPorch, FrontPorch
Foundation: Slab
Exterior Features: SprinklerIrrigation, Porch
Financial
Garage / Parking
Parking Capacity: 4
Garage: Yes
Parking Type: Attached, Garage, TwoCarGarage, GarageDoorOpener
Attached Garage: Yes
Garage Spaces: 2
Green / Env Info
Interior Features
Floor Cover: Carpet, Laminate, LuxuryVinyl, LuxuryVinylPlank, Tile
Door Features: StormDoors
Fireplace: Yes
Laundry Features: WasherHookup
Furnished: Unfurnished
Interior Features: Fireplace, BreakfastBar, EntranceFoyer, KitchenIsland, Loft, StainlessSteelAppliances, SolidSurfaceCounters
Appliances: Dishwasher, Freezer, Disposal, Microwave, Range, Refrigerator
Lot Info
Acres: 0.23
Lot Description: OutsideCityLimits, Rectangular, RectangularLot
Misc
Pets Allowed: OwnerOnly, Yes
Offer Compensation
Other School Info
Property Info
County: Horry
Stipulation of Sale: None
Property Sub Type Additional: Detached
Security Features: SecuritySystem, SmokeDetectors
Disclosures: CovenantsRestrictionsDisclosure,SellerDisclosure
Construction: Resale
Room Info
Sold Info
Sold Date: 2025-12-15T00:00:00
Sqft Info
Total Sqft: 2766
Living Area Source: PublicRecords
Sqft: 2366
Tax Info
Unit Info
Utilities / Hvac
Heating: Central, Electric
Cooling: CentralAir
Cooling: Yes
Utilities Available: CableAvailable, ElectricityAvailable, NaturalGasAvailable, PhoneAvailable, SewerAvailable, UndergroundUtilities, WaterAvailable
Heating: Yes
Water Source: Public
Waterfront / Water
Courtesy of Realty One Group Dockside

 MLS# 2614596

 Provided courtesy of © Copyright 2026 Coastal Carolinas Multiple Listing Service, Inc.®. Information Deemed Reliable but Not Guaranteed. © Copyright 2026 Coastal Carolinas Multiple Listing Service, Inc.® MLS. All rights reserved. Information is provided exclusively for consumers’ personal, non-commercial use, that it may not be used for any purpose other than to identify prospective properties consumers may be interested in purchasing.
Images related to data from the MLS is the sole property of the MLS and not the responsibility of the owner of this website. MLS IDX data last updated on 07-26-2026 6:16 PM EST.
Any images related to data from the MLS is the sole property of the MLS and not the responsibility of the owner of this website.
Provided courtesy of © Copyright 2026 Coastal Carolinas Multiple Listing Service, Inc.®. Information Deemed Reliable but Not Guaranteed. © Copyright 2026 Coastal Carolinas Multiple Listing Service, Inc.® MLS. All rights reserved. Information is provided exclusively for consumers’ personal, non-commercial use, that it may not be used for any purpose other than to identify prospective properties consumers may be interested in purchasing.
Images related to data from the MLS is the sole property of the MLS and not the responsibility of the owner of this website. MLS IDX data last updated on 07-26-2026 6:16 PM EST.
Any images related to data from the MLS is the sole property of the MLS and not the responsibility of the owner of this website.Real Estate Websites by Dynamic IDX, LLC