

$315,990 | 3 beds | 3 full baths | N/A half baths | 1,963 sqft
Conway, SC 29527
- 3Beds
- 3Full Baths
- N/AHalf Baths
- 1,963SqFt
- 2025Year Built
- 0.13Acres
- MLS# 2426788
- Residential
- Detached
- Sold
- Approx Time on Market7 months, 18 days
- AreaConway Central Between 501& 9th Ave / South of 501
- CountyHorry
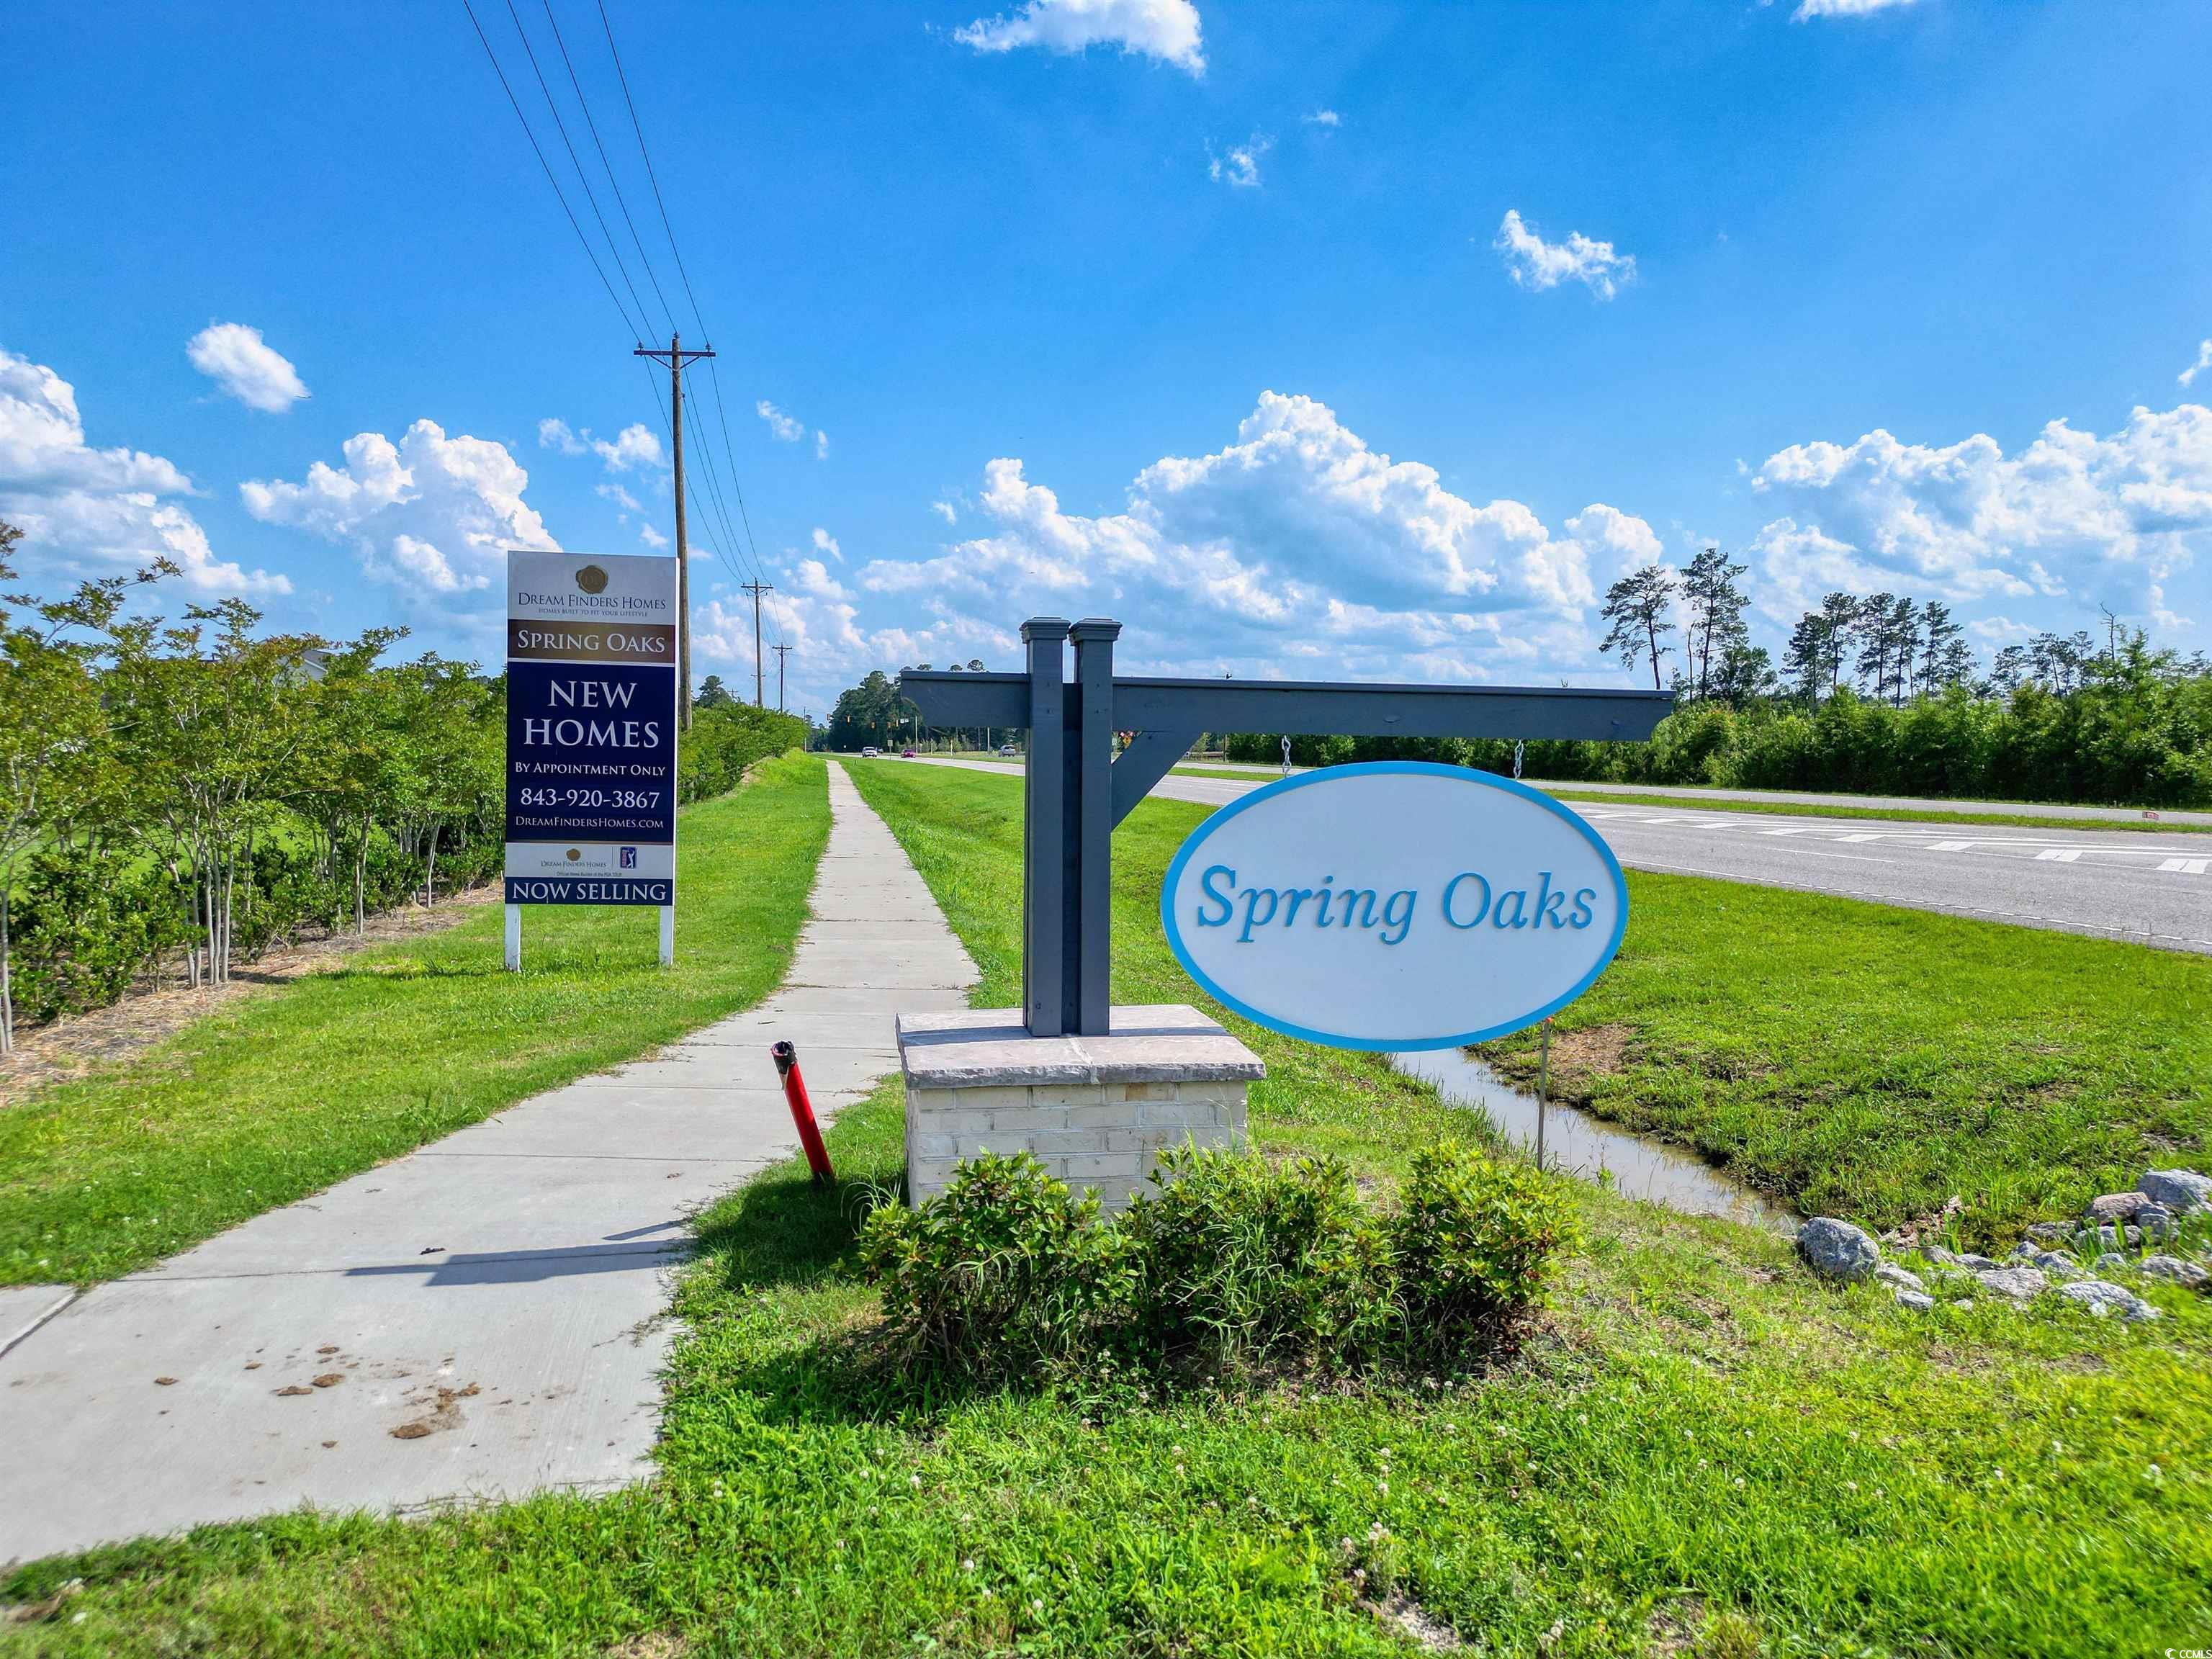
- Subdivision Spring Oaks
Overview
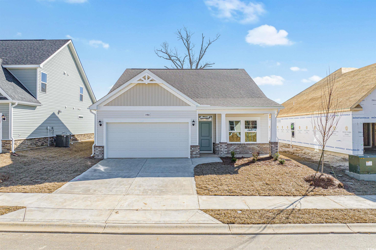
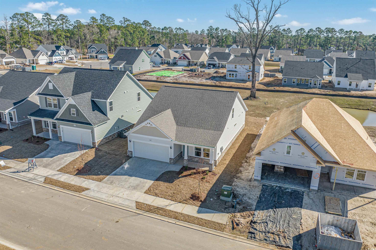
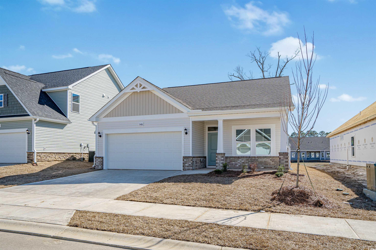
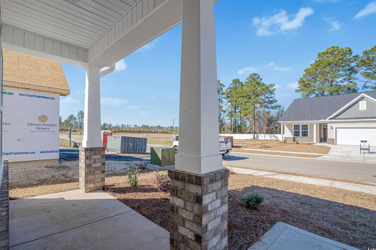
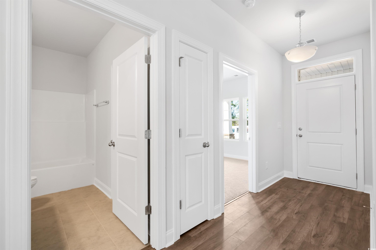
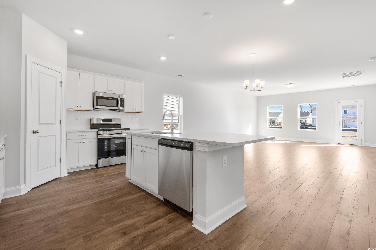
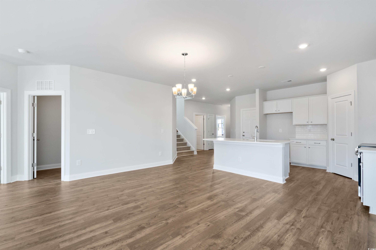
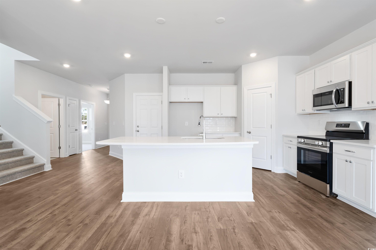
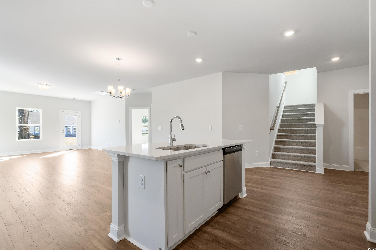
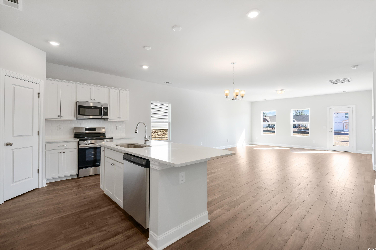
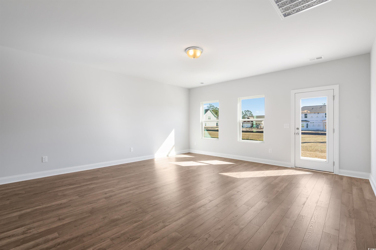
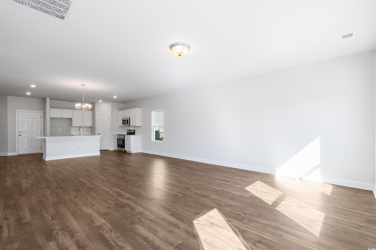
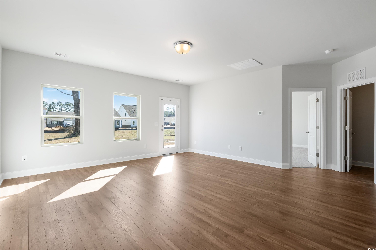
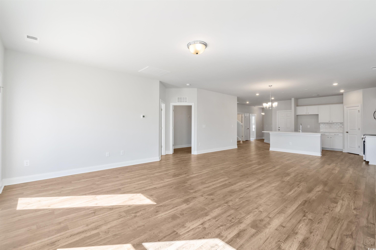
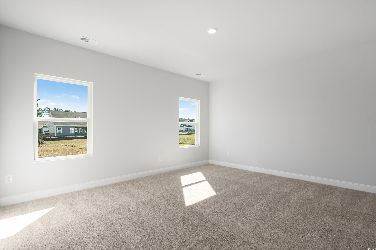
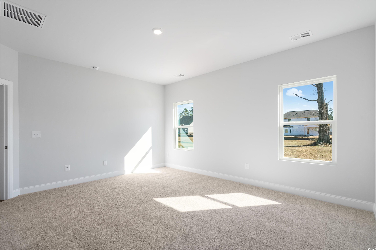
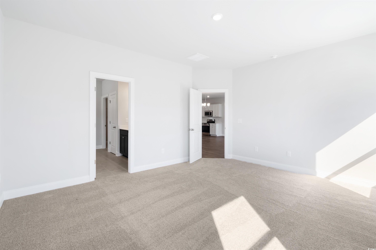
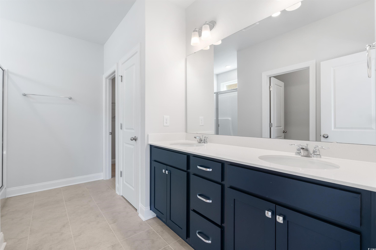
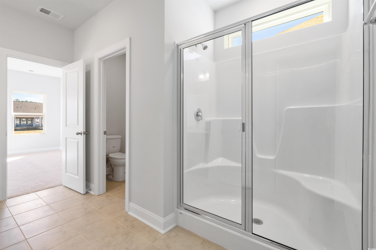
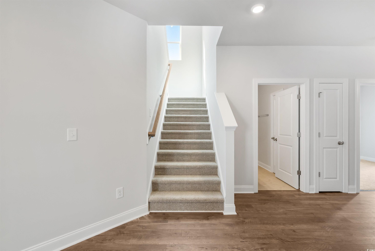
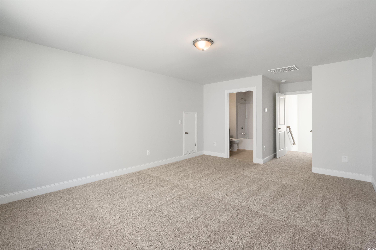
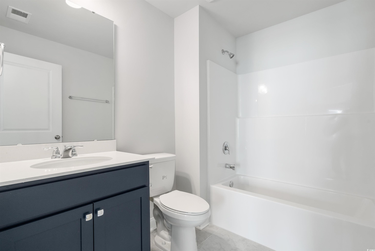
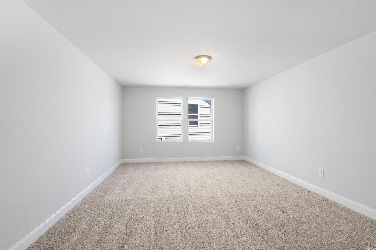
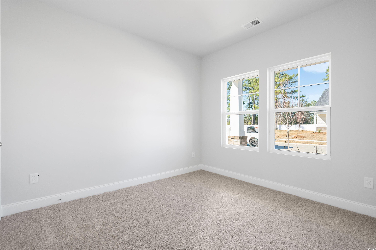
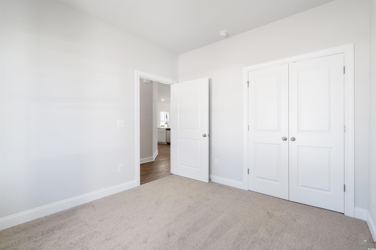
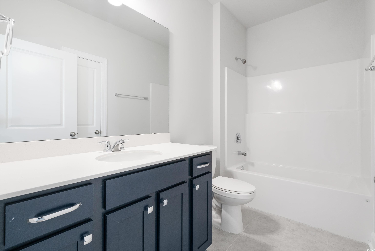
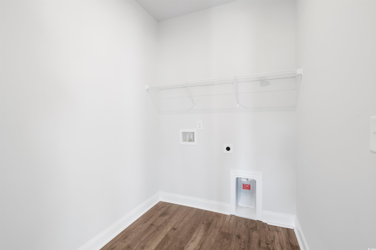
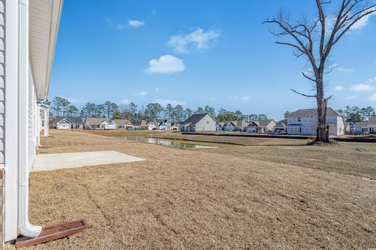
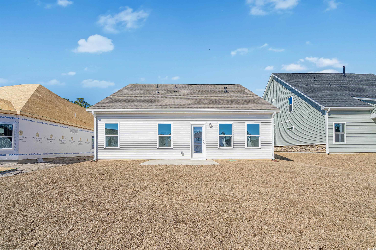
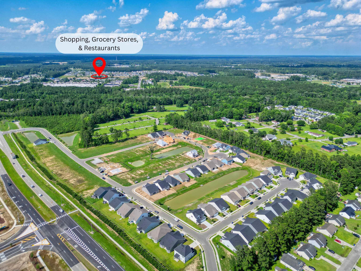
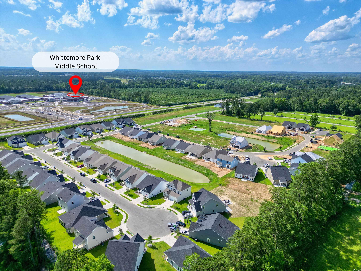
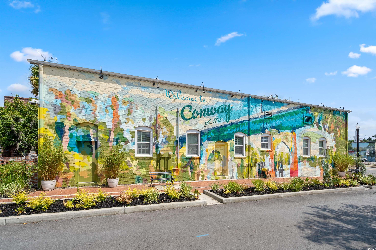
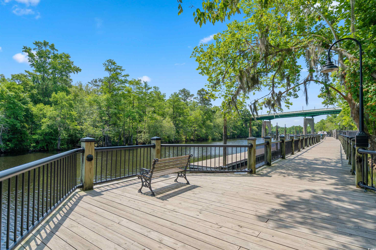
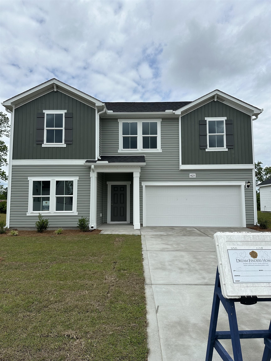
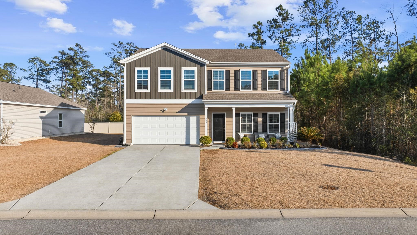
Move-In Ready! Photos are of actual home. Introducing The Primrose, a stunning home that combines the convenience of mostly one-level living with the added versatility of a second-floor bonus room. This spacious 3-bedroom, 3 bathroom home features an open-concept layout, designed to create a seamless flow between the living, dining, and kitchen areas. The common areas are finished with upgraded Mohawk laminate flooring, while the bathrooms are enhanced with stylish tile flooring and comfort height toilets. With 9-foot ceilings throughout, The Primrose offers an airy and spacious atmosphere that’s perfect for both everyday living and entertaining. In addition to the main level, The Primrose includes a second-floor bonus room that can be customized to suit your needs—whether it`s a private retreat for guests, extra storage, or a flexible space for a home office or hobby room. There`s even an option to add a third bathroom to this space for added convenience. Outside, you can relax and enjoy the outdoors from the front covered porch or the private back patio. The home also includes irrigation system to keep your lawn looking lush and vibrant. With its thoughtful design and flexible living options, The Primrose offers the perfect blend of comfort and style. Spring Oaks is a beautiful new home community offering natural gas homes, blending comfort with sustainability. Ideally located near Historic Downtown Conway, residents enjoy easy access to the Riverwalk, local restaurants, shops, and the stunning coastal beaches. It’s the perfect spot for modern living with the convenience of nearby attractions.
Sale Info
Listing Date: 11-21-2024
Sold Date: 07-10-2025
Aprox Days on Market:
7 month(s), 18 day(s)
Listing Sold:
11 month(s), 29 day(s) ago
Asking Price: $350,990
Selling Price: $315,990
Price Difference:
Same as list price
Agriculture / Farm
Association Fees / Info
Hoa Frequency: Monthly
Hoa Fees: 54
Hoa: 1
Community Features: LongTermRentalAllowed
Bathroom Info
Total Baths: 3.00
Fullbaths: 3
Room Dimensions
Bedroom2: 10'2x11'2
Bedroom3: 17'6x13'4
GreatRoom: 17'8x16'8
Kitchen: 17'6x12'6
PrimaryBedroom: 16'x13'10
Room Level
Bedroom2: First
Bedroom3: Second
PrimaryBedroom: First
Room Features
FamilyRoom: CeilingFans
Kitchen: Pantry, StainlessSteelAppliances, SolidSurfaceCounters
Other: BedroomOnMainLevel
PrimaryBathroom: DualSinks, SeparateShower, Vanity
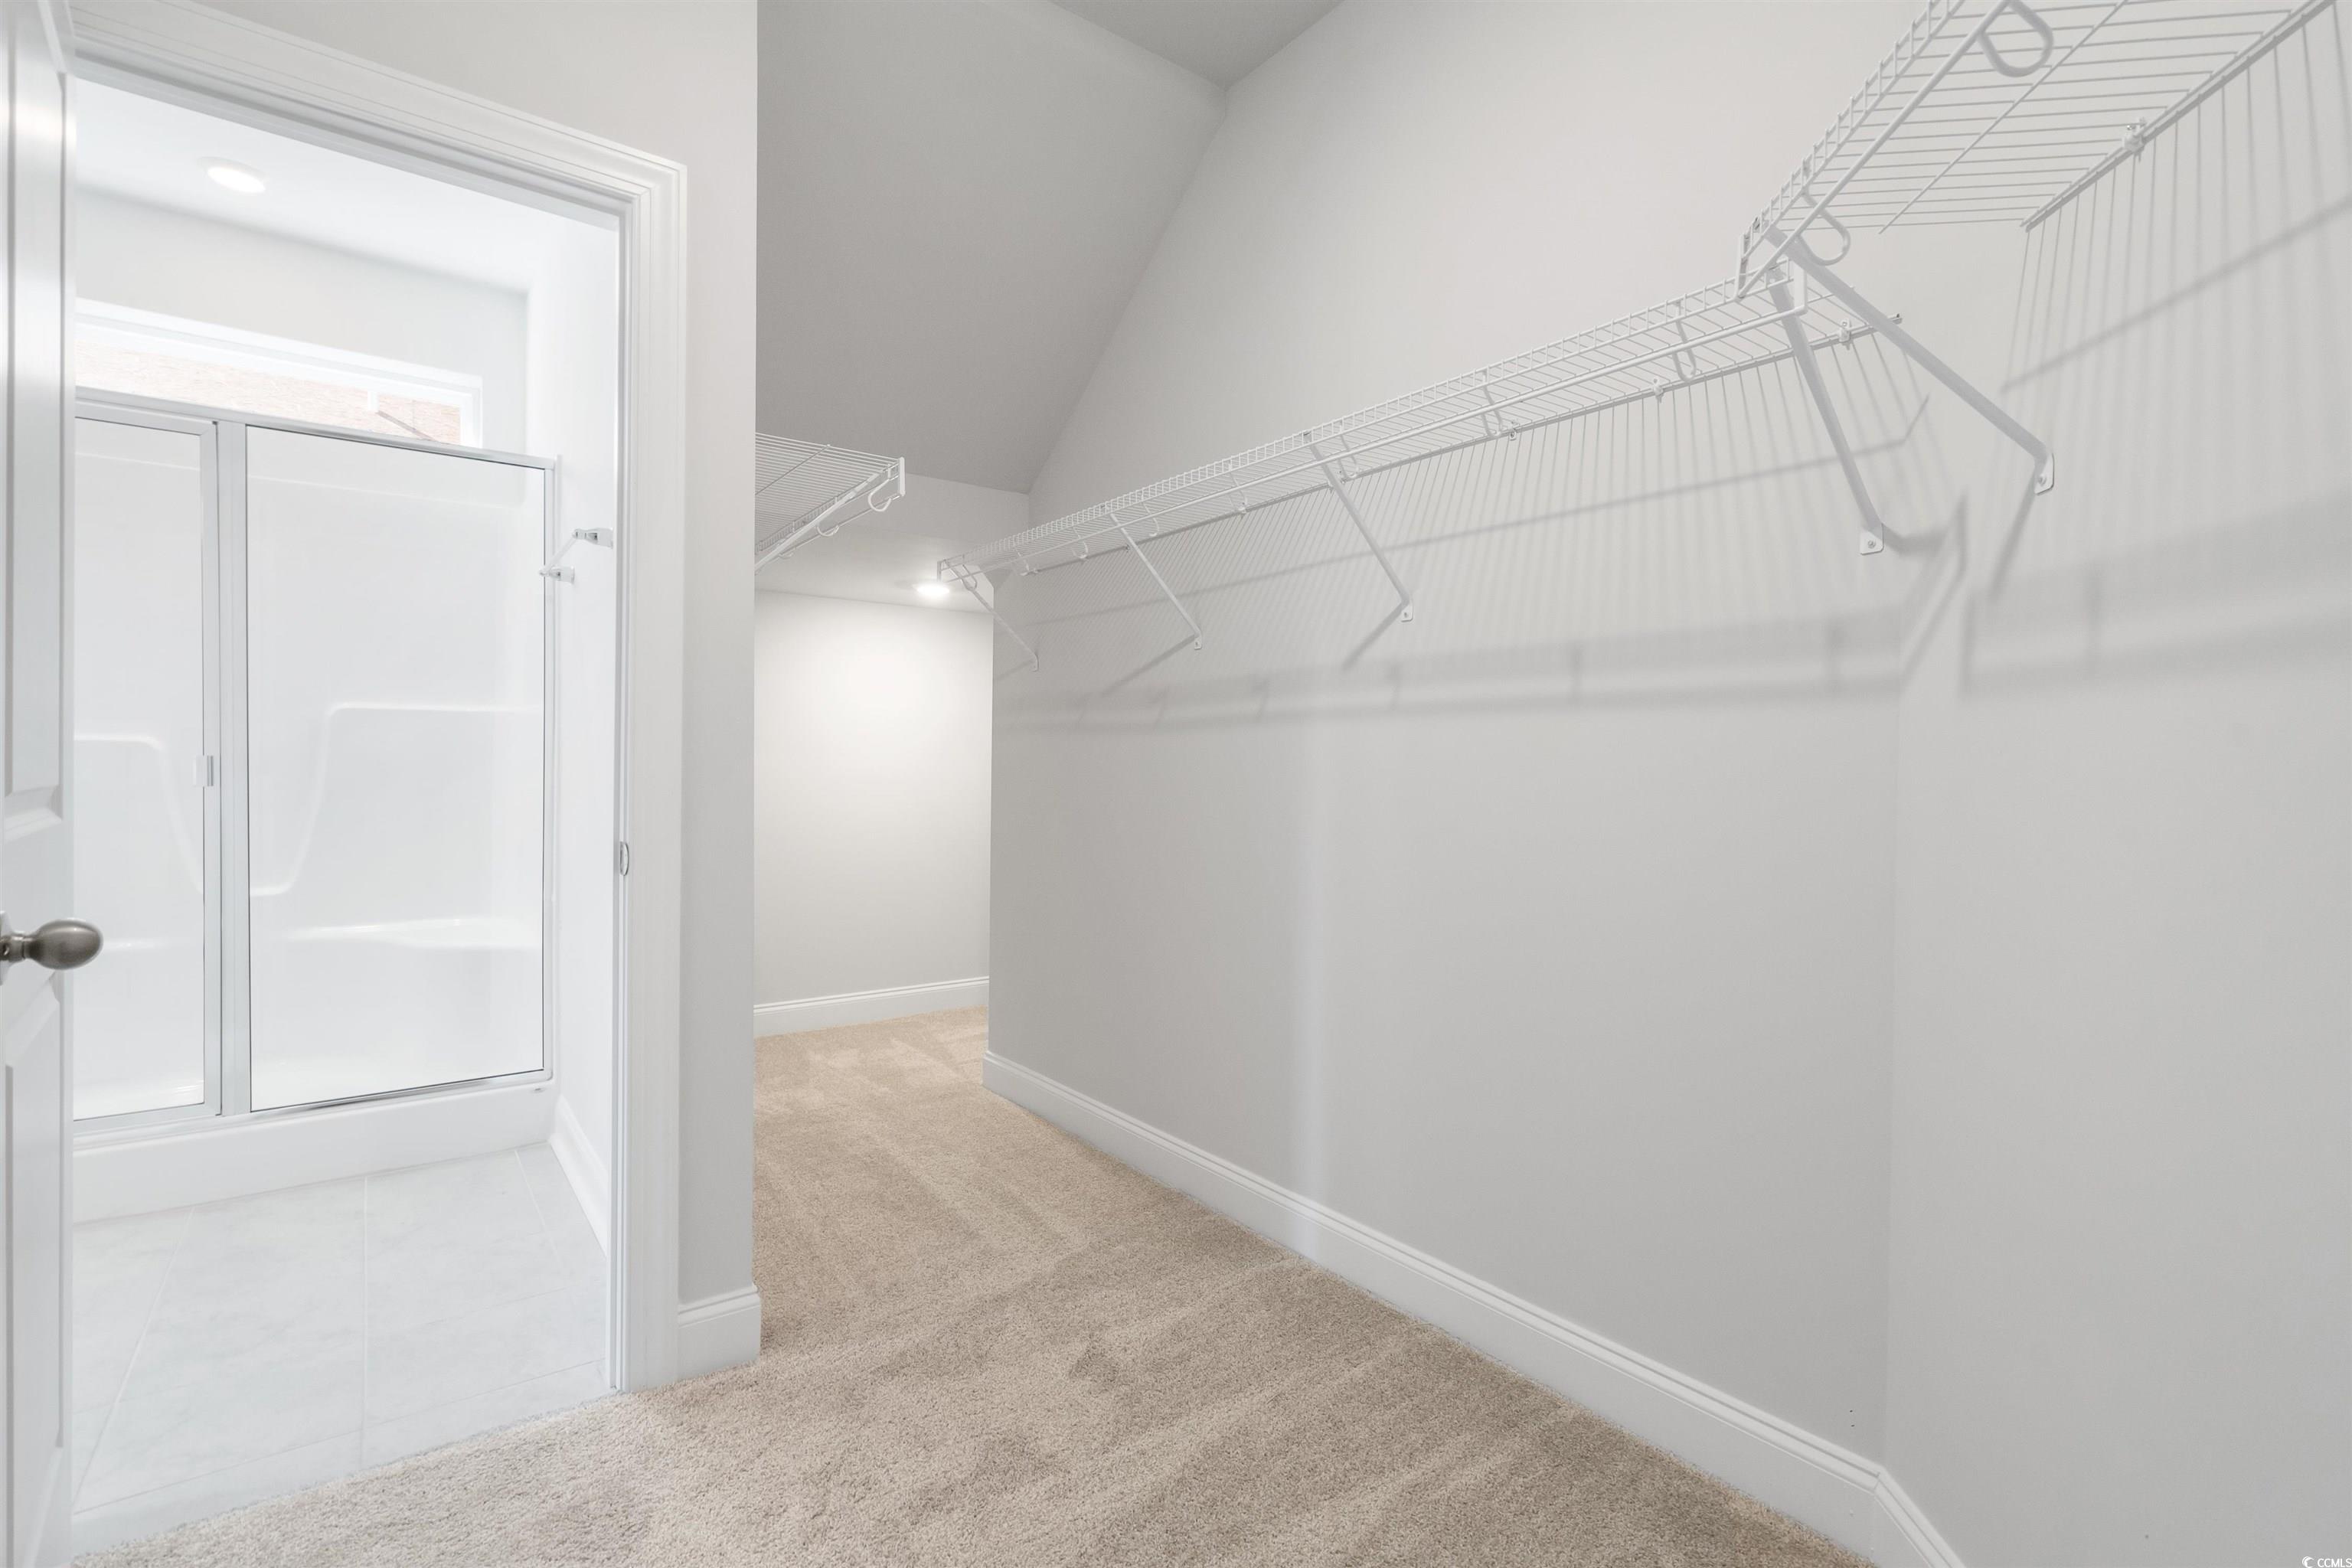
PrimaryBedroom: CeilingFans, MainLevelMaster, WalkInClosets
Bedroom Info
Beds: 3
Building Info
New Construction: Yes
Num Stories: 1
Levels: OneAndOneHalf, One
Year Built: 2025
Zoning: Res
Style: Ranch
Development Status: NewConstruction
Construction Materials: Masonry, VinylSiding
Builders Name: Dream Finders Homes
Builder Model: Primrose Plan Lot 74
Buyer Compensation
Exterior Features
Patio and Porch Features: FrontPorch, Patio
Foundation: Slab
Exterior Features: Patio
Financial
Garage / Parking
Parking Capacity: 4
Garage: Yes
Parking Type: Attached, Garage, TwoCarGarage, GarageDoorOpener
Attached Garage: Yes
Garage Spaces: 2
Green / Env Info
Interior Features
Floor Cover: Carpet, LuxuryVinyl, LuxuryVinylPlank
Furnished: Unfurnished
Interior Features: Attic, PullDownAtticStairs, PermanentAtticStairs, SplitBedrooms, BedroomOnMainLevel, StainlessSteelAppliances, SolidSurfaceCounters
Appliances: Dishwasher, Disposal, Microwave, Range
Lot Info
Acres: 0.13
Lot Description: CityLot, Rectangular, RectangularLot
Misc
Offer Compensation
Other School Info
Property Info
County: Horry
Stipulation of Sale: None
View: Lake
Property Sub Type Additional: Detached
Security Features: SmokeDetectors
Construction: NeverOccupied
Room Info
Sold Info
Sold Date: 2025-07-10T00:00:00
Sqft Info
Total Sqft: 2348
Living Area Source: Plans
Sqft: 1963
Tax Info
Unit Info
Utilities / Hvac
Heating: Central
Cooling: CentralAir
Cooling: Yes
Utilities Available: ElectricityAvailable, NaturalGasAvailable, SewerAvailable, UndergroundUtilities, WaterAvailable
Heating: Yes
Water Source: Public
Waterfront / Water
Schools
Elem: Pee Dee Elementary School
Middle: Whittemore Park Middle School
High: Conway High School
Directions
From Myrtle Beach, heading on US-501 N, use the left 2 lanes to turn left onto US-378 W/Wright Blvd. Continue on 378 for approximately 2-3 miles. Turn right onto El Bethel Rd. Community will be on your right. Or stay on US-501 North, passing Conway High School, heading towards Aynor. At the light at El Bethel road, with Walmart on your left, take a left. Spring Oaks will be approximately a mile down on your left. Come to the Model home at 3029 Spain Ln., Conway, SC 29527Courtesy of Dfh Realty Georgia, Llc
 MLS# 2608070

 Provided courtesy of © Copyright 2026 Coastal Carolinas Multiple Listing Service, Inc.®. Information Deemed Reliable but Not Guaranteed. © Copyright 2026 Coastal Carolinas Multiple Listing Service, Inc.® MLS. All rights reserved. Information is provided exclusively for consumers’ personal, non-commercial use, that it may not be used for any purpose other than to identify prospective properties consumers may be interested in purchasing.
Images related to data from the MLS is the sole property of the MLS and not the responsibility of the owner of this website. MLS IDX data last updated on 07-09-2026 2:17 PM EST.
Any images related to data from the MLS is the sole property of the MLS and not the responsibility of the owner of this website.
Provided courtesy of © Copyright 2026 Coastal Carolinas Multiple Listing Service, Inc.®. Information Deemed Reliable but Not Guaranteed. © Copyright 2026 Coastal Carolinas Multiple Listing Service, Inc.® MLS. All rights reserved. Information is provided exclusively for consumers’ personal, non-commercial use, that it may not be used for any purpose other than to identify prospective properties consumers may be interested in purchasing.
Images related to data from the MLS is the sole property of the MLS and not the responsibility of the owner of this website. MLS IDX data last updated on 07-09-2026 2:17 PM EST.
Any images related to data from the MLS is the sole property of the MLS and not the responsibility of the owner of this website.Real Estate Websites by Dynamic IDX, LLC