$375,600 | 2 beds | 2 full baths | N/A half baths | 1,225 sqft
Pawleys Island, SC 29585
- 2Beds
- 2Full Baths
- N/AHalf Baths
- 1,225SqFt
- 1987Year Built
- 6-6Unit #
- MLS# 2426276
- Residential
- Condominium
- Sold
- Approx Time on Market1 month, 2 days
- AreaPawleys Island Area-Litchfield Mainland
- CountyGeorgetown
- Subdivision Tall Pines
Overview
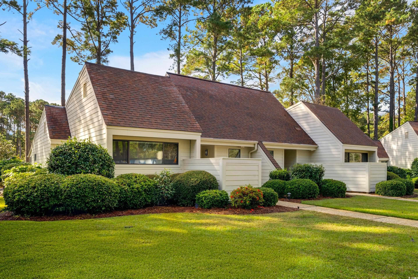
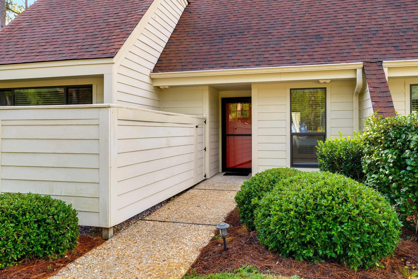

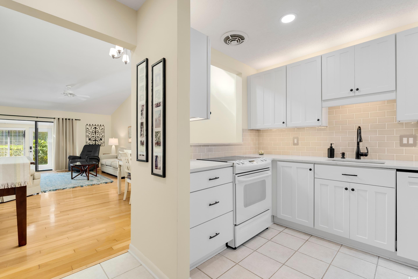
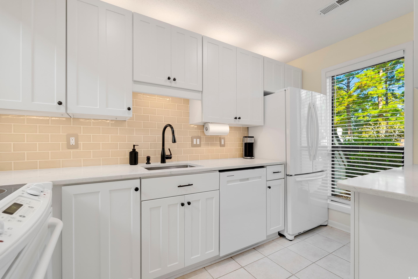
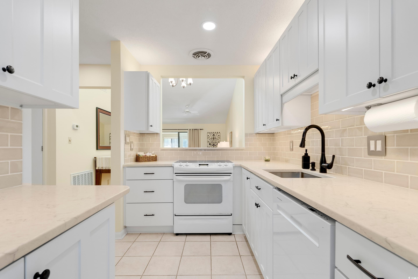
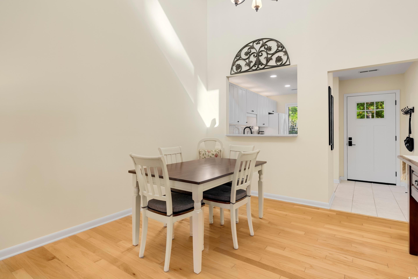
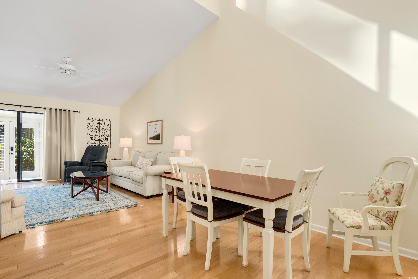
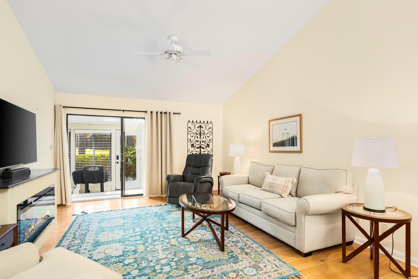
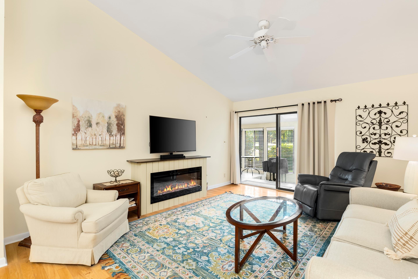
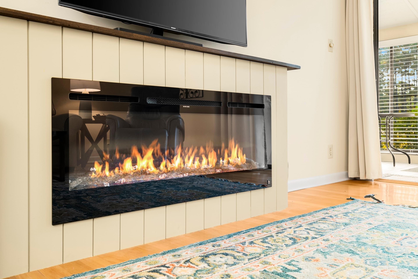
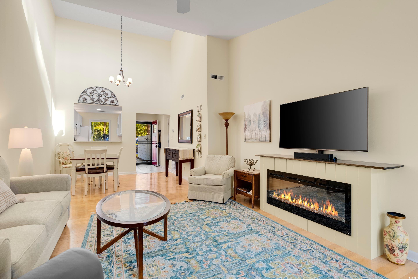

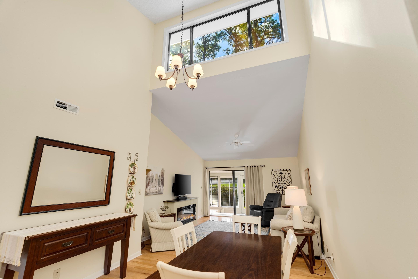
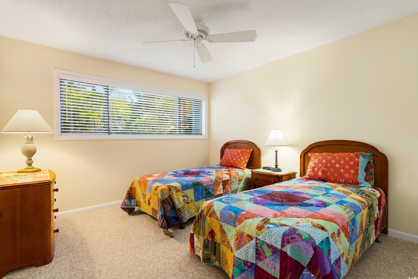
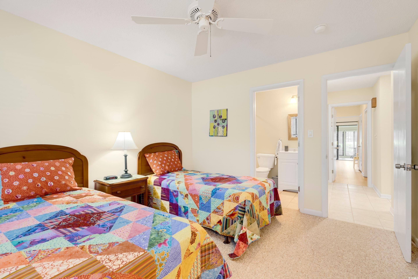
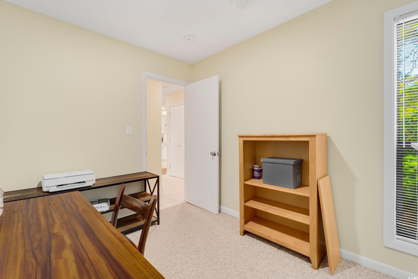
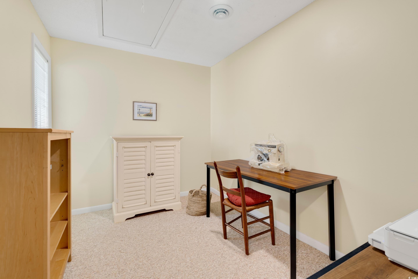
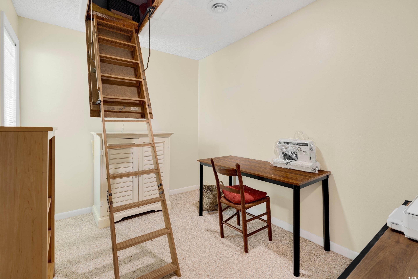
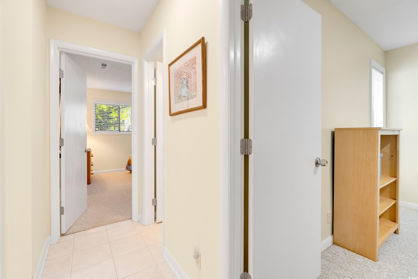
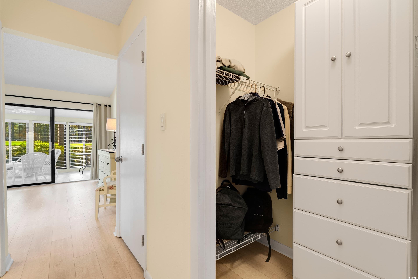
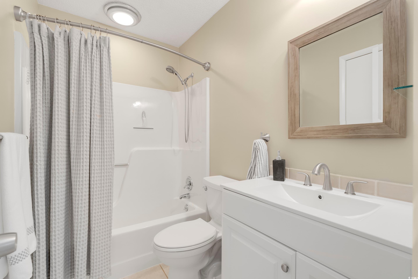
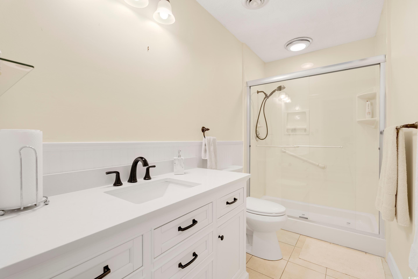
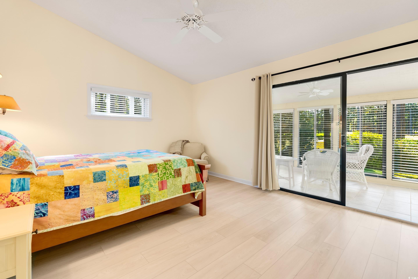
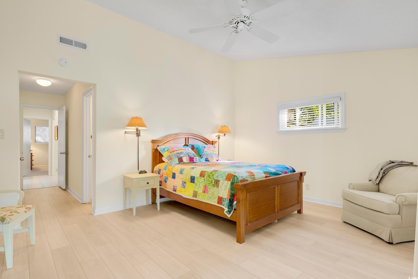
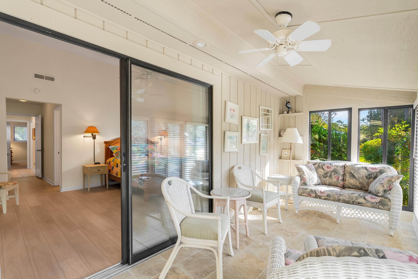
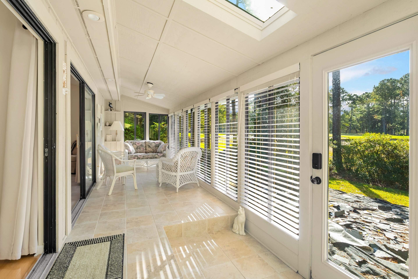

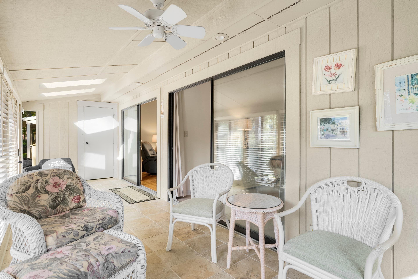
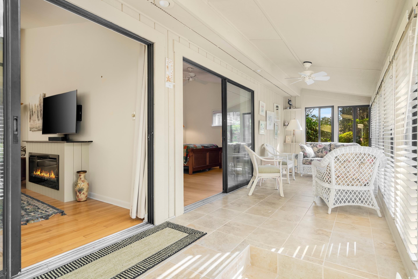
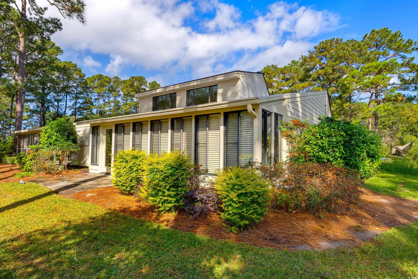
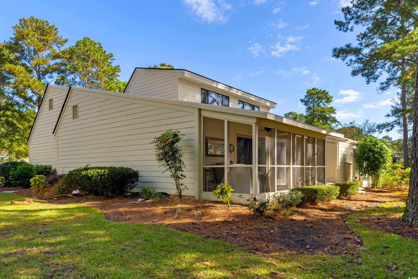
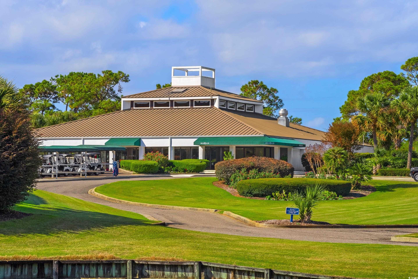
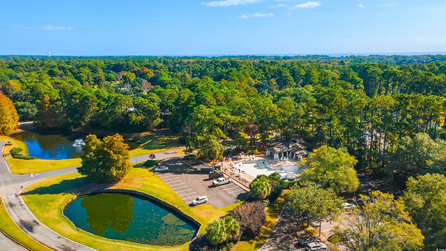
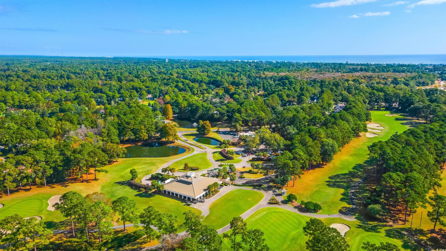
Welcome to your new home in the desirable Tall Pines community of River Club, surrounded by gorgeous trees and stunning golf course views, plus private BEACH access to Litchfield by the Sea. Upon entering, you will notice a new entry door and a Larson storm door which enhance the entryway, promoting energy efficiency and security while adding a stylish touch to the home`s exterior. These thoughtful upgrades create a welcoming atmosphere and make the unit even more inviting. Just beyond the foyer, you’ll be greeted by a stunning fully remodeled galley kitchen. Featuring over and under-cabinet lighting, sleek new quartz counter tops, and a beautiful Ruvati sink and back splash, this kitchen exudes a polished and refined aesthetic. It’s the ideal space for creating all your culinary masterpieces, offering both functionality and style. Beyond the kitchen, you`ll find a bright and airy open floor plan. The spacious dining area seamlessly flows into the living room, creating an inviting atmosphere perfect for entertaining. Just past the living room, a large three-season room adds even more versatility to the space, allowing you to relax and enjoy views of the outdoors while still being indoors. This layout ensures that gatherings with family and friends are both comfortable and enjoyable. The unit features a Touchstone electric fireplace with a beautifully crafted mantle build-out, providing both warmth and ambiance to the living space. The two cozy bedrooms provide a tranquil retreat, each with ample closet space and natural light. In addition, the condo features a bonus room that can serve as a potential 3rd bedroom or a flexible space to suit your needs—currently utilized by the seller as a charming sewing room with the addition of a daybed. The attic above the bonus room has ample storage space. The master bath features a newly updated vanity, modern fixtures, and a stylish shower door, along with a new toilet for added convenience. The guest bath showcases a sleek porcelain counter top and sink combination, and benefits from a Miracle Method bathtub refinishing, ensuring both beauty and functionality. Enjoy the convenience of being part of a gated community, providing peace of mind along with shared amenities such as the pool, and Litchfield by the Sea beach access. With scenic surroundings and easy access to local attractions, this condo is not just a place to live, but a lifestyle to be enjoyed.
Sale Info
Listing Date: 11-15-2024
Sold Date: 12-18-2024
Aprox Days on Market:
1 month(s), 2 day(s)
Listing Sold:
1 Year(s), 7 month(s), 8 day(s) ago
Asking Price: $369,900
Selling Price: $375,600
Price Difference:
Same as list price
Agriculture / Farm
Grazing Permits Blm: ,No,
Horse: No
Grazing Permits Forest Service: ,No,
Grazing Permits Private: ,No,
Irrigation Water Rights: ,No,
Farm Credit Service Incl: ,No,
Crops Included: ,No,
Association Fees / Info
Hoa Frequency: Monthly
Hoa Fees: 663
Hoa: 1
Hoa Includes: AssociationManagement, CommonAreas, CableTv, Insurance, MaintenanceGrounds, PestControl, Pools, Recycling, RecreationFacilities, Sewer, Security, Trash, Water
Community Features: Clubhouse, CableTv, Gated, InternetAccess, RecreationArea, TennisCourts, Golf, LongTermRentalAllowed, Pool, ShortTermRentalAllowed
Assoc Amenities: Clubhouse, Gated, PetRestrictions, PetsAllowed, Security, TennisCourts, Trash, CableTv
Bathroom Info
Total Baths: 2.00
Fullbaths: 2
Room Features
DiningRoom: FamilyDiningRoom, LivingDiningRoom, VaultedCeilings
FamilyRoom: CeilingFans, Fireplace, VaultedCeilings
Kitchen: Pantry, SolidSurfaceCounters
LivingRoom: CeilingFans, Fireplace, VaultedCeilings
Other: BedroomOnMainLevel, EntranceFoyer, Other
PrimaryBathroom: SeparateShower, Vanity
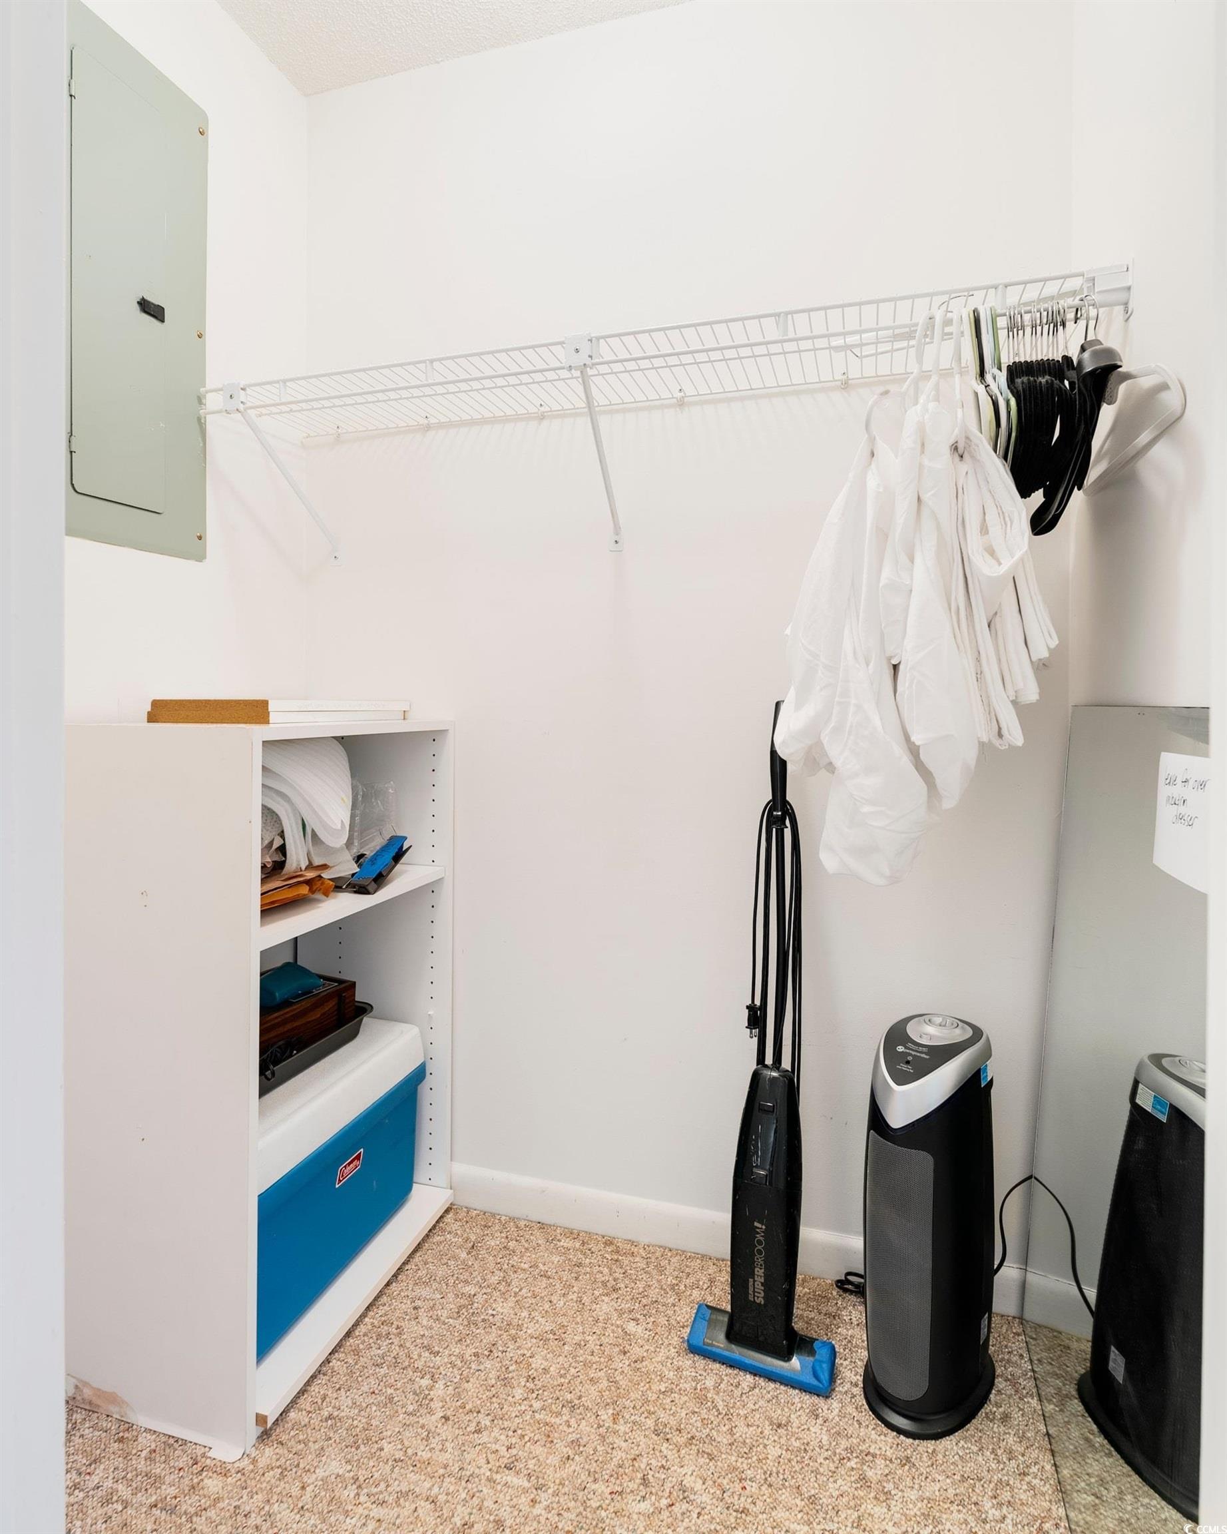
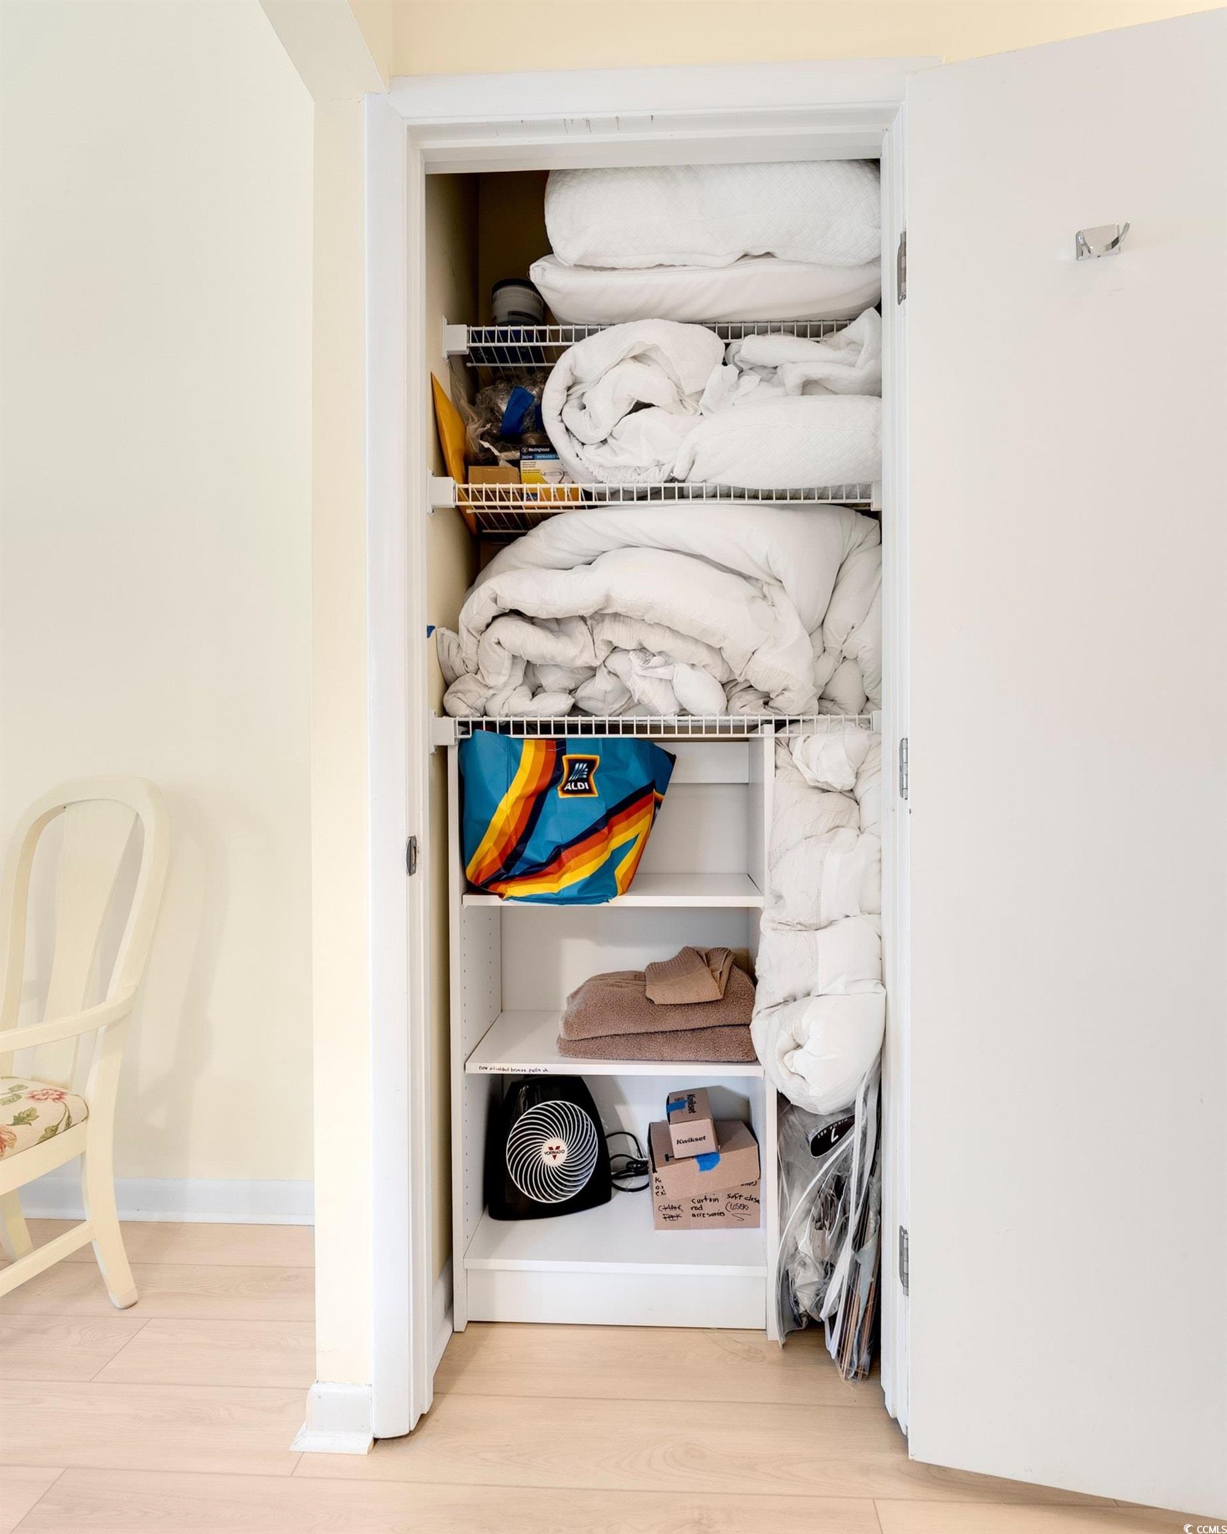
PrimaryBedroom: CeilingFans, LinenCloset, MainLevelMaster, WalkInClosets
Bedroom Info
Beds: 2
Building Info
New Construction: No
Num Stories: 1
Levels: One
Year Built: 1987
Mobile Home Remains: ,No,
Zoning: PUD
Style: OneStory
Construction Materials: HardiplankType
Entry Level: 1
Building Name: Tall Pines
Buyer Compensation
Exterior Features
Spa: No
Window Features: Skylights
Pool Features: Community, OutdoorPool
Foundation: Slab
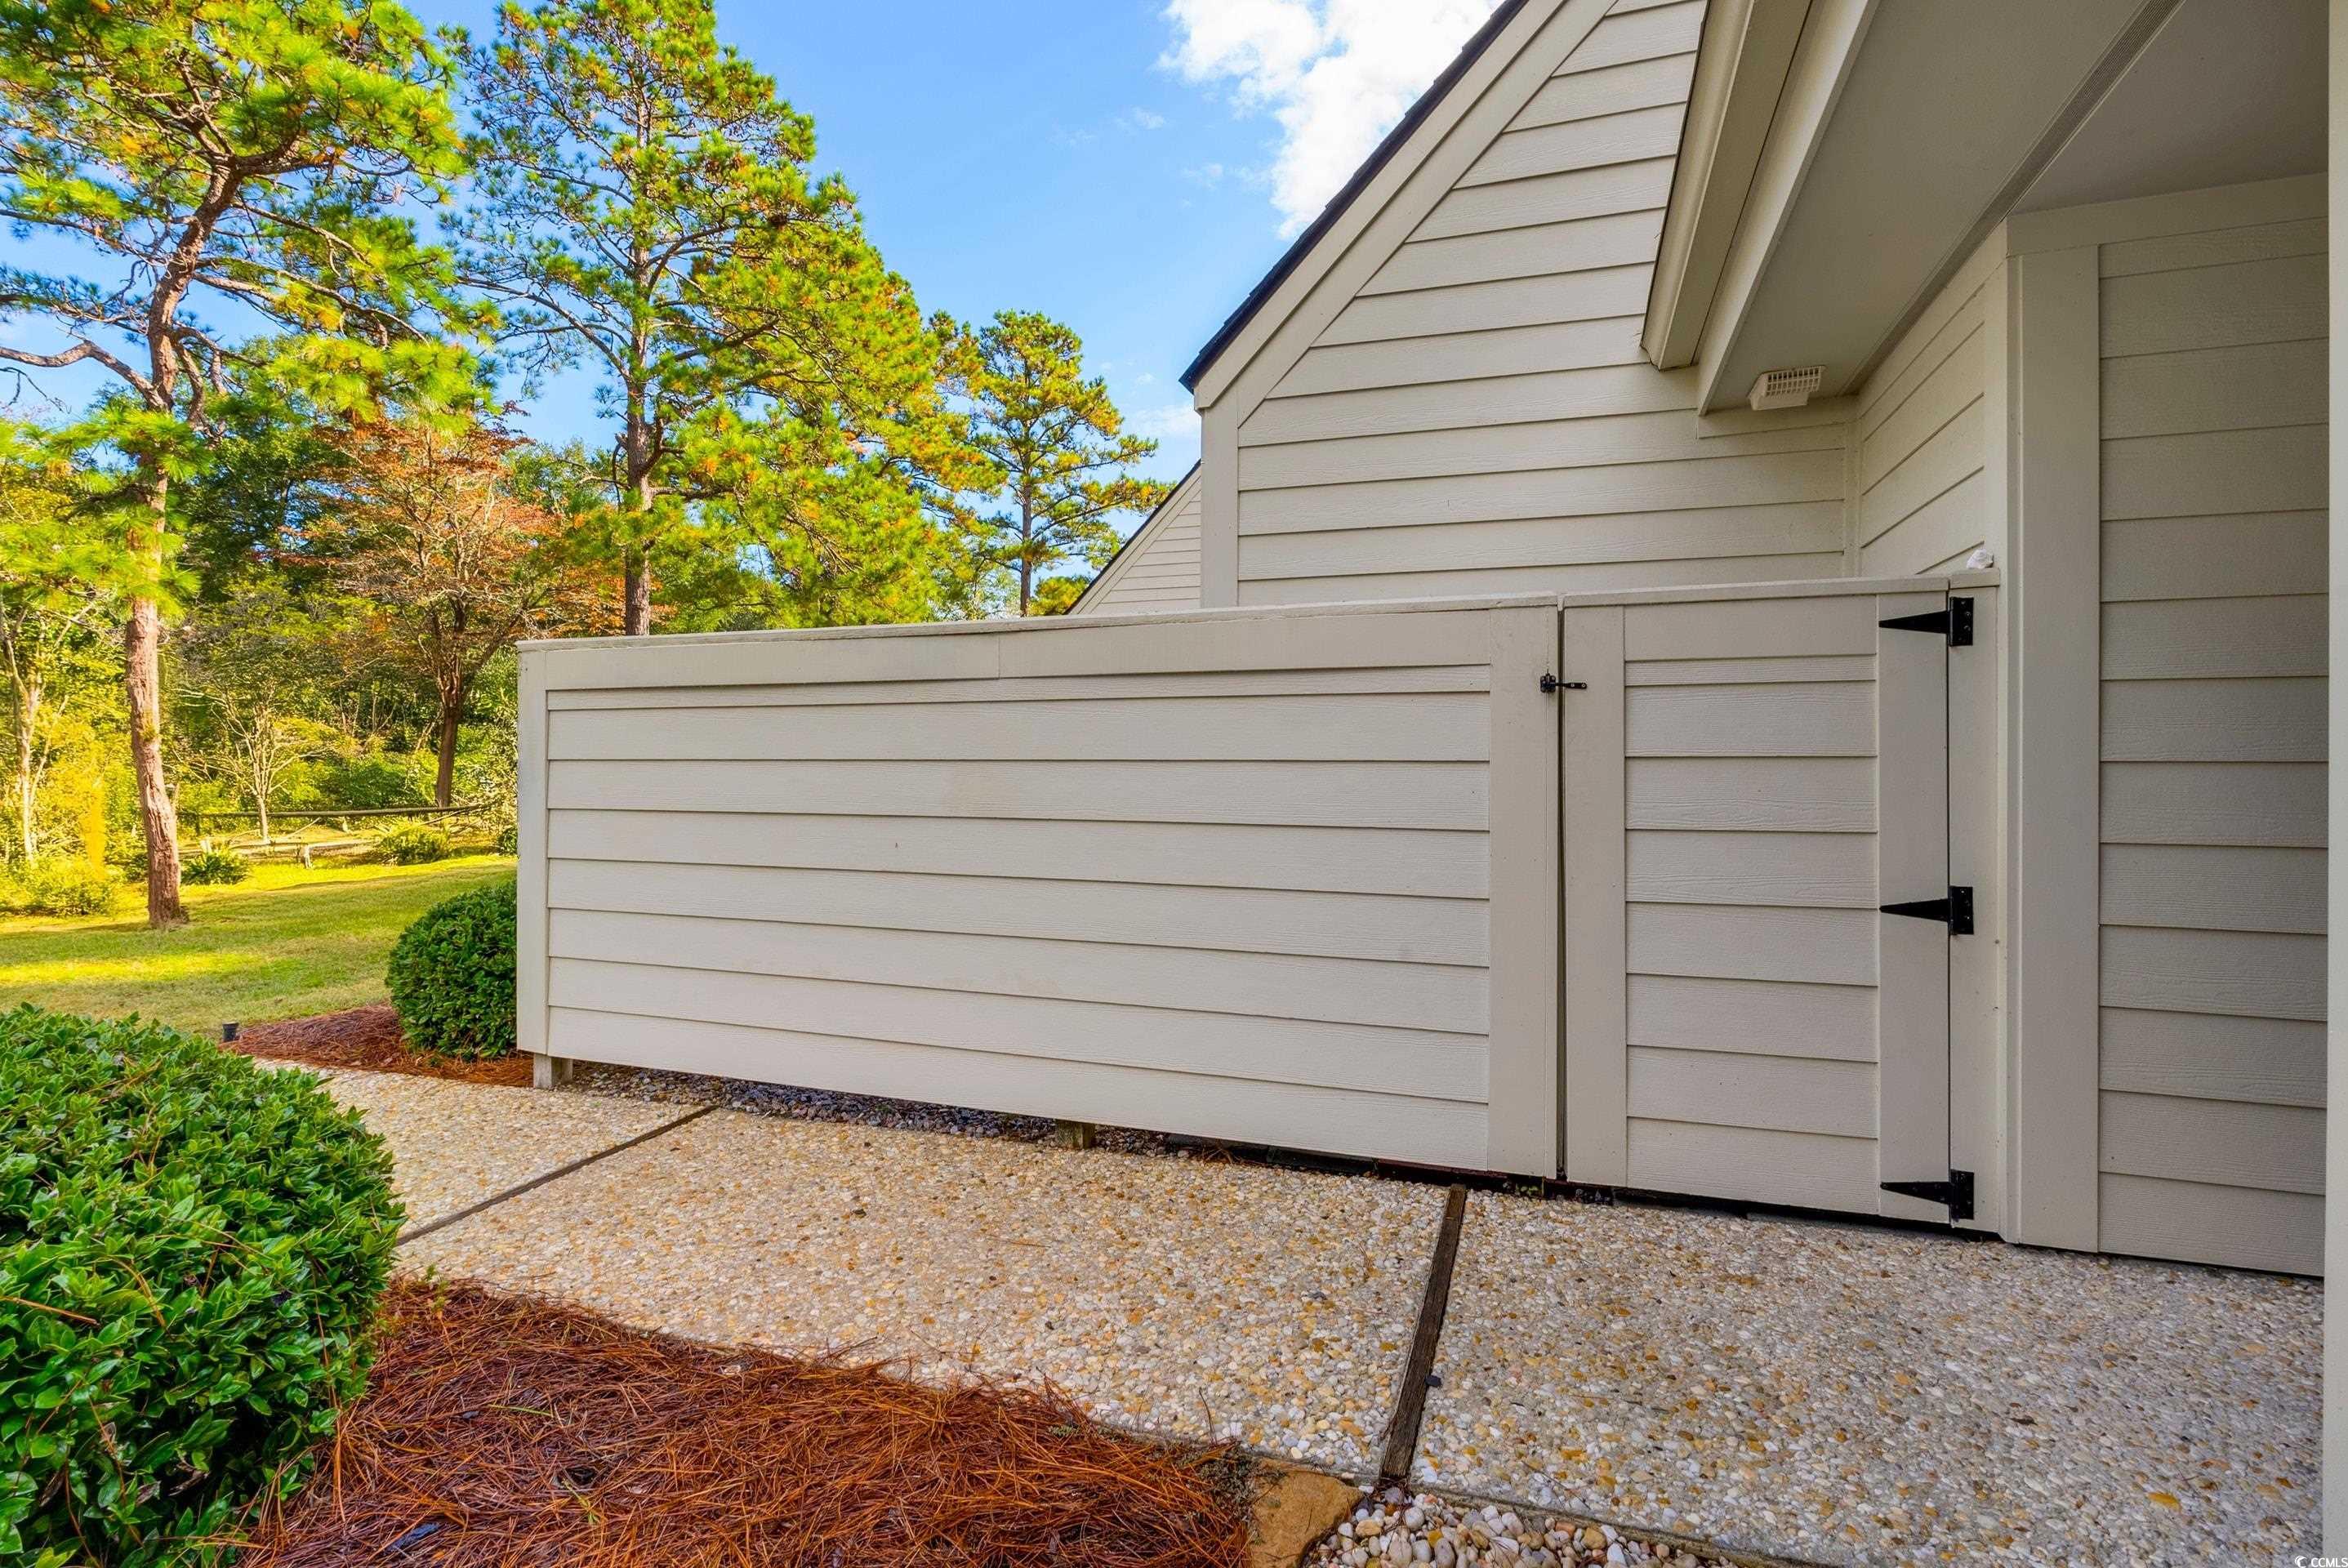
Exterior Features: SprinklerIrrigation, Other, Storage
Financial
Lease Renewal Option: ,No,
Garage / Parking
Garage: No
Carport: No
Parking Type: Other
Open Parking: No
Attached Garage: No
Green / Env Info
Green Energy Efficient: Doors, Windows
Interior Features
Floor Cover: Carpet, Tile, Wood
Door Features: InsulatedDoors
Fireplace: Yes
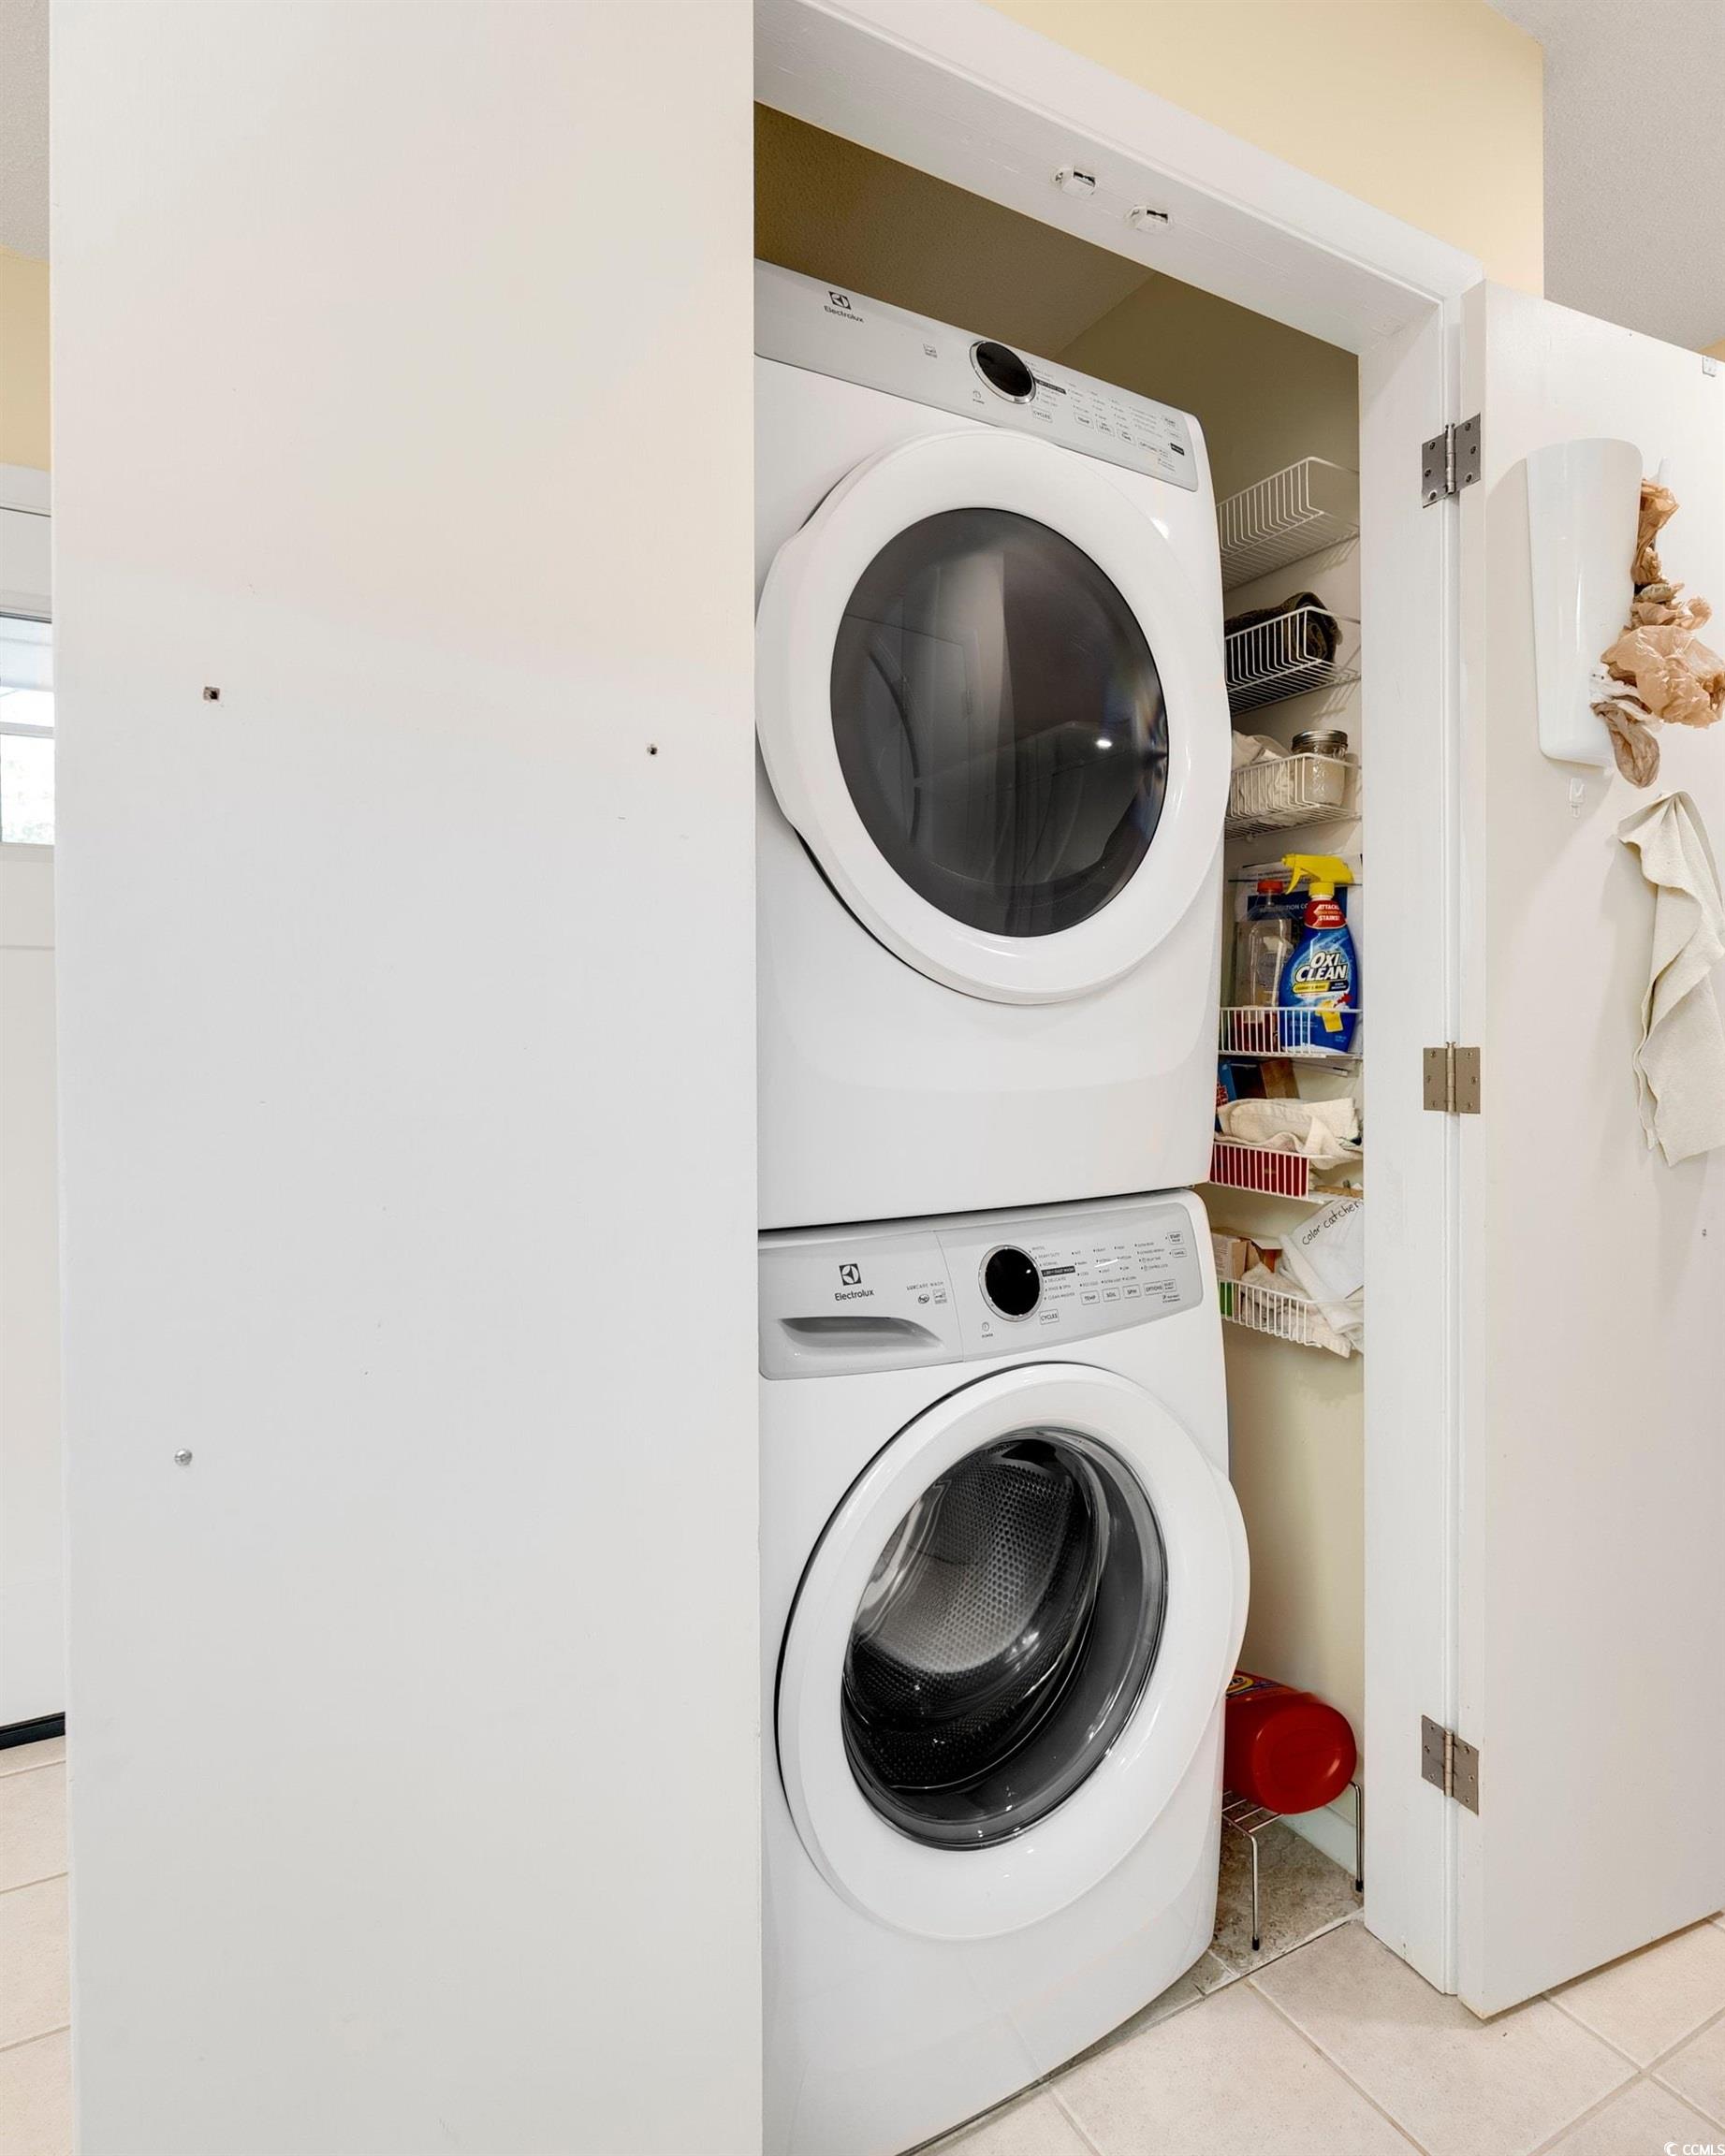
Laundry Features: WasherHookup
Furnished: Furnished
Interior Features: Attic, Furnished, Fireplace, PermanentAtticStairs, Skylights, WindowTreatments, BedroomOnMainLevel, EntranceFoyer, HighSpeedInternet, SolidSurfaceCounters
Appliances: Dishwasher, Microwave, Oven, Range, Refrigerator
Lot Info
Lease Considered: ,No,
Lease Assignable: ,No,
Acres: 0.00
Land Lease: No
Lot Description: CityLot, NearGolfCourse, OnGolfCourse, Other
Misc
Pool Private: No
Pets Allowed: OwnerOnly, Yes
Offer Compensation
Other School Info
Property Info
County: Georgetown
View: Yes
Senior Community: No
Stipulation of Sale: None
Habitable Residence: ,No,
View: GolfCourse
Property Sub Type Additional: Condominium
Property Attached: No
Security Features: GatedCommunity, SmokeDetectors, SecurityService
Disclosures: CovenantsRestrictionsDisclosure,SellerDisclosure
Rent Control: No
Construction: Resale
Room Info
Basement: ,No,
Sold Info
Sold Date: 2024-12-18T00:00:00
Sqft Info
Total Sqft: 1425
Living Area Source: Estimated
Sqft: 1225
Tax Info
Unit Info
Unit: 6-6
Utilities / Hvac
Heating: Central, Electric
Cooling: CentralAir
Electric On Property: No
Cooling: Yes
Utilities Available: CableAvailable, ElectricityAvailable, SewerAvailable, UndergroundUtilities, WaterAvailable, HighSpeedInternetAvailable, TrashCollection
Heating: Yes
Water Source: Public
Waterfront / Water
Waterfront: No
Courtesy of Re/max Executive - Cell: 843-630-0402
 MLS# 911978


 Provided courtesy of © Copyright 2026 Coastal Carolinas Multiple Listing Service, Inc.®. Information Deemed Reliable but Not Guaranteed. © Copyright 2026 Coastal Carolinas Multiple Listing Service, Inc.® MLS. All rights reserved. Information is provided exclusively for consumers’ personal, non-commercial use, that it may not be used for any purpose other than to identify prospective properties consumers may be interested in purchasing.
Images related to data from the MLS is the sole property of the MLS and not the responsibility of the owner of this website. MLS IDX data last updated on 07-26-2026 9:01 AM EST.
Any images related to data from the MLS is the sole property of the MLS and not the responsibility of the owner of this website.
Provided courtesy of © Copyright 2026 Coastal Carolinas Multiple Listing Service, Inc.®. Information Deemed Reliable but Not Guaranteed. © Copyright 2026 Coastal Carolinas Multiple Listing Service, Inc.® MLS. All rights reserved. Information is provided exclusively for consumers’ personal, non-commercial use, that it may not be used for any purpose other than to identify prospective properties consumers may be interested in purchasing.
Images related to data from the MLS is the sole property of the MLS and not the responsibility of the owner of this website. MLS IDX data last updated on 07-26-2026 9:01 AM EST.
Any images related to data from the MLS is the sole property of the MLS and not the responsibility of the owner of this website.Real Estate Websites by Dynamic IDX, LLC