$555,000 | 3 beds | 2 full baths | N/A half baths | 2,162 sqft
Myrtle Beach, SC 29577
- 3Beds
- 2Full Baths
- N/AHalf Baths
- 2,162SqFt
- 2020Year Built
- 0.15Acres
- MLS# 2425768
- Residential
- Detached
- Sold
- Approx Time on Market24 days
- AreaMyrtle Beach Area--Southern Limit To 10th Ave N
- CountyHorry
- Subdivision Lauderdale Bay Estates
Overview
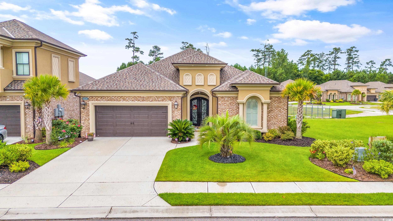
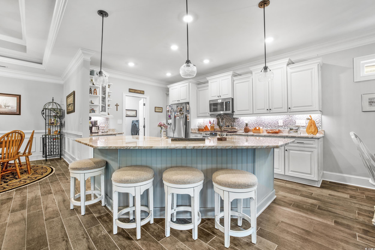
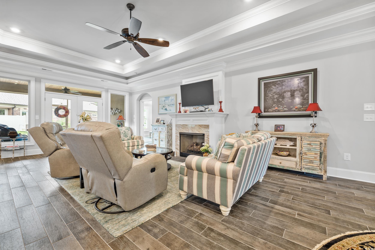
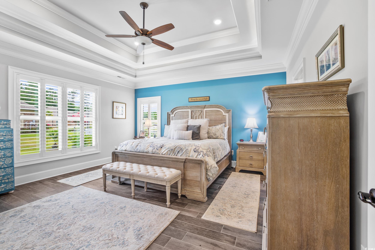
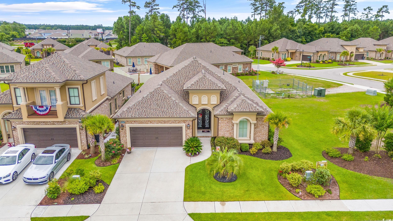
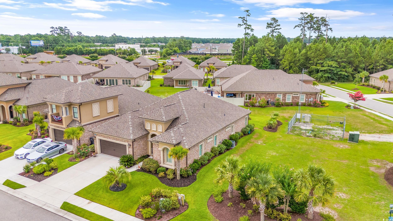
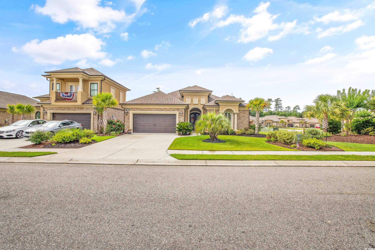
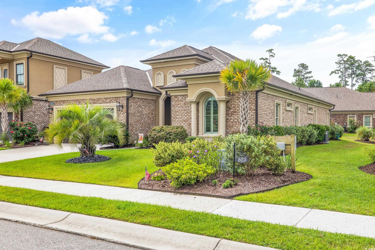
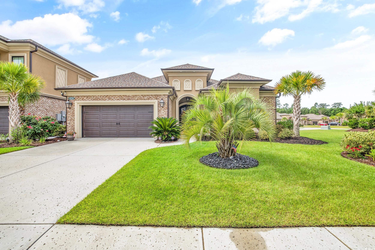
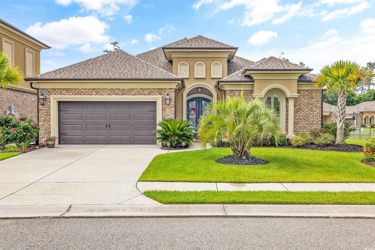
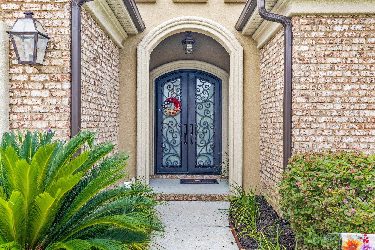
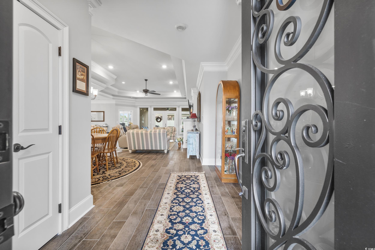
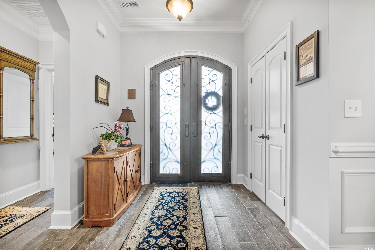
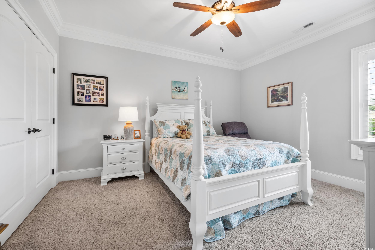
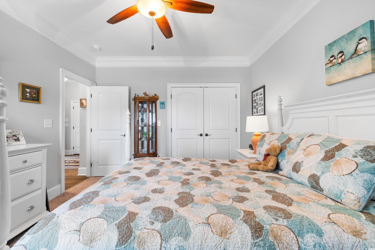
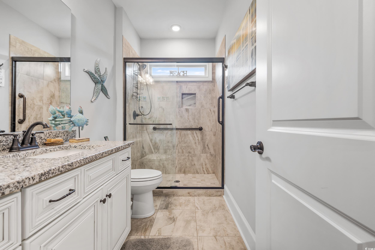
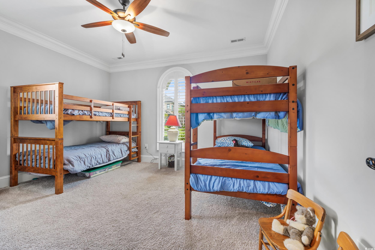

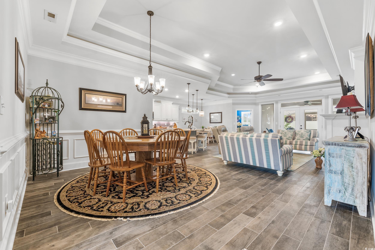
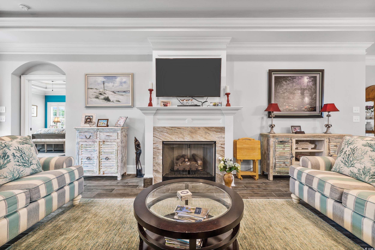
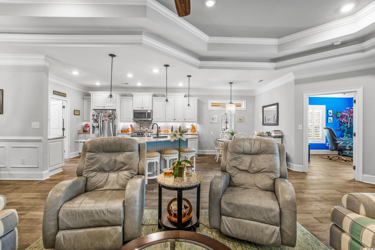
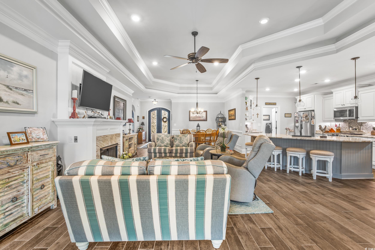
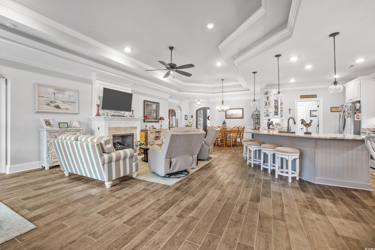
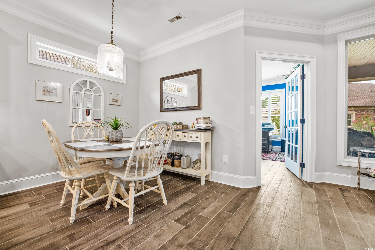
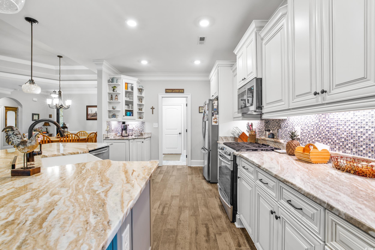
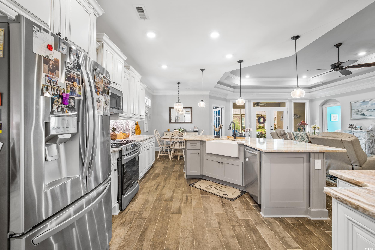
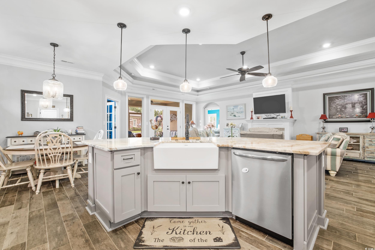
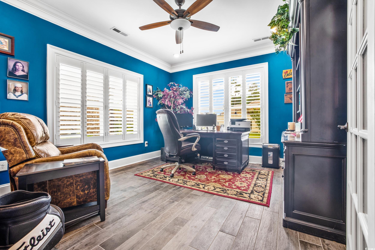
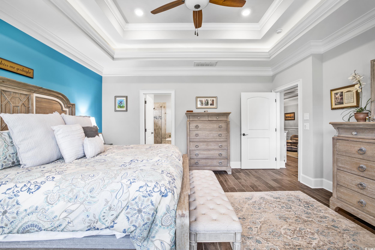
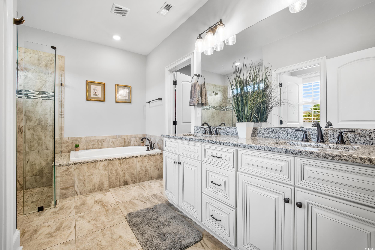
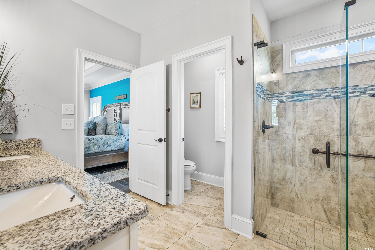
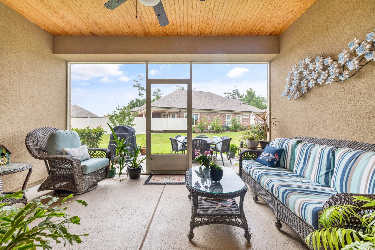
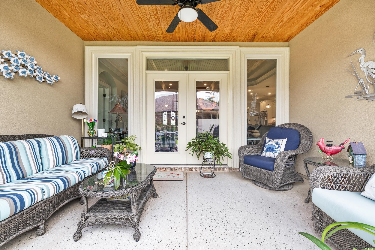
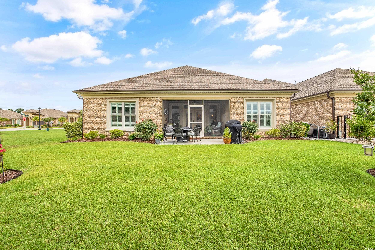
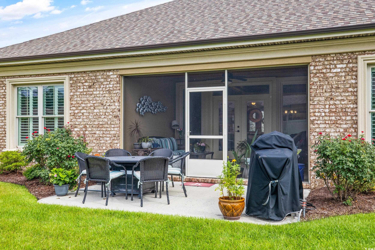
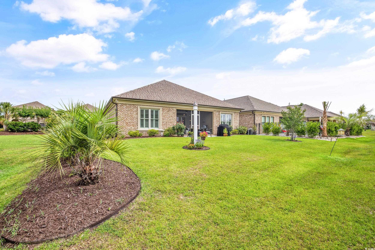
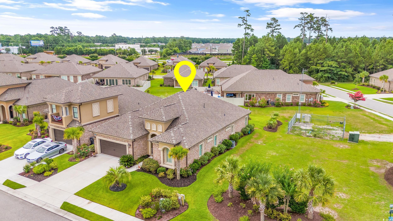
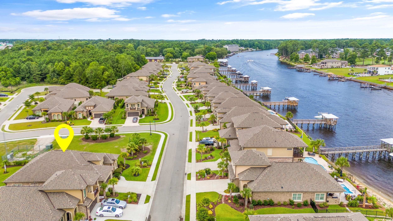
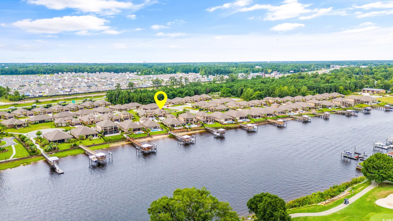
Welcome to the highly desired community of Lauderdale Bay Estates! A Mediterranean Inspired Intracoastal Waterway Community! A Gorgeous all brick with Stucco Accents Home! This Pompano CUSTOM floorplan, situated on the corner lot, is a 3 Bedroom PLUS Office, 2 Bath Ranch style Home! Double Tray Ceilings with Accent Lighting in the Living Room and Primary Bedroom! Upgraded Porcelain TILE flooring throughout main areas, kitchen, living room, dining room and primary bedroom! Cozy up by the fireplace in living room while entertaining guests or relaxing. Kitchen features 36"" & 42"" Staggered Charleston Antique White Cabinets through out! Stunning custom Granite Counter Tops in Kitchen and Baths! 2 piece Crown Molding and Plantation Shutters on all windows through out Home! Primary bathroom features separate sinks, Oversized Tile Shower Surrounded by Glass, and nice sized soaking tub! Upgraded landscaping with beautiful palm trees and flowers. Outback is a comfortable covered, screened porch patio with ceiling fan for a relaxing Summer Breeze. A Paradise Dream Come True! Take a quick walk or drive down to the Community Day Dock. Custom epoxy coated flooring for back porch floor and the garage floor also included! Sidewalks on both sides throughout community. All Measurements are deemed approximate. it is the responsibility of the Buyer to confirm. Centrally located close to shopping, Market Commons, Golfing, Coastal Grand Mall, Tanger Outlets, CCU, and more!
Sale Info
Listing Date: 11-08-2024
Sold Date: 12-03-2024
Aprox Days on Market:
24 day(s)
Listing Sold:
1 Year(s), 7 month(s), 11 day(s) ago
Asking Price: $555,000
Selling Price: $500,000
Price Difference:
Reduced By $55,000
Agriculture / Farm
Grazing Permits Blm: ,No,
Horse: No
Grazing Permits Forest Service: ,No,
Grazing Permits Private: ,No,
Irrigation Water Rights: ,No,
Farm Credit Service Incl: ,No,
Crops Included: ,No,
Association Fees / Info
Hoa Frequency: Monthly
Hoa Fees: 75
Hoa: 1
Hoa Includes: AssociationManagement, CommonAreas, LegalAccounting
Community Features: GolfCartsOk
Assoc Amenities: OwnerAllowedGolfCart, OwnerAllowedMotorcycle, PetRestrictions
Bathroom Info
Total Baths: 2.00
Fullbaths: 2
Room Features
DiningRoom: LivingDiningRoom
Kitchen: BreakfastArea, KitchenIsland, Pantry, StainlessSteelAppliances
LivingRoom: TrayCeilings, CeilingFans
Other: BedroomOnMainLevel
PrimaryBathroom: Bathtub, DualSinks, SeparateShower
PrimaryBedroom: TrayCeilings, CeilingFans, MainLevelMaster, WalkInClosets
Bedroom Info
Beds: 3
Building Info
New Construction: No
Levels: One
Year Built: 2020
Mobile Home Remains: ,No,
Zoning: MRD3
Style: Mediterranean
Construction Materials: Brick, Stucco
Buyer Compensation
Exterior Features
Spa: No
Patio and Porch Features: RearPorch, FrontPorch, Porch, Screened
Foundation: Slab
Exterior Features: SprinklerIrrigation, Porch
Financial
Lease Renewal Option: ,No,
Garage / Parking
Parking Capacity: 4
Garage: Yes
Carport: No
Parking Type: Attached, Garage, TwoCarGarage
Open Parking: No
Attached Garage: Yes
Garage Spaces: 2
Green / Env Info
Interior Features
Floor Cover: Tile, Wood
Fireplace: Yes
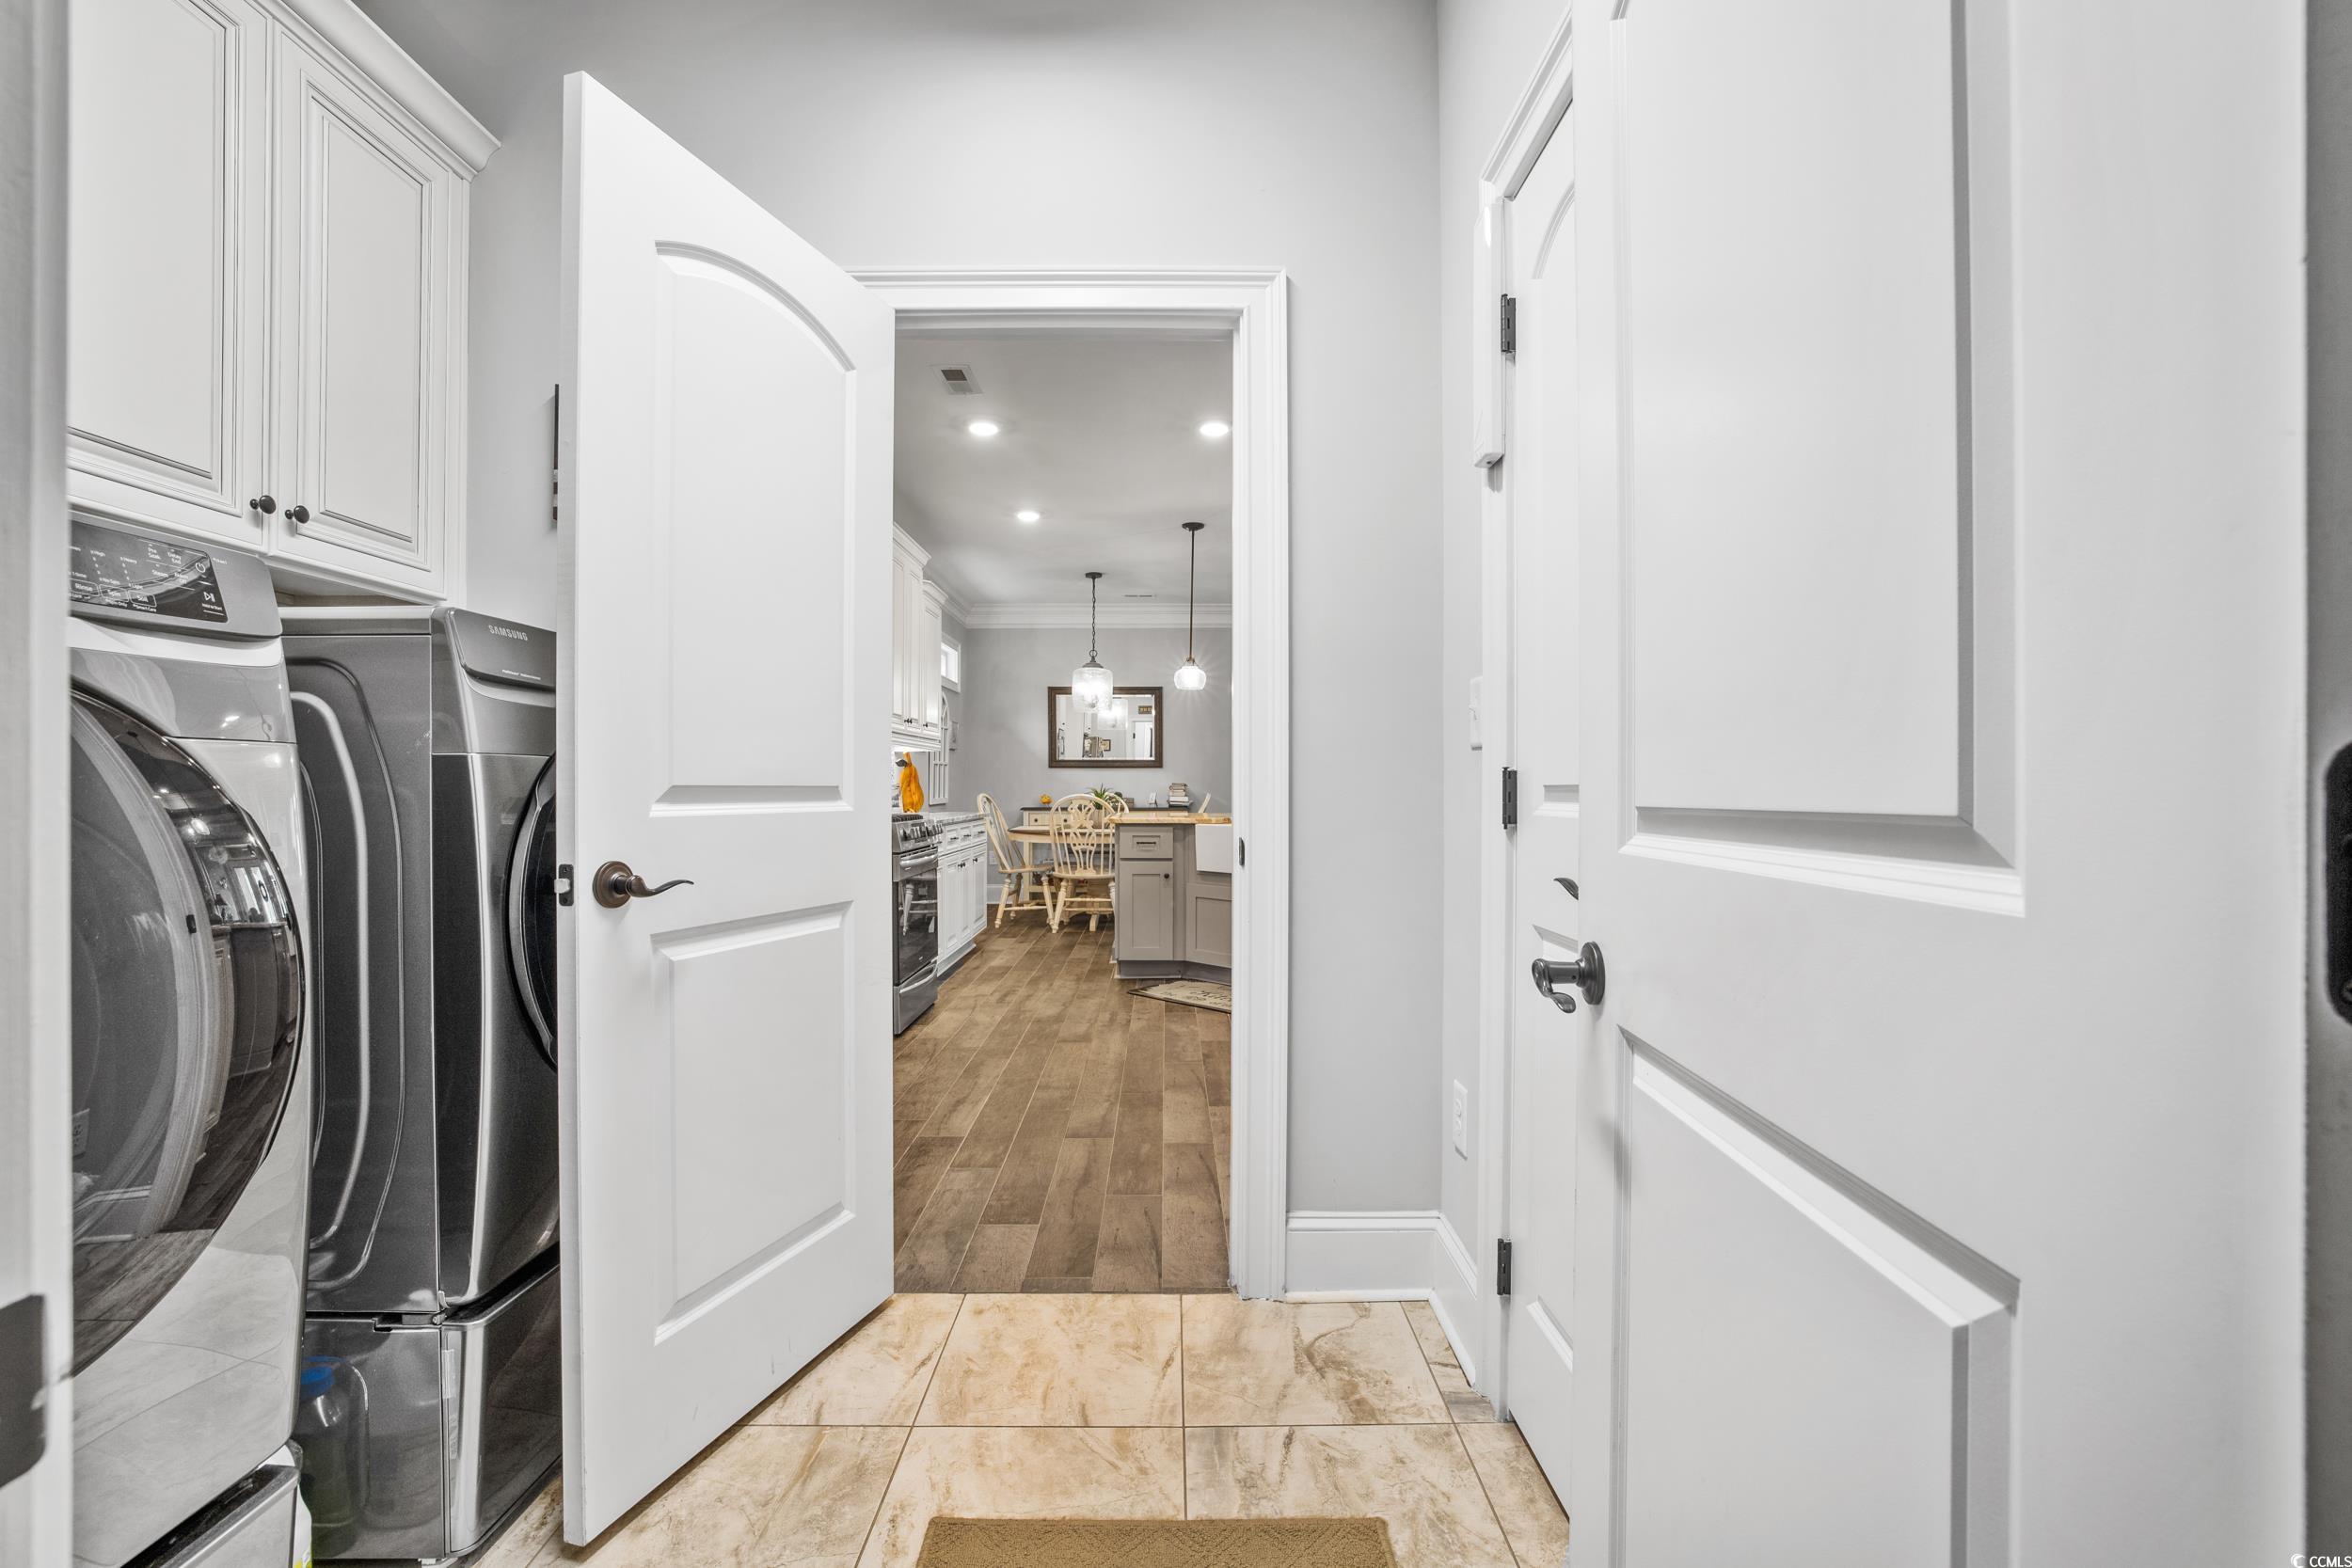
Laundry Features: WasherHookup
Furnished: Unfurnished
Interior Features: Attic, Fireplace, PermanentAtticStairs, SplitBedrooms, BedroomOnMainLevel, BreakfastArea, KitchenIsland, StainlessSteelAppliances
Appliances: Disposal, Microwave, Range, Refrigerator
Lot Info
Lease Considered: ,No,
Lease Assignable: ,No,
Acres: 0.15
Land Lease: No
Lot Description: CornerLot, Rectangular
Misc
Pool Private: No
Pets Allowed: OwnerOnly, Yes
Offer Compensation
Other School Info
Property Info
County: Horry
View: No
Senior Community: No
Stipulation of Sale: None
Habitable Residence: ,No,
Property Sub Type Additional: Detached
Property Attached: No
Disclosures: CovenantsRestrictionsDisclosure
Rent Control: No
Construction: Resale
Room Info
Basement: ,No,
Sold Info
Sold Date: 2024-12-03T00:00:00
Sqft Info
Total Sqft: 2805
Living Area Source: Estimated
Sqft: 2162
Tax Info
Unit Info
Utilities / Hvac
Heating: Electric, Gas
Cooling: CentralAir
Electric On Property: No
Cooling: Yes
Utilities Available: CableAvailable, ElectricityAvailable, PhoneAvailable, SewerAvailable, UndergroundUtilities, WaterAvailable
Heating: Yes
Water Source: Public
Waterfront / Water
Waterfront: No
Schools
Elem: Myrtle Beach Elementary School
Middle: Myrtle Beach Middle School
High: Myrtle Beach High School
Directions
USE GPSCourtesy of Re/max Executive

 MLS# 2616573


 Provided courtesy of © Copyright 2026 Coastal Carolinas Multiple Listing Service, Inc.®. Information Deemed Reliable but Not Guaranteed. © Copyright 2026 Coastal Carolinas Multiple Listing Service, Inc.® MLS. All rights reserved. Information is provided exclusively for consumers’ personal, non-commercial use, that it may not be used for any purpose other than to identify prospective properties consumers may be interested in purchasing.
Images related to data from the MLS is the sole property of the MLS and not the responsibility of the owner of this website. MLS IDX data last updated on 07-13-2026 11:46 PM EST.
Any images related to data from the MLS is the sole property of the MLS and not the responsibility of the owner of this website.
Provided courtesy of © Copyright 2026 Coastal Carolinas Multiple Listing Service, Inc.®. Information Deemed Reliable but Not Guaranteed. © Copyright 2026 Coastal Carolinas Multiple Listing Service, Inc.® MLS. All rights reserved. Information is provided exclusively for consumers’ personal, non-commercial use, that it may not be used for any purpose other than to identify prospective properties consumers may be interested in purchasing.
Images related to data from the MLS is the sole property of the MLS and not the responsibility of the owner of this website. MLS IDX data last updated on 07-13-2026 11:46 PM EST.
Any images related to data from the MLS is the sole property of the MLS and not the responsibility of the owner of this website.Real Estate Websites by Dynamic IDX, LLC