$675,000 | 4 beds | 4 full baths | 1 half baths | 3,401 sqft
Murrells Inlet, SC 29576
- 4Beds
- 4Full Baths
- 1Half Baths
- 3,401SqFt
- 2006Year Built
- 0.35Acres
- MLS# 2424242
- Residential
- Detached
- Sold
- Approx Time on Market1 month, 23 days
- AreaMurrells Inlet - Georgetown County
- CountyGeorgetown
- Subdivision Prince Creek - Linksbrook
Overview
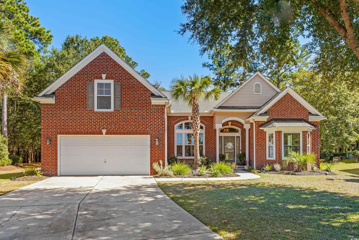
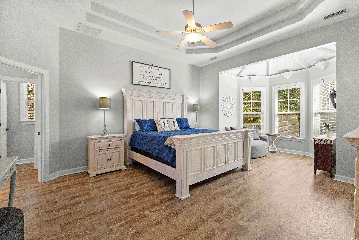
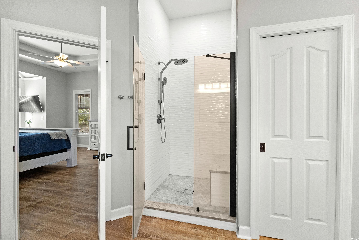
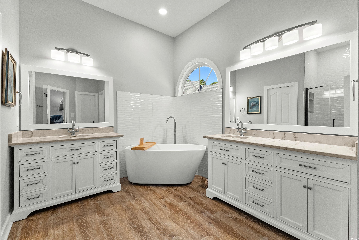
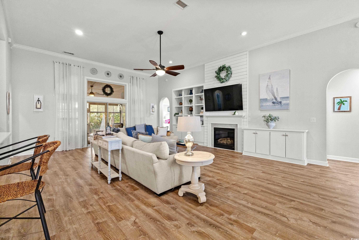
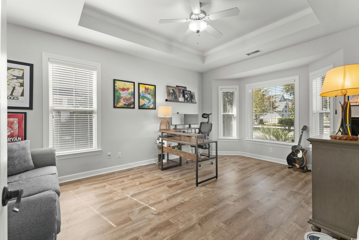
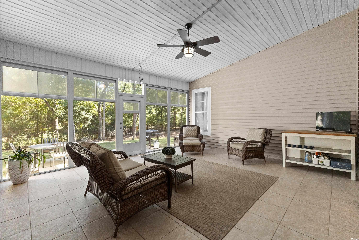
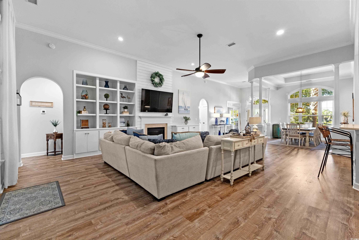
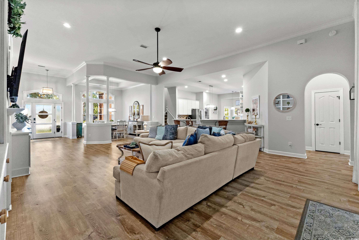
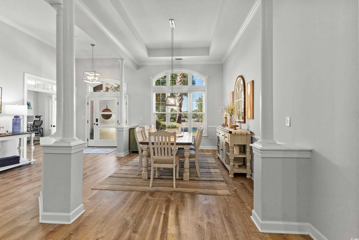
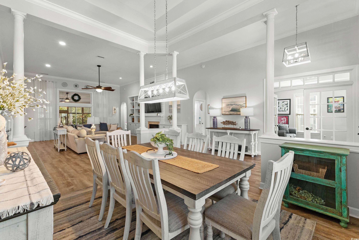
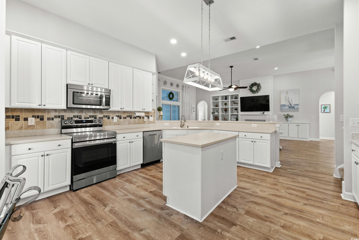
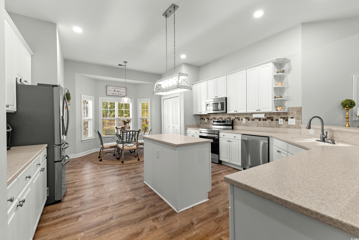
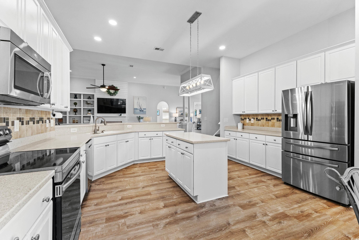
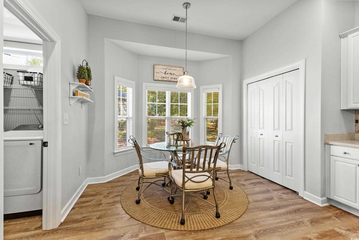
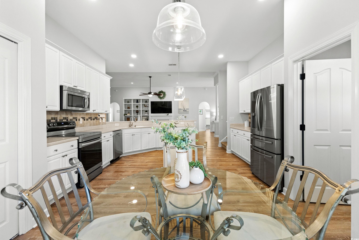
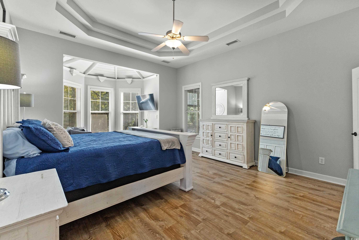
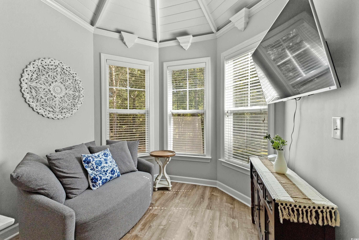
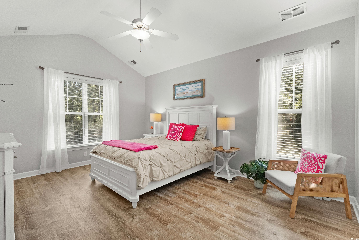
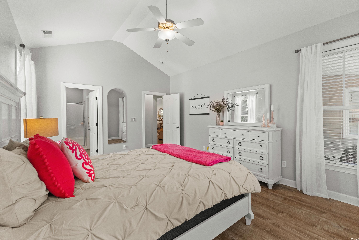
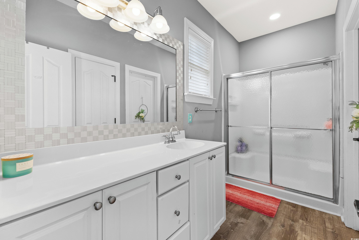
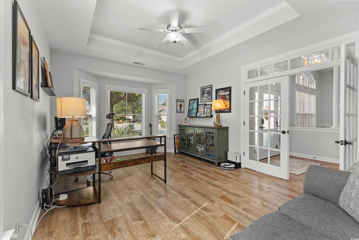
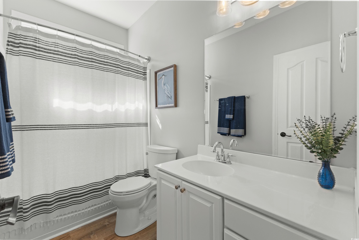
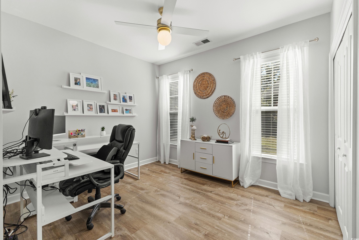
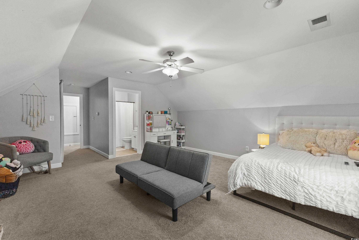
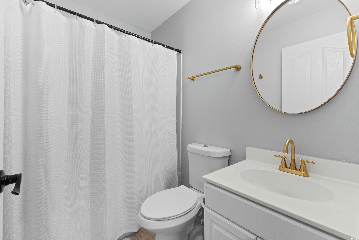
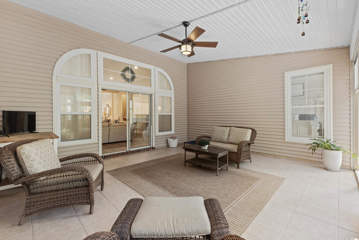
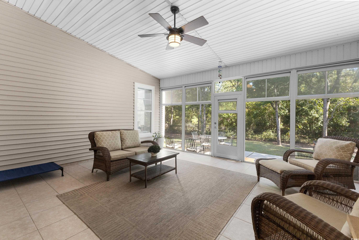
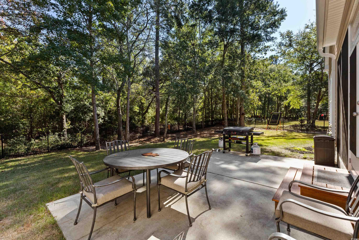
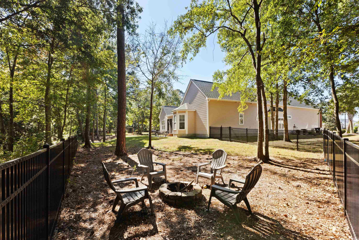
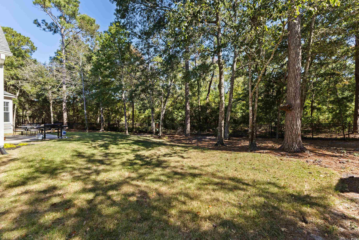
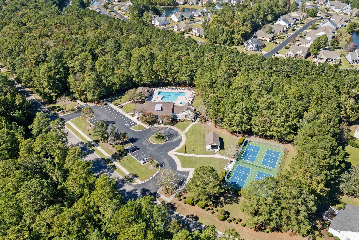
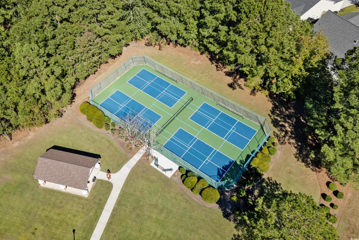
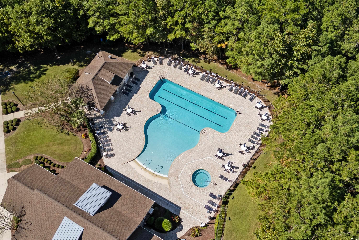
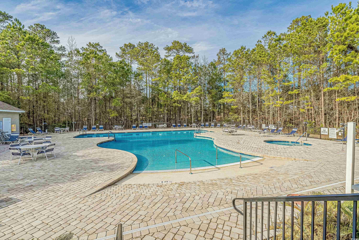
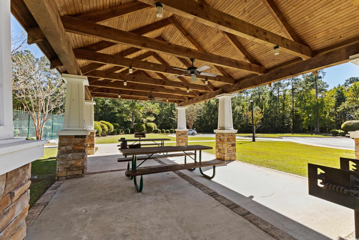
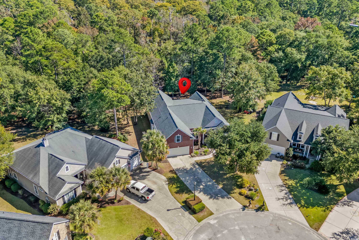
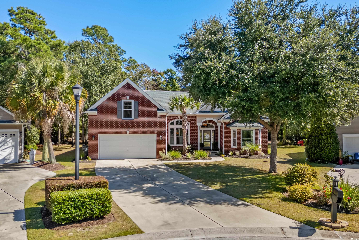
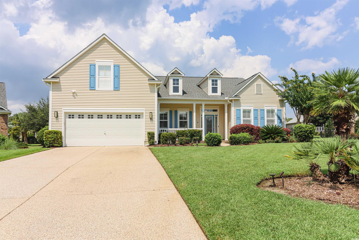
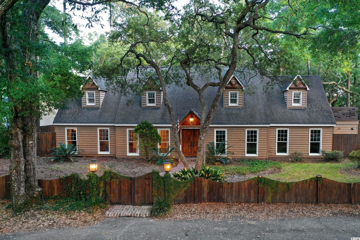
Stunning 4-Bedroom and 4-Bathroom Home with Top-of-the-Line Upgrades. Prepare to be captivated by this beautifully upgraded 4-bedroom, 4-bathroom home that truly has it all. As you enter, you`ll immediately notice the brand-new luxury vinyl plank (LVP) flooring that flows seamlessly throughout the entire home, adding both style and durability. The massive open-concept kitchen is a chef`s dream, featuring pristine white cabinetry, brand-new stainless-steel appliances, and a central work island—perfect for meal prep and entertaining. The main living area boasts soaring 14-foot ceilings, creating an airy, grand space ideal for gatherings. For those working from home, you`ll love the private office with an elegant tray ceiling. The owner`s suite is a true retreat, offering a cozy sitting area and not one, but two spacious walk-in closets. The newly remodeled owner`s bathroom is breathtaking, complete with a custom walk-in shower, dual granite-topped vanities, and a luxurious stand-alone soaking tub. One of the guest bedrooms is an en-suite, featuring its own private bathroom and walk-in closet—perfect for a mother-in-law suite or guest quarters, conveniently located on the main level. The fourth bedroom, located upstairs, comes with its own bathroom, making it a versatile space that can serve as a bonus room, man-cave, kid-cave, or playroom. Step outside to the expansive screened-in porch, equipped with an Easy Breeze system, making it ideal for year-round entertaining. The huge fenced-in backyard, backing up to serene woods, offers plenty of room for outdoor activities—whether it`s tossing a baseball or letting your dog run free. Located on a quiet cul-de-sac, this home also offers an extended driveway for ample parking. The expansive garage features plenty of storage for those extra items. This home is located within minutes to Garden City Beach, Marshwalk, and Myrtle Beach Airport. The home is also within an hour to Charleston. The updates to the owner`s bathroom were done in 2021 also a new roof was installed as well. The Prince Creek Linksbrook community boasts fantastic amenities, including a pickleball court, tennis courts, a walk-in saltwater pool, hot tub, gym, and clubhouse. With frequent community events throughout the year, there’s always something to look forward to. Don’t miss your chance to see this exceptional home—schedule a tour with your realtor today!
Sale Info
Listing Date: 10-19-2024
Sold Date: 12-13-2024
Aprox Days on Market:
1 month(s), 23 day(s)
Listing Sold:
1 Year(s), 7 month(s), 4 day(s) ago
Asking Price: $689,000
Selling Price: $660,000
Price Difference:
Reduced By $15,000
Agriculture / Farm
Association Fees / Info
Hoa Frequency: Monthly
Hoa Fees: 105
Hoa: 1
Hoa Includes: AssociationManagement, CommonAreas, LegalAccounting, Pools, RecreationFacilities, Trash
Community Features: Clubhouse, GolfCartsOk, RecreationArea, TennisCourts, LongTermRentalAllowed, Pool
Assoc Amenities: Clubhouse, OwnerAllowedGolfCart, OwnerAllowedMotorcycle, PetRestrictions, TenantAllowedGolfCart, TennisCourts, TenantAllowedMotorcycle
Bathroom Info
Total Baths: 5.00
Halfbaths: 1
Fullbaths: 4
Room Features
DiningRoom: TrayCeilings, SeparateFormalDiningRoom
FamilyRoom: CeilingFans, Fireplace
Kitchen: BreakfastBar, KitchenIsland, Pantry, StainlessSteelAppliances, SolidSurfaceCounters
Other: BedroomOnMainLevel, EntranceFoyer, GameRoom, InLawFloorplan, Library
PrimaryBathroom: Bathtub, DualSinks, GardenTubRomanTub, SeparateShower
PrimaryBedroom: TrayCeilings, CeilingFans, LinenCloset, MainLevelMaster, WalkInClosets
Bedroom Info
Beds: 4
Building Info
Levels: OneAndOneHalf
Year Built: 2006
Zoning: Res
Style: Traditional
Construction Materials: BrickVeneer
Buyer Compensation
Exterior Features
Patio and Porch Features: FrontPorch, Patio, Porch, Screened
Pool Features: Community, OutdoorPool
Foundation: Slab
Exterior Features: Fence, SprinklerIrrigation, Patio
Financial
Garage / Parking
Parking Capacity: 6
Garage: Yes
Parking Type: Attached, Garage, TwoCarGarage
Attached Garage: Yes
Garage Spaces: 2
Green / Env Info
Green Energy Efficient: Doors, Windows
Interior Features
Floor Cover: Carpet, LuxuryVinyl, LuxuryVinylPlank, Tile
Door Features: InsulatedDoors
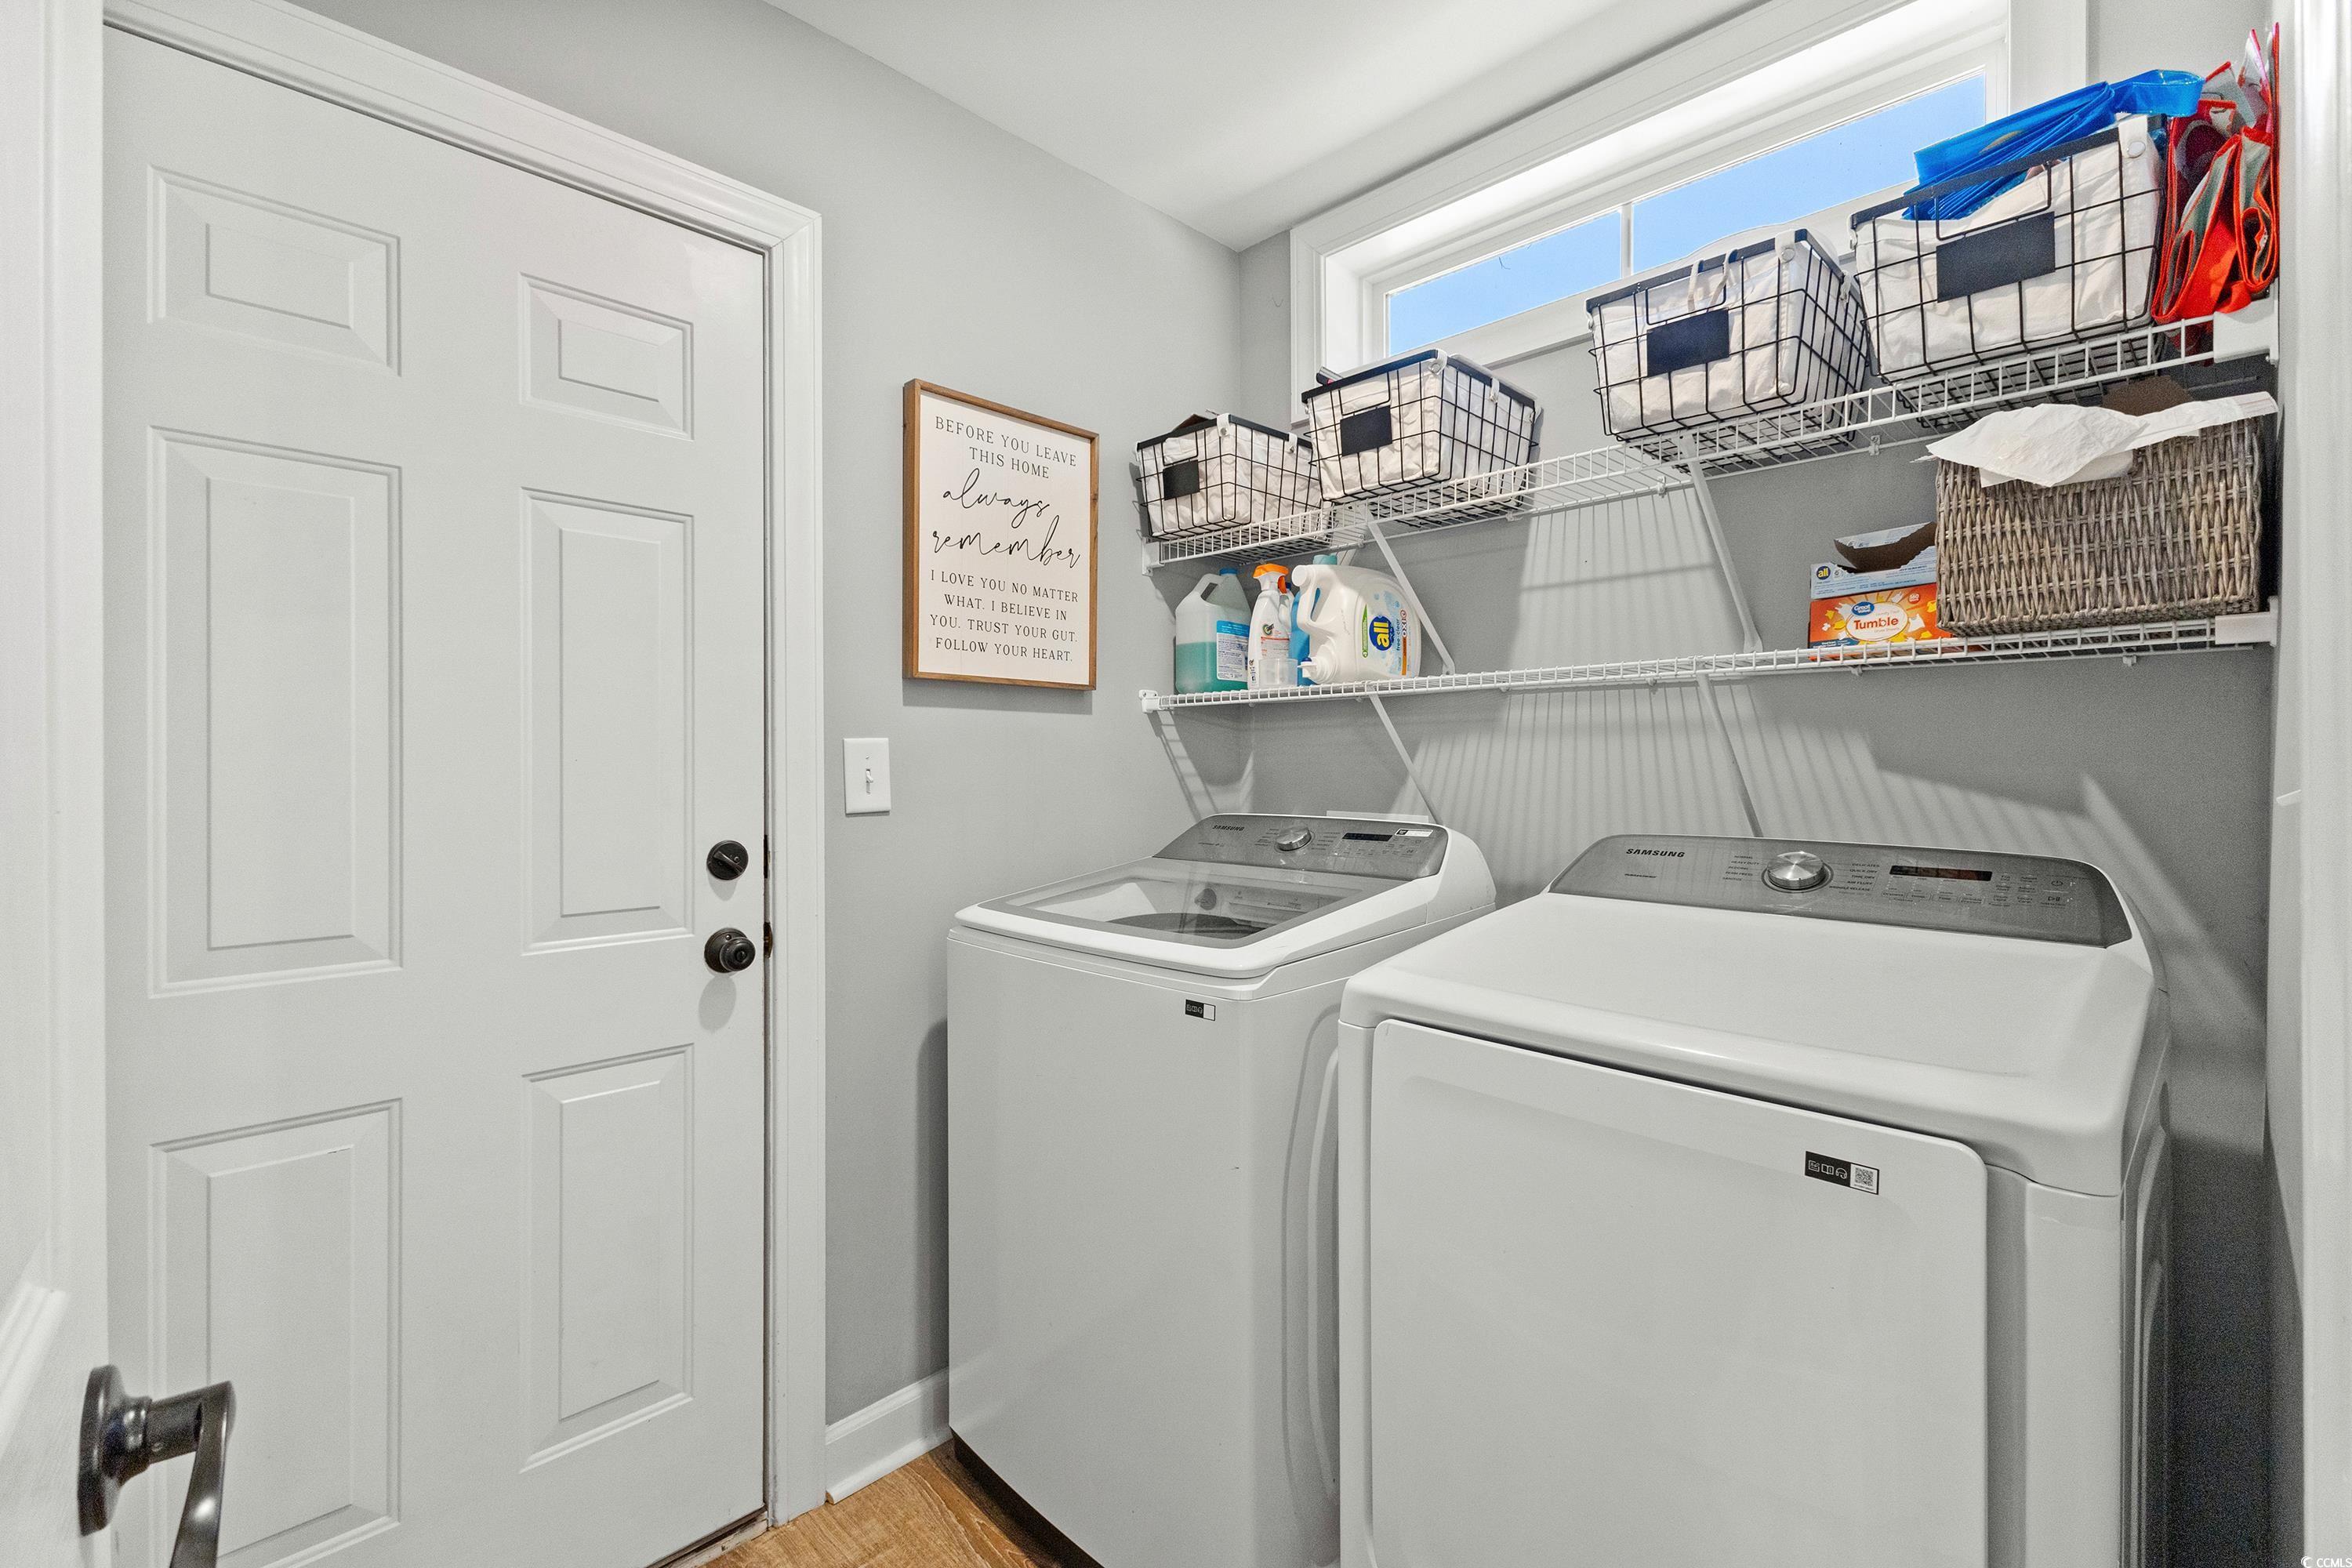
Laundry Features: WasherHookup
Furnished: Unfurnished
Interior Features: BreakfastBar, BedroomOnMainLevel, EntranceFoyer, InLawFloorplan, KitchenIsland, StainlessSteelAppliances, SolidSurfaceCounters
Appliances: Dishwasher, Disposal, Microwave, Range, Refrigerator
Lot Info
Acres: 0.35
Lot Description: CulDeSac, Rectangular
Misc
Pets Allowed: OwnerOnly, Yes
Offer Compensation
Other School Info
Property Info
County: Georgetown
Stipulation of Sale: None
Property Sub Type Additional: Detached
Security Features: SmokeDetectors
Disclosures: CovenantsRestrictionsDisclosure,SellerDisclosure
Construction: Resale
Room Info
Sold Info
Sold Date: 2024-12-13T00:00:00
Sqft Info
Total Sqft: 4200
Living Area Source: PublicRecords
Sqft: 3401
Tax Info
Unit Info
Utilities / Hvac
Heating: Central, Electric
Cooling: CentralAir
Cooling: Yes
Utilities Available: CableAvailable, ElectricityAvailable, PhoneAvailable, SewerAvailable, UndergroundUtilities, WaterAvailable
Heating: Yes
Water Source: Public
Waterfront / Water
Courtesy of Coastal Key Group Re Sales - [email protected]
 MLS# 2526659
 Provided courtesy of © Copyright 2026 Coastal Carolinas Multiple Listing Service, Inc.®. Information Deemed Reliable but Not Guaranteed. © Copyright 2026 Coastal Carolinas Multiple Listing Service, Inc.® MLS. All rights reserved. Information is provided exclusively for consumers’ personal, non-commercial use, that it may not be used for any purpose other than to identify prospective properties consumers may be interested in purchasing.
Images related to data from the MLS is the sole property of the MLS and not the responsibility of the owner of this website. MLS IDX data last updated on 07-17-2026 1:33 PM EST.
Any images related to data from the MLS is the sole property of the MLS and not the responsibility of the owner of this website.
Provided courtesy of © Copyright 2026 Coastal Carolinas Multiple Listing Service, Inc.®. Information Deemed Reliable but Not Guaranteed. © Copyright 2026 Coastal Carolinas Multiple Listing Service, Inc.® MLS. All rights reserved. Information is provided exclusively for consumers’ personal, non-commercial use, that it may not be used for any purpose other than to identify prospective properties consumers may be interested in purchasing.
Images related to data from the MLS is the sole property of the MLS and not the responsibility of the owner of this website. MLS IDX data last updated on 07-17-2026 1:33 PM EST.
Any images related to data from the MLS is the sole property of the MLS and not the responsibility of the owner of this website.Real Estate Websites by Dynamic IDX, LLC