$468,900 | 3 beds | 2 full baths | N/A half baths | 1,977 sqft
Murrells Inlet, SC 29576
- 3Beds
- 2Full Baths
- N/AHalf Baths
- 1,977SqFt
- 2023Year Built
- 0.17Acres
- MLS# 2423935
- Residential
- Detached
- Sold
- Approx Time on Market1 month, 17 days
- AreaMyrtle Beach Area--South of 544 & West of 17 Bypass M.i. Horry County
- CountyHorry
- Subdivision Wren Bay
Overview
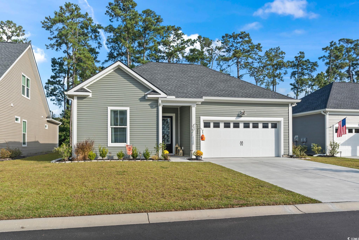
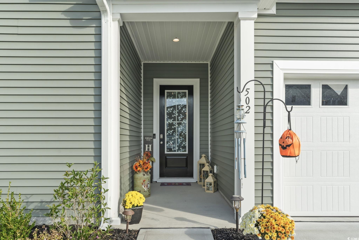
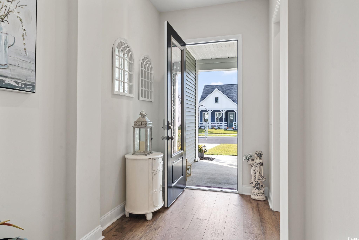
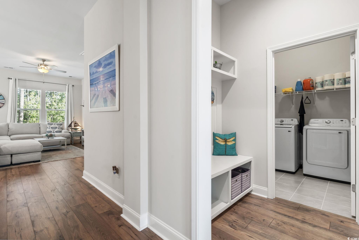
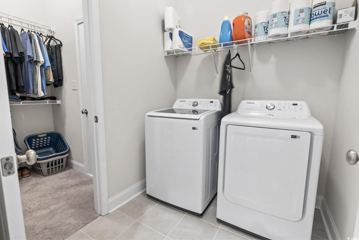
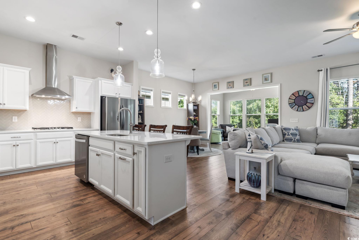
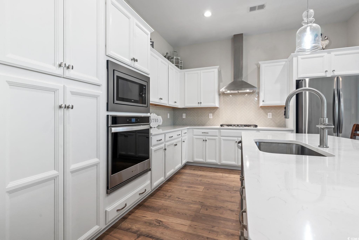
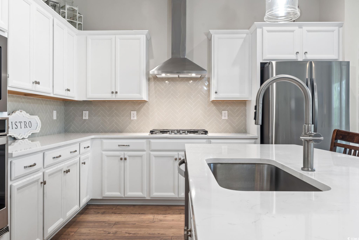
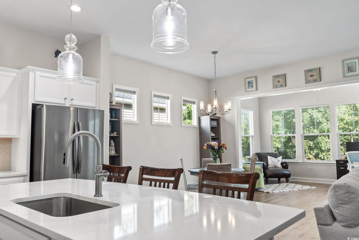
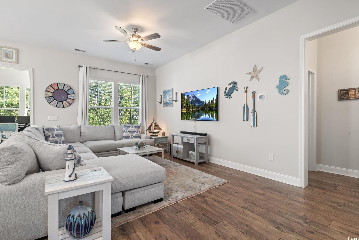
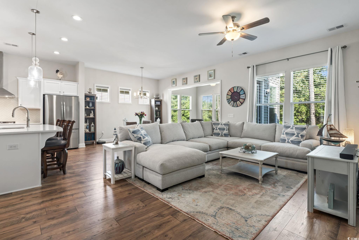
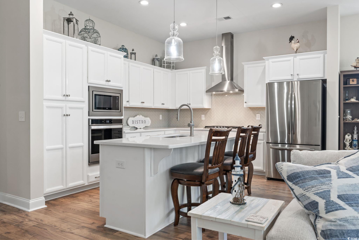
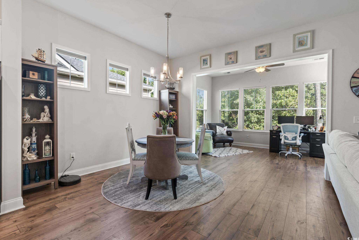
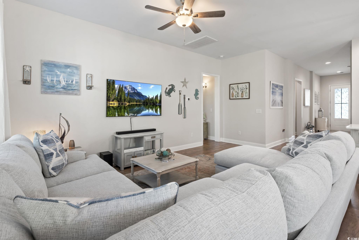
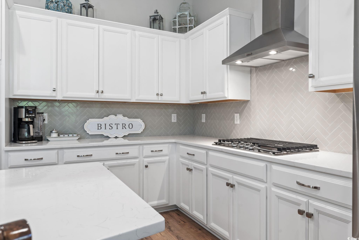
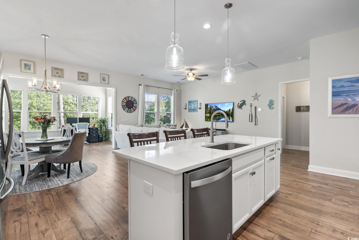
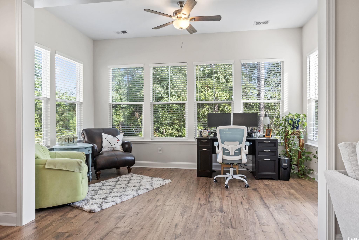
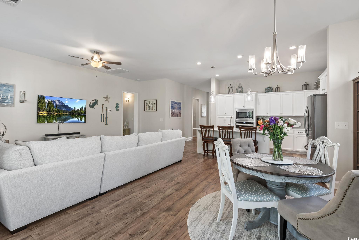
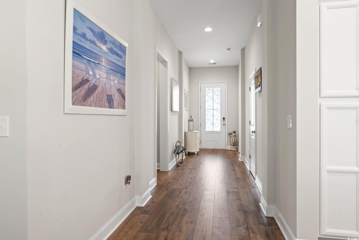
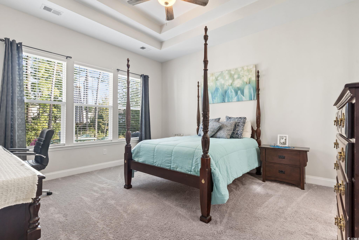
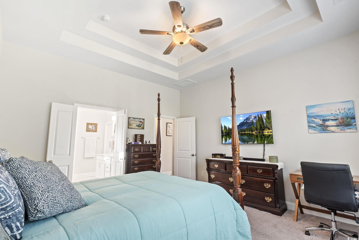
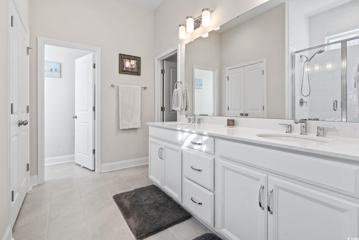
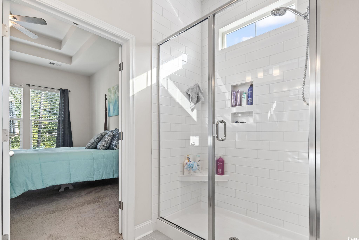
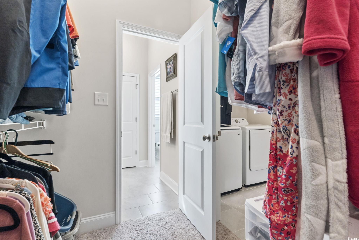
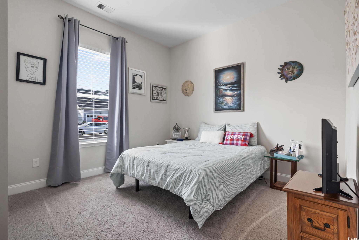
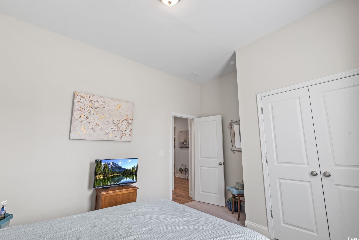
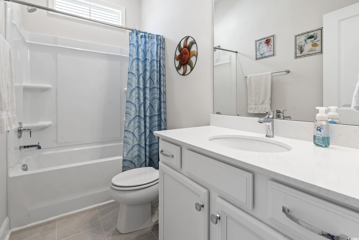
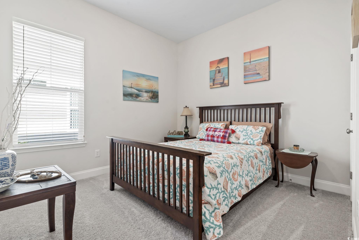
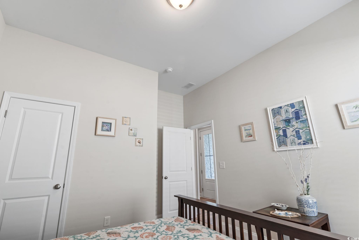
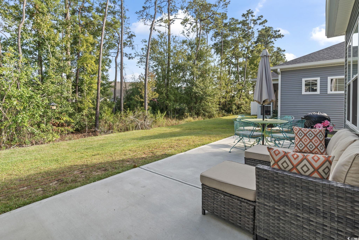
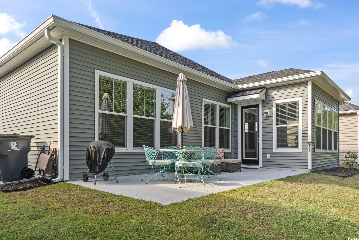
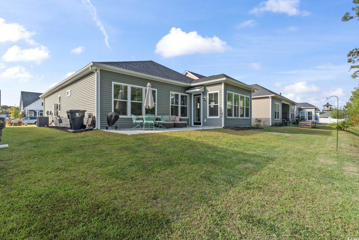
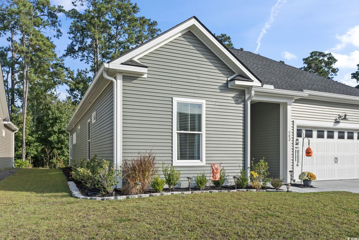
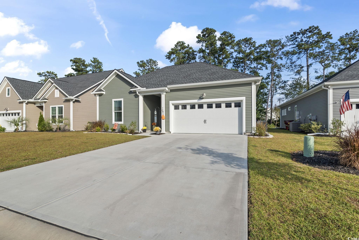
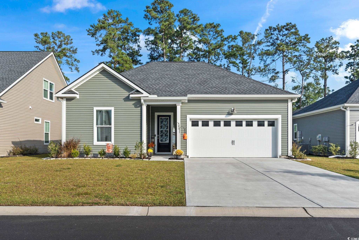
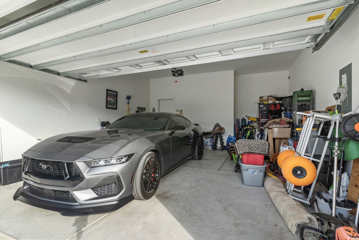
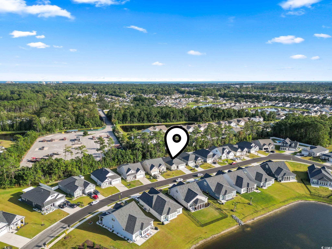
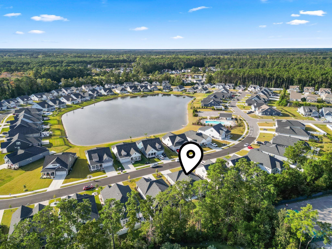
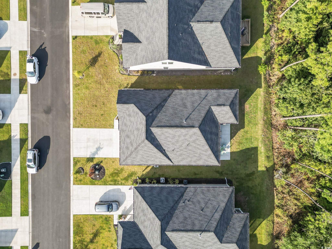
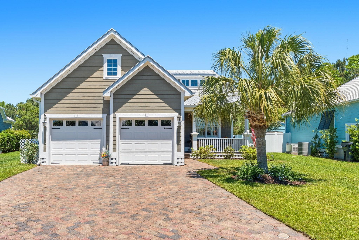
Welcome to this beautifully upgraded 3 bed/2 bath home that exudes style and comfort! As you enter through the spacious foyer, you`ll immediately notice the warmth and inviting atmosphere that flows seamlessly throughout. The open-concept design of the living area is perfect for both everyday living and entertaining, making it a breeze to host gatherings. The kitchen is truly a chef`s delight, featuring stunning quartz countertops, a matching work island that doubles as a breakfast bar, and sleek white shaker cabinetry offering plenty of storage space. Upgraded stainless steel appliances, all equipped with Wi-Fi capabilities, add a touch of modern convenience to this well-thought-out space. Adjacent to the kitchen is a cozy café area, ideal for casual or formal dining. The living area extends into a Carolina Room, which opens to a concrete slab patio. This outdoor space backs up to a wooded privacy line, offering a tranquil spot to relax and enjoy the beauty of nature. Inside, the living spaces are enhanced by the impressive 10-foot smooth ceilings, adding an extra layer of elegance and spaciousness. The primary suite is a true retreat, featuring a stunning tray ceiling and large windows that flood the room with natural light. The ensuite bathroom is a luxurious escape with a step-in shower that features floor-to-ceiling tile, a transom window allowing even more light, and a spacious, oversized linen closet. The walk-in closet conveniently connects to the laundry room, making chores a little easier and more organized. Throughout the home, beautiful LVP flooring runs through the common areas, providing durability and style, while plush carpeting in the bedrooms offers comfort. An updated drop zone near the garage entry adds practical storage and organization, perfect for busy lives. The oversized 2-car garage ensures practicality meets convenience providing ample space for your vehicles and additional storage. This home is designed to offer both comfort and functionality with thoughtful upgrades and elegant touches throughout. Wren Bay, nestled in the heart of Murrells Inlet, SC, offers the perfect blend of coastal charm and modern convenience. With its picturesque architecture and relaxed atmosphere, this community is just 5 miles from the beautiful Atlantic Ocean. A short drive will take you to popular local attractions like Brookgreen Gardens, Huntington Beach State Park, as well as nearby shopping, dining, and golf courses. At Wren Bay, you`ll enjoy easy access to everything you need right at your doorstep. The community`s amenities, including a pool, scenic lake, and shared outdoor spaces, are designed to enhance outdoor living and provide the ideal setting for entertaining and relaxation. Experience the perfect blend of style and convenience in this exceptional property! Measurements are not guaranteed. Buyer is responsible for verifying.
Sale Info
Listing Date: 10-16-2024
Sold Date: 12-04-2024
Aprox Days on Market:
1 month(s), 17 day(s)
Listing Sold:
1 Year(s), 7 month(s), 7 day(s) ago
Asking Price: $468,900
Selling Price: $458,000
Price Difference:
Reduced By $10,900
Agriculture / Farm
Grazing Permits Blm: ,No,
Horse: No
Grazing Permits Forest Service: ,No,
Grazing Permits Private: ,No,
Irrigation Water Rights: ,No,
Farm Credit Service Incl: ,No,
Crops Included: ,No,
Association Fees / Info
Hoa Frequency: Monthly
Hoa Fees: 71
Hoa: 1
Hoa Includes: AssociationManagement, CommonAreas, LegalAccounting, Pools, Trash
Community Features: Clubhouse, RecreationArea, LongTermRentalAllowed, Pool
Assoc Amenities: Clubhouse, PetRestrictions
Bathroom Info
Total Baths: 2.00
Fullbaths: 2
Room Level
Bedroom1: Main
Bedroom2: Main
Bedroom3: First
PrimaryBedroom: Main
Room Features
DiningRoom: LivingDiningRoom
Kitchen: BreakfastBar, KitchenIsland, Pantry, StainlessSteelAppliances, SolidSurfaceCounters
LivingRoom: CeilingFans
Other: BedroomOnMainLevel, EntranceFoyer
PrimaryBathroom: DualSinks, SeparateShower
PrimaryBedroom: TrayCeilings, LinenCloset, MainLevelMaster, WalkInClosets
Bedroom Info
Beds: 3
Building Info
New Construction: No
Levels: One
Year Built: 2023
Mobile Home Remains: ,No,
Zoning: RE
Style: Ranch
Construction Materials: VinylSiding, WoodFrame
Builders Name: Toll Brothers
Builder Model: Austin D
Buyer Compensation
Exterior Features
Spa: No
Patio and Porch Features: FrontPorch
Pool Features: Community, OutdoorPool
Foundation: Slab
Financial
Lease Renewal Option: ,No,
Garage / Parking
Parking Capacity: 4
Garage: Yes
Carport: No
Parking Type: Attached, Garage, TwoCarGarage, GarageDoorOpener
Open Parking: No
Attached Garage: Yes
Garage Spaces: 2
Green / Env Info
Green Energy Efficient: Doors, Windows
Interior Features
Floor Cover: Carpet, Tile, Vinyl
Door Features: InsulatedDoors
Fireplace: No
Laundry Features: WasherHookup
Furnished: Unfurnished
Interior Features: SplitBedrooms, WindowTreatments, BreakfastBar, BedroomOnMainLevel, EntranceFoyer, KitchenIsland, StainlessSteelAppliances, SolidSurfaceCounters
Appliances: Dishwasher, Microwave, Range, Refrigerator, Dryer, Washer
Lot Info
Lease Considered: ,No,
Lease Assignable: ,No,
Acres: 0.17
Land Lease: No
Lot Description: OutsideCityLimits, Rectangular
Misc
Pool Private: No
Pets Allowed: OwnerOnly, Yes
Offer Compensation
Other School Info
Property Info
County: Horry
View: No
Senior Community: No
Stipulation of Sale: None
Habitable Residence: ,No,
Property Sub Type Additional: Detached
Property Attached: No
Security Features: SmokeDetectors
Disclosures: CovenantsRestrictionsDisclosure,SellerDisclosure
Rent Control: No
Construction: Resale
Room Info
Basement: ,No,
Sold Info
Sold Date: 2024-12-04T00:00:00
Sqft Info
Total Sqft: 2467
Living Area Source: Plans
Sqft: 1977
Tax Info
Unit Info
Utilities / Hvac
Heating: Central, Electric, Gas
Cooling: CentralAir
Electric On Property: No
Cooling: Yes
Utilities Available: CableAvailable, ElectricityAvailable, PhoneAvailable, SewerAvailable, UndergroundUtilities, WaterAvailable
Heating: Yes
Water Source: Public
Waterfront / Water
Waterfront: No
Schools
Elem: Saint James Elementary School
Middle: Saint James Middle School
High: Saint James High School
Directions
Hwy 707 W to McDowell Shortcut Road. At 4 way stop, go straight and follow McDowell Shortcut 1 mile and Wren Bay will be on your left. Home will be located on the left.Courtesy of Cb Sea Coast Advantage Mi - Main Line: 843-650-0998
 MLS# 2612746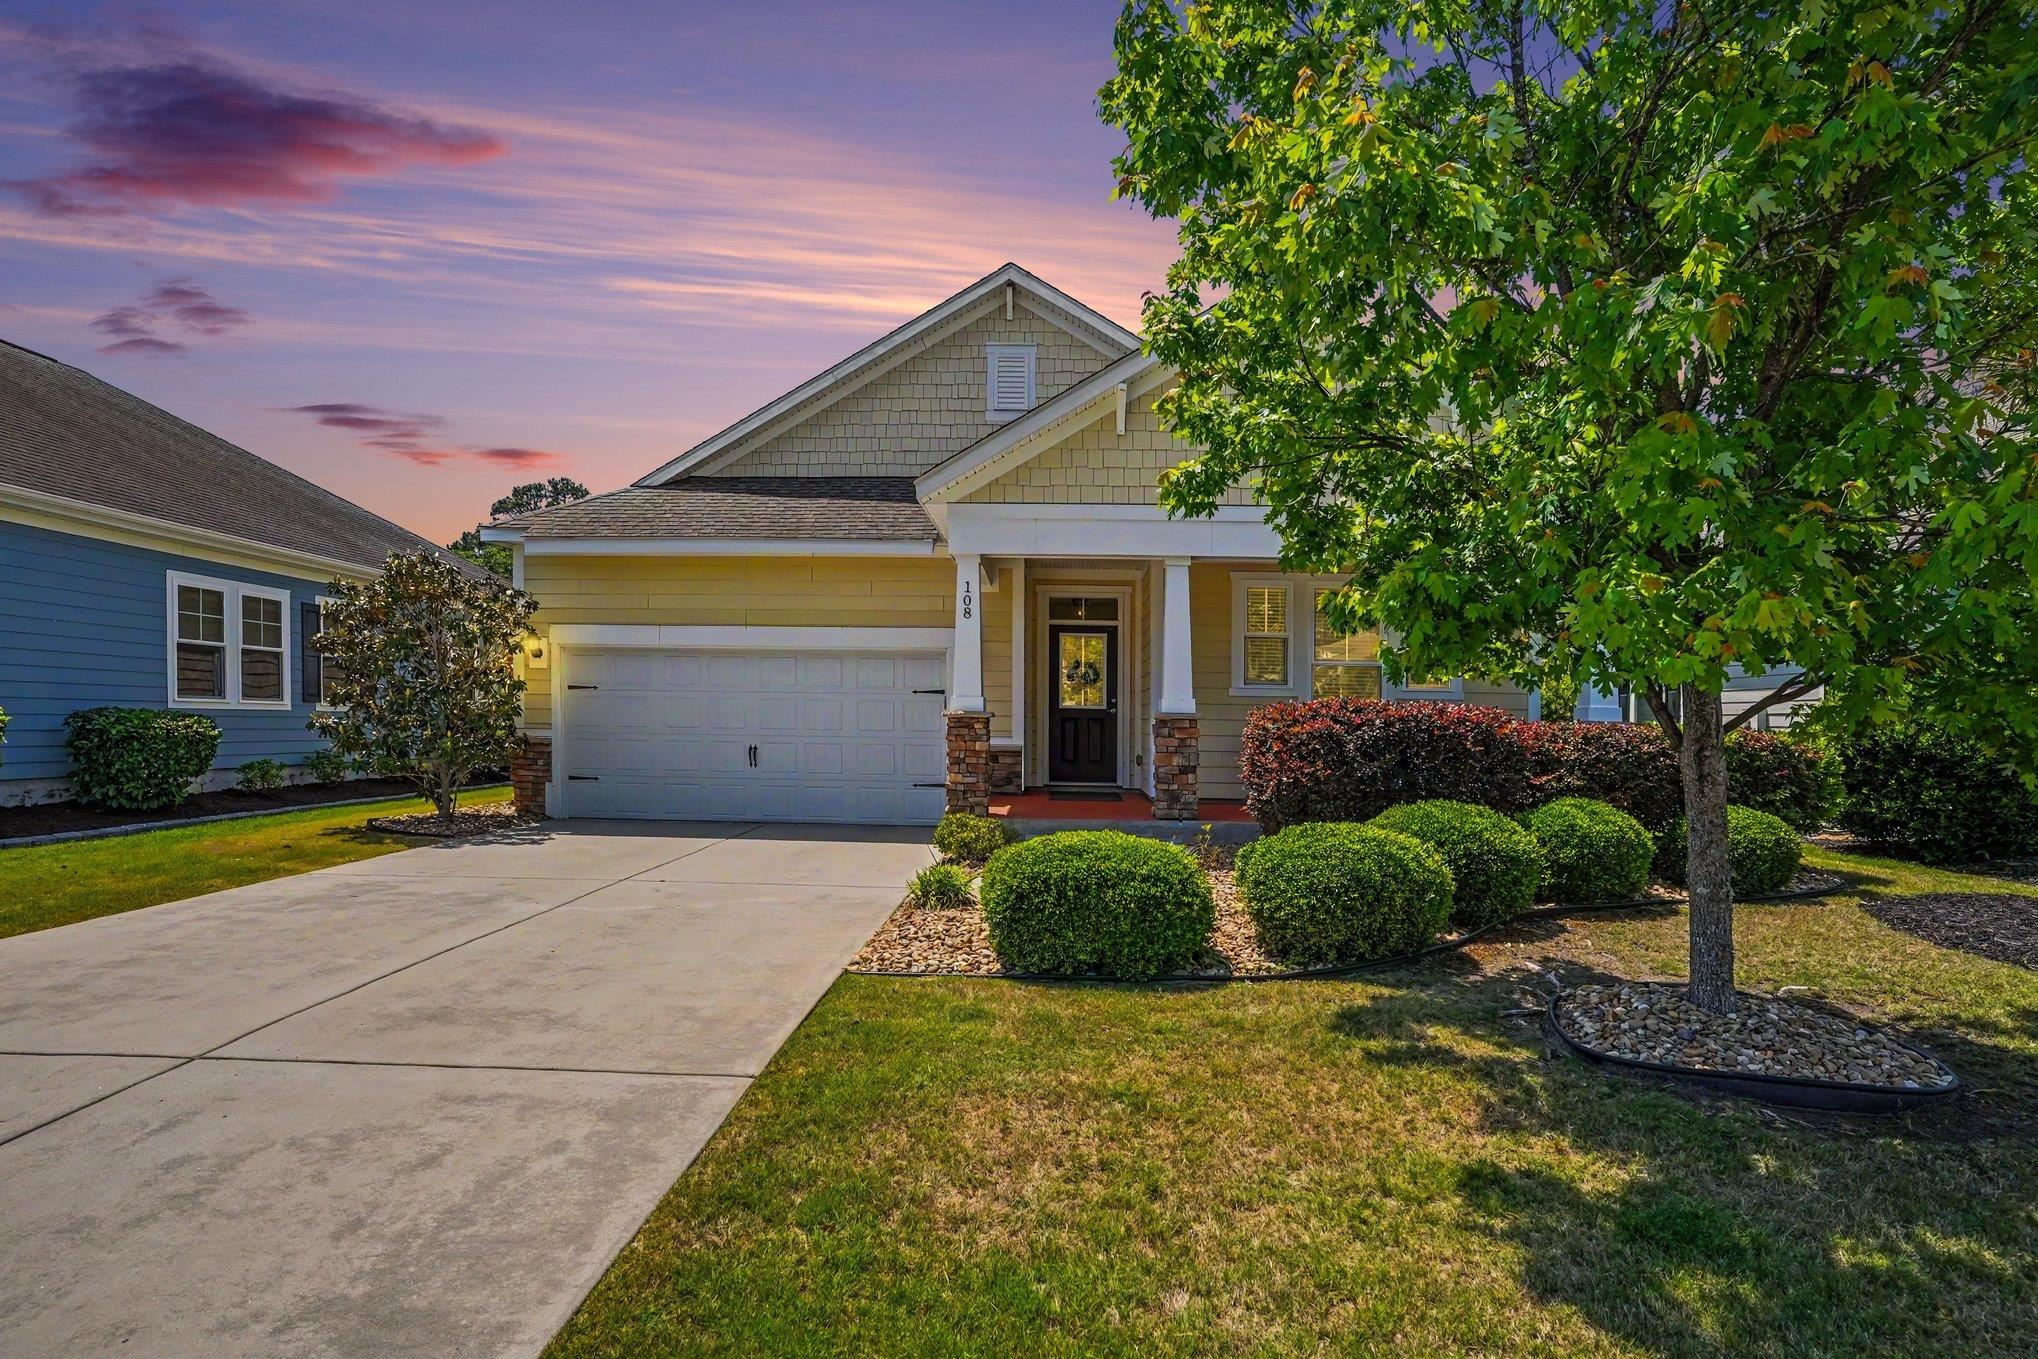


 Provided courtesy of © Copyright 2026 Coastal Carolinas Multiple Listing Service, Inc.®. Information Deemed Reliable but Not Guaranteed. © Copyright 2026 Coastal Carolinas Multiple Listing Service, Inc.® MLS. All rights reserved. Information is provided exclusively for consumers’ personal, non-commercial use, that it may not be used for any purpose other than to identify prospective properties consumers may be interested in purchasing.
Images related to data from the MLS is the sole property of the MLS and not the responsibility of the owner of this website. MLS IDX data last updated on 07-11-2026 11:31 AM EST.
Any images related to data from the MLS is the sole property of the MLS and not the responsibility of the owner of this website.
Provided courtesy of © Copyright 2026 Coastal Carolinas Multiple Listing Service, Inc.®. Information Deemed Reliable but Not Guaranteed. © Copyright 2026 Coastal Carolinas Multiple Listing Service, Inc.® MLS. All rights reserved. Information is provided exclusively for consumers’ personal, non-commercial use, that it may not be used for any purpose other than to identify prospective properties consumers may be interested in purchasing.
Images related to data from the MLS is the sole property of the MLS and not the responsibility of the owner of this website. MLS IDX data last updated on 07-11-2026 11:31 AM EST.
Any images related to data from the MLS is the sole property of the MLS and not the responsibility of the owner of this website.Real Estate Websites by Dynamic IDX, LLC