$364,900 | 3 beds | 2 full baths | N/A half baths | 1,657 sqft
Murrells Inlet, SC 29576
- 3Beds
- 2Full Baths
- N/AHalf Baths
- 1,657SqFt
- 2005Year Built
- 0.14Acres
- MLS# 2423188
- Residential
- Detached
- Sold
- Approx Time on Market1 month, 28 days
- AreaMyrtle Beach Area--South of 544 & West of 17 Bypass M.i. Horry County
- CountyHorry
- Subdivision Cypress Keyes
Overview
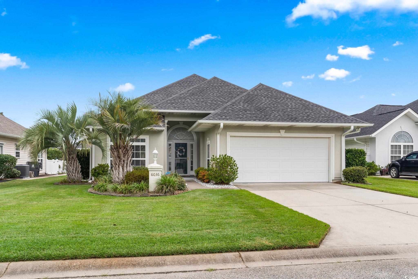
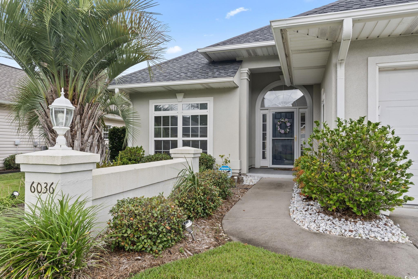
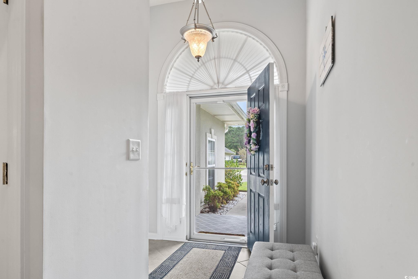
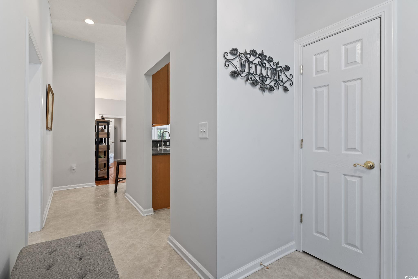
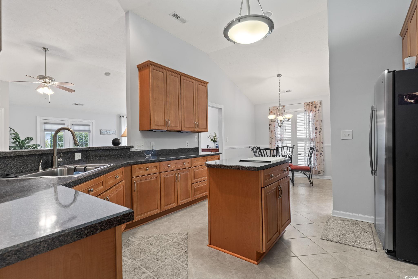
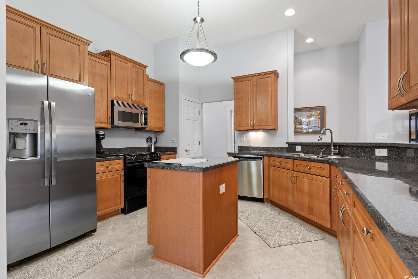
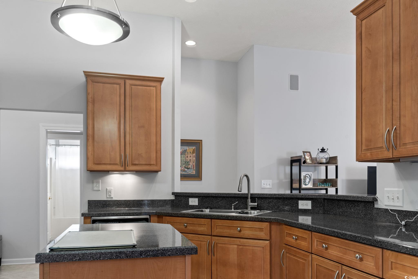
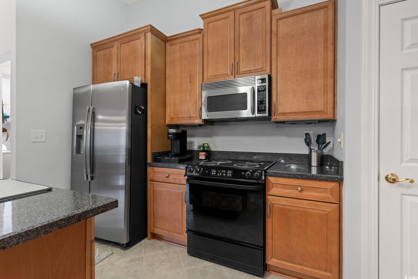
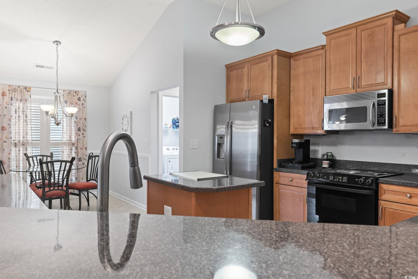
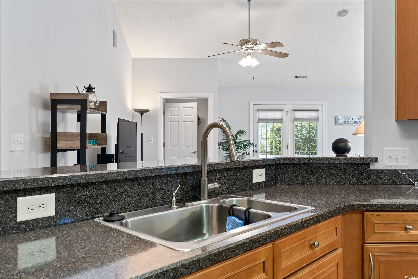
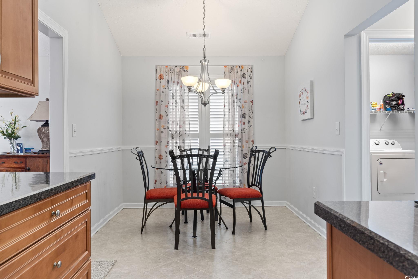
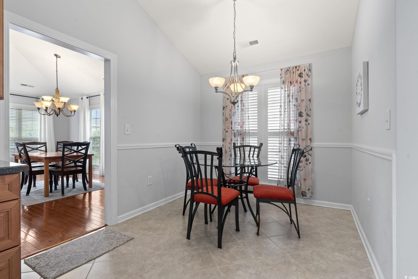
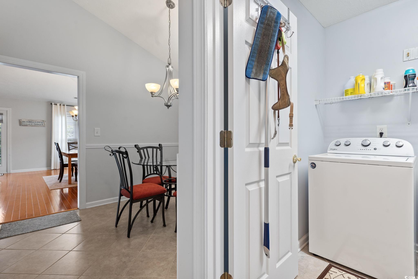
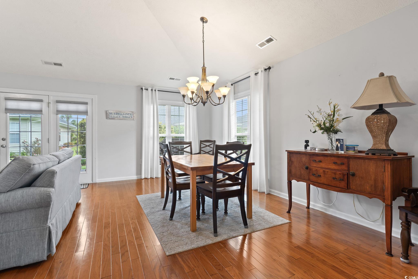
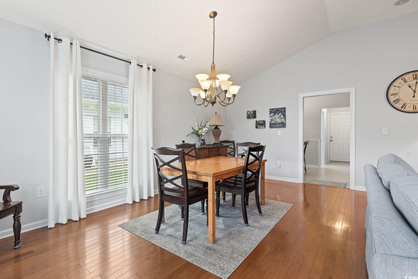
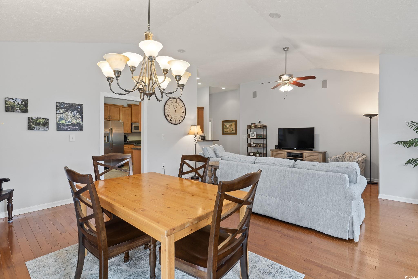
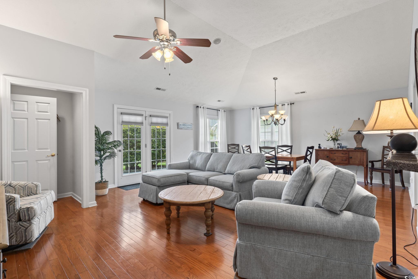
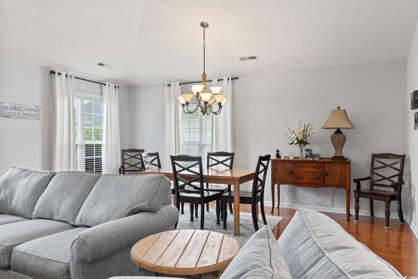
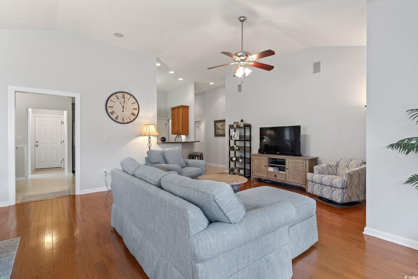
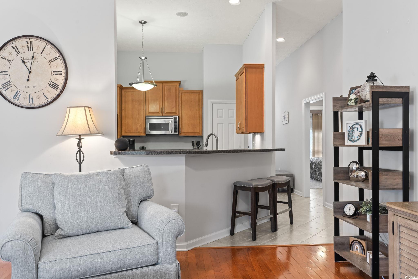
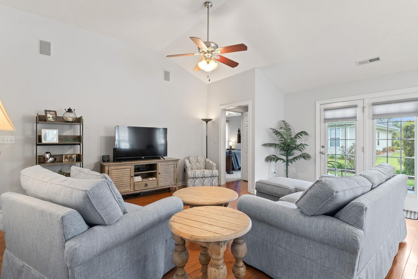
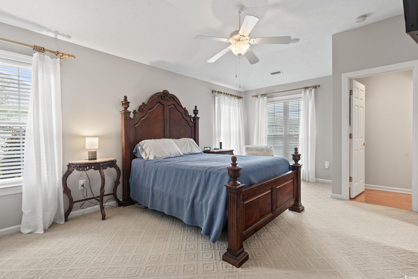
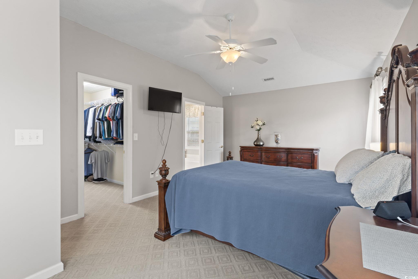
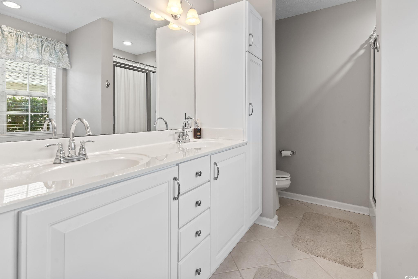
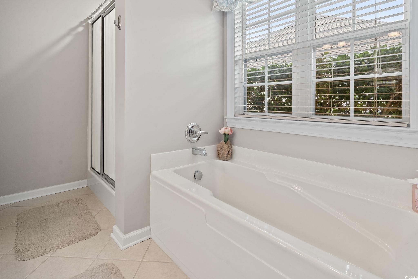
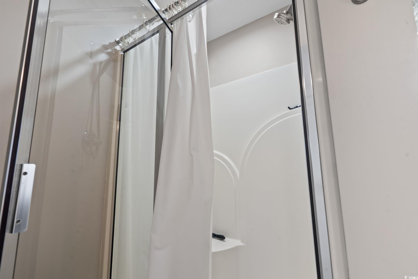
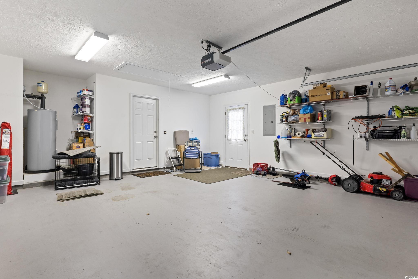
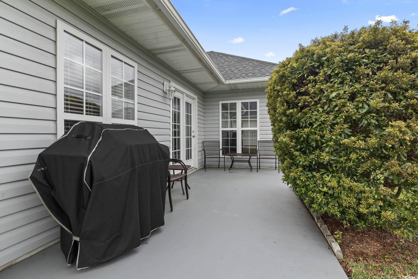
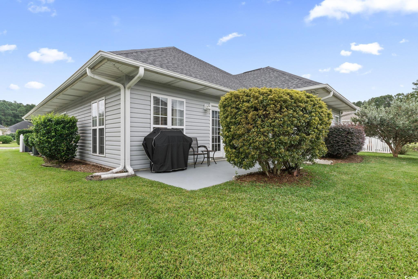
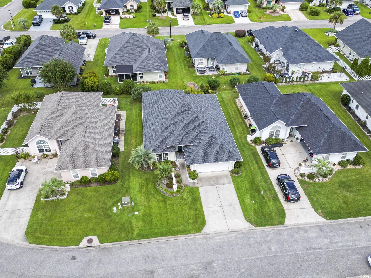
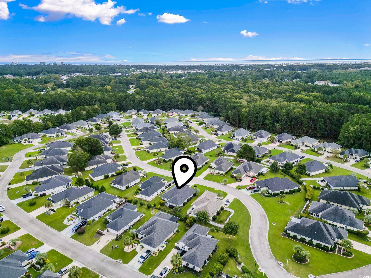
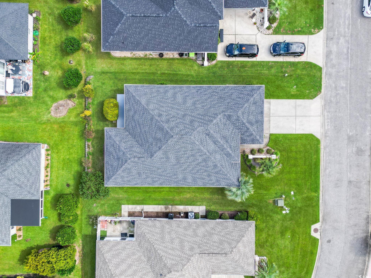
Discover the perfect blend of style, comfort, and convenience in this stunning lowcountry Hamilton house plan, where the heart of the home is undeniably the expansive kitchen. This immaculate residence, nestled in the charming neighborhood of Cypress Keys, boasts a roof replacement in 2020 and an HVAC system replaced in 2019, ensuring peace of mind for years to come. As you step into the inviting foyer, you`re immediately drawn to the spacious, open-concept kitchen to your right. This culinary haven features stainless steel appliances, abundant storage with elegant 42” maple wood cabinets. The kitchen seamlessly flows into a generous living and dining area, adorned with hardwood floors and vaulted ceilings that enhance the sense of space and natural light. The primary bedroom, accessible through a cozy alcove off the living area, offers plenty of space for a comfortable sitting area. It includes a roomy walk-in closet for added convenience. The primary bath is a relaxing retreat, featuring a soothing tub and a walk-in shower, along with a linen closet for added storage. This meticulously maintained home also boasts a two-car garage and a beautifully landscaped, low-maintenance yard, allowing you to enjoy outdoor living without the hassle. Embrace the vibrant lifestyle that awaits you just minutes away! Enjoy sun-soaked days at the stunning beaches, explore the lush greens of nearby golf courses, or indulge in shopping and dining at The Market Commons and The Marsh Walk. With easy access to nearby airports, your next adventure is always within reach! Don’t miss the opportunity to make this beautiful home your own. Schedule a showing today and experience all that Cypress Keys has to offer!
Sale Info
Listing Date: 10-07-2024
Sold Date: 12-06-2024
Aprox Days on Market:
1 month(s), 28 day(s)
Listing Sold:
1 Year(s), 7 month(s), 22 day(s) ago
Asking Price: $364,900
Selling Price: $350,000
Price Difference:
Reduced By $14,900
Agriculture / Farm
Grazing Permits Blm: ,No,
Horse: No
Grazing Permits Forest Service: ,No,
Grazing Permits Private: ,No,
Irrigation Water Rights: ,No,
Farm Credit Service Incl: ,No,
Crops Included: ,No,
Association Fees / Info
Hoa Frequency: Monthly
Hoa Fees: 130
Hoa: 1
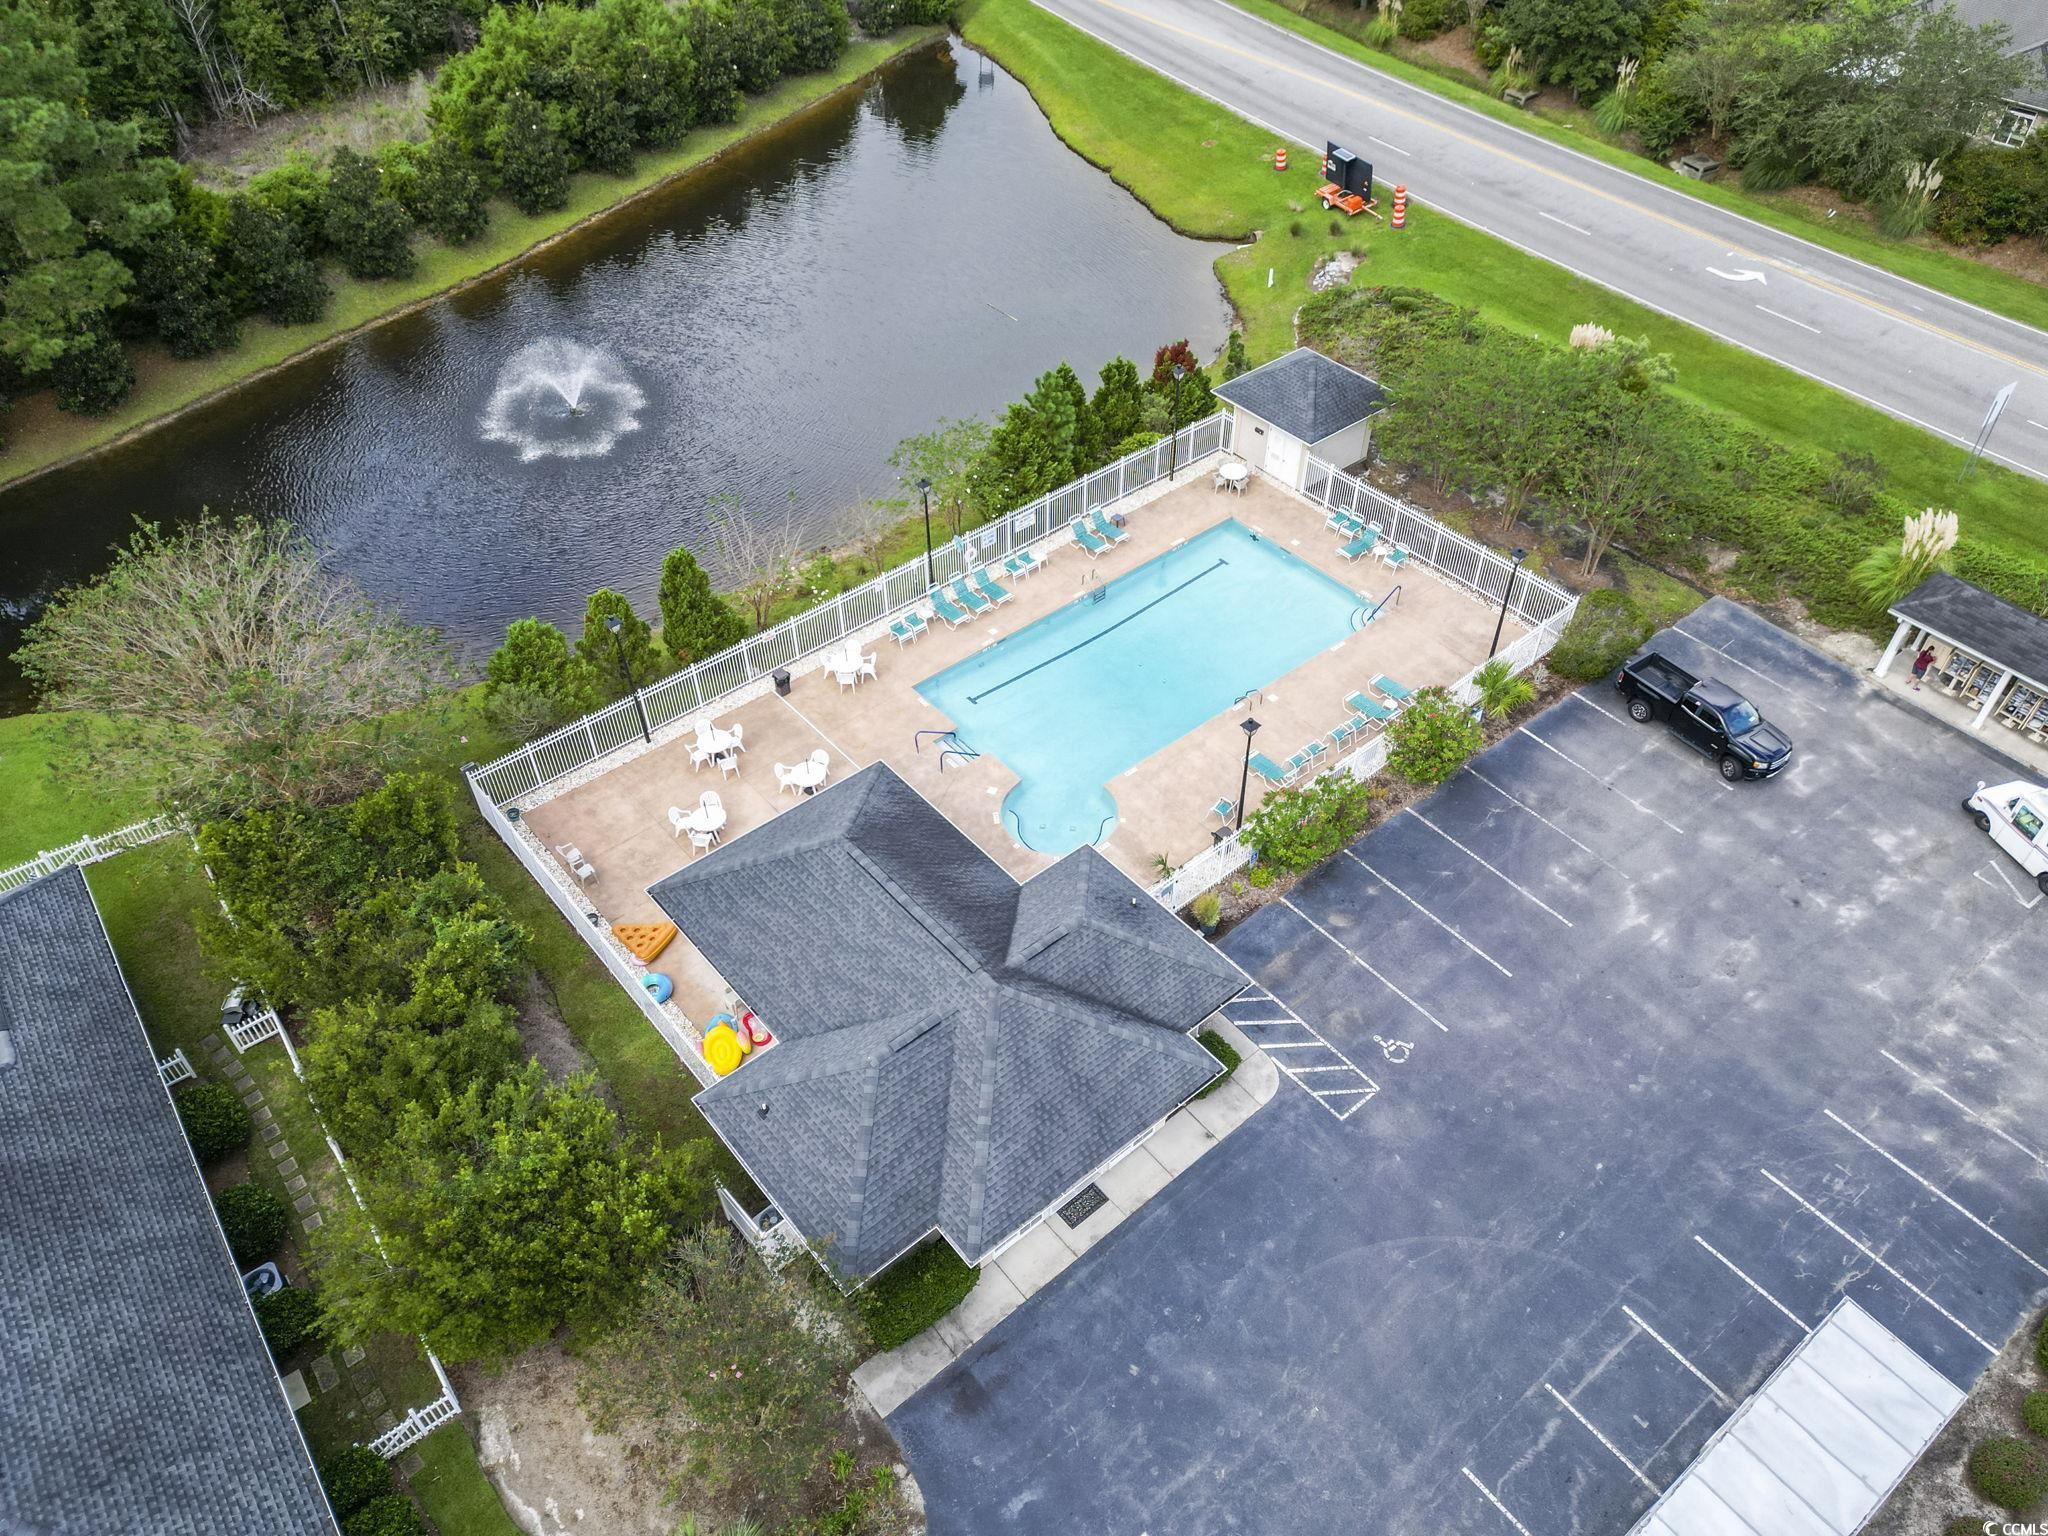
Hoa Includes: CommonAreas, Pools
Community Features: GolfCartsOk, LongTermRentalAllowed, Pool
Assoc Amenities: OwnerAllowedGolfCart, PetRestrictions
Bathroom Info
Total Baths: 2.00
Fullbaths: 2
Room Dimensions
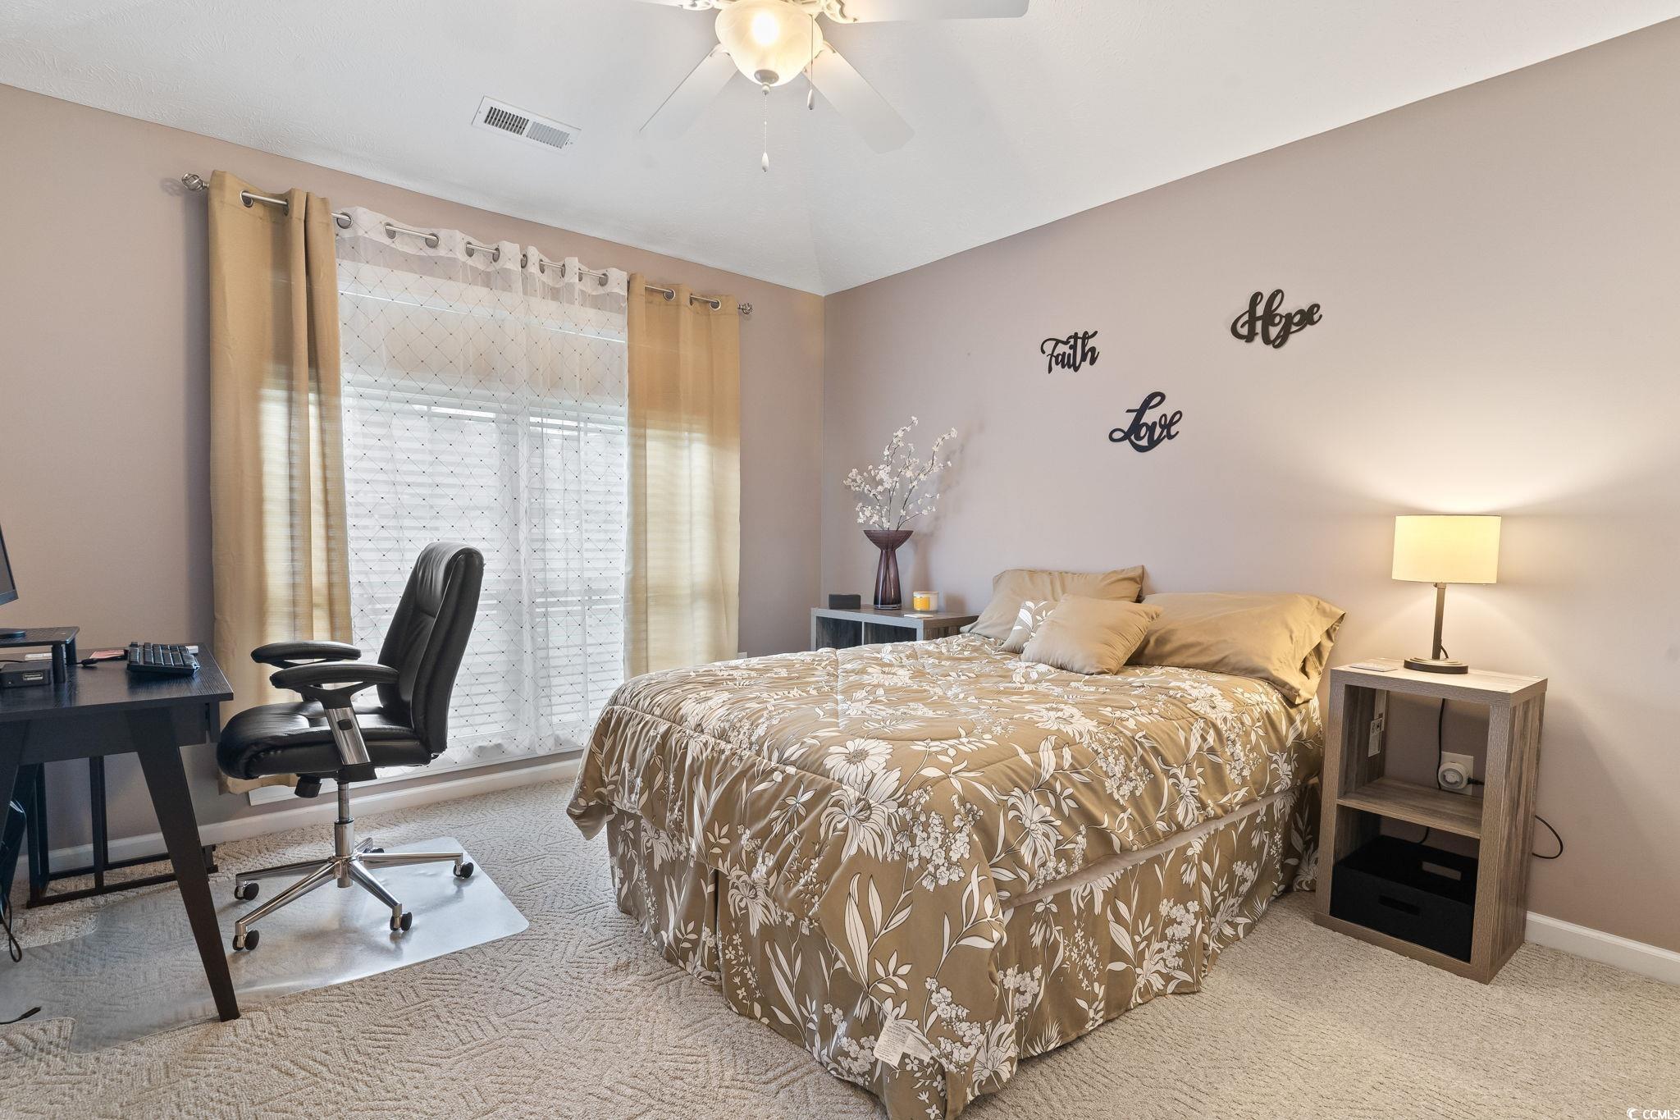
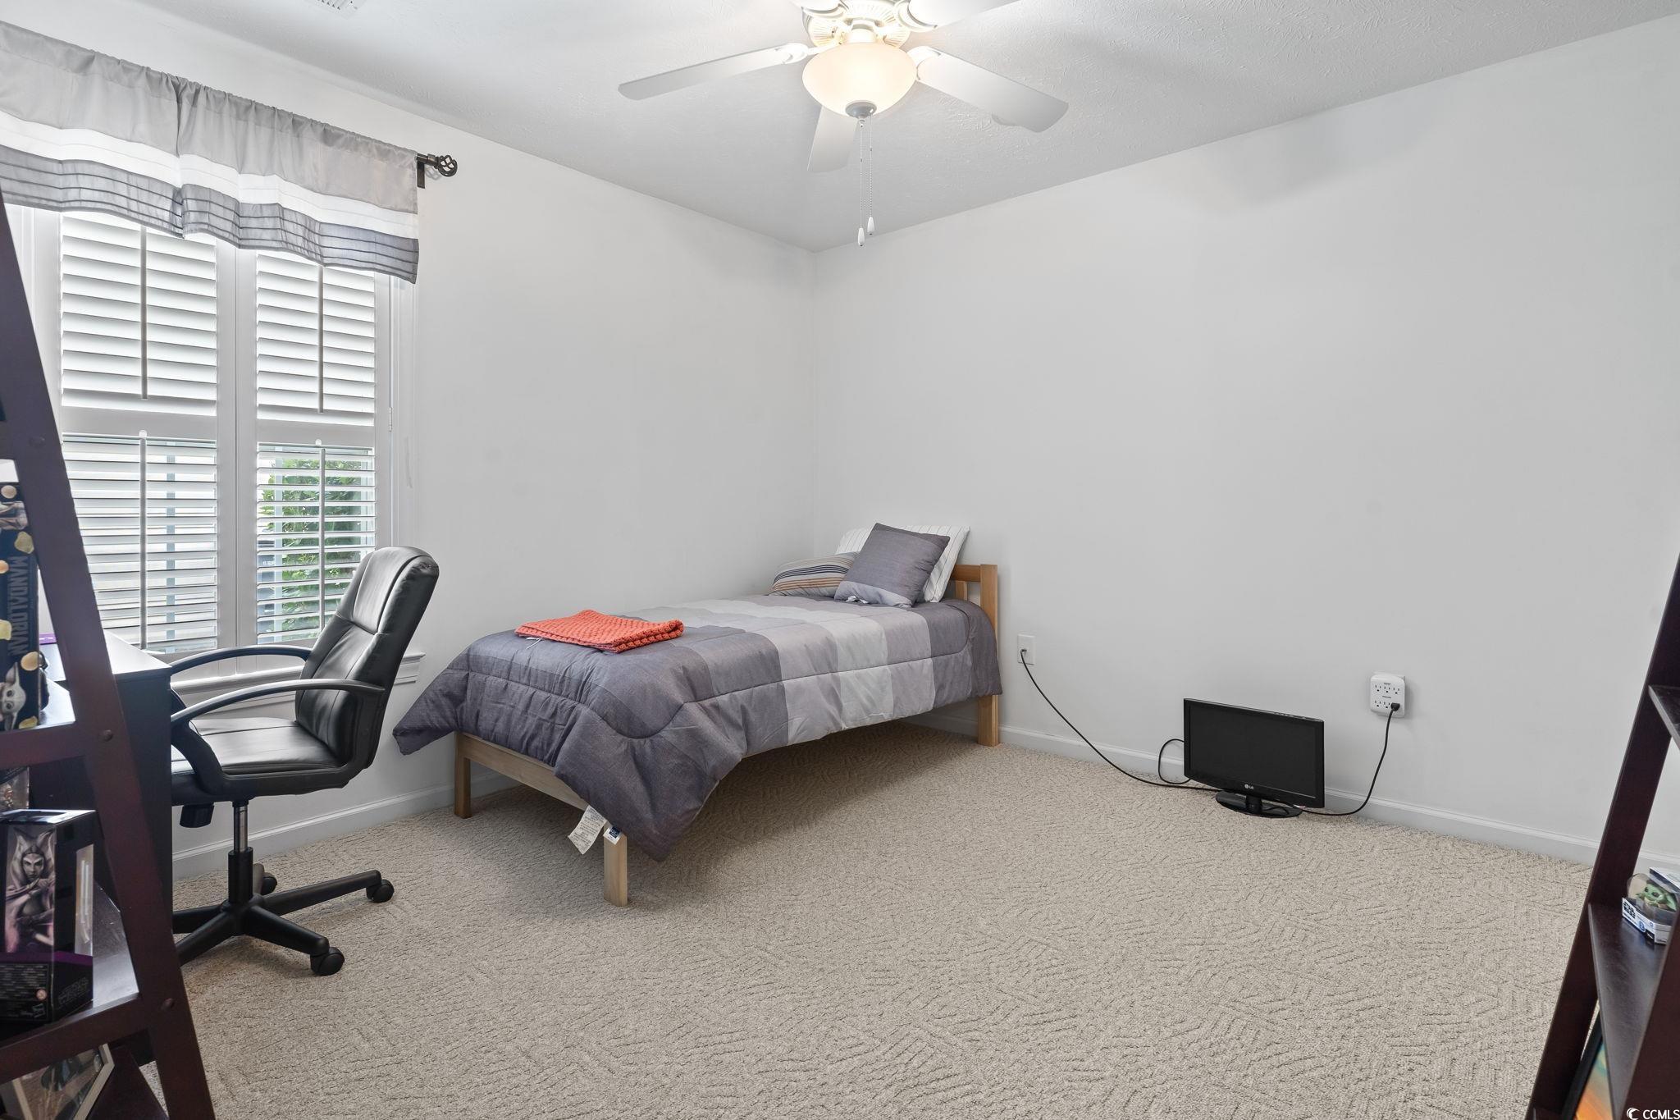
Bedroom1: 11'4x12'3
Bedroom2: 11'4x11'10
Kitchen: 12'3x13'7
LivingRoom: 13'9x17'8
PrimaryBedroom: 18'10x12
Room Level
Bedroom1: First
Bedroom2: First
PrimaryBedroom: First
Room Features
DiningRoom: LivingDiningRoom
Kitchen: BreakfastBar, BreakfastArea, KitchenIsland, Pantry, StainlessSteelAppliances
LivingRoom: CeilingFans, VaultedCeilings
Other: BedroomOnMainLevel, EntranceFoyer
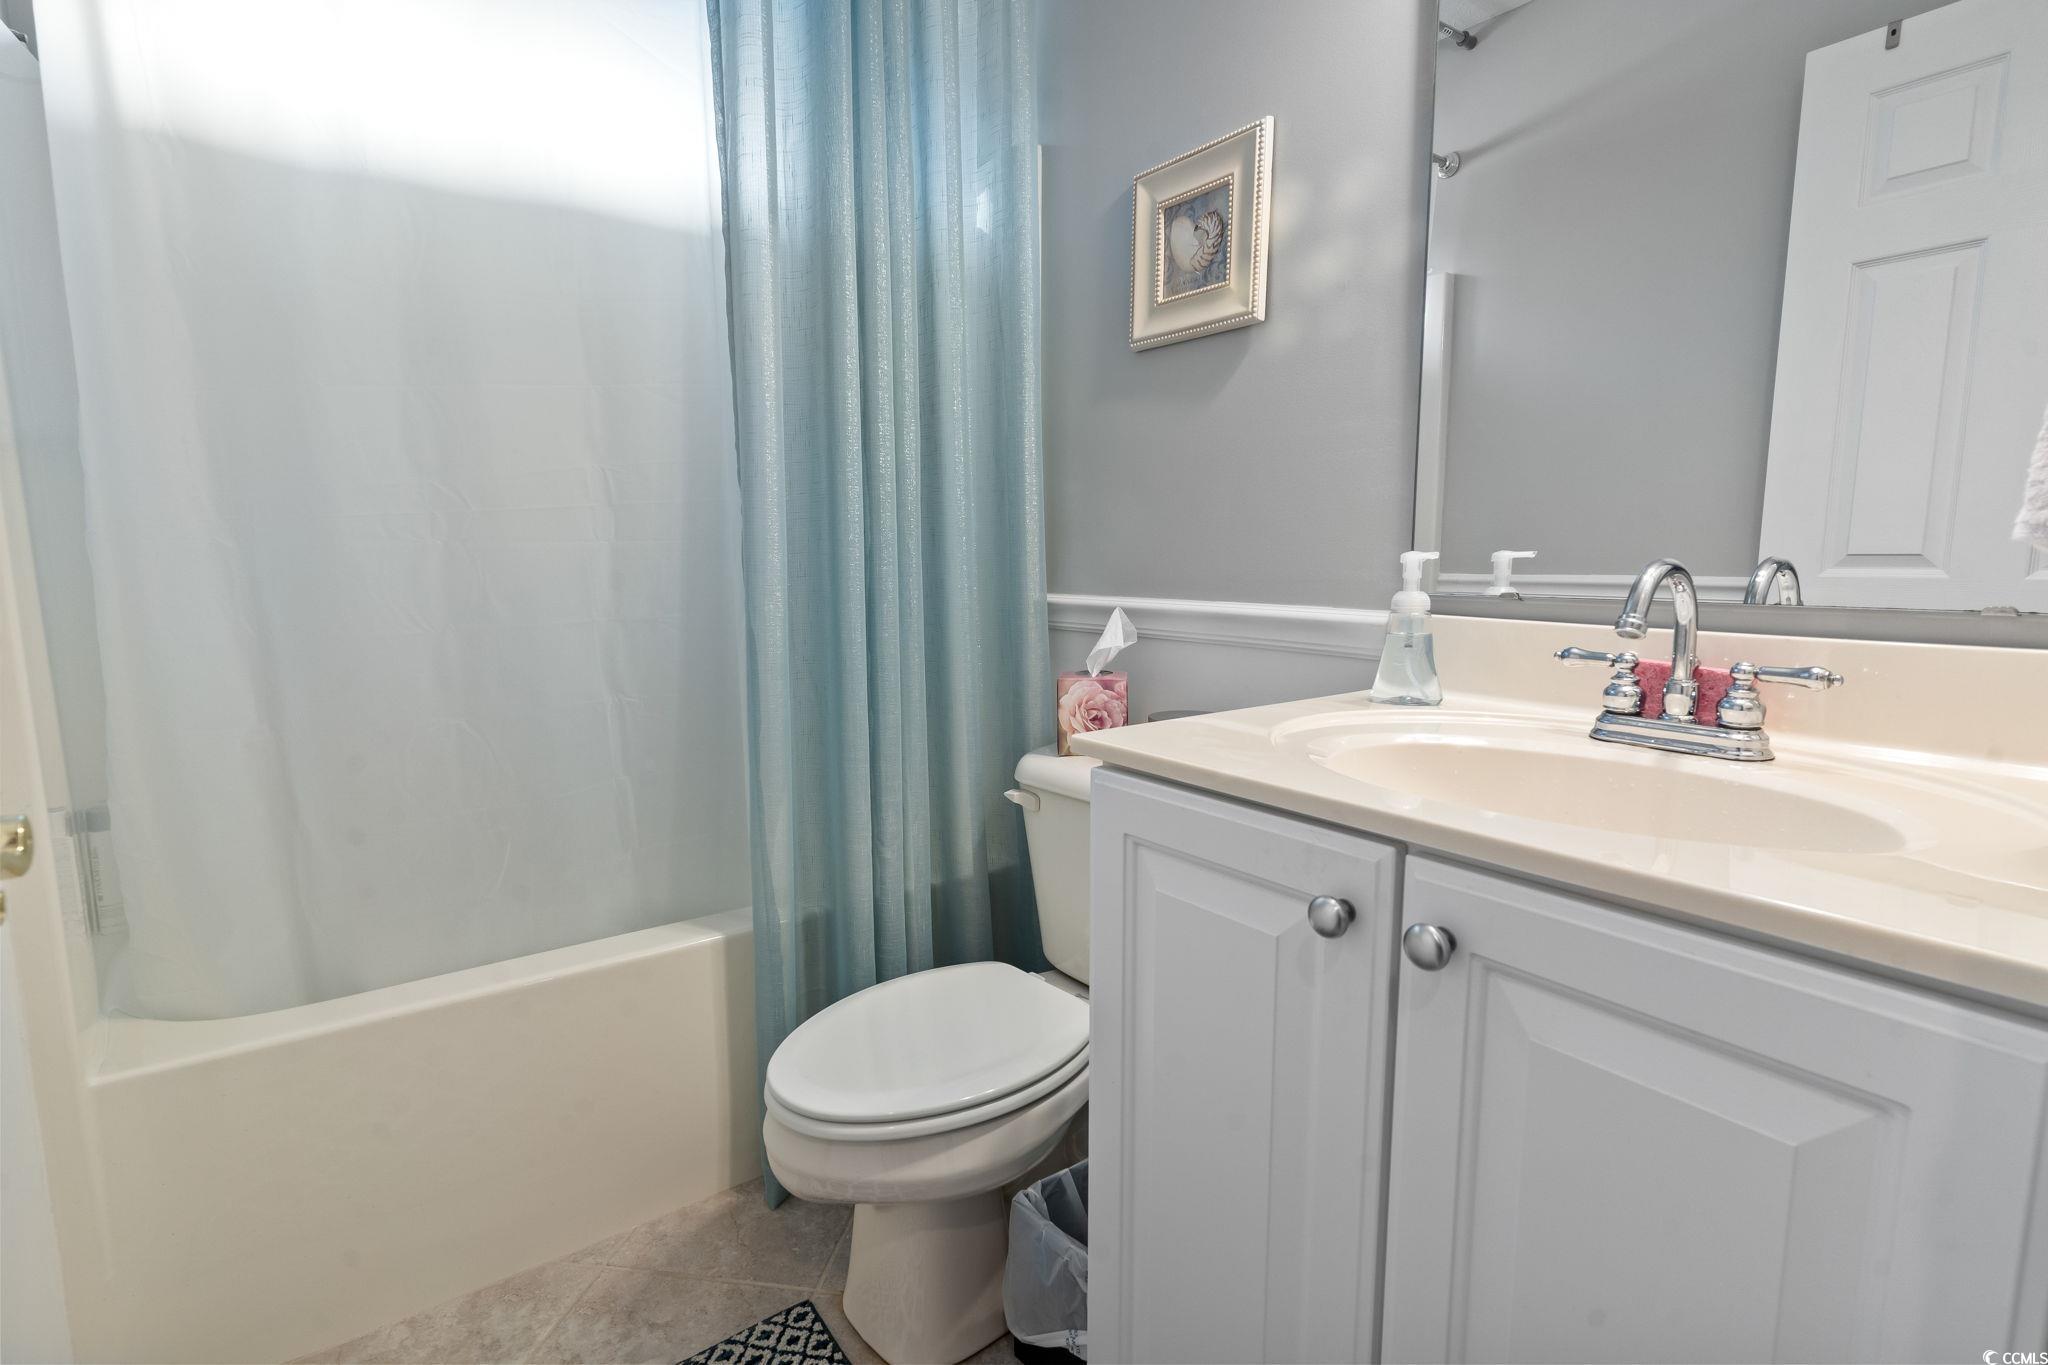
PrimaryBathroom: Bathtub, DualSinks, SeparateShower, Vanity
PrimaryBedroom: TrayCeilings, CeilingFans, MainLevelMaster, WalkInClosets
Bedroom Info
Beds: 3
Building Info
New Construction: No
Levels: One
Year Built: 2005
Mobile Home Remains: ,No,
Zoning: RES
Style: Ranch
Buyer Compensation
Exterior Features
Spa: No
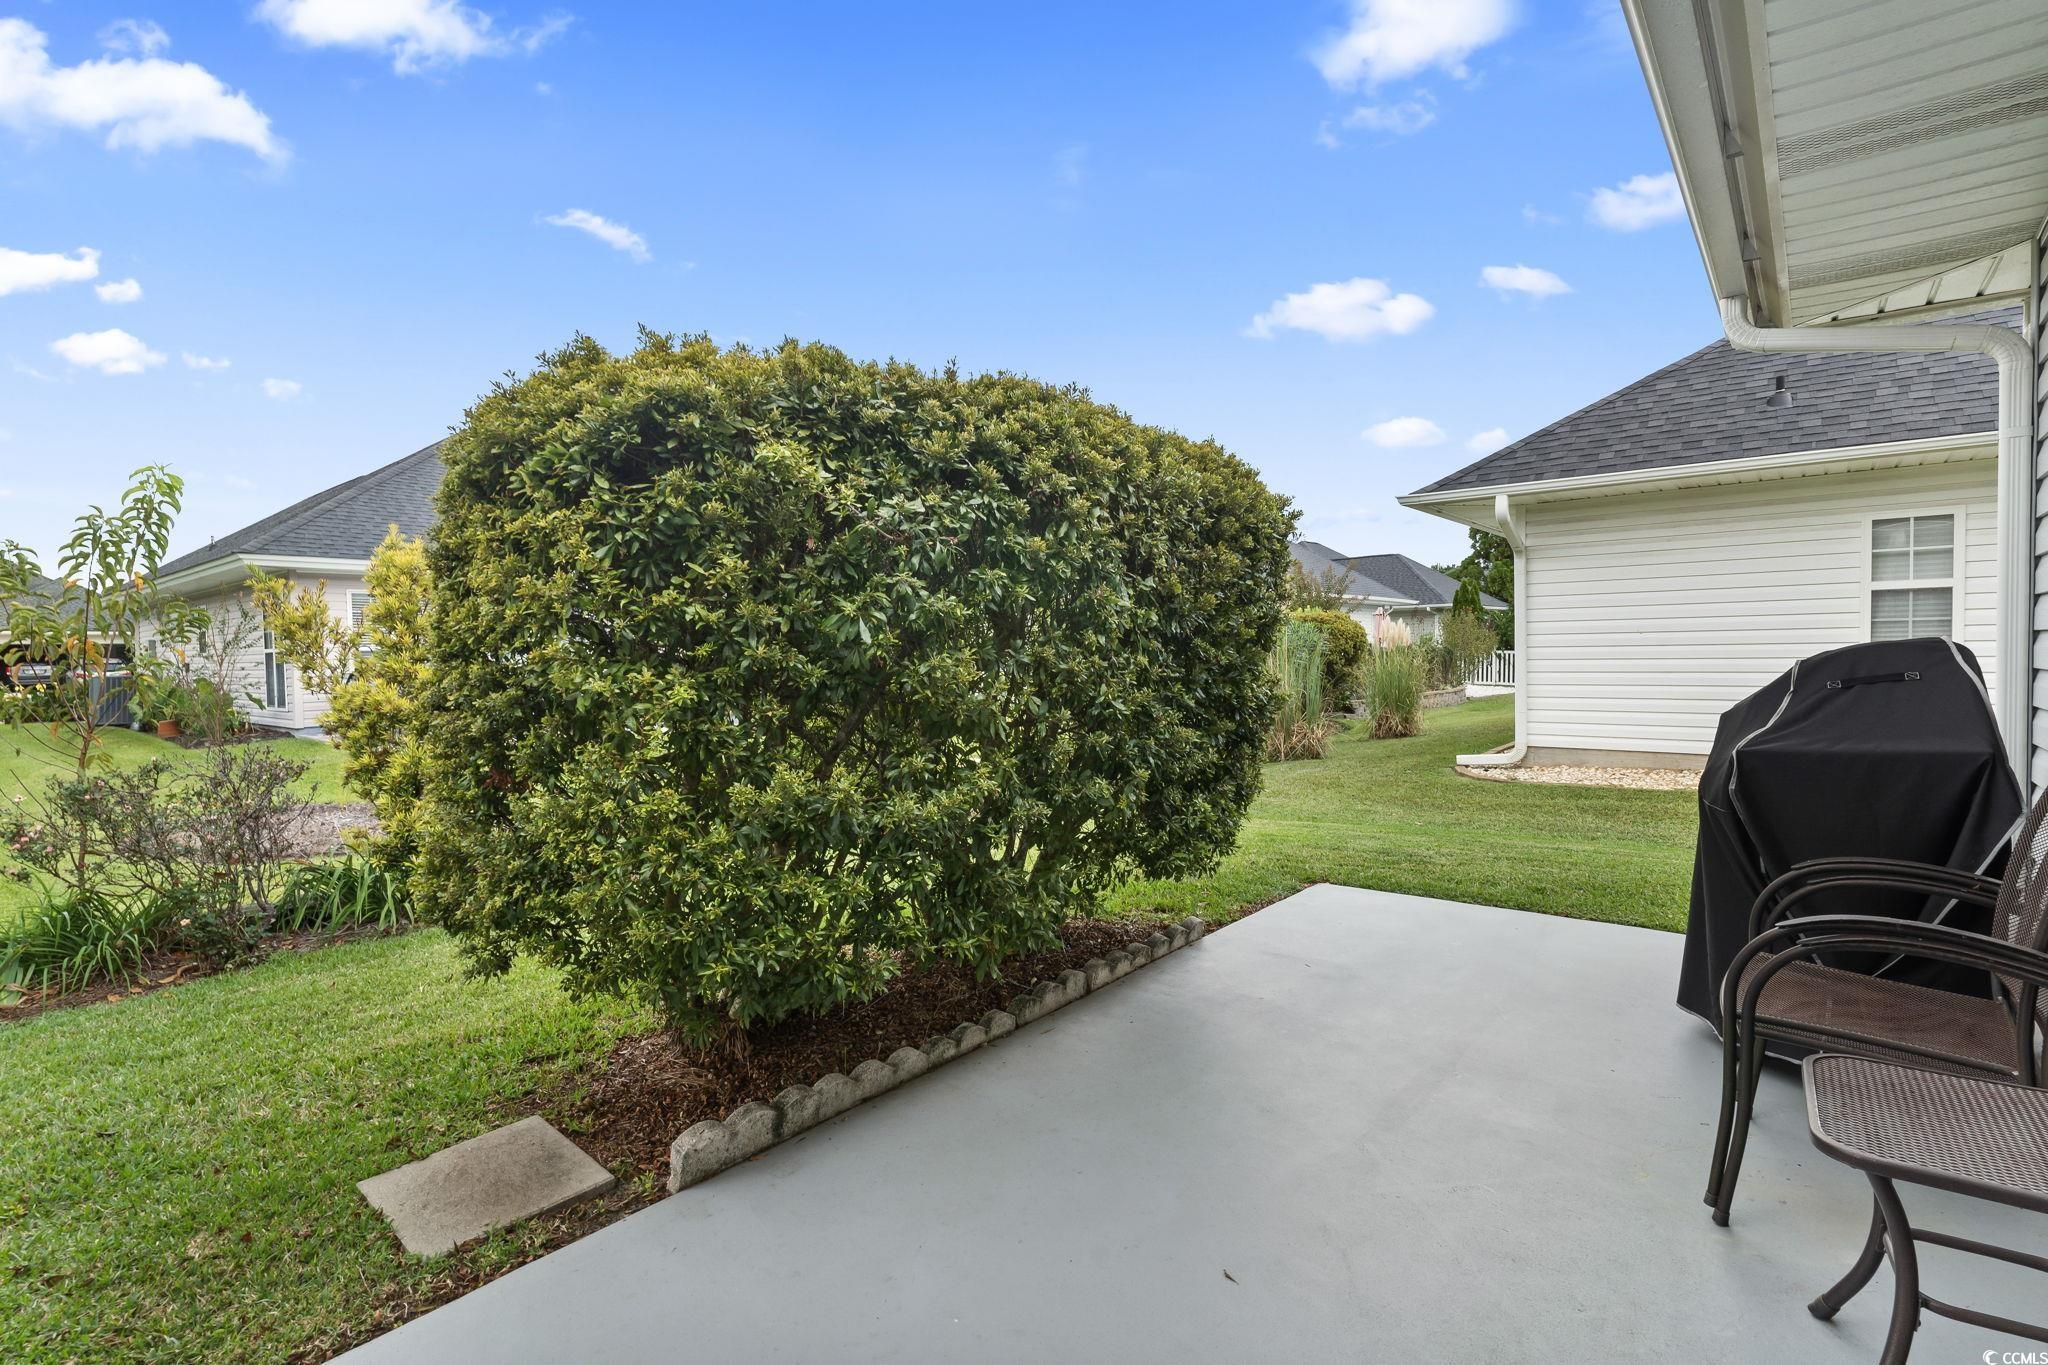
Patio and Porch Features: Patio
Pool Features: Community, OutdoorPool
Foundation: Slab
Exterior Features: SprinklerIrrigation, Patio
Financial
Lease Renewal Option: ,No,
Garage / Parking
Parking Capacity: 4
Garage: Yes
Carport: No
Parking Type: Attached, Garage, TwoCarGarage, GarageDoorOpener
Open Parking: No
Attached Garage: Yes
Garage Spaces: 2
Green / Env Info
Interior Features
Floor Cover: Carpet, Tile, Wood
Door Features: StormDoors
Fireplace: No
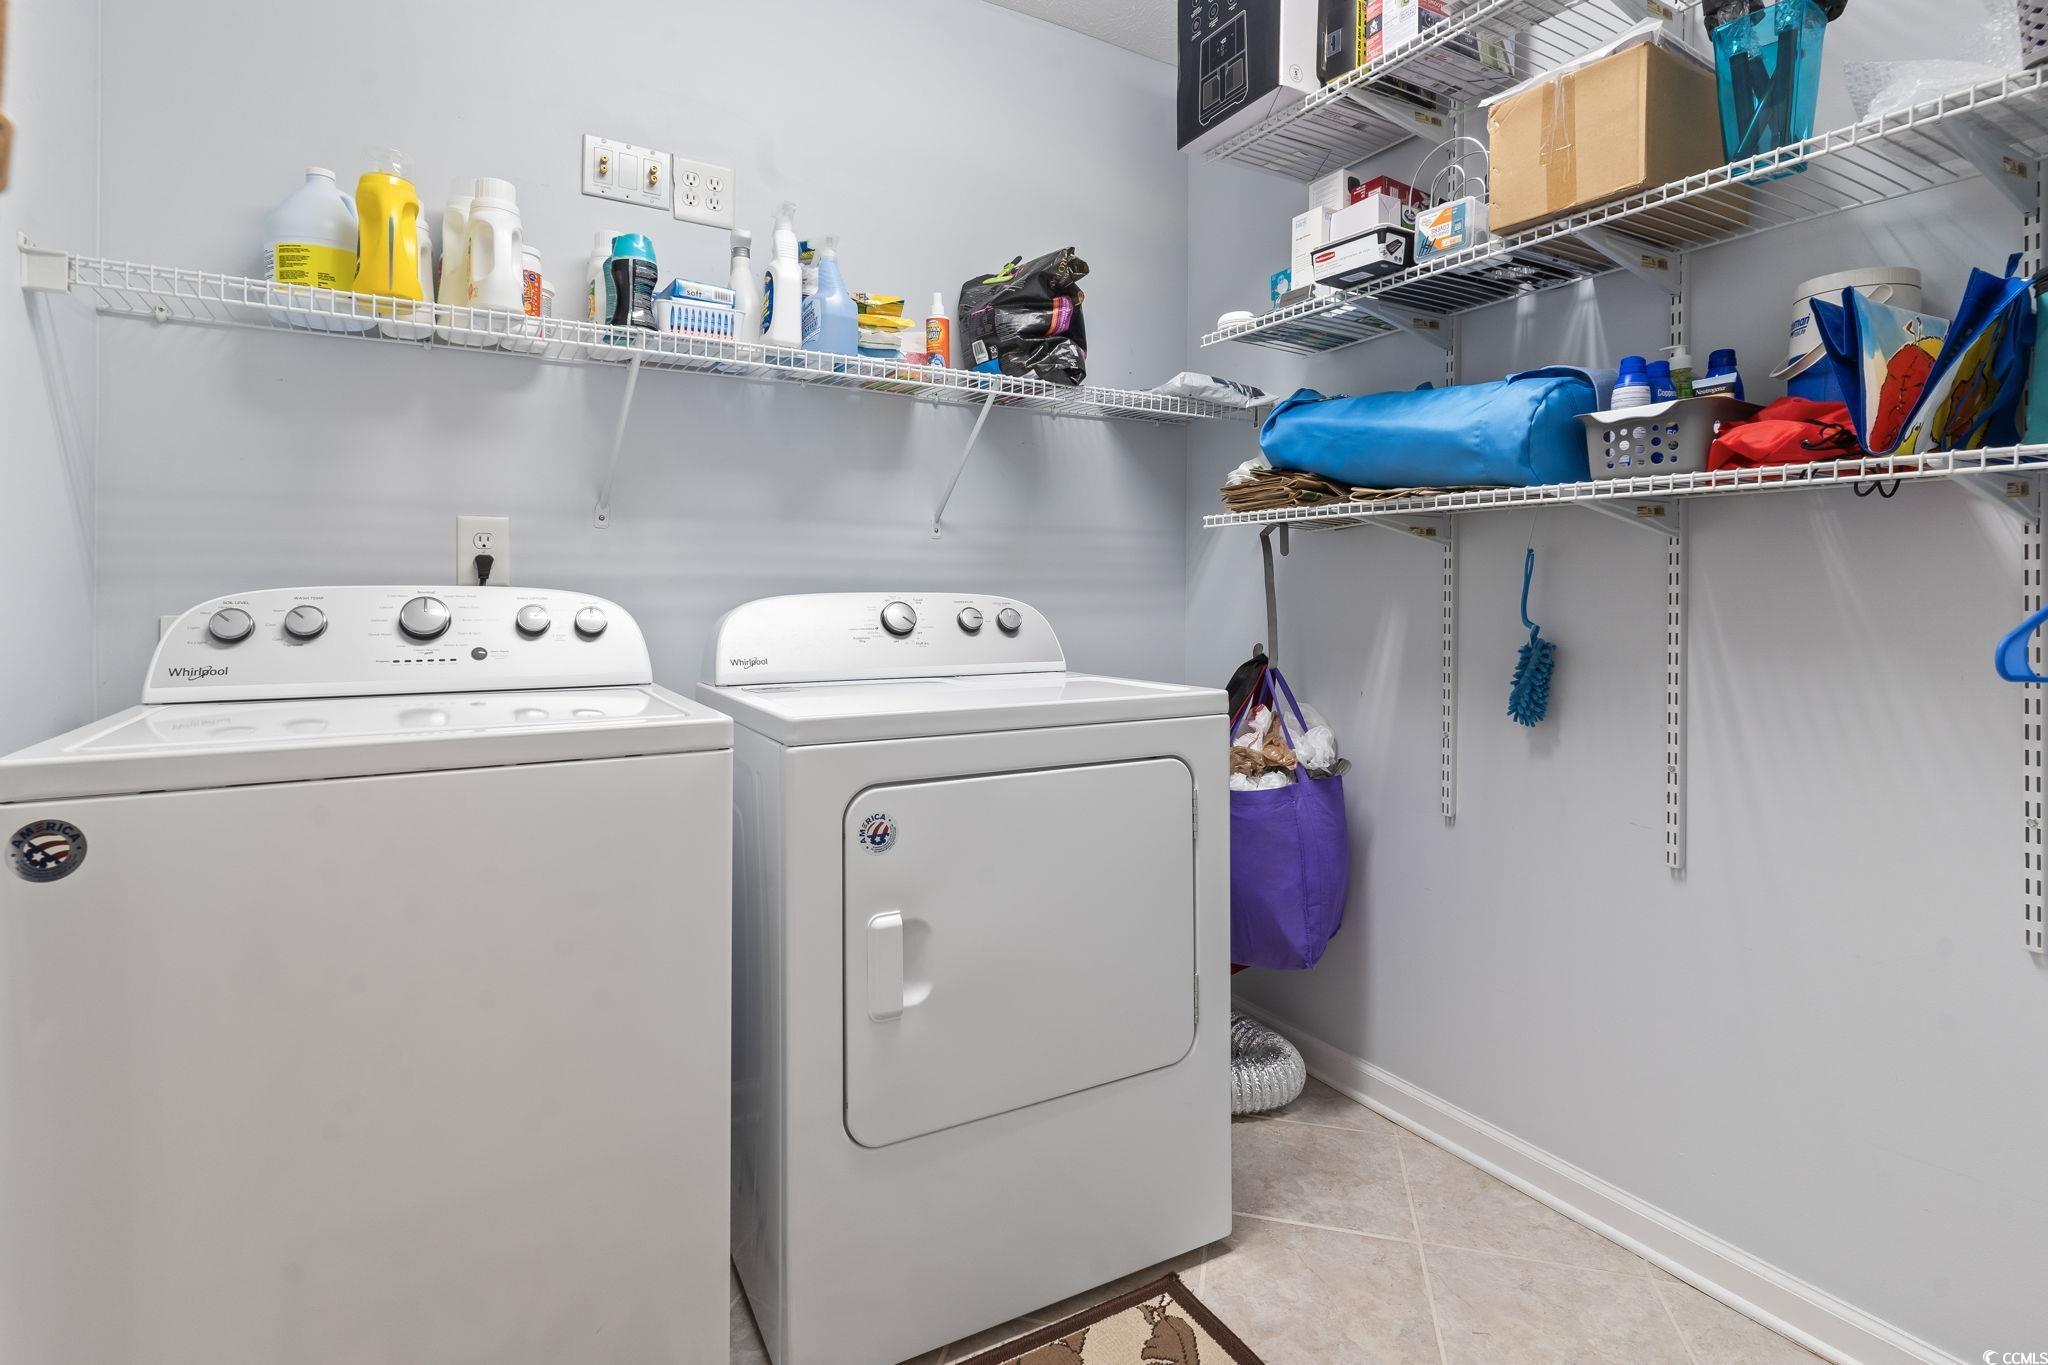
Laundry Features: WasherHookup
Furnished: Unfurnished
Interior Features: BreakfastBar, BedroomOnMainLevel, BreakfastArea, EntranceFoyer, KitchenIsland, StainlessSteelAppliances
Appliances: Dishwasher, Disposal, Microwave, Range, Refrigerator
Lot Info
Lease Considered: ,No,
Lease Assignable: ,No,
Acres: 0.14
Land Lease: No
Lot Description: Rectangular
Misc
Pool Private: No
Pets Allowed: OwnerOnly, Yes
Offer Compensation
Other School Info
Property Info
County: Horry
View: No
Senior Community: No
Stipulation of Sale: None
Habitable Residence: ,No,
Property Sub Type Additional: Detached
Property Attached: No
Security Features: SmokeDetectors
Disclosures: CovenantsRestrictionsDisclosure,SellerDisclosure
Rent Control: No
Construction: Resale
Room Info
Basement: ,No,
Sold Info
Sold Date: 2024-12-06T00:00:00
Sqft Info
Total Sqft: 2097
Living Area Source: PublicRecords
Sqft: 1657
Tax Info
Unit Info
Utilities / Hvac
Heating: Central, ForcedAir
Electric On Property: No
Cooling: No
Utilities Available: CableAvailable, ElectricityAvailable, PhoneAvailable, SewerAvailable, WaterAvailable
Heating: Yes
Water Source: Public
Waterfront / Water
Waterfront: No
Schools
Elem: Saint James Elementary School
Middle: Saint James Middle School
High: Saint James High School
Directions
GPS will take you to the homeCourtesy of Exp Realty Llc - Cell: 843-213-8688

 MLS# 2617159


 Provided courtesy of © Copyright 2026 Coastal Carolinas Multiple Listing Service, Inc.®. Information Deemed Reliable but Not Guaranteed. © Copyright 2026 Coastal Carolinas Multiple Listing Service, Inc.® MLS. All rights reserved. Information is provided exclusively for consumers’ personal, non-commercial use, that it may not be used for any purpose other than to identify prospective properties consumers may be interested in purchasing.
Images related to data from the MLS is the sole property of the MLS and not the responsibility of the owner of this website. MLS IDX data last updated on 07-27-2026 11:46 PM EST.
Any images related to data from the MLS is the sole property of the MLS and not the responsibility of the owner of this website.
Provided courtesy of © Copyright 2026 Coastal Carolinas Multiple Listing Service, Inc.®. Information Deemed Reliable but Not Guaranteed. © Copyright 2026 Coastal Carolinas Multiple Listing Service, Inc.® MLS. All rights reserved. Information is provided exclusively for consumers’ personal, non-commercial use, that it may not be used for any purpose other than to identify prospective properties consumers may be interested in purchasing.
Images related to data from the MLS is the sole property of the MLS and not the responsibility of the owner of this website. MLS IDX data last updated on 07-27-2026 11:46 PM EST.
Any images related to data from the MLS is the sole property of the MLS and not the responsibility of the owner of this website.Real Estate Websites by Dynamic IDX, LLC