$550,000 | 4 beds | 3 full baths | N/A half baths | 3,126 sqft
Myrtle Beach, SC 29577
- 4Beds
- 3Full Baths
- N/AHalf Baths
- 3,126SqFt
- 2020Year Built
- 0.19Acres
- MLS# 2419873
- Residential
- Detached
- Sold
- Approx Time on Market1 month, 10 days
- AreaMyrtle Beach Area--Southern Limit To 10th Ave N
- CountyHorry
- Subdivision Summit At Meridian - Market Common
Overview
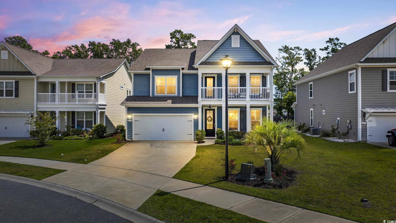
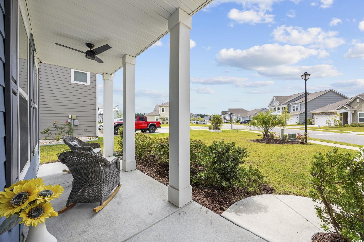
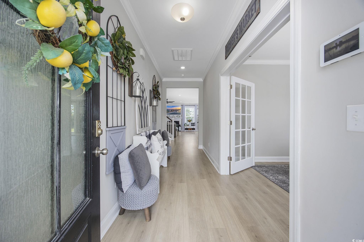
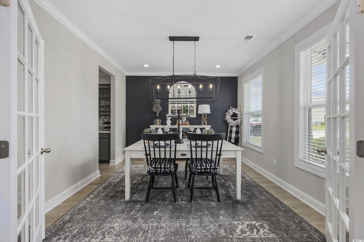
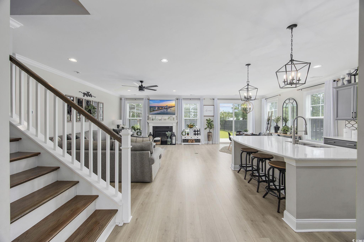
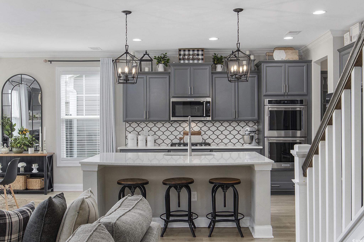
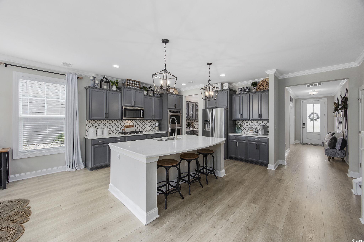
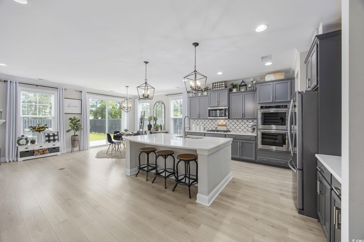
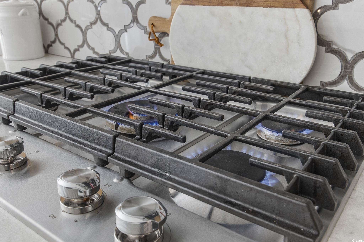
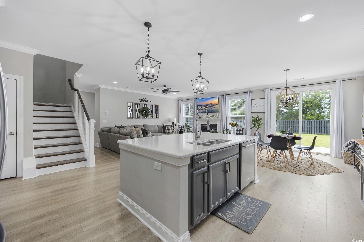
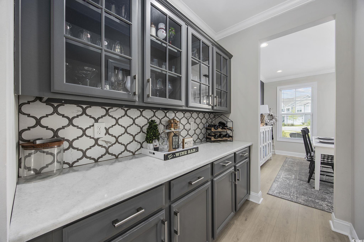
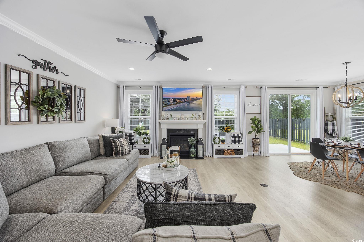
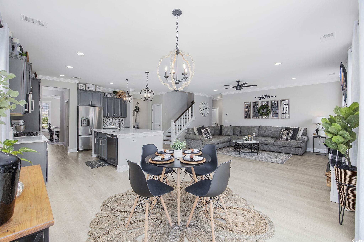

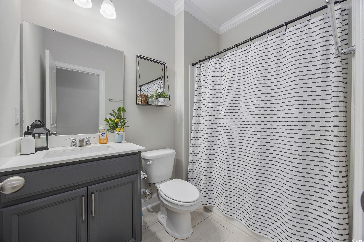
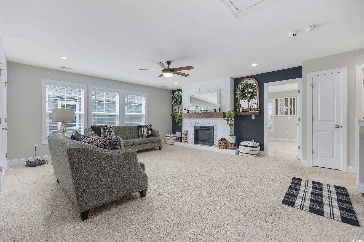
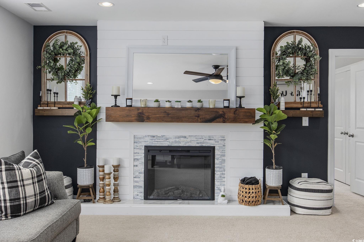
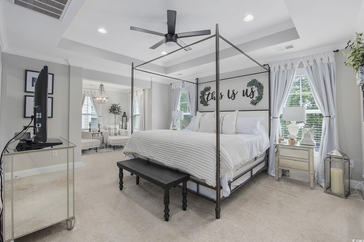
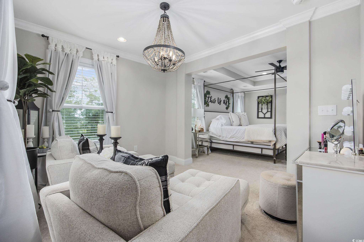
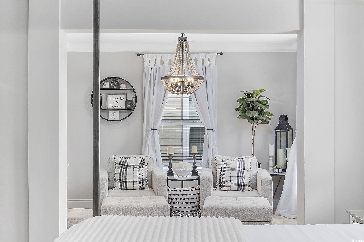
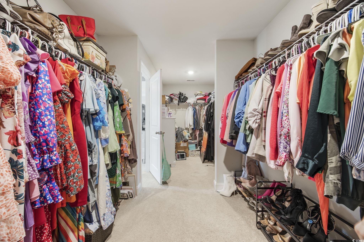
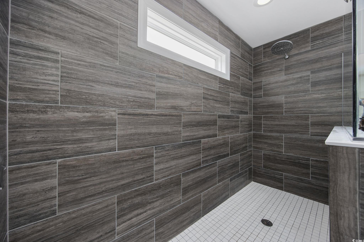
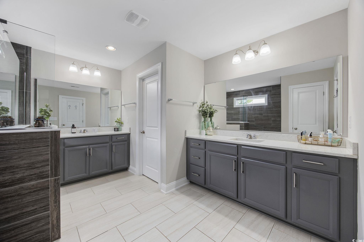
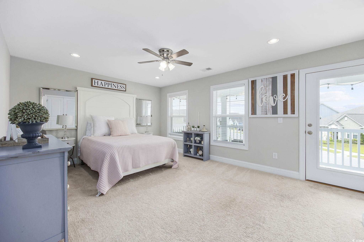
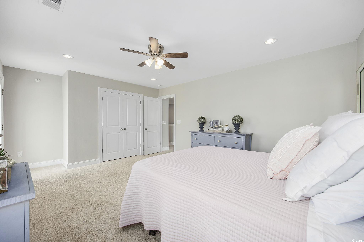
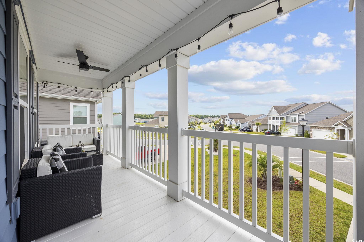
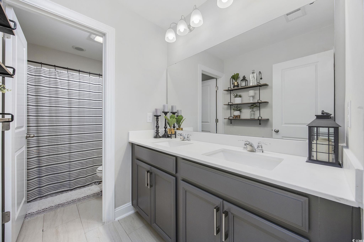
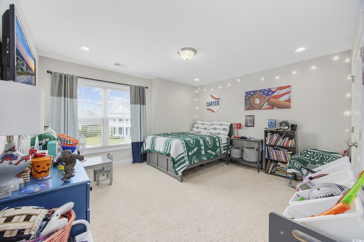
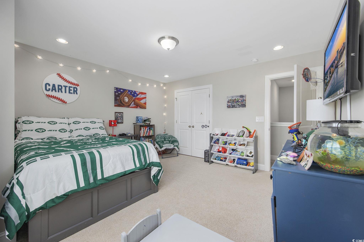
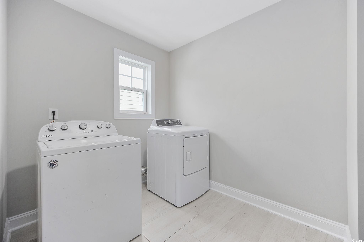
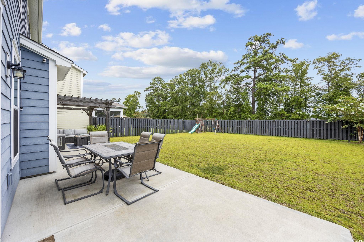
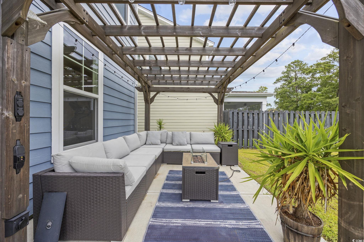
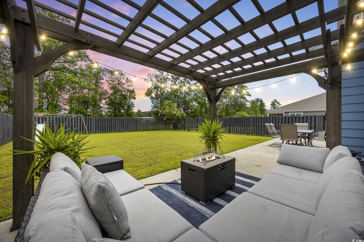
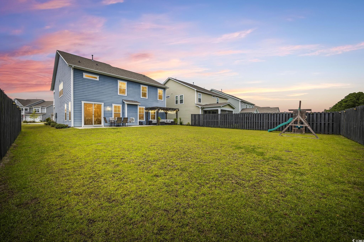
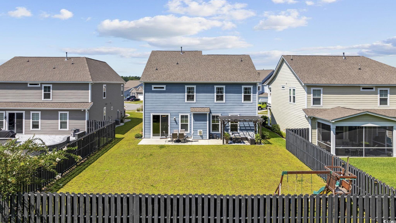
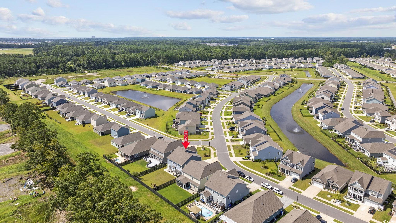
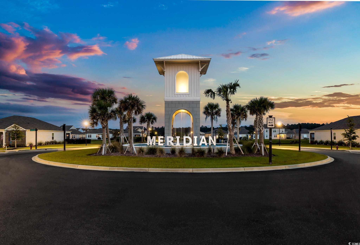
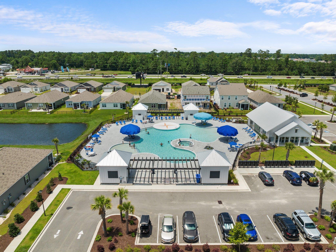
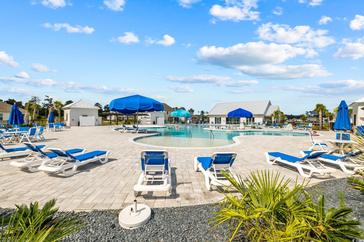
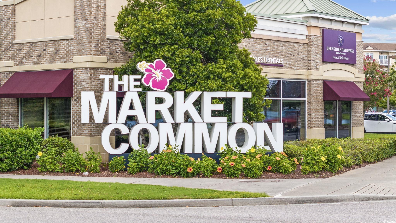
This stunning Charleston-style partially-furnished home with two southern porches is located in The Summit- Meridian near Market Common (Myrtle Beach`s Uptown Downtown) and boasts four spacious bedrooms and three full baths. The first-floor main living area features tile-like flooring throughout, custom upgraded lighting, energy efficient tankless hot water heater, security system, Ring doorbell, and living room features a natural gas fireplace.There is also a dining room with French doors (flex room/den/office), butler`s panty, huge walk-in pantry, mud room, a private bedroom and full bathroom on the main level. The gourmet kitchen is a chef’s delight and the heart of the home overlooking the living and breakfast areas. It features sleek quartz countertops, kitchen island, elegant gray painted cabinets, a stylish backsplash, gas range, double ovens and top-of-the-line Kitchen Aid stainless steel KitchenAid appliances. Upstairs, you’ll discover a huge loft with a custom electric fireplace the homeowner added. This versatile area is great for movies and play and also features two closets along with a pull-down attic for storage. Two additional bedrooms, a laundry room, and the luxurious primary suite complete the upper level. The primary suite is a true sanctuary with a separate sitting area, a one-of-a-kind closet, and an en suite featuring dual vanities, a tiled spa shower, and a linen closet. Spacious outdoor patio and fenced yard is great for play and more than enough room for a private pool. This home is a perfect blend of style, comfort, and convenience, offering everything you need for modern living. Home is sold partially furnished and furnishings that convey include living room, breakfast area, dining room, and front bedroom upstairs (near the balcony.) You will always have entertainment nearby. Meridian features a large pool, indoor pickleball court, hot tub, fire pit, walking/bike trails, and just a couple of miles to the Atlantic ocean. Market Common features an active lifestyle, endless restaurants with daily specials, Farmer`s Market, Culinary Institute, dog park, yoga and dance classes, Billiards and Bowling, Movie Theatre, Wine Tastings, Escape Vault, and Movies under the Stars. Holiday events include fall and spring Taste of Market Common, Holiday Carriage rides, Hometown Halloween, Annual Tree Lighting, and New Year`s Eve Ball Drop. There is something for everyone on your list in this fabulous community - Don’t miss the opportunity to make this exceptional property yours!
Sale Info
Listing Date: 08-26-2024
Sold Date: 10-07-2024
Aprox Days on Market:
1 month(s), 10 day(s)
Listing Sold:
1 Year(s), 9 month(s), 12 day(s) ago
Asking Price: $550,000
Selling Price: $550,000
Price Difference:
Same as list price
Agriculture / Farm
Grazing Permits Blm: ,No,
Horse: No
Grazing Permits Forest Service: ,No,
Grazing Permits Private: ,No,
Irrigation Water Rights: ,No,
Farm Credit Service Incl: ,No,
Crops Included: ,No,
Association Fees / Info
Hoa Frequency: Monthly
Hoa Fees: 105
Hoa: 1
Hoa Includes: AssociationManagement, CommonAreas, LegalAccounting, Pools, RecreationFacilities
Community Features: Clubhouse, GolfCartsOk, RecreationArea, LongTermRentalAllowed, Pool
Assoc Amenities: Clubhouse, OwnerAllowedGolfCart, OwnerAllowedMotorcycle, PetRestrictions
Bathroom Info
Total Baths: 3.00
Fullbaths: 3
Bedroom Info
Beds: 4
Building Info
New Construction: No
Levels: Two
Year Built: 2020
Mobile Home Remains: ,No,
Zoning: res
Style: Traditional
Construction Materials: HardiplankType
Builders Name: DR Horton
Builder Model: Harbor Oak
Buyer Compensation
Exterior Features
Spa: No
Patio and Porch Features: Balcony, RearPorch, FrontPorch, Patio
Pool Features: Community, OutdoorPool
Foundation: Slab
Exterior Features: Balcony, Fence, Porch, Patio
Financial
Lease Renewal Option: ,No,
Garage / Parking
Parking Capacity: 6
Garage: Yes
Carport: No
Parking Type: Attached, Garage, TwoCarGarage, GarageDoorOpener
Open Parking: No
Attached Garage: Yes
Garage Spaces: 2
Green / Env Info
Green Energy Efficient: Doors, Windows
Interior Features
Floor Cover: Carpet, Tile
Door Features: InsulatedDoors
Fireplace: Yes
Laundry Features: WasherHookup
Furnished: Furnished
Interior Features: Furnished, Fireplace, SplitBedrooms, WindowTreatments, BreakfastBar, BedroomOnMainLevel, BreakfastArea, EntranceFoyer, KitchenIsland, Loft, StainlessSteelAppliances, SolidSurfaceCounters
Appliances: DoubleOven, Dishwasher, Disposal, Microwave, Range, Refrigerator, Dryer, Washer
Lot Info
Lease Considered: ,No,
Lease Assignable: ,No,
Acres: 0.19
Lot Size: 67 X 132 X 55 X 170
Land Lease: No
Lot Description: CityLot, Rectangular
Misc
Pool Private: No
Pets Allowed: OwnerOnly, Yes
Offer Compensation
Other School Info
Property Info
County: Horry
View: No
Senior Community: No
Stipulation of Sale: None
Habitable Residence: ,No,
Property Sub Type Additional: Detached
Property Attached: No
Security Features: SmokeDetectors
Disclosures: CovenantsRestrictionsDisclosure,SellerDisclosure
Rent Control: No
Construction: Resale
Room Info
Basement: ,No,
Sold Info
Sold Date: 2024-10-07T00:00:00
Sqft Info
Total Sqft: 3692
Living Area Source: Assessor
Sqft: 3126
Tax Info
Unit Info
Utilities / Hvac
Heating: Central, Electric, Gas
Cooling: CentralAir
Electric On Property: No
Cooling: Yes
Utilities Available: CableAvailable, ElectricityAvailable, NaturalGasAvailable, PhoneAvailable, SewerAvailable, UndergroundUtilities, WaterAvailable
Heating: Yes
Water Source: Public
Waterfront / Water
Waterfront: No
Schools
Elem: Myrtle Beach Elementary School
Middle: Myrtle Beach Middle School
High: Myrtle Beach High School
Courtesy of Cb Sea Coast Advantage Cf - Main Line: 843-903-4400

 MLS# 2617136


 Provided courtesy of © Copyright 2026 Coastal Carolinas Multiple Listing Service, Inc.®. Information Deemed Reliable but Not Guaranteed. © Copyright 2026 Coastal Carolinas Multiple Listing Service, Inc.® MLS. All rights reserved. Information is provided exclusively for consumers’ personal, non-commercial use, that it may not be used for any purpose other than to identify prospective properties consumers may be interested in purchasing.
Images related to data from the MLS is the sole property of the MLS and not the responsibility of the owner of this website. MLS IDX data last updated on 07-19-2026 9:16 PM EST.
Any images related to data from the MLS is the sole property of the MLS and not the responsibility of the owner of this website.
Provided courtesy of © Copyright 2026 Coastal Carolinas Multiple Listing Service, Inc.®. Information Deemed Reliable but Not Guaranteed. © Copyright 2026 Coastal Carolinas Multiple Listing Service, Inc.® MLS. All rights reserved. Information is provided exclusively for consumers’ personal, non-commercial use, that it may not be used for any purpose other than to identify prospective properties consumers may be interested in purchasing.
Images related to data from the MLS is the sole property of the MLS and not the responsibility of the owner of this website. MLS IDX data last updated on 07-19-2026 9:16 PM EST.
Any images related to data from the MLS is the sole property of the MLS and not the responsibility of the owner of this website.Real Estate Websites by Dynamic IDX, LLC