$1,800,000 | 4 beds | 3 full baths | 2 half baths | 4,965 sqft
Pawleys Island, SC 29585
- 4Beds
- 3Full Baths
- 2Half Baths
- 4,965SqFt
- 2011Year Built
- 0.69Acres
- MLS# 2412997
- Residential
- Detached
- Sold
- Approx Time on Market1 month, 24 days
- AreaPawleys Island Area-Litchfield Mainland
- CountyGeorgetown
- Subdivision The Reserve
Overview
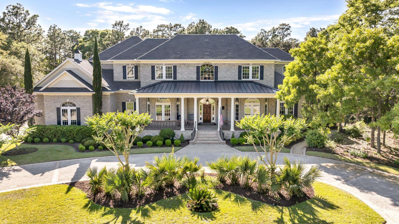
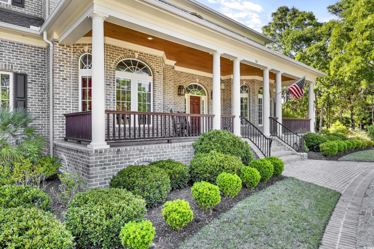
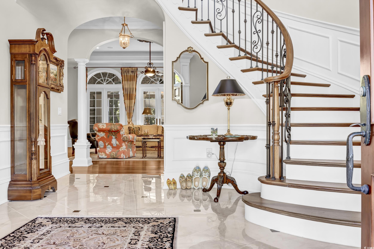
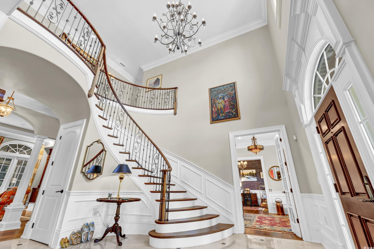
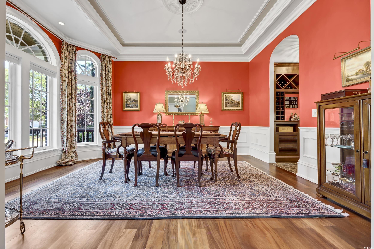
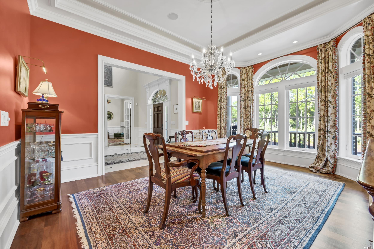

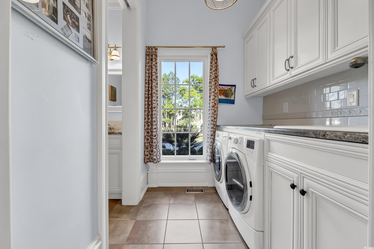
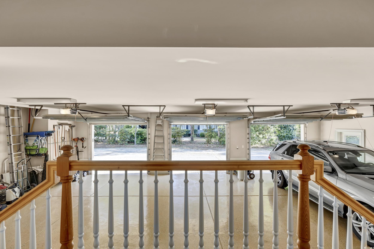

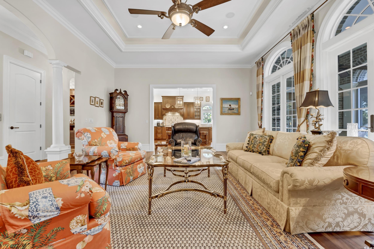
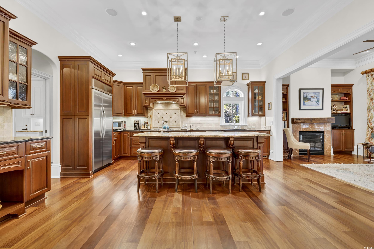

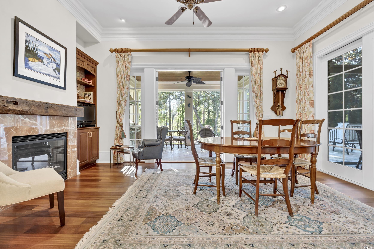
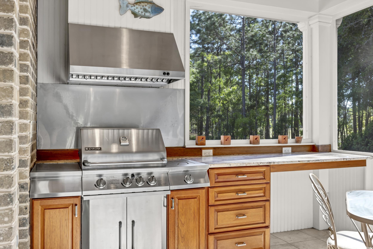
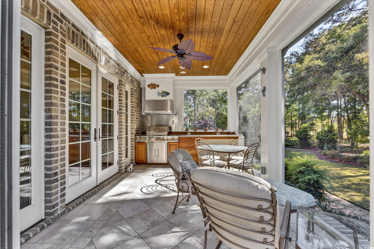
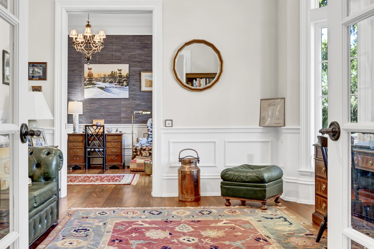
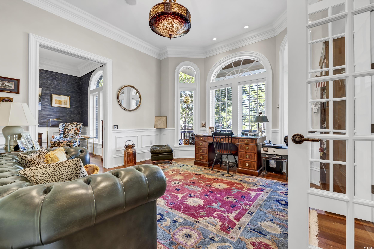
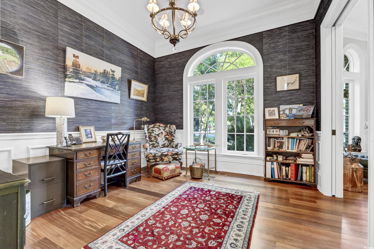
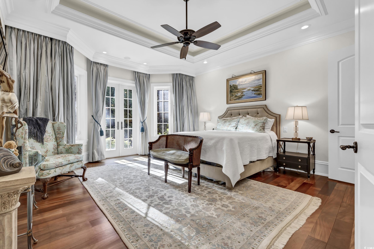
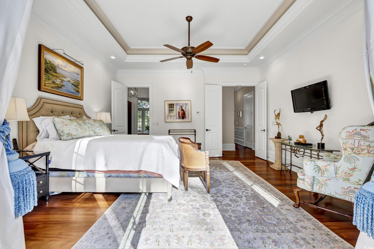
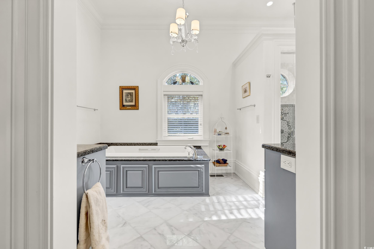
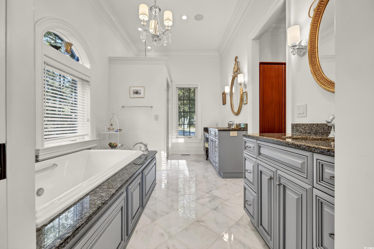

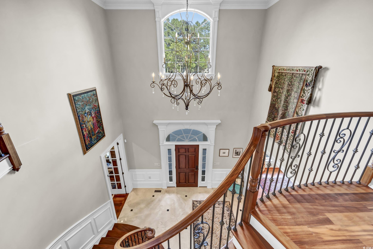
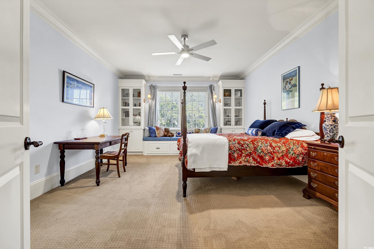
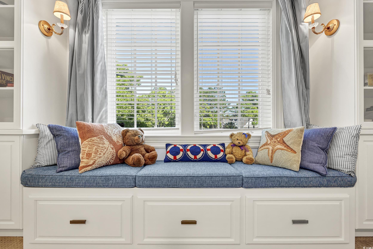
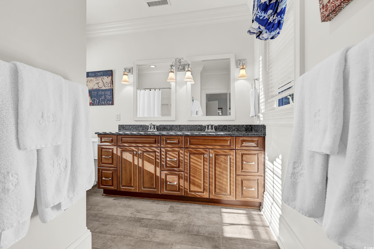
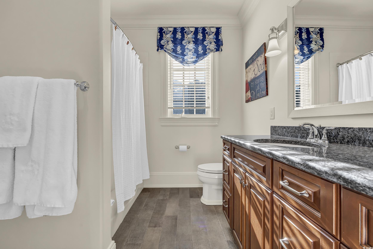
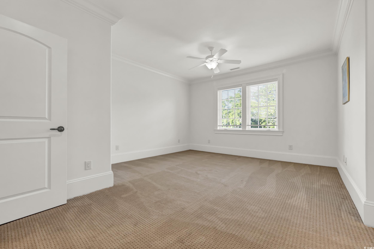
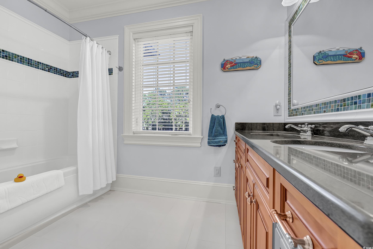
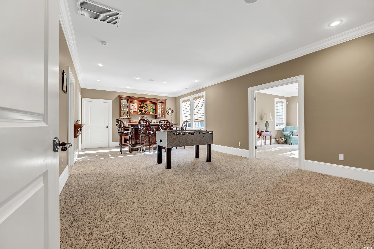
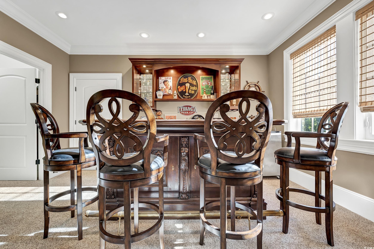
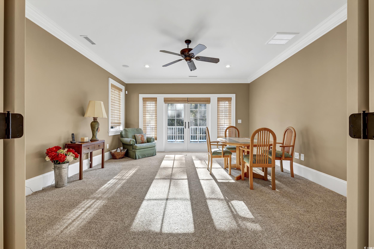
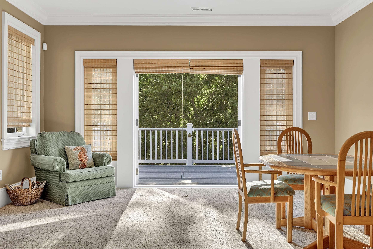
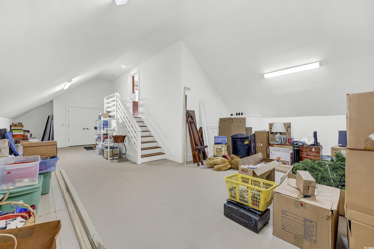
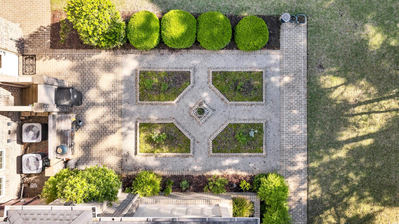
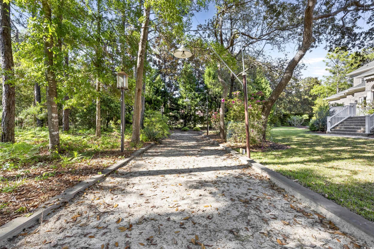
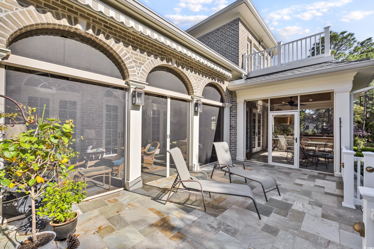
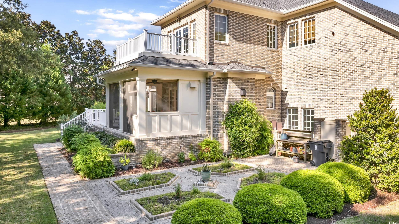
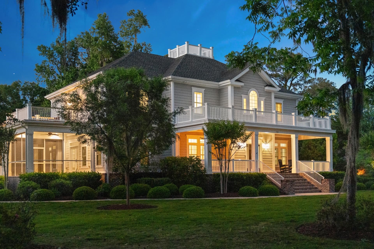
Welcome to a truly exceptional luxury listing in The Reserve! Nestled at 16 Bald Cypress Court, this home greets you with meticulous attention to detail and exquisite finishes, embodying both strength and sophistication. Crafted to the stringent standards of the FORTIFIED Home program by The Westmoreland Group, this custom masterpiece is built to withstand severe weather (up to 170 MPH winds). As you step into the grand foyer, you`ll be captivated by the two-story marble entrance, featuring a gracefully curved staircase with intricate wrought iron balusters. A dazzling chandelier, with a motorized lift, illuminates the space, highlighting the custom trim detailing and wainscoting. Spanning nearly 5000 square feet, this home offers a harmonious blend of elegance and durability. The first floor boasts 11-foot ceilings, mahogany floors, and solid core doors. The dining room, with lighted tray ceilings and Palladium windows, flows seamlessly into the butler`s pantry, complete with herringbone brickwork floors and wine storage. The open kitchen is a chef`s dream, featuring cherry wood cabinetry, granite countertops, and stainless steel appliances, including a 5-burner gas range. The inviting morning room, with fireplace and a mantel reclaimed from an old Charleston church, leads to the flagstone back deck, two screened porches - one with removable screening creating wonderful open air entertaining space and the other with an outdoor kitchen with a built-in grill, sleek cabinetry, and polished granite countertops, perfect for entertaining. The great room exudes refinement with illuminated tray ceilings, graceful arches with columns, and cabinetry by Challenge Cabinets. A marble fireplace with intricate scrolls and wood detailing serves as the focal point. The primary suite offers a sanctuary of luxury with lighted tray ceilings, custom crown molding, and French double doors opening to the back terrace. The primary bathroom features marble flooring, a custom walk-in shower, a spacious jetted tub, granite countertops, double sinks, and a dressing station with dual walk-in closets. The owners wing of the home is finished with a pair of partner studies each with oversized windows that flood the space with natural light. Upstairs, accessed by a convenient elevator, are three spacious guest bedrooms, each with unique amenities. The second bedroom includes a walk-in closet and an Italian tile bathroom, while the third bedroom boasts a ceiling fan, custom sea glass tiling, and extra storage. The fourth bedroom serves as a multigenerational suite with a living area, wet bar, and terrace overlooking the backyard and European-style potager garden. Additional features include a true 3-car garage with epoxy flooring, 120-volt and 240-volt outlets, a mudsink, and a portable generator hookup. The home management center offers convenience with a washer and dryer, granite countertops, a large wash sink, and overhead cabinetry, along with a half bathroom. Located in The Reserve, a private golf course and Waterway community, this home provides access to one of the area`s finest beach resorts, Litchfield by the Sea. Enjoy the Harbor Club Marina, pool, and Greg Norman Golf Course with voluntary memberships, enhancing your active coastal lifestyle.
Sale Info
Listing Date: 05-30-2024
Sold Date: 07-25-2024
Aprox Days on Market:
1 month(s), 24 day(s)
Listing Sold:
1 Year(s), 11 month(s), 20 day(s) ago
Asking Price: $1,800,000
Selling Price: $1,800,000
Price Difference:
Same as list price
Agriculture / Farm
Association Fees / Info
Hoa Frequency: Monthly
Hoa Fees: 282
Hoa: 1
Hoa Includes: AssociationManagement, CommonAreas, CableTv, Internet, LegalAccounting, RecreationFacilities, Security
Community Features: Beach, Clubhouse, Gated, Other, PrivateBeach, RecreationArea, TennisCourts, Golf
Assoc Amenities: BeachRights, Clubhouse, Gated, Other, PrivateMembership, Security, TennisCourts
Bathroom Info
Total Baths: 5.00
Halfbaths: 2
Fullbaths: 3
Bedroom Info
Beds: 4
Building Info
Levels: Two
Year Built: 2011
Zoning: Res
Construction Materials: Brick
Builders Name: The Westmoreland Group
Builder Model: Custom
Buyer Compensation
Exterior Features
Patio and Porch Features: Balcony, RearPorch, Deck, FrontPorch, Patio, Porch, Screened
Foundation: Crawlspace
Exterior Features: Balcony, Deck, SprinklerIrrigation, OutdoorKitchen, Other, Porch, Patio
Financial
Garage / Parking
Parking Capacity: 5
Garage: Yes
Parking Type: Attached, ThreeCarGarage, Garage
Attached Garage: Yes
Garage Spaces: 3
Green / Env Info
Green Energy Efficient: Doors, Windows
Interior Features
Floor Cover: Carpet, Tile, Wood
Door Features: InsulatedDoors
Fireplace: Yes
Laundry Features: WasherHookup
Furnished: Unfurnished
Interior Features: Elevator, Fireplace, Other, BreakfastBar, BedroomOnMainLevel, BreakfastArea, EntranceFoyer, InLawFloorplan, KitchenIsland, StainlessSteelAppliances, SolidSurfaceCounters
Appliances: Dishwasher, Disposal, Microwave, Range, Refrigerator, Dryer, Washer
Lot Info
Acres: 0.69
Lot Size: 183x27x228x105x180
Lot Description: CornerLot, NearGolfCourse, OutsideCityLimits
Misc
Offer Compensation
Other School Info
Property Info
County: Georgetown
View: Yes
Stipulation of Sale: None
View: GolfCourse
Property Sub Type Additional: Detached
Security Features: GatedCommunity, SmokeDetectors, SecurityService
Disclosures: CovenantsRestrictionsDisclosure,SellerDisclosure
Construction: Resale
Room Info
Basement: CrawlSpace
Sold Info
Sold Date: 2024-07-25T00:00:00
Sqft Info
Total Sqft: 7169
Living Area Source: Plans
Sqft: 4965
Tax Info
Unit Info
Utilities / Hvac
Heating: Central
Cooling: CentralAir
Cooling: Yes
Utilities Available: CableAvailable, ElectricityAvailable, PhoneAvailable, SewerAvailable, UndergroundUtilities, WaterAvailable
Heating: Yes
Water Source: Public
Waterfront / Water
Courtesy of Cb Sea Coast Advantage Pi - Main Line: 843-237-9824
 MLS# 2611244

 Provided courtesy of © Copyright 2026 Coastal Carolinas Multiple Listing Service, Inc.®. Information Deemed Reliable but Not Guaranteed. © Copyright 2026 Coastal Carolinas Multiple Listing Service, Inc.® MLS. All rights reserved. Information is provided exclusively for consumers’ personal, non-commercial use, that it may not be used for any purpose other than to identify prospective properties consumers may be interested in purchasing.
Images related to data from the MLS is the sole property of the MLS and not the responsibility of the owner of this website. MLS IDX data last updated on 07-15-2026 1:17 PM EST.
Any images related to data from the MLS is the sole property of the MLS and not the responsibility of the owner of this website.
Provided courtesy of © Copyright 2026 Coastal Carolinas Multiple Listing Service, Inc.®. Information Deemed Reliable but Not Guaranteed. © Copyright 2026 Coastal Carolinas Multiple Listing Service, Inc.® MLS. All rights reserved. Information is provided exclusively for consumers’ personal, non-commercial use, that it may not be used for any purpose other than to identify prospective properties consumers may be interested in purchasing.
Images related to data from the MLS is the sole property of the MLS and not the responsibility of the owner of this website. MLS IDX data last updated on 07-15-2026 1:17 PM EST.
Any images related to data from the MLS is the sole property of the MLS and not the responsibility of the owner of this website.Real Estate Websites by Dynamic IDX, LLC