$284,900 | 3 beds | 2 full baths | N/A half baths | 1,617 sqft
Myrtle Beach, SC 29579
- 3Beds
- 2Full Baths
- N/AHalf Baths
- 1,617SqFt
- 1974Year Built
- 0.43Acres
- MLS# 2410126
- Residential
- Detached
- Sold
- Approx Time on Market27 days
- AreaMyrtle Beach Area--South of 501 Between West Ferry & Burcale
- CountyHorry
- Subdivision Tarpon Bay
Overview
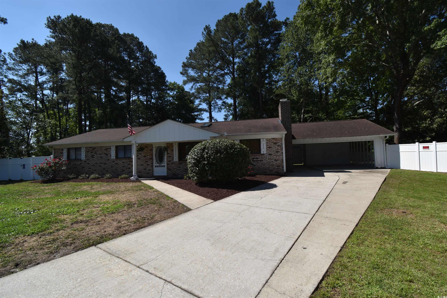

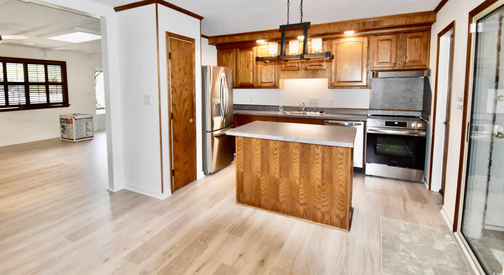
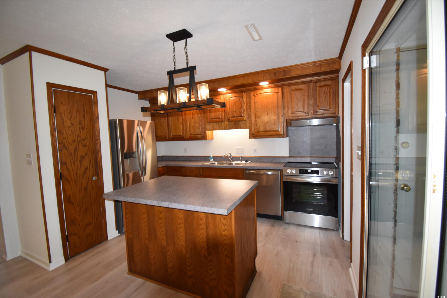
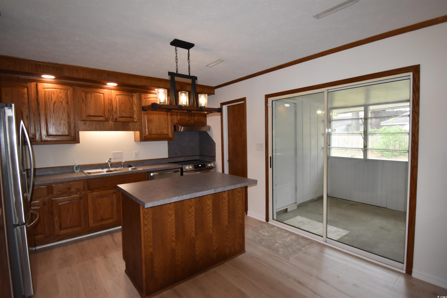
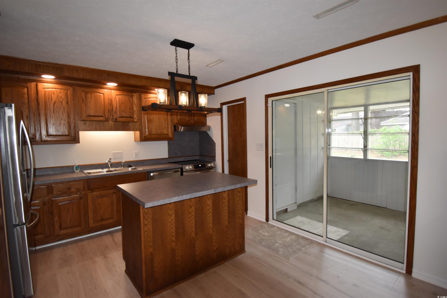
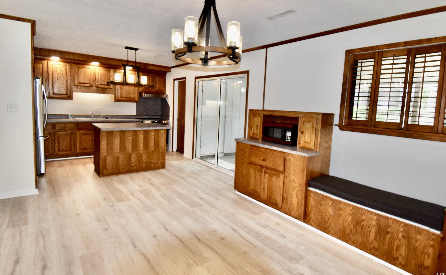
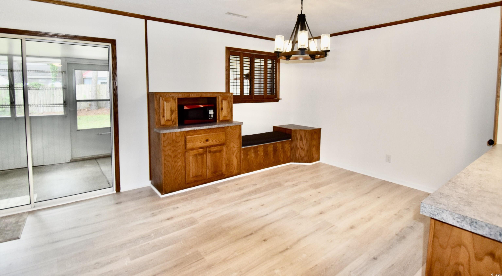
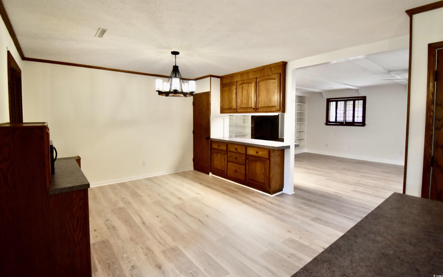
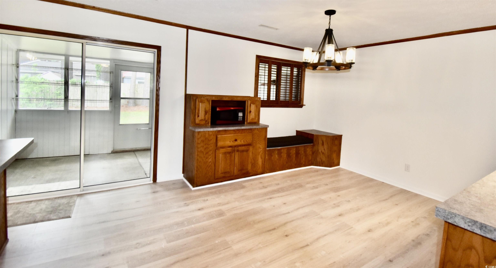

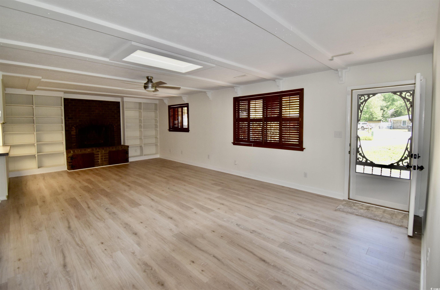
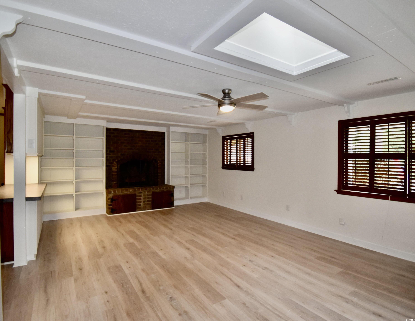
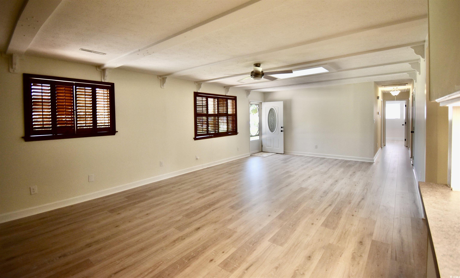

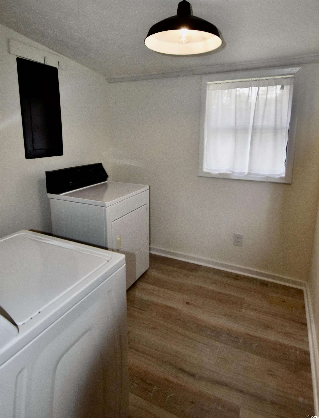
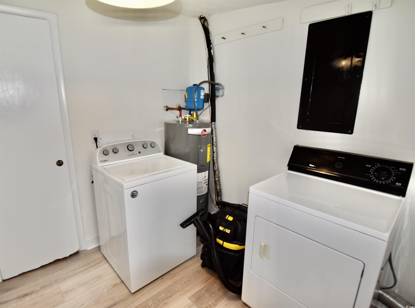
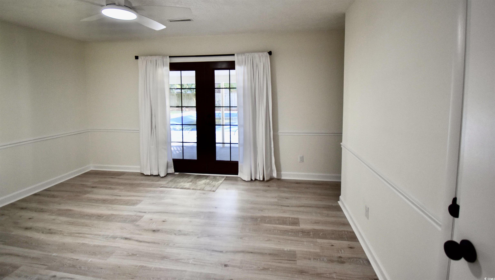
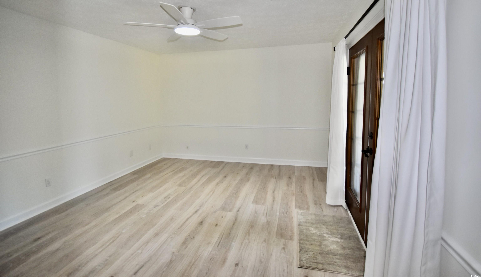
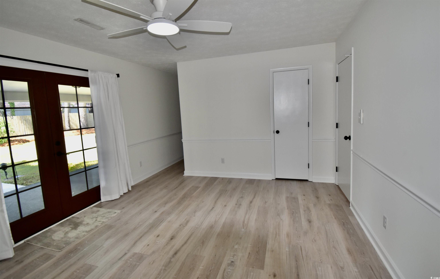
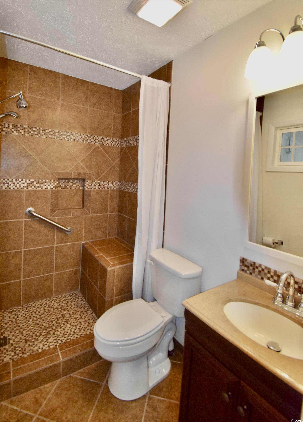
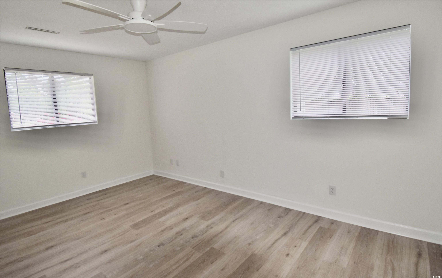
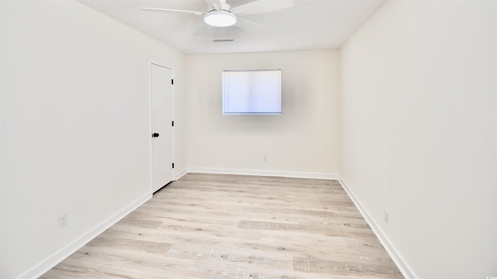
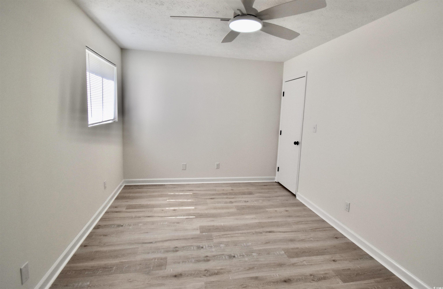
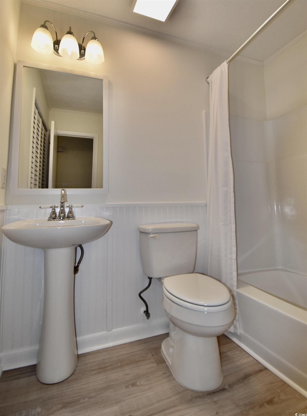
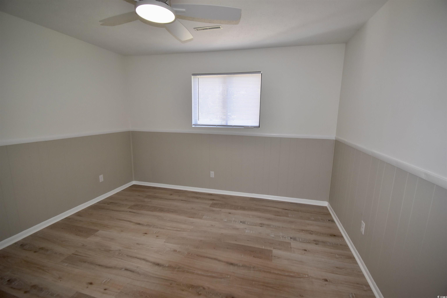
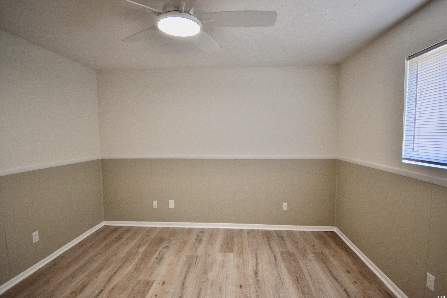
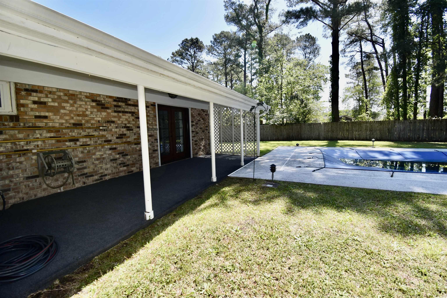


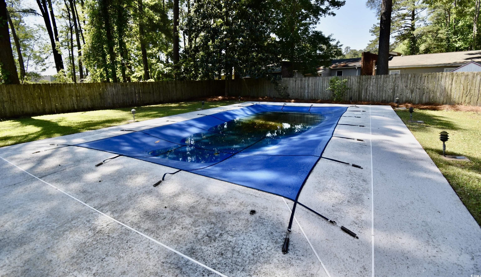
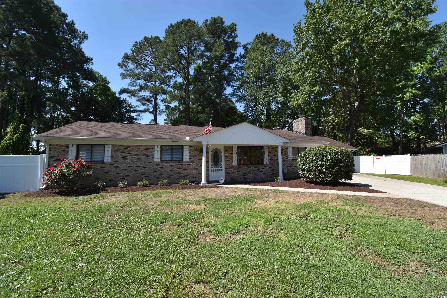
Welcome to your forever home nestled in the cul-de-sac of Tarpon Bay. This charming 3-bedroom, 2-bathroom Ranch all brick home boasts a host of upgrades with style throughout. As you step inside, you`ll be greeted by the inviting ambiance of freshly painted walls and new flooring that extend seamlessly throughout the entire home. The newly installed lighting, ceiling fans, electrical outlets, and switches add a touch of elegance and functionality to every room. The Family Room features a cozy wood-burning fireplace, complemented by built-in bookcases and a skylight, creating a warm and inviting atmosphere for gatherings. The Kitchen is a delight, showcasing stainless steel appliances, including a brand-new stove, dishwasher and garbage disposal. With two pantries and an island on wheels, meal prep is a breeze. Located just off the kitchen, discover the Laundry Room with a washer and dryer set that come included, alongside a brand-new hot water heater. Retreat to the spacious Primary Suite, offering amble space with its two closets, vanity, and beautifully tiled shower. Outside, your oasis awaits with a sparkling Saltwater Pool with fenced-in backyard is perfect for relaxing or entertaining on warm summer days. The plumbing and fireplace have been inspected, while the HVAC system and pool have been serviced & covered. Newly landscaped grounds enhance the exterior charm & curb appeal. There are no HOA fees with this residence. Don`t miss your chance to make this Tarpon Bay treasure your own. Schedule your showing today and prepare to fall in love with your new forever home.
Sale Info
Listing Date: 04-25-2024
Sold Date: 05-23-2024
Aprox Days on Market:
27 day(s)
Listing Sold:
2 Year(s), 1 month(s), 18 day(s) ago
Asking Price: $284,900
Selling Price: $315,000
Price Difference:
Increase $30,100
Agriculture / Farm
Grazing Permits Blm: ,No,
Horse: No
Grazing Permits Forest Service: ,No,
Grazing Permits Private: ,No,
Irrigation Water Rights: ,No,
Farm Credit Service Incl: ,No,
Crops Included: ,No,
Association Fees / Info
Hoa Frequency: Monthly
Hoa: No
Bathroom Info
Total Baths: 2.00
Fullbaths: 2
Bedroom Info
Beds: 3
Building Info
New Construction: No
Levels: One
Year Built: 1974
Mobile Home Remains: ,No,
Zoning: SF10
Style: Ranch
Construction Materials: Brick
Buyer Compensation
Exterior Features
Spa: No
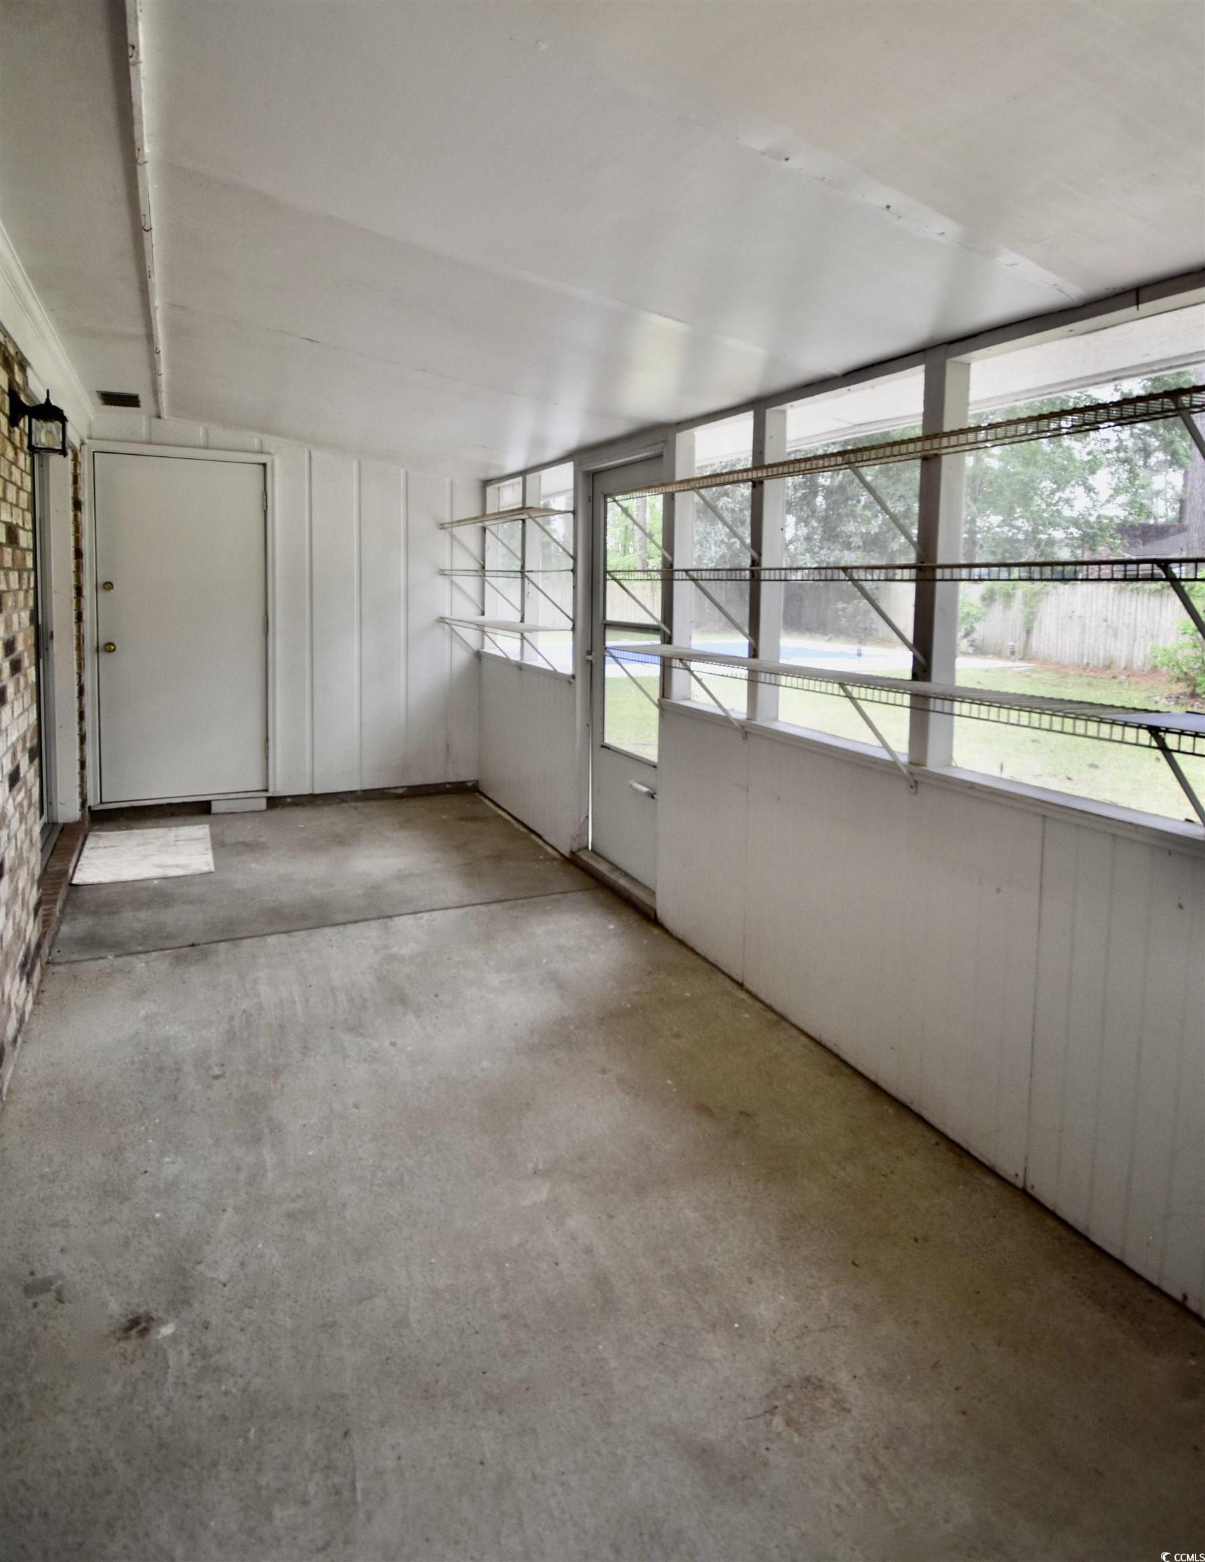
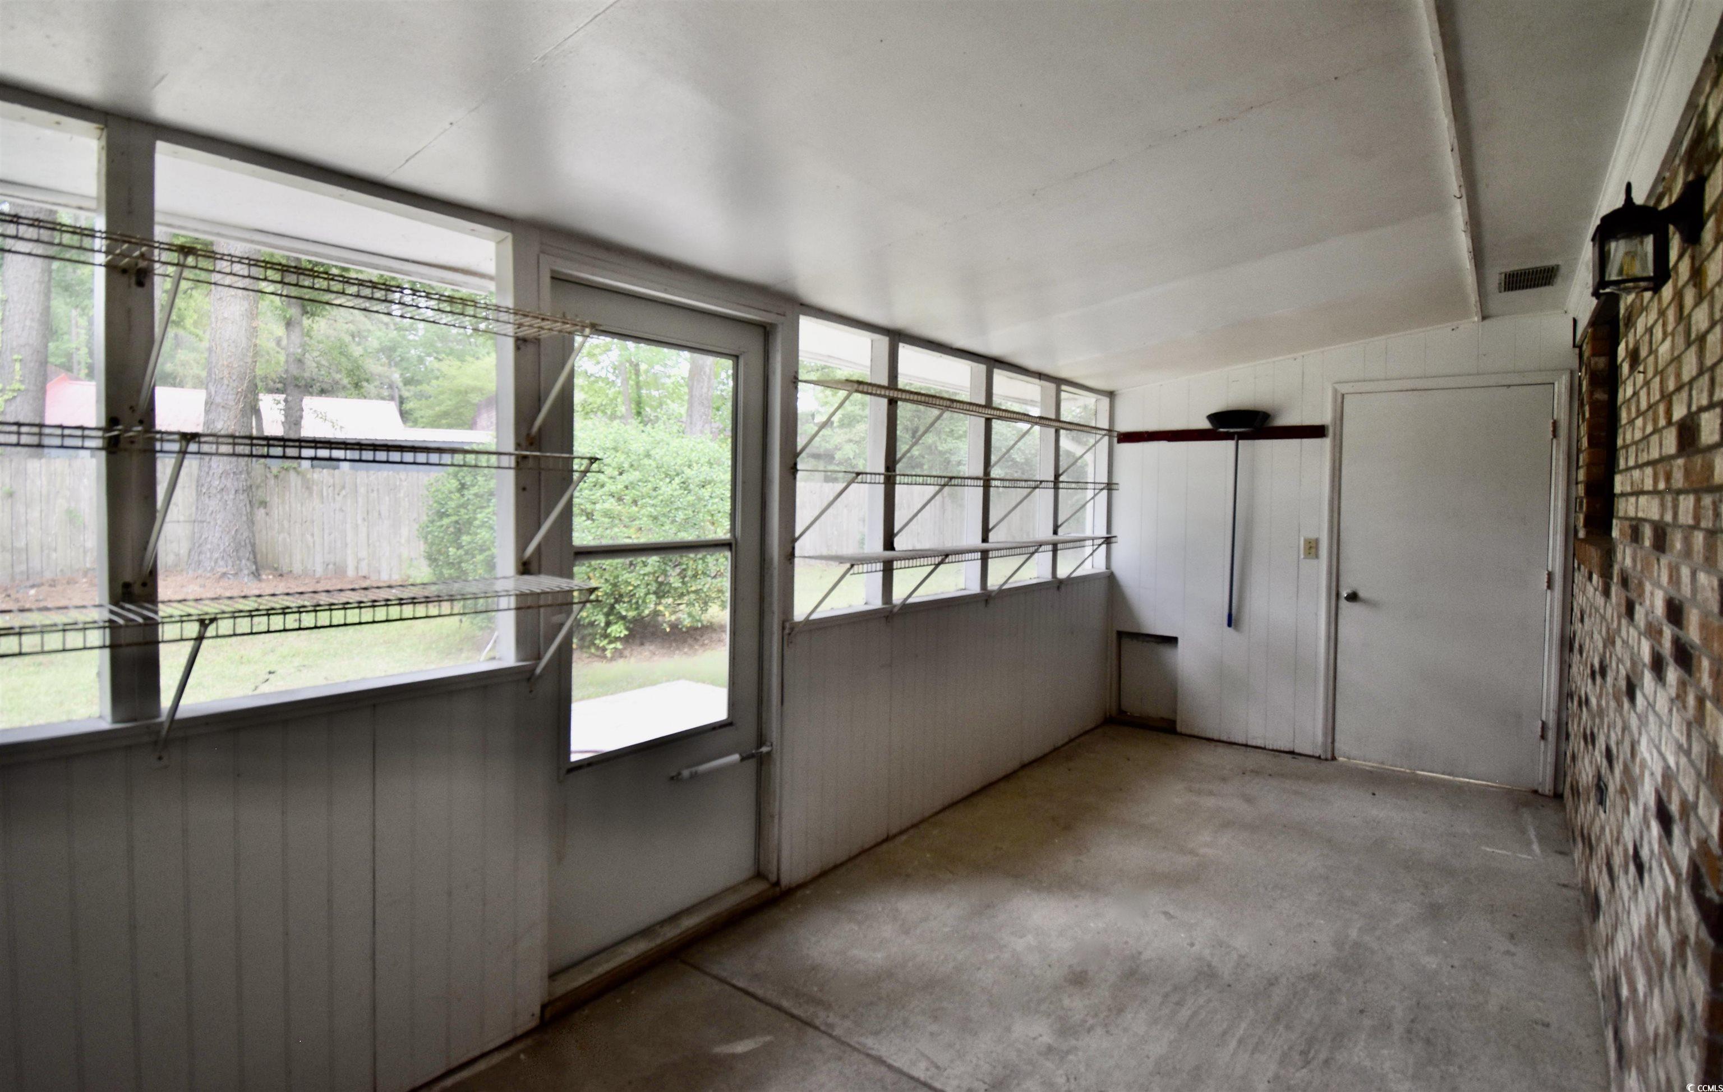
Patio and Porch Features: Porch, Screened
Window Features: Skylights
Pool Features: InGround, OutdoorPool, Private
Foundation: Slab
Exterior Features: Fence, Pool, Storage
Financial
Lease Renewal Option: ,No,
Garage / Parking
Parking Capacity: 4
Garage: No
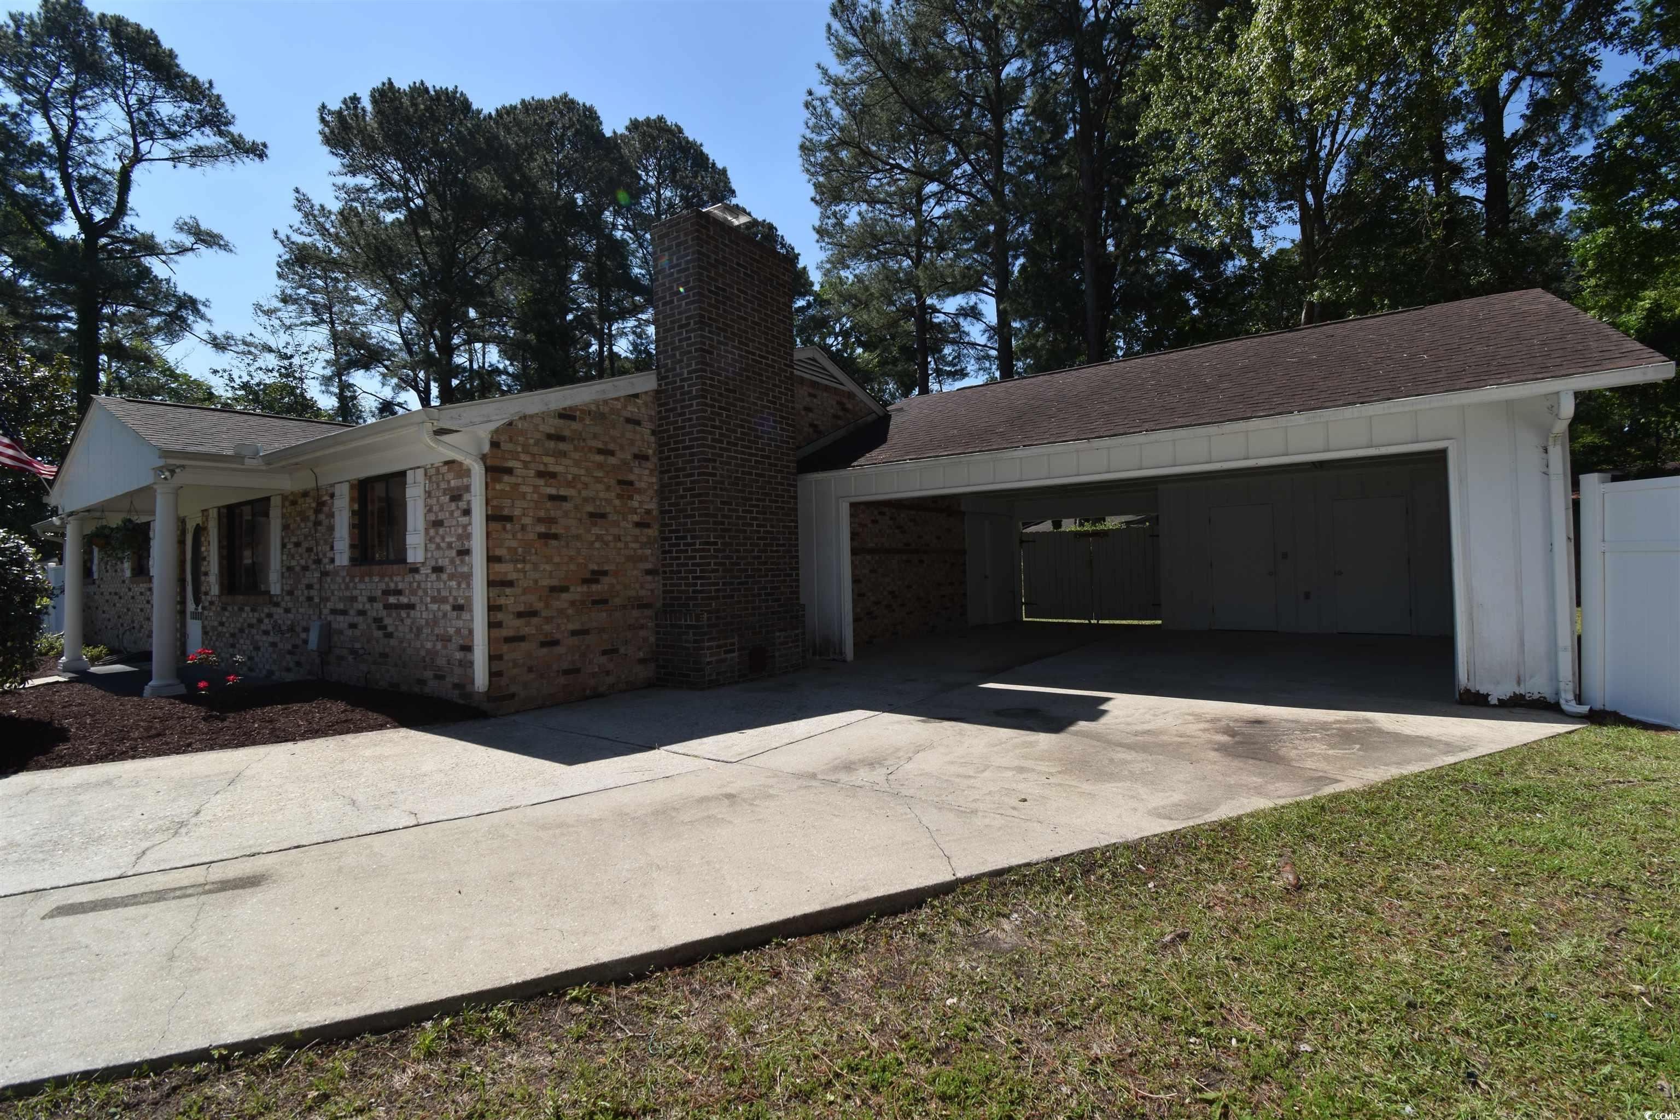
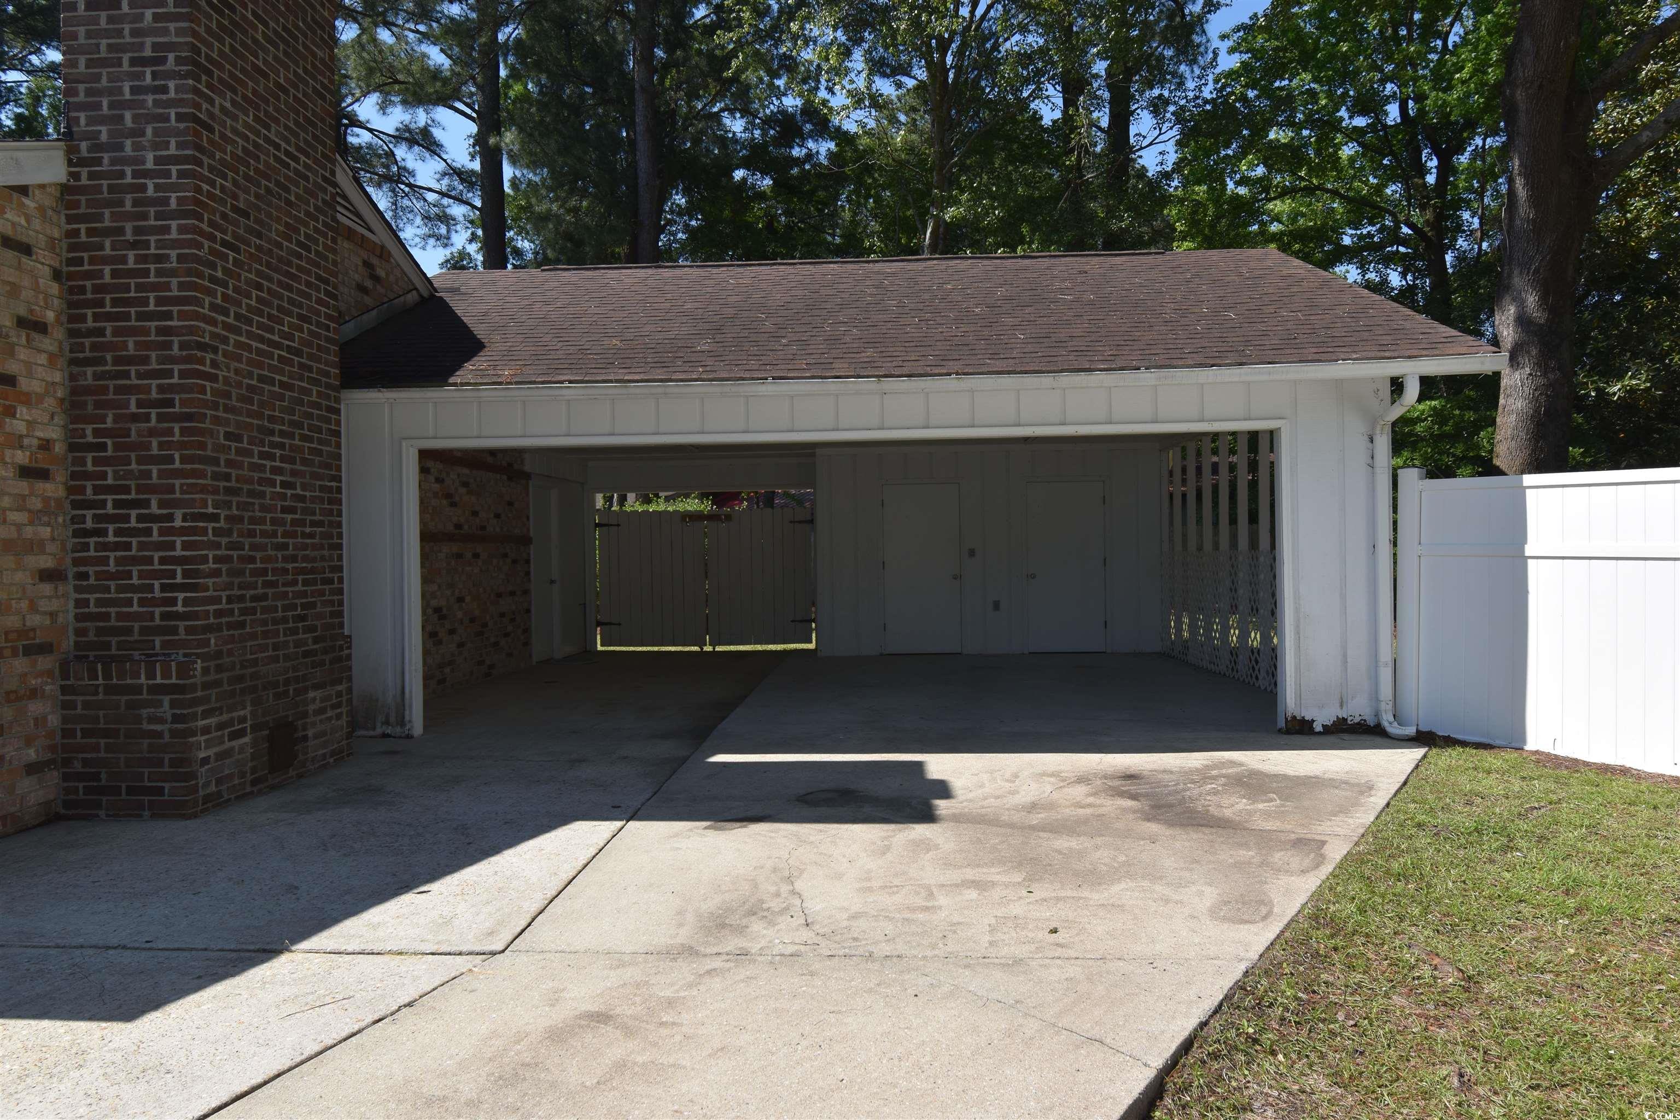
Carport: Yes
Parking Type: Carport
Open Parking: No
Attached Garage: No
Green / Env Info
Interior Features
Floor Cover: LuxuryVinyl, LuxuryVinylPlank
Fireplace: Yes
Laundry Features: WasherHookup
Furnished: Unfurnished
Interior Features: Attic, Fireplace, PermanentAtticStairs, Skylights, Workshop, WindowTreatments, BedroomOnMainLevel, EntranceFoyer, KitchenIsland, StainlessSteelAppliances
Appliances: Dishwasher, Disposal, Microwave, Range, Refrigerator, RangeHood, Dryer, Washer
Lot Info
Lease Considered: ,No,
Lease Assignable: ,No,
Acres: 0.43
Land Lease: No
Lot Description: CulDeSac, OutsideCityLimits
Misc
Pool Private: Yes
Offer Compensation
Other School Info
Property Info
County: Horry
View: No
Senior Community: No
Stipulation of Sale: None
Habitable Residence: ,No,
Property Sub Type Additional: Detached
Property Attached: No
Security Features: SmokeDetectors
Disclosures: LeadBasedPaintDisclosure
Rent Control: No
Construction: Resale
Room Info
Basement: ,No,
Sold Info
Sold Date: 2024-05-23T00:00:00
Sqft Info
Total Sqft: 1747
Living Area Source: Appraiser
Sqft: 1617
Tax Info
Unit Info
Utilities / Hvac
Heating: Central, Electric
Cooling: CentralAir
Electric On Property: No
Cooling: Yes
Utilities Available: CableAvailable, ElectricityAvailable, SewerAvailable, WaterAvailable
Heating: Yes
Water Source: Public
Waterfront / Water
Waterfront: No
Schools
Elem: Forestbrook Elementary School
Middle: Forestbrook Middle School
High: Socastee High School
Directions
Turn on Forestbrook Road from Hwy. 501. Travel about one mile and turn right onto Gumbo Limbo Lane. Cul de sac will quickly come up on your left where you will find 736 Tarpon Court.Courtesy of Realty One Group Dockside
 MLS# 908235



 Provided courtesy of © Copyright 2026 Coastal Carolinas Multiple Listing Service, Inc.®. Information Deemed Reliable but Not Guaranteed. © Copyright 2026 Coastal Carolinas Multiple Listing Service, Inc.® MLS. All rights reserved. Information is provided exclusively for consumers’ personal, non-commercial use, that it may not be used for any purpose other than to identify prospective properties consumers may be interested in purchasing.
Images related to data from the MLS is the sole property of the MLS and not the responsibility of the owner of this website. MLS IDX data last updated on 07-10-2026 11:46 PM EST.
Any images related to data from the MLS is the sole property of the MLS and not the responsibility of the owner of this website.
Provided courtesy of © Copyright 2026 Coastal Carolinas Multiple Listing Service, Inc.®. Information Deemed Reliable but Not Guaranteed. © Copyright 2026 Coastal Carolinas Multiple Listing Service, Inc.® MLS. All rights reserved. Information is provided exclusively for consumers’ personal, non-commercial use, that it may not be used for any purpose other than to identify prospective properties consumers may be interested in purchasing.
Images related to data from the MLS is the sole property of the MLS and not the responsibility of the owner of this website. MLS IDX data last updated on 07-10-2026 11:46 PM EST.
Any images related to data from the MLS is the sole property of the MLS and not the responsibility of the owner of this website.Real Estate Websites by Dynamic IDX, LLC