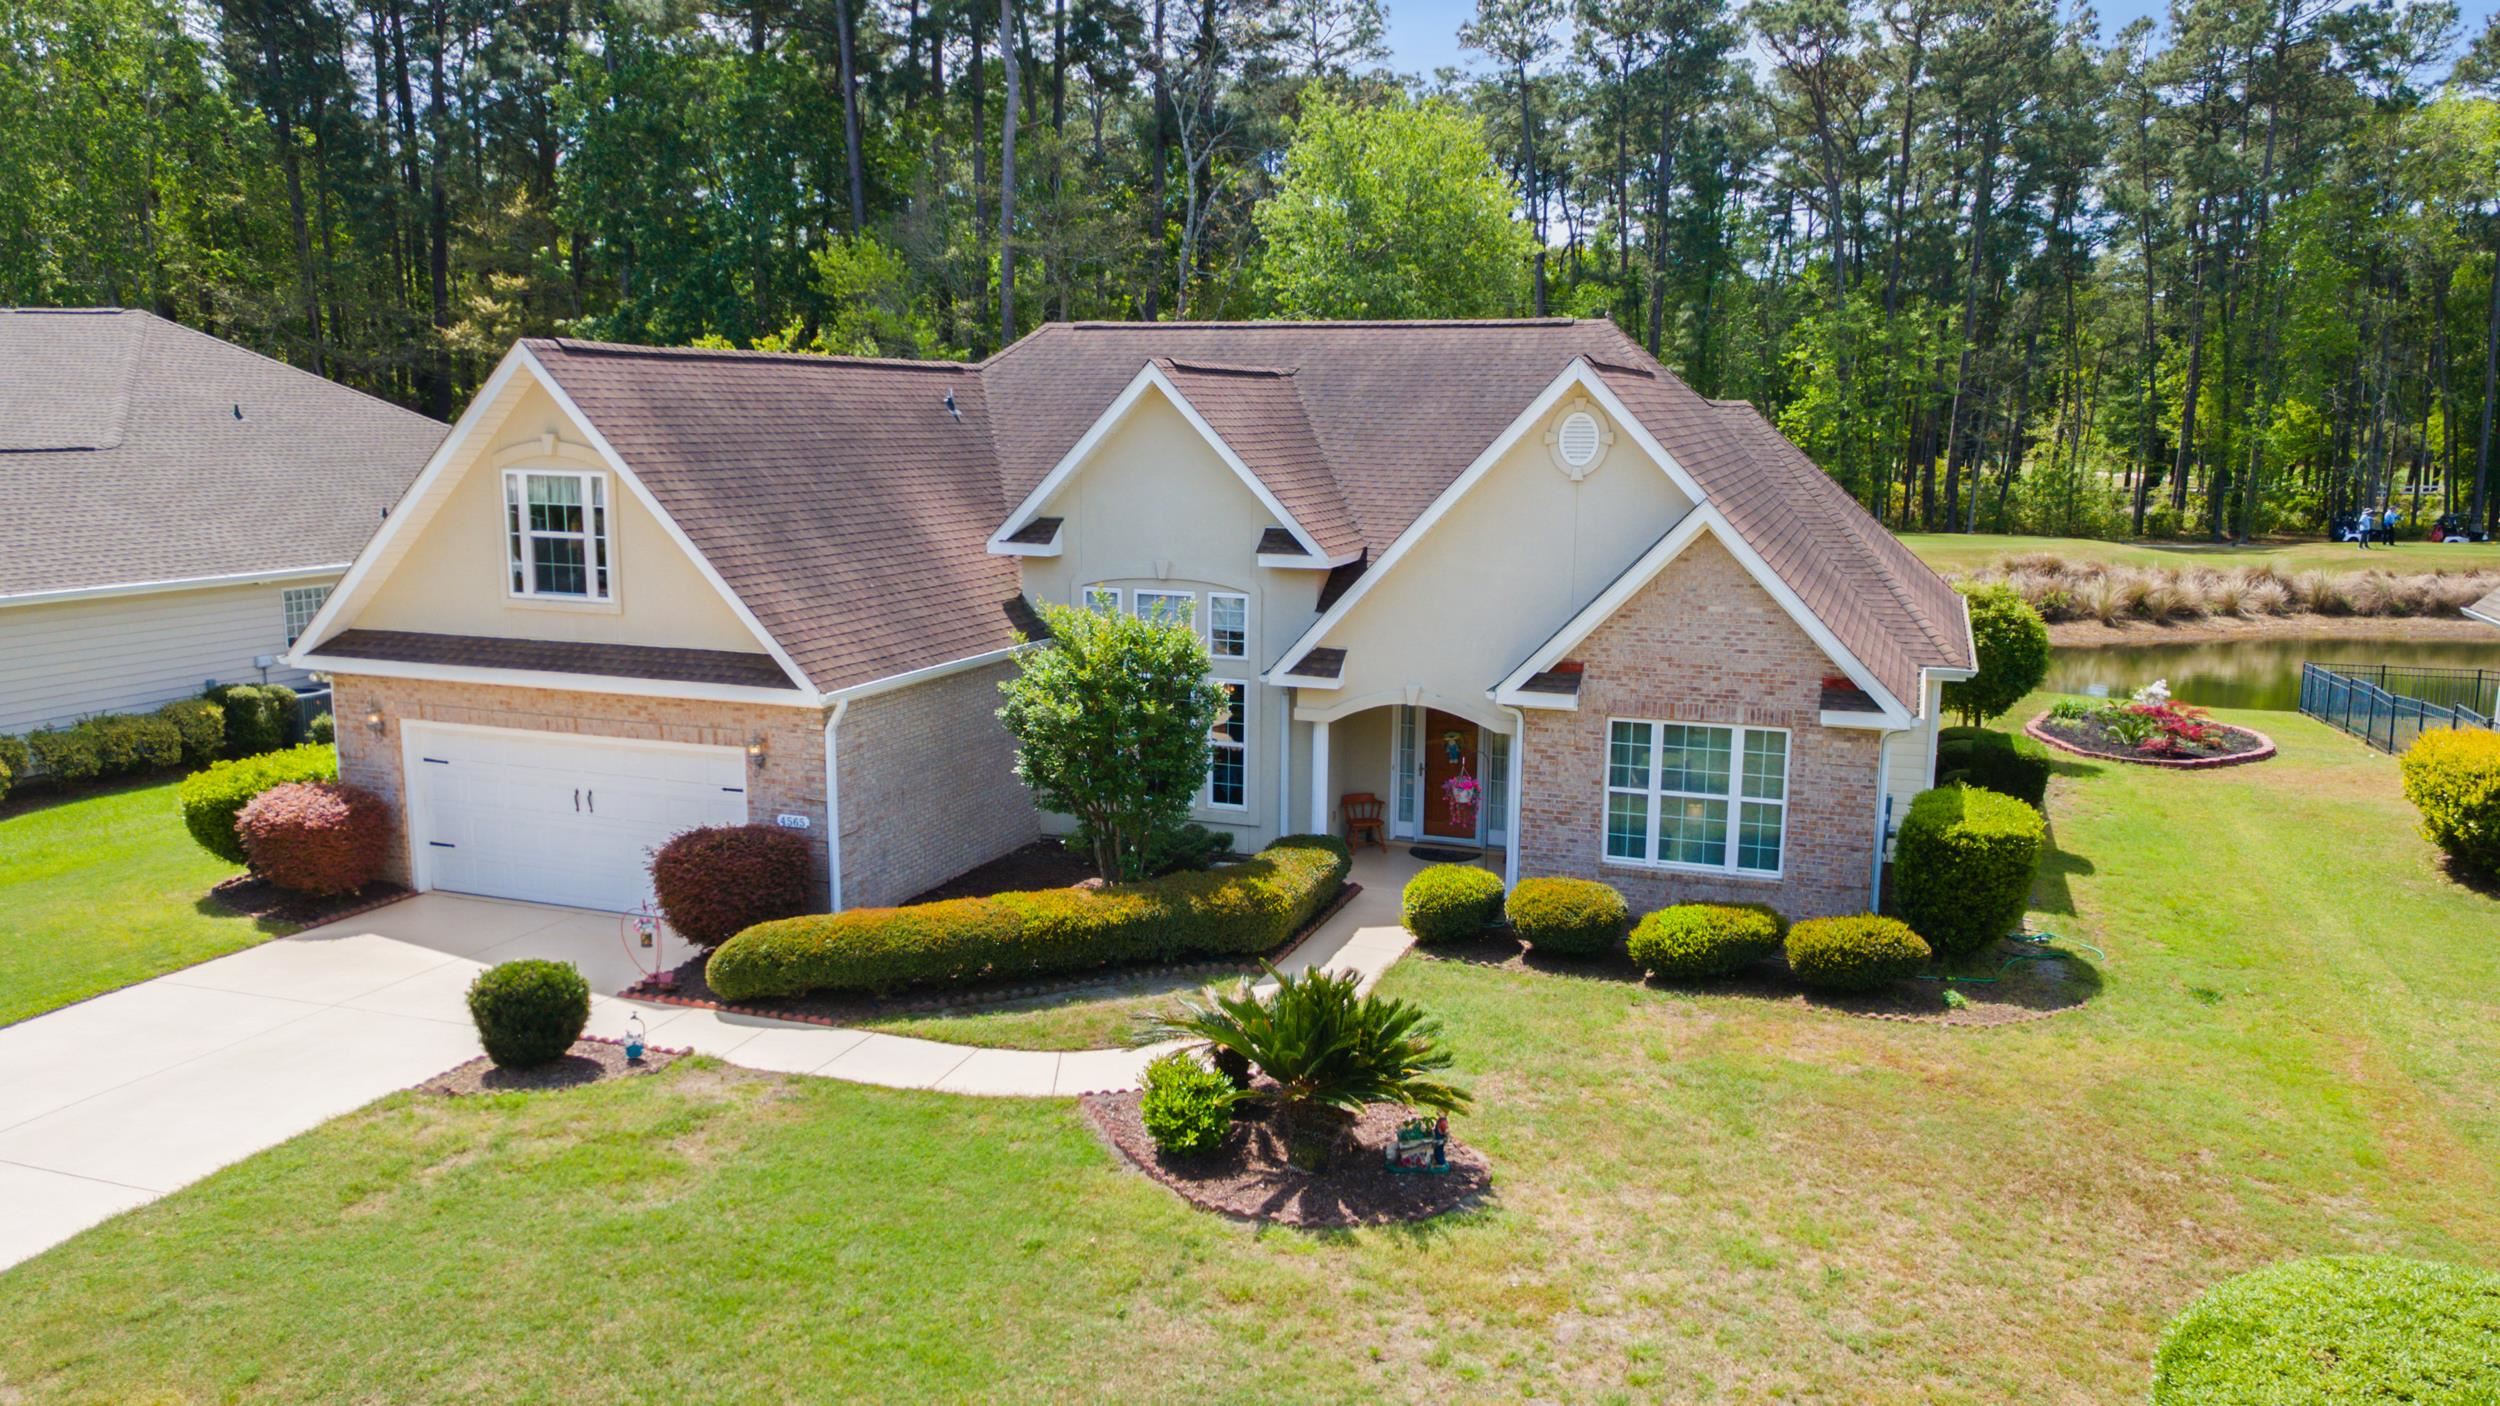
$550,000 | 3 beds | 2 full baths | N/A half baths | 2,050 sqft
Murrells Inlet, SC 29576
- 3Beds
- 2Full Baths
- N/AHalf Baths
- 2,050SqFt
- 1998Year Built
- 0.18Acres
- MLS# 2323731
- Residential
- Detached
- Sold
- Approx Time on Market6 months, 7 days
- AreaGarden City Mainland & Pennisula
- CountyHorry
- Subdivision Salters Cove
Overview

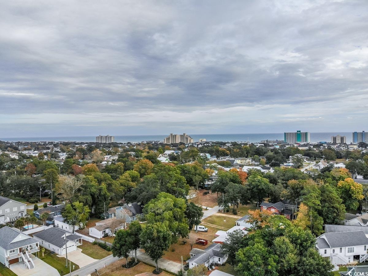
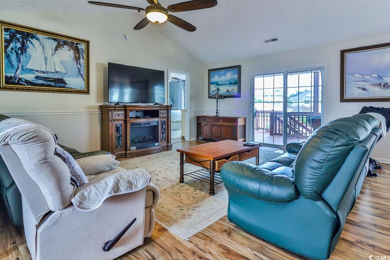
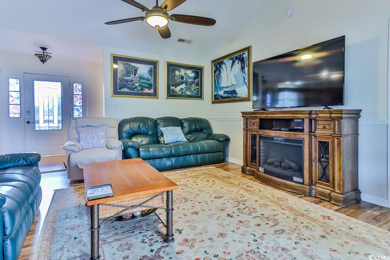
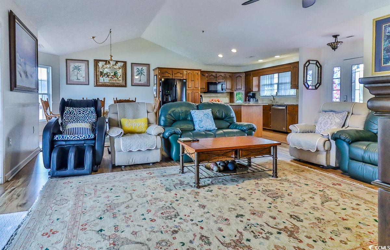
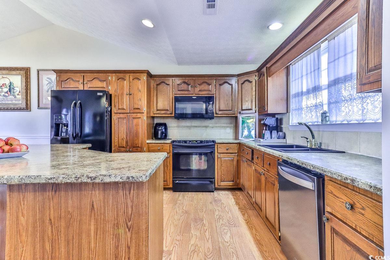
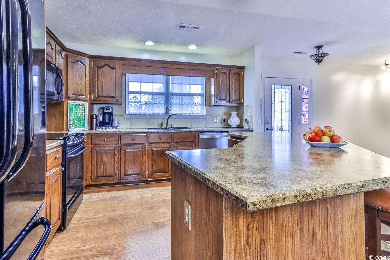
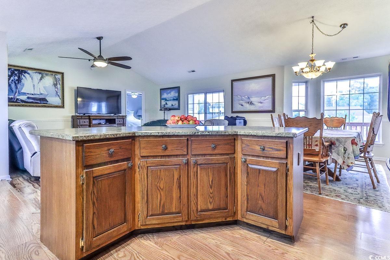
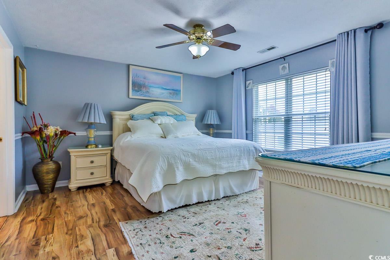
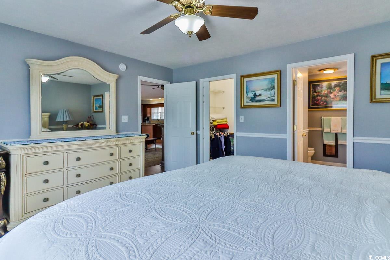
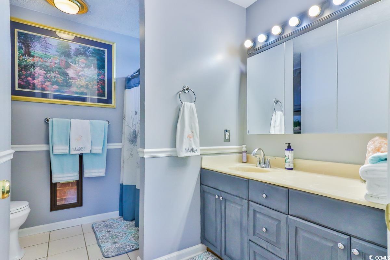
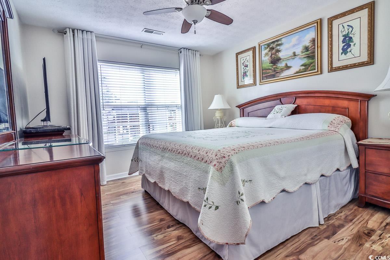
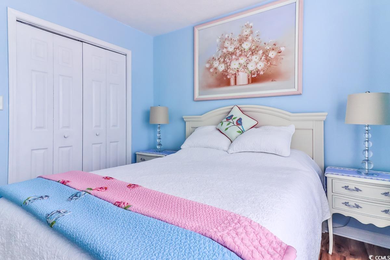
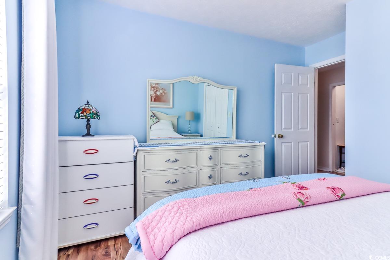
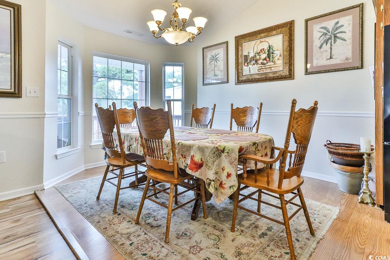
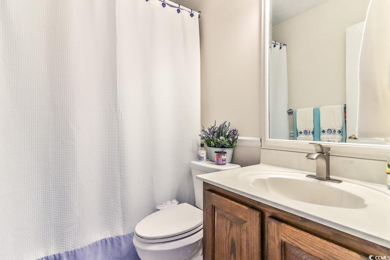
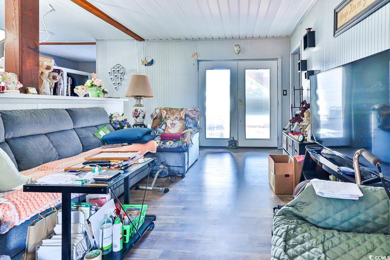
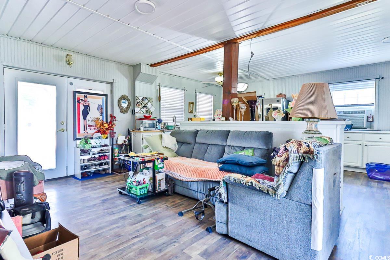
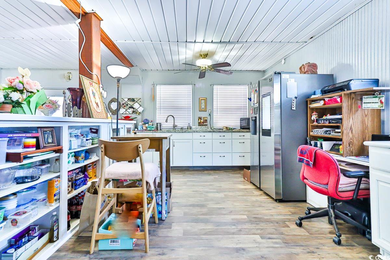
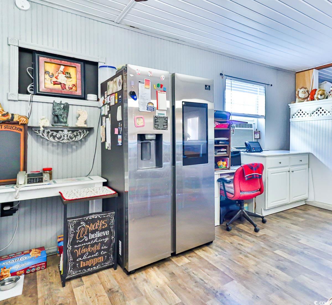
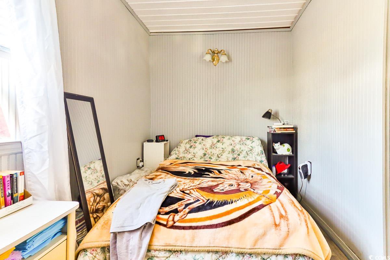
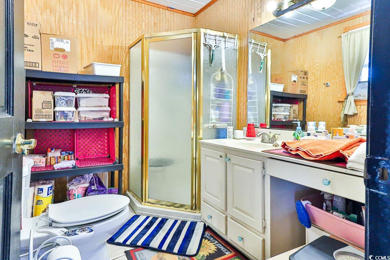
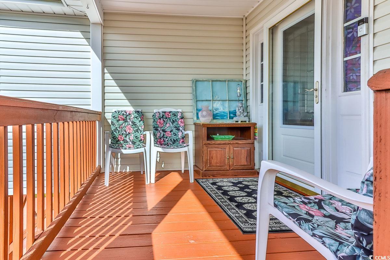
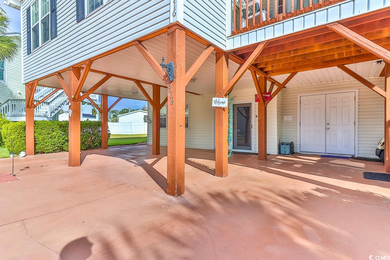
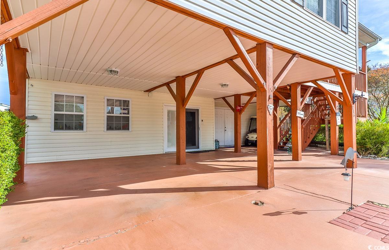
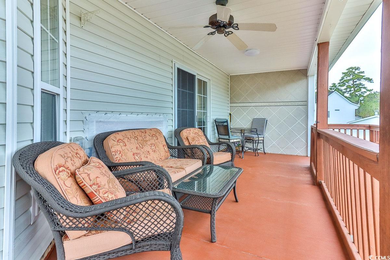
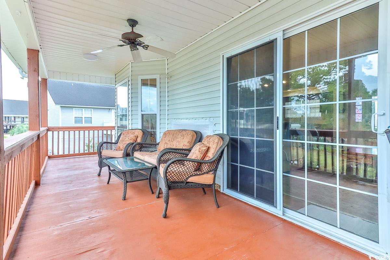
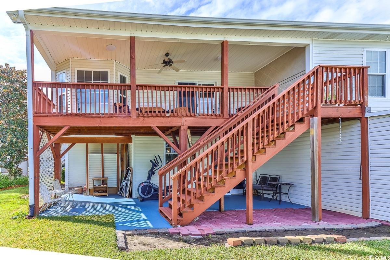
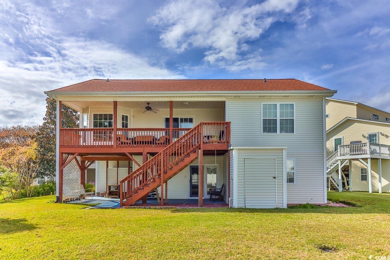
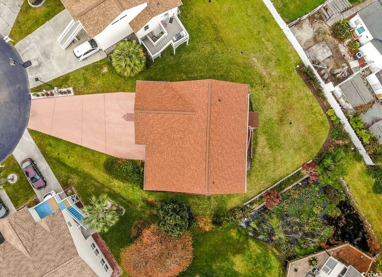
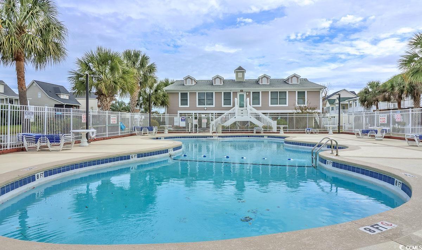
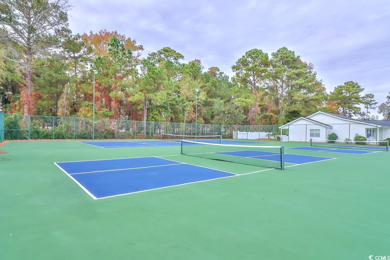
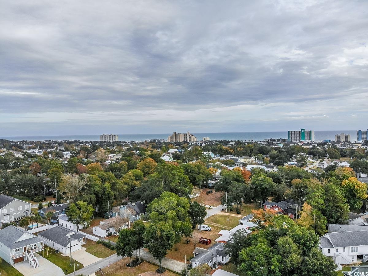
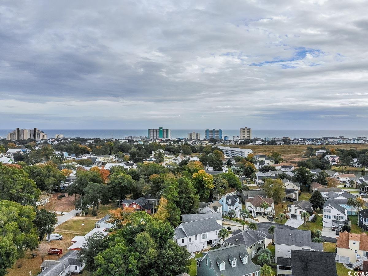

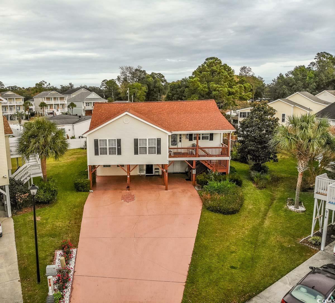
Welcome to 916 Pebble Ln, a stunning 4-bedroom, 3-bathroom raised beach house nestled in the desirable Salters Cove community of Murrells Inlet. Just a leisurely golf cart ride away from the pristine beaches, this residence combines coastal charm with modern comfort. As you step inside, the bright and open living room welcomes you with high ceilings and an abundance of natural light, creating a warm and inviting atmosphere. The well-appointed kitchen features a large work island and ample counter space, providing the perfect setting for culinary endeavors and entertaining guests. The master suite is a retreat in itself, boasting a spacious walk-in closet and a bathroom with a stylish vanity and roomy walk-in shower. Adding to the appeal of this exceptional property is a unique mother-in-law suite, complete with a living room, bedroom, full kitchen, and bathroom—offering versatility and convenience for extended family or guests. Enjoy the neighborhood ambiance from the front porch, perfect for soaking in the sights and sounds of the Salters Cove community. The back deck provides an excellent outdoor living space, ideal for unwinding in the fresh coastal air. On the ground level, discover a covered patio and attached storage, providing added functionality to the home. Salters Cove community amenities include a sparkling pool, clubhouse, and tennis courts, ensuring a resort-like lifestyle for residents. Beyond the immediate surroundings, this home offers an incredible location, just a golf cart ride away from the beach. Explore nearby attractions such as Huntington Beach State Park, The Murrells Inlet Marshwalk, Brookgreen Gardens, The Market Commons, excellent golf courses, shopping, dining, and entertainment—all within minutes of your doorstep. Don`t miss the opportunity to make 916 Pebble Ln your coastal haven, where the allure of beach living and the comforts of home come together seamlessly. Book your showing today!
Sale Info
Listing Date: 11-21-2023
Sold Date: 05-29-2024
Aprox Days on Market:
6 month(s), 7 day(s)
Listing Sold:
2 Year(s), 1 month(s), 18 day(s) ago
Asking Price: $575,000
Selling Price: $525,000
Price Difference:
Reduced By $25,000
Agriculture / Farm
Grazing Permits Blm: ,No,
Horse: No
Grazing Permits Forest Service: ,No,
Grazing Permits Private: ,No,
Irrigation Water Rights: ,No,
Farm Credit Service Incl: ,No,
Crops Included: ,No,
Association Fees / Info
Hoa Frequency: Monthly
Hoa Fees: 81
Hoa: 1
Hoa Includes: CommonAreas, Pools, RecreationFacilities
Community Features: Clubhouse, GolfCartsOk, RecreationArea, TennisCourts, LongTermRentalAllowed, Pool
Assoc Amenities: Clubhouse, OwnerAllowedGolfCart, PetRestrictions, TennisCourts
Bathroom Info
Total Baths: 2.00
Fullbaths: 2
Bedroom Info
Beds: 3
Building Info
New Construction: No
Levels: Two
Year Built: 1998
Mobile Home Remains: ,No,
Zoning: RES
Style: RaisedBeach
Construction Materials: VinylSiding
Buyer Compensation
Exterior Features
Spa: No
Patio and Porch Features: Deck, FrontPorch, Patio
Pool Features: Community, OutdoorPool
Foundation: Raised
Exterior Features: Deck, Patio, Storage
Financial
Lease Renewal Option: ,No,
Garage / Parking
Parking Capacity: 2
Garage: No
Carport: No
Parking Type: Underground
Open Parking: No
Attached Garage: No
Green / Env Info
Interior Features
Floor Cover: Laminate
Fireplace: No
Laundry Features: WasherHookup
Furnished: Unfurnished
Interior Features: BreakfastBar, KitchenIsland
Appliances: Dishwasher, Microwave, Range
Lot Info
Lease Considered: ,No,
Lease Assignable: ,No,
Acres: 0.18
Land Lease: No
Lot Description: CulDeSac, IrregularLot
Misc
Pool Private: No
Pets Allowed: OwnerOnly, Yes
Offer Compensation
Other School Info
Property Info
County: Horry
View: No
Senior Community: No
Stipulation of Sale: None
Property Sub Type Additional: Detached
Property Attached: No
Security Features: SmokeDetectors
Disclosures: CovenantsRestrictionsDisclosure,SellerDisclosure
Rent Control: No
Construction: Resale
Room Info
Basement: ,No,
Sold Info
Sold Date: 2024-05-29T00:00:00
Sqft Info
Total Sqft: 2450
Living Area Source: Estimated
Sqft: 2050
Tax Info
Unit Info
Utilities / Hvac
Heating: Central, Electric
Cooling: CentralAir
Electric On Property: No
Cooling: Yes
Utilities Available: CableAvailable, ElectricityAvailable, PhoneAvailable, SewerAvailable, WaterAvailable
Heating: Yes
Water Source: Public
Waterfront / Water
Waterfront: No
Schools
Elem: Seaside Elementary School
Middle: Saint James Middle School
High: Saint James High School
Directions
Head northwest on Waccamaw Blvd Turn left onto George Bishop Pkwy Continue straight to stay on George Bishop Pkwy Continue onto Harrelson Blvd Turn right to merge onto US-17 S/US Highway 17 Bypass S/Hwy 17 S toward Georgetown/Surfside Beach Keep left to continue on US Highway 17 Bypass S/Hwy 17 Continue to follow US Highway 17 Bypass S Keep left to continue on US Highway 17 Bypass S/Hwy 17 S Continue straight to stay on US Highway 17 Bypass S/Hwy 17 S Turn left onto Garden City Con Turn left onto US-17 BUS N Turn right onto Salters Rd Turn left onto Pebble LnCourtesy of Sloan Realty Group - Fax Phone: 843-213-1346

 MLS# 2613566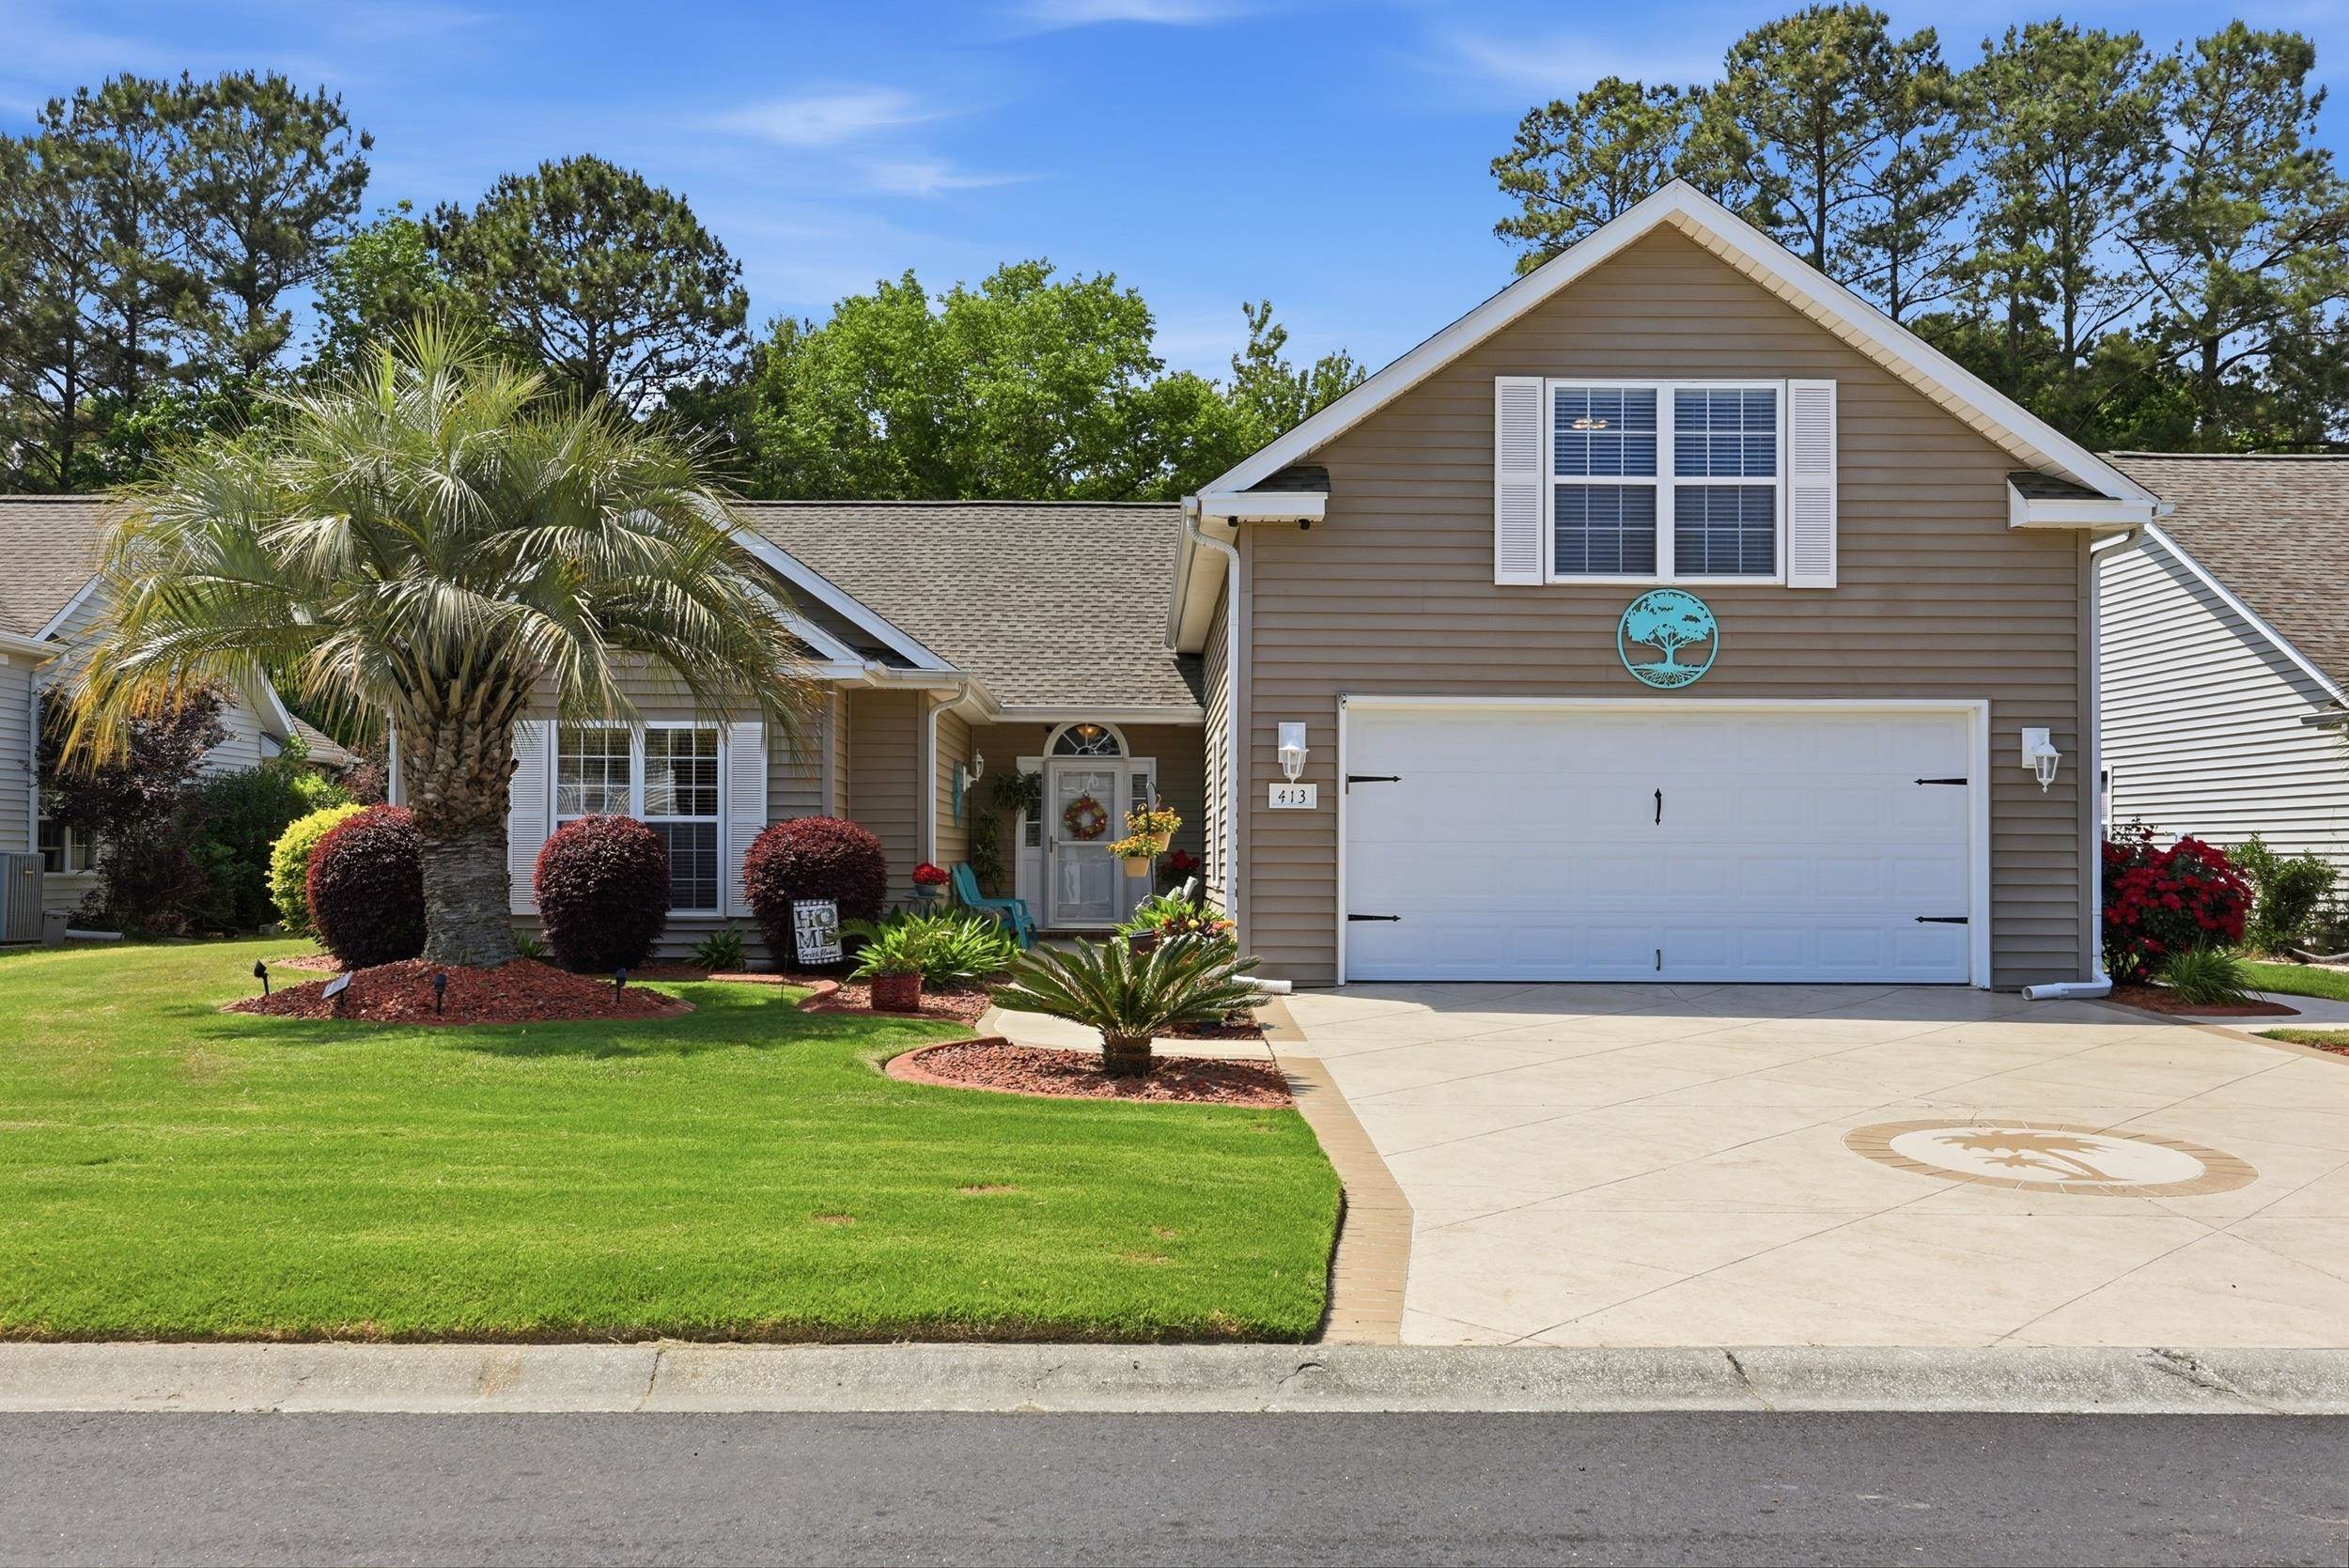


 Provided courtesy of © Copyright 2026 Coastal Carolinas Multiple Listing Service, Inc.®. Information Deemed Reliable but Not Guaranteed. © Copyright 2026 Coastal Carolinas Multiple Listing Service, Inc.® MLS. All rights reserved. Information is provided exclusively for consumers’ personal, non-commercial use, that it may not be used for any purpose other than to identify prospective properties consumers may be interested in purchasing.
Images related to data from the MLS is the sole property of the MLS and not the responsibility of the owner of this website. MLS IDX data last updated on 07-17-2026 10:31 PM EST.
Any images related to data from the MLS is the sole property of the MLS and not the responsibility of the owner of this website.
Provided courtesy of © Copyright 2026 Coastal Carolinas Multiple Listing Service, Inc.®. Information Deemed Reliable but Not Guaranteed. © Copyright 2026 Coastal Carolinas Multiple Listing Service, Inc.® MLS. All rights reserved. Information is provided exclusively for consumers’ personal, non-commercial use, that it may not be used for any purpose other than to identify prospective properties consumers may be interested in purchasing.
Images related to data from the MLS is the sole property of the MLS and not the responsibility of the owner of this website. MLS IDX data last updated on 07-17-2026 10:31 PM EST.
Any images related to data from the MLS is the sole property of the MLS and not the responsibility of the owner of this website.Real Estate Websites by Dynamic IDX, LLC