$282,000 | 3 beds | 2 full baths | N/A half baths | 1,444 sqft
Murrells Inlet, SC 29576
- 3Beds
- 2Full Baths
- N/AHalf Baths
- 1,444SqFt
- 1997Year Built
- 0.15Acres
- MLS# 2322893
- Residential
- Detached
- Sold
- Approx Time on Market1 month, 4 days
- AreaMyrtle Beach Area--South of 544 & West of 17 Bypass M.i. Horry County
- CountyHorry
- Subdivision Summer Lakes
Overview
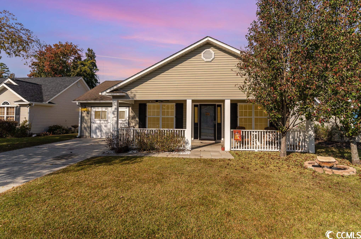
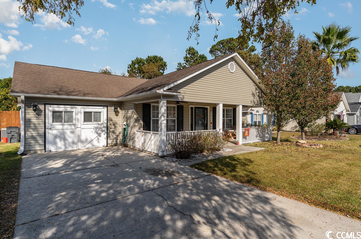
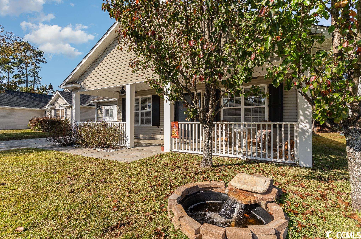
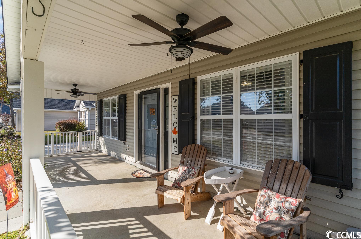
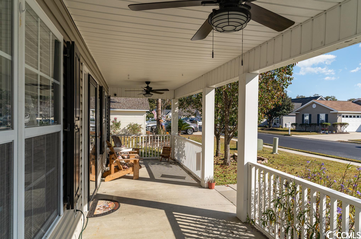
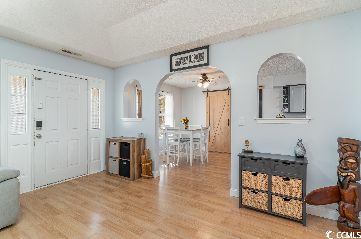
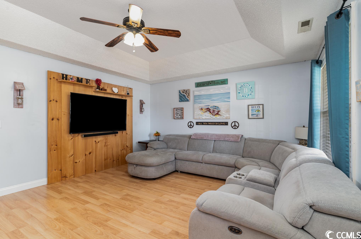
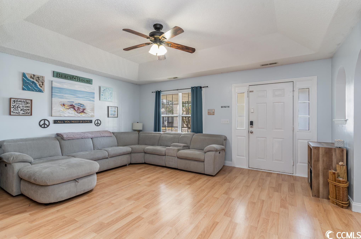
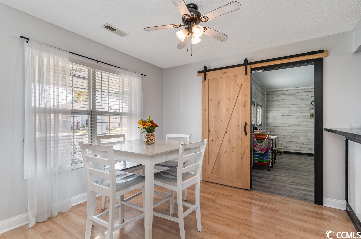
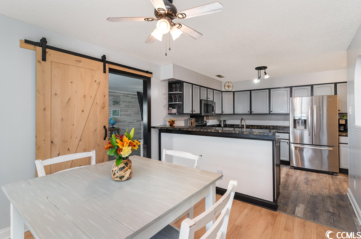
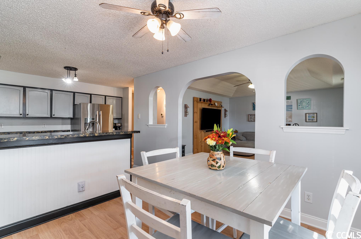
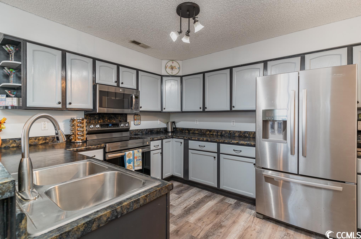
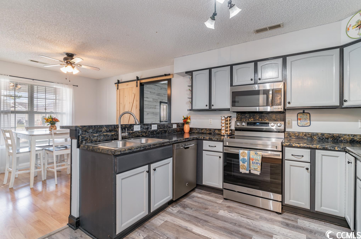
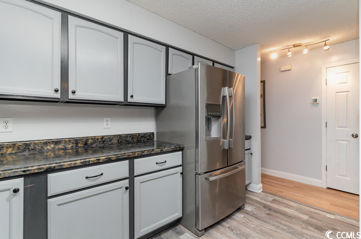
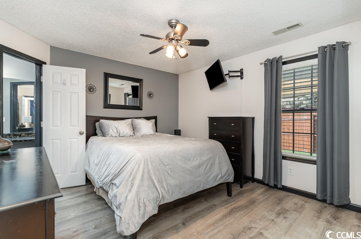
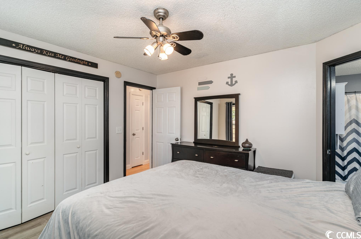
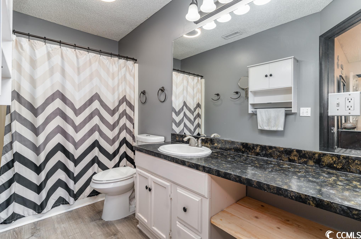
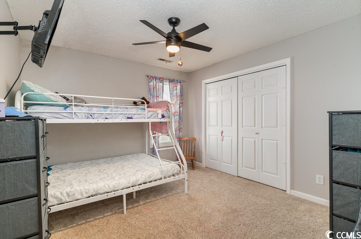
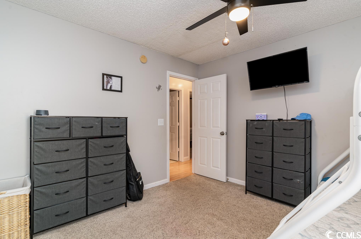
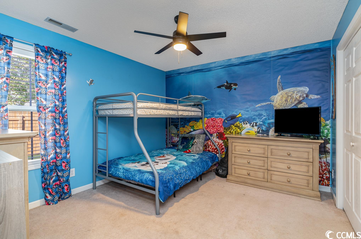

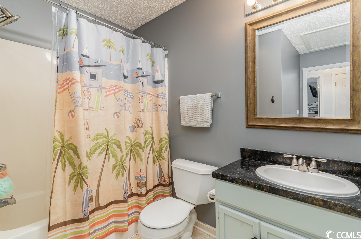
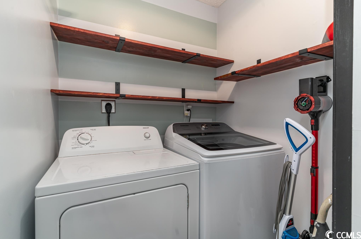
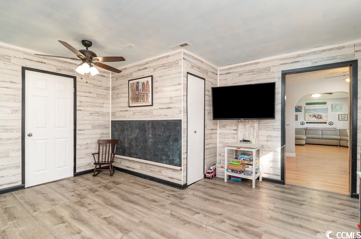
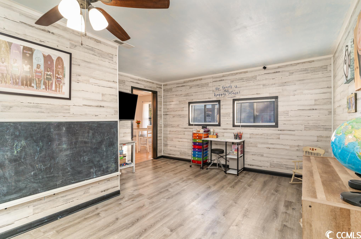
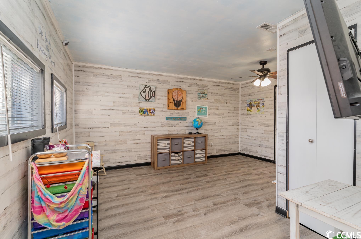
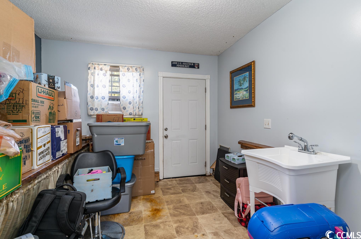
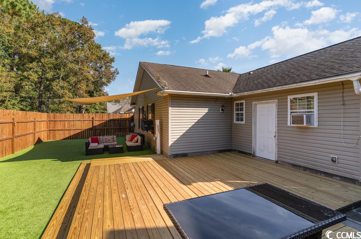
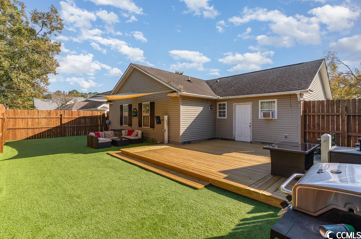
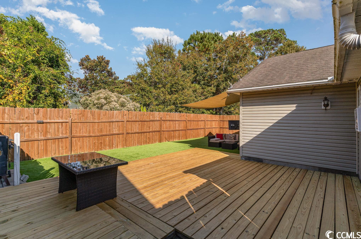
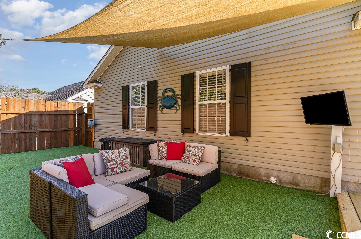
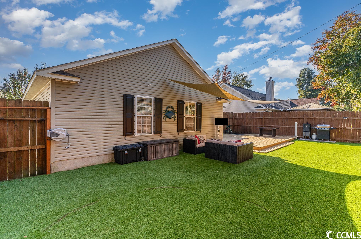
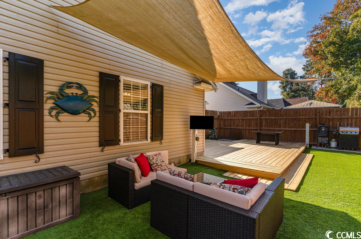
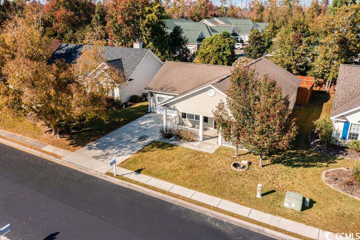
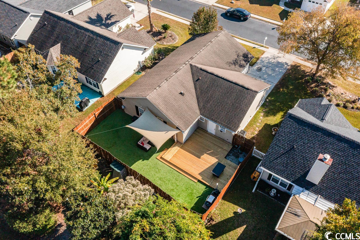
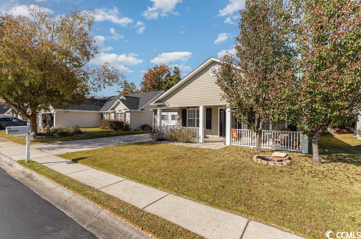
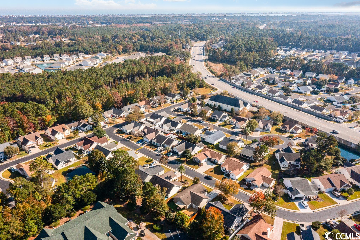
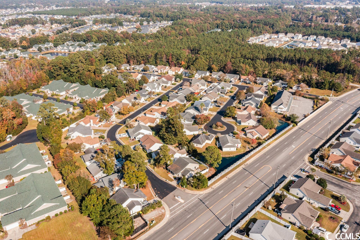
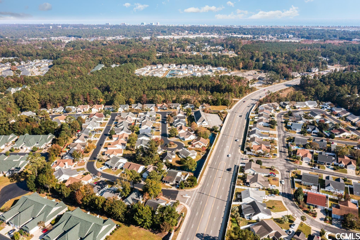
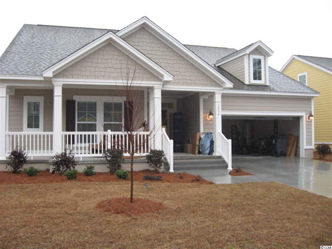
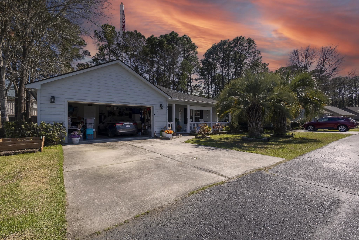
Don`t miss this lovely 3 bed 2 bath home located in the popular Summer Lakes community! Updated with new LVP flooring just installed in the kitchen, new appliances and new HVAC in the past 5 years, an expansive new deck , and a converted garage and storage area. Features abound in this delightful home and include a spacious living room with arched openings to the dining area and kitchen, a nice sized breakfast nook and a fantastic kitchen with gleaming stainless appliances, abundant cabinet and counter space, a double sink and a breakfast bar. Barn doors lead to the converted garage space which could be used for so many options- a playroom, home office or media room and the storage area with utility sink is perfect for golf equipment, bikes, gardening tools and outdoor toys. The beautiful master suite includes a bath with vanity and tub/shower and large closet . The additional two bedrooms are nice sized with plenty of closet space and the second full bath also has a vanity and tub/shower. In addition, the home also has laminate flooring in the living room and dining room, ceiling fans throughout including double fans on the front porch and a laundry room with shelving. Outside, the huge deck has plenty of room for everyone to gather while enjoying cocktails and cookouts and the sunshade allows you to enjoy the space even on the hottest days. Your kids will love all the backyard space and you will love the privacy that the fenced yard provides. The extended front porch will be your go to spot to relax with your morning coffee or just kick back at the end of the day. Located in an award-winning school district, Summer Lakes is a quiet, established community tucked away from the hustle and bustle but just minutes from shopping, fine dining, The Marsh Walk, golf, public fishing piers, Brookgreen Gardens, attractions and entertainment and, best of all, the beach! Whether you are searching for a primary home or the perfect vacation getaway, this is must see! Make an appointment to view this charming home today!
Sale Info
Listing Date: 11-09-2023
Sold Date: 12-14-2023
Aprox Days on Market:
1 month(s), 4 day(s)
Listing Sold:
2 Year(s), 6 month(s), 28 day(s) ago
Asking Price: $282,000
Selling Price: $287,000
Price Difference:
Increase $5,000
Agriculture / Farm
Association Fees / Info
Hoa Frequency: Monthly
Hoa Fees: 63
Hoa: 1
Hoa Includes: AssociationManagement, CommonAreas, LegalAccounting, Trash
Community Features: GolfCartsOK, LongTermRentalAllowed
Assoc Amenities: OwnerAllowedGolfCart, OwnerAllowedMotorcycle, PetRestrictions
Bathroom Info
Total Baths: 2.00
Fullbaths: 2
Bedroom Info
Beds: 3
Building Info
Levels: One
Year Built: 1997
Zoning: Res
Style: Ranch
Construction Materials: VinylSiding
Buyer Compensation
Exterior Features
Patio and Porch Features: Deck, FrontPorch
Foundation: Slab
Exterior Features: Deck, Fence
Financial
Garage / Parking
Parking Capacity: 4
Parking Type: Driveway
Green / Env Info
Interior Features
Floor Cover: Carpet, Laminate, Vinyl
Laundry Features: WasherHookup
Furnished: Unfurnished
Interior Features: WindowTreatments, BreakfastBar, BedroomonMainLevel, BreakfastArea, StainlessSteelAppliances
Appliances: Dishwasher, Microwave, Range, Refrigerator, Dryer, Washer
Lot Info
Acres: 0.15
Lot Size: 60x110x57x110
Lot Description: OutsideCityLimits
Misc
Pets Allowed: OwnerOnly, Yes
Offer Compensation
Other School Info
Property Info
County: Horry
Stipulation of Sale: None
Property Sub Type Additional: Detached
Security Features: SmokeDetectors
Disclosures: CovenantsRestrictionsDisclosure,SellerDisclosure
Construction: Resale
Room Info
Sold Info
Sold Date: 2023-12-14T00:00:00
Sqft Info
Total Sqft: 1773
Living Area Source: Other
Sqft: 1444
Tax Info
Unit Info
Utilities / Hvac
Heating: Central, Electric
Cooling: CentralAir
Cooling: Yes
Utilities Available: CableAvailable, ElectricityAvailable, PhoneAvailable, SewerAvailable, UndergroundUtilities, WaterAvailable
Heating: Yes
Water Source: Public
Waterfront / Water
Schools
Elem: Saint James Elementary School
Middle: Saint James Middle School
High: Saint James High School
Courtesy of Century 21 The Harrelson Group
 MLS# 801318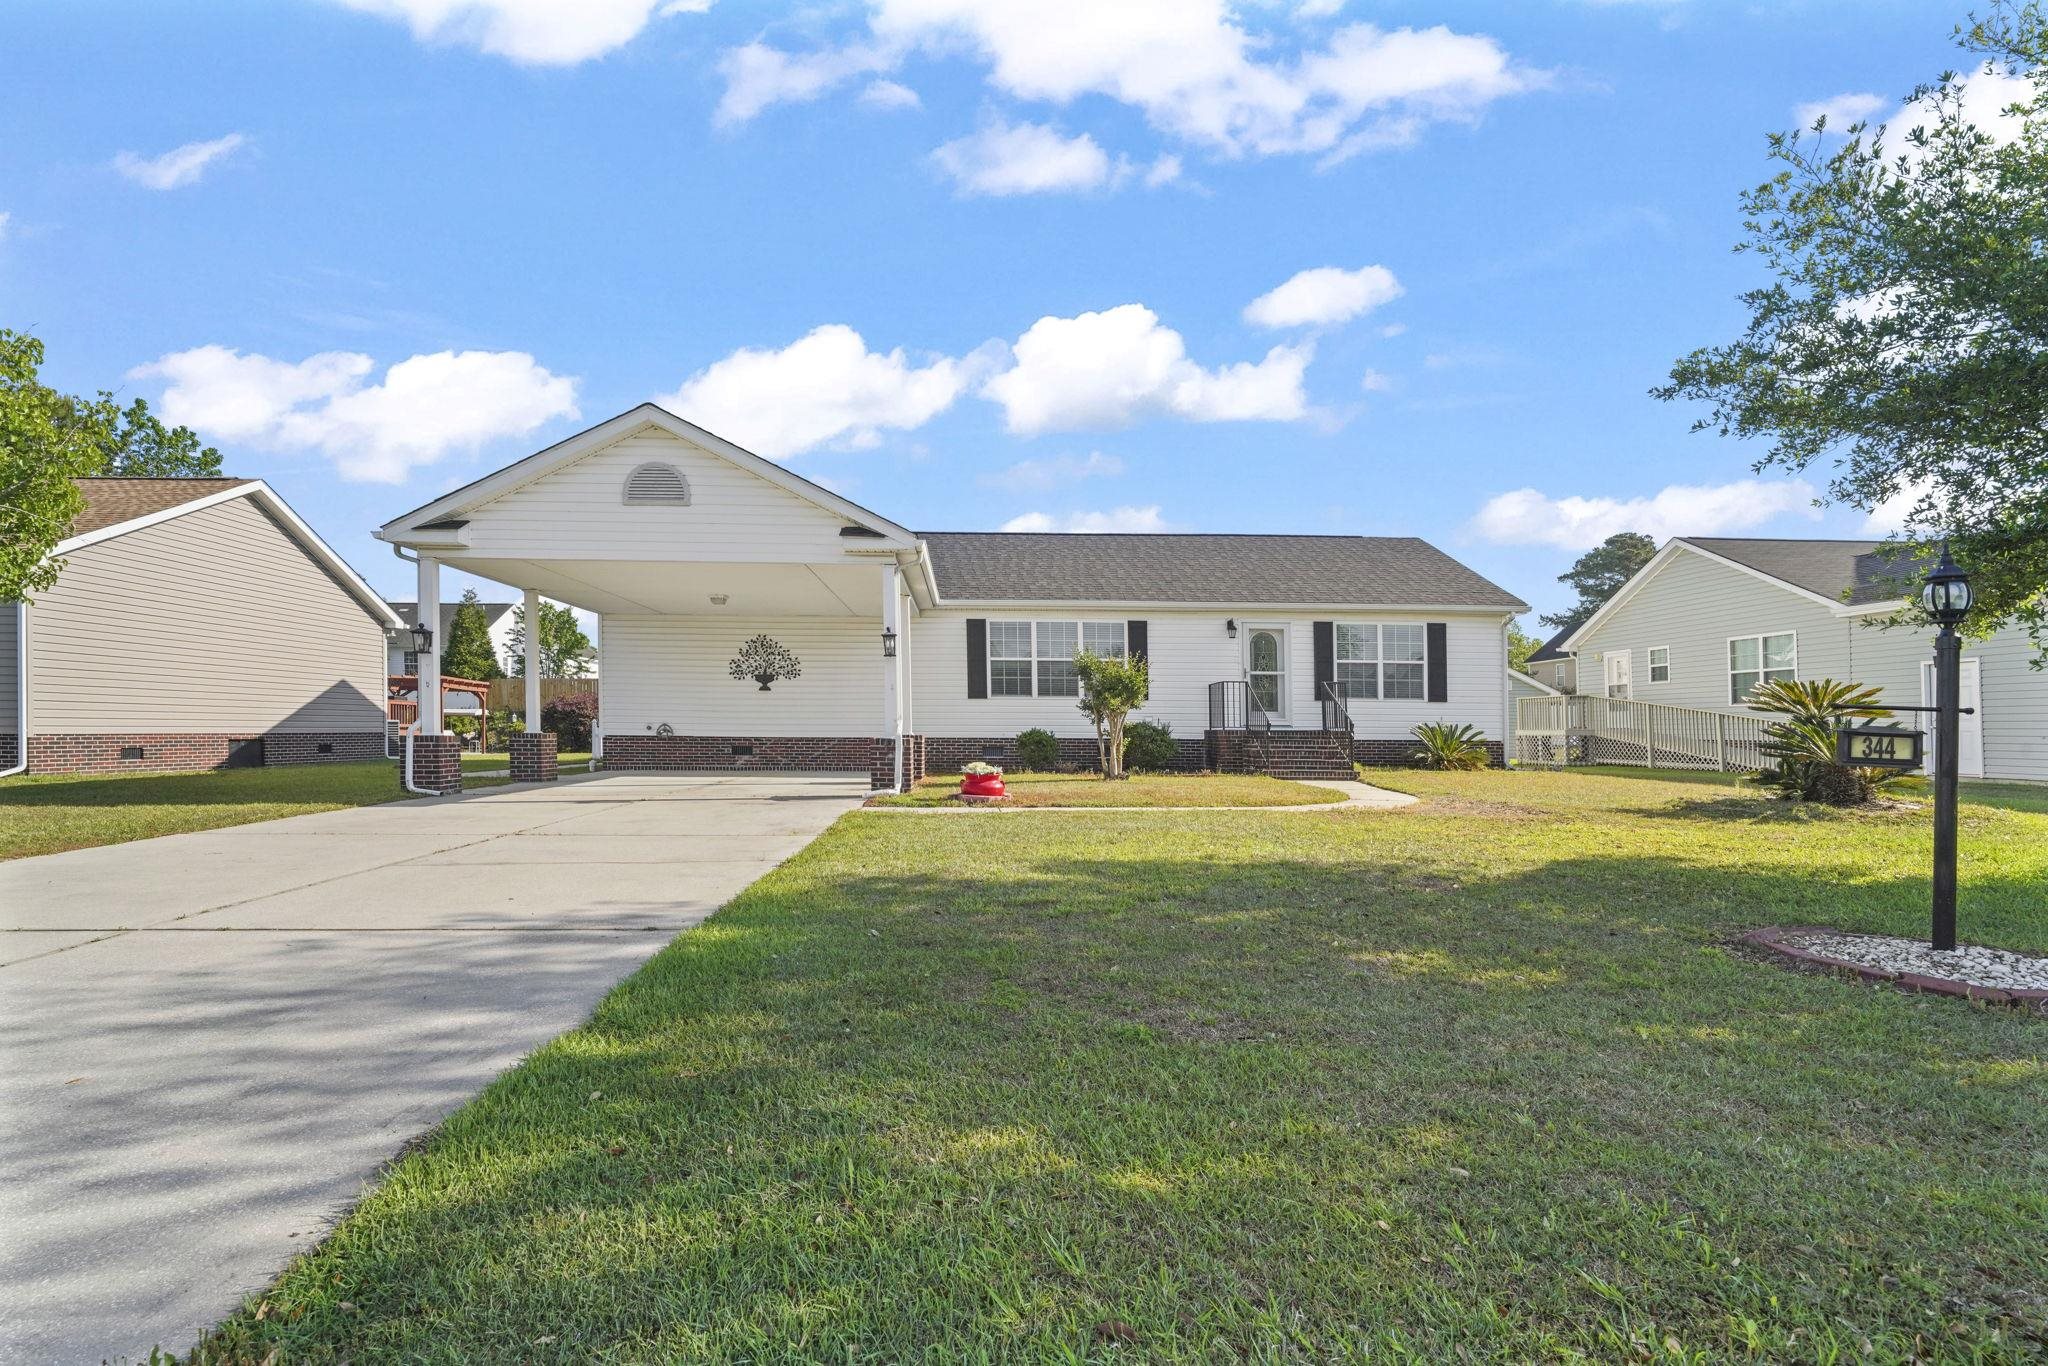

 Provided courtesy of © Copyright 2026 Coastal Carolinas Multiple Listing Service, Inc.®. Information Deemed Reliable but Not Guaranteed. © Copyright 2026 Coastal Carolinas Multiple Listing Service, Inc.® MLS. All rights reserved. Information is provided exclusively for consumers’ personal, non-commercial use, that it may not be used for any purpose other than to identify prospective properties consumers may be interested in purchasing.
Images related to data from the MLS is the sole property of the MLS and not the responsibility of the owner of this website. MLS IDX data last updated on 07-12-2026 11:01 AM EST.
Any images related to data from the MLS is the sole property of the MLS and not the responsibility of the owner of this website.
Provided courtesy of © Copyright 2026 Coastal Carolinas Multiple Listing Service, Inc.®. Information Deemed Reliable but Not Guaranteed. © Copyright 2026 Coastal Carolinas Multiple Listing Service, Inc.® MLS. All rights reserved. Information is provided exclusively for consumers’ personal, non-commercial use, that it may not be used for any purpose other than to identify prospective properties consumers may be interested in purchasing.
Images related to data from the MLS is the sole property of the MLS and not the responsibility of the owner of this website. MLS IDX data last updated on 07-12-2026 11:01 AM EST.
Any images related to data from the MLS is the sole property of the MLS and not the responsibility of the owner of this website.Real Estate Websites by Dynamic IDX, LLC