

$305,000 | 3 beds | 2 full baths | N/A half baths | 1,588 sqft
Conway, SC 29526
- 3Beds
- 2Full Baths
- N/AHalf Baths
- 1,588SqFt
- 2021Year Built
- 0.19Acres
- MLS# 2319093
- Residential
- Detached
- Sold
- Approx Time on Market2 months, 23 days
- AreaLoris To Conway Area--South of Loris Above Rt 22
- CountyHorry
- Subdivision The Landing at Shaftesbury Glen
Overview
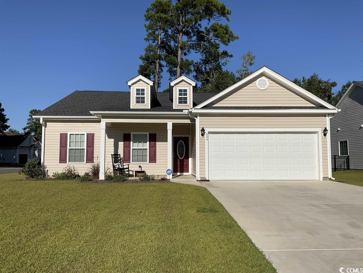
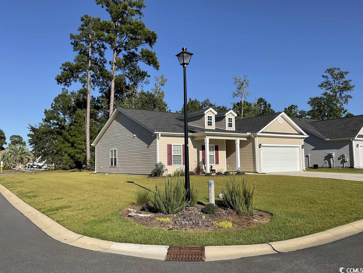
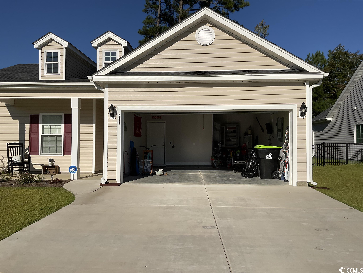
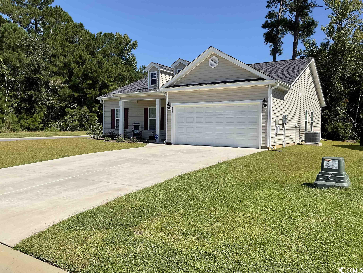
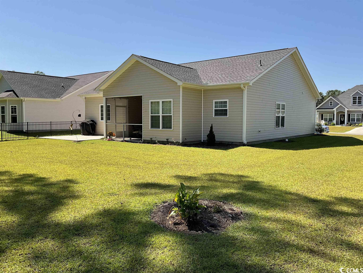
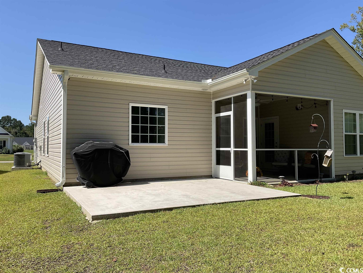
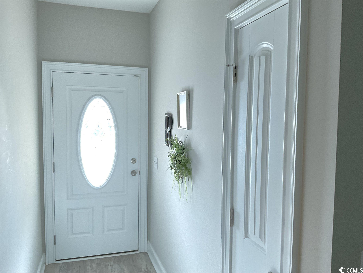
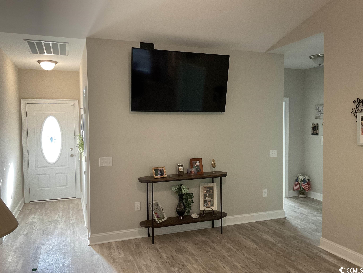
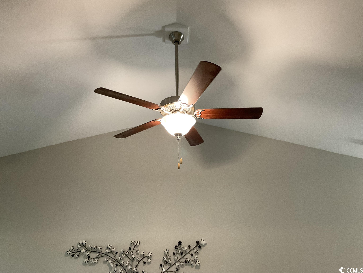
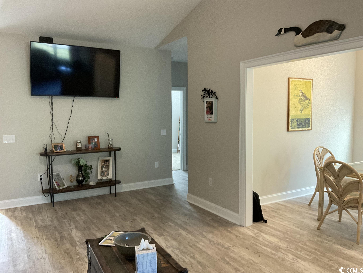
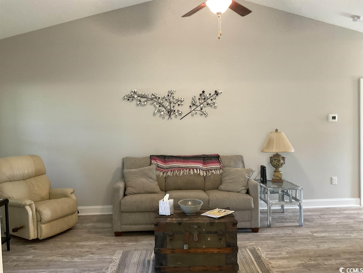
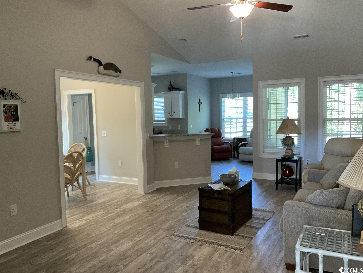
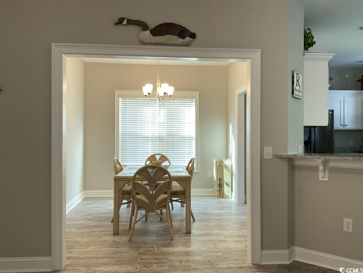
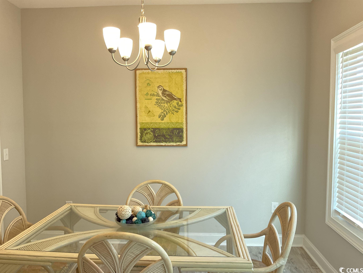
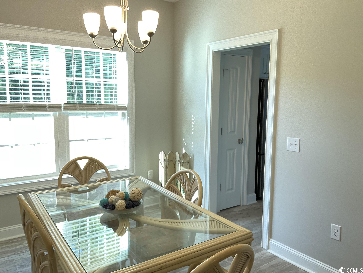
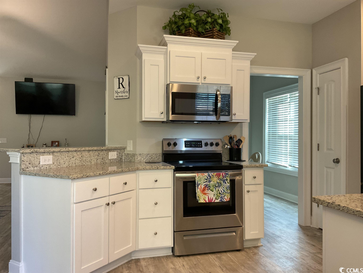
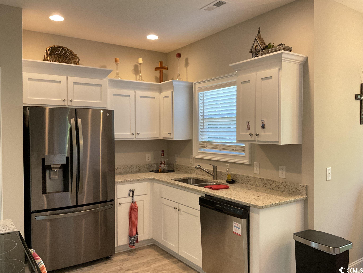
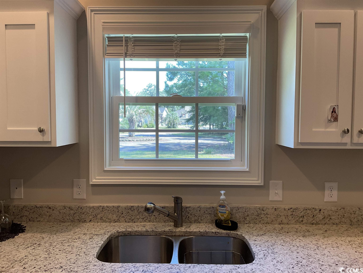
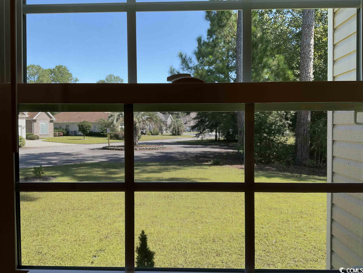
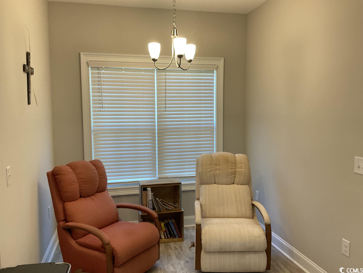
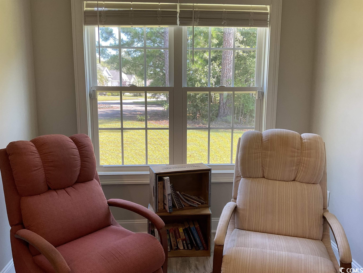
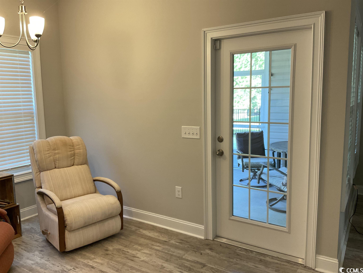
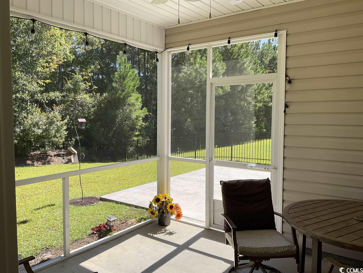
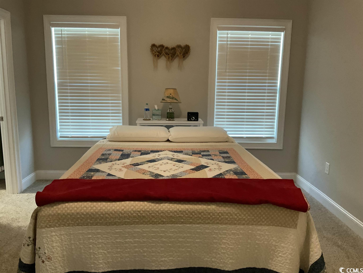
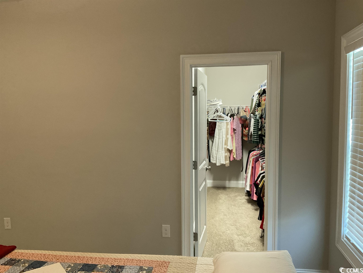
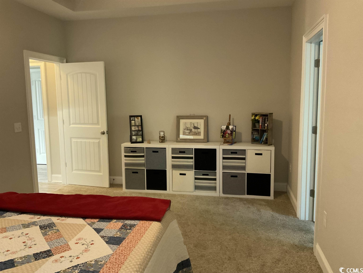
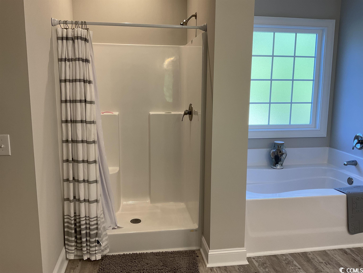
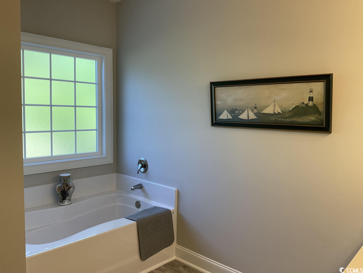
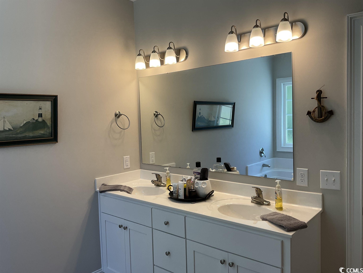
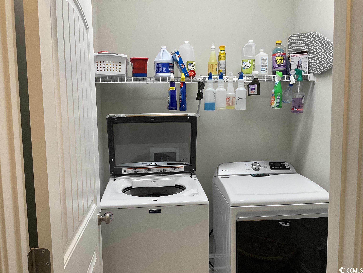
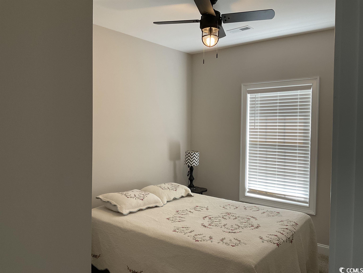
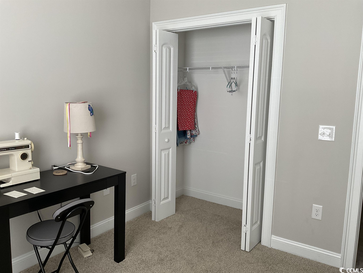
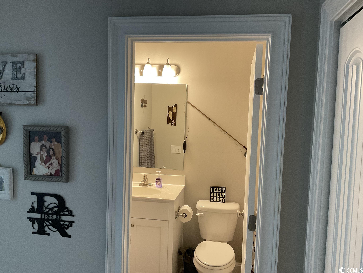
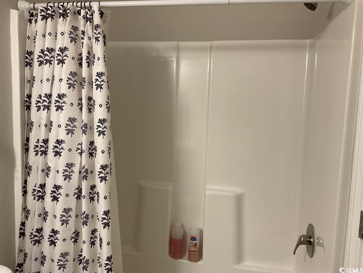
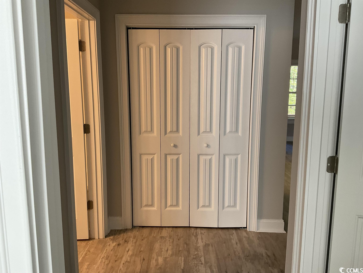
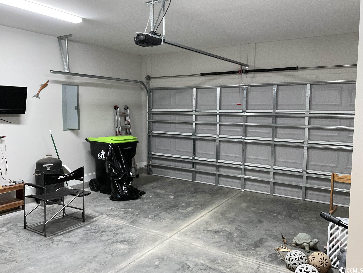
Life happens and plans change so this 2021 built, ‘second home’ is now available and is perfect for downsizing, or a starter home. Lovingly cared for, seldom used 3 bedroom with split floor plan, open concept home is located in The Landing At Shaftesbury Glen. This Creekside built Palm plan features clearly delineated areas, including a formal dining area and a separate breakfast nook, plus a kitchen with a double sink overlooking the backyard! Adjacent to the breakfast nook, enjoy your favorite beverage on the screened patio. The living room features a cathedral ceiling and double windows with views of the back yard. Rest and relax in your private sanctuary with this 18’ x 12’ primary suite with trey ceiling and ceiling fan, large en suite bathroom, large garden tub and shower, double vanity, and elongated walk in closet. Want to grill? There is a 15’ x 12’ concrete patio just waiting for your outdoor kitchen creation. The laundry room is conveniently located close to the double garage. This corner lot is one of the largest on this block of homes, with a wooded area for back yard privacy. Walk or golf cart to the Shaftesbury Glen Clubhouse for community gatherings or the pool! GOLF GREEN FEES included in the HOA! Additional features include: Architectural shingles, gutters, irrigation, 2 car garage, attic pull down with floored attic storage above the garage, low E glass windows and an energy efficient home. Buyer responsible for verification of all measurements
Sale Info
Listing Date: 09-20-2023
Sold Date: 12-14-2023
Aprox Days on Market:
2 month(s), 23 day(s)
Listing Sold:
2 Year(s), 7 month(s), 6 day(s) ago
Asking Price: $305,000
Selling Price: $290,000
Price Difference:
Reduced By $15,000
Agriculture / Farm
Association Fees / Info
Hoa Frequency: Annually
Hoa Fees: 84
Hoa: 1
Hoa Includes: CommonAreas, Pools, RecreationFacilities, Trash
Community Features: BoatFacilities, Clubhouse, GolfCartsOK, Other, RecreationArea, Golf, LongTermRentalAllowed, Pool
Assoc Amenities: BoatRamp, Clubhouse, OwnerAllowedGolfCart, OwnerAllowedMotorcycle, Other, PetRestrictions
Bathroom Info
Total Baths: 2.00
Fullbaths: 2
Bedroom Info
Beds: 3
Building Info
Levels: One
Year Built: 2021
Zoning: R
Style: Ranch
Construction Materials: VinylSiding
Buyer Compensation
Exterior Features
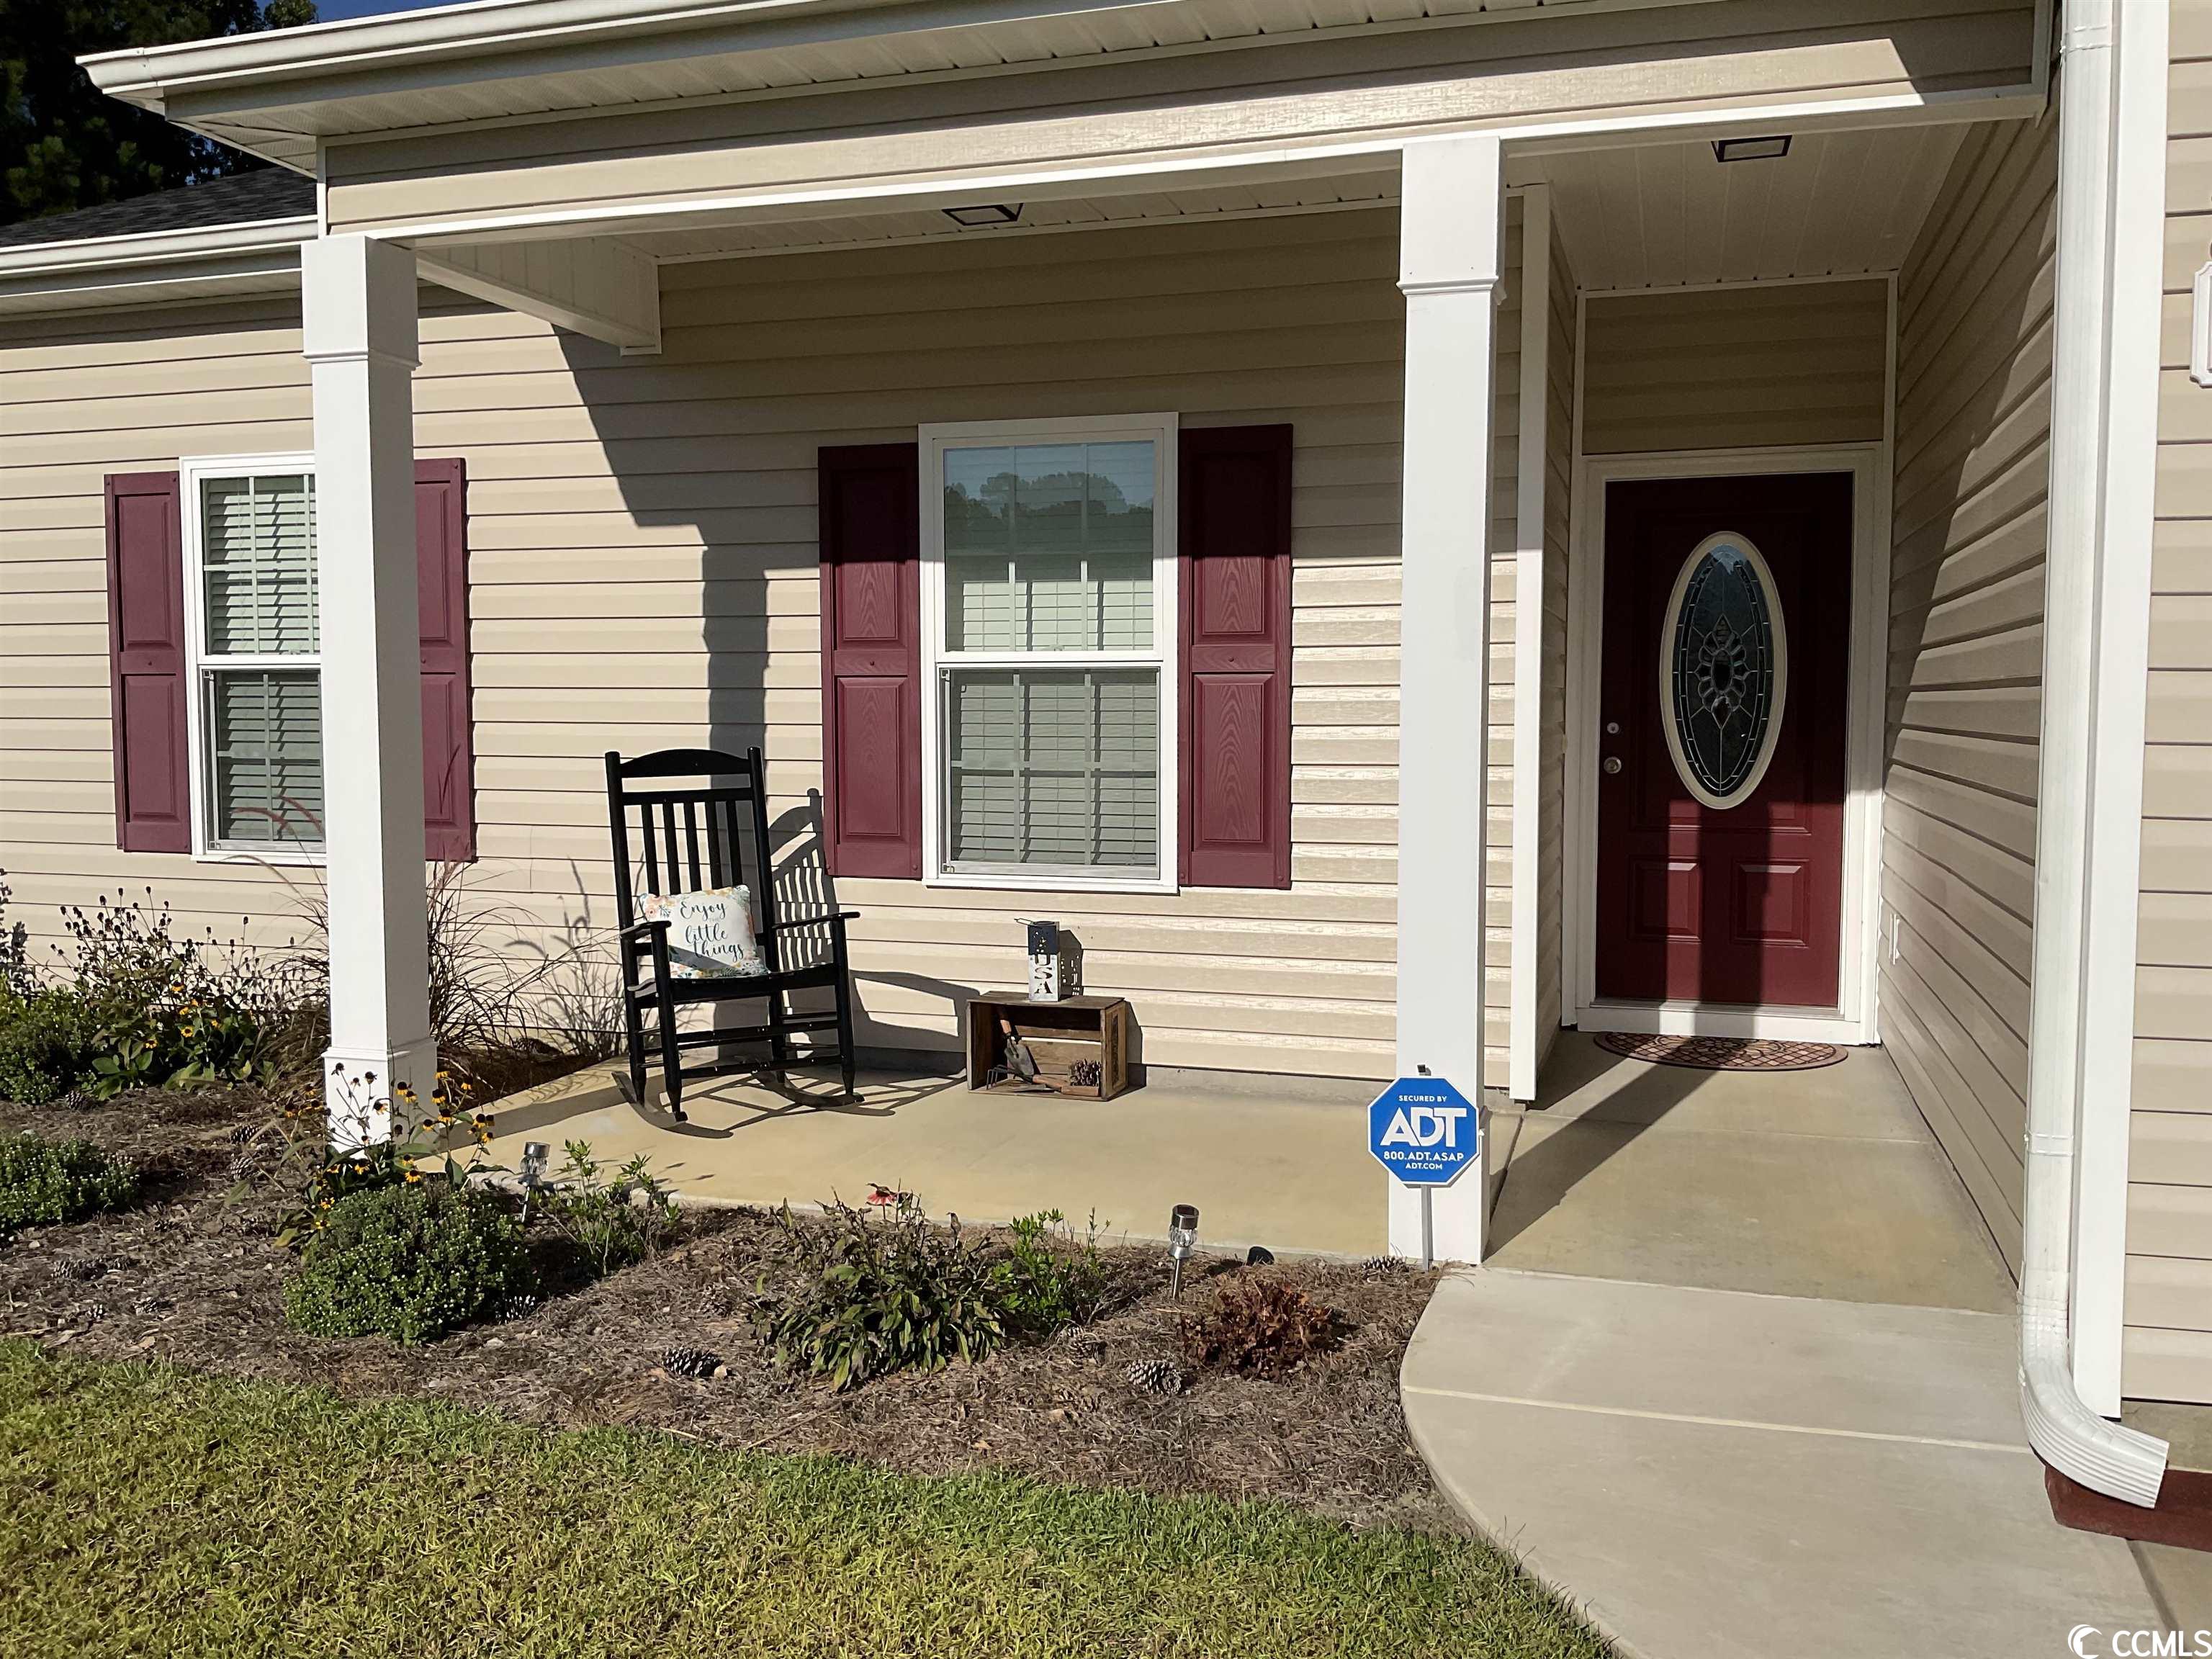
Patio and Porch Features: FrontPorch, Patio, Porch, Screened
Pool Features: Community, OutdoorPool
Foundation: Slab
Exterior Features: Patio
Financial
Garage / Parking
Parking Capacity: 4
Garage: Yes
Parking Type: Attached, Garage, TwoCarGarage, GarageDoorOpener
Attached Garage: Yes
Garage Spaces: 2
Green / Env Info
Interior Features
Floor Cover: Carpet, Laminate, LuxuryVinylPlank
Laundry Features: WasherHookup
Furnished: Unfurnished
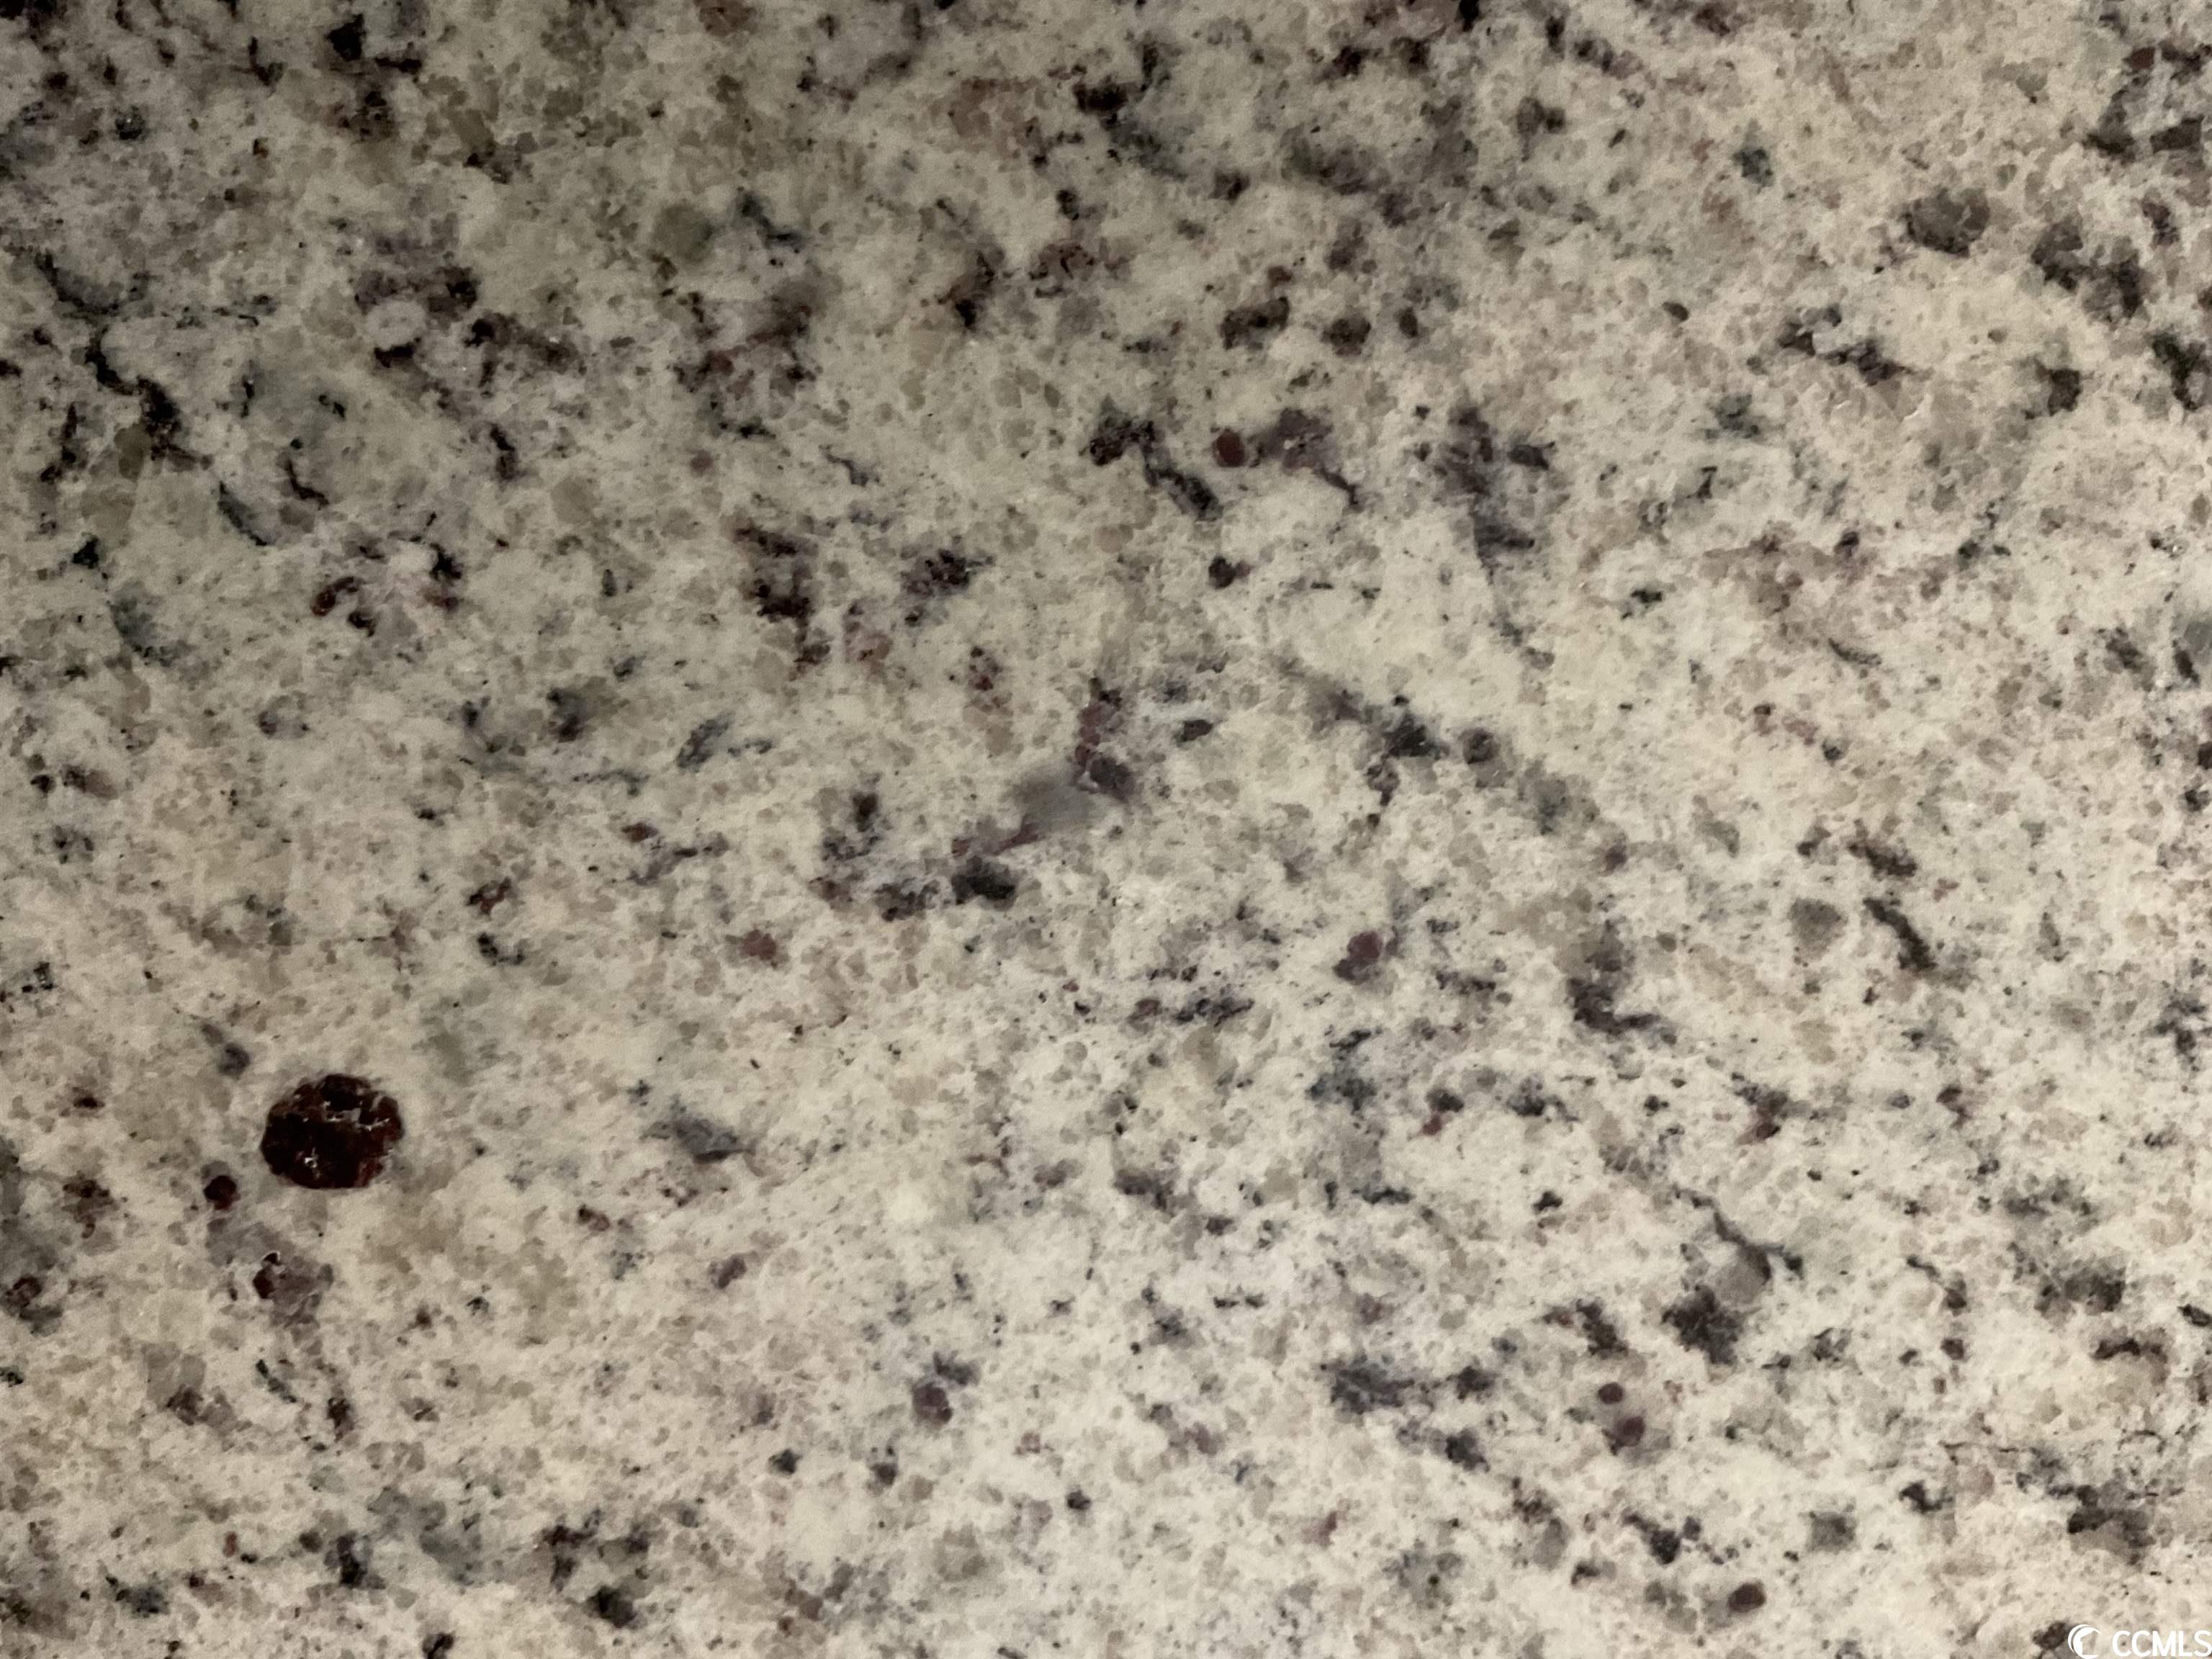
Interior Features: Attic, PermanentAtticStairs, SplitBedrooms, WindowTreatments, BreakfastBar, BedroomonMainLevel, BreakfastArea, StainlessSteelAppliances, SolidSurfaceCounters
Appliances: Dishwasher, Microwave, Range
Lot Info
Acres: 0.19
Lot Description: CornerLot, NearGolfCourse, OutsideCityLimits, Rectangular
Misc
Pets Allowed: OwnerOnly, Yes
Offer Compensation
Other School Info
Property Info
County: Horry
Stipulation of Sale: None
Property Sub Type Additional: Detached
Security Features: SmokeDetectors
Disclosures: CovenantsRestrictionsDisclosure,SellerDisclosure
Construction: Resale
Room Info
Sold Info
Sold Date: 2023-12-14T00:00:00
Sqft Info
Total Sqft: 2134
Living Area Source: PublicRecords
Sqft: 1588
Tax Info
Unit Info
Utilities / Hvac
Heating: Central
Cooling: CentralAir
Cooling: Yes
Utilities Available: ElectricityAvailable, SewerAvailable, UndergroundUtilities, WaterAvailable
Heating: Yes
Water Source: Public
Waterfront / Water
Courtesy of Highgarden Real Estate

 MLS# 2616449



 Provided courtesy of © Copyright 2026 Coastal Carolinas Multiple Listing Service, Inc.®. Information Deemed Reliable but Not Guaranteed. © Copyright 2026 Coastal Carolinas Multiple Listing Service, Inc.® MLS. All rights reserved. Information is provided exclusively for consumers’ personal, non-commercial use, that it may not be used for any purpose other than to identify prospective properties consumers may be interested in purchasing.
Images related to data from the MLS is the sole property of the MLS and not the responsibility of the owner of this website. MLS IDX data last updated on 07-20-2026 9:01 PM EST.
Any images related to data from the MLS is the sole property of the MLS and not the responsibility of the owner of this website.
Provided courtesy of © Copyright 2026 Coastal Carolinas Multiple Listing Service, Inc.®. Information Deemed Reliable but Not Guaranteed. © Copyright 2026 Coastal Carolinas Multiple Listing Service, Inc.® MLS. All rights reserved. Information is provided exclusively for consumers’ personal, non-commercial use, that it may not be used for any purpose other than to identify prospective properties consumers may be interested in purchasing.
Images related to data from the MLS is the sole property of the MLS and not the responsibility of the owner of this website. MLS IDX data last updated on 07-20-2026 9:01 PM EST.
Any images related to data from the MLS is the sole property of the MLS and not the responsibility of the owner of this website.Real Estate Websites by Dynamic IDX, LLC