$317,900 | 3 beds | 2 full baths | N/A half baths | 1,723 sqft
Conway, SC 29526
- 3Beds
- 2Full Baths
- N/AHalf Baths
- 1,723SqFt
- 2020Year Built
- 0.23Acres
- MLS# 2319029
- Residential
- Detached
- Sold
- Approx Time on Market2 months, 10 days
- AreaConway Area--North Edge of Conway Between 701 & 501
- CountyHorry
- Subdivision Heartwood
Overview
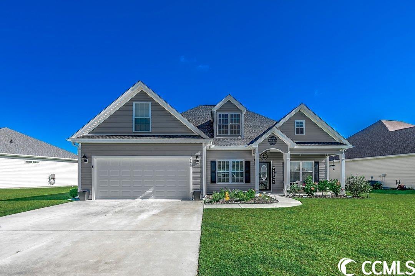
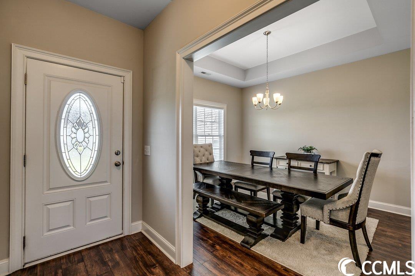
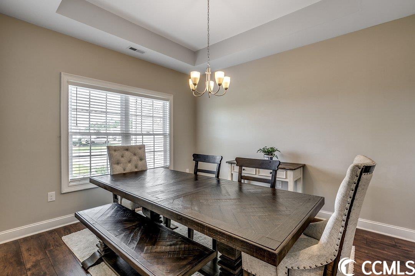
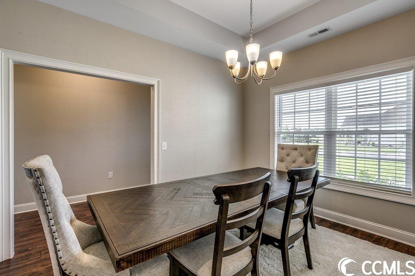
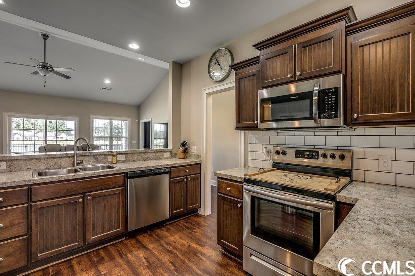
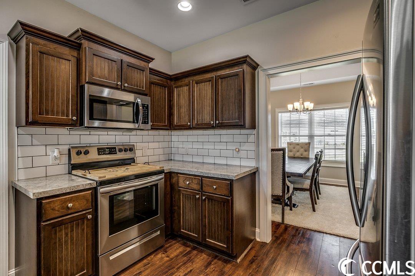
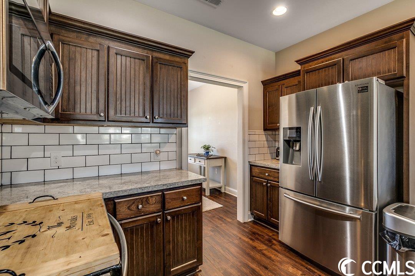
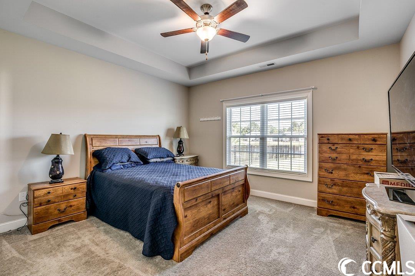
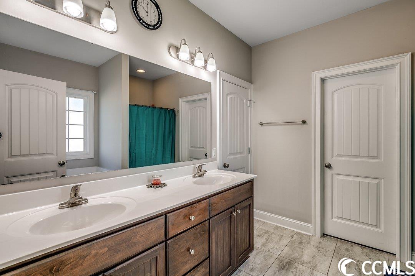
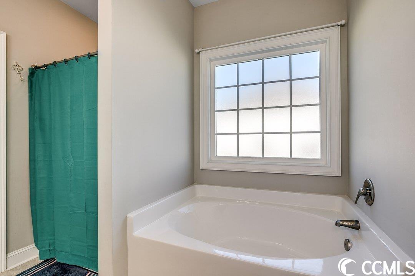
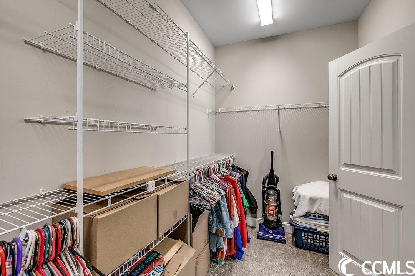
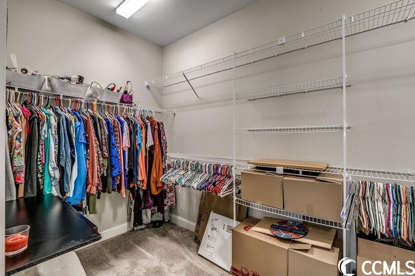
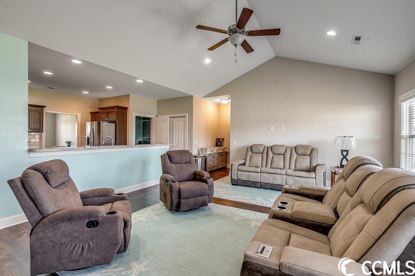
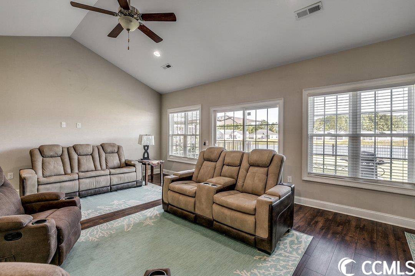
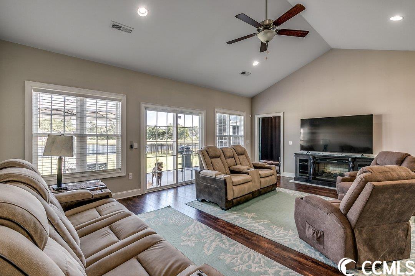
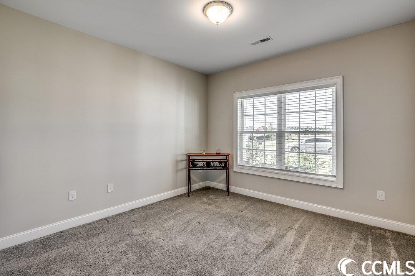
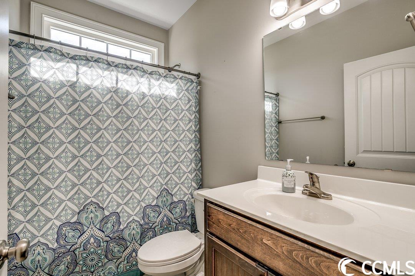
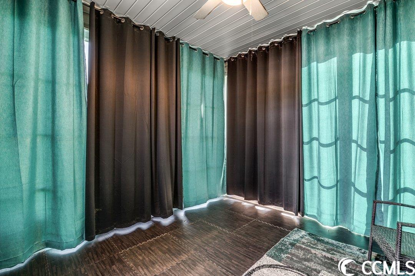
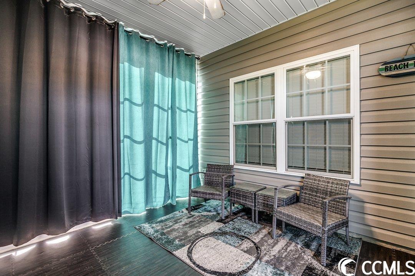
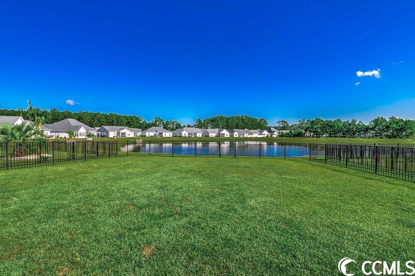
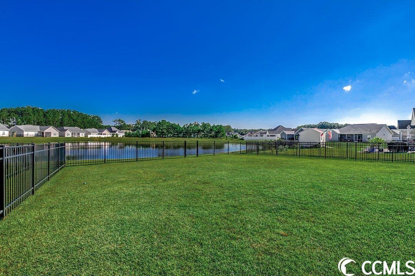
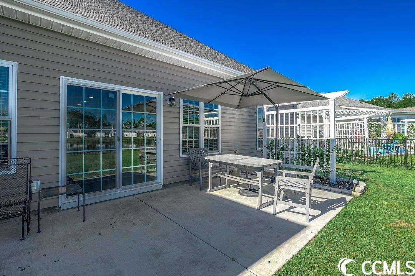
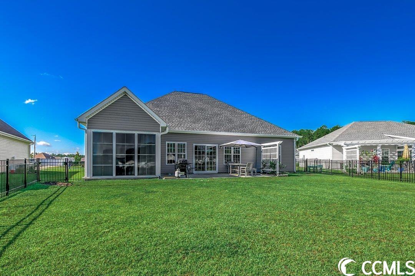
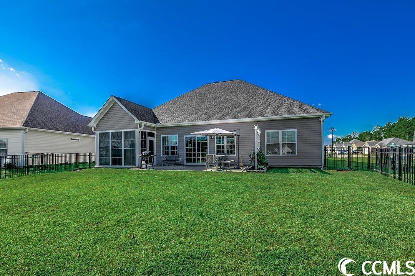
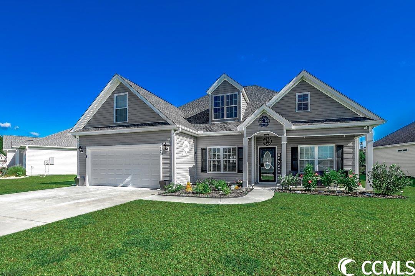
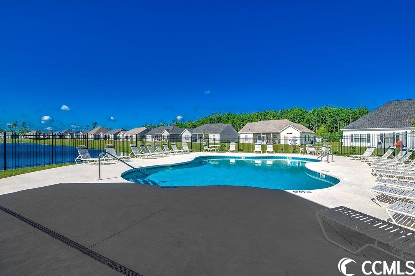
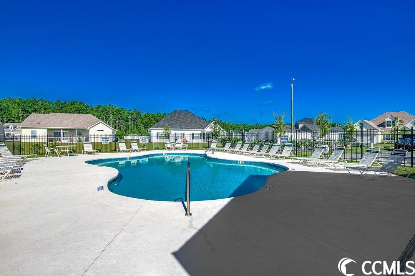
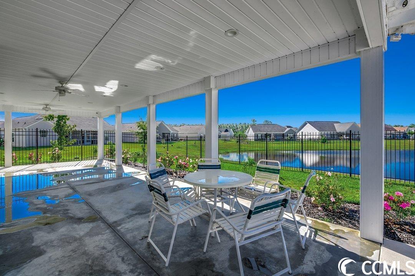
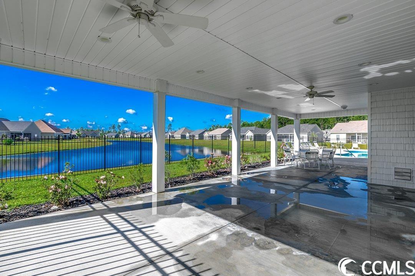
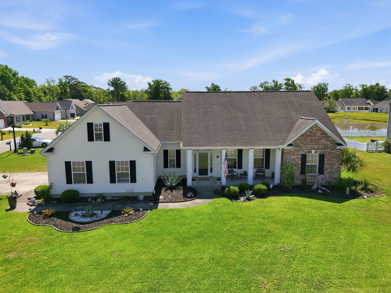
Welcome to your tranquil retreat in Heartwood! This is one of the few communities` in Conway with a pool and 685 Heartwood sits right across the street from it! Close enough to walk but far enough to avoid the noise! A serene front porch greets you as you walk into a thoughtfully designed open floor plan featuring waterproof wood-look vinyl plank flooring, and strategically placed split bedrooms for ultimate privacy. The kitchen is equipped with stainless steel appliances, complemented by tile accents in the bathrooms and laundry room. The spacious living room features a soaring cathedral ceiling, a ceiling fan with light, and four additional recessed can lights. Adjacent, the formal dining room showcases an elegant tray ceiling, perfect for hosting memorable gatherings. The private master suite is a true oasis, offering a substantial 13X6 walk-in closet, a luxurious garden tub, a separate shower, a raised height double sink vanity, and a tall commode in the master bathroom. Step outside to your rear porch, measuring 12X11, thoughtfully converted from a screen-in area to Easy Breeze Windows, creating a versatile space for year-round enjoyment. Additionally, a spacious 22X10 patio provides the perfect spot to soak in the beautiful lake view scenery. This home also features a meticulously finished and painted 2 car garage with an automatic door opener, a convenient mop sink, and a pull-down staircase leading to attic storage above. Other valuable amenities include an irrigation system, gutters, a storm door, tiled backsplash in the kitchen, blinds, and a black metal fenced backyard.
Sale Info
Listing Date: 09-19-2023
Sold Date: 11-30-2023
Aprox Days on Market:
2 month(s), 10 day(s)
Listing Sold:
2 Year(s), 7 month(s), 19 day(s) ago
Asking Price: $329,900
Selling Price: $315,500
Price Difference:
Reduced By $2,400
Agriculture / Farm
Association Fees / Info
Hoa Frequency: Quarterly
Hoa Fees: 54
Hoa: 1
Hoa Includes: CommonAreas, Pools
Community Features: Pool
Assoc Amenities: OwnerAllowedMotorcycle, PetRestrictions
Bathroom Info
Total Baths: 2.00
Fullbaths: 2
Bedroom Info
Beds: 3
Building Info
Levels: One
Year Built: 2020
Zoning: Res
Style: Ranch
Construction Materials: VinylSiding
Buyer Compensation
Exterior Features
Patio and Porch Features: RearPorch, FrontPorch, Patio, Porch, Screened
Pool Features: Community, OutdoorPool
Foundation: Slab
Exterior Features: SprinklerIrrigation, Porch, Patio
Financial
Garage / Parking
Parking Capacity: 6
Garage: Yes
Parking Type: Attached, Garage, TwoCarGarage, GarageDoorOpener
Attached Garage: Yes
Garage Spaces: 2
Green / Env Info
Interior Features
Floor Cover: Carpet, LuxuryVinylPlank, Tile
Laundry Features: WasherHookup
Furnished: Unfurnished
Interior Features: SplitBedrooms, BedroomonMainLevel, StainlessSteelAppliances
Appliances: Dishwasher, Disposal, Microwave, Range, Refrigerator
Lot Info
Acres: 0.23
Lot Size: 94'x143'x46'x143'
Lot Description: IrregularLot, LakeFront, Pond
Misc
Pets Allowed: OwnerOnly, Yes
Offer Compensation
Other School Info
Property Info
County: Horry
Stipulation of Sale: None
Property Sub Type Additional: Detached
Disclosures: CovenantsRestrictionsDisclosure,SellerDisclosure
Construction: Resale
Room Info
Sold Info
Sold Date: 2023-11-30T00:00:00
Sqft Info
Total Sqft: 2425
Living Area Source: Estimated
Sqft: 1723
Tax Info
Unit Info
Utilities / Hvac
Heating: Central
Cooling: CentralAir
Cooling: Yes
Utilities Available: CableAvailable, ElectricityAvailable, SewerAvailable, UndergroundUtilities
Heating: Yes
Waterfront / Water
Waterfront: Yes
Waterfront Features: Pond
Directions
Take Hwy22 to Hwy319 to Heartwood Drive.Courtesy of Re/max Southern Shores - Cell: 843-450-5566

 MLS# 2615519


 Provided courtesy of © Copyright 2026 Coastal Carolinas Multiple Listing Service, Inc.®. Information Deemed Reliable but Not Guaranteed. © Copyright 2026 Coastal Carolinas Multiple Listing Service, Inc.® MLS. All rights reserved. Information is provided exclusively for consumers’ personal, non-commercial use, that it may not be used for any purpose other than to identify prospective properties consumers may be interested in purchasing.
Images related to data from the MLS is the sole property of the MLS and not the responsibility of the owner of this website. MLS IDX data last updated on 07-18-2026 11:46 PM EST.
Any images related to data from the MLS is the sole property of the MLS and not the responsibility of the owner of this website.
Provided courtesy of © Copyright 2026 Coastal Carolinas Multiple Listing Service, Inc.®. Information Deemed Reliable but Not Guaranteed. © Copyright 2026 Coastal Carolinas Multiple Listing Service, Inc.® MLS. All rights reserved. Information is provided exclusively for consumers’ personal, non-commercial use, that it may not be used for any purpose other than to identify prospective properties consumers may be interested in purchasing.
Images related to data from the MLS is the sole property of the MLS and not the responsibility of the owner of this website. MLS IDX data last updated on 07-18-2026 11:46 PM EST.
Any images related to data from the MLS is the sole property of the MLS and not the responsibility of the owner of this website.Real Estate Websites by Dynamic IDX, LLC