$775,000 | 3 beds | 2 full baths | 1 half baths | 2,750 sqft
Murrells Inlet, SC 29576
- 3Beds
- 2Full Baths
- 1Half Baths
- 2,750SqFt
- 2002Year Built
- 0.60Acres
- MLS# 2317990
- Residential
- Detached
- Sold
- Approx Time on Market1 month, 16 days
- AreaMurrells Inlet - Georgetown County
- CountyGeorgetown
- Subdivision Wachesaw Plantation
Overview
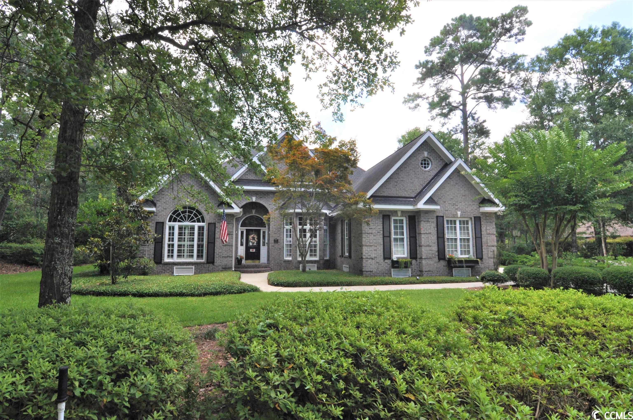
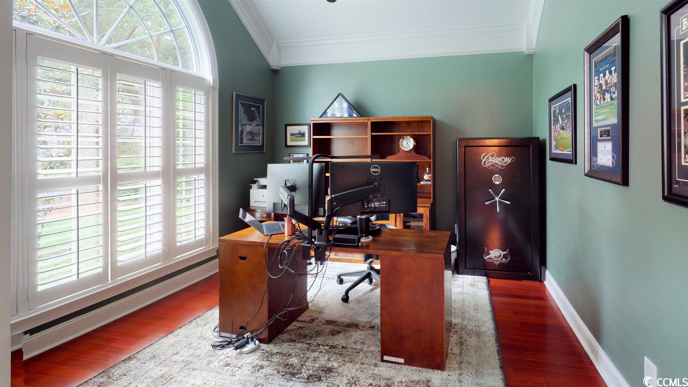
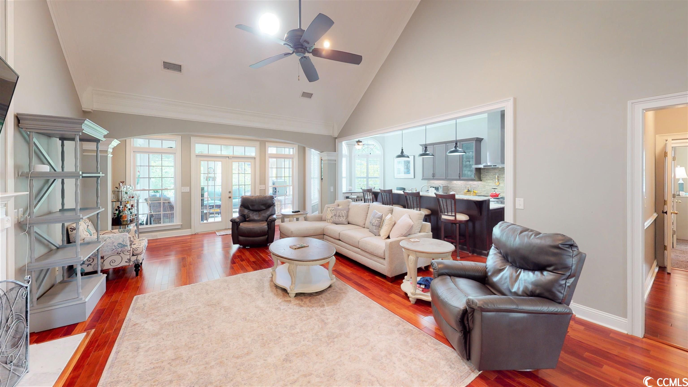
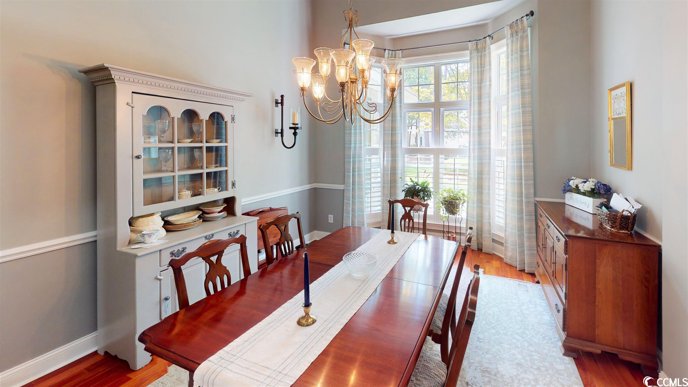
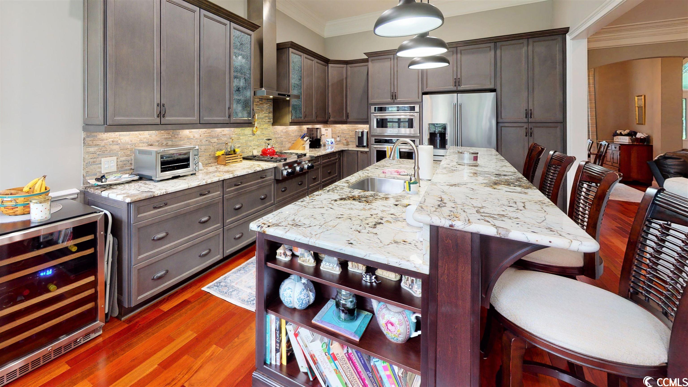
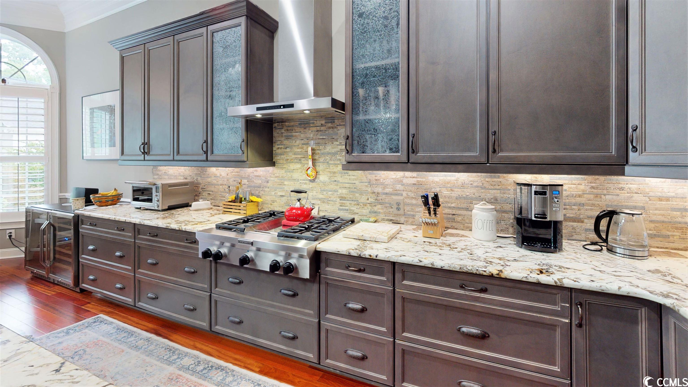
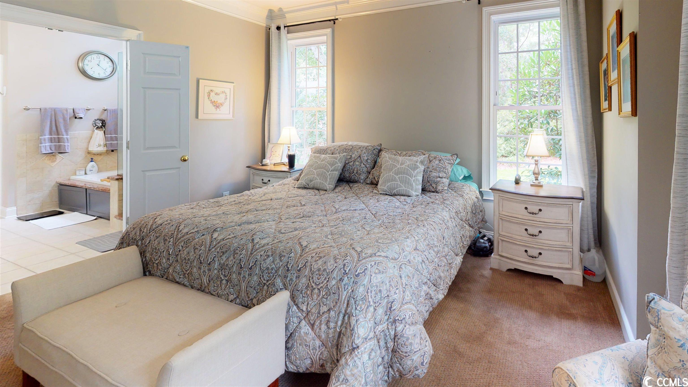
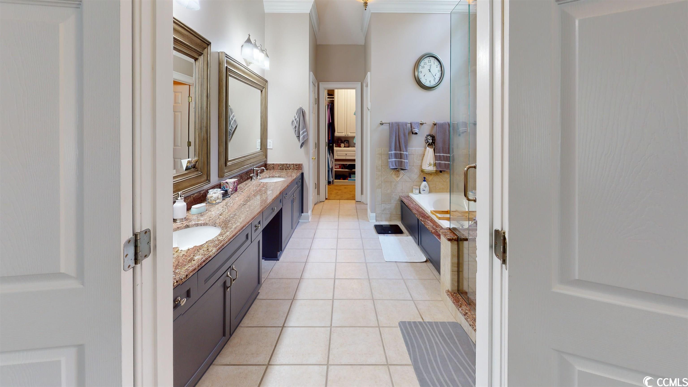
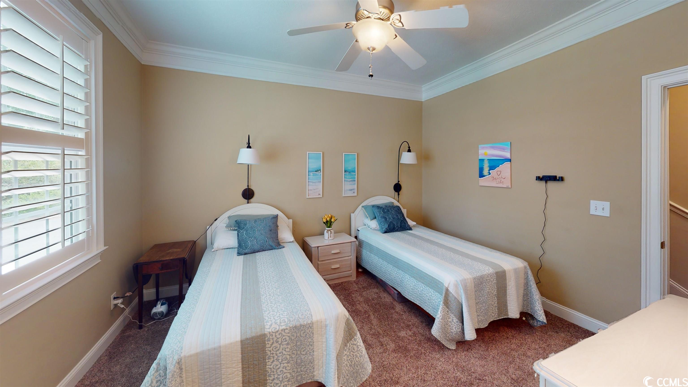
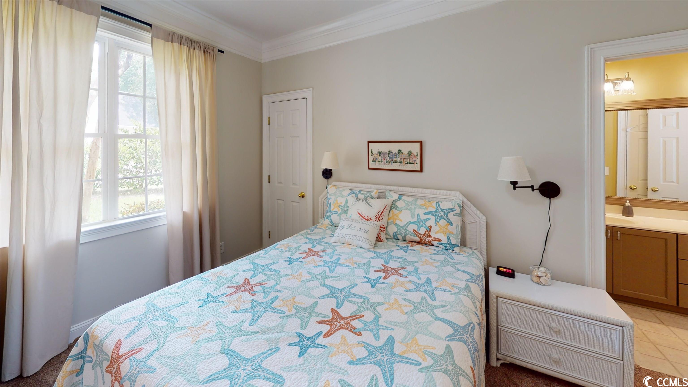
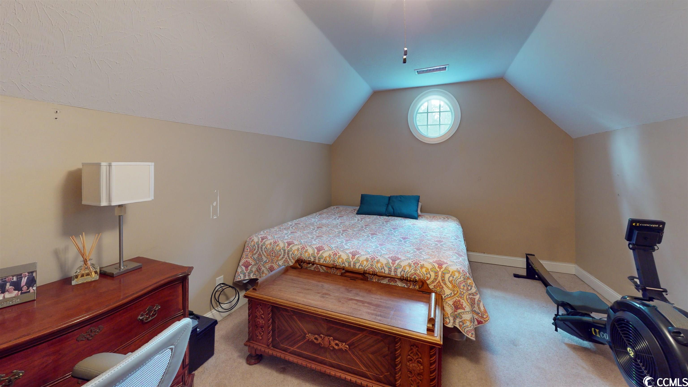
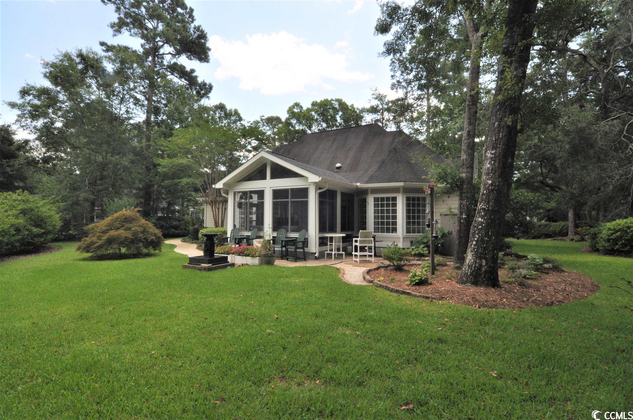
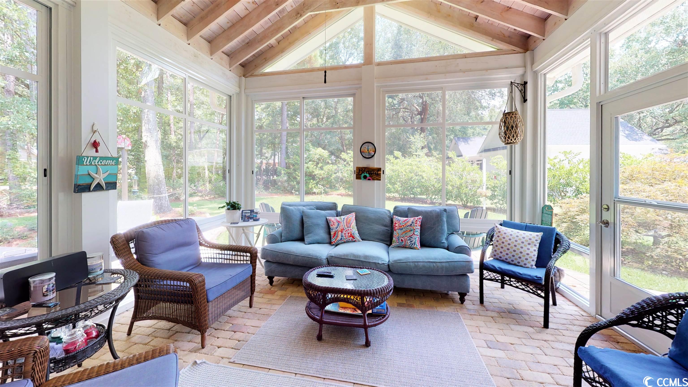
Welcome to 5001 Derby Court situated in the highly sought-after gated community of Wachesaw Plantation. This charming low-country home is nestled on a corner lot within a peaceful four-home cul-de-sac, ensuring minimal traffic and enhanced privacy. As you step through the front door, you`ll be captivated by the open floor plan enhanced with beautiful hardwood flooring, elegant millwork, and numerous impressive upgrades. The main level of this home encompasses three bedrooms, including a luxurious master suite, along with a spacious office/den, formal dining room, well-appointed kitchen, convenient half bath, and a laundry room. Adjacent to the inviting living room, you`ll find a delightful three-season enclosed porch featuring vaulted open beam ceilings that showcase the exquisite tongue and groove boards. This captivating space seamlessly extends the living area, offering an ideal spot to relax and unwind. The kitchen is an absolute showstopper, having undergone a complete renovation a few years back. It boasts top-of-the-line Kitchen Aid stainless steel appliances, including a commercial-style propane gas cooktop with a stainless electric griddle and a 36-inch wall mount canopy hood that vents to the outside. The impressive 10-foot island with a 30-inch counter depth and riser bar is enhanced with a stunning one-piece natural quartzite stone. Additional highlights include a mixer shelf, soft-close drawers, pull-out shelving, above and under cabinet lighting, oil rubbed bronze pendant lighting, two frosted upper glass doors that elevate the 42"" custom upper cabinets, a custom pantry, and a built-in bookshelf designed to accommodate cookbooks and more. The master bedroom suite is generously proportioned and boasts a tray ceiling, complemented by a large bay window that creates a cozy sitting area. The master bath is a luxurious retreat, featuring a double vanity with a granite top, a whirlpool tub, a tiled shower with a glass enclosure, and a large walk-in closet complete with custom built-ins for maximum storage. The thoughtfully designed split bedroom plan ensures privacy for the master suite, while the two additional bedrooms offer walk-in closets and share a stylish jack-n-jill bathroom with a double vanity and linen closet. Above the two-car garage, you`ll discover a bonus space that provides endless possibilities, along with additional walk-in attic storage space. Surrounded by lush landscaping, this 2,750 sq. ft. home truly exemplifies the epitome of comfortable and luxurious living. With its desirable location and impressive upgrades, this residence is ready to welcome you home. The club facilities are only a short distance away which includes the community pool, Magnolia’s Pool Bar & Grill, clay tennis courts, clubhouse, pro shop, the Tom Fazio designed private golf course, Kimbels restaurant and the river bluff which overlooks the Intracoastal Waterway. Please note that Wachesaw Plantation is a private club and you do not have access to the club facilities unless you are a member, which is separate from the POA fees. Included in your POA fees are as follows: basketball/pickleball court, newly installed dog park, and newly installed playground. Please make sure to reach out to the listing agent, or your Realtor, about additional details concerning this listing, as well as the club membership to learn more, or schedule a showing.
Sale Info
Listing Date: 07-14-2023
Sold Date: 08-31-2023
Aprox Days on Market:
1 month(s), 16 day(s)
Listing Sold:
2 Year(s), 10 month(s), 21 day(s) ago
Asking Price: $775,000
Selling Price: $774,000
Price Difference:
Reduced By $1,000
Agriculture / Farm
Grazing Permits Blm: ,No,
Horse: No
Grazing Permits Forest Service: ,No,
Grazing Permits Private: ,No,
Irrigation Water Rights: ,No,
Farm Credit Service Incl: ,No,
Crops Included: ,No,
Association Fees / Info
Hoa Frequency: Quarterly
Hoa Fees: 131
Hoa: No
Bathroom Info
Total Baths: 3.00
Halfbaths: 1
Fullbaths: 2
Bedroom Info
Beds: 3
Building Info
New Construction: No
Year Built: 2002
Mobile Home Remains: ,No,
Zoning: PUD
Buyer Compensation
Exterior Features
Spa: No
Financial
Lease Renewal Option: ,No,
Garage / Parking
Parking Capacity: 6
Garage: Yes
Carport: No
Parking Type: Attached, Garage, TwoCarGarage
Open Parking: No
Attached Garage: Yes
Garage Spaces: 2
Green / Env Info
Interior Features
Fireplace: No
Furnished: Unfurnished
Lot Info
Lease Considered: ,No,
Lease Assignable: ,No,
Acres: 0.60
Land Lease: No
Misc
Pool Private: No
Offer Compensation
Other School Info
Property Info
County: Georgetown
View: No
Senior Community: No
Stipulation of Sale: None
Property Sub Type Additional: Detached
Property Attached: No
Rent Control: No
Construction: Resale
Room Info
Basement: ,No,
Sold Info
Sold Date: 2023-08-31T00:00:00
Sqft Info
Total Sqft: 3650
Living Area Source: Estimated
Sqft: 2750
Tax Info
Unit Info
Utilities / Hvac
Electric On Property: No
Cooling: No
Heating: No
Waterfront / Water
Waterfront: No
Courtesy of Dunes Realty Sales
 MLS# 2609478


 Provided courtesy of © Copyright 2026 Coastal Carolinas Multiple Listing Service, Inc.®. Information Deemed Reliable but Not Guaranteed. © Copyright 2026 Coastal Carolinas Multiple Listing Service, Inc.® MLS. All rights reserved. Information is provided exclusively for consumers’ personal, non-commercial use, that it may not be used for any purpose other than to identify prospective properties consumers may be interested in purchasing.
Images related to data from the MLS is the sole property of the MLS and not the responsibility of the owner of this website. MLS IDX data last updated on 07-22-2026 10:47 AM EST.
Any images related to data from the MLS is the sole property of the MLS and not the responsibility of the owner of this website.
Provided courtesy of © Copyright 2026 Coastal Carolinas Multiple Listing Service, Inc.®. Information Deemed Reliable but Not Guaranteed. © Copyright 2026 Coastal Carolinas Multiple Listing Service, Inc.® MLS. All rights reserved. Information is provided exclusively for consumers’ personal, non-commercial use, that it may not be used for any purpose other than to identify prospective properties consumers may be interested in purchasing.
Images related to data from the MLS is the sole property of the MLS and not the responsibility of the owner of this website. MLS IDX data last updated on 07-22-2026 10:47 AM EST.
Any images related to data from the MLS is the sole property of the MLS and not the responsibility of the owner of this website.Real Estate Websites by Dynamic IDX, LLC