
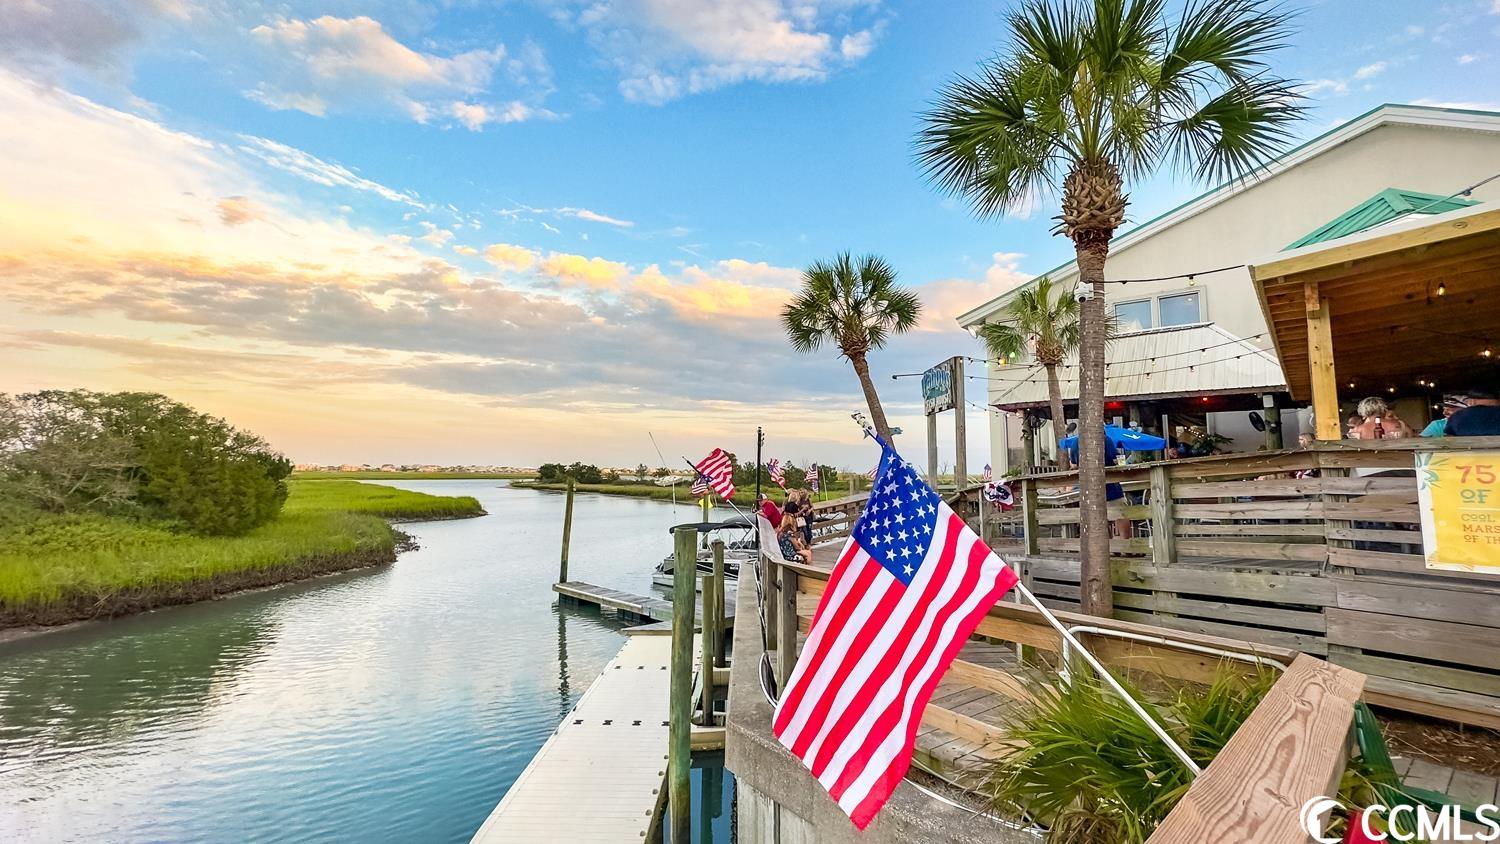
$309,000 | 3 beds | 2 full baths | 1 half baths | 1,618 sqft
Murrells Inlet, SC 29576
- 3Beds
- 2Full Baths
- 1Half Baths
- 1,618SqFt
- 2005Year Built
- 0.00Acres
- MLS# 2314285
- Residential
- Townhouse
- Sold
- Approx Time on Market4 months, 29 days
- AreaMurrells Inlet - Horry County
- CountyHorry
- Subdivision Wynbrooke Twnhm - Townhomes
Overview

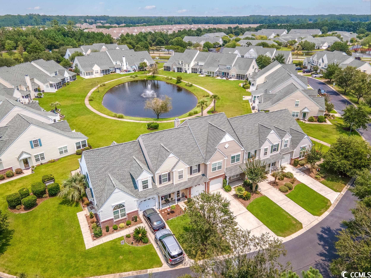
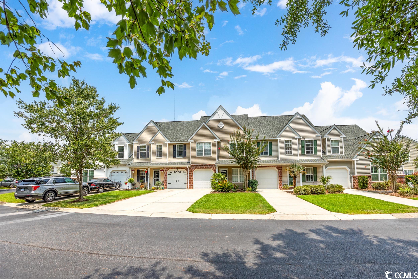
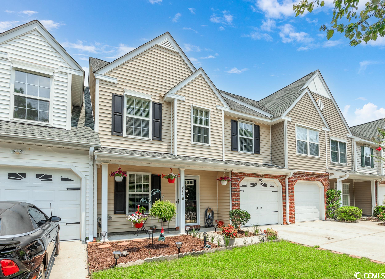
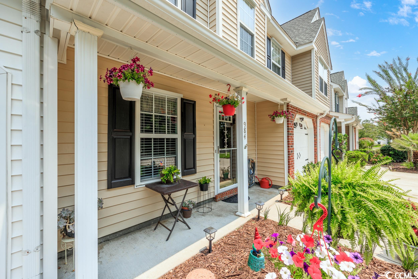
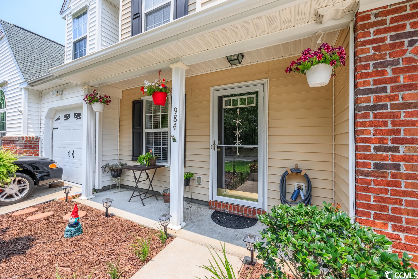
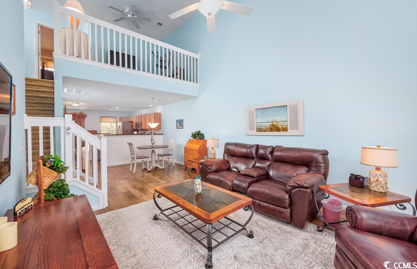
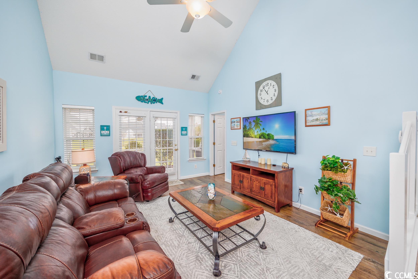
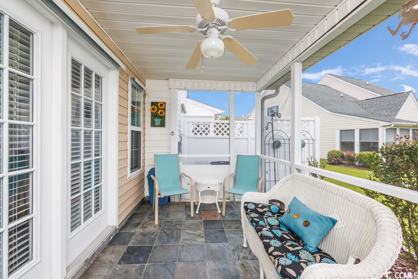
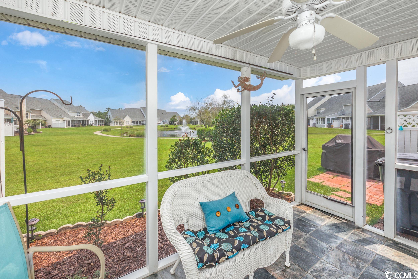

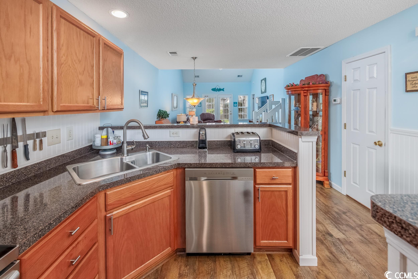
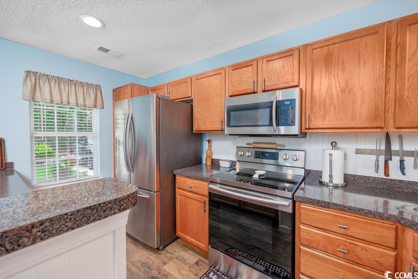
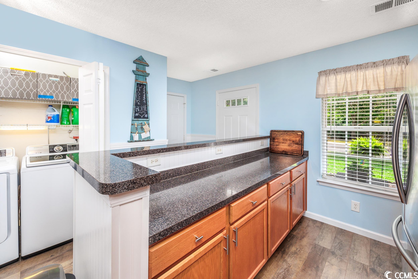
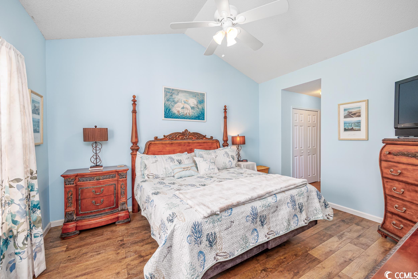
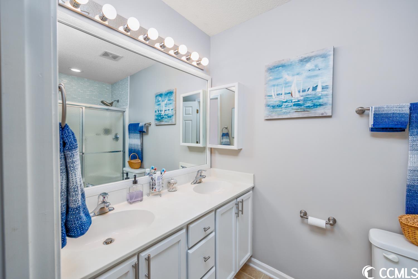
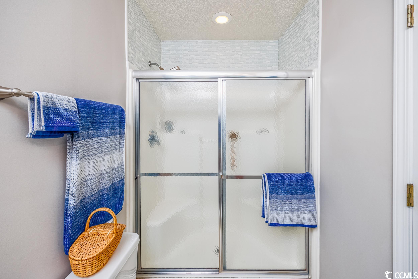
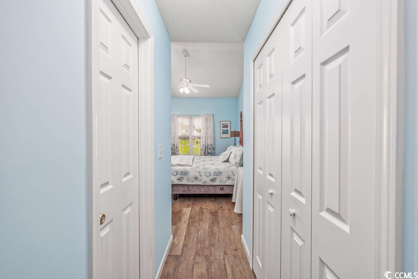
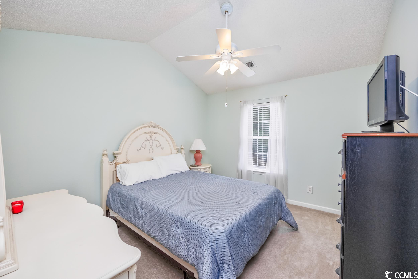
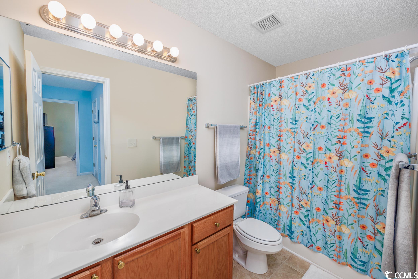
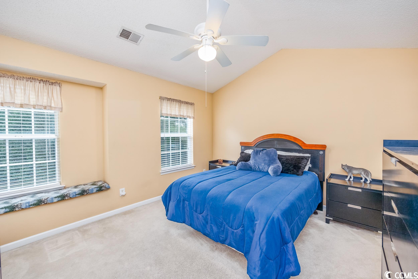
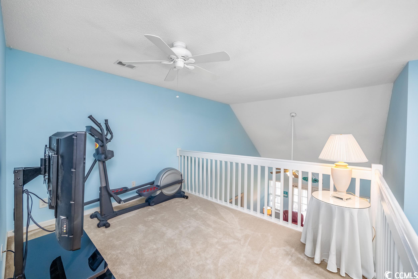
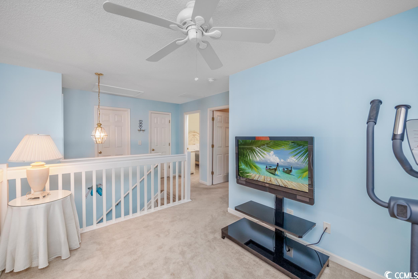
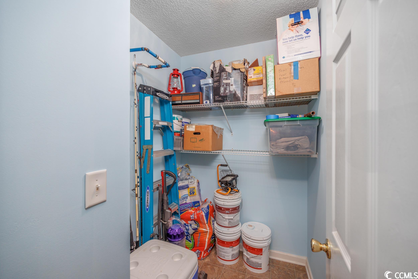
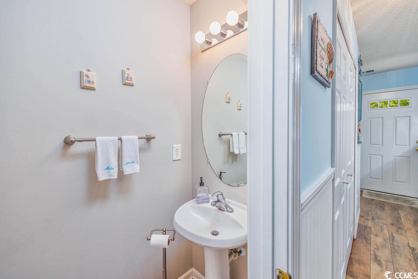
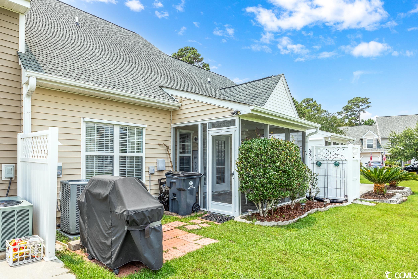
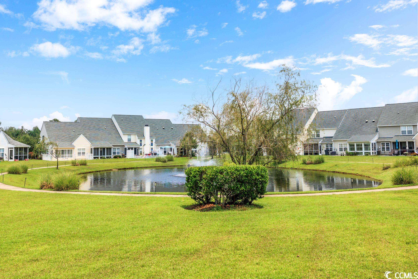
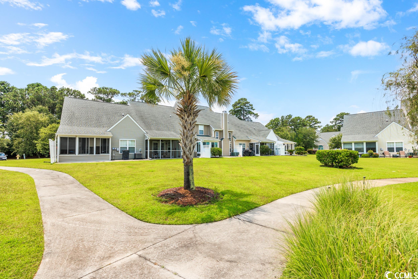
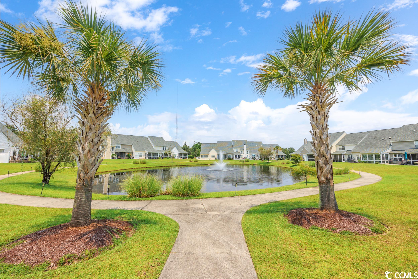
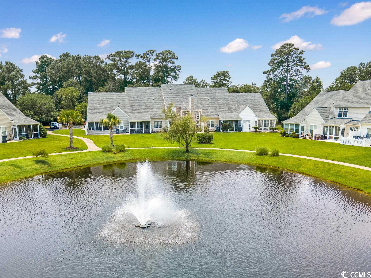
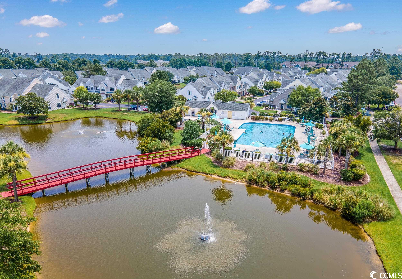
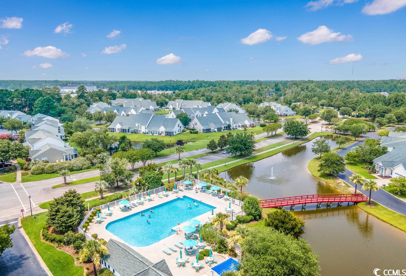
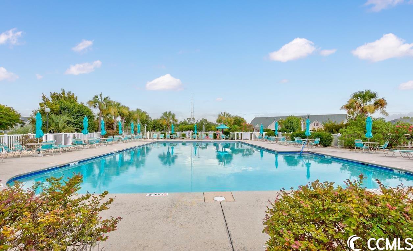
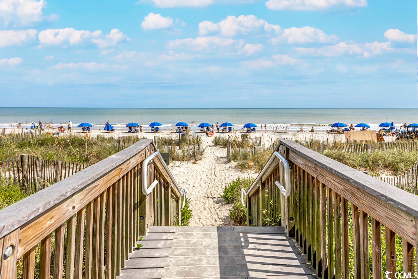
Welcome to this exquisite 3 Bedroom, 2.5 Bath Townhome, a rare gem that combines convenience and elegance in a desirable location. Boasting a 1-car Garage and a Master Bedroom on the first level, this home offers unmatched practicality and comfort. Upon entering from the covered Front Porch, you`ll be greeted by stunning vinyl plank flooring throughout the first floor, leading to an open-concept living area and a convenient downstairs powder room. The living room features soaring cathedral ceilings, adding a touch of grandeur to the space, and opens to a delightful screen patio with a tiled floor that overlooks serene water views. The kitchen is, equipped with stainless steel appliances, including a French door refrigerator, and ample counter space. A breakfast bar offers a perfect spot for casual dining and gatherings. The pictured countertops are in the process of being replaced with a stunning White Quartz! The first-floor master bedroom is a private oasis, featuring two closets, a ceiling fan for added comfort, and an en-suite master bath complete with dual sinks and an enclosed walk-in shower with a stylish accent tile above. Heading upstairs, you`ll find a spacious loft, two additional bedrooms, a full bath, and abundant storage space, providing versatility for various living arrangements. Nestled in the Wynbrooke Townhomes community, this residence offers maintenance-free living, with the added luxury of a clubhouse and community pool for residents to enjoy. Conveniently located just minutes away from golf courses, the vibrant Marsh-Walk offering dining and entertainment options, and the captivating beaches, this townhome presents a lifestyle of comfort, convenience, and leisure. Don`t miss this fantastic opportunity to call this charming townhome yours!
Sale Info
Listing Date: 07-19-2023
Sold Date: 12-19-2023
Aprox Days on Market:
4 month(s), 29 day(s)
Listing Sold:
2 Year(s), 7 month(s), 8 day(s) ago
Asking Price: $309,000
Selling Price: $304,000
Price Difference:
Reduced By $5,000
Agriculture / Farm
Grazing Permits Blm: ,No,
Horse: No
Grazing Permits Forest Service: ,No,
Grazing Permits Private: ,No,
Irrigation Water Rights: ,No,
Farm Credit Service Incl: ,No,
Crops Included: ,No,
Association Fees / Info
Hoa Frequency: Monthly
Hoa Fees: 335
Hoa: 1
Hoa Includes: AssociationManagement, CommonAreas, Insurance, LegalAccounting, MaintenanceGrounds, PestControl, Pools, Security, Trash
Community Features: LongTermRentalAllowed, Pool
Assoc Amenities: OwnerAllowedMotorcycle, PetRestrictions, PetsAllowed, Security, TenantAllowedMotorcycle
Bathroom Info
Total Baths: 3.00
Halfbaths: 1
Fullbaths: 2
Bedroom Info
Beds: 3
Building Info
New Construction: No
Levels: Two
Year Built: 2005
Structure Type: Townhouse
Mobile Home Remains: ,No,
Zoning: MF
Construction Materials: VinylSiding
Entry Level: 1
Buyer Compensation
Exterior Features
Spa: No
Patio and Porch Features: FrontPorch, Porch, Screened
Pool Features: Community, OutdoorPool
Foundation: Slab
Financial
Lease Renewal Option: ,No,
Garage / Parking
Garage: Yes
Carport: No
Parking Type: OneCarGarage, Private
Open Parking: No
Attached Garage: No
Garage Spaces: 1
Green / Env Info
Green Energy Efficient: Doors, Windows
Interior Features
Floor Cover: Vinyl
Door Features: InsulatedDoors, StormDoors
Fireplace: No
Laundry Features: WasherHookup
Furnished: Unfurnished
Interior Features: SplitBedrooms, WindowTreatments, BedroomonMainLevel, EntranceFoyer, Loft
Appliances: Dryer, Washer
Lot Info
Lease Considered: ,No,
Lease Assignable: ,No,
Acres: 0.00
Land Lease: No
Lot Description: OutsideCityLimits
Misc
Pool Private: No
Pets Allowed: OwnerOnly, Yes
Offer Compensation
Other School Info
Property Info
County: Horry
View: No
Senior Community: No
Stipulation of Sale: None
Property Sub Type Additional: Townhouse
Property Attached: No
Security Features: SmokeDetectors, SecurityService
Disclosures: CovenantsRestrictionsDisclosure,SellerDisclosure
Rent Control: No
Construction: Resale
Room Info
Basement: ,No,
Sold Info
Sold Date: 2023-12-19T00:00:00
Sqft Info
Total Sqft: 1901
Living Area Source: Estimated
Sqft: 1618
Tax Info
Unit Info
Utilities / Hvac
Heating: Central, Electric
Cooling: CentralAir
Electric On Property: No
Cooling: Yes
Utilities Available: CableAvailable, ElectricityAvailable, Other, PhoneAvailable, SewerAvailable, UndergroundUtilities, WaterAvailable
Heating: Yes
Water Source: Public
Waterfront / Water
Waterfront: No
Schools
Elem: Saint James Elementary School
Middle: Saint James Middle School
High: Saint James High School
Directions
From 17 Bypass turn onto Tournament Blvd. Turn Left on Wynbrooke Rd. Turn Right on Williston Loop, Then Left. Follow to 984 Williston Loop.Courtesy of Beach & Forest Realty
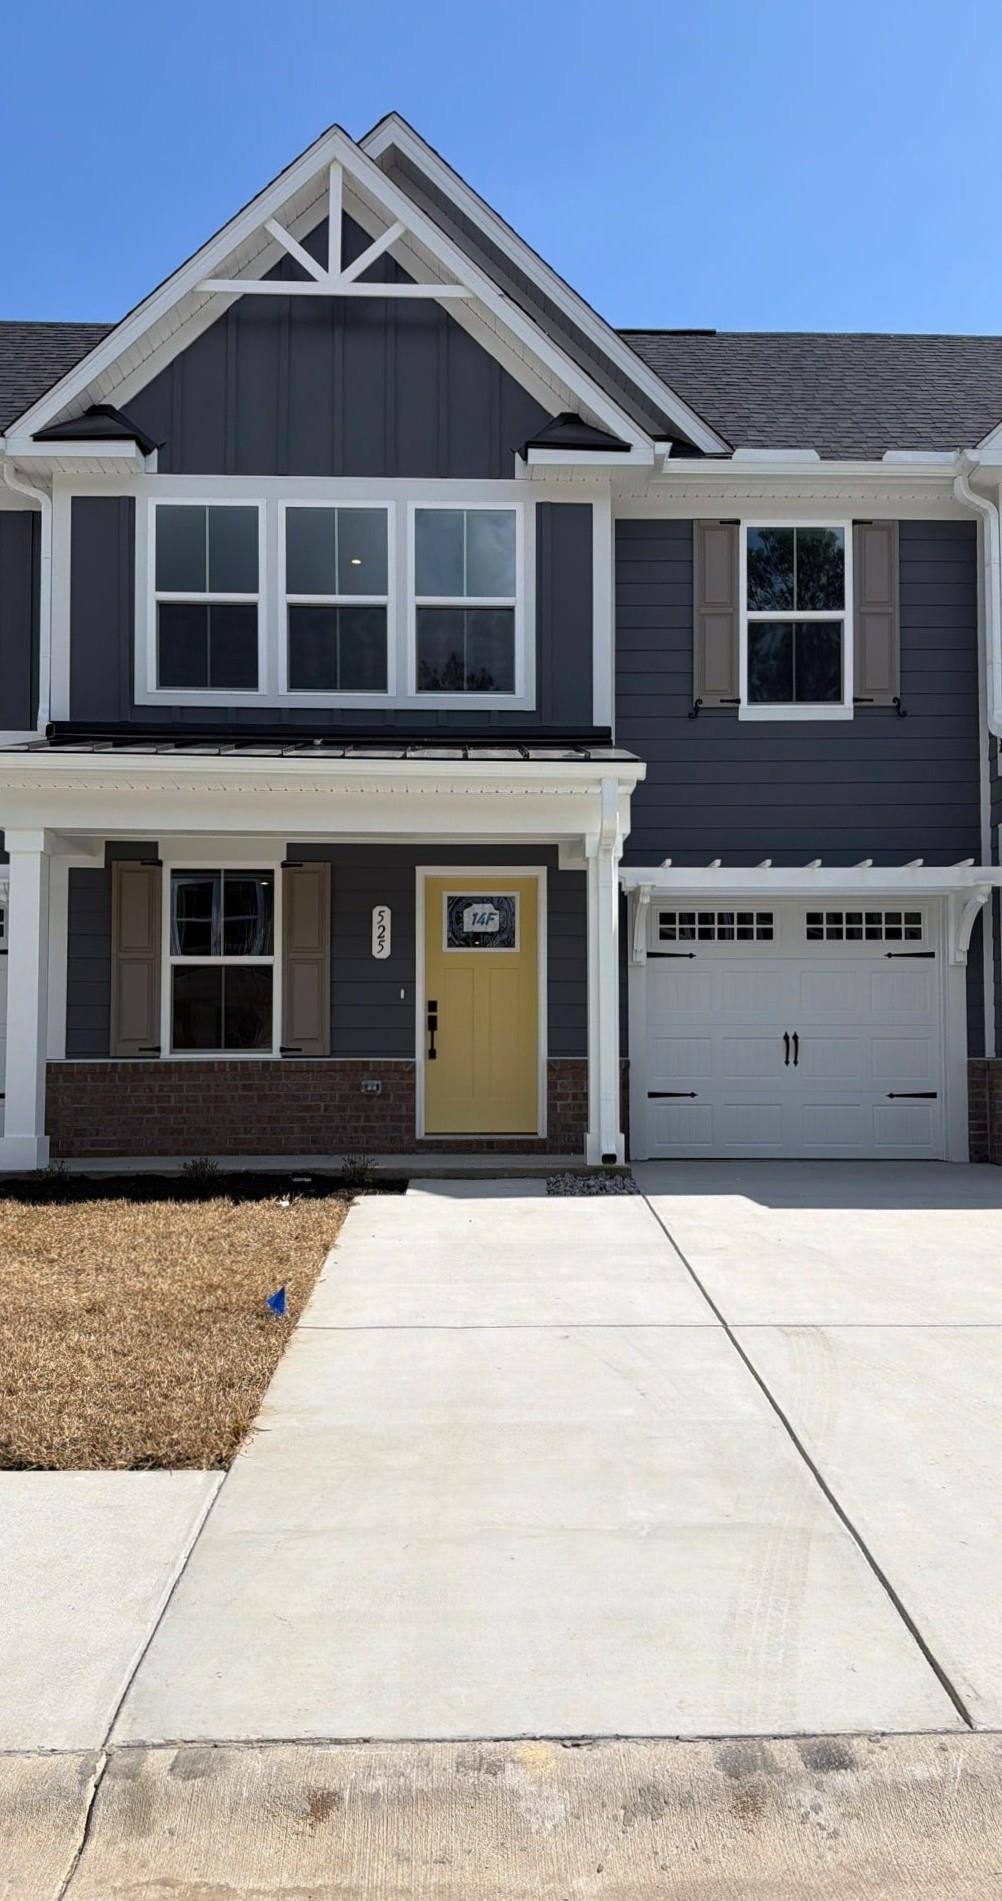
 MLS# 2604894


 Provided courtesy of © Copyright 2026 Coastal Carolinas Multiple Listing Service, Inc.®. Information Deemed Reliable but Not Guaranteed. © Copyright 2026 Coastal Carolinas Multiple Listing Service, Inc.® MLS. All rights reserved. Information is provided exclusively for consumers’ personal, non-commercial use, that it may not be used for any purpose other than to identify prospective properties consumers may be interested in purchasing.
Images related to data from the MLS is the sole property of the MLS and not the responsibility of the owner of this website. MLS IDX data last updated on 07-26-2026 11:46 PM EST.
Any images related to data from the MLS is the sole property of the MLS and not the responsibility of the owner of this website.
Provided courtesy of © Copyright 2026 Coastal Carolinas Multiple Listing Service, Inc.®. Information Deemed Reliable but Not Guaranteed. © Copyright 2026 Coastal Carolinas Multiple Listing Service, Inc.® MLS. All rights reserved. Information is provided exclusively for consumers’ personal, non-commercial use, that it may not be used for any purpose other than to identify prospective properties consumers may be interested in purchasing.
Images related to data from the MLS is the sole property of the MLS and not the responsibility of the owner of this website. MLS IDX data last updated on 07-26-2026 11:46 PM EST.
Any images related to data from the MLS is the sole property of the MLS and not the responsibility of the owner of this website.Real Estate Websites by Dynamic IDX, LLC