$424,990 | 4 beds | 2 full baths | 1 half baths | 2,402 sqft
Myrtle Beach, SC 29588
- 4Beds
- 2Full Baths
- 1Half Baths
- 2,402SqFt
- 1991Year Built
- 0.47Acres
- MLS# 2308207
- Residential
- Detached
- Sold
- Approx Time on Market1 month, 2 days
- AreaMyrtle Beach Area--South of 544 & West of 17 Bypass M.i. Horry County
- CountyHorry
- Subdivision The Lakes
Overview
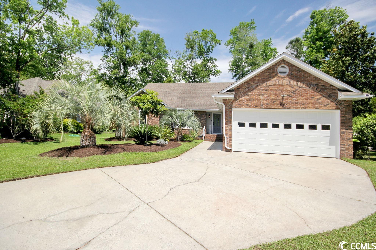
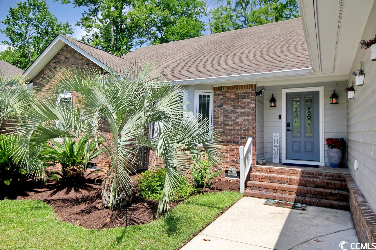
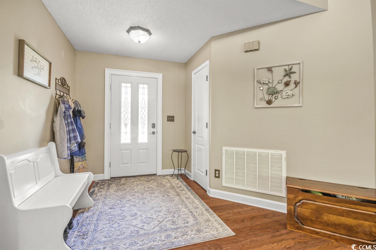
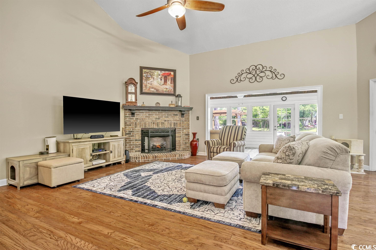
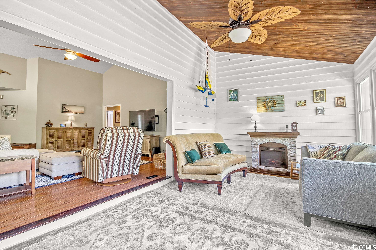
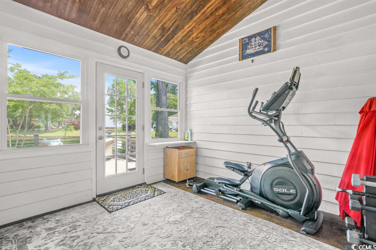
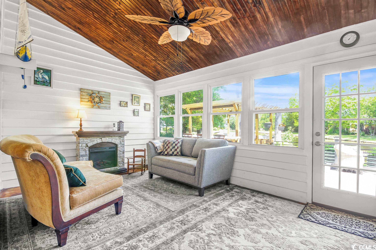
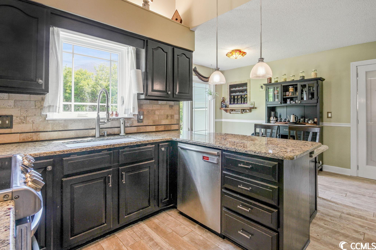
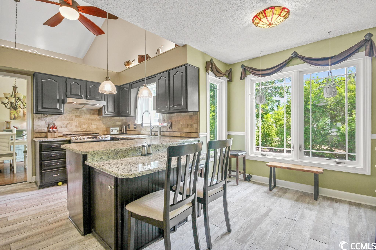
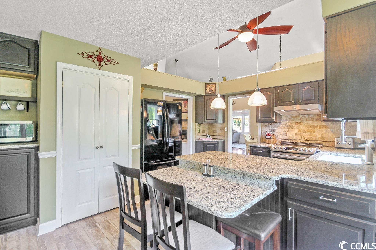
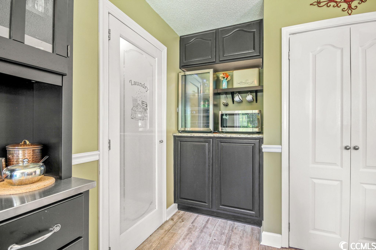
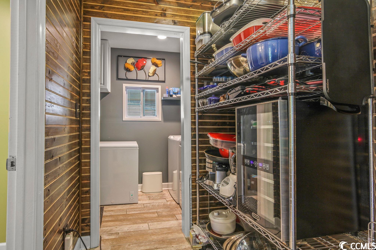
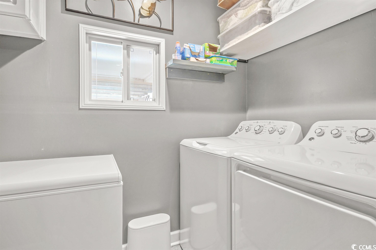
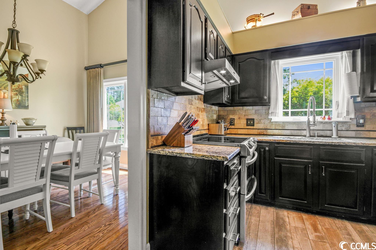
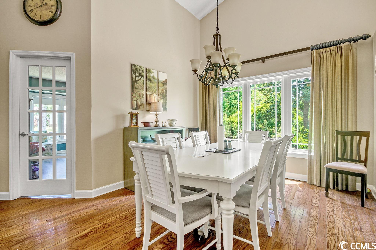
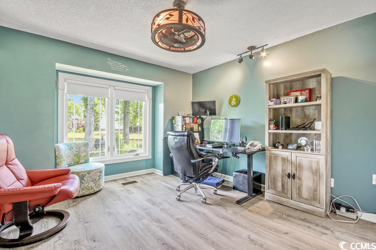
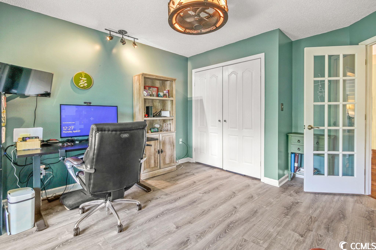
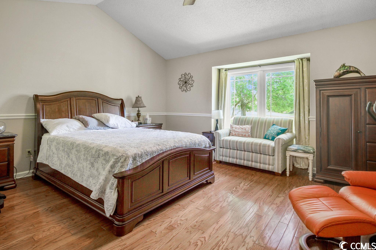
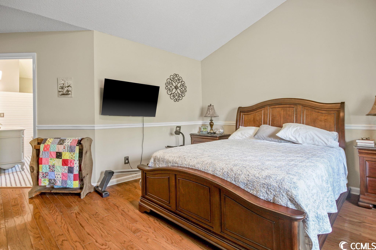
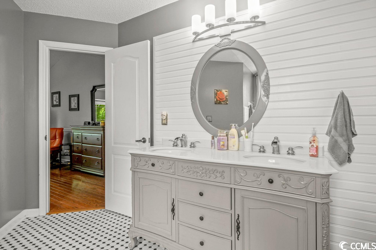
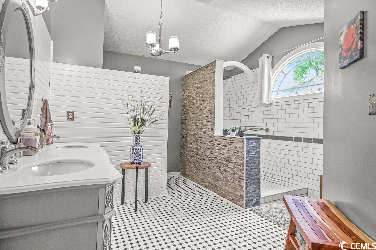
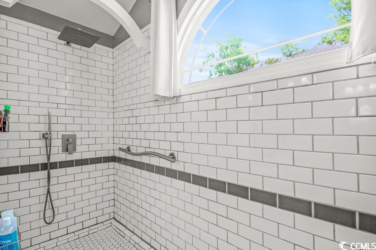
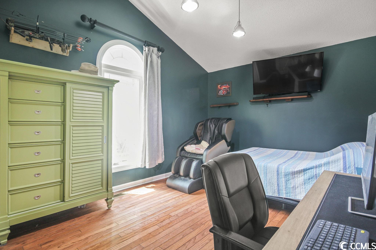
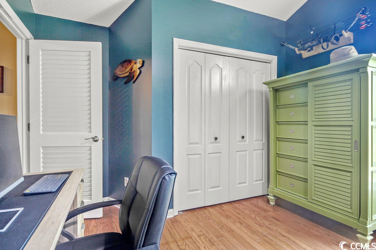
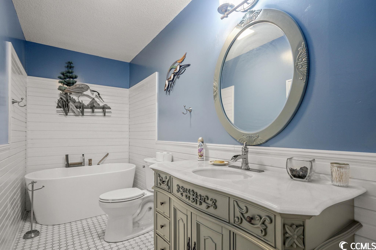
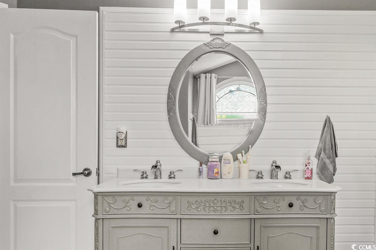

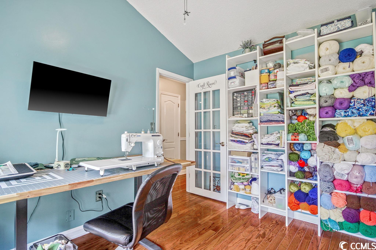
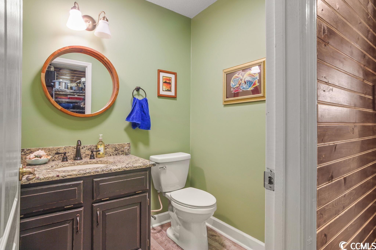
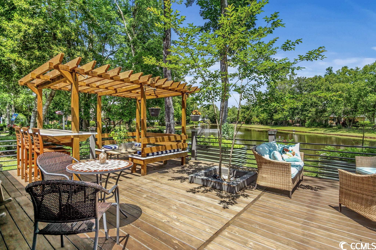
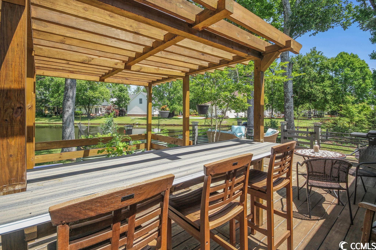
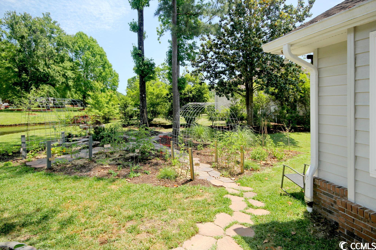
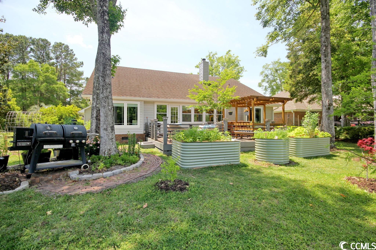
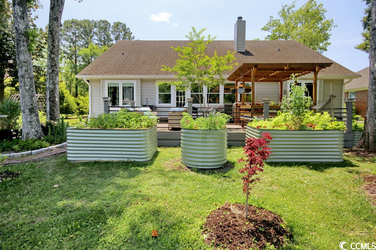
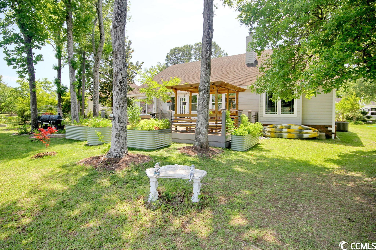
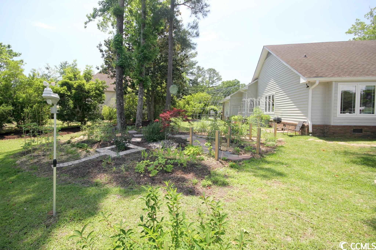
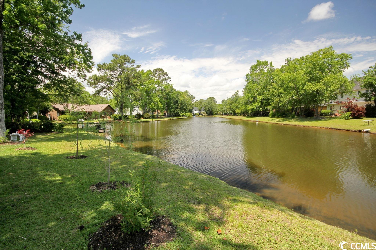
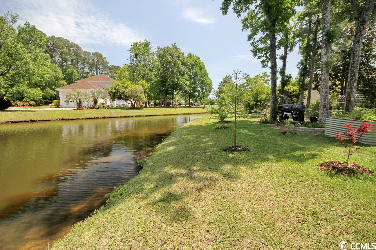
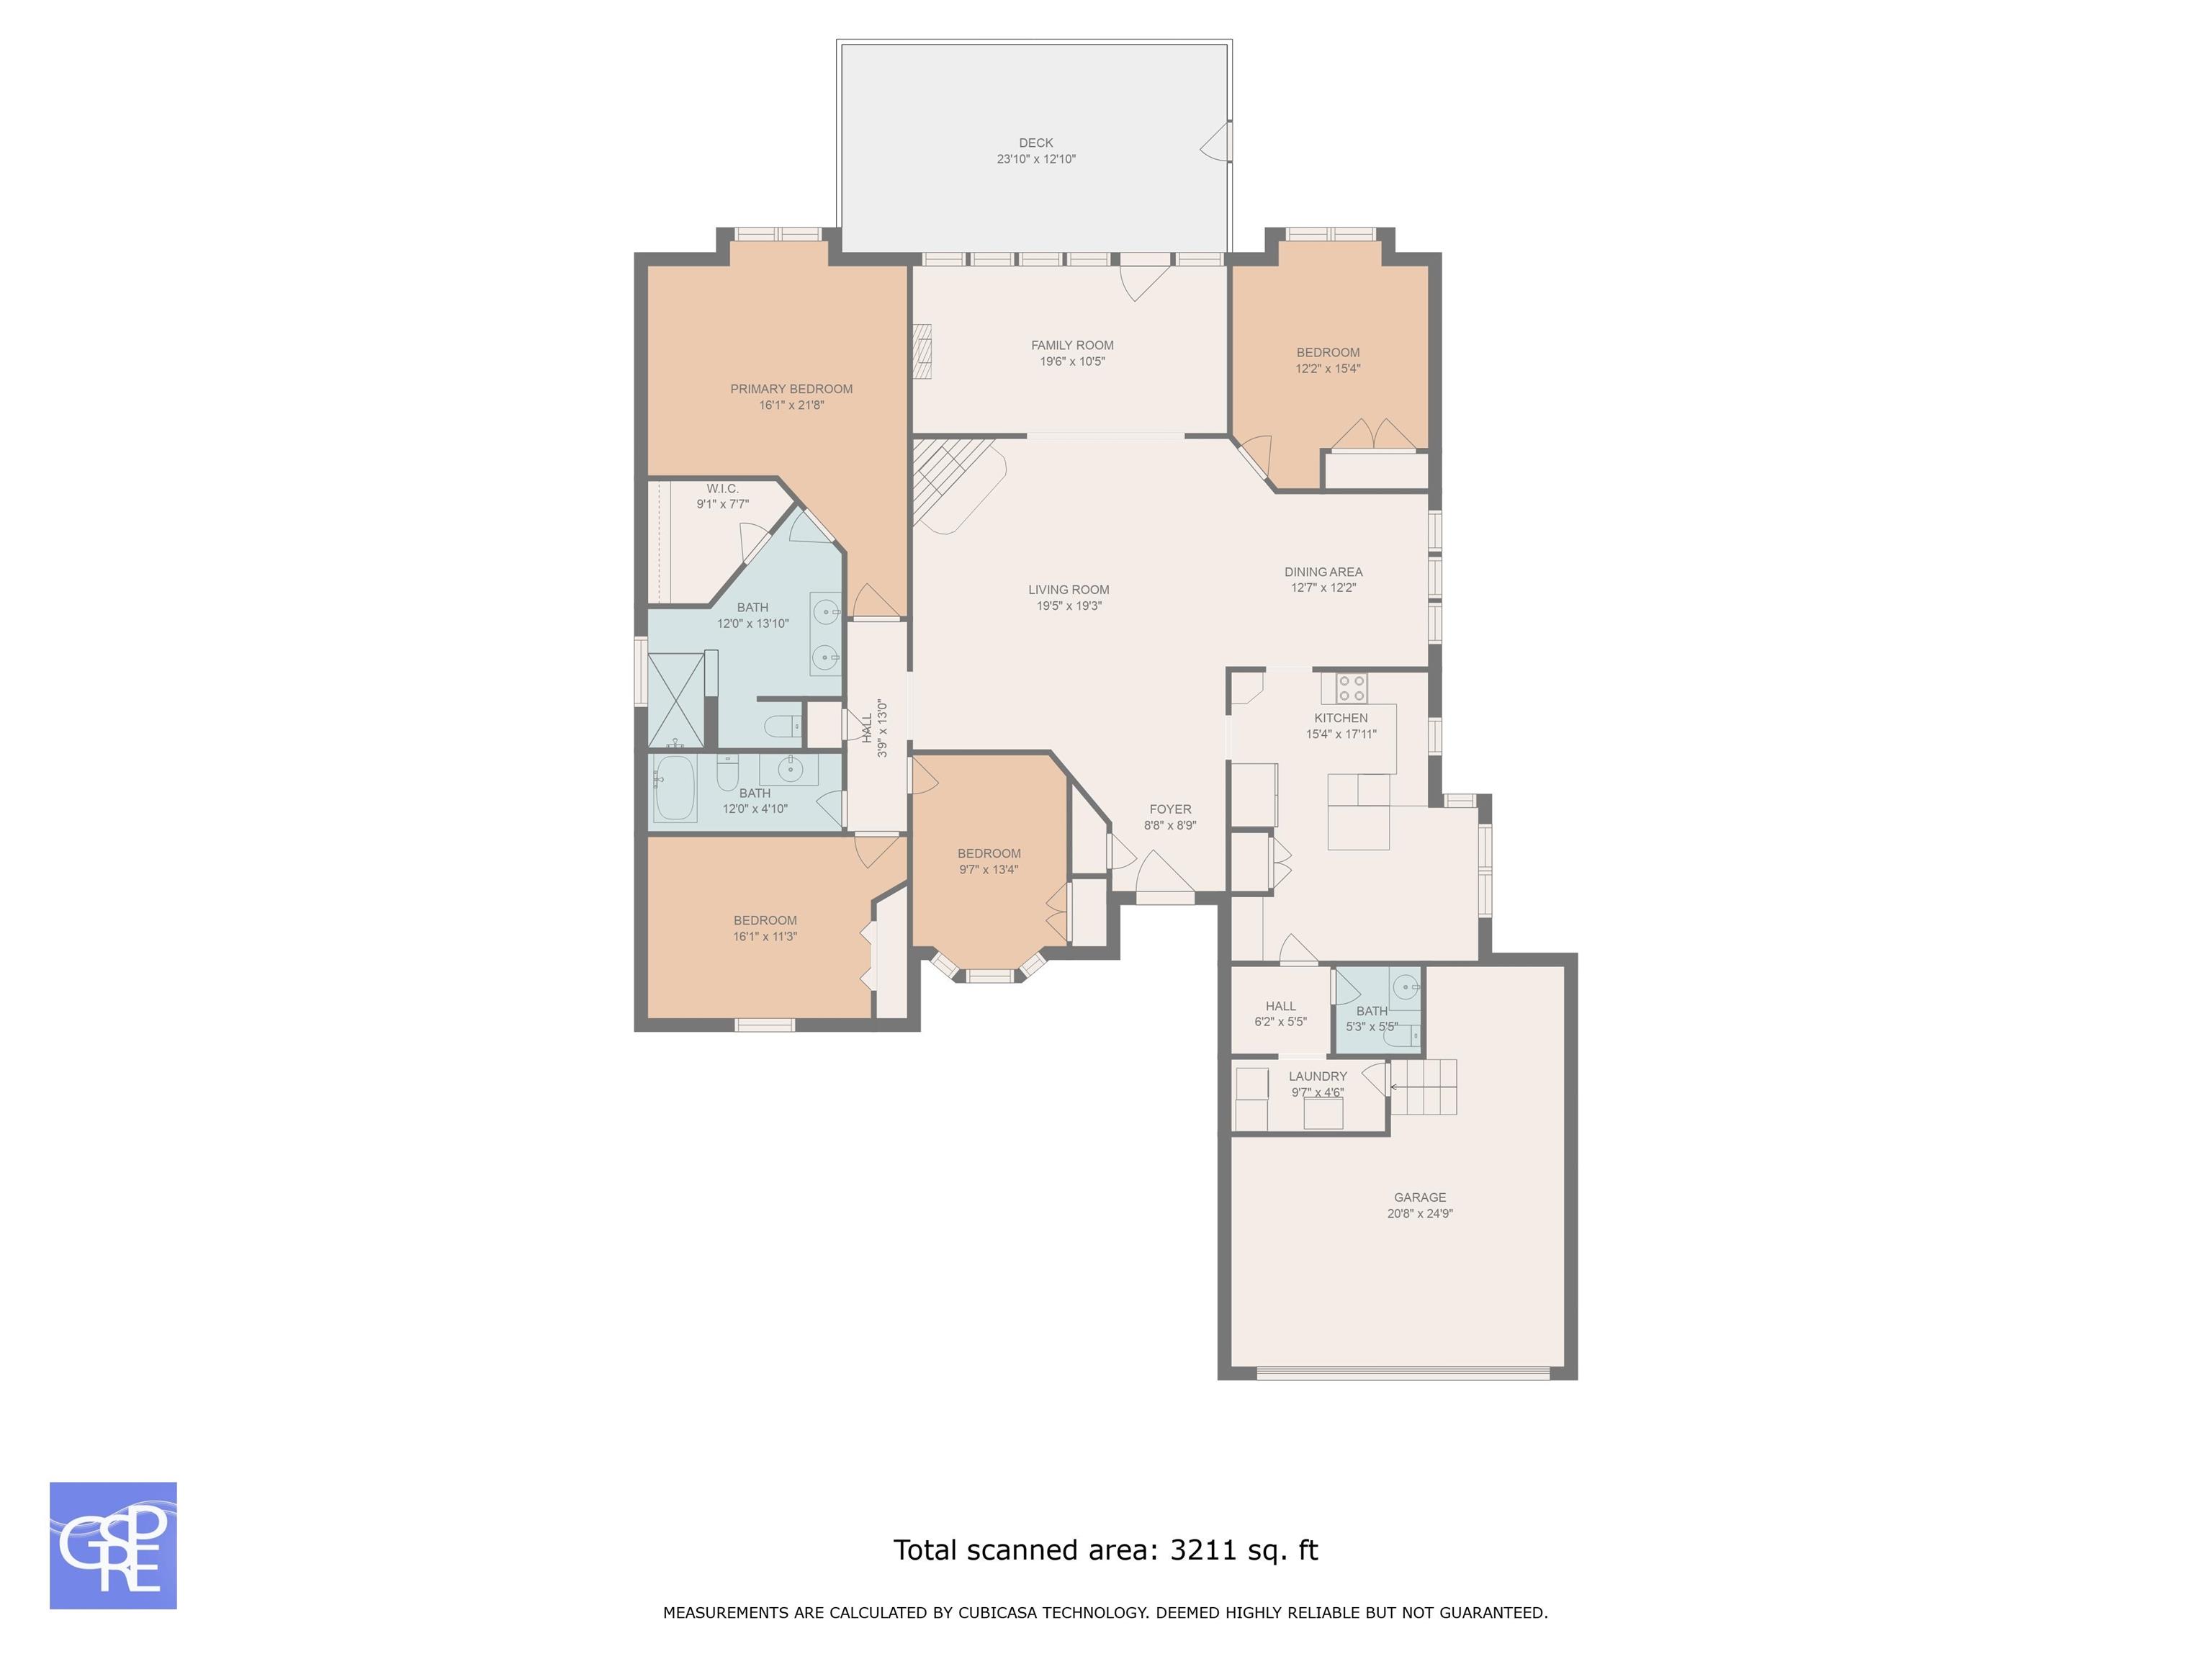
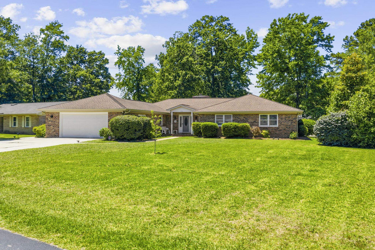
Come see this BEAUTIFUL 4-bedroom Brick & Cedar Lakefront home sitting on just shy of half an acre on a cul-de-sac, in one of the most desired neighborhoods in Myrtle Beach, “The Lakes”. A Gardeners Dream with several vegetable gardens and fruit trees throughout lawn overlooking the lake. The home welcomes you as you enter this spacious four-bedroom home with large rooms & no carpeting. The home has ceramic tile in wet areas and wood flooring throughout the rest of the home. The kitchen has plenty of cabinet space, granite countertops with the pantry and utility room off the kitchen. The Living room/dining room welcomes you in and flows into the 20 x 10 Carolina room with a fantastic view of the deck and lake. The spacious Main 21 x 16 bedroom has vaulted ceiling & view of the water. The 10 x 14 main Bath has a cathedral ceiling & dual vanity. Use the 4th bedroom, with a water view as an office or den and still have plenty of room for family or guests. Please ask about the upgrades list, not able to list everything here. The Lakes community is quiet and relaxing and is on the edge of driving a golf cart to the beach. The Lakes also has a recreation center with a swimming pool and clubhouse with a separate Memberships, buyer to check availability of membership if you want a pool membership. Measurements and square footage are approximate and not guaranteed. The buyer is responsible for verification. Book your showing today. Enjoy your mornings or evenings on your 27 x 19 back deck with a pergola overlooking the back yard and lake watching and listening to all the wildlife.
Sale Info
Listing Date: 04-28-2023
Sold Date: 05-31-2023
Aprox Days on Market:
1 month(s), 2 day(s)
Listing Sold:
3 Year(s), 1 month(s), 25 day(s) ago
Asking Price: $424,990
Selling Price: $420,000
Price Difference:
Reduced By $4,990
Agriculture / Farm
Grazing Permits Blm: ,No,
Horse: No
Grazing Permits Forest Service: ,No,
Grazing Permits Private: ,No,
Irrigation Water Rights: ,No,
Farm Credit Service Incl: ,No,
Crops Included: ,No,
Association Fees / Info
Hoa Frequency: Monthly
Hoa Fees: 36
Hoa: 1
Hoa Includes: CommonAreas
Community Features: Clubhouse, GolfCartsOK, RecreationArea, LongTermRentalAllowed, Pool
Assoc Amenities: Clubhouse, OwnerAllowedGolfCart, OwnerAllowedMotorcycle, PetRestrictions, TenantAllowedGolfCart, TenantAllowedMotorcycle
Bathroom Info
Total Baths: 3.00
Halfbaths: 1
Fullbaths: 2
Bedroom Info
Beds: 4
Building Info
New Construction: No
Levels: One
Year Built: 1991
Mobile Home Remains: ,No,
Zoning: RES
Style: Traditional
Buyer Compensation
Exterior Features
Spa: No
Patio and Porch Features: RearPorch, Deck, Patio
Window Features: StormWindows
Pool Features: Community, OutdoorPool
Foundation: Crawlspace
Exterior Features: Deck, Porch, Patio
Financial
Lease Renewal Option: ,No,
Garage / Parking
Parking Capacity: 4
Garage: Yes
Carport: No
Parking Type: Attached, Garage, TwoCarGarage, GarageDoorOpener
Open Parking: No
Attached Garage: Yes
Garage Spaces: 2
Green / Env Info
Interior Features
Floor Cover: Laminate, Tile, Wood
Fireplace: Yes
Laundry Features: WasherHookup
Furnished: Unfurnished
Interior Features: Attic, Fireplace, PermanentAtticStairs, WindowTreatments, BreakfastBar, BedroomonMainLevel, KitchenIsland, SolidSurfaceCounters
Appliances: Dishwasher, Microwave, Range, Refrigerator, RangeHood, Dryer, Washer
Lot Info
Lease Considered: ,No,
Lease Assignable: ,No,
Acres: 0.47
Lot Size: 69 X 139 X 130 X 45 X 209
Land Lease: No
Lot Description: CulDeSac, IrregularLot, LakeFront, OutsideCityLimits, Pond
Misc
Pool Private: No
Pets Allowed: OwnerOnly, Yes
Offer Compensation
Other School Info
Property Info
County: Horry
View: No
Senior Community: No
Stipulation of Sale: None
Property Sub Type Additional: Detached
Property Attached: No
Security Features: SmokeDetectors
Disclosures: CovenantsRestrictionsDisclosure,SellerDisclosure
Rent Control: No
Construction: Resale
Room Info
Basement: ,No,
Basement: CrawlSpace
Sold Info
Sold Date: 2023-05-31T00:00:00
Sqft Info
Total Sqft: 2856
Living Area Source: PublicRecords
Sqft: 2402
Tax Info
Unit Info
Utilities / Hvac
Heating: Central, Electric, ForcedAir
Cooling: CentralAir
Electric On Property: No
Cooling: Yes
Utilities Available: ElectricityAvailable, SewerAvailable, UndergroundUtilities, WaterAvailable
Heating: Yes
Water Source: Public
Waterfront / Water
Waterfront: Yes
Waterfront Features: Pond
Schools
Elem: Burgess Elementary School
Middle: Saint James Middle School
High: Saint James High School
Directions
Bypass 17 to The Lakes entrance onto Waccamaw Drive, at 3rd stop sign right onto Ashley River Road. At 2nd stop sign left on Saluda River Rd. At 1st stop sign turn left onto Acadian Way, House on left, #517.Courtesy of Realty One Group Dockside
 MLS# 922424

 Provided courtesy of © Copyright 2026 Coastal Carolinas Multiple Listing Service, Inc.®. Information Deemed Reliable but Not Guaranteed. © Copyright 2026 Coastal Carolinas Multiple Listing Service, Inc.® MLS. All rights reserved. Information is provided exclusively for consumers’ personal, non-commercial use, that it may not be used for any purpose other than to identify prospective properties consumers may be interested in purchasing.
Images related to data from the MLS is the sole property of the MLS and not the responsibility of the owner of this website. MLS IDX data last updated on 07-25-2026 11:46 PM EST.
Any images related to data from the MLS is the sole property of the MLS and not the responsibility of the owner of this website.
Provided courtesy of © Copyright 2026 Coastal Carolinas Multiple Listing Service, Inc.®. Information Deemed Reliable but Not Guaranteed. © Copyright 2026 Coastal Carolinas Multiple Listing Service, Inc.® MLS. All rights reserved. Information is provided exclusively for consumers’ personal, non-commercial use, that it may not be used for any purpose other than to identify prospective properties consumers may be interested in purchasing.
Images related to data from the MLS is the sole property of the MLS and not the responsibility of the owner of this website. MLS IDX data last updated on 07-25-2026 11:46 PM EST.
Any images related to data from the MLS is the sole property of the MLS and not the responsibility of the owner of this website.Real Estate Websites by Dynamic IDX, LLC