$259,900 | 3 beds | 2 full baths | N/A half baths | 1,411 sqft
Murrells Inlet, SC 29576
- 3Beds
- 2Full Baths
- N/AHalf Baths
- 1,411SqFt
- 2007Year Built
- 102Unit #
- MLS# 2302726
- Residential
- Condominium
- Sold
- Approx Time on Market1 month, 23 days
- AreaMurrells Inlet - Horry County
- CountyHorry
- Subdivision Marcliffe West
Overview
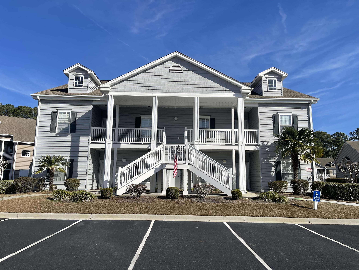
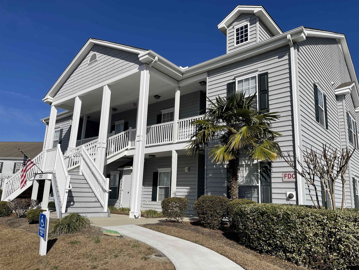
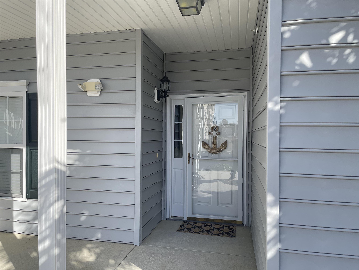

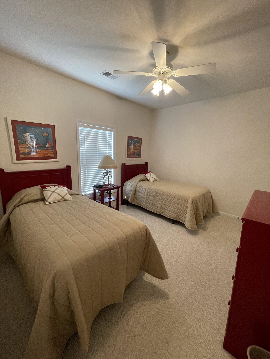
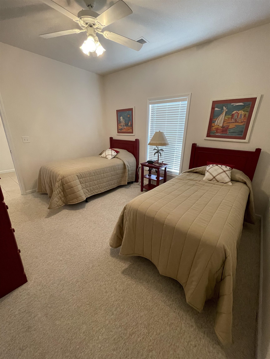
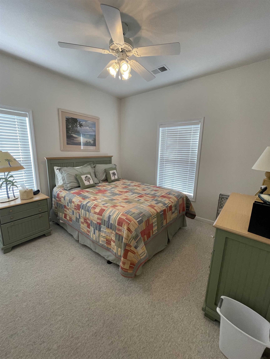
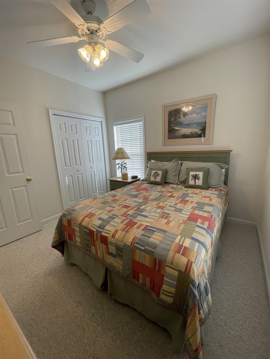
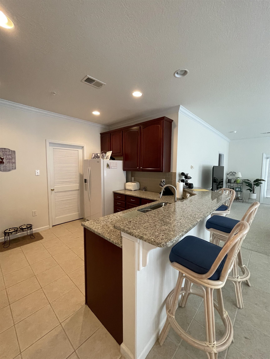
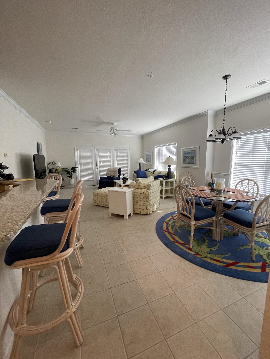
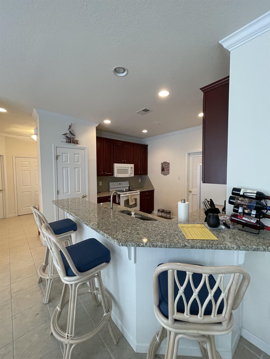
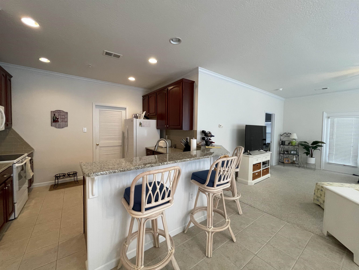
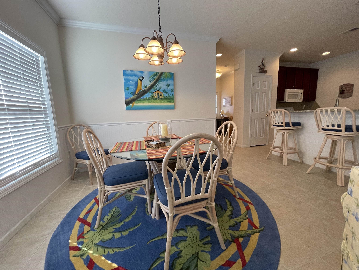
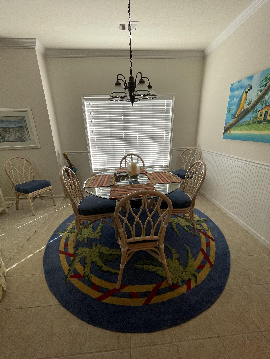
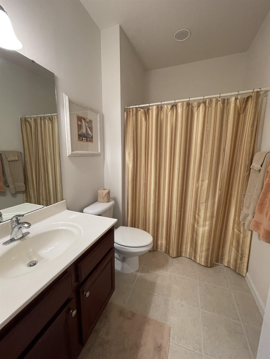
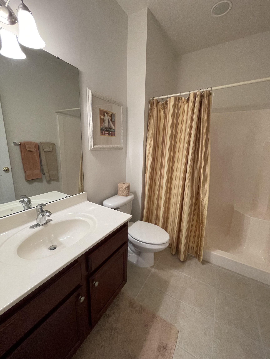
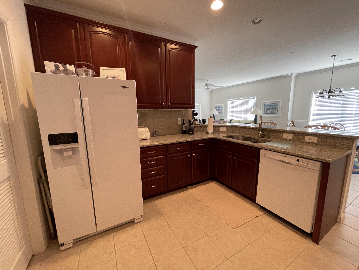
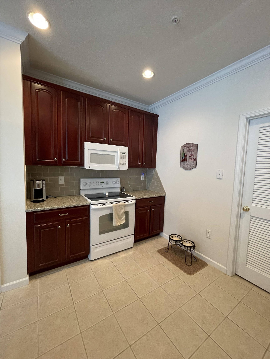
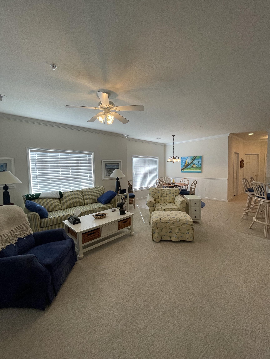
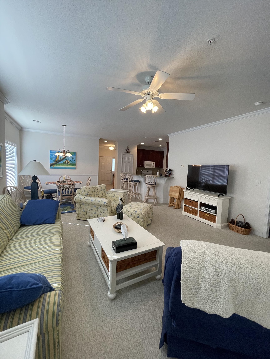
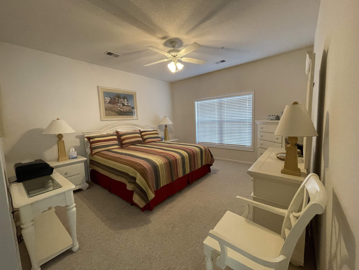
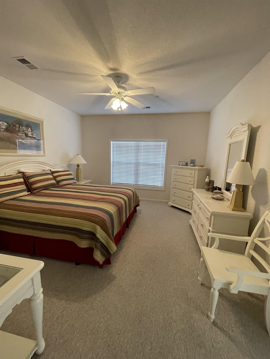
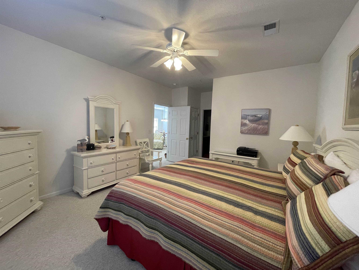
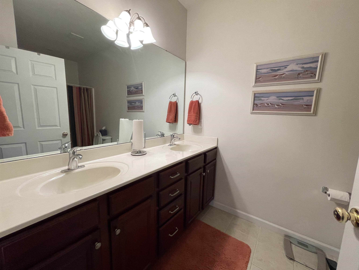
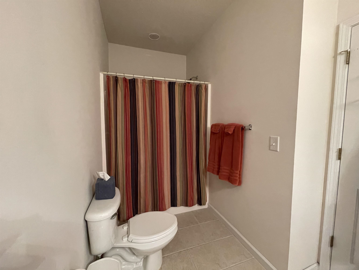
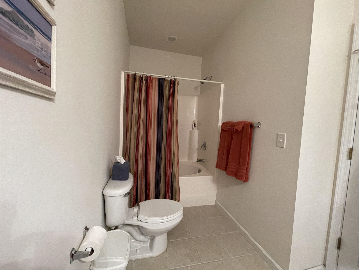
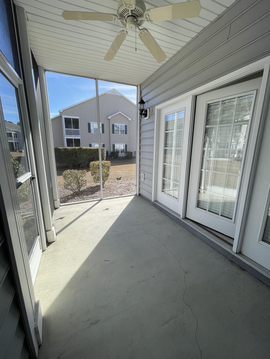
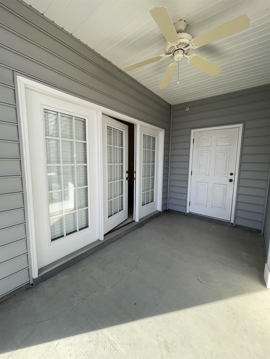
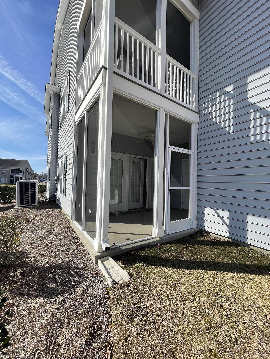
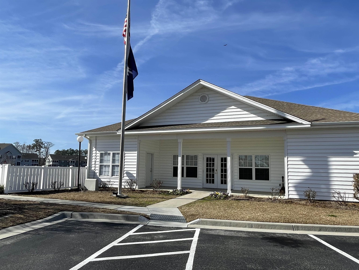
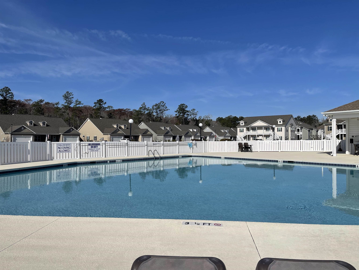
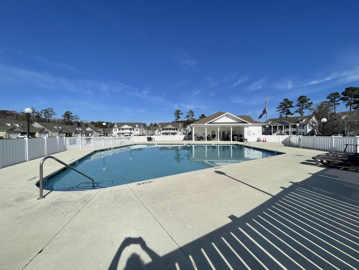
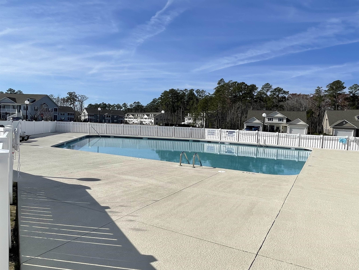
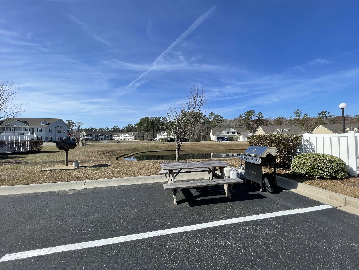

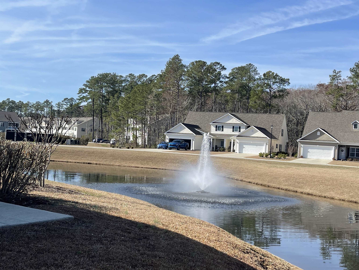
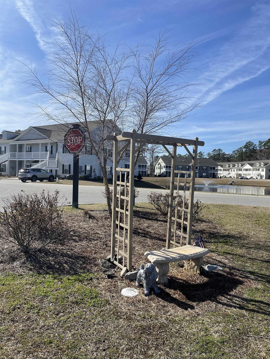

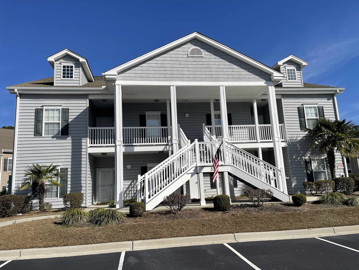
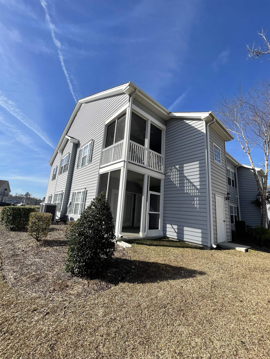
Look no further! Better than new is this 3 Bedroom, 2 Full Bath unit in the Marcliffe West Community. One owner unit, gently used as a second home. Never rented! As you step into the large, tiled foyer, you have two guest bedrooms and a full bath. Full Bath has a large Linen Closet and a Walk In Shower. As you move forward and to your left you`ll see the Beautiful Kitchen. Seller upgraded with Granite Counters in the Kitchen over Cherry Cabinets. 42"" Cherry Cabinetry is dressed to impress with SS hardware. The Laundry/Utility Room is located just off the Kitchen and adds some extra storage space. The Granite Breakfast Bar adds an addition seating area and provides a great source for Entertaining! As you move through the Kitchen back to the Foyer area, to the right is your Dining Area. A large, tiled area with two large windows, drenching this unit with an unbelievable amount of Natural Light and decorated with Bead Board and topped with a Chair Rail, adding to its charm. Moving right ahead, You`ll be in the oversized Great Room. This room offers the comfort of a Ceiling Fan, 2 Large Windows and a Door leading to your Screened in Rear Porch overlooking a Parklike Setting. The Master Bedroom is conveniently located to the back of the unit, creating a Split Bedroom Floorplan with privacy from guests. This Extra Large, Master Bedroom Suite offers a Walk In Closet as well as a second Linen Closet. The EnSuite has Dual Sinks, a combo Soaking Tub with a Shower. There is a Community Clubhouse w some resident run activities, Outdoor Swimming Pool, and Beautiful Ponds with Fountains. This unit is conveniently located within minutes of the infamous Murrells Inlet Marshwalk. Shopping, Restaurants and the Sparkling Waters of the Atlantic Ocean are just minutes away as well as all Tourist attractions. Hurry! Don`t wait! You won`t be disappointed!
Sale Info
Listing Date: 02-12-2023
Sold Date: 04-05-2023
Aprox Days on Market:
1 month(s), 23 day(s)
Listing Sold:
3 Year(s), 3 month(s), 22 day(s) ago
Asking Price: $259,000
Selling Price: $259,900
Price Difference:
Same as list price
Agriculture / Farm
Grazing Permits Blm: ,No,
Horse: No
Grazing Permits Forest Service: ,No,
Grazing Permits Private: ,No,
Irrigation Water Rights: ,No,
Farm Credit Service Incl: ,No,
Crops Included: ,No,
Association Fees / Info
Hoa Frequency: Monthly
Hoa Fees: 391
Hoa: 1
Hoa Includes: CommonAreas, CableTV, Insurance, Internet, LegalAccounting, MaintenanceGrounds, PestControl, Pools, RecreationFacilities, Sewer, Trash, Water
Community Features: Clubhouse, InternetAccess, RecreationArea, LongTermRentalAllowed, Pool
Assoc Amenities: Clubhouse, OwnerAllowedMotorcycle, PetRestrictions, PetsAllowed, TenantAllowedMotorcycle, Trash, MaintenanceGrounds
Bathroom Info
Total Baths: 2.00
Fullbaths: 2
Bedroom Info
Beds: 3
Building Info
New Construction: No
Levels: One
Year Built: 2007
Mobile Home Remains: ,No,
Zoning: MF
Style: LowRise
Construction Materials: VinylSiding
Entry Level: 1
Building Name: 40-102
Buyer Compensation
Exterior Features
Spa: No
Patio and Porch Features: RearPorch, Porch, Screened
Pool Features: Community, OutdoorPool
Foundation: Slab
Exterior Features: Porch
Financial
Lease Renewal Option: ,No,
Garage / Parking
Garage: No
Carport: No
Parking Type: Other
Open Parking: No
Attached Garage: No
Green / Env Info
Interior Features
Floor Cover: Carpet, Tile
Fireplace: No
Furnished: Unfurnished
Interior Features: SplitBedrooms, WindowTreatments, BedroomonMainLevel, EntranceFoyer, HighSpeedInternet
Appliances: Dryer, Washer
Lot Info
Lease Considered: ,No,
Lease Assignable: ,No,
Acres: 0.00
Land Lease: No
Misc
Pool Private: No
Pets Allowed: OwnerOnly, Yes
Offer Compensation
Other School Info
Property Info
County: Horry
View: No
Senior Community: No
Stipulation of Sale: None
Property Sub Type Additional: Condominium
Property Attached: No
Security Features: FireSprinklerSystem, SmokeDetectors
Disclosures: CovenantsRestrictionsDisclosure,SellerDisclosure
Rent Control: No
Construction: Resale
Room Info
Basement: ,No,
Sold Info
Sold Date: 2023-04-05T00:00:00
Sqft Info
Total Sqft: 1511
Living Area Source: Assessor
Sqft: 1411
Tax Info
Unit Info
Unit: 102
Utilities / Hvac
Heating: Central, Electric, ForcedAir
Cooling: CentralAir
Electric On Property: No
Cooling: Yes
Utilities Available: CableAvailable, ElectricityAvailable, PhoneAvailable, SewerAvailable, UndergroundUtilities, WaterAvailable, HighSpeedInternetAvailable
Heating: Yes
Water Source: Public
Waterfront / Water
Waterfront: No
Schools
Elem: Saint James Elementary School
Middle: Saint James Middle School
High: Saint James High School
Directions
707 to (Blackmoor Golf Course) Longwood Drive. Then take a left onto Wilderness, Right onto Marcliffe West Drive, Right onto Mahogany, left onto Black Oak. Unit is last building on right, 102 (bottom right). OR Longwood to left onto Sunnyside, Left onto Black Oak. First building on left. 332, 102, bottom right.Courtesy of Carolina Pines Realty - Cell: 845-325-3794

 MLS# 2618255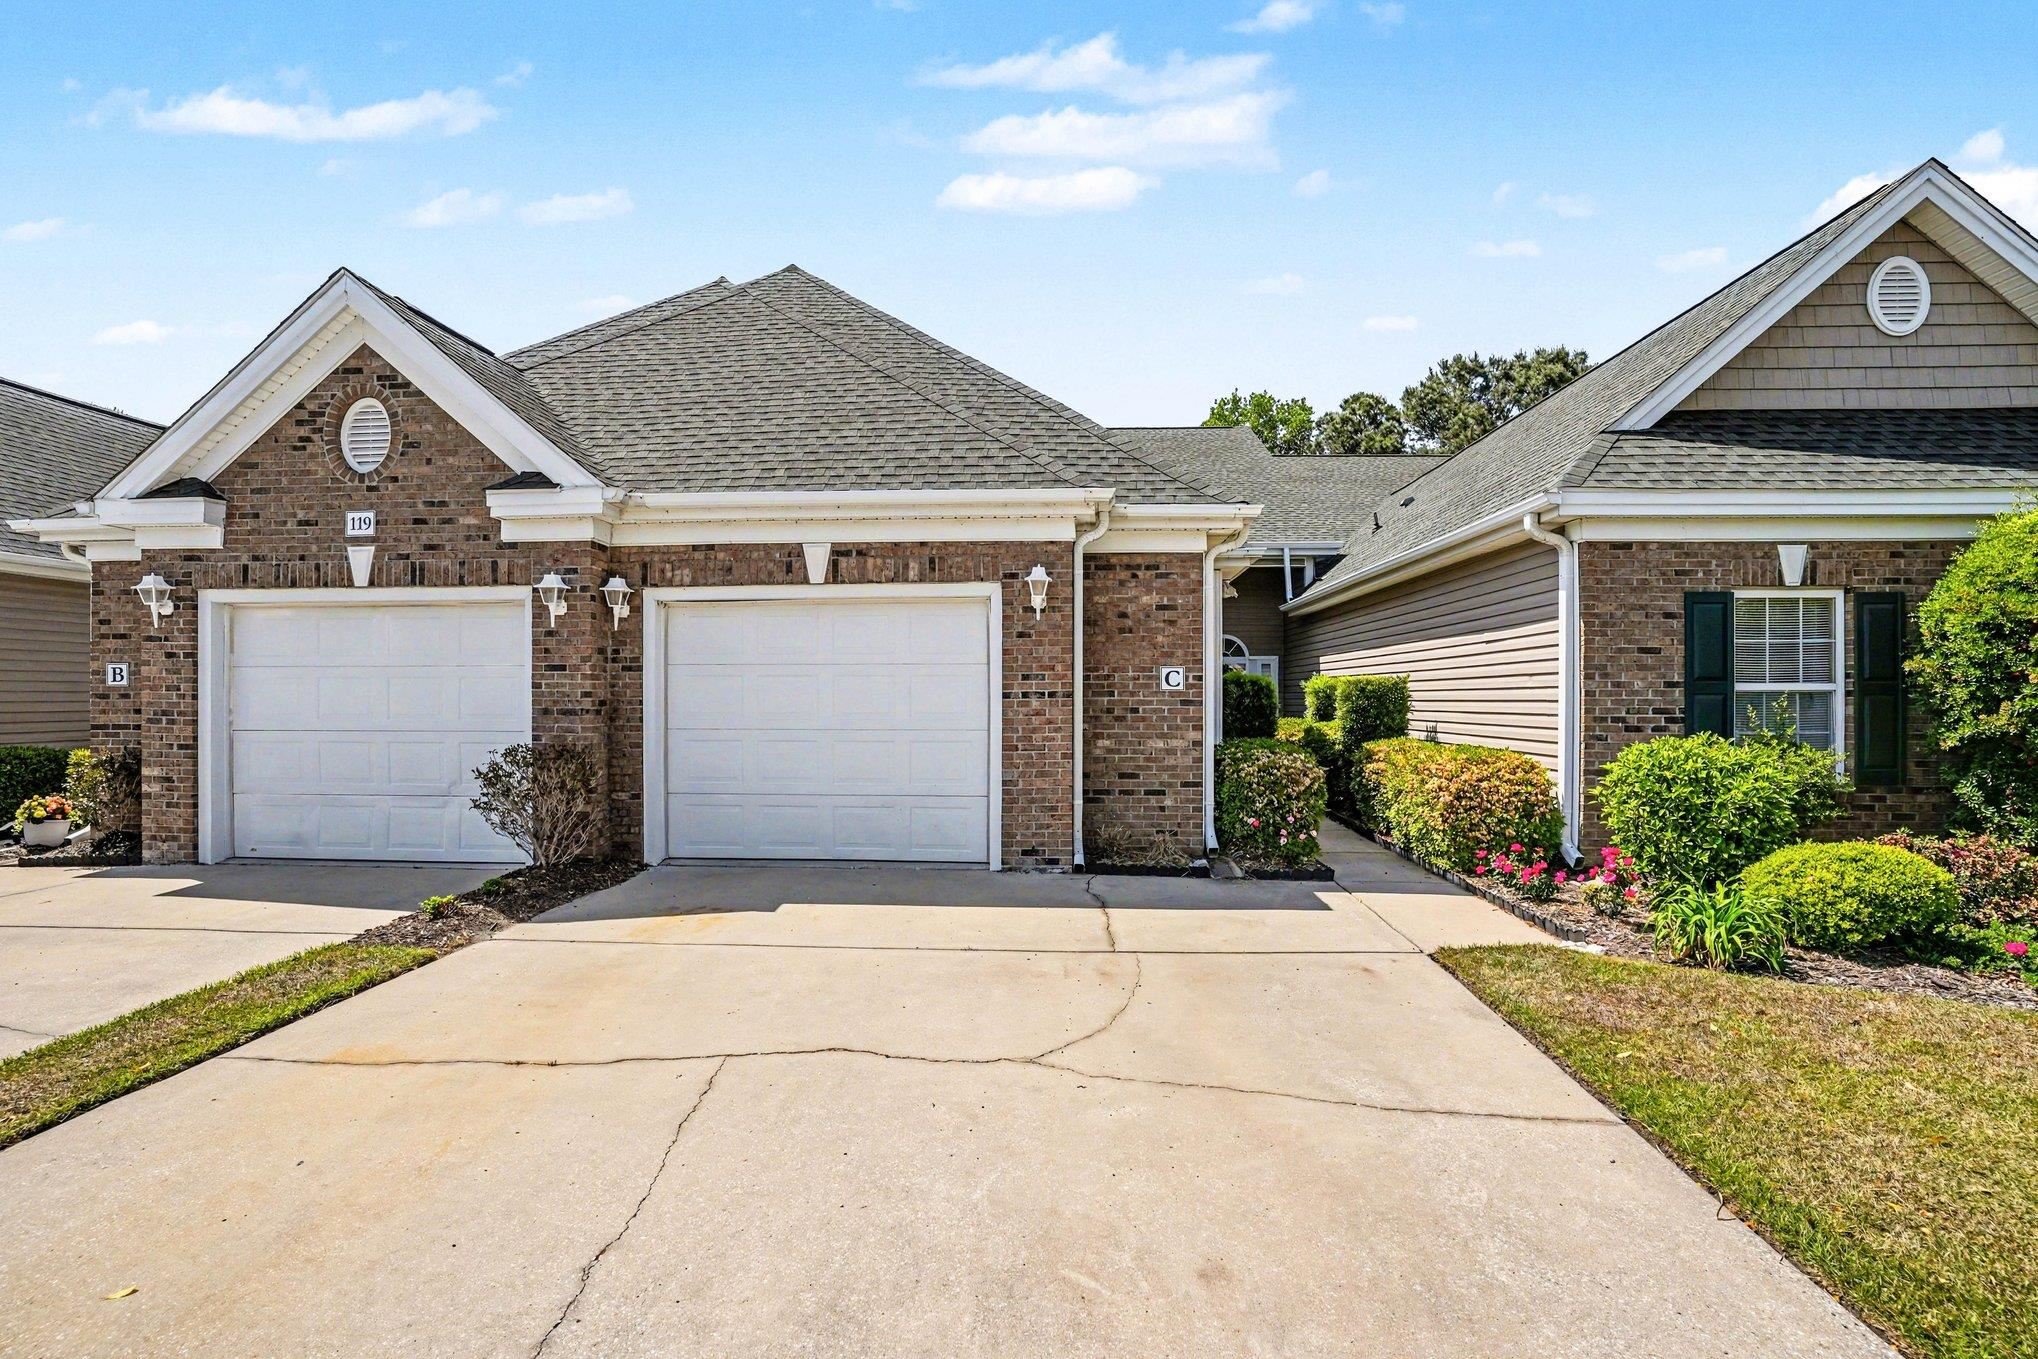


 Provided courtesy of © Copyright 2026 Coastal Carolinas Multiple Listing Service, Inc.®. Information Deemed Reliable but Not Guaranteed. © Copyright 2026 Coastal Carolinas Multiple Listing Service, Inc.® MLS. All rights reserved. Information is provided exclusively for consumers’ personal, non-commercial use, that it may not be used for any purpose other than to identify prospective properties consumers may be interested in purchasing.
Images related to data from the MLS is the sole property of the MLS and not the responsibility of the owner of this website. MLS IDX data last updated on 07-27-2026 5:03 PM EST.
Any images related to data from the MLS is the sole property of the MLS and not the responsibility of the owner of this website.
Provided courtesy of © Copyright 2026 Coastal Carolinas Multiple Listing Service, Inc.®. Information Deemed Reliable but Not Guaranteed. © Copyright 2026 Coastal Carolinas Multiple Listing Service, Inc.® MLS. All rights reserved. Information is provided exclusively for consumers’ personal, non-commercial use, that it may not be used for any purpose other than to identify prospective properties consumers may be interested in purchasing.
Images related to data from the MLS is the sole property of the MLS and not the responsibility of the owner of this website. MLS IDX data last updated on 07-27-2026 5:03 PM EST.
Any images related to data from the MLS is the sole property of the MLS and not the responsibility of the owner of this website.Real Estate Websites by Dynamic IDX, LLC