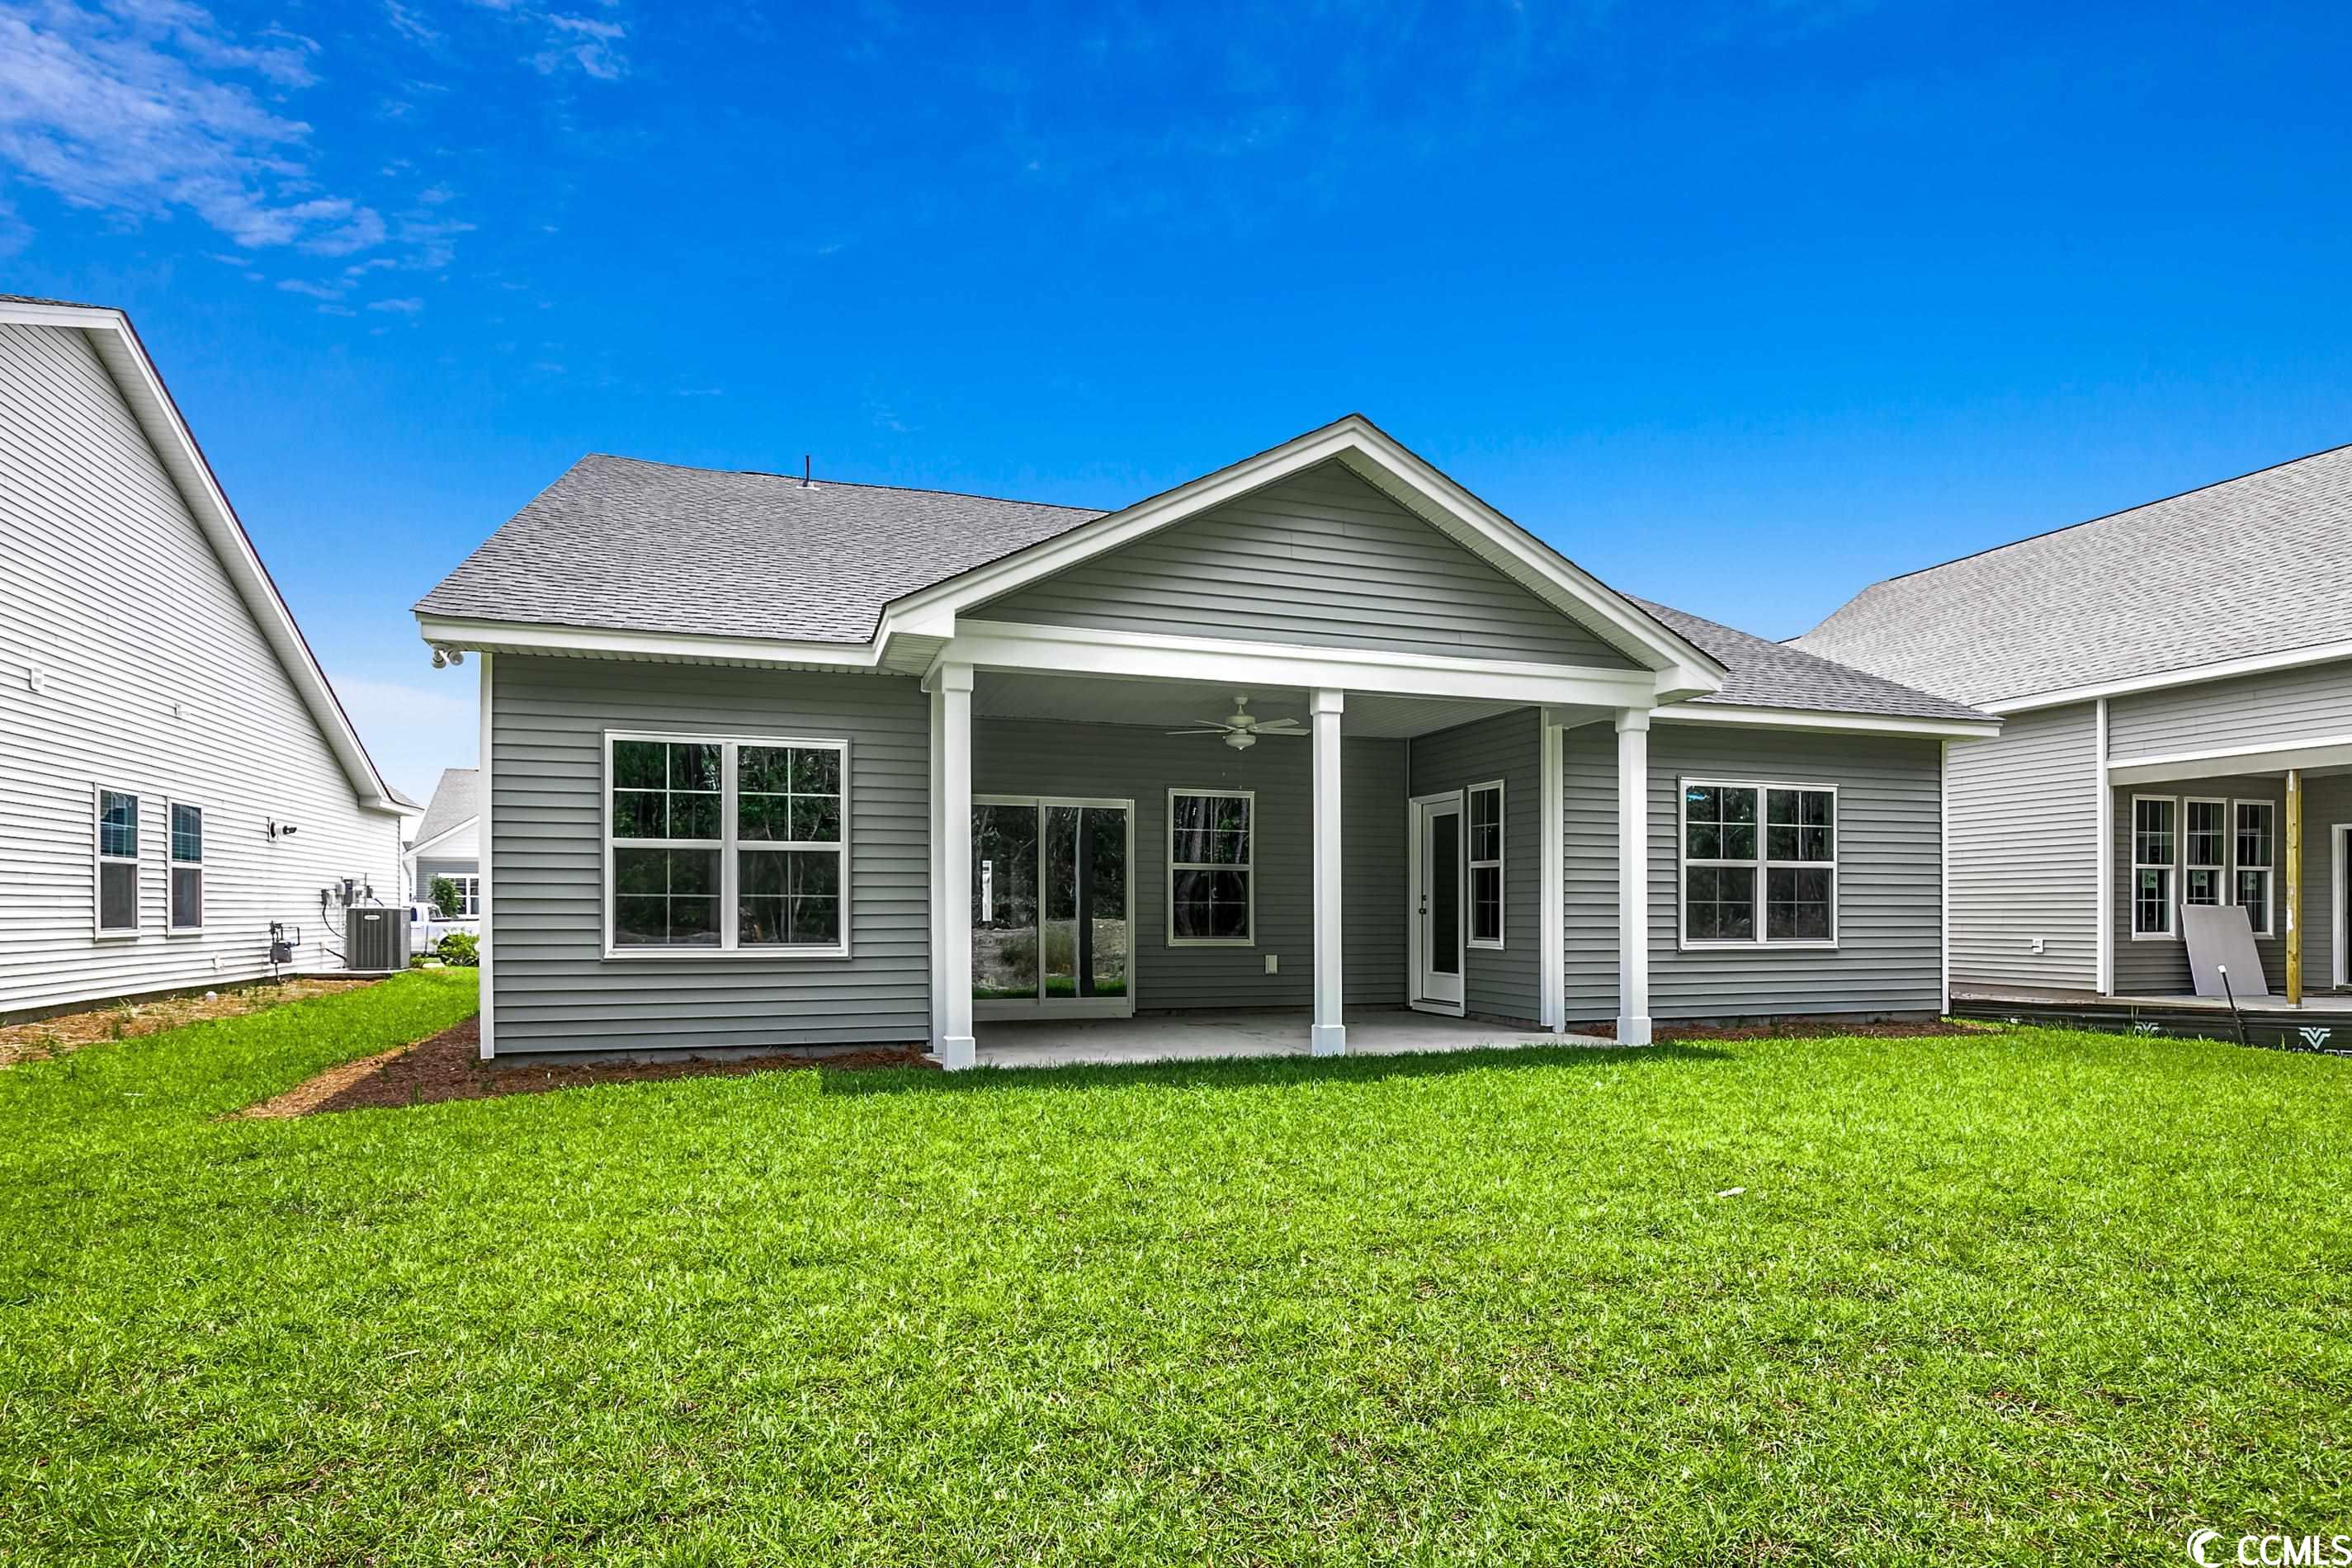
$349,900 | 2 beds | 2 full baths | N/A half baths | 1,709 sqft
Myrtle Beach, SC 29588
- 2Beds
- 2Full Baths
- N/AHalf Baths
- 1,709SqFt
- 2023Year Built
- 0.17Acres
- MLS# 2301250
- Residential
- Detached
- Sold
- Approx Time on Market6 months, 13 days
- AreaMyrtle Beach Area--South of 501 Between West Ferry & Burcale
- CountyHorry
- Subdivision Arcadia
Overview
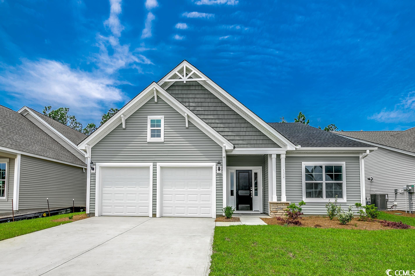
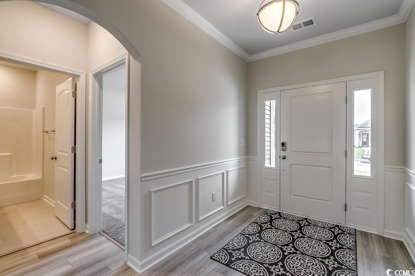
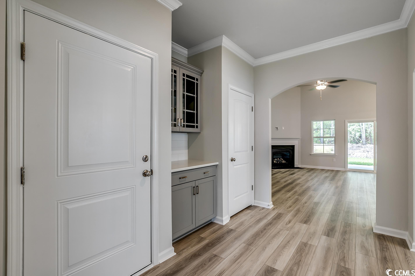
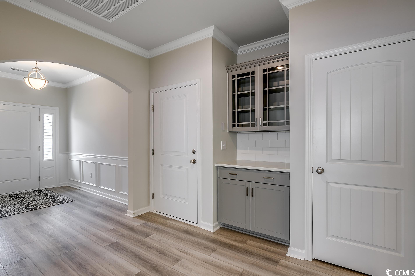
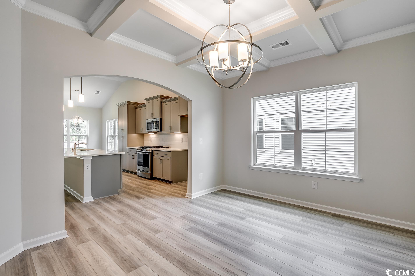
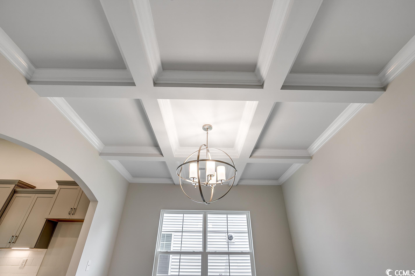
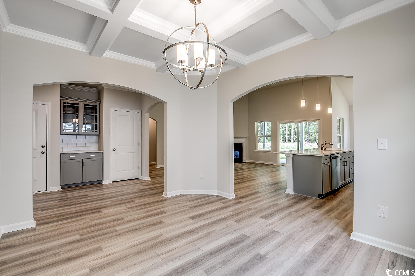
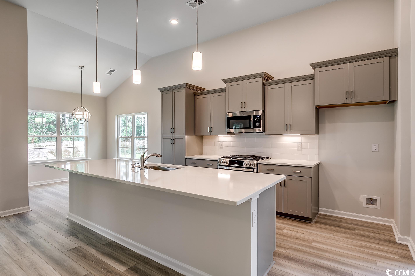
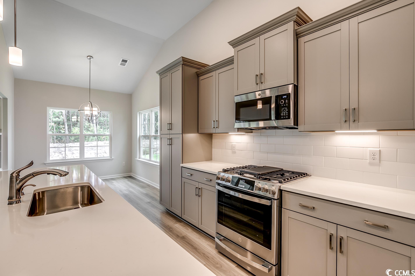
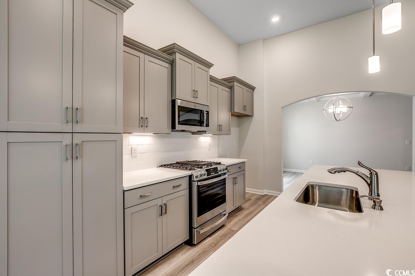
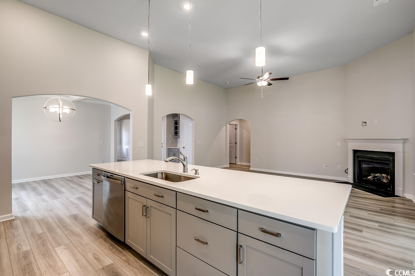
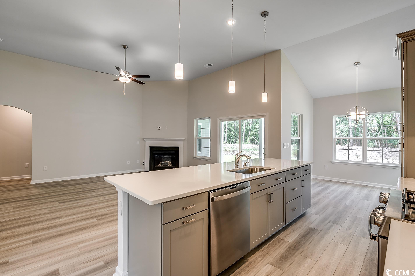
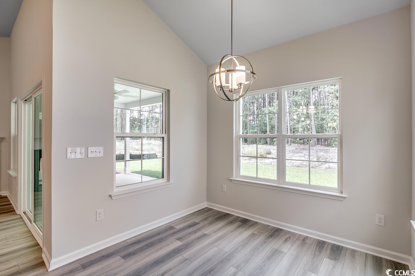
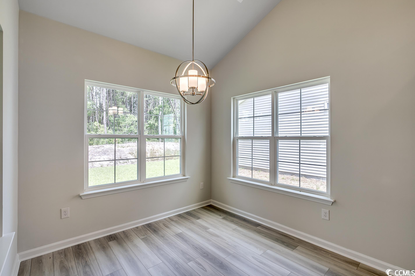
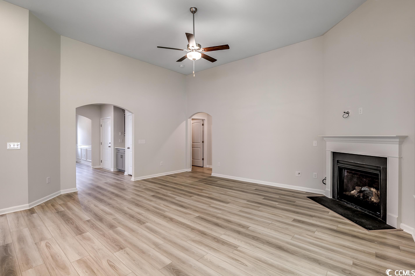
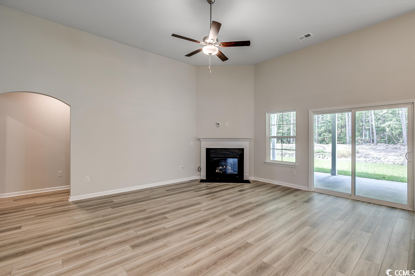
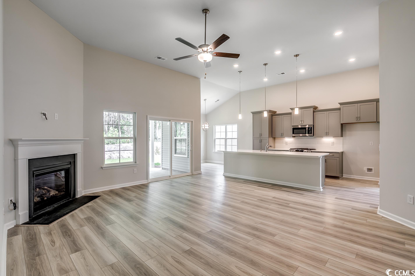
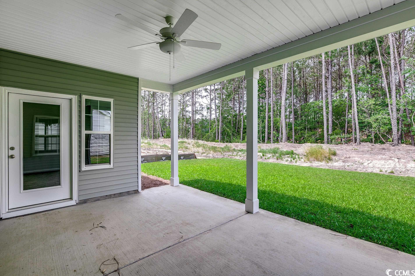
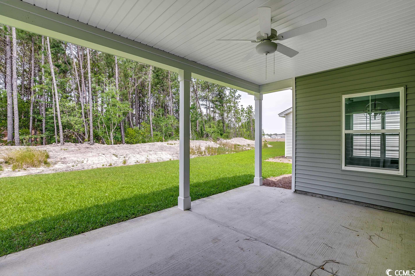

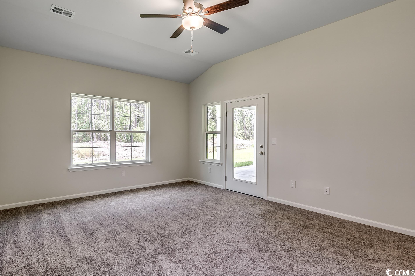
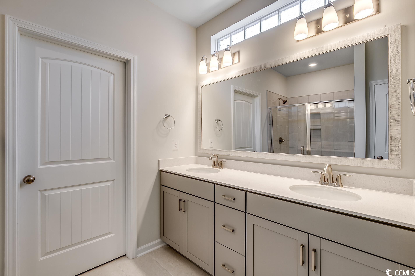
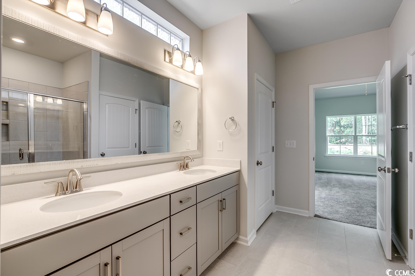
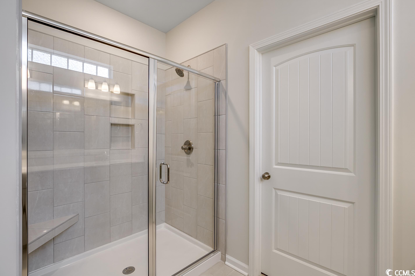
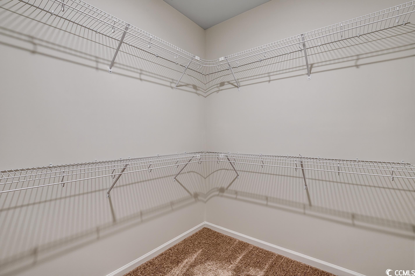
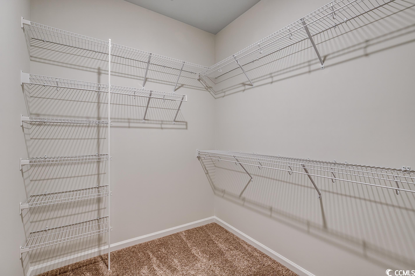
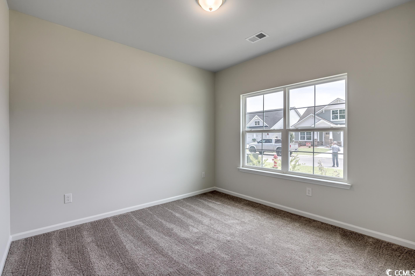
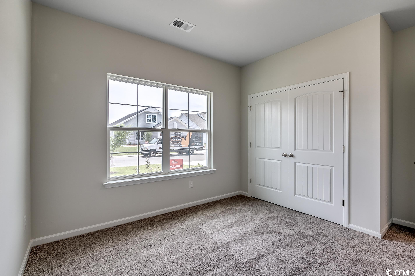
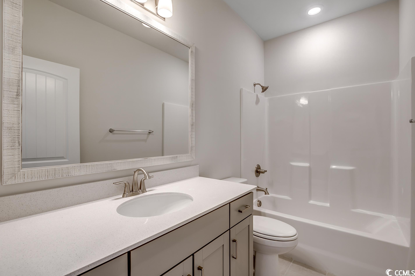
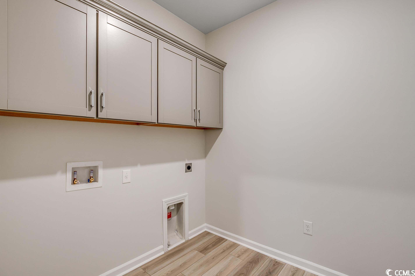
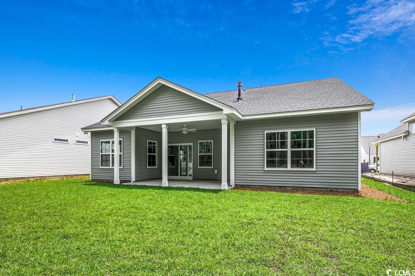
Want a smaller, manageable home but still want some nice touches? You found it in this Move-In ready Allerton home plan! The elegant foyer with judge’s panels, chair rail and crown molding welcome you into the home. With 2 bedrooms, the formal dining room with coffered ceiling, along with taller vaulted ceilings in the living areas and primary bedroom, and the large rear covered patio gives you the feeling of living in a larger home. The corner gas fireplace provides a warm ambiance in the open living areas. Flush quartz countertops, single bowl sink, stone gray cabinets with soft close, under cabinet lighting, tile backsplash, and a GE dual fuel range are among the features found in the kitchen. The primary suite features ten-foot ceilings, raised double bowl vanity with quartz, tiled shower with glass enclosure, and a generous walk-in closet. Other features will include ceiling fans, a butler’s pantry, quartz vanity in the 2nd bath, and flooring consisting of ceramic tile in the baths, plush carpet in the bedrooms, and luxury vinyl plank throughout the rest of the home. Smart home automation is also included! Our 1-2-10 year warranty will give you peace of mind. Superior energy efficient construction includes 15 SEER HVAC and R-38 ceiling insulation. Photos shown are of an Allerton in another community, with different options and colors. Features, colors, and options are subject to change without notice.
Sale Info
Listing Date: 01-20-2023
Sold Date: 08-03-2023
Aprox Days on Market:
6 month(s), 13 day(s)
Listing Sold:
2 Year(s), 11 month(s), 12 day(s) ago
Asking Price: $383,673
Selling Price: $340,000
Price Difference:
Reduced By $9,900
Agriculture / Farm
Grazing Permits Blm: ,No,
Horse: No
Grazing Permits Forest Service: ,No,
Grazing Permits Private: ,No,
Irrigation Water Rights: ,No,
Farm Credit Service Incl: ,No,
Crops Included: ,No,
Association Fees / Info
Hoa Frequency: Quarterly
Hoa Fees: 81
Hoa: No
Bathroom Info
Total Baths: 2.00
Fullbaths: 2
Bedroom Info
Beds: 2
Building Info
New Construction: Yes
Year Built: 2023
Mobile Home Remains: ,No,
Zoning: Res
Style: Ranch
Development Status: NewConstruction
Builders Name: Mungo Homes
Builder Model: Allerton
Buyer Compensation
Exterior Features
Spa: No
Financial
Lease Renewal Option: ,No,
Garage / Parking
Parking Capacity: 4
Garage: Yes
Carport: No
Parking Type: Attached, Garage, TwoCarGarage
Open Parking: No
Attached Garage: Yes
Garage Spaces: 2
Green / Env Info
Interior Features
Fireplace: No
Furnished: Unfurnished
Lot Info
Lease Considered: ,No,
Lease Assignable: ,No,
Acres: 0.17
Land Lease: No
Misc
Pool Private: No
Offer Compensation
Other School Info
Property Info
County: Horry
View: No
Senior Community: No
Stipulation of Sale: None
Property Sub Type Additional: Detached
Property Attached: No
Rent Control: No
Construction: NeverOccupied
Room Info
Basement: ,No,
Sold Info
Sold Date: 2023-08-03T00:00:00
Sqft Info
Total Sqft: 2396
Living Area Source: Plans
Sqft: 1709
Tax Info
Unit Info
Utilities / Hvac
Electric On Property: No
Cooling: No
Heating: No
Waterfront / Water
Waterfront: No
Schools
Elem: Forestbrook Elementary School
Middle: Forestbrook Middle School
High: Socastee High School
Directions
From Hwy 707: travel to Dick Pond Rd. Travel over Swing Bridge to Forestbrook Rd. Turn right onto Forestbrook Rd, and Arcadia will be on the left. From Hwy 501 S: turn right onto Forestbrook Rd. Travel about 5 miles, and Arcadia will be on the right. From Hwy 501 N: turn left onto Forestbrook Rd. Travel about 5 miles, and Arcadia will be on the right. From Hwy 544 toward Conway: turn right onto Dick Pond Rd. Travel over Swing Bridge to Forestbrook Rd. Turn right onto Forestbrook Rd, and Arcadia will be on the left. From Hwy 544 toward Surfside Beach: turn left onto Dick Pond Rd. Turn left onto Forestbrook Rd, and Arcadia will be on the left. Temporary Sales Office located at 100 Bellavita Blvd, Myrtle Beach, SC 29579.Courtesy of Carolina One Real Estate-gs
 MLS# 911871


 Provided courtesy of © Copyright 2026 Coastal Carolinas Multiple Listing Service, Inc.®. Information Deemed Reliable but Not Guaranteed. © Copyright 2026 Coastal Carolinas Multiple Listing Service, Inc.® MLS. All rights reserved. Information is provided exclusively for consumers’ personal, non-commercial use, that it may not be used for any purpose other than to identify prospective properties consumers may be interested in purchasing.
Images related to data from the MLS is the sole property of the MLS and not the responsibility of the owner of this website. MLS IDX data last updated on 07-14-2026 11:46 PM EST.
Any images related to data from the MLS is the sole property of the MLS and not the responsibility of the owner of this website.
Provided courtesy of © Copyright 2026 Coastal Carolinas Multiple Listing Service, Inc.®. Information Deemed Reliable but Not Guaranteed. © Copyright 2026 Coastal Carolinas Multiple Listing Service, Inc.® MLS. All rights reserved. Information is provided exclusively for consumers’ personal, non-commercial use, that it may not be used for any purpose other than to identify prospective properties consumers may be interested in purchasing.
Images related to data from the MLS is the sole property of the MLS and not the responsibility of the owner of this website. MLS IDX data last updated on 07-14-2026 11:46 PM EST.
Any images related to data from the MLS is the sole property of the MLS and not the responsibility of the owner of this website.Real Estate Websites by Dynamic IDX, LLC