$334,900 | 4 beds | 3 full baths | 1 half baths | 2,394 sqft
Conway, SC 29526
- 4Beds
- 3Full Baths
- 1Half Baths
- 2,394SqFt
- 2021Year Built
- 0.19Acres
- MLS# 2226597
- Residential
- Detached
- Sold
- Approx Time on Market1 month, 15 days
- AreaConway Area--East Edge of Conway South of Old Reaves Ferry Rd.
- CountyHorry
- Subdivision Heritage Preserve
Overview
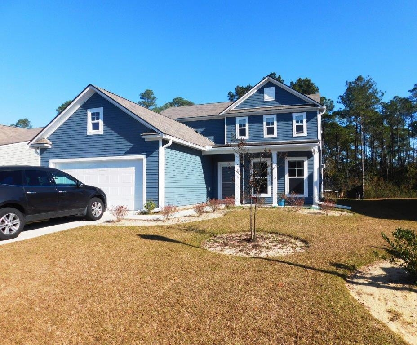
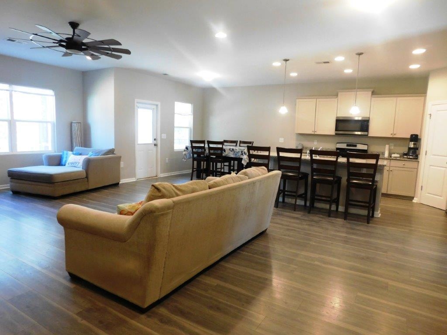
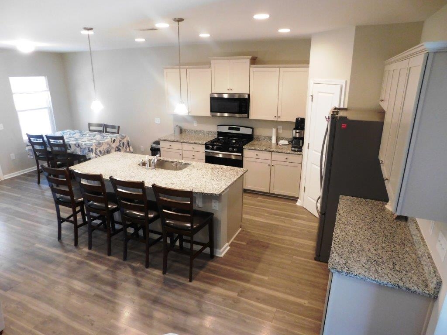
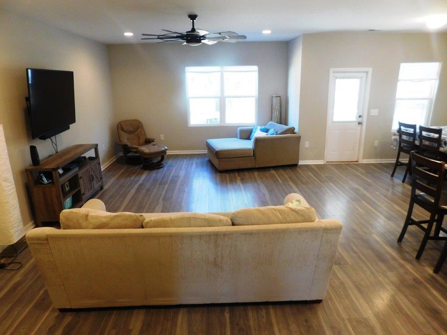
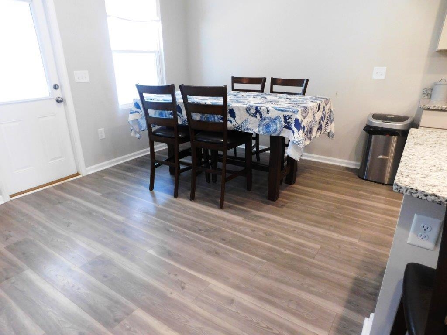
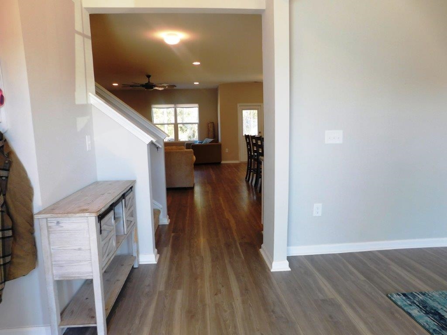
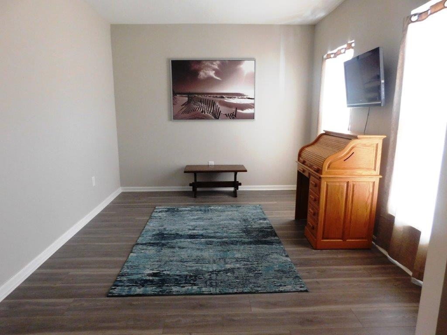
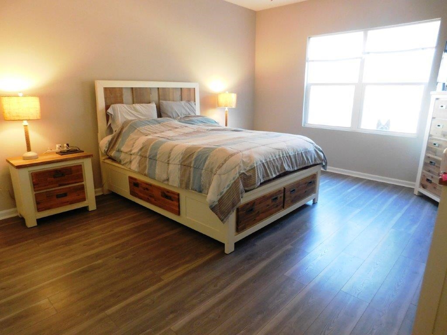
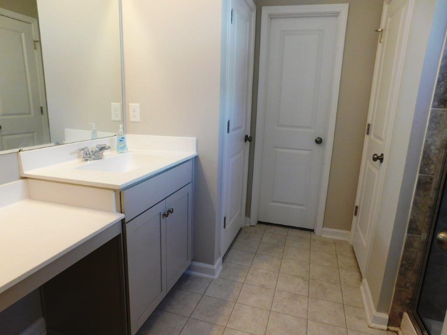
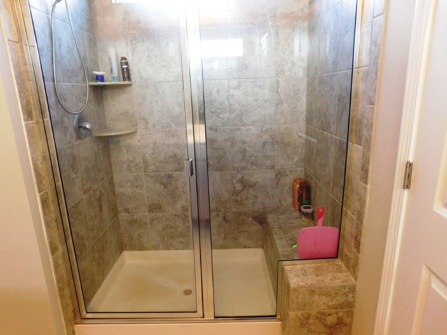
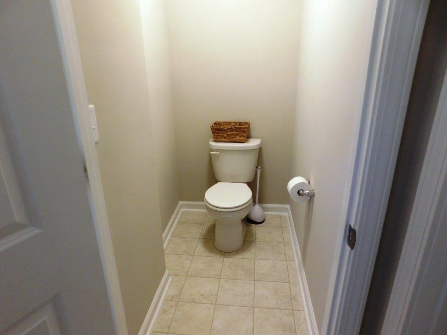
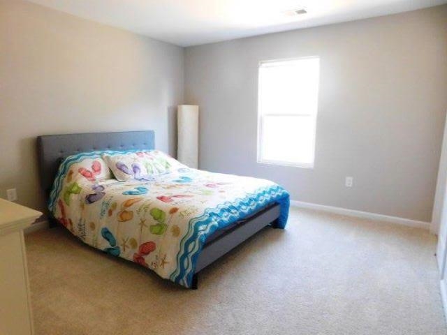
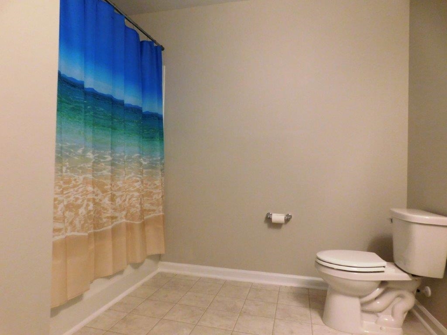
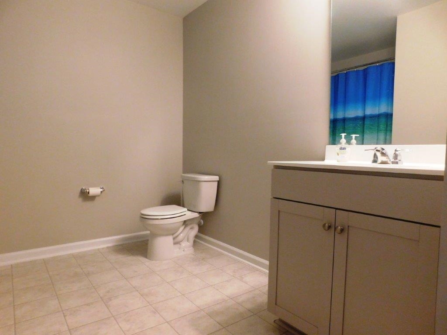
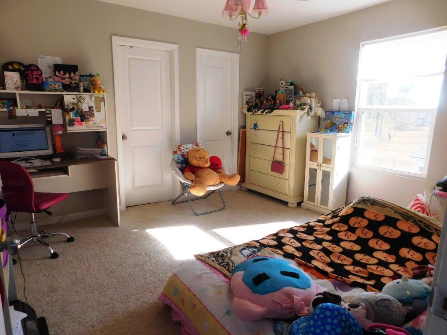
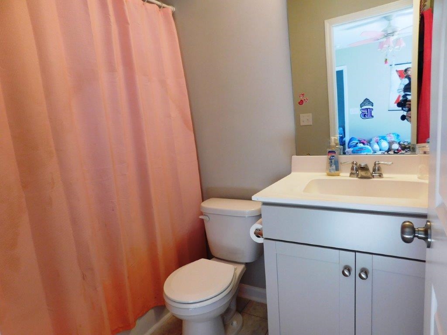
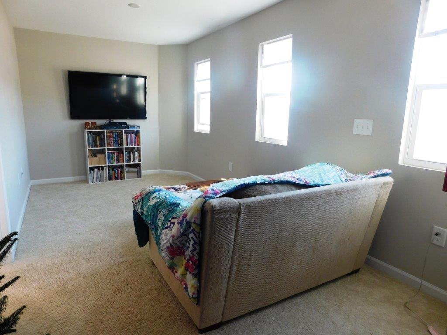
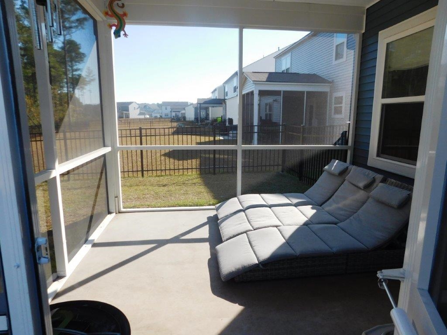
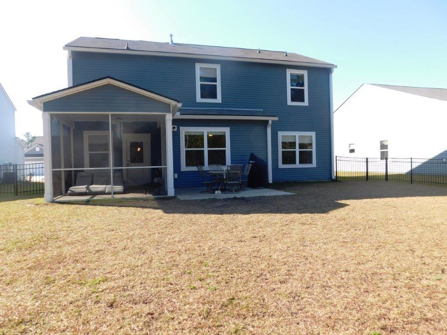
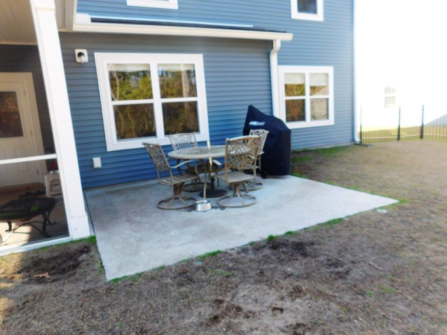
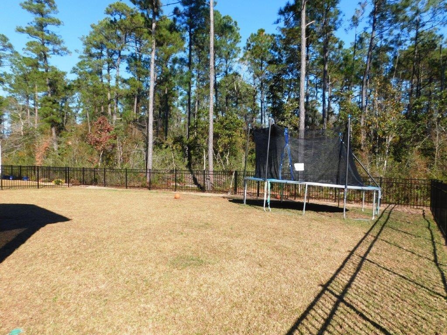
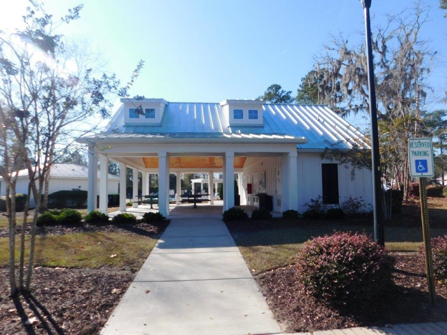

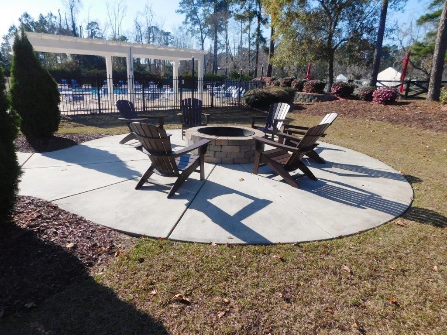
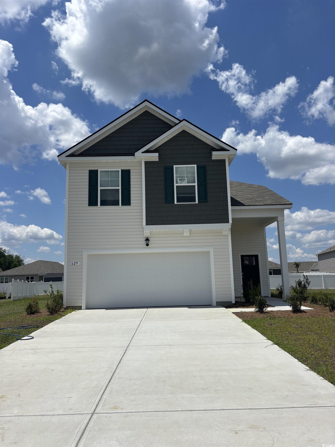
Gorgeous 4BR/3.5BA/2 car garage, lovely, functional Hartwell plan that boasts additional first floor study/flex room and upstairs loft. To your delight, the master bedroom/suite is on first floor and features an awesome master bath, sink and vanity (but there is plumbing for an additional sink if desired), walk-in tiled shower, large walk-in-closet and linen closet. For your convenience, first floor has an enormous great room and an open kitchen with stainless steel appliances, granite counter tops, granite island with breakfast bar, large eating area, large corner pantry. The first floor also offers a laundry room and a half bath for convenience. Venture upstairs and find 3 additional large bedrooms. Two of these bedrooms share a spacious bathroom complete with sink and tub/shower. The 3rd upstairs bedroom has its own ensuite bathroom and a large walk-in closet. Plus remember there`s a lovely loft area providing another great gathering place or a place for privacy. This home is a must see to appreciate all the space- 4 bedroom, 3.5 bath, screened in lanai, a completely fenced in yard that backs up to a natural wooded area, flex room/ study, loft, etc. and all located in the beautiful, desirable community of Heritage Preserve. This upscale community offers community amenities, low HOAs and is located only minutes from Conway and the surrounding beaches. This lovely home is one year old and is better than new with upgrades already in place such as a screened in lanai, a fully fenced in yard, gutters around home, but not limited to these. See it, you`ll want to call it yours.
Sale Info
Listing Date: 12-14-2022
Sold Date: 01-30-2023
Aprox Days on Market:
1 month(s), 15 day(s)
Listing Sold:
3 Year(s), 5 month(s), 24 day(s) ago
Asking Price: $334,900
Selling Price: $334,900
Price Difference:
Same as list price
Agriculture / Farm
Association Fees / Info
Hoa Frequency: Monthly
Hoa Fees: 80
Hoa: 1
Hoa Includes: CommonAreas, Pools, Recycling, RecreationFacilities, Trash
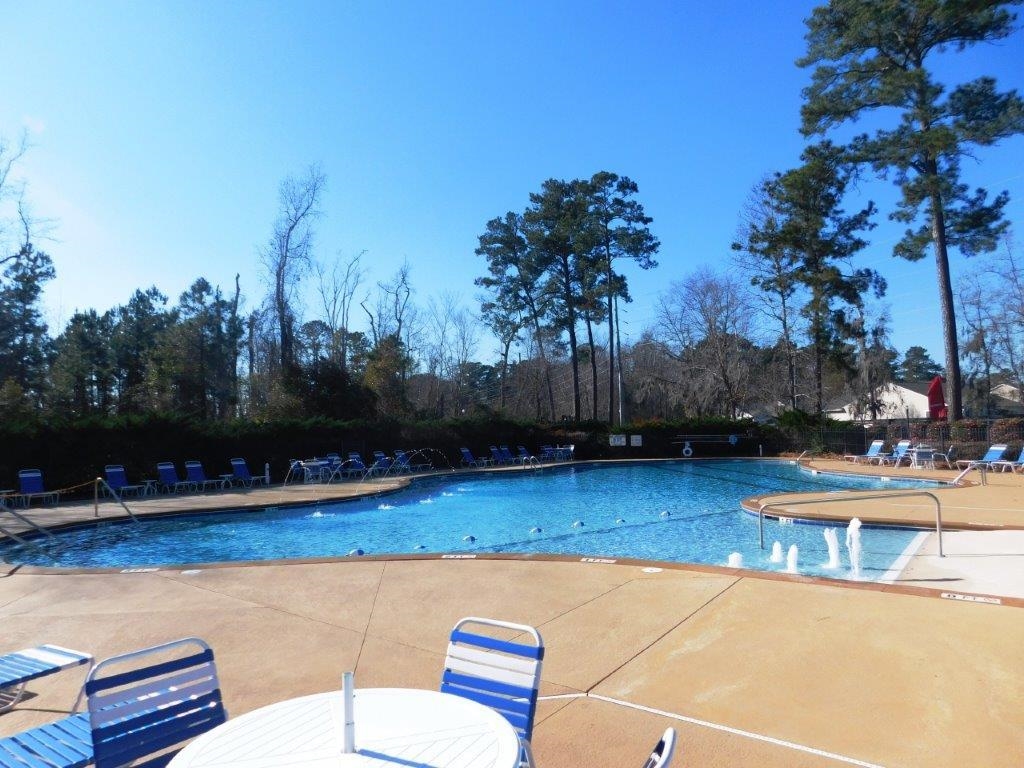
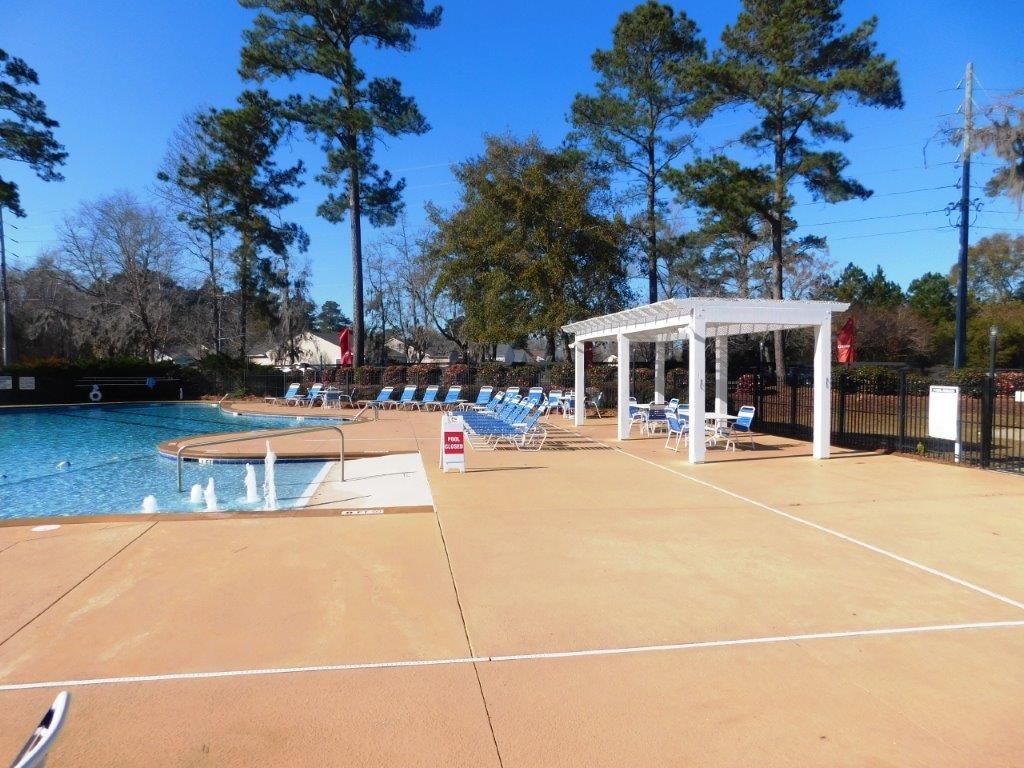
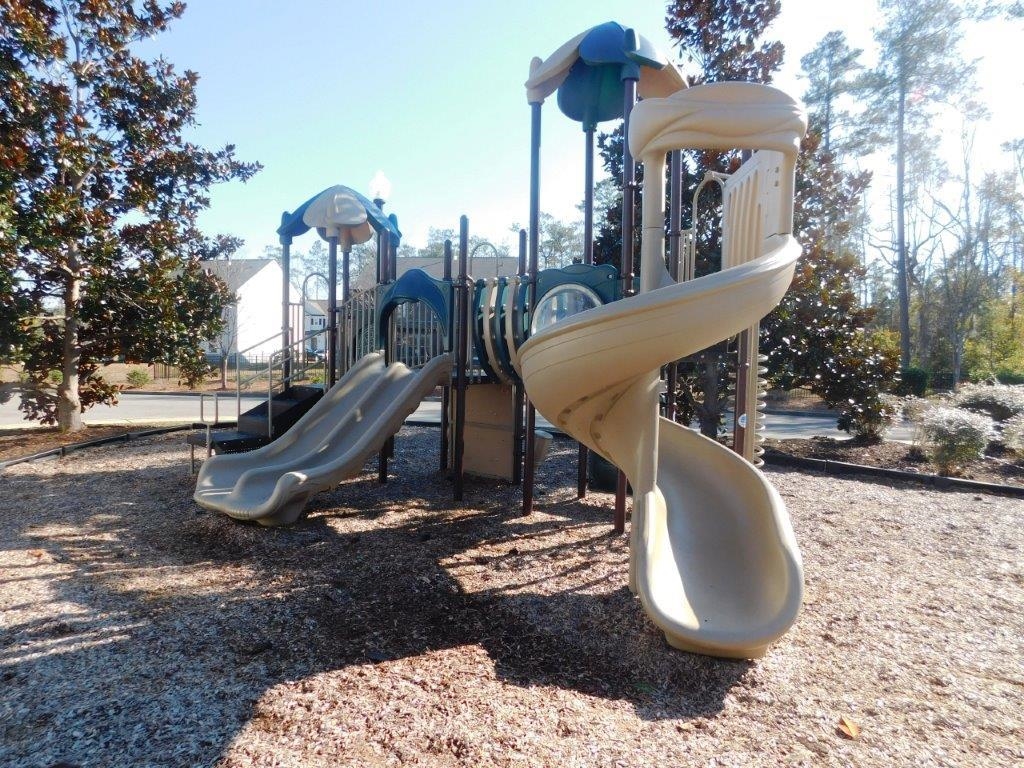
Community Features: Clubhouse, GolfCartsOK, RecreationArea, Pool
Assoc Amenities: Clubhouse, OwnerAllowedGolfCart, OwnerAllowedMotorcycle, PetRestrictions
Bathroom Info
Total Baths: 4.00
Halfbaths: 1
Fullbaths: 3
Bedroom Info
Beds: 4
Building Info
Levels: Two
Year Built: 2021
Zoning: RES
Style: Traditional
Construction Materials: VinylSiding
Builders Name: Centex-Pulte
Builder Model: Hartwell
Buyer Compensation
Exterior Features
Patio and Porch Features: RearPorch, FrontPorch, Patio, Porch, Screened
Pool Features: Community, OutdoorPool
Foundation: Slab
Exterior Features: Fence, Porch, Patio
Financial
Garage / Parking
Parking Capacity: 4
Garage: Yes
Parking Type: Attached, Garage, TwoCarGarage, GarageDoorOpener
Attached Garage: Yes
Garage Spaces: 2
Green / Env Info
Interior Features
Floor Cover: Carpet, LuxuryVinylPlank
Laundry Features: WasherHookup
Furnished: Unfurnished
Interior Features: Attic, PermanentAtticStairs, BreakfastBar, BedroomonMainLevel, EntranceFoyer, KitchenIsland, Loft, StainlessSteelAppliances, SolidSurfaceCounters
Appliances: Dishwasher, Disposal, Microwave, Range, Refrigerator, RangeHood, Dryer, Washer
Lot Info
Acres: 0.19
Lot Size: 62X137X62X131
Lot Description: Rectangular
Misc
Pets Allowed: OwnerOnly, Yes
Offer Compensation
Other School Info
Property Info
County: Horry
Stipulation of Sale: None
Property Sub Type Additional: Detached
Security Features: SmokeDetectors
Disclosures: CovenantsRestrictionsDisclosure,SellerDisclosure
Construction: Resale
Room Info
Sold Info
Sold Date: 2023-01-30T00:00:00
Sqft Info
Total Sqft: 2992
Living Area Source: Builder
Sqft: 2394
Tax Info
Unit Info
Utilities / Hvac
Heating: Central, Electric
Cooling: CentralAir
Cooling: Yes
Utilities Available: CableAvailable, ElectricityAvailable, NaturalGasAvailable, PhoneAvailable, SewerAvailable, UndergroundUtilities, WaterAvailable
Heating: Yes
Water Source: Public
Waterfront / Water
Directions
From North Myrtle Beach take HWY 90 towards Conway, turn left into Heritage Preserve onto Heritage Downs Dr.Courtesy of Beach & Forest Realty North

 MLS# 2604841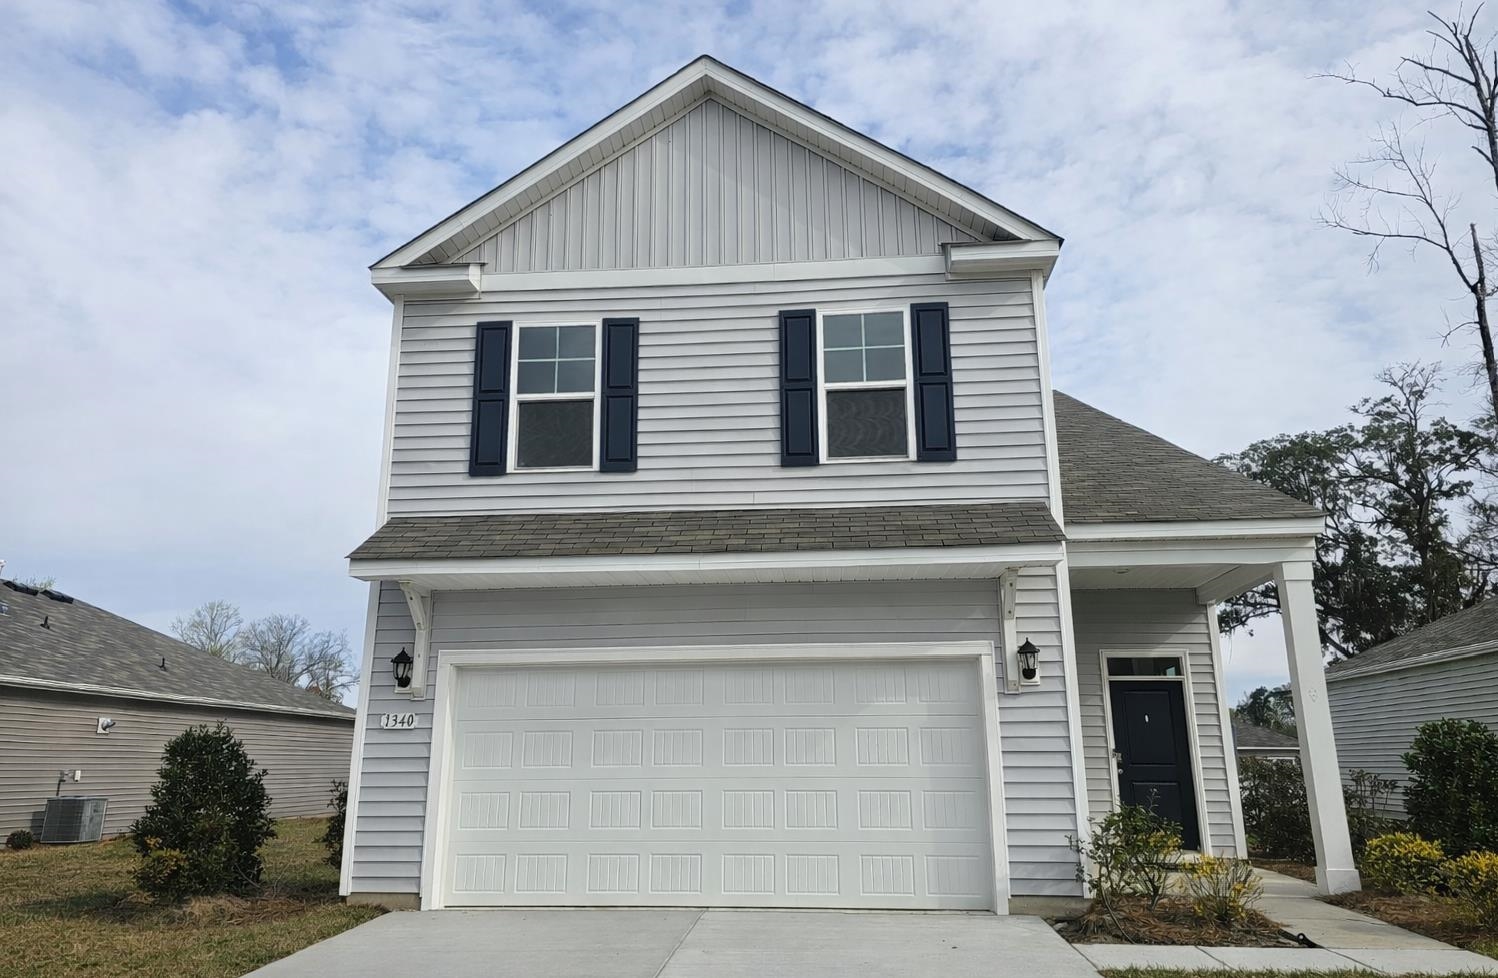


 Provided courtesy of © Copyright 2026 Coastal Carolinas Multiple Listing Service, Inc.®. Information Deemed Reliable but Not Guaranteed. © Copyright 2026 Coastal Carolinas Multiple Listing Service, Inc.® MLS. All rights reserved. Information is provided exclusively for consumers’ personal, non-commercial use, that it may not be used for any purpose other than to identify prospective properties consumers may be interested in purchasing.
Images related to data from the MLS is the sole property of the MLS and not the responsibility of the owner of this website. MLS IDX data last updated on 07-23-2026 11:46 PM EST.
Any images related to data from the MLS is the sole property of the MLS and not the responsibility of the owner of this website.
Provided courtesy of © Copyright 2026 Coastal Carolinas Multiple Listing Service, Inc.®. Information Deemed Reliable but Not Guaranteed. © Copyright 2026 Coastal Carolinas Multiple Listing Service, Inc.® MLS. All rights reserved. Information is provided exclusively for consumers’ personal, non-commercial use, that it may not be used for any purpose other than to identify prospective properties consumers may be interested in purchasing.
Images related to data from the MLS is the sole property of the MLS and not the responsibility of the owner of this website. MLS IDX data last updated on 07-23-2026 11:46 PM EST.
Any images related to data from the MLS is the sole property of the MLS and not the responsibility of the owner of this website.Real Estate Websites by Dynamic IDX, LLC