$342,965 | 4 beds | 3 full baths | 1 half baths | 2,594 sqft
Conway, SC 29526
- 4Beds
- 3Full Baths
- 1Half Baths
- 2,594SqFt
- 2022Year Built
- 0.16Acres
- MLS# 2224919
- Residential
- Detached
- Sold
- Approx Time on Market3 months, 19 days
- AreaConway To Myrtle Beach Area--Between 90 & Waterway Redhill/grande Dunes
- CountyHorry
- Subdivision The Landing at Astoria Park
Overview
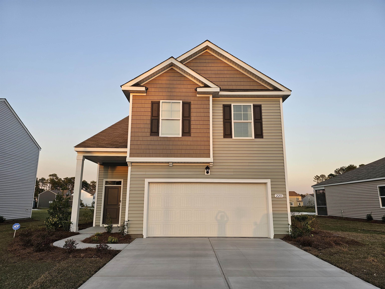
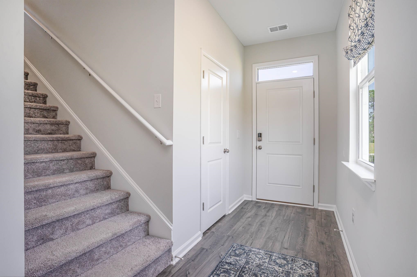
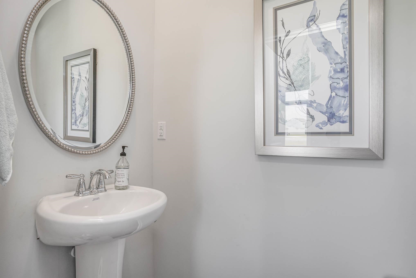
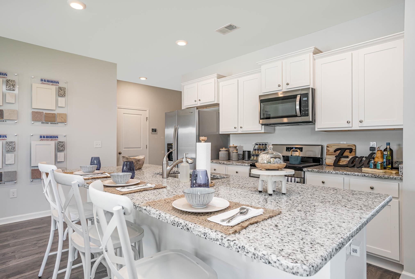
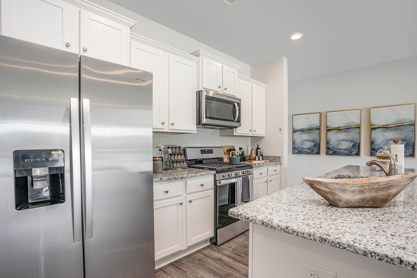
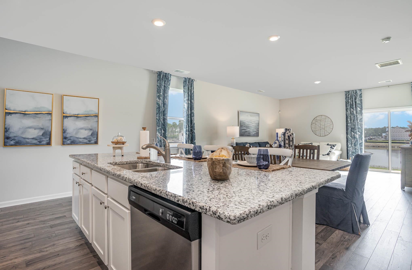
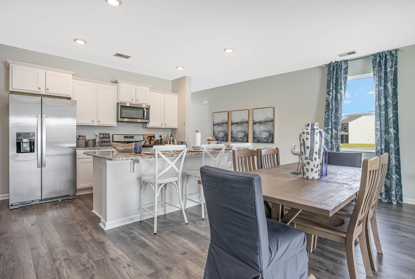
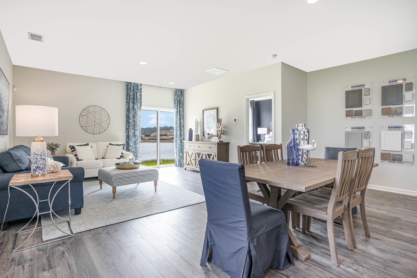
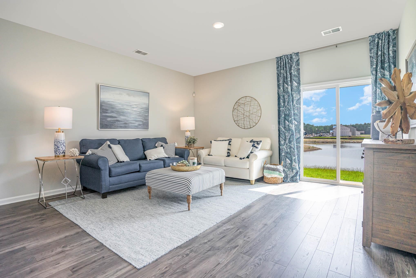
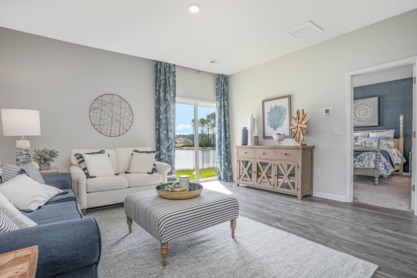
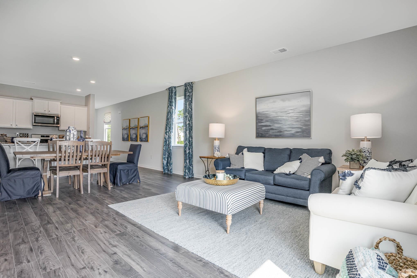
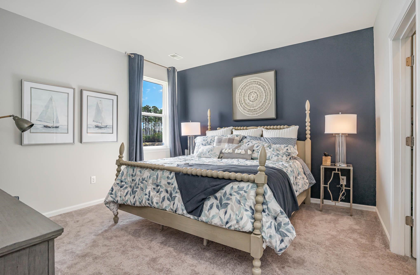
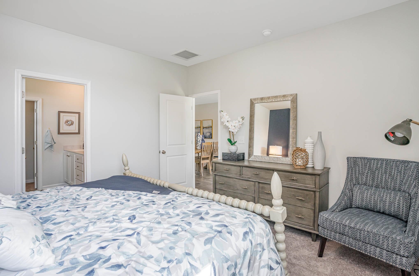
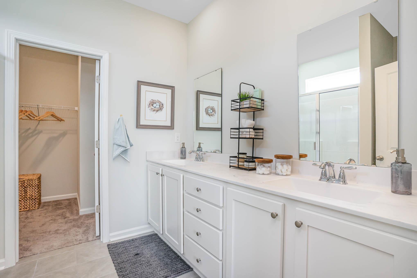
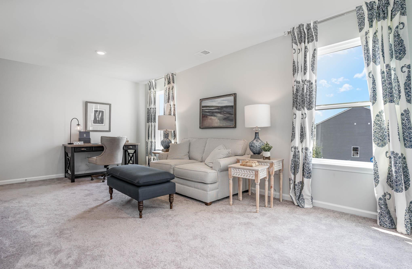
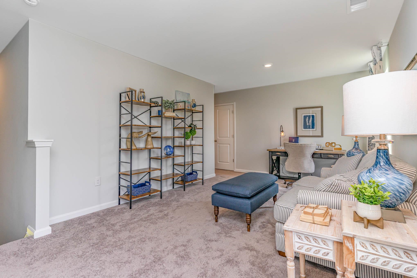
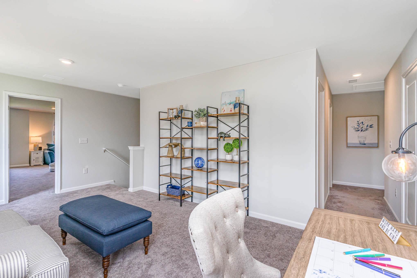
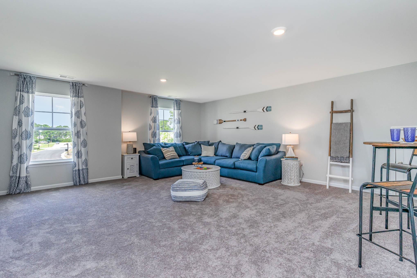
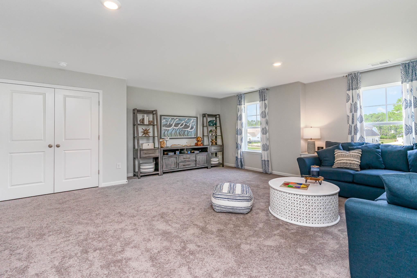
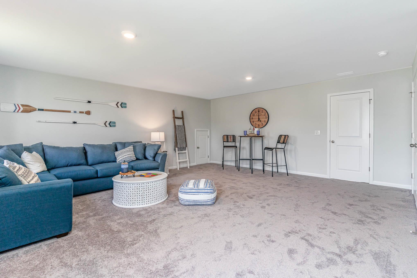
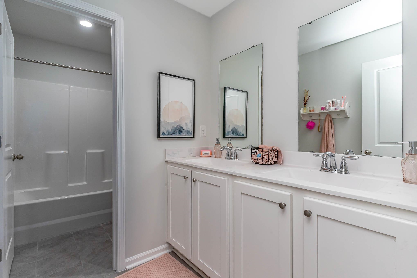

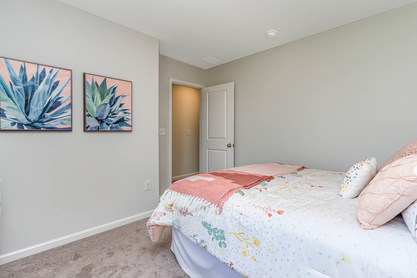
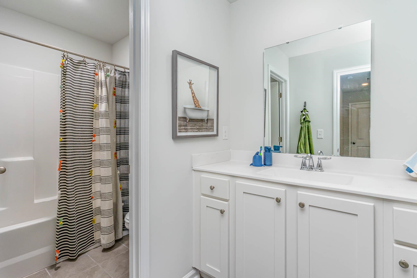
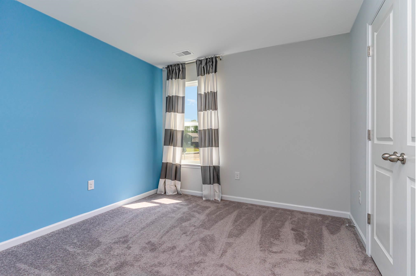
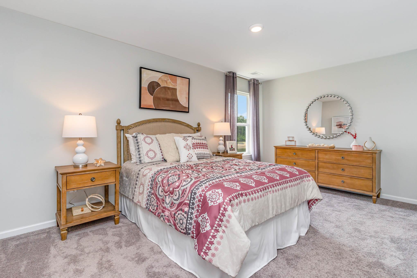
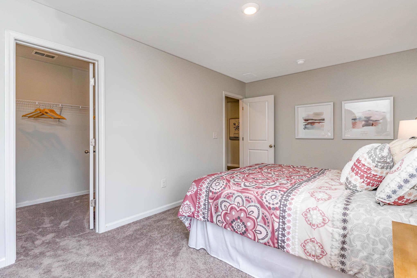
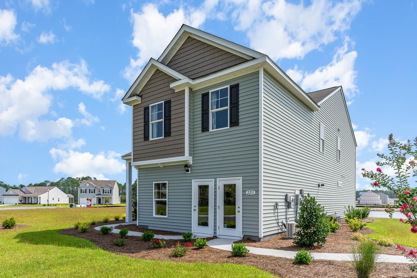
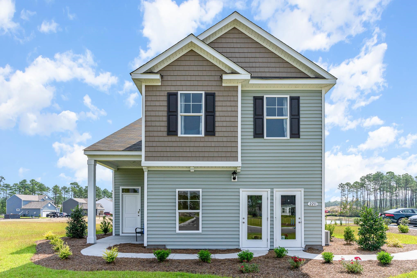
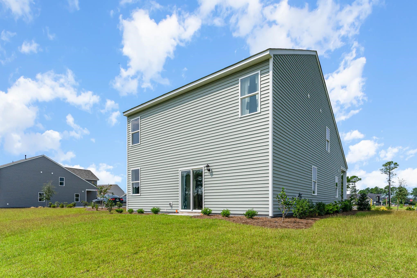
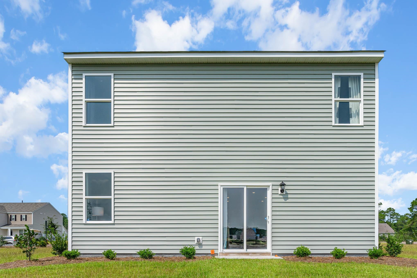
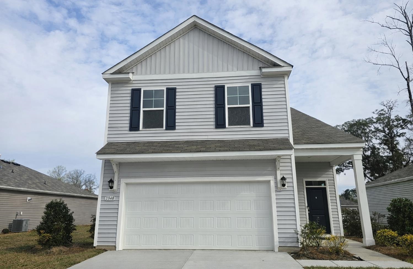
The Wren modle home is now being offered in The Landing at Astoria Park- a natural gas community conveniently located near International Drive, Highway 31, and Highway 22. This masterfully designed home features a chef-inspired kitchen with 36"" white painted cabinetry, appliances, an oversized island with breakfast bar, eat in kitchen, all overlooking the spacious great room. Sliding glass doors off the dining area lead to the rear patio with nice sized back yard creating a seamless transition from indoor to outdoor living. The primary bedroom suite is located on main level and offers a luxurious private bath with a double vanity, large shower, along with a large walk-in closet. There are also 3 additional bedrooms, two full bathrooms, and a versatile loft area on the second level. It gets better- this is America`s Smart Home! Control the thermostat, front door light and lock, and video doorbell from your smartphone or with voice commands to Alexa. Tankless gas water heater and a two-car garage with garage door opener also included. Garage will be converted from sales office to regular functional garage. Home is sold as is. Blinds and window treatments will convey with the sale. Balance of the 10 year structural warranty will convey to new owner. *Photos are of a similar Wren home. (Home and community information, including pricing, included features, terms, availability and amenities, are subject to change prior to sale at any time without notice or obligation. Square footages are approximate. Pictures, photographs, colors, features, and sizes are for illustration purposes only and will vary from the homes as built. Equal housing opportunity builder.)
Sale Info
Listing Date: 11-15-2022
Sold Date: 03-07-2023
Aprox Days on Market:
3 month(s), 19 day(s)
Listing Sold:
3 Year(s), 4 month(s), 12 day(s) ago
Asking Price: $354,415
Selling Price: $330,000
Price Difference:
Reduced By $12,965
Agriculture / Farm
Association Fees / Info
Hoa Frequency: Monthly
Hoa Fees: 55
Hoa: 1
Hoa Includes: CommonAreas, Trash
Community Features: GolfCartsOK, LongTermRentalAllowed
Assoc Amenities: OwnerAllowedGolfCart, OwnerAllowedMotorcycle, PetRestrictions
Bathroom Info
Total Baths: 4.00
Halfbaths: 1
Fullbaths: 3
Bedroom Info
Beds: 4
Building Info
Levels: Two
Year Built: 2022
Zoning: Res
Style: Traditional
Construction Materials: VinylSiding, WoodFrame
Builders Name: D.R. Horton
Builder Model: Wren B
Buyer Compensation
Exterior Features
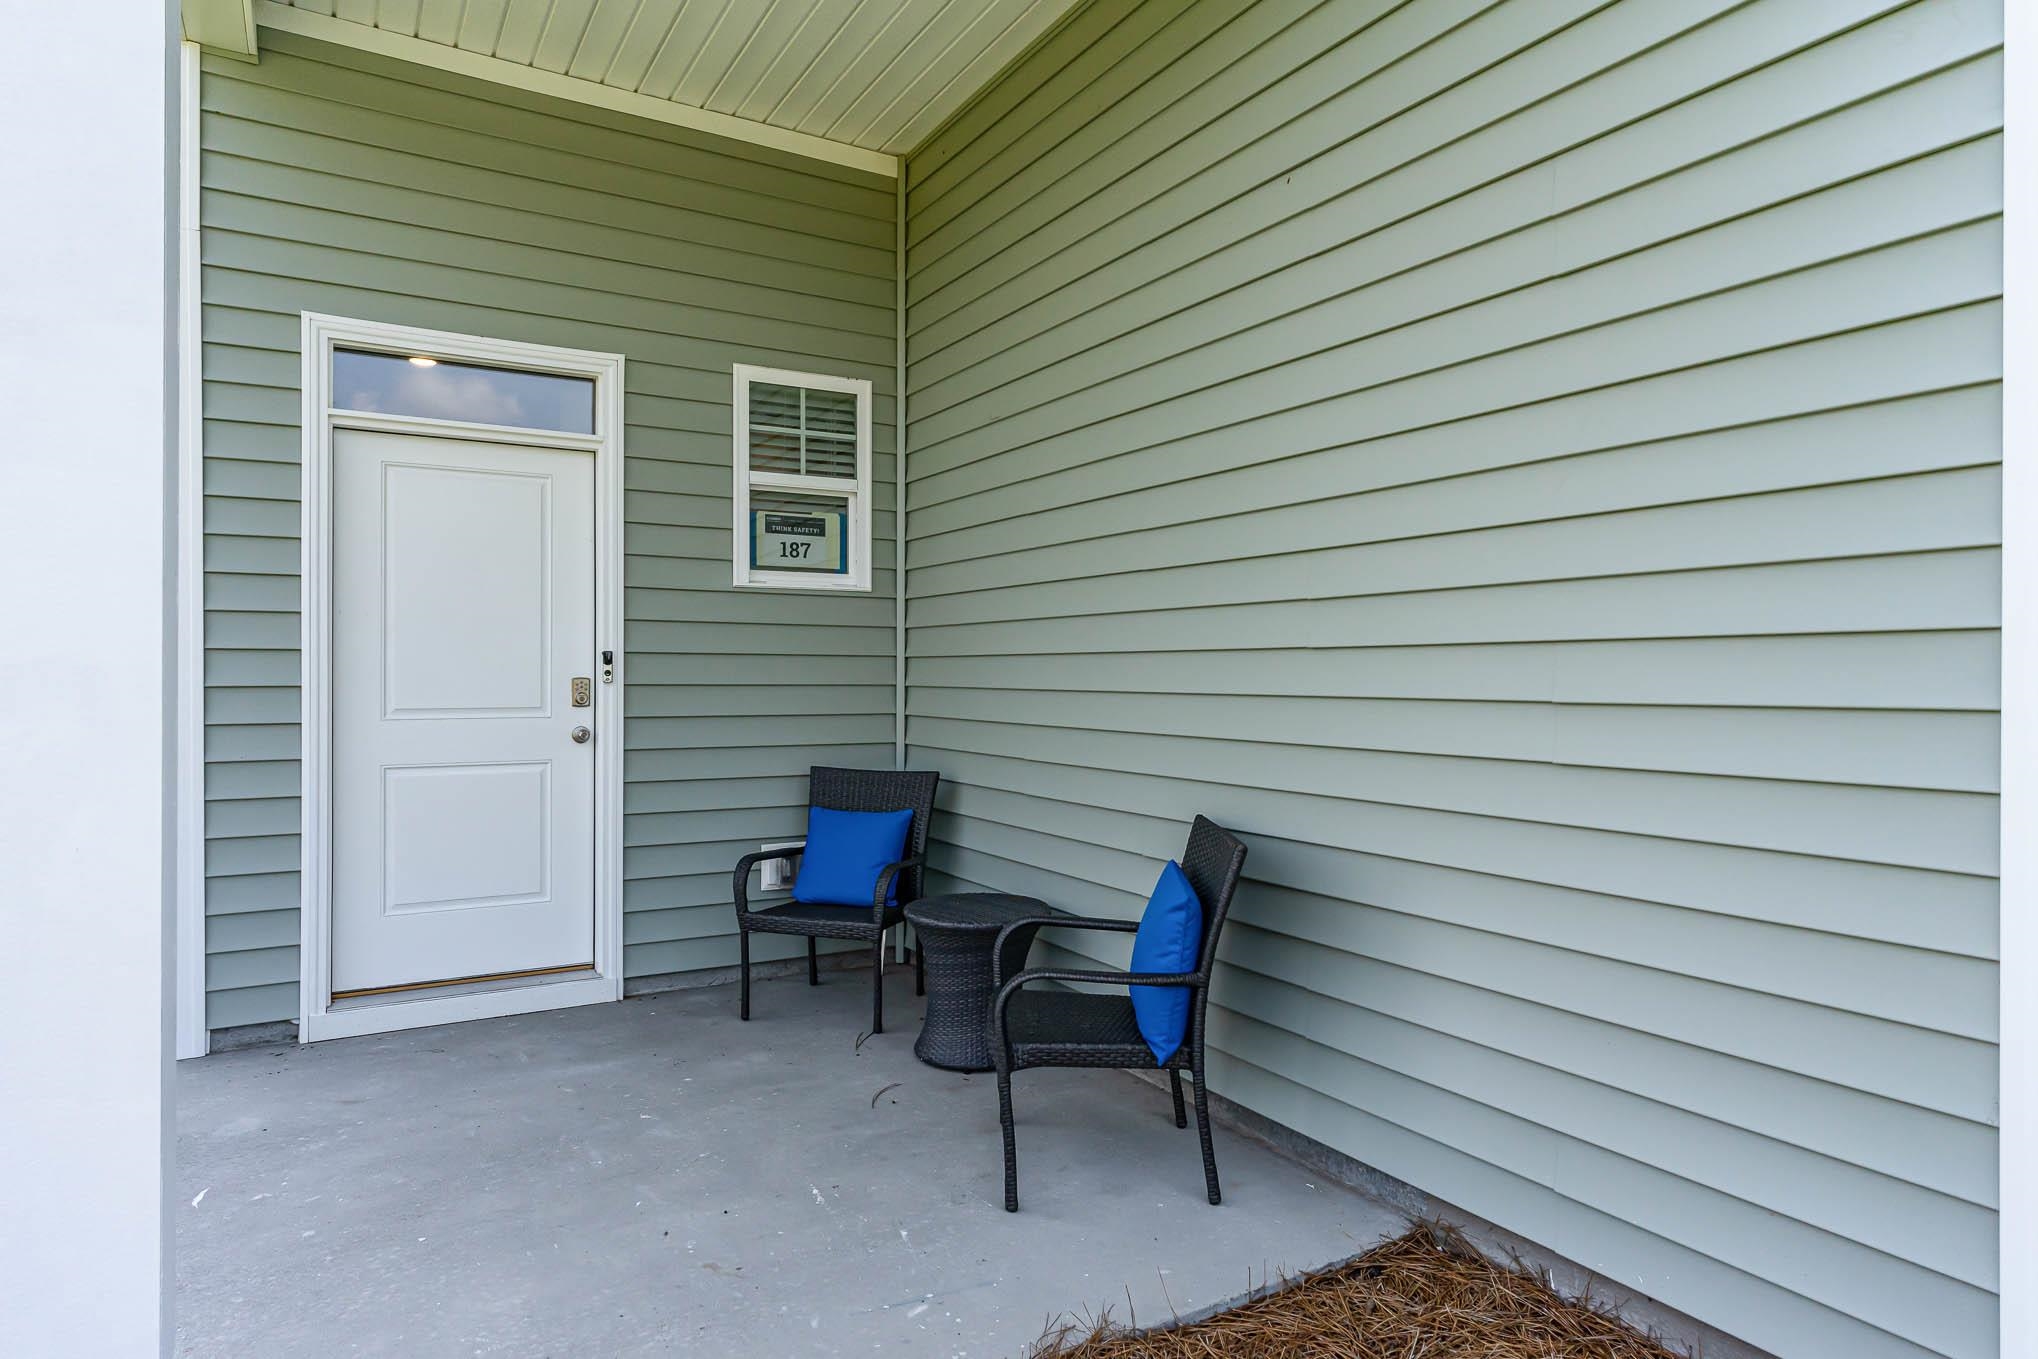
Patio and Porch Features: FrontPorch, Patio
Foundation: Slab
Exterior Features: Patio
Financial
Garage / Parking
Parking Capacity: 4
Garage: Yes
Parking Type: Attached, Garage, TwoCarGarage, GarageDoorOpener
Attached Garage: Yes
Garage Spaces: 2
Green / Env Info
Interior Features
Floor Cover: Carpet, Laminate, Tile
Laundry Features: WasherHookup
Furnished: Unfurnished
Interior Features: Attic, PermanentAtticStairs, BreakfastBar, EntranceFoyer, KitchenIsland, Loft, StainlessSteelAppliances, SolidSurfaceCounters
Appliances: Dishwasher, Disposal, Microwave, Range
Lot Info
Acres: 0.16
Lot Description: OutsideCityLimits, Rectangular
Misc
Pets Allowed: OwnerOnly, Yes
Offer Compensation
Other School Info
Property Info
County: Horry
Stipulation of Sale: None
Property Sub Type Additional: Detached
Security Features: SmokeDetectors
Disclosures: CovenantsRestrictionsDisclosure
Room Info
Sold Info
Sold Date: 2023-03-07T00:00:00
Sqft Info
Total Sqft: 3107
Living Area Source: Builder
Sqft: 2594
Tax Info
Unit Info
Utilities / Hvac
Heating: Central, Electric, Gas
Cooling: CentralAir
Cooling: Yes
Utilities Available: CableAvailable, ElectricityAvailable, NaturalGasAvailable, PhoneAvailable, SewerAvailable, UndergroundUtilities, WaterAvailable
Heating: Yes
Water Source: Public
Waterfront / Water
Directions
Take International Drive to Hwy 90. Take a right on Hwy 90 and Astoria Park will be ahead one and a half miles on the right. Follow Rowells Court and take a left on Astoria Park Loop. The Landing at Astoria Park begins at East River Road.Courtesy of Dr Horton

 MLS# 2605440


 Provided courtesy of © Copyright 2026 Coastal Carolinas Multiple Listing Service, Inc.®. Information Deemed Reliable but Not Guaranteed. © Copyright 2026 Coastal Carolinas Multiple Listing Service, Inc.® MLS. All rights reserved. Information is provided exclusively for consumers’ personal, non-commercial use, that it may not be used for any purpose other than to identify prospective properties consumers may be interested in purchasing.
Images related to data from the MLS is the sole property of the MLS and not the responsibility of the owner of this website. MLS IDX data last updated on 07-19-2026 8:46 PM EST.
Any images related to data from the MLS is the sole property of the MLS and not the responsibility of the owner of this website.
Provided courtesy of © Copyright 2026 Coastal Carolinas Multiple Listing Service, Inc.®. Information Deemed Reliable but Not Guaranteed. © Copyright 2026 Coastal Carolinas Multiple Listing Service, Inc.® MLS. All rights reserved. Information is provided exclusively for consumers’ personal, non-commercial use, that it may not be used for any purpose other than to identify prospective properties consumers may be interested in purchasing.
Images related to data from the MLS is the sole property of the MLS and not the responsibility of the owner of this website. MLS IDX data last updated on 07-19-2026 8:46 PM EST.
Any images related to data from the MLS is the sole property of the MLS and not the responsibility of the owner of this website.Real Estate Websites by Dynamic IDX, LLC