
$540,000 | 3 beds | 2 full baths | N/A half baths | 2,264 sqft
Pawleys Island, SC 29585
- 3Beds
- 2Full Baths
- N/AHalf Baths
- 2,264SqFt
- 1998Year Built
- 0.22Acres
- MLS# 2222853
- Residential
- Detached
- Sold
- Approx Time on Market2 months, 3 days
- AreaPawleys Island Area-Litchfield Mainland
- CountyGeorgetown
- Subdivision Tradition
Overview
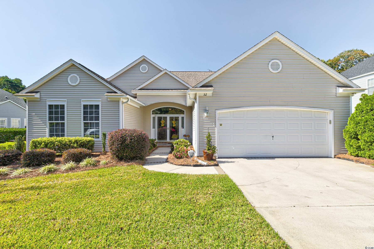
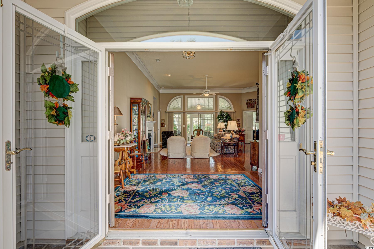
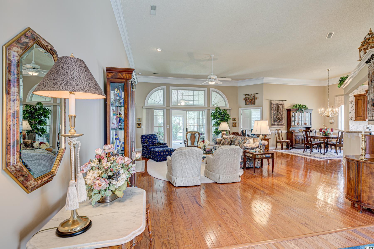
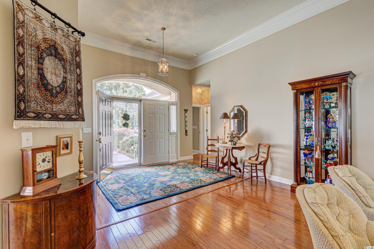
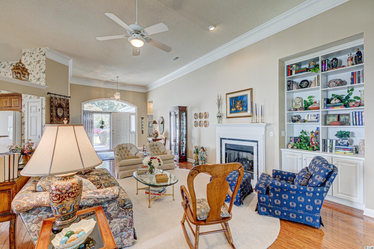
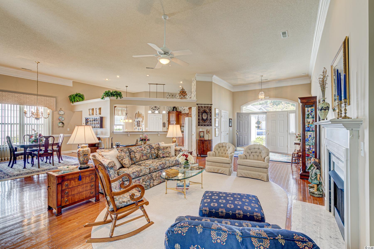
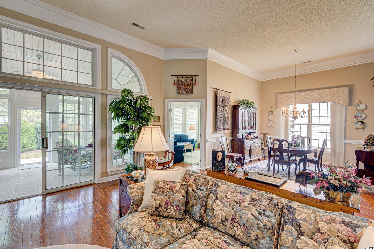
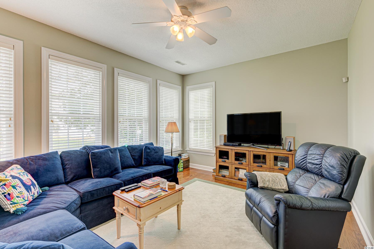
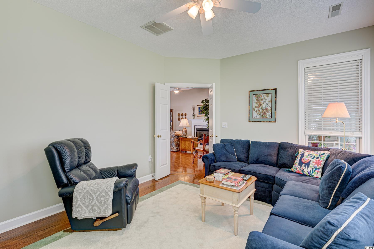
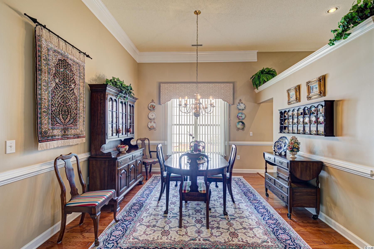
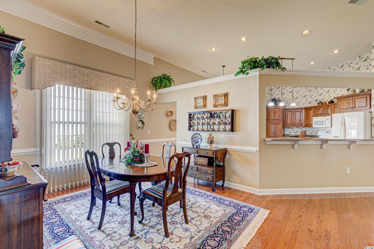
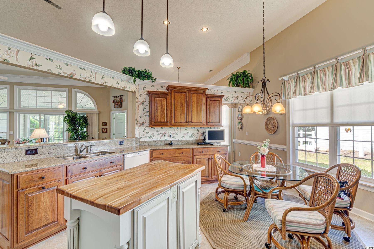
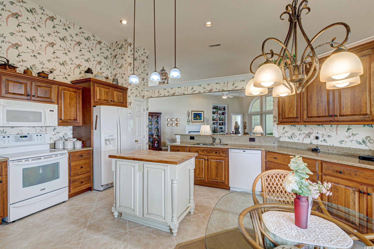
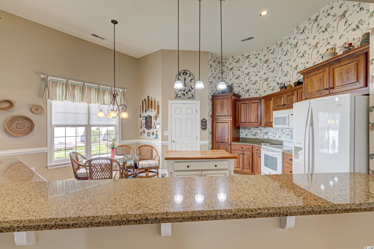
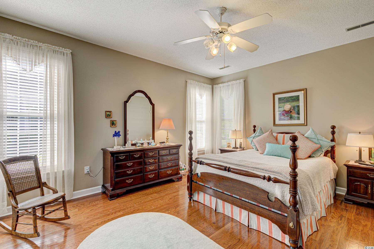
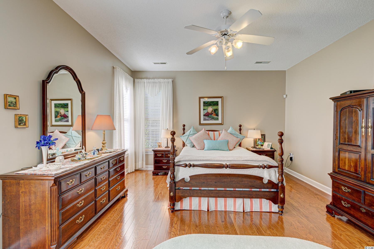
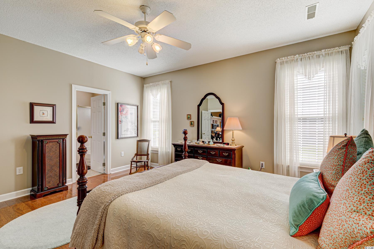
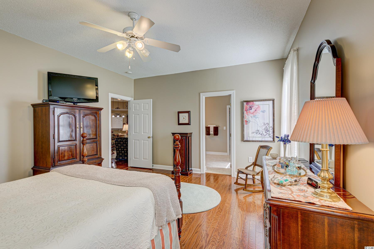

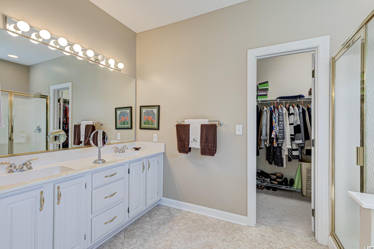
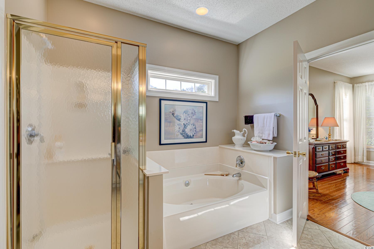
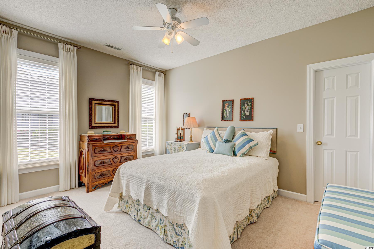
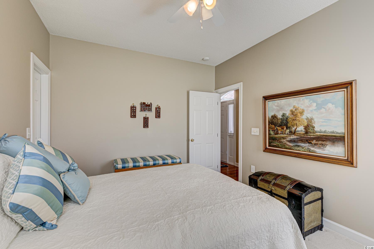
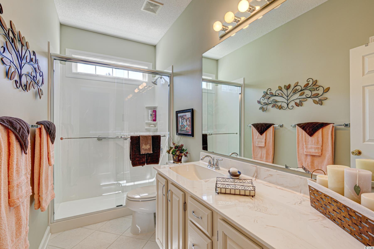
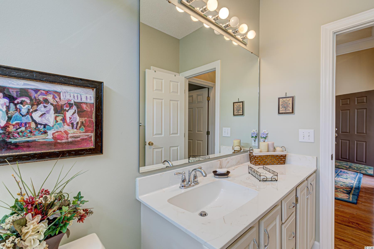
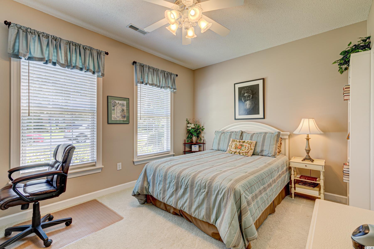
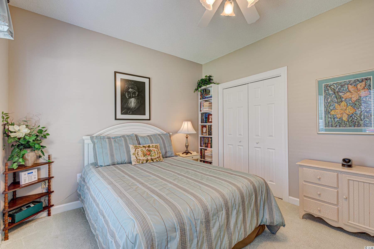
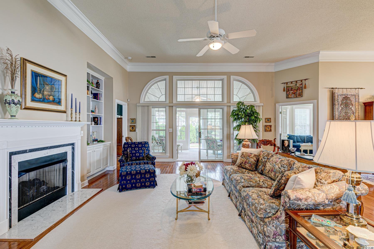
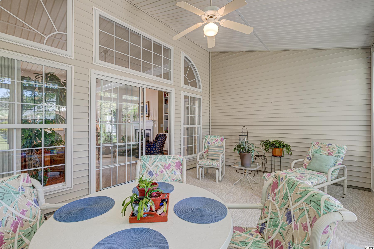
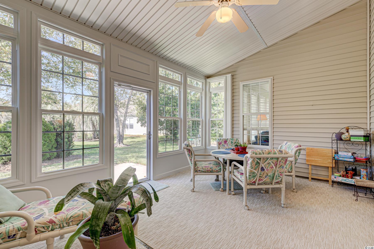
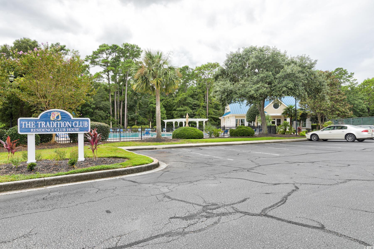
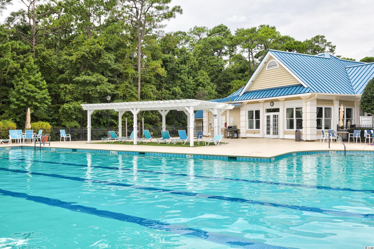
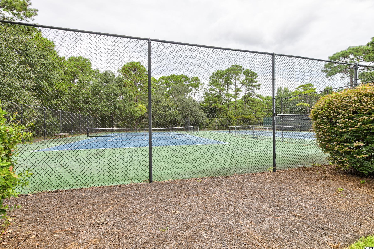
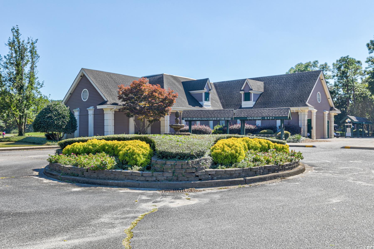
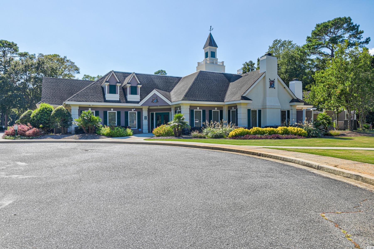
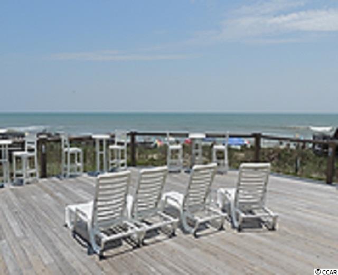
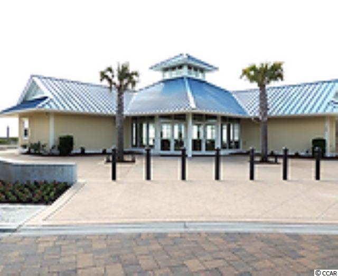
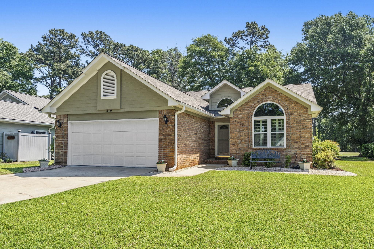
Picture yourself living in the highly sought after, mature, well-manicured golf course community, The Tradition. This community offers amenities including a clubhouse, recreational facilities, outdoor pool, walking areas AND Litchfield by the Sea Resort amenities’ privileges accessible via car, golf cart, or bike. Entry through the double doors into this charming, meticulously maintained home leads to an open, floor plan with 12’ ceilings and lots of natural light throughout the spacious living, kitchen and dining areas. To the right is the large, tiled kitchen featuring ample custom hardwood cabinets, lots of granite counter space, and a contrasting off-white island with butcher block top and a comfy breakfast/gathering area for family or guests to sit. Bar seating and formal dining areas are ideally positioned between the kitchen and the living area to allow easy entertaining or everyday activities spilling into into the grand living area--just perfect for get togethers. A fireplace with mantle beside a built-in bookcase and cabinets provide a cozy focal point for all that gather. Just beyond this area is a wall of architectural windows surrounding a sliding door that opens to a three season sunroom that beckons all to stay. Through a double door lies your library/flex room with a back wall of windows--a great space to make your own. On the other side of the home you will find the primary bedroom with en-suite bathroom that features a water closet, garden tub, walk-in shower, and a generous walk-in closet. Two comfortable guest rooms are situated at the front of the home sharing a brightly lit bathroom with a walk-in shower. There are so many details such as crown molding throughout the living space, large windows to filter in light and built ins and cabinetry for storage through the house. You need to take a look to really appreciate.
Sale Info
Listing Date: 10-16-2022
Sold Date: 12-20-2022
Aprox Days on Market:
2 month(s), 3 day(s)
Listing Sold:
3 Year(s), 6 month(s), 27 day(s) ago
Asking Price: $540,000
Selling Price: $520,000
Price Difference:
Reduced By $20,000
Agriculture / Farm
Grazing Permits Blm: ,No,
Horse: No
Grazing Permits Forest Service: ,No,
Grazing Permits Private: ,No,
Irrigation Water Rights: ,No,
Farm Credit Service Incl: ,No,
Crops Included: ,No,
Association Fees / Info
Hoa Frequency: Monthly
Hoa Fees: 140
Hoa: 1
Hoa Includes: AssociationManagement, CommonAreas, CableTV, Internet, LegalAccounting, Pools, RecreationFacilities
Community Features: Beach, Clubhouse, GolfCartsOK, PrivateBeach, RecreationArea, TennisCourts, Golf, LongTermRentalAllowed, Pool
Assoc Amenities: BeachRights, Clubhouse, OwnerAllowedGolfCart, PrivateMembership, PetRestrictions, TennisCourts
Bathroom Info
Total Baths: 2.00
Fullbaths: 2
Bedroom Info
Beds: 3
Building Info
New Construction: No
Levels: One
Year Built: 1998
Mobile Home Remains: ,No,
Zoning: X-Minimal
Style: Ranch
Construction Materials: VinylSiding
Buyer Compensation
Exterior Features
Spa: No
Patio and Porch Features: FrontPorch, Patio
Pool Features: Community, OutdoorPool
Foundation: Slab
Exterior Features: SprinklerIrrigation, Patio
Financial
Lease Renewal Option: ,No,
Garage / Parking
Parking Capacity: 4
Garage: Yes
Carport: No
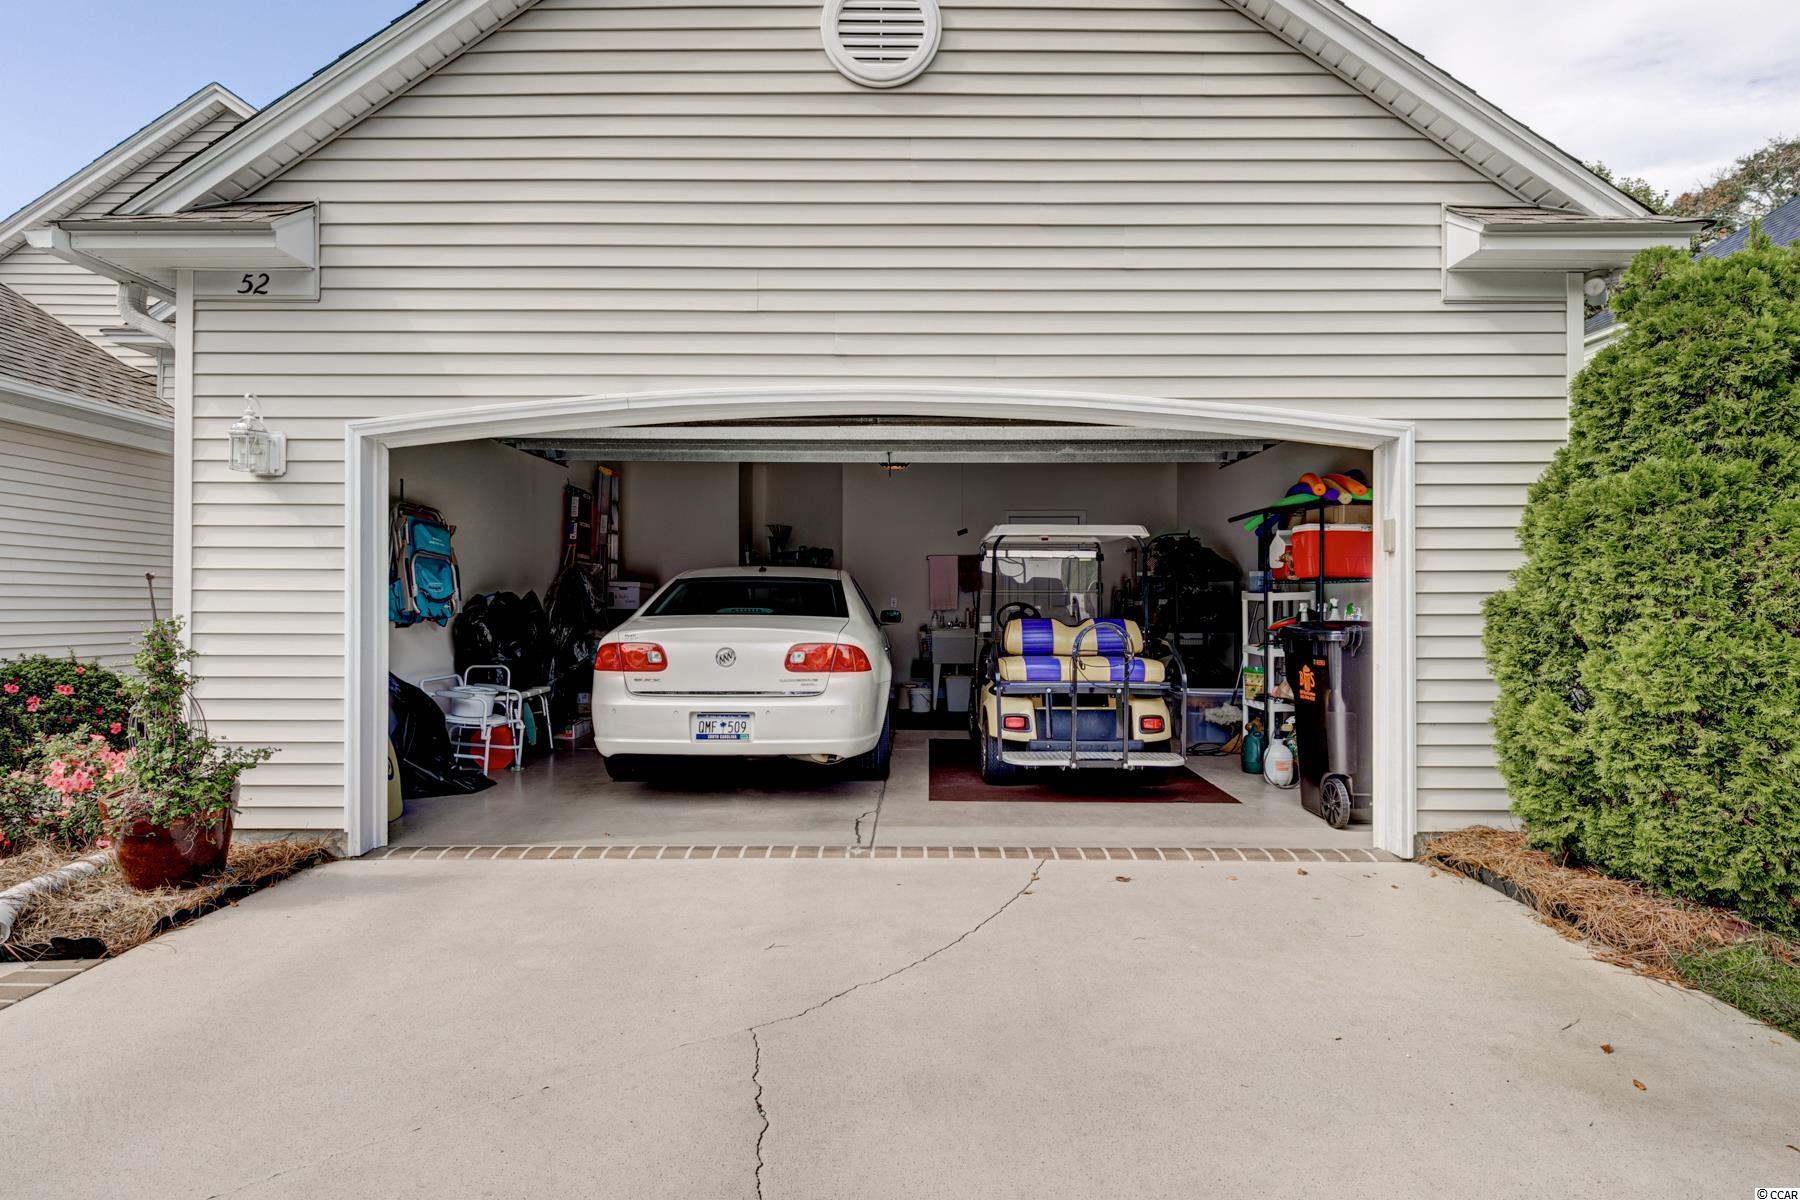
Parking Type: Attached, Garage, TwoCarGarage, GarageDoorOpener
Open Parking: No
Attached Garage: Yes
Garage Spaces: 2
Green / Env Info
Green Energy Efficient: Doors, Windows
Interior Features
Floor Cover: Carpet, Tile, Wood
Door Features: InsulatedDoors, StormDoors
Fireplace: Yes
Laundry Features: WasherHookup
Furnished: Unfurnished
Interior Features: Attic, Fireplace, PermanentAtticStairs, WindowTreatments, BreakfastBar, BedroomonMainLevel, BreakfastArea, EntranceFoyer, KitchenIsland, SolidSurfaceCounters
Appliances: Dishwasher, Disposal, Microwave, Range, Refrigerator, Dryer, Washer
Lot Info
Lease Considered: ,No,
Lease Assignable: ,No,
Acres: 0.22
Lot Size: 104 x 113 x 63 x 112
Land Lease: No
Lot Description: NearGolfCourse, Rectangular
Misc
Pool Private: No
Pets Allowed: OwnerOnly, Yes
Offer Compensation
Other School Info
Property Info
County: Georgetown
View: No
Senior Community: No
Stipulation of Sale: None
Property Sub Type Additional: Detached
Property Attached: No
Security Features: SmokeDetectors
Disclosures: CovenantsRestrictionsDisclosure
Rent Control: No
Construction: Resale
Room Info
Basement: ,No,
Sold Info
Sold Date: 2022-12-20T00:00:00
Sqft Info
Total Sqft: 2624
Living Area Source: Plans
Sqft: 2264
Tax Info
Unit Info
Utilities / Hvac
Heating: Central, Electric
Cooling: CentralAir
Electric On Property: No
Cooling: Yes
Utilities Available: CableAvailable, ElectricityAvailable, SewerAvailable, UndergroundUtilities, WaterAvailable
Heating: Yes
Water Source: Public
Waterfront / Water
Waterfront: No
Directions
Please use GPS. It is not a gated community.Courtesy of Era Wilder Realty
 MLS# 823822

 Provided courtesy of © Copyright 2026 Coastal Carolinas Multiple Listing Service, Inc.®. Information Deemed Reliable but Not Guaranteed. © Copyright 2026 Coastal Carolinas Multiple Listing Service, Inc.® MLS. All rights reserved. Information is provided exclusively for consumers’ personal, non-commercial use, that it may not be used for any purpose other than to identify prospective properties consumers may be interested in purchasing.
Images related to data from the MLS is the sole property of the MLS and not the responsibility of the owner of this website. MLS IDX data last updated on 07-17-2026 1:03 PM EST.
Any images related to data from the MLS is the sole property of the MLS and not the responsibility of the owner of this website.
Provided courtesy of © Copyright 2026 Coastal Carolinas Multiple Listing Service, Inc.®. Information Deemed Reliable but Not Guaranteed. © Copyright 2026 Coastal Carolinas Multiple Listing Service, Inc.® MLS. All rights reserved. Information is provided exclusively for consumers’ personal, non-commercial use, that it may not be used for any purpose other than to identify prospective properties consumers may be interested in purchasing.
Images related to data from the MLS is the sole property of the MLS and not the responsibility of the owner of this website. MLS IDX data last updated on 07-17-2026 1:03 PM EST.
Any images related to data from the MLS is the sole property of the MLS and not the responsibility of the owner of this website.Real Estate Websites by Dynamic IDX, LLC