$350,000 | 3 beds | 2 full baths | N/A half baths | 2,677 sqft
Murrells Inlet, SC 29576
- 3Beds
- 2Full Baths
- N/AHalf Baths
- 2,677SqFt
- 1977Year Built
- 1.06Acres
- MLS# 2221375
- Residential
- Detached
- Sold
- Approx Time on Market1 month, 30 days
- AreaGarden City Extension To Merging of 17 Business & Bypass
- CountyHorry
- Subdivision Jamestowne Colony
Overview
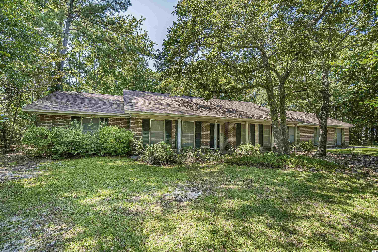
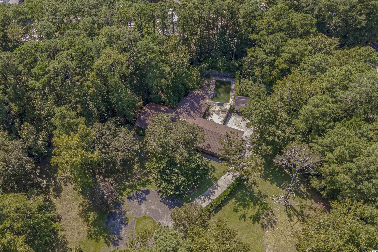
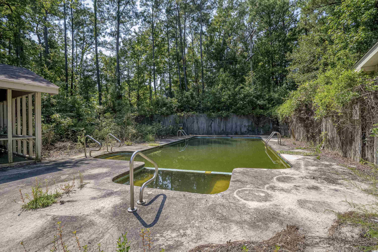
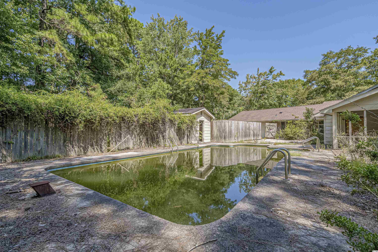
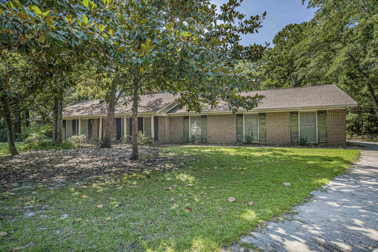
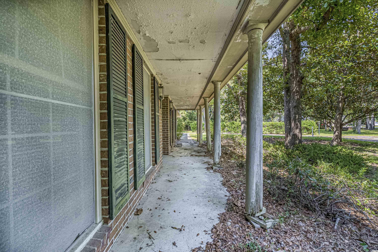
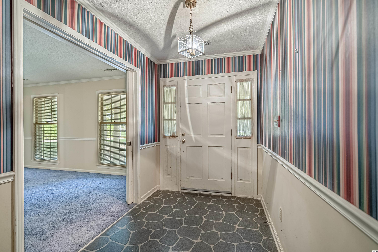
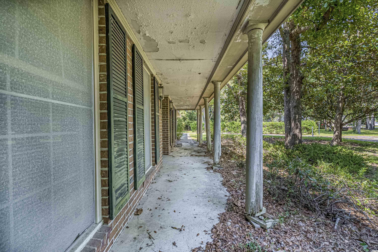
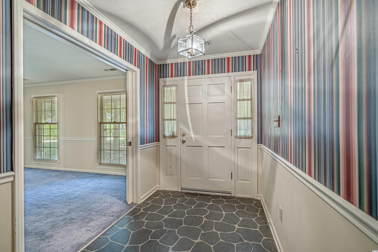
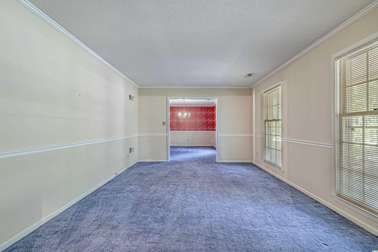
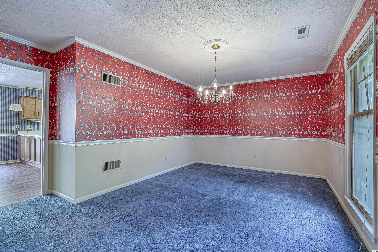
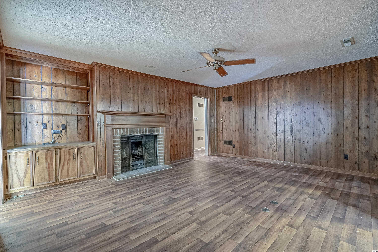
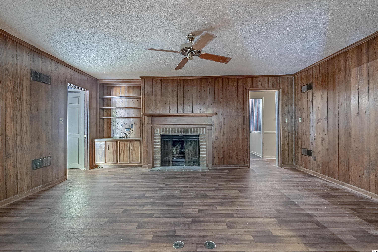
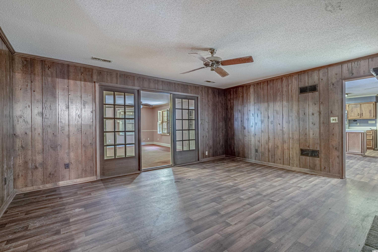
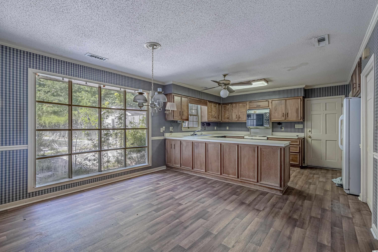
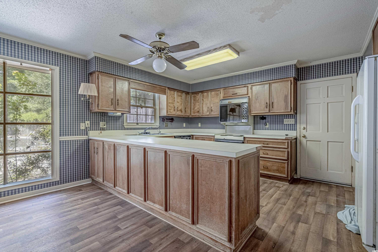
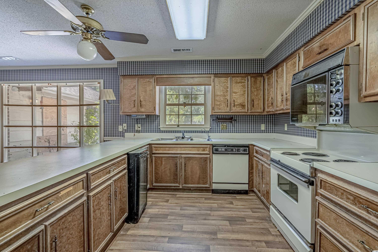
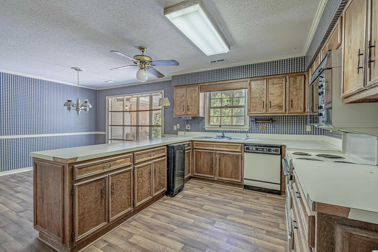
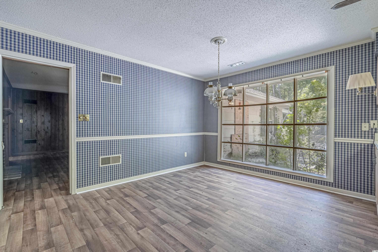
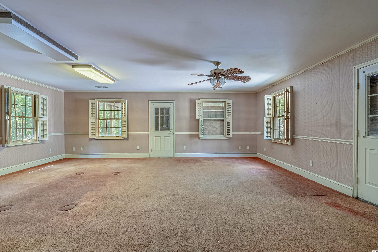
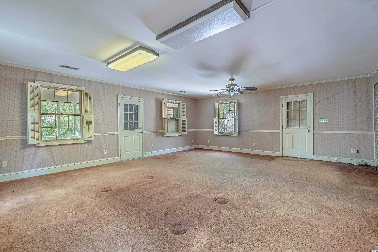
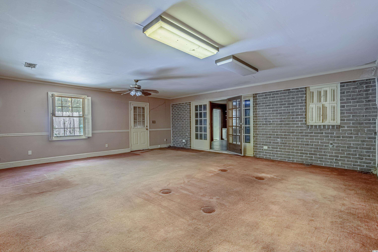
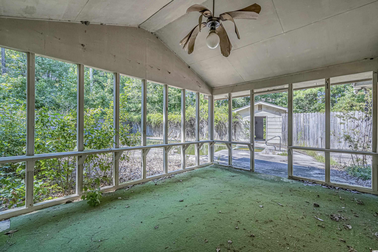
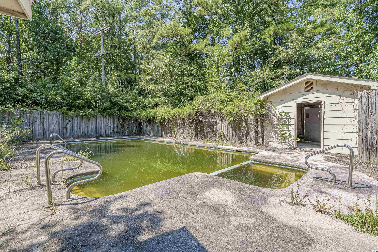
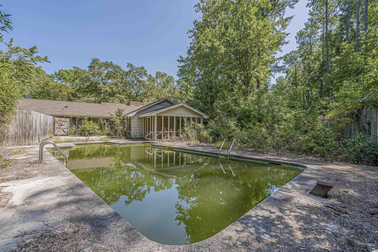
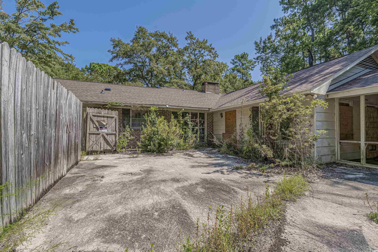
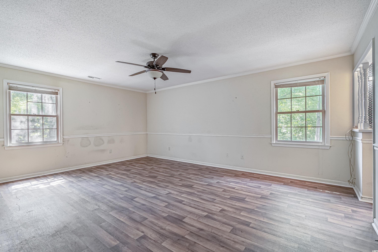
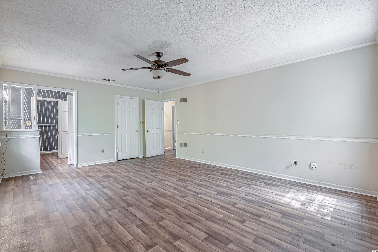
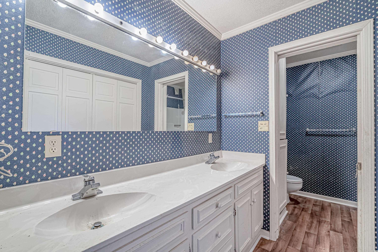
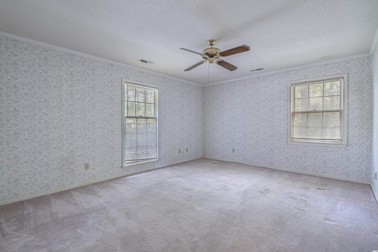
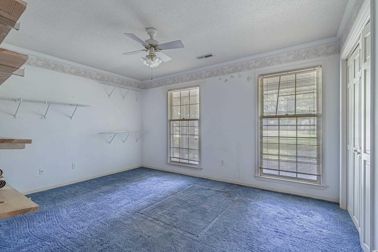
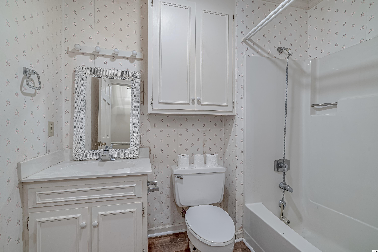
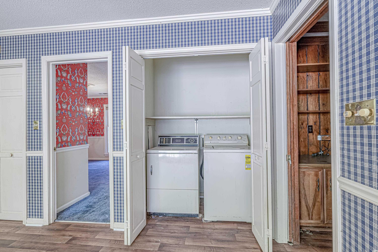
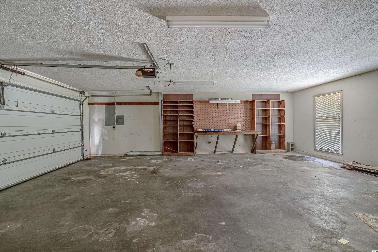
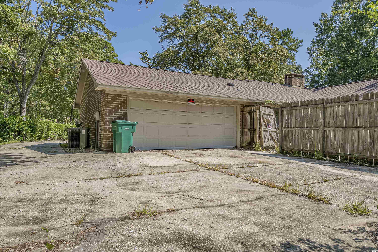
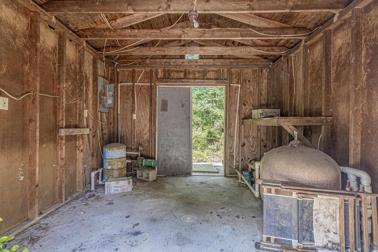
This home has great bones and much potential. It is selling as is and is in need of repair. Roof was replaced in 2021. No HOA. Lots of interior and exterior space as house sits on over an acre. Inside there is a foyer, living room, family room, formal dining room, kitchen, 3 bedrooms, 2 bathrooms and a huge addition in the back of the home. Attached garage is located at the back of the home along with an in ground pool and an out building. There is plenty of parking as the home and additional 2 lots are situated on their own cul de sac. All square footage is approximate and up to buyer/buyer`s agent to confirm.
Sale Info
Listing Date: 09-22-2022
Sold Date: 11-22-2022
Aprox Days on Market:
1 month(s), 30 day(s)
Listing Sold:
3 Year(s), 7 month(s), 16 day(s) ago
Asking Price: $350,000
Selling Price: $350,000
Price Difference:
Same as list price
Agriculture / Farm
Association Fees / Info
Hoa Frequency: NotApplicable
Bathroom Info
Total Baths: 2.00
Fullbaths: 2
Bedroom Info
Beds: 3
Building Info
Levels: One
Year Built: 1977
Zoning: RES
Style: Ranch
Construction Materials: Brick, WoodFrame
Buyer Compensation
Exterior Features
Patio and Porch Features: RearPorch, FrontPorch, Patio, Porch, Screened
Pool Features: OutdoorPool, Private
Foundation: Slab
Exterior Features: Porch, Patio, Storage
Financial
Garage / Parking
Parking Capacity: 4
Garage: Yes
Parking Type: Attached, TwoCarGarage, Garage, RVAccessParking
Attached Garage: Yes
Garage Spaces: 2
Green / Env Info
Interior Features
Floor Cover: Carpet
Fireplace: Yes
Furnished: Unfurnished
Interior Features: Fireplace, BedroomonMainLevel, EntranceFoyer
Appliances: Dishwasher, Range, Refrigerator
Lot Info
Acres: 1.06
Lot Description: CulDeSac
Misc
Pool Private: Yes
Offer Compensation
Other School Info
Property Info
County: Horry
Stipulation of Sale: None
Property Sub Type Additional: Detached
Construction: Resale
Room Info
Sold Info
Sold Date: 2022-11-22T00:00:00
Sqft Info
Total Sqft: 3755
Living Area Source: Appraiser
Sqft: 2677
Tax Info
Unit Info
Utilities / Hvac
Heating: Central, Electric
Utilities Available: CableAvailable, ElectricityAvailable, PhoneAvailable, SewerAvailable, WaterAvailable
Heating: Yes
Water Source: Public
Waterfront / Water
Schools
Elem: Saint James Elementary School
Middle: Saint James Middle School
High: Saint James High School
Directions
17 Business in Garden City to light at Jamestowne Drive. Follow to left turn on Colonial Circle. Home will be on left.Courtesy of Brg Real Estate

 MLS# 2615763

 Provided courtesy of © Copyright 2026 Coastal Carolinas Multiple Listing Service, Inc.®. Information Deemed Reliable but Not Guaranteed. © Copyright 2026 Coastal Carolinas Multiple Listing Service, Inc.® MLS. All rights reserved. Information is provided exclusively for consumers’ personal, non-commercial use, that it may not be used for any purpose other than to identify prospective properties consumers may be interested in purchasing.
Images related to data from the MLS is the sole property of the MLS and not the responsibility of the owner of this website. MLS IDX data last updated on 07-08-2026 6:23 AM EST.
Any images related to data from the MLS is the sole property of the MLS and not the responsibility of the owner of this website.
Provided courtesy of © Copyright 2026 Coastal Carolinas Multiple Listing Service, Inc.®. Information Deemed Reliable but Not Guaranteed. © Copyright 2026 Coastal Carolinas Multiple Listing Service, Inc.® MLS. All rights reserved. Information is provided exclusively for consumers’ personal, non-commercial use, that it may not be used for any purpose other than to identify prospective properties consumers may be interested in purchasing.
Images related to data from the MLS is the sole property of the MLS and not the responsibility of the owner of this website. MLS IDX data last updated on 07-08-2026 6:23 AM EST.
Any images related to data from the MLS is the sole property of the MLS and not the responsibility of the owner of this website.Real Estate Websites by Dynamic IDX, LLC