$449,900 | 4 beds | 2 full baths | 1 half baths | 2,722 sqft
Myrtle Beach, SC 29579
- 4Beds
- 2Full Baths
- 1Half Baths
- 2,722SqFt
- 2001Year Built
- 0.19Acres
- MLS# 2220894
- Residential
- Detached
- Sold
- Approx Time on Market2 months,
- AreaMyrtle Beach Area--Carolina Forest
- CountyHorry
- Subdivision Spring Lake
Overview
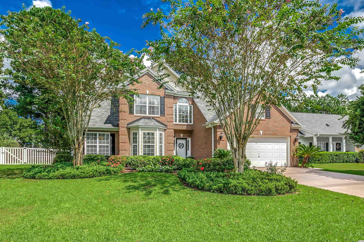
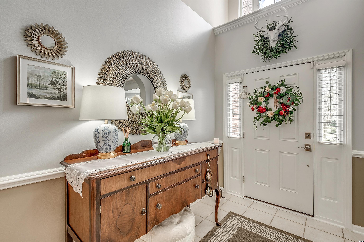
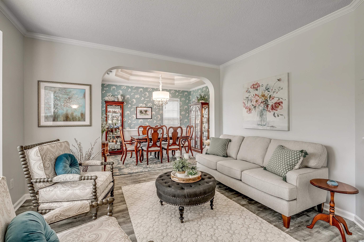
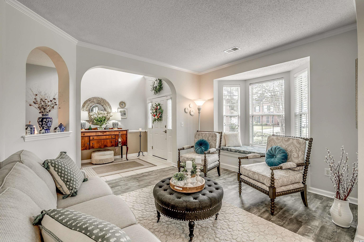
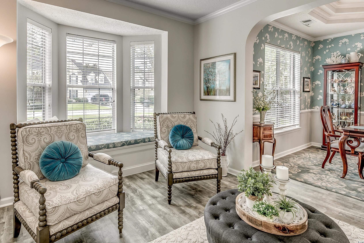
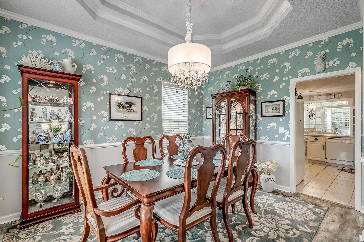
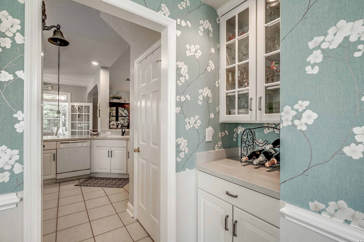
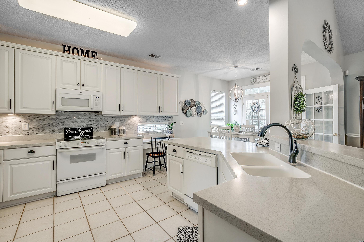
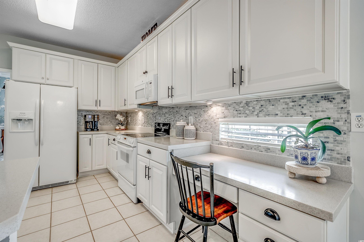
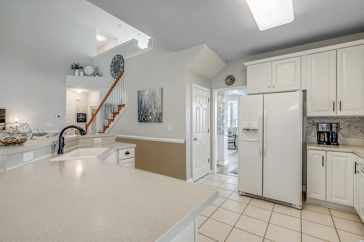
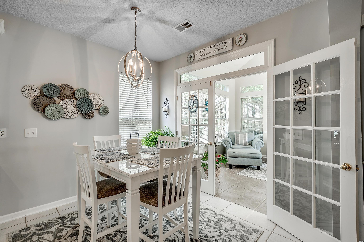
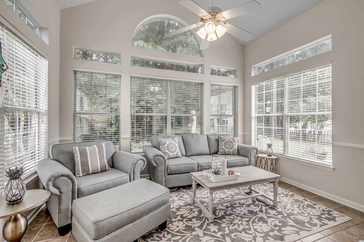
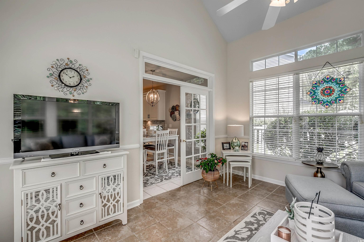
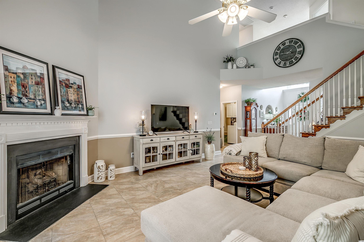
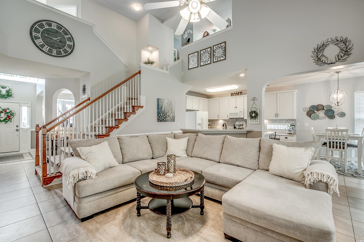
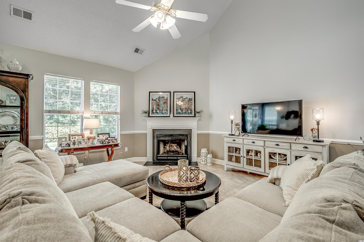
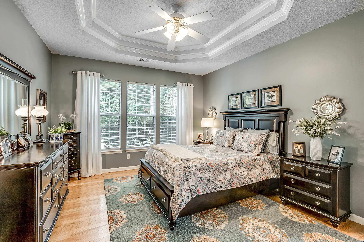
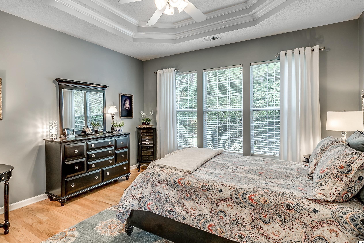
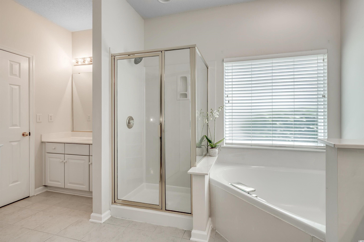
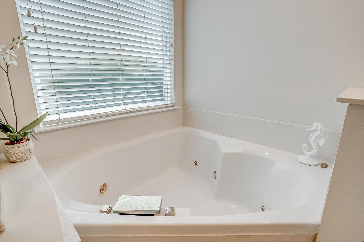
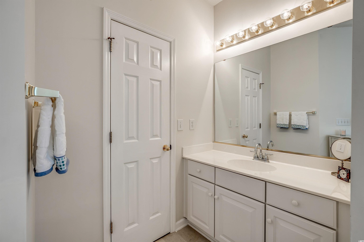
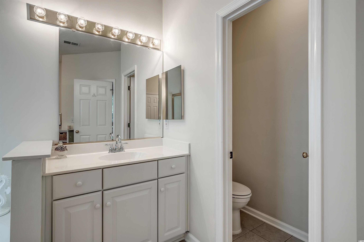
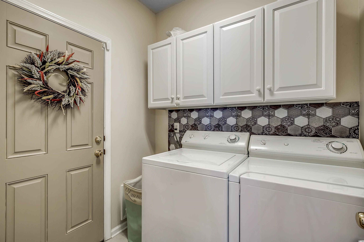
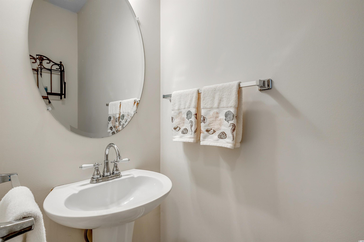
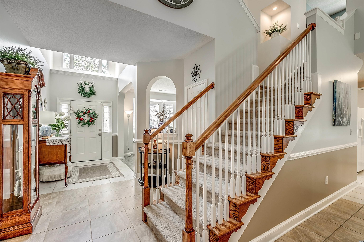
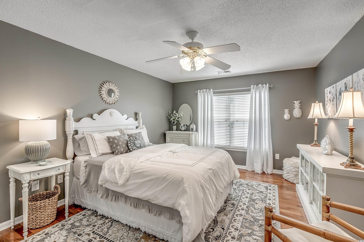
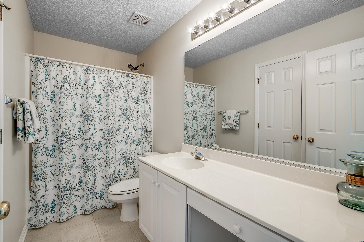
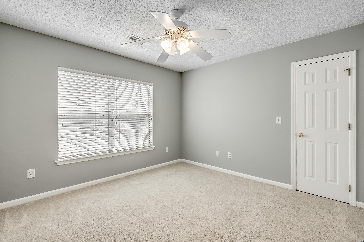
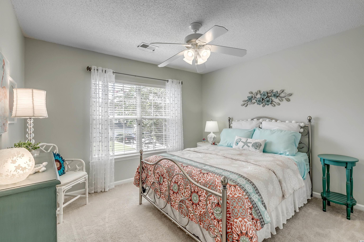
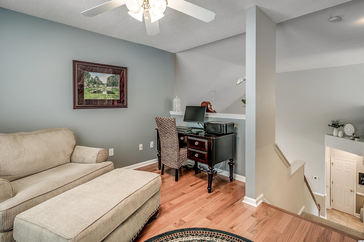

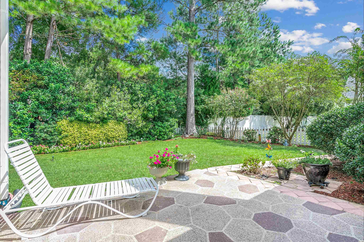
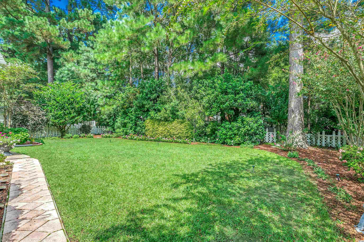
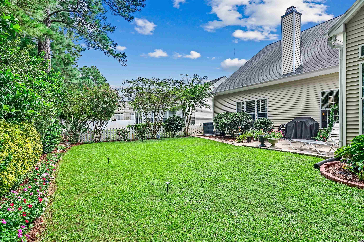
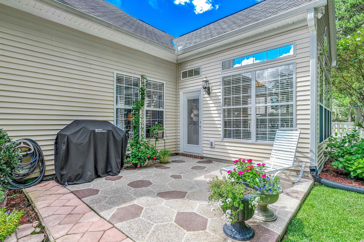
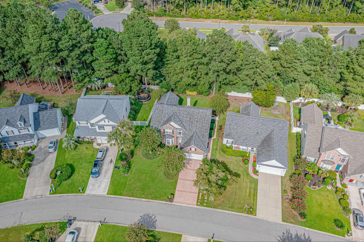
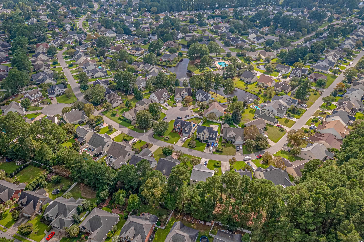
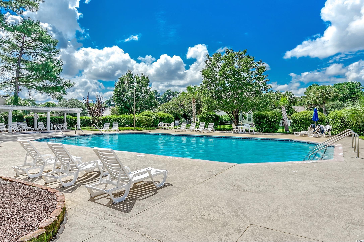
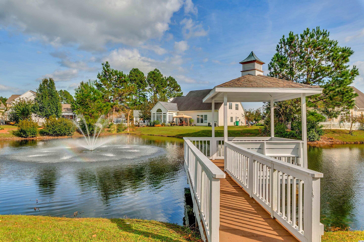
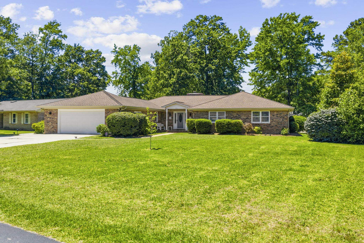
Come take a journey into this lovely brick home located in the established community of Spring Lake! As you enter through the foyer, you will notice an inviting living room to your left with a bay window and a custom seat underneath. This is the perfect place to enjoy a good book after a long day. This stunning home has an open floor plan, which is great for entertaining over the holidays. The kitchen has plenty of counter space for preparing all those delicious meals and the great room features a propane fireplace where you can snuggle up with all your loved ones. This entire home has been freshly painted, and the great room has a high vaulted ceiling with stylish ceramic tile flooring. The kitchen has a breakfast nook and a pantry along with silestone counters and an upscale backsplash. The formal dining room has a butler`s pantry along with delightful wallpaper and an elegant chandelier. The owner`s suite is located on the 1st floor, and it has exquisite hardwood flooring with a double tray ceiling. The attached bath features dual vanities and a big walk-in closet along with a whirlpool tub. The separate laundry room is located on the ground level along with a powder room for guests. As you venture upstairs, you will see a loft (12x10) that can be used as an office or whatever your heart desires. It could be a great fitness area or a craft room. There are three guest rooms upstairs along with a full-size bath. The largest room has hardwood flooring and it measures approximately 16x12. The spacious Carolina room has a high ceiling and lots of windows that bring in a ton of natural light. The outdoor patio is the ideal spot to lounge around and relax in your very own private backyard. You can grill out with friends and your furry companions will have a place to play! The backyard has been fully sodded. The oversized garage (23x19) is hard to find these days, and it has an additional workspace with a utility sink. The owners have maintained this beautiful home very well, and they are even offering a home warranty for extra peace of mind. The hoa fees are low, and this neighborhood does have a community pool with a gazebo. Golf carts and motorcycles are allowed. Spring Lake is located in the award-winning Carolina Forest school district. This is a very desirable area, and it`s close to everything that the Grand Strand has to offer! Several top-notch golf courses are nearby along with lots of yummy restaurants and the Tanger outlets. You don`t want to miss out on this one! Schedule your showing today, and don`t forget to check out the virtual tour! Square footage is approximate and not guaranteed. Buyer is responsible for verification.
Sale Info
Listing Date: 09-15-2022
Sold Date: 11-16-2022
Aprox Days on Market:
2 month(s), 0 day(s)
Listing Sold:
3 Year(s), 7 month(s), 21 day(s) ago
Asking Price: $449,900
Selling Price: $410,000
Price Difference:
Reduced By $39,900
Agriculture / Farm
Grazing Permits Blm: ,No,
Horse: No
Grazing Permits Forest Service: ,No,
Grazing Permits Private: ,No,
Irrigation Water Rights: ,No,
Farm Credit Service Incl: ,No,
Crops Included: ,No,
Association Fees / Info
Hoa Frequency: Monthly
Hoa Fees: 72
Hoa: 1
Hoa Includes: AssociationManagement, CommonAreas, Pools, RecreationFacilities
Community Features: Clubhouse, GolfCartsOK, RecreationArea, LongTermRentalAllowed, Pool
Assoc Amenities: Clubhouse, OwnerAllowedGolfCart, OwnerAllowedMotorcycle, PetRestrictions, TenantAllowedGolfCart, TenantAllowedMotorcycle
Bathroom Info
Total Baths: 3.00
Halfbaths: 1
Fullbaths: 2
Bedroom Info
Beds: 4
Building Info
New Construction: No
Levels: Two
Year Built: 2001
Mobile Home Remains: ,No,
Zoning: PUD
Style: Traditional
Construction Materials: BrickVeneer
Builders Name: Centex
Buyer Compensation
Exterior Features
Spa: No
Patio and Porch Features: Patio
Pool Features: Community, OutdoorPool
Foundation: Slab
Exterior Features: Patio
Financial
Lease Renewal Option: ,No,
Garage / Parking
Parking Capacity: 6
Garage: Yes
Carport: No
Parking Type: Attached, Garage, TwoCarGarage, GarageDoorOpener
Open Parking: No
Attached Garage: Yes
Garage Spaces: 2
Green / Env Info
Interior Features
Floor Cover: Carpet, Laminate, Tile, Wood
Door Features: StormDoors
Fireplace: Yes
Laundry Features: WasherHookup
Furnished: Unfurnished
Interior Features: Fireplace, SplitBedrooms, WindowTreatments, BreakfastBar, BedroomonMainLevel, BreakfastArea, EntranceFoyer, Loft, SolidSurfaceCounters
Appliances: Dishwasher, Disposal, Microwave, Range, Refrigerator, Dryer, Washer
Lot Info
Lease Considered: ,No,
Lease Assignable: ,No,
Acres: 0.19
Land Lease: No
Lot Description: OutsideCityLimits, Rectangular
Misc
Pool Private: No
Pets Allowed: OwnerOnly, Yes
Offer Compensation
Other School Info
Property Info
County: Horry
View: No
Senior Community: No
Stipulation of Sale: None
Property Sub Type Additional: Detached
Property Attached: No
Security Features: SmokeDetectors
Disclosures: CovenantsRestrictionsDisclosure,SellerDisclosure
Rent Control: No
Construction: Resale
Room Info
Basement: ,No,
Sold Info
Sold Date: 2022-11-16T00:00:00
Sqft Info
Total Sqft: 3159
Living Area Source: PublicRecords
Sqft: 2722
Tax Info
Unit Info
Utilities / Hvac
Heating: Central, Electric
Cooling: CentralAir
Electric On Property: No
Cooling: Yes
Utilities Available: CableAvailable, ElectricityAvailable, PhoneAvailable, SewerAvailable, WaterAvailable
Heating: Yes
Water Source: Public
Waterfront / Water
Waterfront: No
Directions
Take Harrelson Blvd to 17 Bypass from Myrtle Beach International Airport. Continue north on 17 Bypass and then take the 501 exit towards Conway. Turn right onto Carolina Forest Blvd. Turn right onto Gate Way Dr. Turn left onto Blackberry Ln. Home will be on your left.Courtesy of Cb Sea Coast Advantage Mi - Main Line: 843-650-0998
 MLS# 922424


 Provided courtesy of © Copyright 2026 Coastal Carolinas Multiple Listing Service, Inc.®. Information Deemed Reliable but Not Guaranteed. © Copyright 2026 Coastal Carolinas Multiple Listing Service, Inc.® MLS. All rights reserved. Information is provided exclusively for consumers’ personal, non-commercial use, that it may not be used for any purpose other than to identify prospective properties consumers may be interested in purchasing.
Images related to data from the MLS is the sole property of the MLS and not the responsibility of the owner of this website. MLS IDX data last updated on 07-07-2026 5:32 PM EST.
Any images related to data from the MLS is the sole property of the MLS and not the responsibility of the owner of this website.
Provided courtesy of © Copyright 2026 Coastal Carolinas Multiple Listing Service, Inc.®. Information Deemed Reliable but Not Guaranteed. © Copyright 2026 Coastal Carolinas Multiple Listing Service, Inc.® MLS. All rights reserved. Information is provided exclusively for consumers’ personal, non-commercial use, that it may not be used for any purpose other than to identify prospective properties consumers may be interested in purchasing.
Images related to data from the MLS is the sole property of the MLS and not the responsibility of the owner of this website. MLS IDX data last updated on 07-07-2026 5:32 PM EST.
Any images related to data from the MLS is the sole property of the MLS and not the responsibility of the owner of this website.Real Estate Websites by Dynamic IDX, LLC