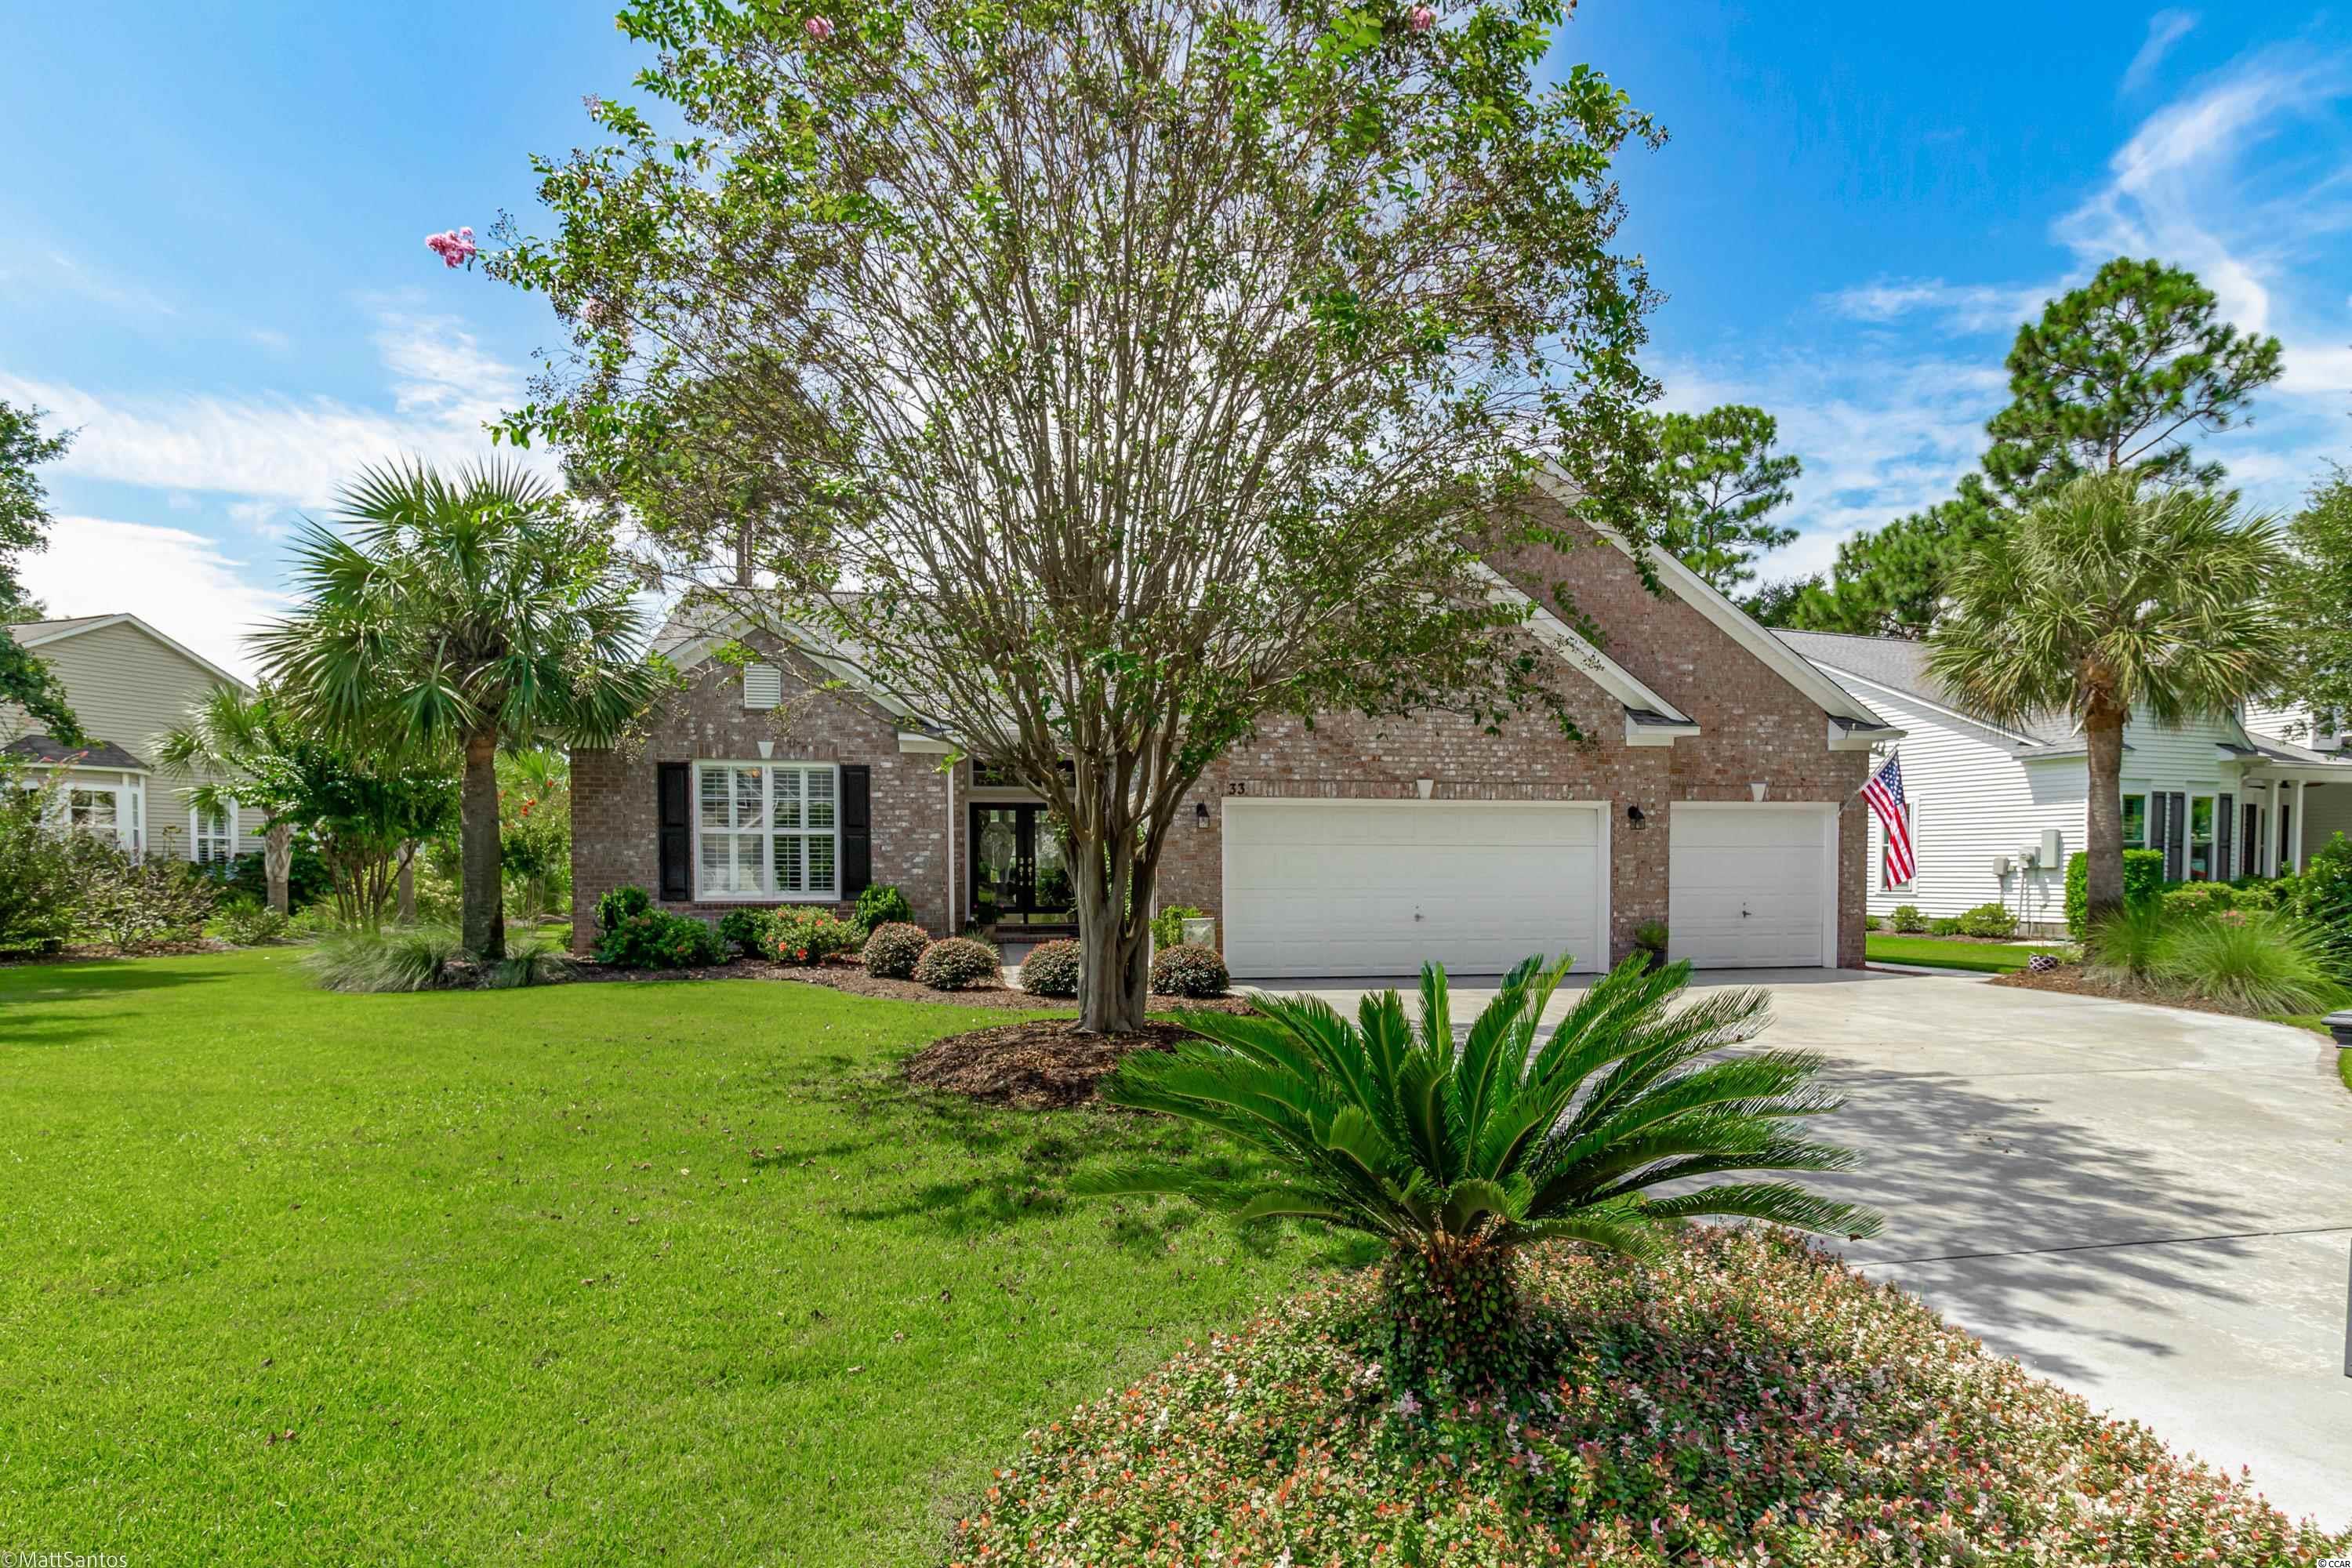
$525,000 | 4 beds | 2 full baths | N/A half baths | 2,255 sqft
Pawleys Island, SC 29585
- 4Beds
- 2Full Baths
- N/AHalf Baths
- 2,255SqFt
- 2003Year Built
- 0.29Acres
- MLS# 2220181
- Residential
- Detached
- Sold
- Approx Time on Market1 month, 24 days
- AreaPawleys Island Area
- CountyGeorgetown
- Subdivision Allston Plantation
Overview
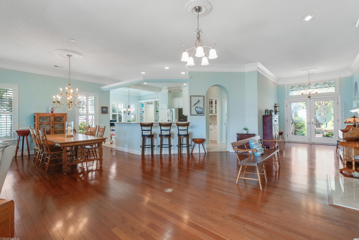
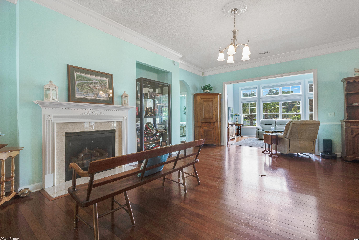
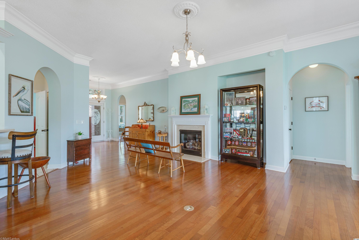
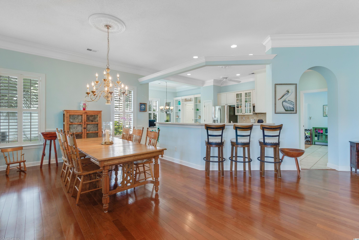
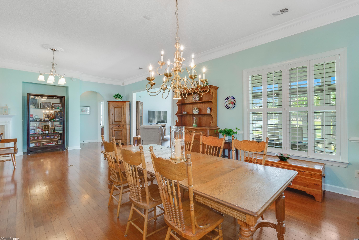
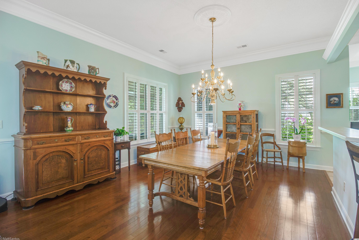

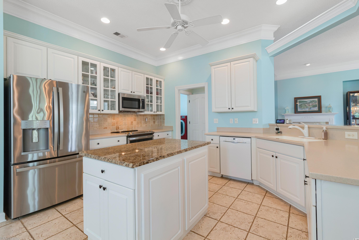
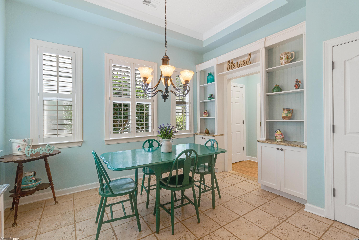
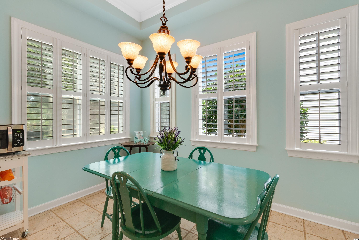
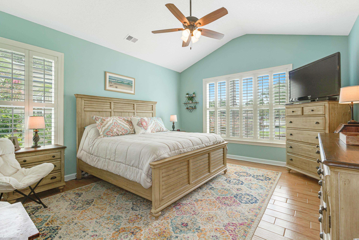
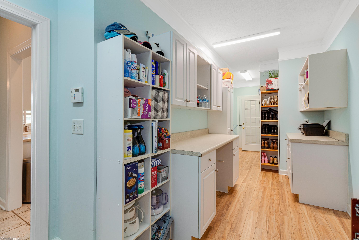
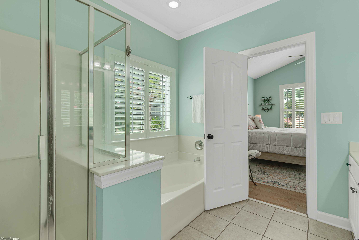
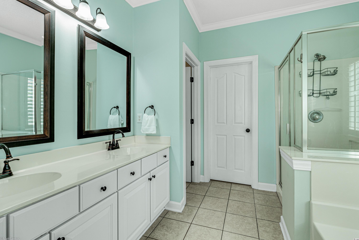
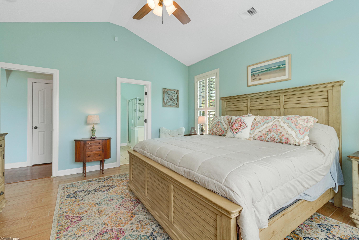
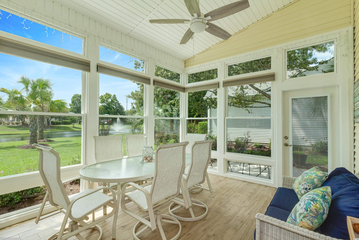
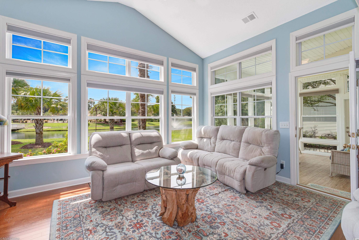
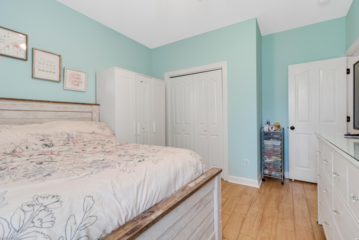
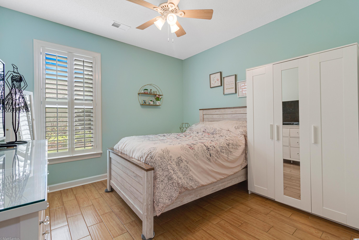
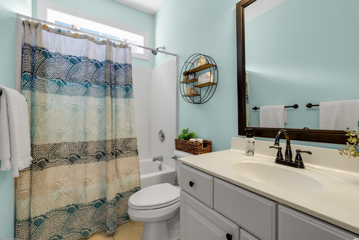
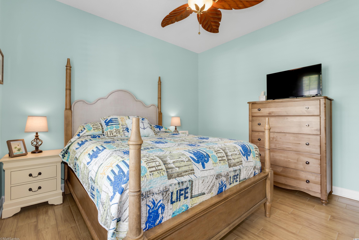
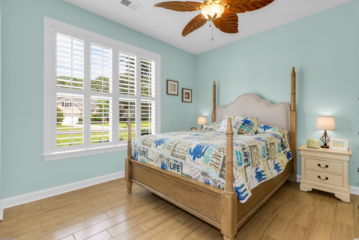
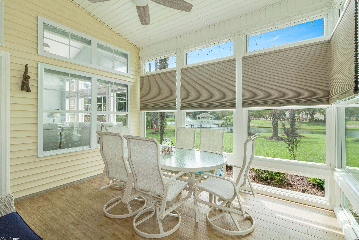
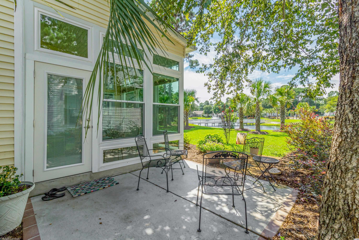
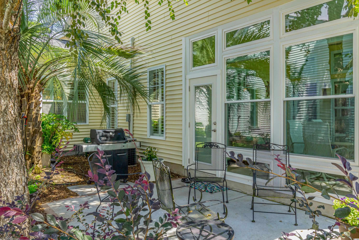
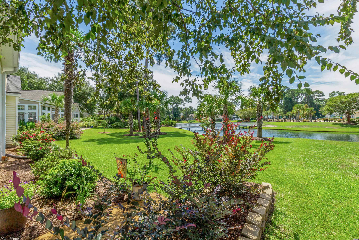
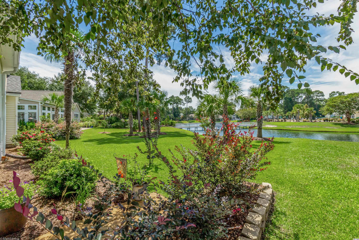
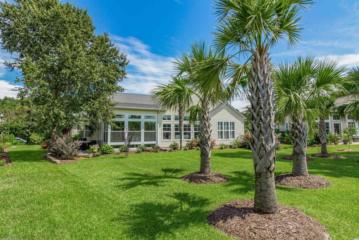
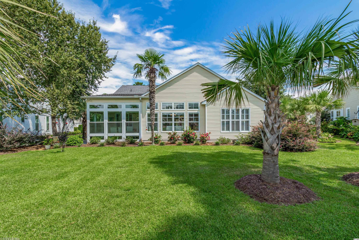
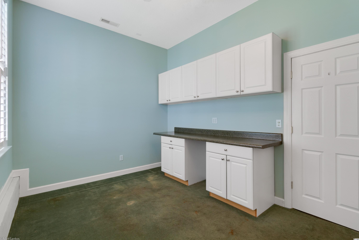
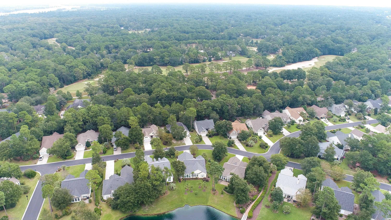
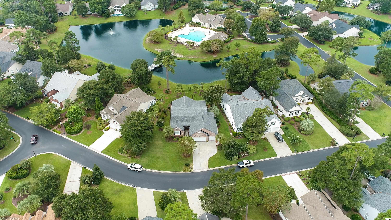
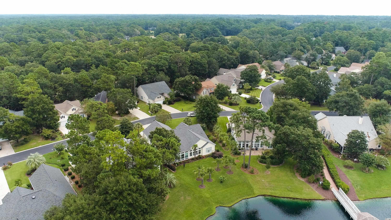
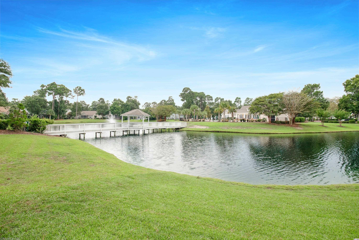
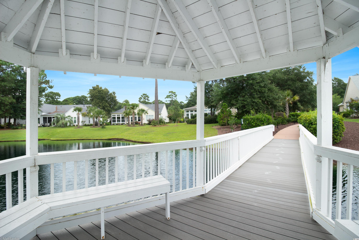
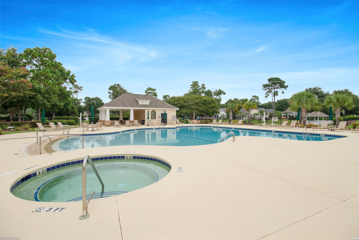
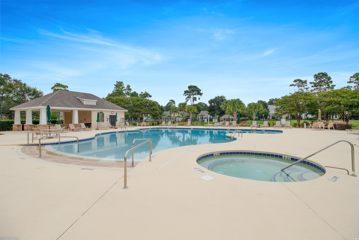
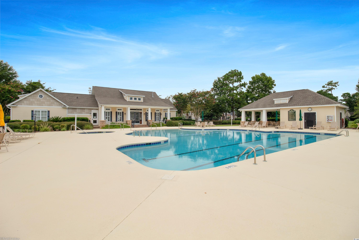
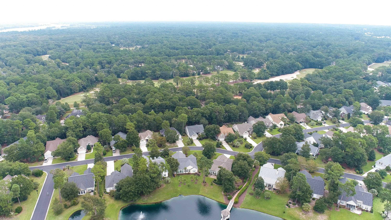
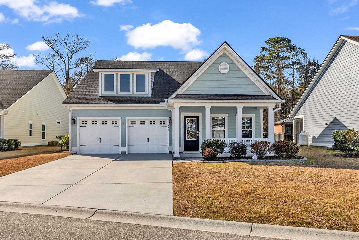
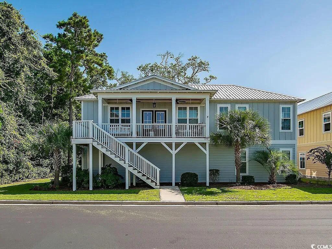
The spacious Birkdale plan with a flair! Double glass doors welcome you into this pristine brick front home filled with natural light. The peaceful pond is the perfect view from many of the rooms. The Carolina room faces the back of the house, with convenient access to the enclosed screened porch and amazing views, including the lush landscaping and numerous palm trees that give it that vacation-like feel. You really need to see how much extra storage space there is in this unique home. There are 4 bedrooms, with the 4th bedroom/den/library having its private entrance from a side door. The laundry room is behind the kitchen, which boasts a vast butler`s pantry. This home is spacious, with vaulted ceilings and an open floor plan. The living area has a fireplace if you want to create a cozy ambiance. Some beautiful added touches are the plantation shutters and cordless honeycomb window treatments that allow for privacy or plenty of sunshine! The crown molding and arched doorways are very impressive as well. Lots of extra touches but one of the favorites is the workshop or golf cart garage, currently used for landscaping items and bicycles. A small mature neighborhood with fabulous amenities located on the south end of Pawleys Mainland, Alston Plantation, which features a community clubhouse, pool, spa, exercise room, tennis court, grill area, and a playground. You are tucked away in a lovely spot, yet the gorgeous PI beaches are just a few minutes away, as well as fine dining options and plenty of boutique shops and entertainment. Don`t hesitate to schedule your private showing. This home is a must-see!
Sale Info
Listing Date: 09-07-2022
Sold Date: 11-01-2022
Aprox Days on Market:
1 month(s), 24 day(s)
Listing Sold:
3 Year(s), 8 month(s), 13 day(s) ago
Asking Price: $525,000
Selling Price: $530,000
Price Difference:
Increase $5,000
Agriculture / Farm
Association Fees / Info
Hoa Frequency: Monthly
Hoa Fees: 185
Hoa: 1
Hoa Includes: CommonAreas, CableTV, Internet, LegalAccounting, Pools, RecreationFacilities, Trash
Community Features: Clubhouse, GolfCartsOK, RecreationArea, TennisCourts, LongTermRentalAllowed, Pool
Assoc Amenities: Clubhouse, OwnerAllowedGolfCart, OwnerAllowedMotorcycle, PetRestrictions, TennisCourts
Bathroom Info
Total Baths: 2.00
Fullbaths: 2
Bedroom Info
Beds: 4
Building Info
Levels: One
Year Built: 2003
Zoning: res
Style: Traditional
Construction Materials: VinylSiding
Builder Model: Birkdale
Buyer Compensation
Exterior Features
Patio and Porch Features: Patio, Porch, Screened
Window Features: StormWindows
Pool Features: Community, OutdoorPool
Foundation: Slab
Exterior Features: SprinklerIrrigation, Patio
Financial
Garage / Parking
Parking Capacity: 4
Garage: Yes
Parking Type: Attached, Garage, TwoCarGarage, GarageDoorOpener
Attached Garage: Yes
Garage Spaces: 2
Green / Env Info
Interior Features
Floor Cover: Carpet, Laminate, Tile, Wood
Laundry Features: WasherHookup
Furnished: Unfurnished
Interior Features: Attic, PermanentAtticStairs, SplitBedrooms, WindowTreatments, BreakfastBar, BedroomonMainLevel, BreakfastArea, EntranceFoyer, KitchenIsland, StainlessSteelAppliances, SolidSurfaceCounters, Workshop
Appliances: Dishwasher, Disposal, Microwave, Range, Refrigerator, Dryer, Washer
Lot Info
Acres: 0.29
Lot Size: 110x160x41x165
Lot Description: IrregularLot, LakeFront, Pond
Misc
Pets Allowed: OwnerOnly, Yes
Offer Compensation
Other School Info
Property Info
County: Georgetown
Stipulation of Sale: None
Property Sub Type Additional: Detached
Security Features: SecuritySystem, SmokeDetectors
Disclosures: CovenantsRestrictionsDisclosure
Construction: Resale
Room Info
Sold Info
Sold Date: 2022-11-01T00:00:00
Sqft Info
Total Sqft: 2940
Living Area Source: Estimated
Sqft: 2255
Tax Info
Unit Info
Utilities / Hvac
Heating: Central
Cooling: CentralAir
Cooling: Yes
Utilities Available: CableAvailable, ElectricityAvailable, PhoneAvailable, SewerAvailable, WaterAvailable
Heating: Yes
Water Source: Public
Waterfront / Water
Waterfront: Yes
Waterfront Features: Pond
Directions
17 South, Right in Allston Plantation, follow Barony, Turn Right onto Camden Circle. House is 2nd on the left.Courtesy of Edge Of The Beach Realty
 MLS# 823822
 Provided courtesy of © Copyright 2026 Coastal Carolinas Multiple Listing Service, Inc.®. Information Deemed Reliable but Not Guaranteed. © Copyright 2026 Coastal Carolinas Multiple Listing Service, Inc.® MLS. All rights reserved. Information is provided exclusively for consumers’ personal, non-commercial use, that it may not be used for any purpose other than to identify prospective properties consumers may be interested in purchasing.
Images related to data from the MLS is the sole property of the MLS and not the responsibility of the owner of this website. MLS IDX data last updated on 07-14-2026 4:48 PM EST.
Any images related to data from the MLS is the sole property of the MLS and not the responsibility of the owner of this website.
Provided courtesy of © Copyright 2026 Coastal Carolinas Multiple Listing Service, Inc.®. Information Deemed Reliable but Not Guaranteed. © Copyright 2026 Coastal Carolinas Multiple Listing Service, Inc.® MLS. All rights reserved. Information is provided exclusively for consumers’ personal, non-commercial use, that it may not be used for any purpose other than to identify prospective properties consumers may be interested in purchasing.
Images related to data from the MLS is the sole property of the MLS and not the responsibility of the owner of this website. MLS IDX data last updated on 07-14-2026 4:48 PM EST.
Any images related to data from the MLS is the sole property of the MLS and not the responsibility of the owner of this website.Real Estate Websites by Dynamic IDX, LLC