$599,000 | 3 beds | 2 full baths | 1 half baths | 1,760 sqft
Pawleys Island, SC 29585
- 3Beds
- 2Full Baths
- 1Half Baths
- 1,760SqFt
- 2018Year Built
- 0.03Acres
- MLS# 2216625
- Residential
- Detached
- Sold
- Approx Time on Market2 months,
- AreaPawleys Island Area-Litchfield Mainland
- CountyGeorgetown
- Subdivision Marshland Park
Overview
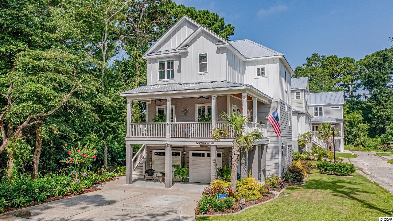
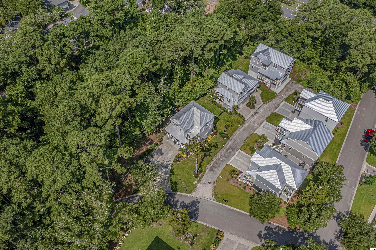

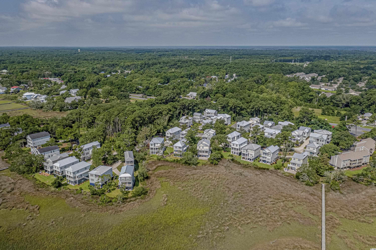
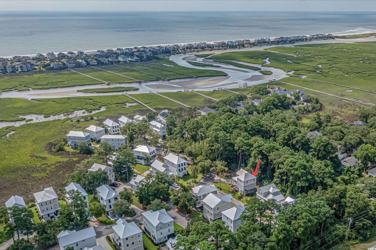
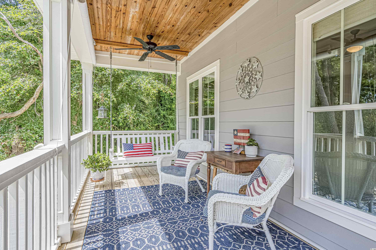
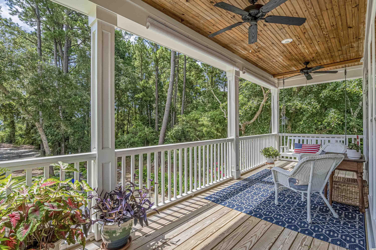
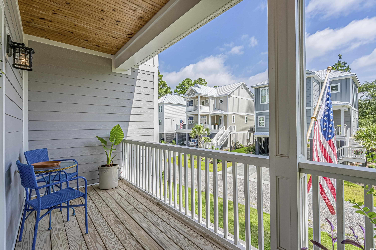
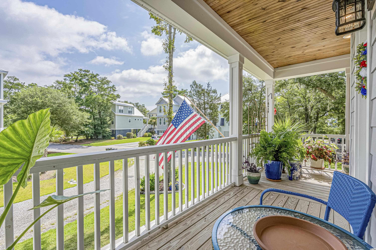
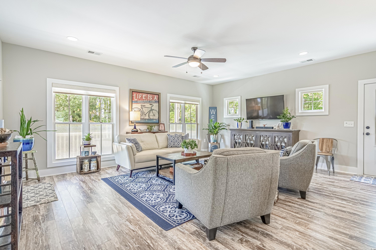
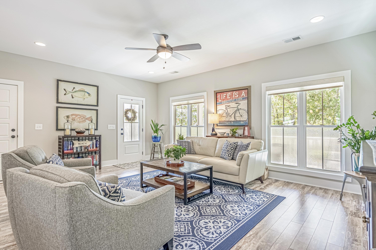
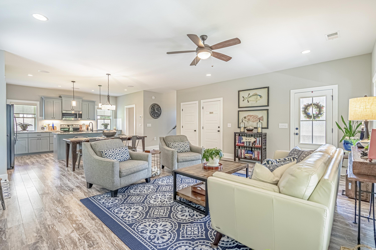
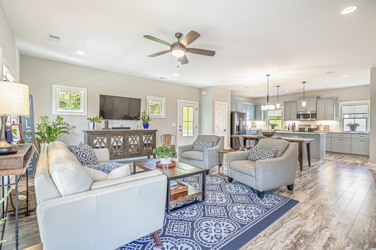
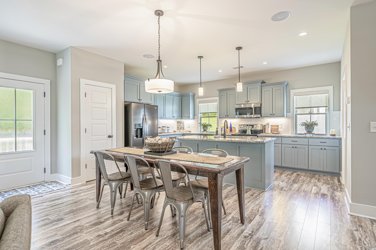
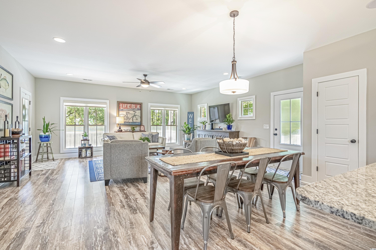
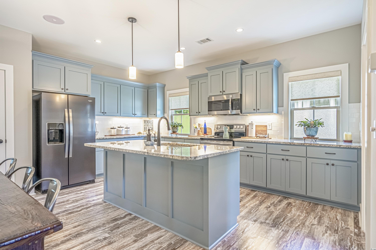
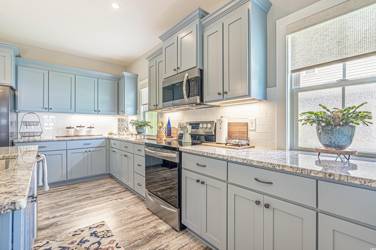
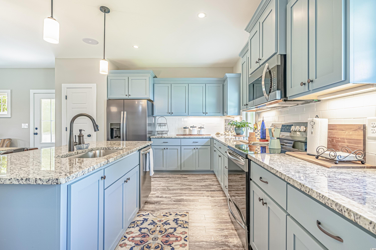
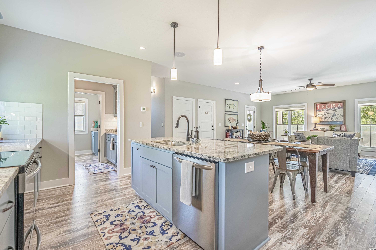
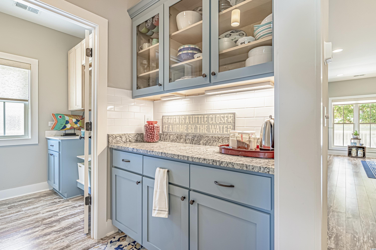
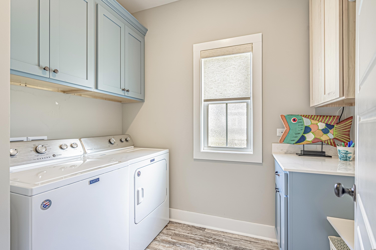
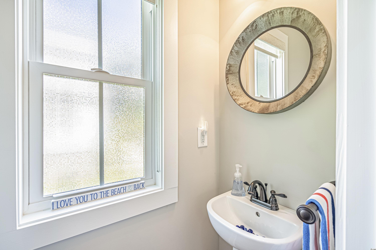
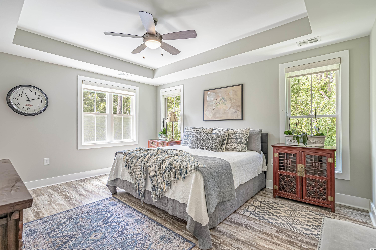
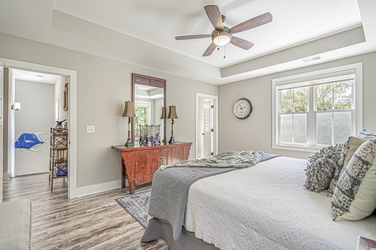
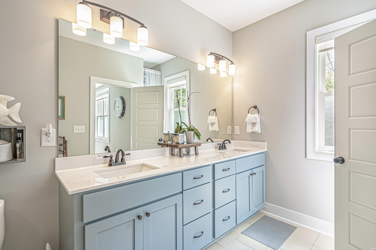
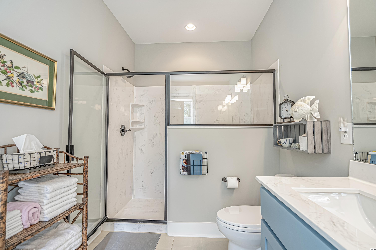
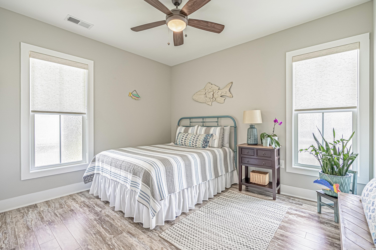
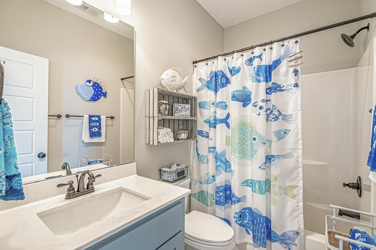
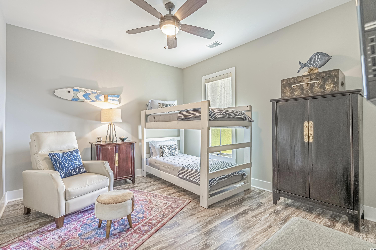
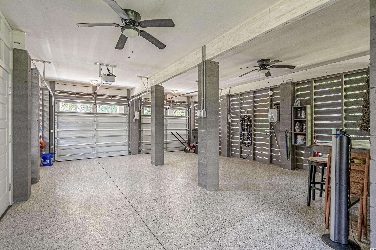
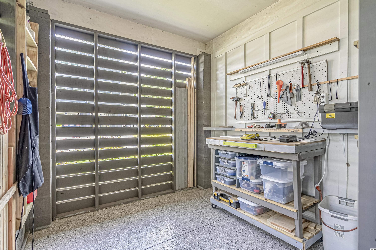
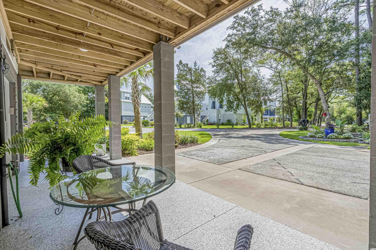
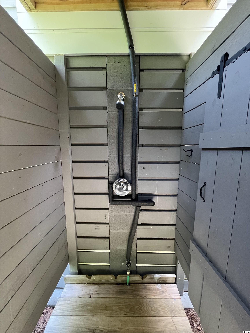
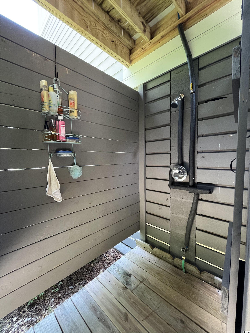
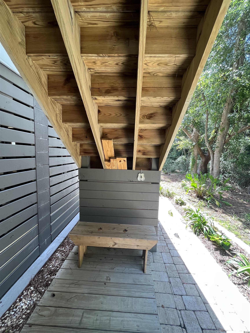
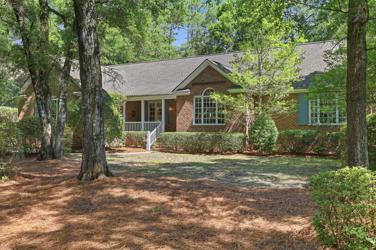
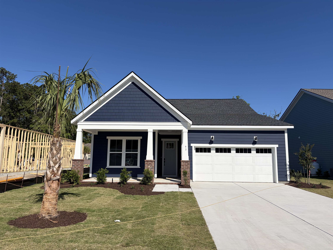
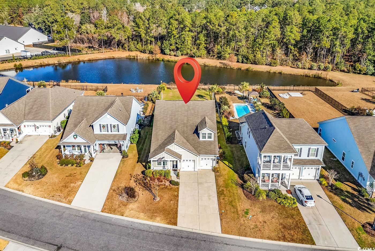
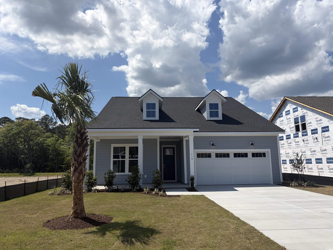
Lowcountry living at it’s finest. Immaculate raised-beach, custom home located in the secluded Marshland Park subdivision between Litchfield and Pawleys Island areas. The home is situated on one of the largest lots in the community with a beautiful landscaping and oversized driveway for additional parking. Enjoy your mornings and evenings views from the inviting front porch with a great front yard and a small glimpse into the marsh views from a distance, side yard backs to the wooded area, hear birds chirping and watch squirrels playing. The Hamilton model is bright and airy, and will greet you with an open living space, great outdoor views from the living room and custom kitchen with an oversized island, cabinets with pull out drawers, granite countertops, stainless steel appliances, pantry, butlers pantry with plenty of additional cabinets for storage, laundry room and half bathroom conveniently located on the main level, stereo system, luxury laminate flooring throughout and roller shades blinds. As you proceed to the second level you will notice beautifully stained steps with two oversized landings, large size master suite with a very spacious bathroom with double vanities, tiled floors and walk-in shower. Two other bedrooms and additional bathroom conveniently located on the second level. As we transition to a ground level the elevator shaft is offered to add an elevator, garage floors were finished with ePoxy with non slip coat, installed outdoor shower with a 5 gallon water heater, gas tankless water heater, two workshop areas, additional storage, two garage doors and metal roof. Keep your grass green with installed irrigation system. Marshland Park is located just a short distance to the pristine beaches of Pawleys Island and Litchfield, The Hammock Shops Village, fine and casual dinings, Huntington Beach State park, True Blue Golf Club, boutique shops and many other attractions.
Sale Info
Listing Date: 07-22-2022
Sold Date: 09-23-2022
Aprox Days on Market:
2 month(s), 0 day(s)
Listing Sold:
3 Year(s), 9 month(s), 26 day(s) ago
Asking Price: $599,000
Selling Price: $600,000
Price Difference:
Increase $1,000
Agriculture / Farm
Grazing Permits Blm: ,No,
Horse: No
Grazing Permits Forest Service: ,No,
Grazing Permits Private: ,No,
Irrigation Water Rights: ,No,
Farm Credit Service Incl: ,No,
Crops Included: ,No,
Association Fees / Info
Hoa Frequency: Monthly
Hoa Fees: 200
Hoa: 1
Hoa Includes: CommonAreas, MaintenanceGrounds, Trash
Bathroom Info
Total Baths: 3.00
Halfbaths: 1
Fullbaths: 2
Bedroom Info
Beds: 3
Building Info
New Construction: No
Levels: Two
Year Built: 2018
Mobile Home Remains: ,No,
Zoning: RES
Style: RaisedBeach
Construction Materials: HardiPlankType
Buyer Compensation
Exterior Features
Spa: No
Patio and Porch Features: FrontPorch
Foundation: Raised
Exterior Features: SprinklerIrrigation
Financial
Lease Renewal Option: ,No,
Garage / Parking
Parking Capacity: 6
Garage: Yes
Carport: No
Parking Type: Attached, Garage, TwoCarGarage, GarageDoorOpener
Open Parking: No
Attached Garage: Yes
Garage Spaces: 2
Green / Env Info
Interior Features
Floor Cover: Laminate, Tile
Fireplace: No
Laundry Features: WasherHookup
Furnished: Unfurnished
Interior Features: Workshop, WindowTreatments, KitchenIsland, StainlessSteelAppliances, SolidSurfaceCounters
Appliances: Dishwasher, Disposal, Microwave, Range, Refrigerator, Dryer, Washer
Lot Info
Lease Considered: ,No,
Lease Assignable: ,No,
Acres: 0.03
Land Lease: No
Lot Description: CornerLot
Misc
Pool Private: No
Offer Compensation
Other School Info
Property Info
County: Georgetown
View: No
Senior Community: No
Stipulation of Sale: None
Property Sub Type Additional: Detached
Property Attached: No
Disclosures: CovenantsRestrictionsDisclosure
Rent Control: No
Construction: Resale
Room Info
Basement: ,No,
Sold Info
Sold Date: 2022-09-23T00:00:00
Sqft Info
Total Sqft: 3235
Living Area Source: Assessor
Sqft: 1760
Tax Info
Unit Info
Utilities / Hvac
Heating: Central, Electric
Cooling: CentralAir
Electric On Property: No
Cooling: Yes
Utilities Available: CableAvailable, ElectricityAvailable, SewerAvailable, UndergroundUtilities, WaterAvailable
Heating: Yes
Water Source: Public
Waterfront / Water
Waterfront: No
Courtesy of Fidei Real Estate Int'l
 MLS# 2612437
 Provided courtesy of © Copyright 2026 Coastal Carolinas Multiple Listing Service, Inc.®. Information Deemed Reliable but Not Guaranteed. © Copyright 2026 Coastal Carolinas Multiple Listing Service, Inc.® MLS. All rights reserved. Information is provided exclusively for consumers’ personal, non-commercial use, that it may not be used for any purpose other than to identify prospective properties consumers may be interested in purchasing.
Images related to data from the MLS is the sole property of the MLS and not the responsibility of the owner of this website. MLS IDX data last updated on 07-19-2026 11:16 AM EST.
Any images related to data from the MLS is the sole property of the MLS and not the responsibility of the owner of this website.
Provided courtesy of © Copyright 2026 Coastal Carolinas Multiple Listing Service, Inc.®. Information Deemed Reliable but Not Guaranteed. © Copyright 2026 Coastal Carolinas Multiple Listing Service, Inc.® MLS. All rights reserved. Information is provided exclusively for consumers’ personal, non-commercial use, that it may not be used for any purpose other than to identify prospective properties consumers may be interested in purchasing.
Images related to data from the MLS is the sole property of the MLS and not the responsibility of the owner of this website. MLS IDX data last updated on 07-19-2026 11:16 AM EST.
Any images related to data from the MLS is the sole property of the MLS and not the responsibility of the owner of this website.Real Estate Websites by Dynamic IDX, LLC