$499,990 | 4 beds | 3 full baths | N/A half baths | 2,141 sqft
Myrtle Beach, SC 29577
- 4Beds
- 3Full Baths
- N/AHalf Baths
- 2,141SqFt
- 2017Year Built
- 0.12Acres
- MLS# 2215678
- Residential
- Detached
- Sold
- Approx Time on Market2 months, 14 days
- AreaMyrtle Beach Area--Southern Limit To 10th Ave N
- CountyHorry
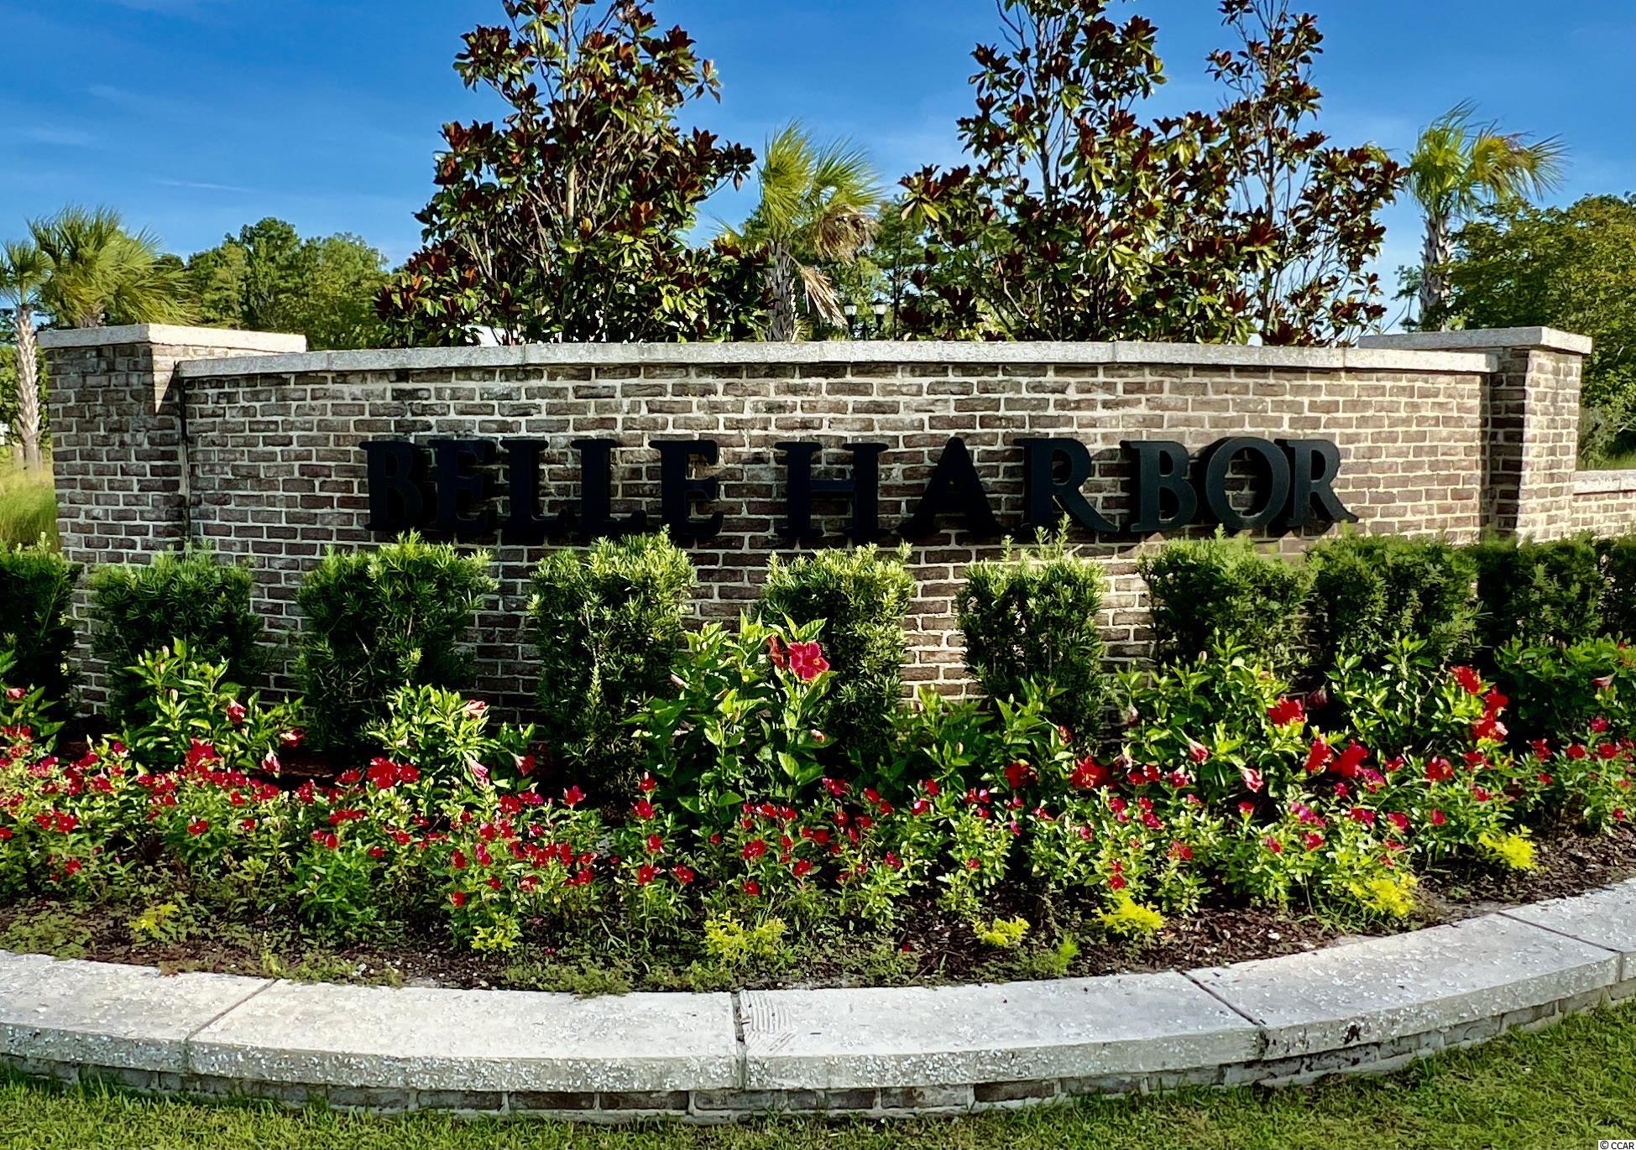
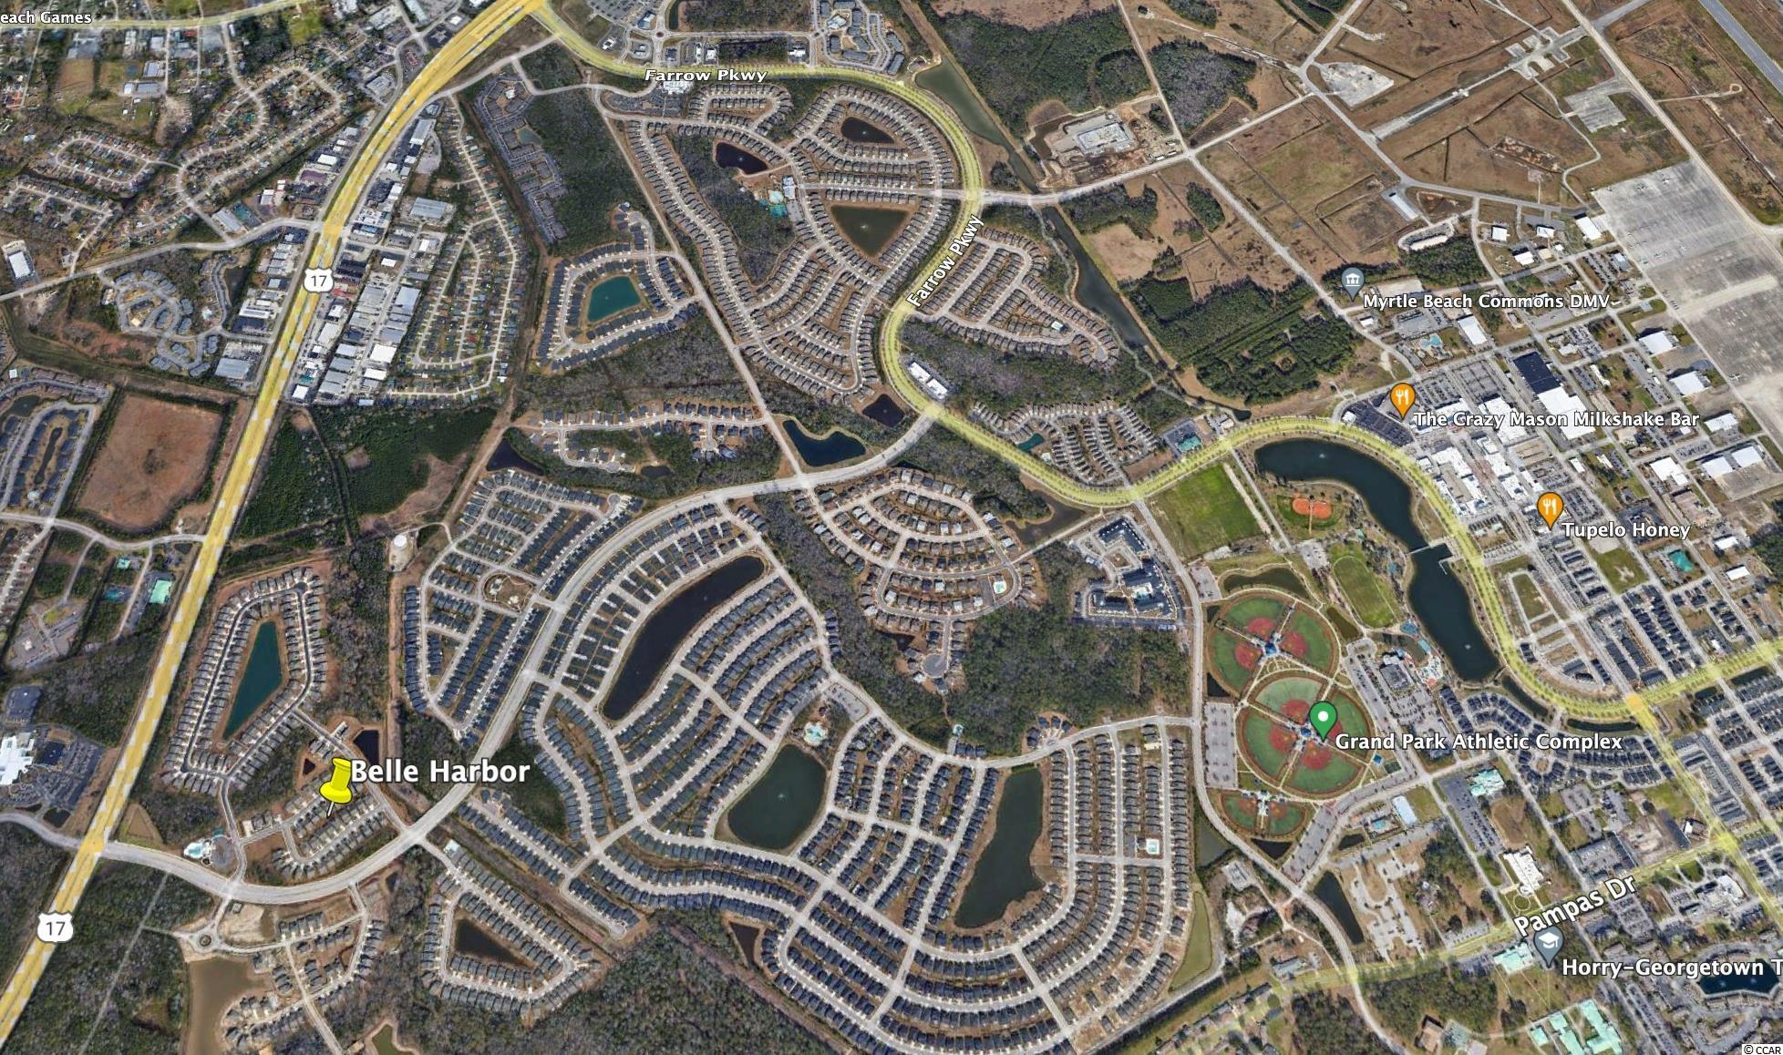
- Subdivision Belle Harbor - Market Common
Overview
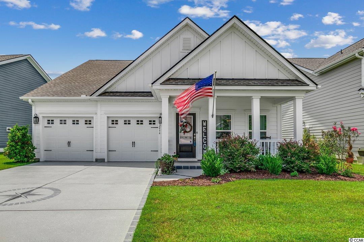
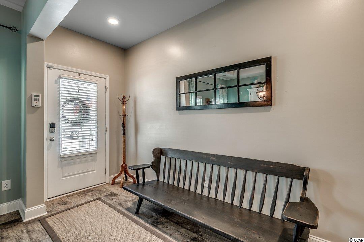
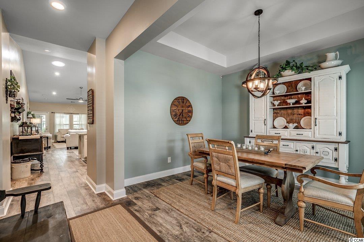
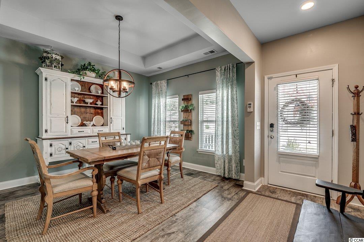
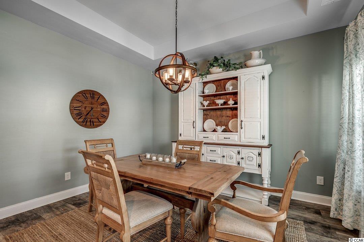
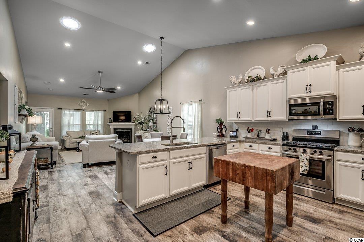
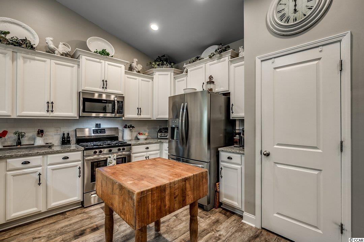
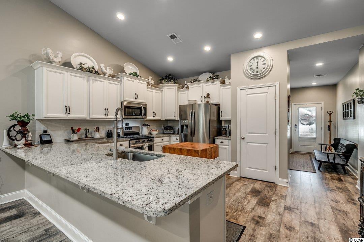
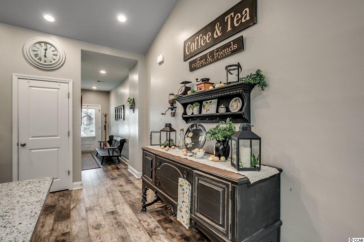
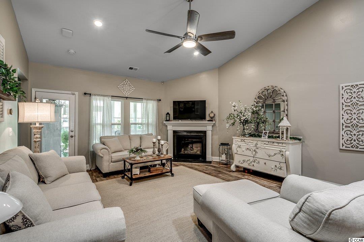
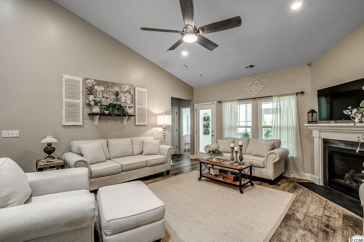
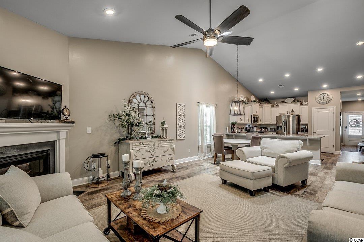
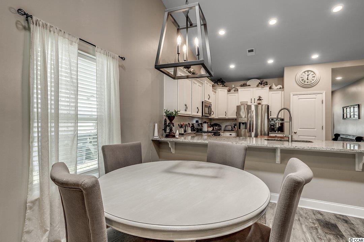
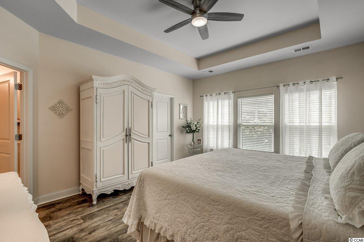
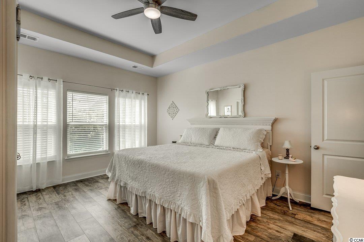
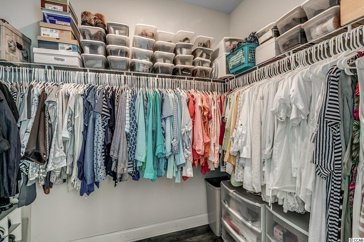
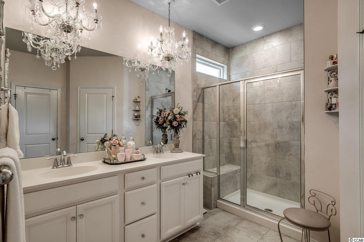
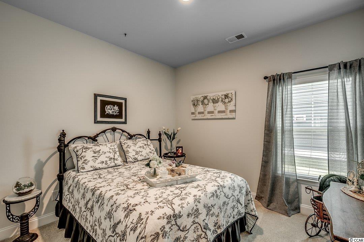
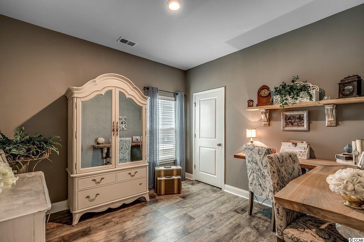
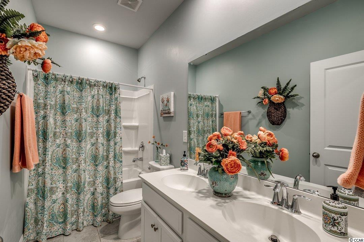
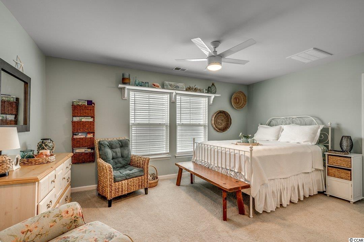
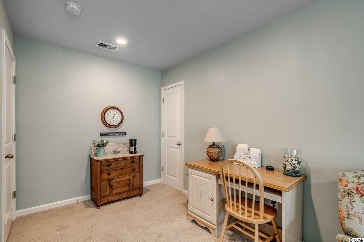
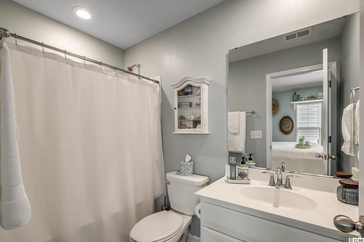
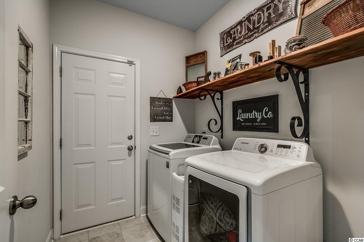
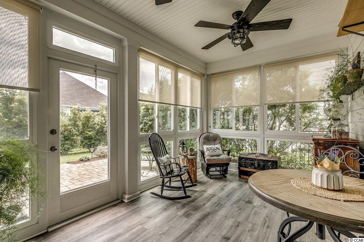
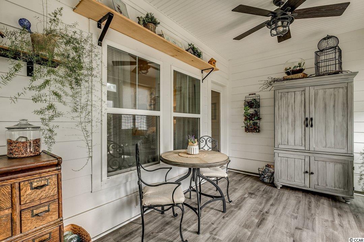
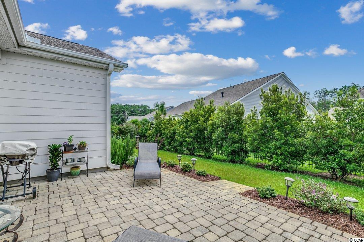
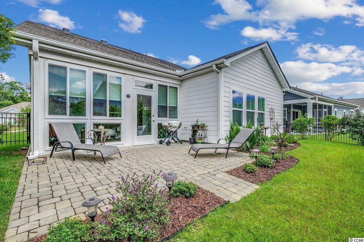
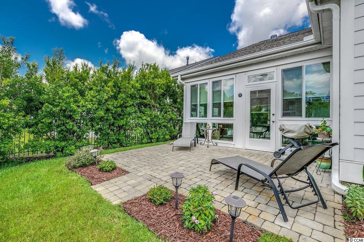
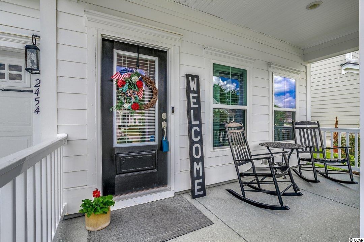
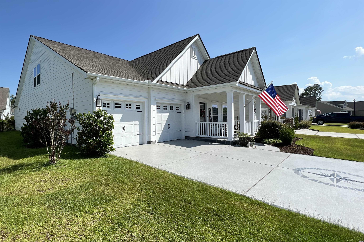
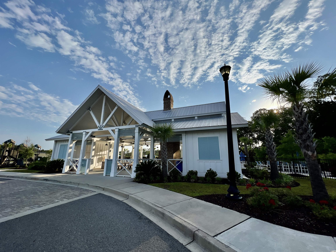
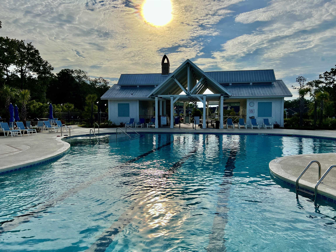
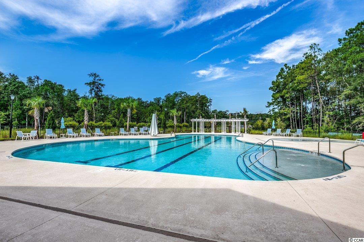
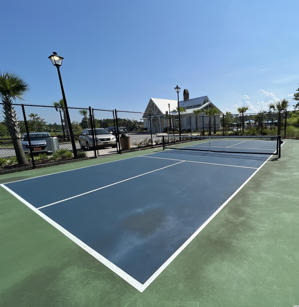
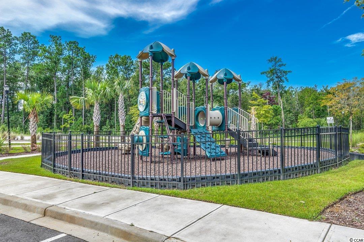
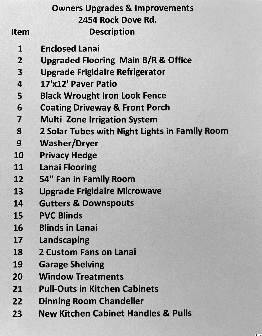
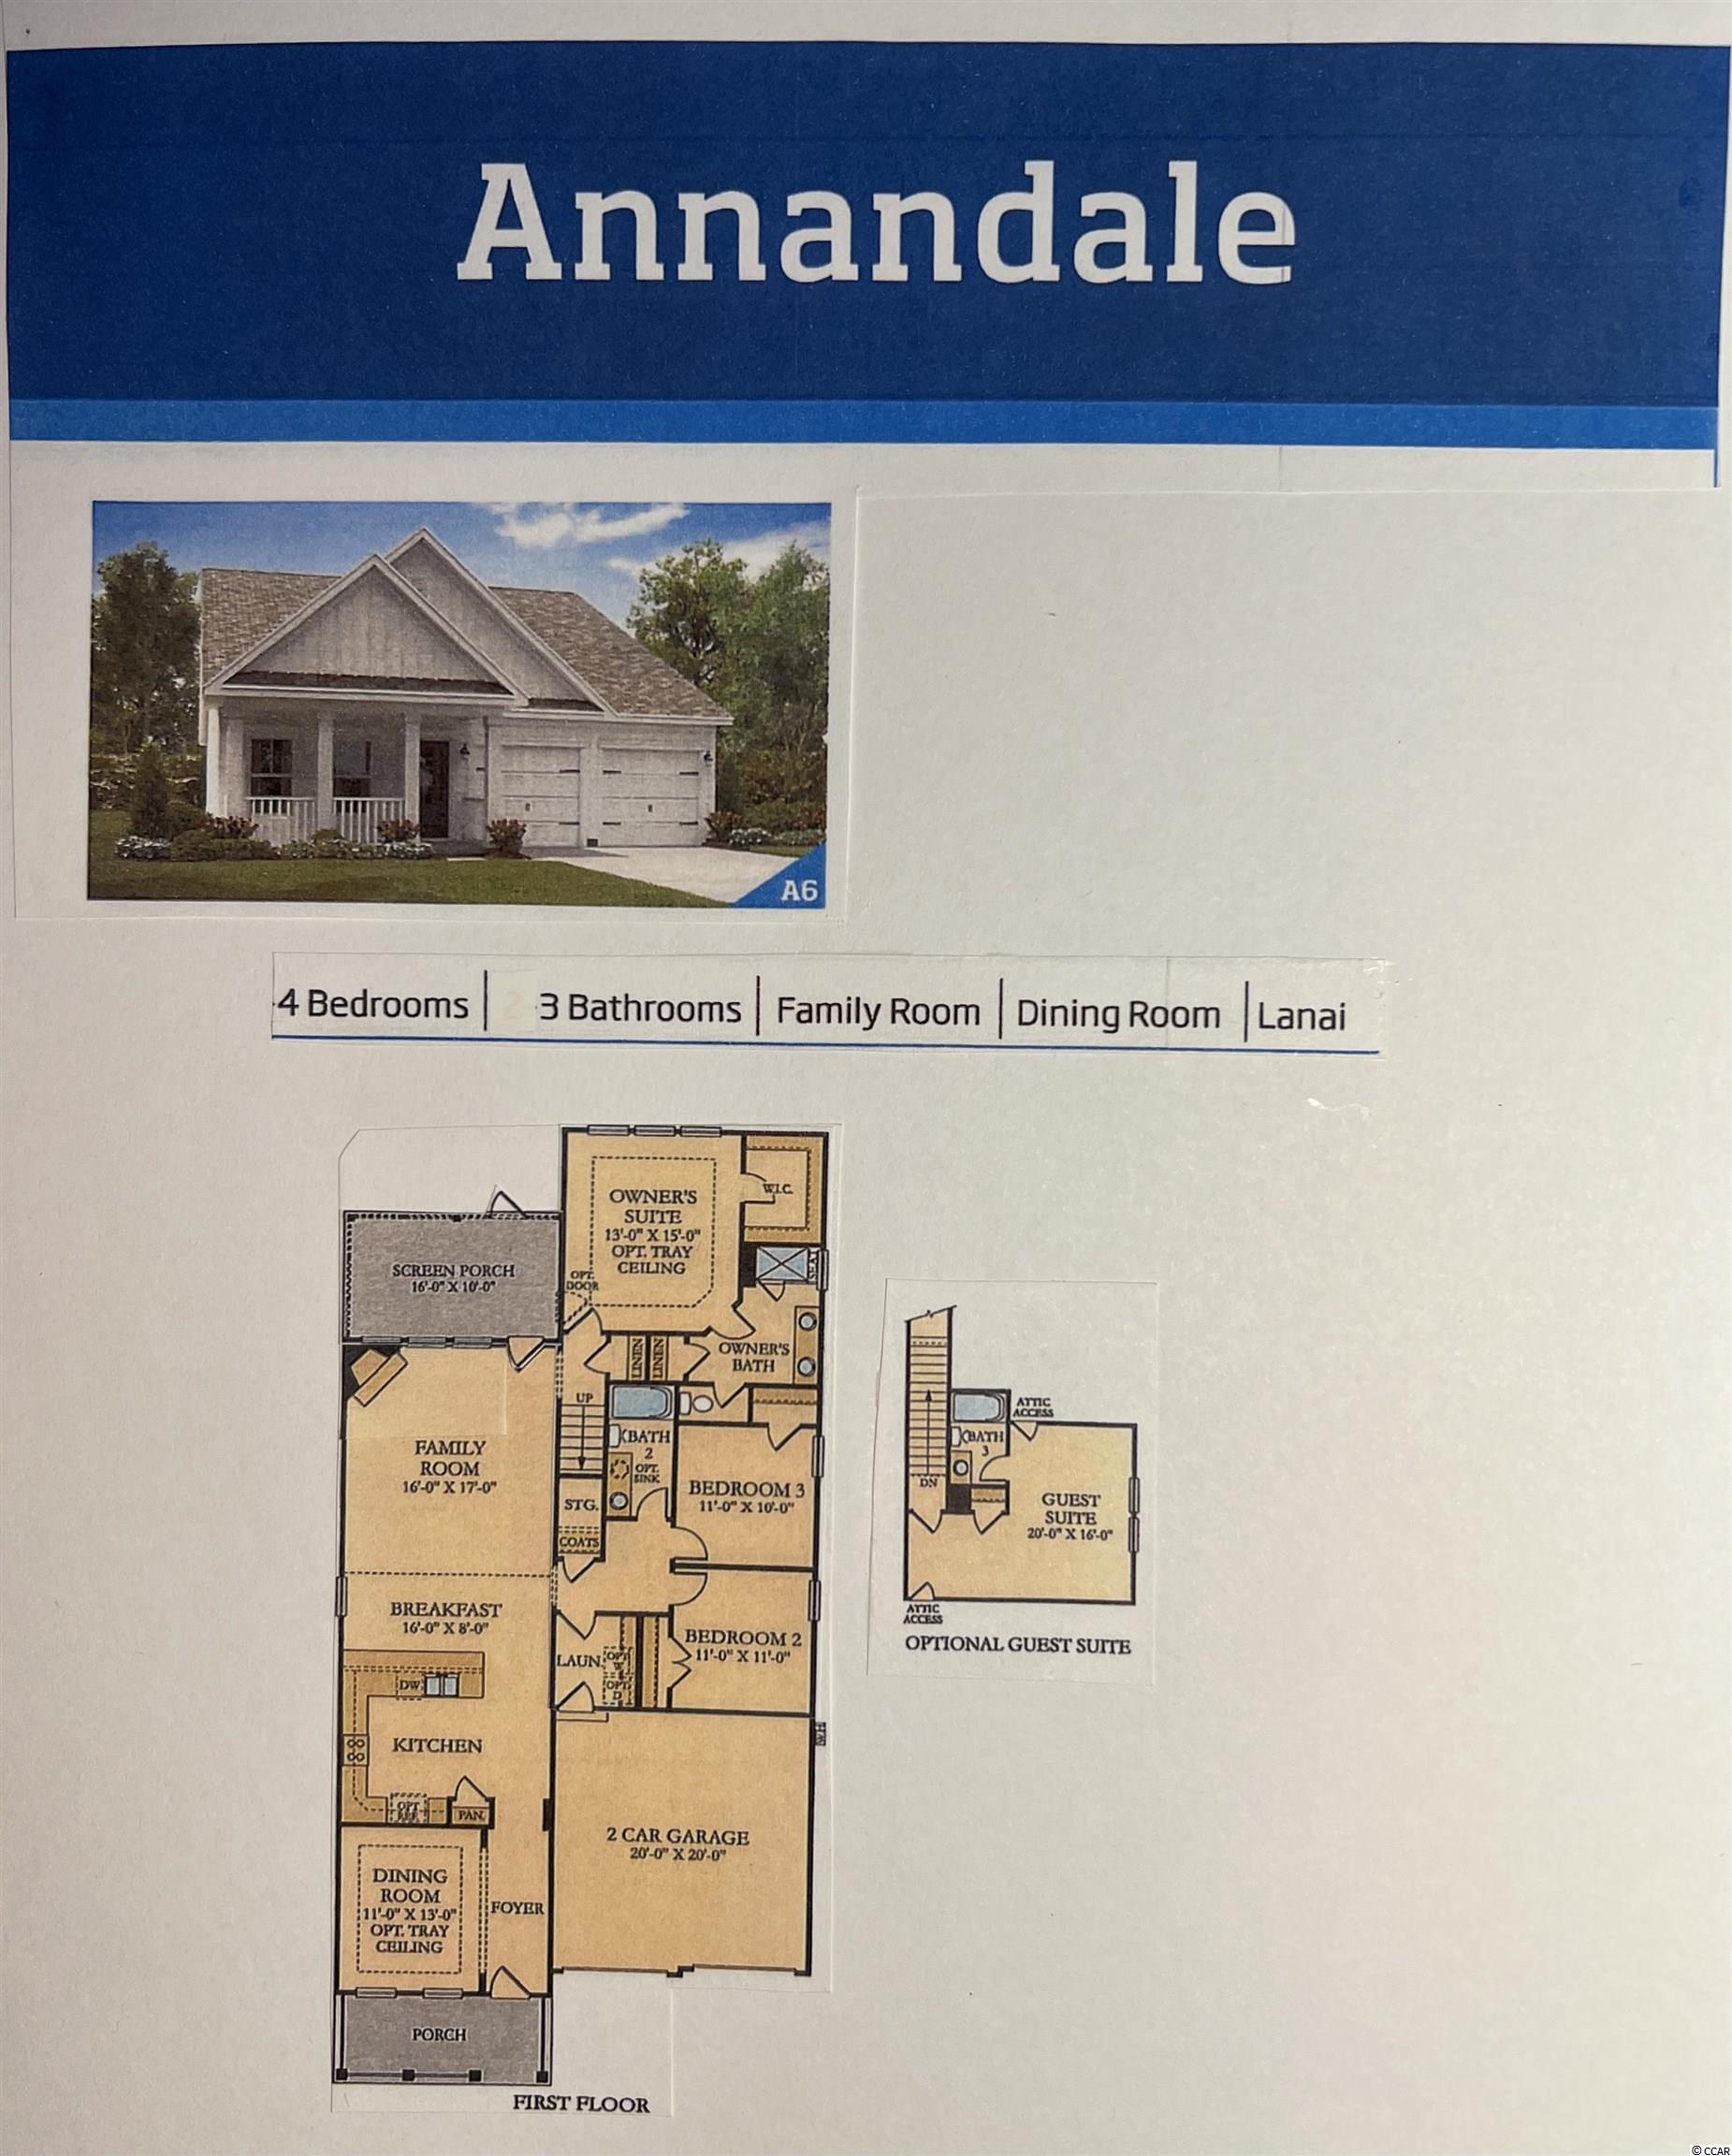
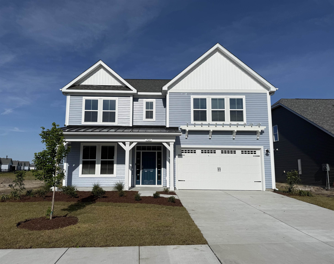
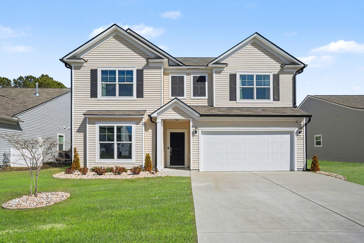
Your search is over! From the moment you cross the Front Porch and enter this 4BR/3BA Annandale model, you will begin to experience the “Coastal Lifestyle” the Builder was trying to convey in Belle Harbor Community. Right off the Foyer entrance is a large Formal Dining Room (11x13) with Trey Ceiling. Next you enter the Combined Kitchen/Family Room. Together this space becomes a Very Impressive 35x16 Room with a 13.5-foot Vaulted Ceiling! The Kitchen Area features Wide Granite Counter Tops, providing ample workspace as well as a Breakfast Bar. All the appliances are Stainless Steel which includes a 5 Burner Gas Stove and Pantry. The Family Room has Gas Fireplace, Large Ceiling Fan and 2 Solar Tubes that bring in great natural light. They are also equipped with Solar Night Lights. The Owner’s Suite is located directly off the Family Room. It has a Trey Ceiling, Large Walk-In Closet, En Suite Bathroom with Double Sink, Linen Closet, Large Shower, and separate Water Closet. There are 2 more Bedrooms on this level and a 2nd Full Bathroom with Double Sink and Shower/Tub Combination. The Guest Suite (4th BR) is located on the 2nd Floor. The room is shown to be 20x16. It too has an En Suite Bathroom with a Single Sink and Shower/Tub Combo. There are Two Attic Access Doors for storage needs and HVAC Access. The Laundry Room is next to the Garage Entrance. The 2 Car Garage (20x20) Has 2 Separate Garage Doors on Electric Openers. Directly off the Family Room is 16x10 Room that has been enclosed with Glass Sliders and 2 Ceiling Fans, to make it A Year-Round Carolina Room. This Room opens onto a 17x12 Paver Patio in the Fenced Backyard which is surrounded by privacy height bushes, making this a Relaxing and Tranquil Space. Builder used “WIFI Certified Home Designs” when constructing Belle Harbor homes. Included were Ring Doorbell, Alexa System, Electronic Thermostats and more. Community Amenities include Large Pool, Pickle Ball Court, Children’s Play Area, and Clubhouse with Cook Out Area. Belle Harbor is close to so many things. Such as The Market Common, Myrtle Beach State Park all of which are just a short Golf Cart trip away! Also, a brand-new Shopping Center Featuring a Publix Grocery and other shops will be opening just blocks away. There is something for everyone here, and part of the fun is discovering it! So Come and Give it A Look! All information is deemed reliable, but not guaranteed. Buyer is responsible for verification.
Sale Info
Listing Date: 07-11-2022
Sold Date: 09-26-2022
Aprox Days on Market:
2 month(s), 14 day(s)
Listing Sold:
3 Year(s), 9 month(s), 11 day(s) ago
Asking Price: $517,000
Selling Price: $499,900
Price Difference:
Reduced By $90
Agriculture / Farm
Grazing Permits Blm: ,No,
Horse: No
Grazing Permits Forest Service: ,No,
Grazing Permits Private: ,No,
Irrigation Water Rights: ,No,
Farm Credit Service Incl: ,No,
Other Equipment: Intercom
Crops Included: ,No,
Association Fees / Info
Hoa Frequency: Quarterly
Hoa Fees: 87
Hoa: 1
Hoa Includes: CommonAreas, LegalAccounting, Pools, RecreationFacilities
Community Features: Clubhouse, GolfCartsOK, RecreationArea, LongTermRentalAllowed, Pool
Assoc Amenities: Clubhouse, OwnerAllowedGolfCart, OwnerAllowedMotorcycle, PetRestrictions, TenantAllowedGolfCart, TenantAllowedMotorcycle
Bathroom Info
Total Baths: 3.00
Fullbaths: 3
Bedroom Info
Beds: 4
Building Info
New Construction: No
Levels: Two
Year Built: 2017
Mobile Home Remains: ,No,
Zoning: Res.
Style: Ranch
Construction Materials: HardiPlankType, WoodFrame
Builders Name: Lennar
Builder Model: Annandale A
Buyer Compensation
Exterior Features
Spa: No
Patio and Porch Features: FrontPorch, Patio
Window Features: Skylights
Pool Features: Community, OutdoorPool
Foundation: Slab
Exterior Features: Fence, SprinklerIrrigation, Patio
Financial
Lease Renewal Option: ,No,
Garage / Parking
Parking Capacity: 2
Garage: Yes
Carport: No
Parking Type: Attached, Garage, TwoCarGarage, GarageDoorOpener
Open Parking: No
Attached Garage: Yes
Garage Spaces: 2
Green / Env Info
Green Energy Efficient: Doors, Windows
Interior Features
Floor Cover: Carpet, LuxuryVinylPlank, Tile
Door Features: InsulatedDoors
Fireplace: Yes
Laundry Features: WasherHookup
Furnished: Unfurnished
Interior Features: Fireplace, Skylights, WindowTreatments, BreakfastBar, BedroomonMainLevel, BreakfastArea, EntranceFoyer, KitchenIsland, StainlessSteelAppliances, SolidSurfaceCounters
Appliances: Dishwasher, Disposal, Microwave, Refrigerator, RangeHood, Dryer, Washer
Lot Info
Lease Considered: ,No,
Lease Assignable: ,No,
Acres: 0.12
Lot Size: 61x120x52x120
Land Lease: No
Lot Description: CityLot, Rectangular
Misc
Pool Private: No
Pets Allowed: OwnerOnly, Yes
Offer Compensation
Other School Info
Property Info
County: Horry
View: No
Senior Community: No
Stipulation of Sale: None
Property Sub Type Additional: Detached
Property Attached: No
Security Features: SecuritySystem, SmokeDetectors
Disclosures: CovenantsRestrictionsDisclosure,SellerDisclosure
Rent Control: No
Construction: Resale
Room Info
Basement: ,No,
Sold Info
Sold Date: 2022-09-26T00:00:00
Sqft Info
Total Sqft: 2600
Living Area Source: PublicRecords
Sqft: 2141
Tax Info
Unit Info
Utilities / Hvac
Heating: Central, Electric, Gas
Cooling: CentralAir
Electric On Property: No
Cooling: Yes
Utilities Available: CableAvailable, ElectricityAvailable, NaturalGasAvailable, PhoneAvailable, SewerAvailable, UndergroundUtilities, WaterAvailable
Heating: Yes
Water Source: Public
Waterfront / Water
Waterfront: No
Schools
Elem: Myrtle Beach Elementary School
Middle: Myrtle Beach Middle School
High: Myrtle Beach High School
Directions
Take Bypass 17 to Coventry Blvd. Turn onto Coventry Blvd., then Left onto Goldfinch Dr. From Goldfinch Dr. take first Right onto Rock Dove Rd. to house number 2454, which will be on the Right.Courtesy of Beech Realty Llc

 MLS# 2615327

 Provided courtesy of © Copyright 2026 Coastal Carolinas Multiple Listing Service, Inc.®. Information Deemed Reliable but Not Guaranteed. © Copyright 2026 Coastal Carolinas Multiple Listing Service, Inc.® MLS. All rights reserved. Information is provided exclusively for consumers’ personal, non-commercial use, that it may not be used for any purpose other than to identify prospective properties consumers may be interested in purchasing.
Images related to data from the MLS is the sole property of the MLS and not the responsibility of the owner of this website. MLS IDX data last updated on 07-06-2026 11:46 PM EST.
Any images related to data from the MLS is the sole property of the MLS and not the responsibility of the owner of this website.
Provided courtesy of © Copyright 2026 Coastal Carolinas Multiple Listing Service, Inc.®. Information Deemed Reliable but Not Guaranteed. © Copyright 2026 Coastal Carolinas Multiple Listing Service, Inc.® MLS. All rights reserved. Information is provided exclusively for consumers’ personal, non-commercial use, that it may not be used for any purpose other than to identify prospective properties consumers may be interested in purchasing.
Images related to data from the MLS is the sole property of the MLS and not the responsibility of the owner of this website. MLS IDX data last updated on 07-06-2026 11:46 PM EST.
Any images related to data from the MLS is the sole property of the MLS and not the responsibility of the owner of this website.Real Estate Websites by Dynamic IDX, LLC