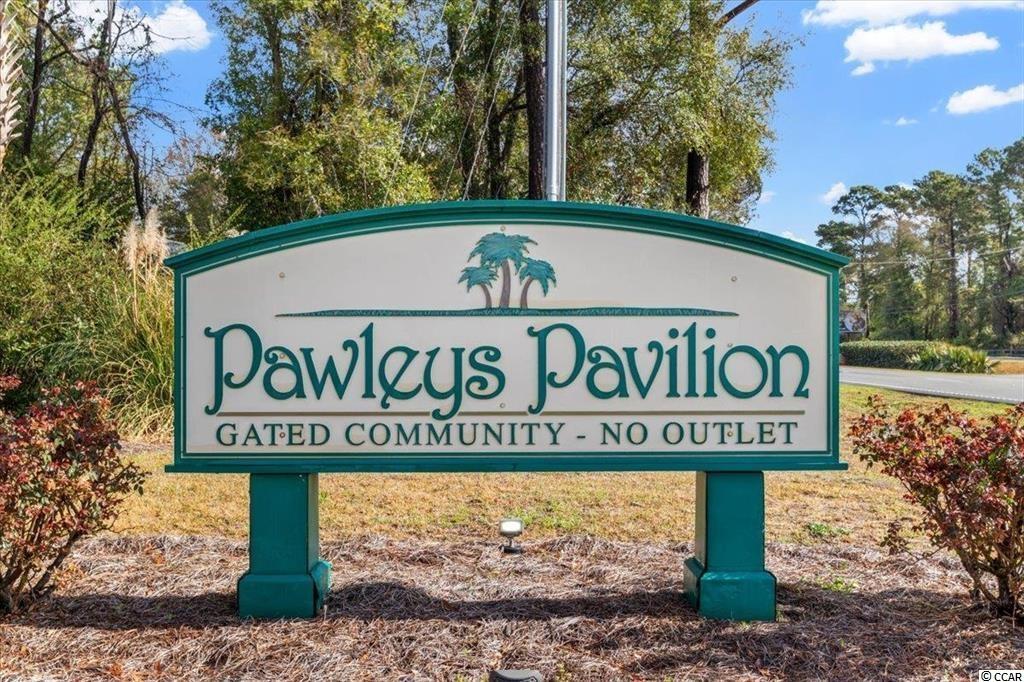
$259,000 | 3 beds | 2 full baths | N/A half baths | 1,250 sqft
Pawleys Island, SC 29585
- 3Beds
- 2Full Baths
- N/AHalf Baths
- 1,250SqFt
- 2006Year Built
- CUnit #
- MLS# 2213148
- Residential
- Condominium
- Sold
- Approx Time on Market1 month, 7 days
- AreaPawleys Island Area-Litchfield Mainland
- CountyGeorgetown
- Subdivision Pawleys Pavilion - 42A
Overview
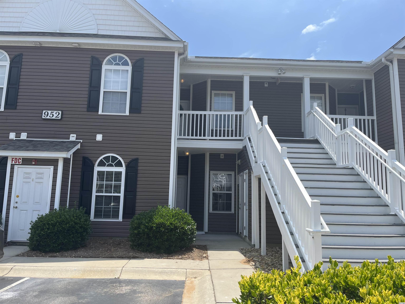
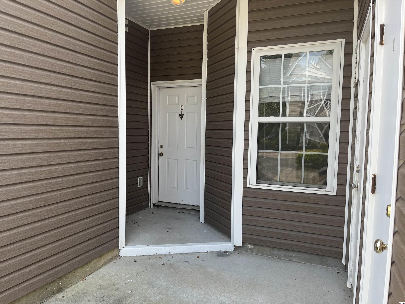

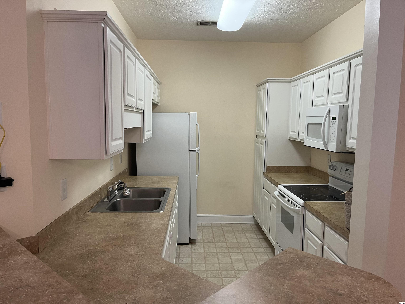
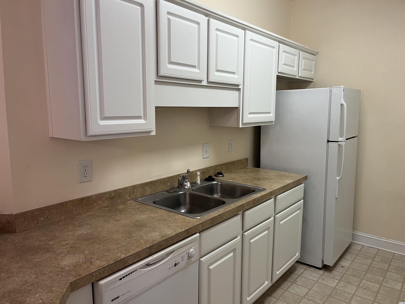
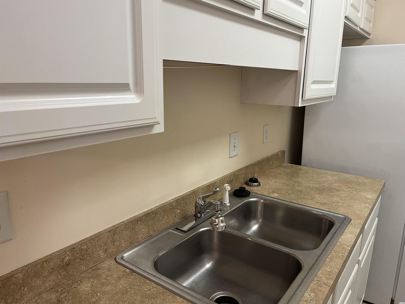
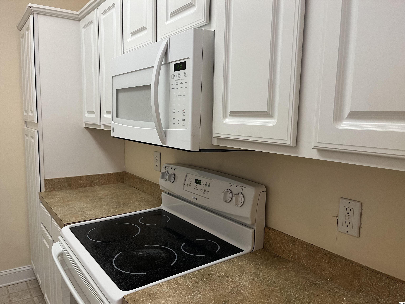
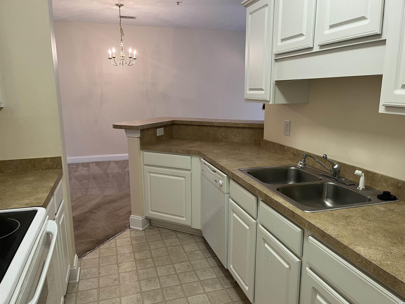
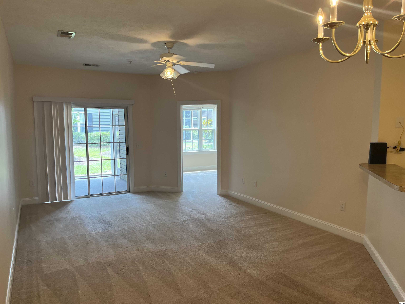
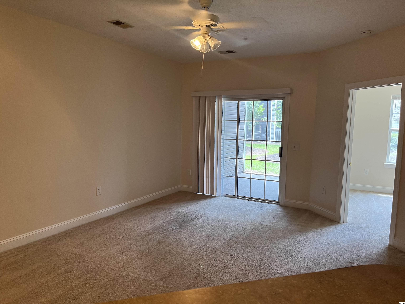
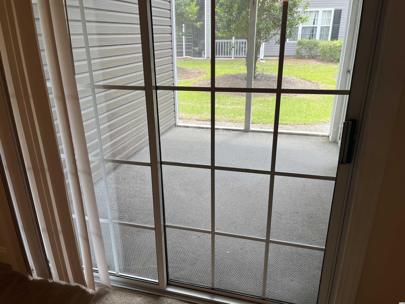
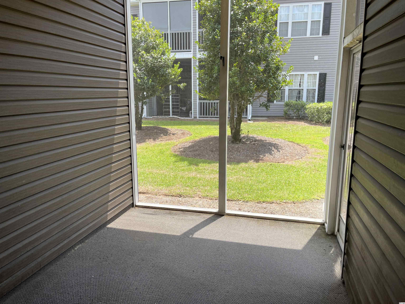
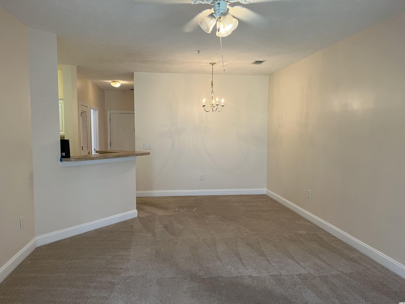
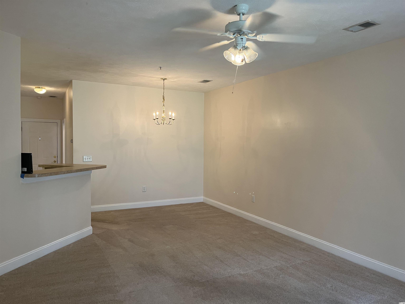
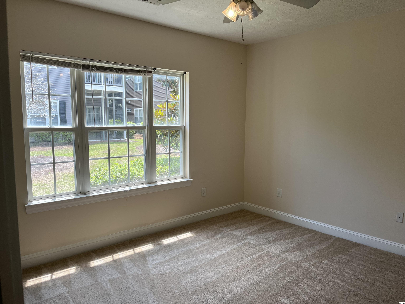
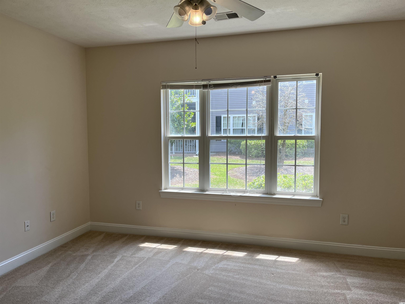
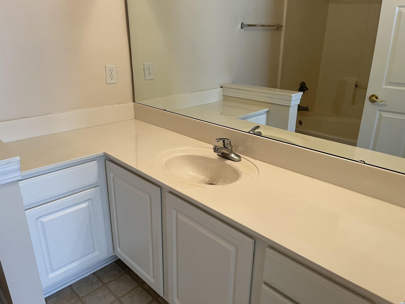
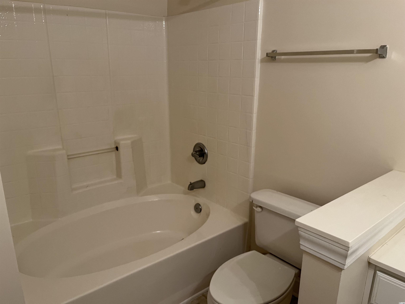
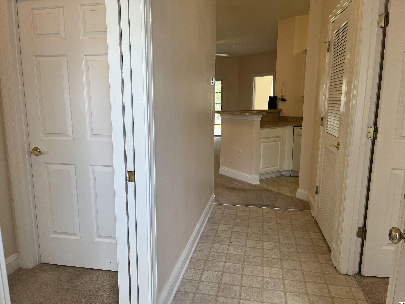
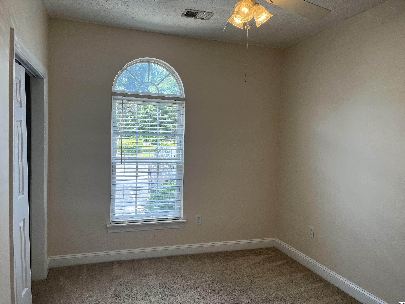
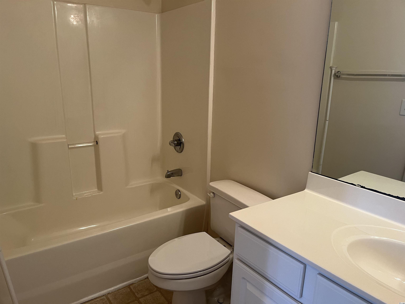
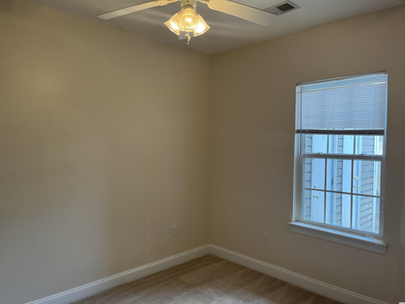
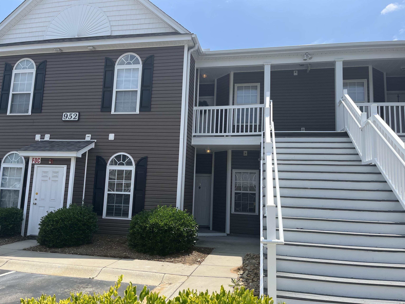
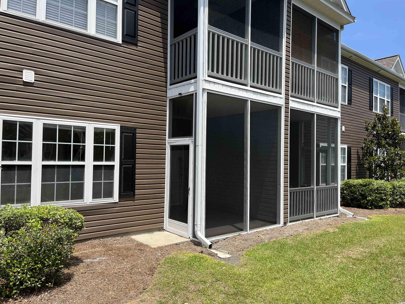
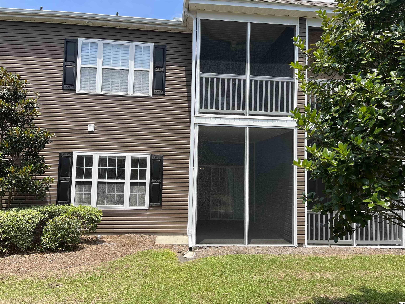
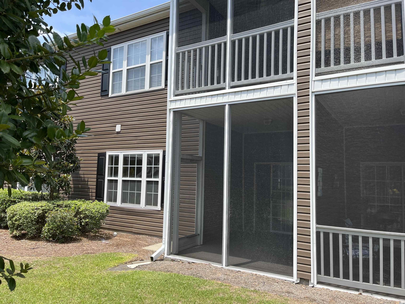
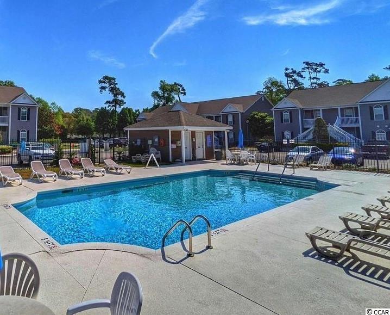
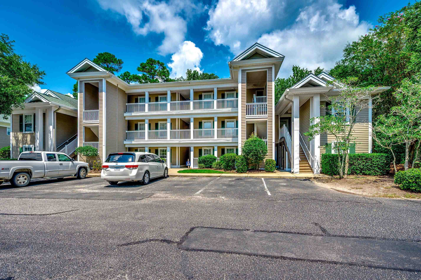
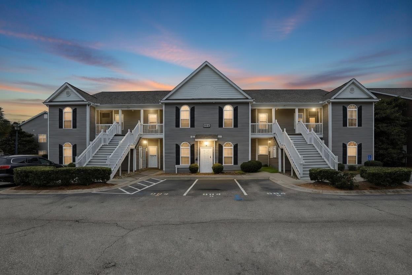
First floor unit nestled in this gated community of Pawleys Pavilion and only one building over from the community pool. Very nice entranceway foyer giving access to two guest bedrooms and full bath and allows added privacy with this split bedroom floorplan. Your galley style kitchen boost lots of cabinet storage with additional cabinetry for pantry space, extended countertops to include a breakfast bar and features a Kenmore dishwasher and smooth top range. Dining/ Living room combo gives that open floor plan concept with plenty of room to enjoy. Owner`s suite with triple vinyl windows allowing additional natural sunlight, ceiling fan, double closet space and an ensuite bath featuring large counter space vanity and garden tub. A private screen porch allows you to enjoy your morning coffee or your afternoon downtime. Litchfield Beach/Pawleys Island community is famous for its championship golf courses, boutique shopping, many incredible restaurants, fresh and saltwater fishing, biking and walking trails, Intra-Coastal Waterway for boating and of course, it’s wide sandy beach.
Sale Info
Listing Date: 06-10-2022
Sold Date: 07-18-2022
Aprox Days on Market:
1 month(s), 7 day(s)
Listing Sold:
3 Year(s), 11 month(s), 23 day(s) ago
Asking Price: $259,000
Selling Price: $250,000
Price Difference:
Reduced By $9,000
Agriculture / Farm
Association Fees / Info
Hoa Frequency: Monthly
Hoa Fees: 360
Hoa: 1
Hoa Includes: AssociationManagement, CommonAreas, Insurance, Internet, MaintenanceGrounds, PestControl, Pools, Sewer, Trash, Water
Community Features: Gated, InternetAccess, LongTermRentalAllowed, Pool
Assoc Amenities: Gated, PetRestrictions, Trash, MaintenanceGrounds
Bathroom Info
Total Baths: 2.00
Fullbaths: 2
Bedroom Info
Beds: 3
Building Info
Levels: One
Year Built: 2006
Zoning: PUD
Style: LowRise
Construction Materials: VinylSiding
Entry Level: 1
Buyer Compensation
Exterior Features
Patio and Porch Features: RearPorch, Porch, Screened
Pool Features: Community, OutdoorPool
Foundation: Slab
Exterior Features: Porch, Storage
Financial
Garage / Parking
Parking Type: Assigned
Green / Env Info
Green Energy Efficient: Doors, Windows
Interior Features
Floor Cover: Carpet, Vinyl
Door Features: InsulatedDoors
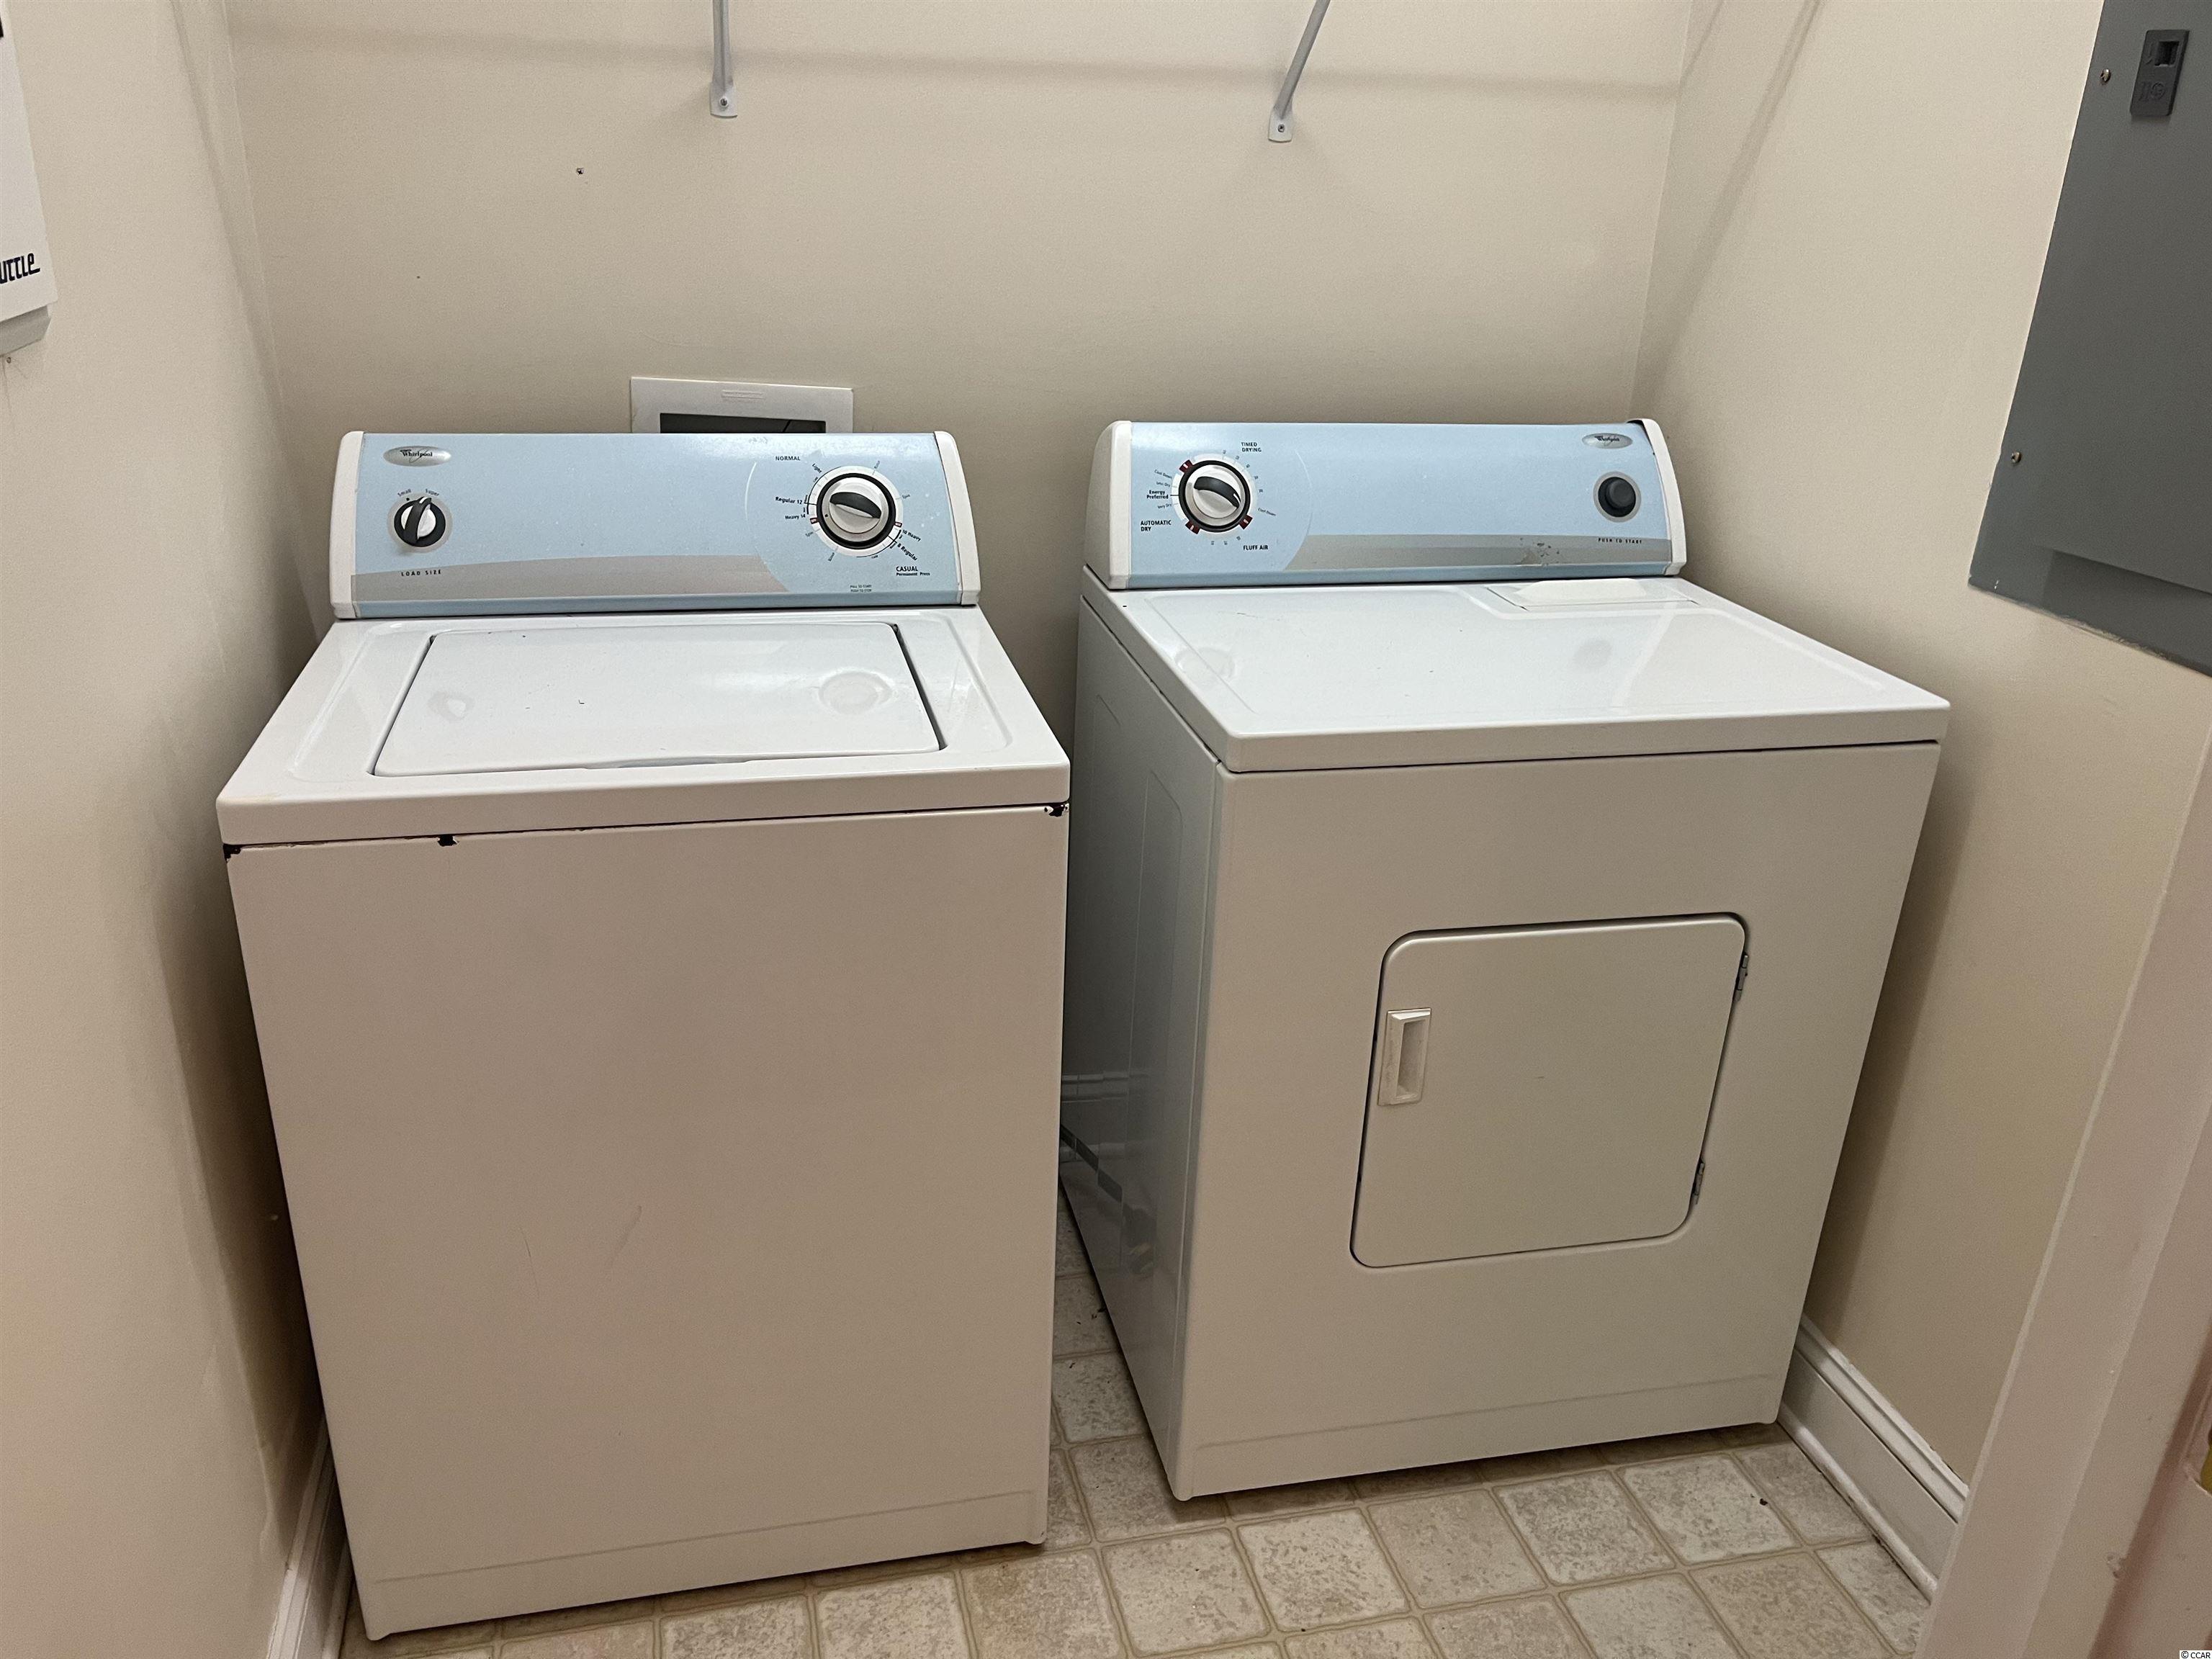
Laundry Features: WasherHookup
Furnished: Unfurnished
Interior Features: SplitBedrooms, BedroomonMainLevel, EntranceFoyer, HighSpeedInternet
Lot Info
Acres: 0.00
Misc
Pets Allowed: OwnerOnly, Yes
Offer Compensation
Other School Info
Property Info
County: Georgetown
Stipulation of Sale: None
Property Sub Type Additional: Condominium
Security Features: GatedCommunity
Disclosures: CovenantsRestrictionsDisclosure,SellerDisclosure
Construction: Resale
Room Info
Sold Info
Sold Date: 2022-07-18T00:00:00
Sqft Info
Total Sqft: 1350
Living Area Source: PublicRecords
Sqft: 1250
Tax Info
Unit Info
Unit: C
Utilities / Hvac
Heating: Central, Electric
Cooling: CentralAir
Cooling: Yes
Utilities Available: ElectricityAvailable, PhoneAvailable, SewerAvailable, WaterAvailable, HighSpeedInternetAvailable
Heating: Yes
Water Source: Public
Waterfront / Water
Courtesy of The Litchfield Co-lachicotte
 MLS# 904278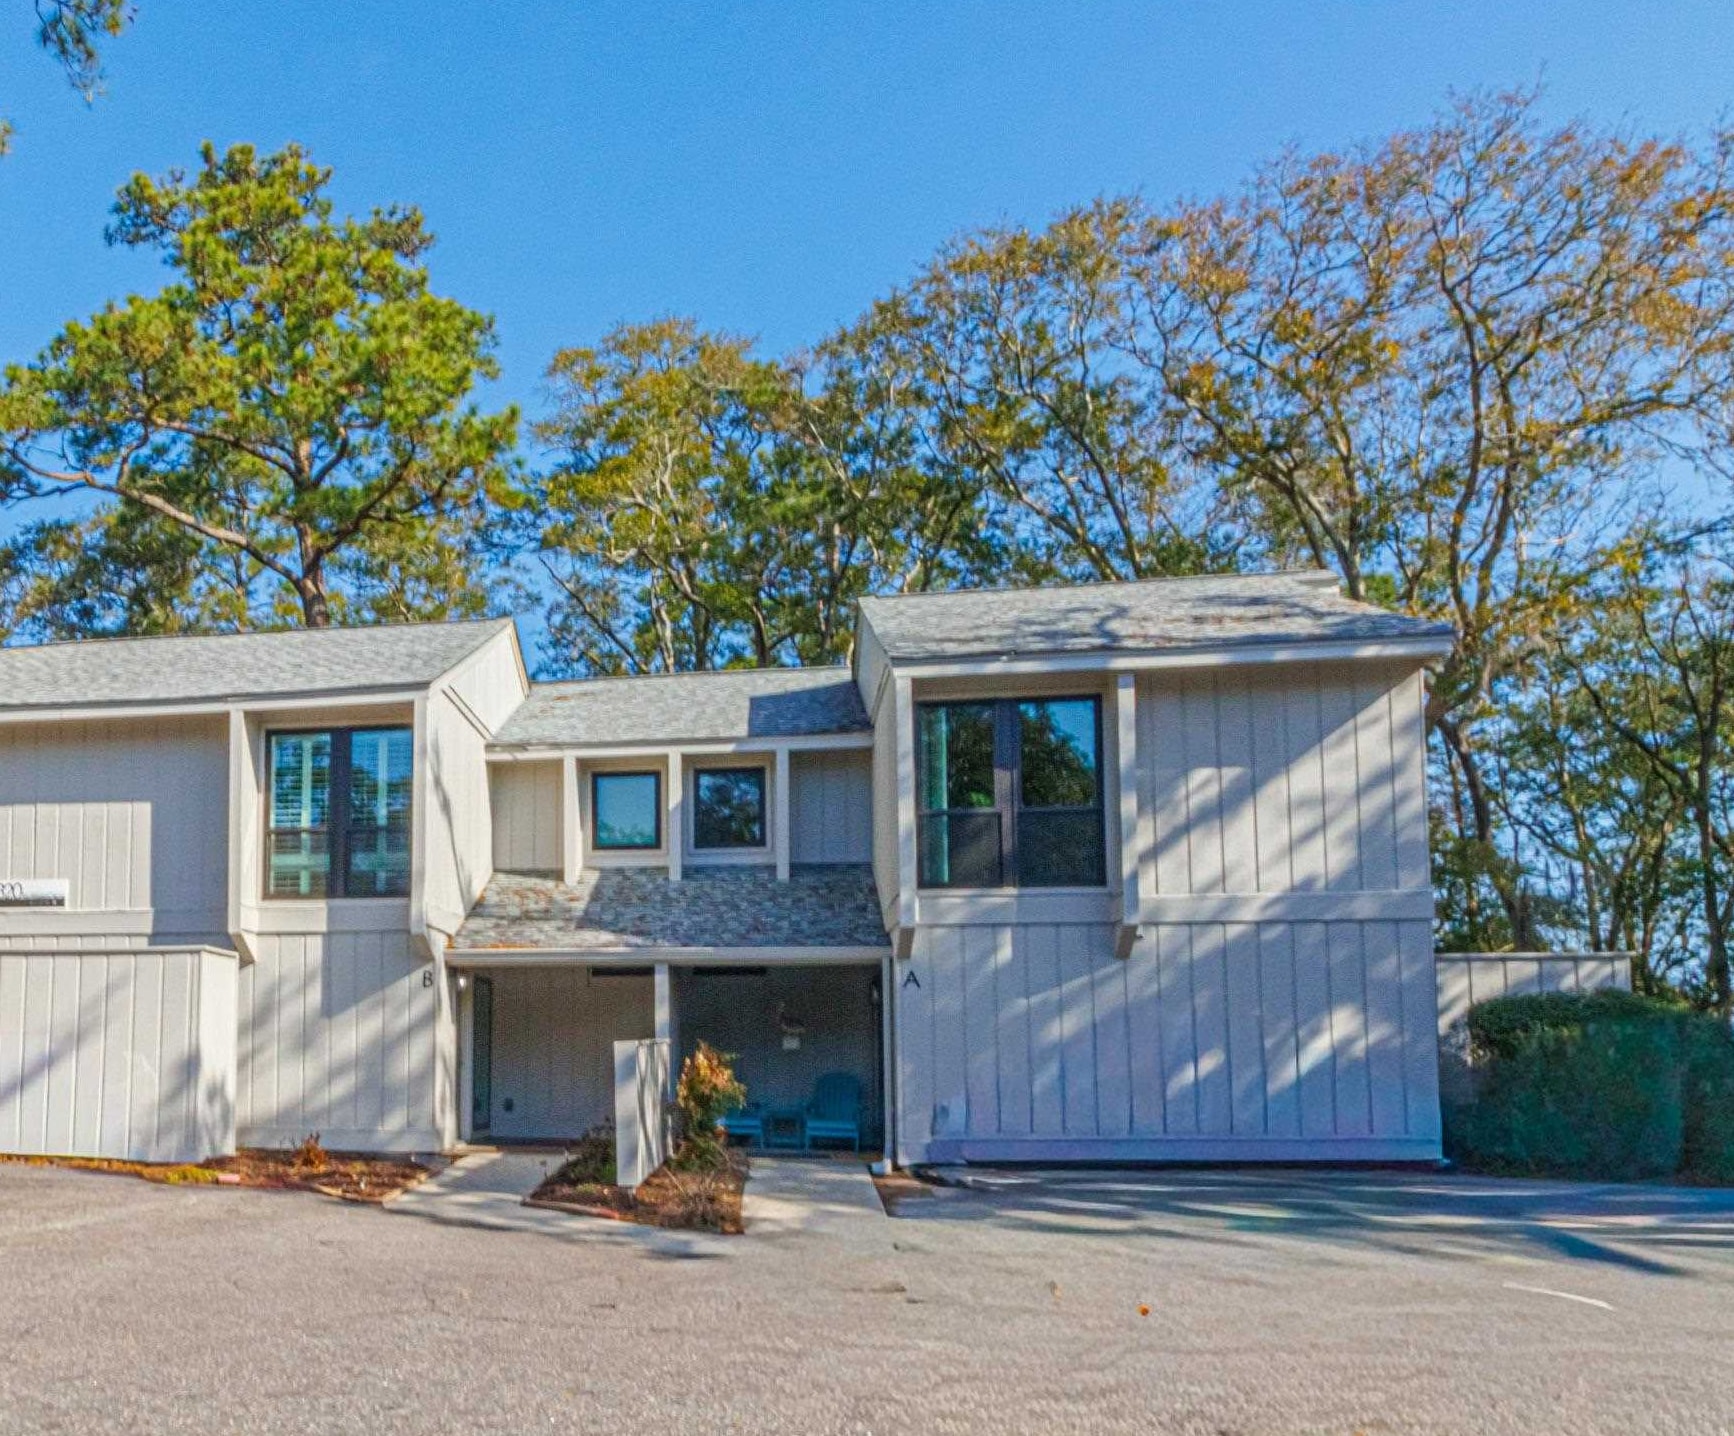

 Provided courtesy of © Copyright 2026 Coastal Carolinas Multiple Listing Service, Inc.®. Information Deemed Reliable but Not Guaranteed. © Copyright 2026 Coastal Carolinas Multiple Listing Service, Inc.® MLS. All rights reserved. Information is provided exclusively for consumers’ personal, non-commercial use, that it may not be used for any purpose other than to identify prospective properties consumers may be interested in purchasing.
Images related to data from the MLS is the sole property of the MLS and not the responsibility of the owner of this website. MLS IDX data last updated on 07-11-2026 11:31 AM EST.
Any images related to data from the MLS is the sole property of the MLS and not the responsibility of the owner of this website.
Provided courtesy of © Copyright 2026 Coastal Carolinas Multiple Listing Service, Inc.®. Information Deemed Reliable but Not Guaranteed. © Copyright 2026 Coastal Carolinas Multiple Listing Service, Inc.® MLS. All rights reserved. Information is provided exclusively for consumers’ personal, non-commercial use, that it may not be used for any purpose other than to identify prospective properties consumers may be interested in purchasing.
Images related to data from the MLS is the sole property of the MLS and not the responsibility of the owner of this website. MLS IDX data last updated on 07-11-2026 11:31 AM EST.
Any images related to data from the MLS is the sole property of the MLS and not the responsibility of the owner of this website.Real Estate Websites by Dynamic IDX, LLC