
$492,565 | 4 beds | 3 full baths | N/A half baths | 2,291 sqft
Pawleys Island, SC 29585
- 4Beds
- 3Full Baths
- N/AHalf Baths
- 2,291SqFt
- 2019Year Built
- 0.27Acres
- MLS# 2210568
- Residential
- Detached
- Sold
- Approx Time on Market1 month, 11 days
- AreaPawleys Island Area-Litchfield Mainland
- CountyGeorgetown
- Subdivision Hammock Cove
Overview
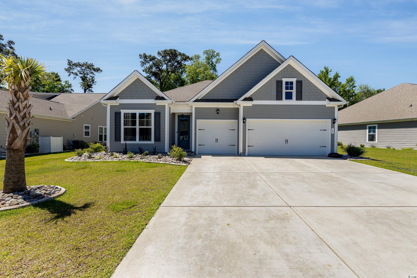
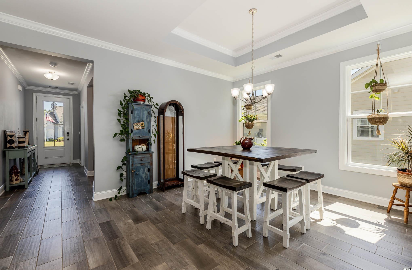
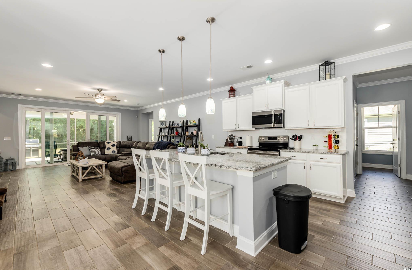
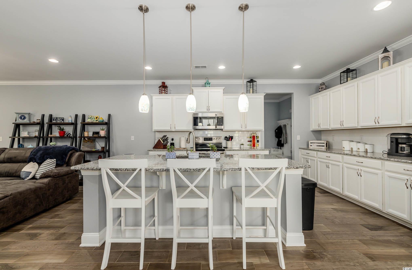
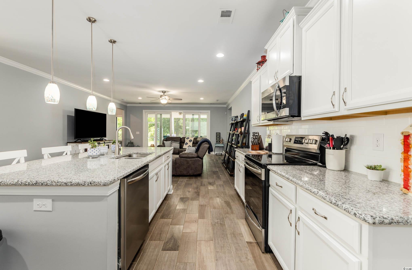
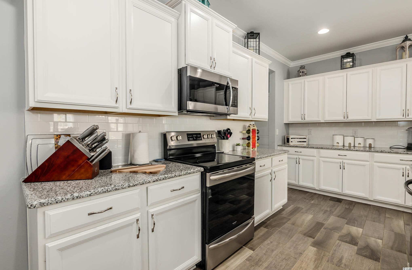

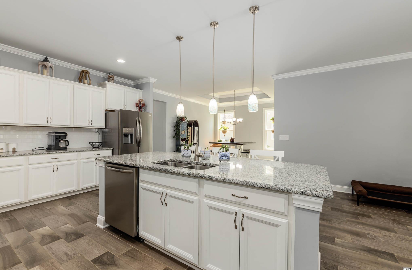
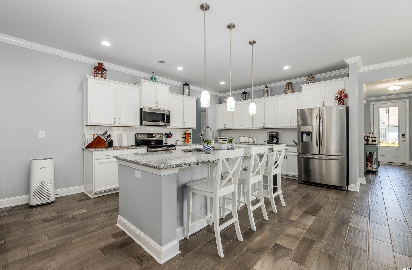
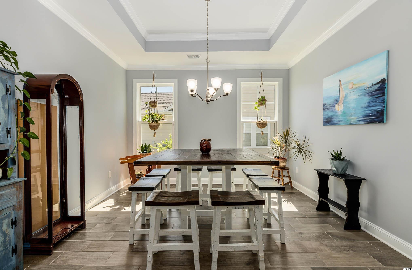


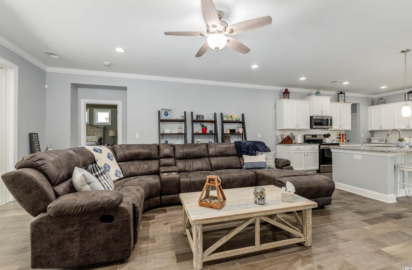
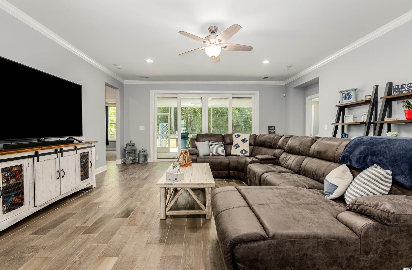

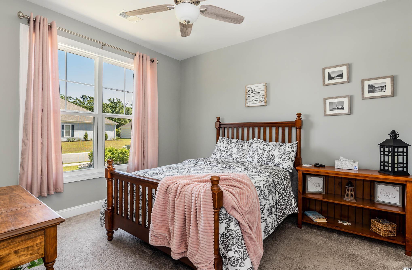
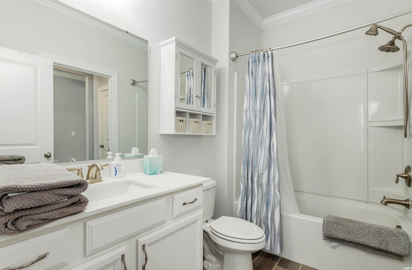
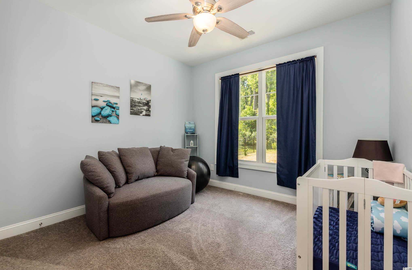
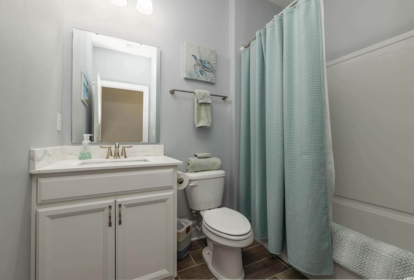
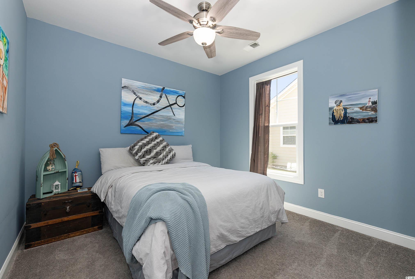
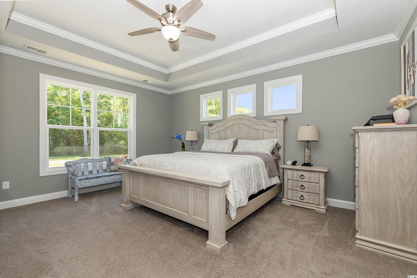
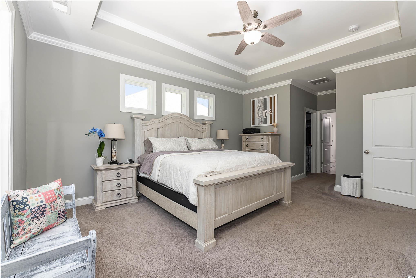
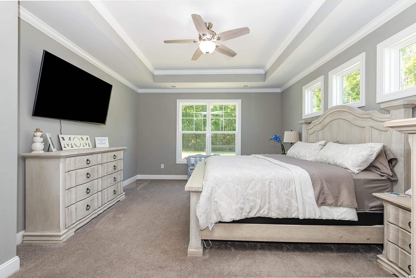
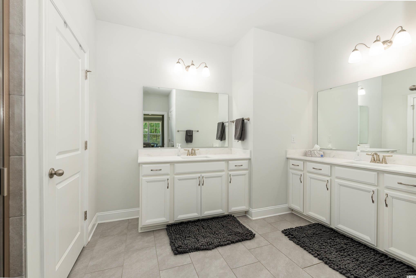
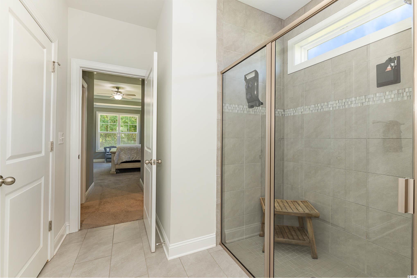

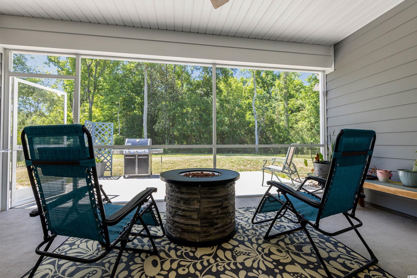
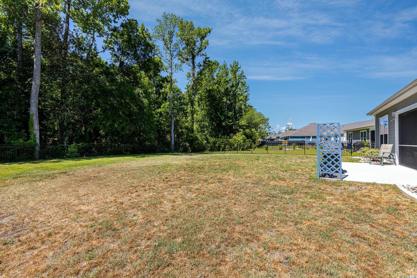
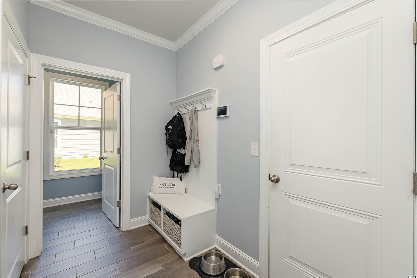
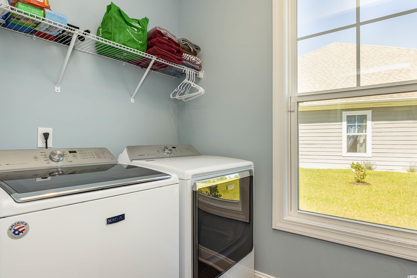
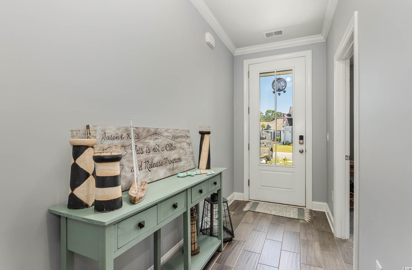
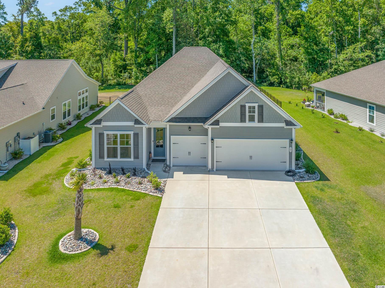
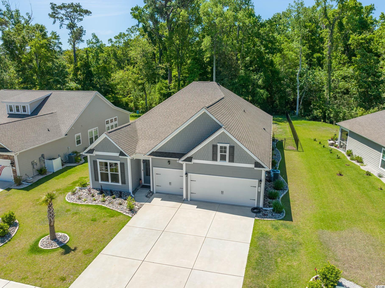
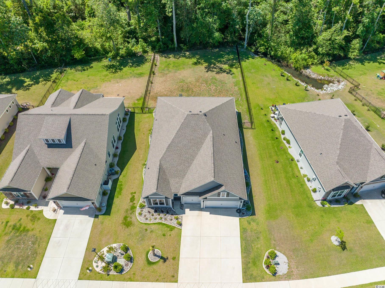
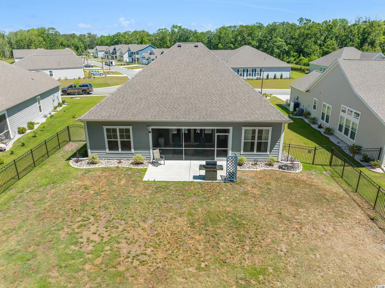
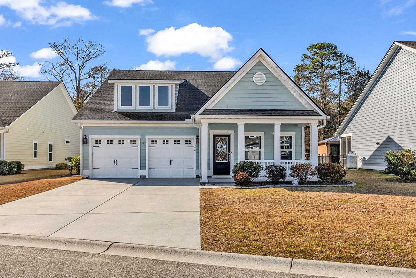
As you approach this home in the quaint community of Hammock Cove, you will notice the curb appeal, the 3-car garage, and the welcoming 8’ front door. Talk about curb appeal... 22 yards of New England River Rock can be found in the beds surrounding the home. Peeking around to the back you will see the huge backyard that is perfect for a pool, playground, or just a ton of room for Fido. The backyard backs up to a wooded area and already has a non-obtrusive black fence that is to code for a pool. Stepping inside the home you will find the perfect guest suite with private access to a full, hall bathroom complete with a shower/tub. Then your eyes will travel down the hall to the open kitchen and living area. Yes, there is a plug in the center of the living room to plug in the favorite lamp or reclining sofa. The large kitchen has granite countertops, stainless steel appliances and a huge pantry. Off of the kitchen you will find a dining area with tray ceilings and crown molding. The crown molding runs throughout the main living areas and primary bedroom. The huge primary bedroom has a tray ceiling, his and her closets, and a “wow” master bathroom complete with a tiled shower, 2 separate vanities, private water closet, a deep linen closet, and a transom window to add extra sunlight. The two other bedrooms have access to a shared bathroom. You counted correctly...4 bedrooms and 3 full bathrooms on one level! The bathrooms, main living area, and the laundry room all have the upgraded long, plank, ceramic tile. The laundry room off the kitchen and garage adds convenience. A massive double- open sliding glass door provides the perfect view of your backyard and an entrance to a large screened in porch. An additional slab was poured for the perfect grilling area. This is the perfect house in the perfect community in the perfect town of Pawleys Island.
Sale Info
Listing Date: 05-12-2022
Sold Date: 06-24-2022
Aprox Days on Market:
1 month(s), 11 day(s)
Listing Sold:
4 Year(s), 18 day(s) ago
Asking Price: $492,565
Selling Price: $517,000
Price Difference:
Increase $24,435
Agriculture / Farm
Grazing Permits Blm: ,No,
Horse: No
Grazing Permits Forest Service: ,No,
Other Structures: SecondGarage
Grazing Permits Private: ,No,
Irrigation Water Rights: ,No,
Farm Credit Service Incl: ,No,
Crops Included: ,No,
Association Fees / Info
Hoa Frequency: Monthly
Hoa Fees: 93
Hoa: 1
Hoa Includes: CommonAreas, Trash
Community Features: GolfCartsOK, LongTermRentalAllowed
Assoc Amenities: OwnerAllowedGolfCart, PetRestrictions
Bathroom Info
Total Baths: 3.00
Fullbaths: 3
Bedroom Info
Beds: 4
Building Info
New Construction: No
Levels: One
Year Built: 2019
Mobile Home Remains: ,No,
Zoning: res
Style: Ranch
Construction Materials: HardiPlankType
Builder Model: Trivecta
Buyer Compensation
Exterior Features
Spa: No
Patio and Porch Features: RearPorch
Foundation: Slab
Exterior Features: Fence, Porch
Financial
Lease Renewal Option: ,No,
Garage / Parking
Parking Capacity: 5
Garage: Yes
Carport: No
Parking Type: Attached, Garage, ThreeCarGarage, GarageDoorOpener
Open Parking: No
Attached Garage: Yes
Garage Spaces: 3
Green / Env Info
Interior Features
Floor Cover: Carpet, Tile
Fireplace: No
Laundry Features: WasherHookup
Furnished: Unfurnished
Interior Features: Attic, PermanentAtticStairs, SplitBedrooms, KitchenIsland, StainlessSteelAppliances, SolidSurfaceCounters
Appliances: Dishwasher, Disposal, Microwave, Range, Refrigerator, Dryer, Washer
Lot Info
Lease Considered: ,No,
Lease Assignable: ,No,
Acres: 0.27
Lot Size: 70' x 193' x 72' x 177'
Land Lease: No
Lot Description: Rectangular
Misc
Pool Private: No
Pets Allowed: OwnerOnly, Yes
Offer Compensation
Other School Info
Property Info
County: Georgetown
View: No
Senior Community: No
Stipulation of Sale: None
Property Sub Type Additional: Detached
Property Attached: No
Security Features: SecuritySystem, SmokeDetectors
Disclosures: CovenantsRestrictionsDisclosure
Rent Control: No
Construction: Resale
Room Info
Basement: ,No,
Sold Info
Sold Date: 2022-06-24T00:00:00
Sqft Info
Total Sqft: 3141
Living Area Source: PublicRecords
Sqft: 2291
Tax Info
Unit Info
Utilities / Hvac
Heating: Central, Electric
Cooling: CentralAir
Electric On Property: No
Cooling: Yes
Utilities Available: CableAvailable, ElectricityAvailable, SewerAvailable, UndergroundUtilities, WaterAvailable
Heating: Yes
Water Source: Public
Waterfront / Water
Waterfront: No
Directions
From Petigru turn into Pawleys Cove onto Castaway Key Drive. It will be the 4th house on the left after the pond.Courtesy of Realty One Group Docksidesouth
 MLS# 2603750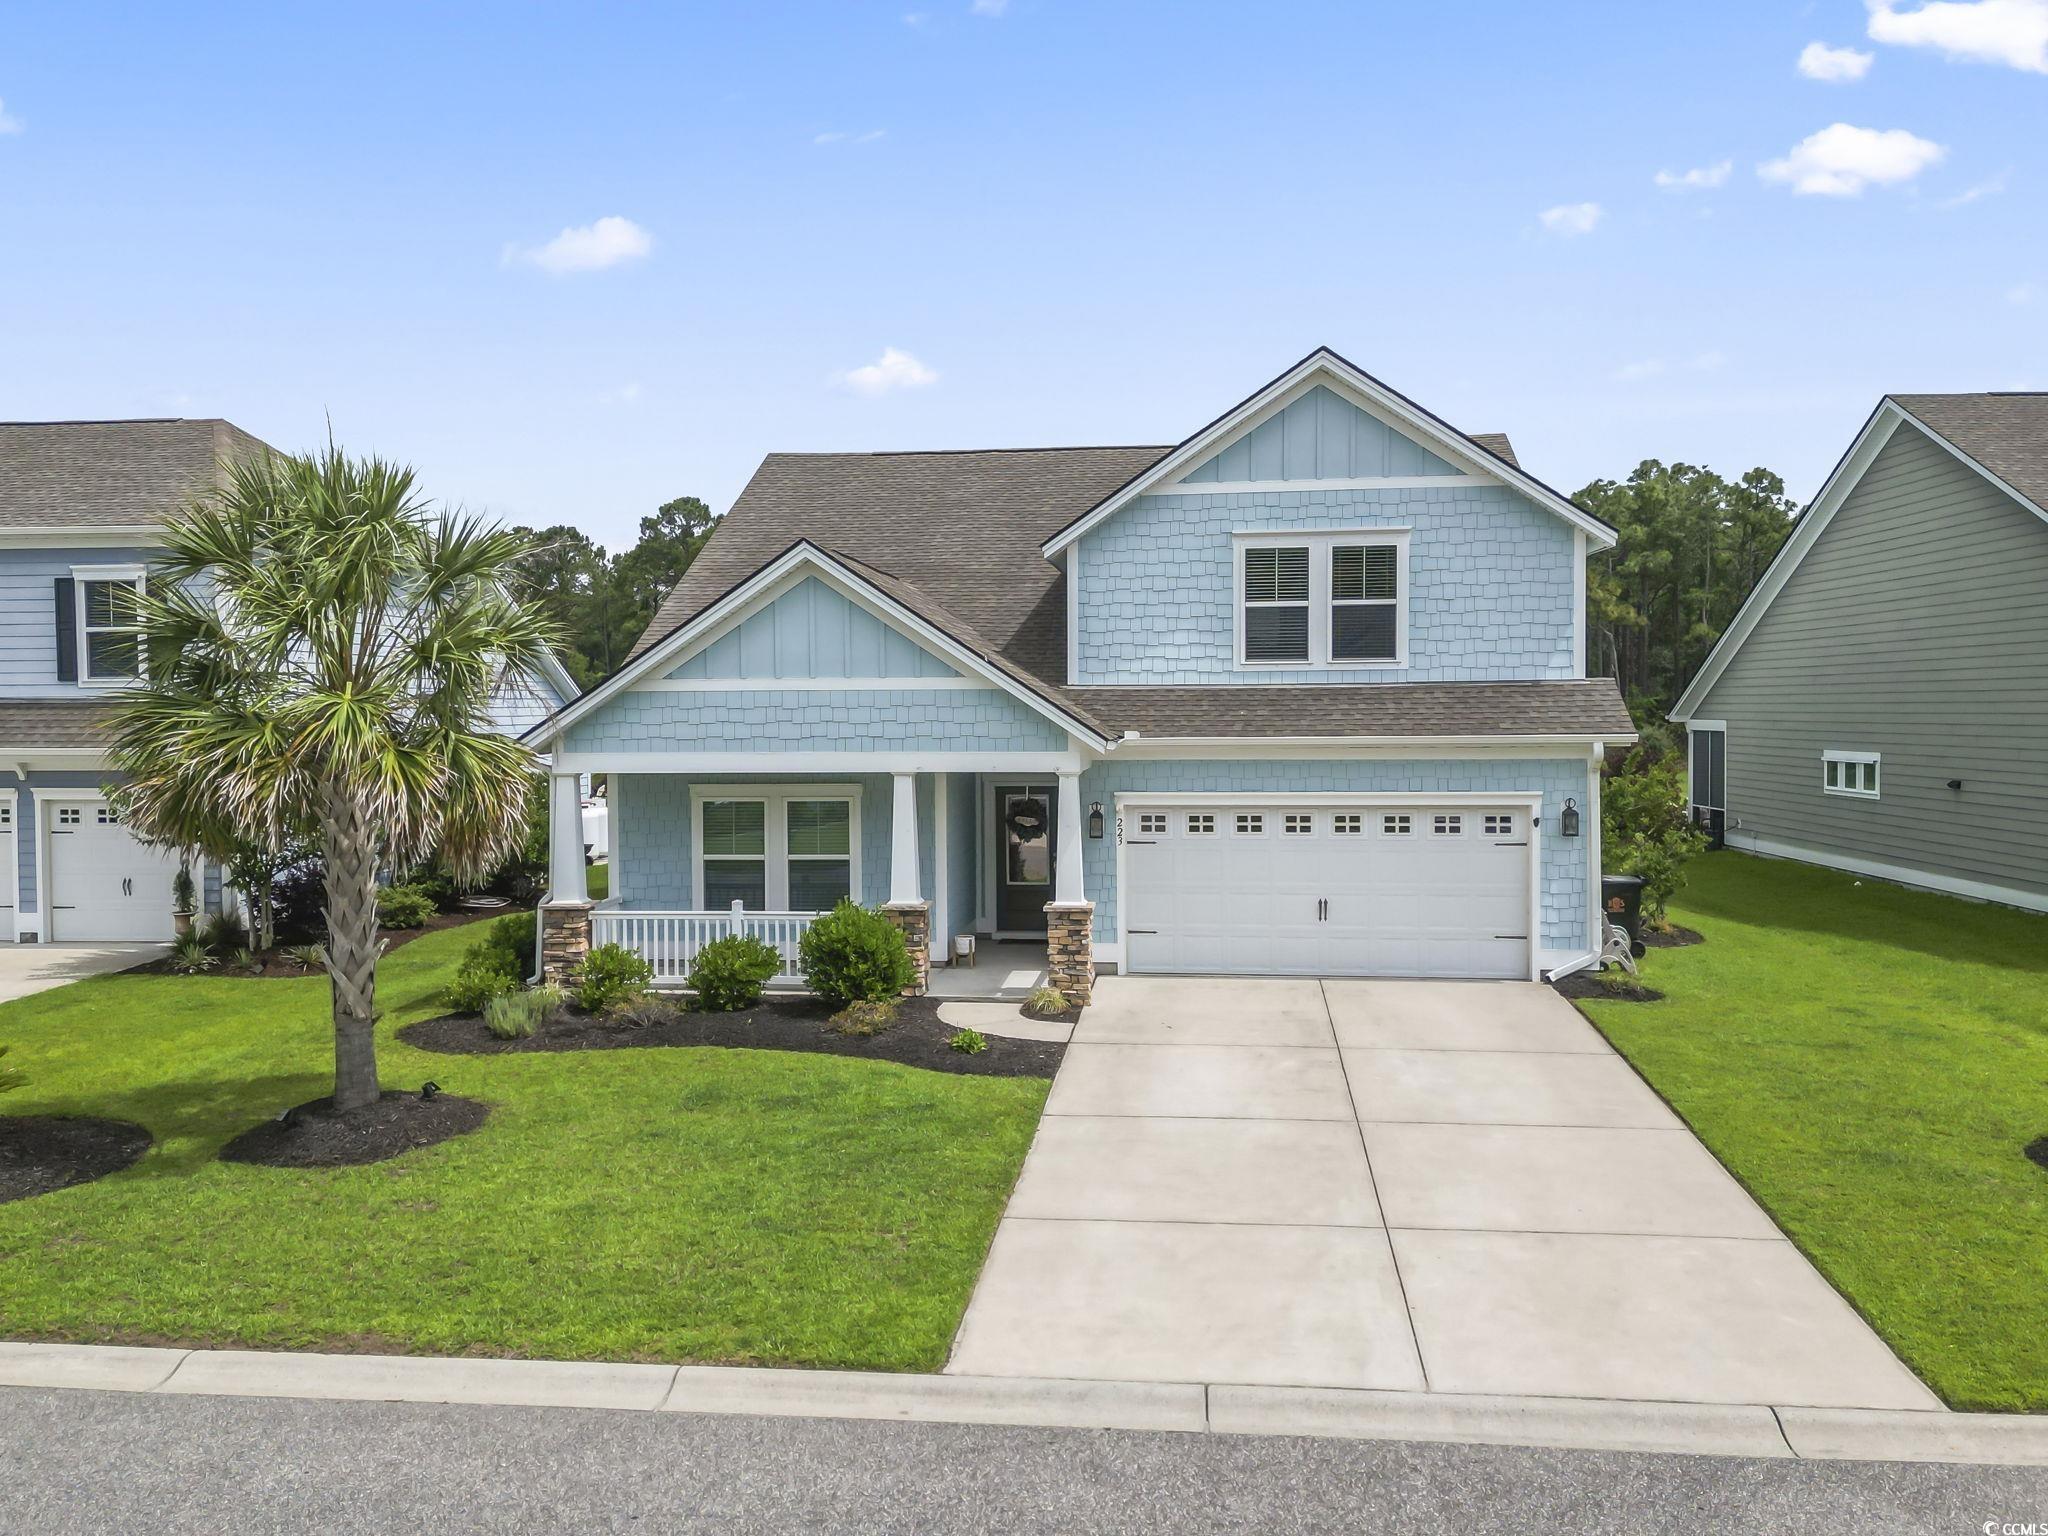
 Provided courtesy of © Copyright 2026 Coastal Carolinas Multiple Listing Service, Inc.®. Information Deemed Reliable but Not Guaranteed. © Copyright 2026 Coastal Carolinas Multiple Listing Service, Inc.® MLS. All rights reserved. Information is provided exclusively for consumers’ personal, non-commercial use, that it may not be used for any purpose other than to identify prospective properties consumers may be interested in purchasing.
Images related to data from the MLS is the sole property of the MLS and not the responsibility of the owner of this website. MLS IDX data last updated on 07-12-2026 4:01 PM EST.
Any images related to data from the MLS is the sole property of the MLS and not the responsibility of the owner of this website.
Provided courtesy of © Copyright 2026 Coastal Carolinas Multiple Listing Service, Inc.®. Information Deemed Reliable but Not Guaranteed. © Copyright 2026 Coastal Carolinas Multiple Listing Service, Inc.® MLS. All rights reserved. Information is provided exclusively for consumers’ personal, non-commercial use, that it may not be used for any purpose other than to identify prospective properties consumers may be interested in purchasing.
Images related to data from the MLS is the sole property of the MLS and not the responsibility of the owner of this website. MLS IDX data last updated on 07-12-2026 4:01 PM EST.
Any images related to data from the MLS is the sole property of the MLS and not the responsibility of the owner of this website.Real Estate Websites by Dynamic IDX, LLC