$429,000 | 3 beds | 2 full baths | N/A half baths | 1,788 sqft
Murrells Inlet, SC 29576
- 3Beds
- 2Full Baths
- N/AHalf Baths
- 1,788SqFt
- 2014Year Built
- 0.18Acres
- MLS# 2209861
- Residential
- Detached
- Sold
- Approx Time on Market1 month, 24 days
- AreaMyrtle Beach Area--South of 544 & West of 17 Bypass M.i. Horry County
- CountyHorry
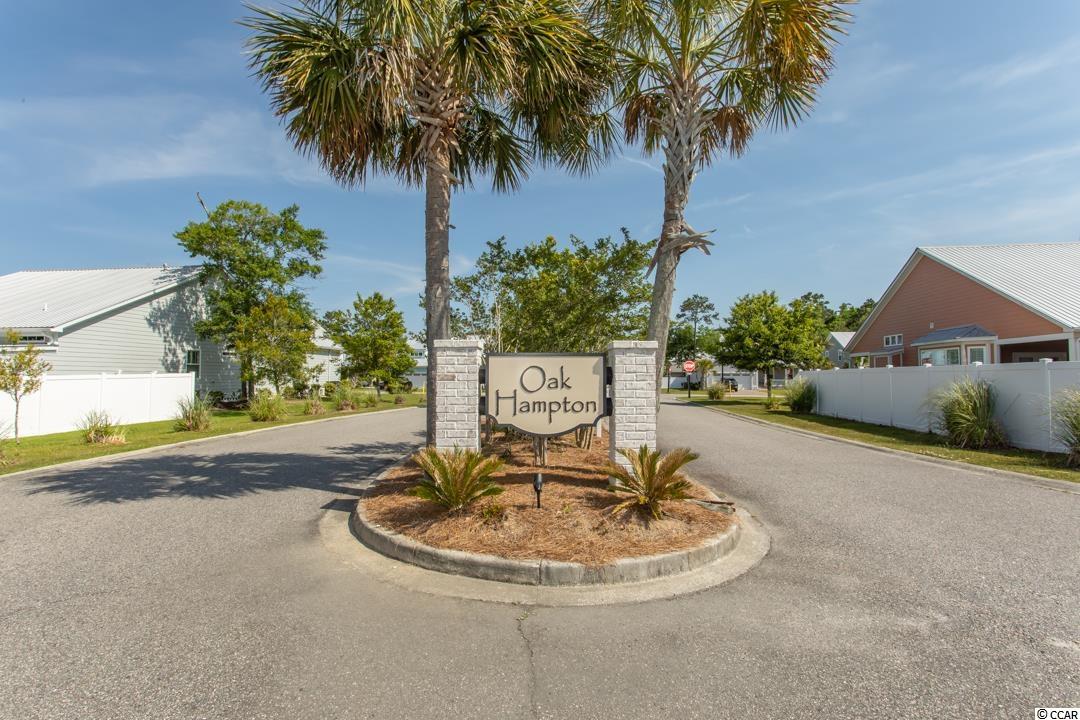
- Subdivision Oak Hampton Phase II
Overview
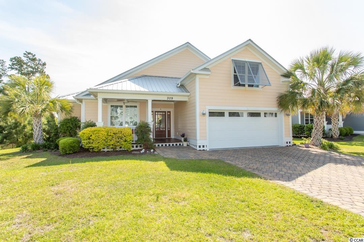
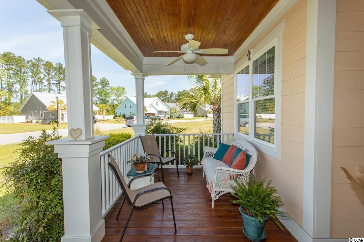
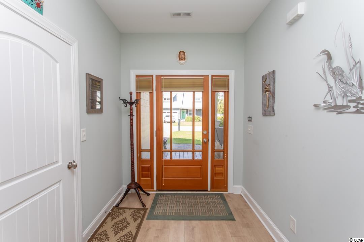
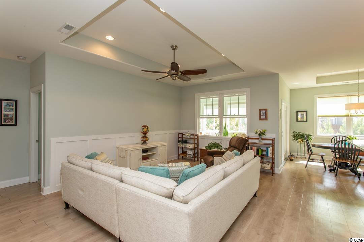
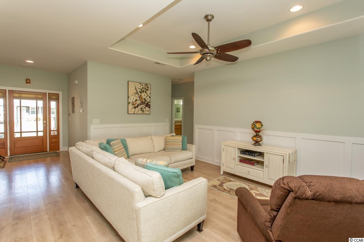
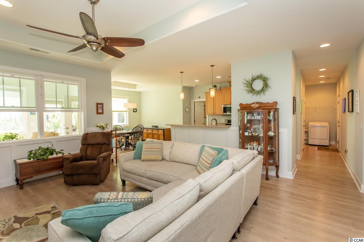
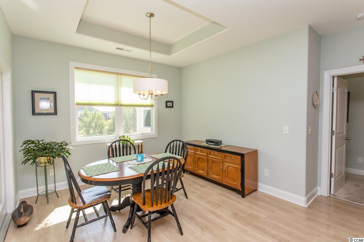
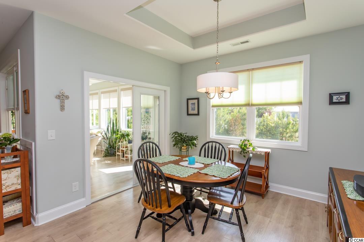
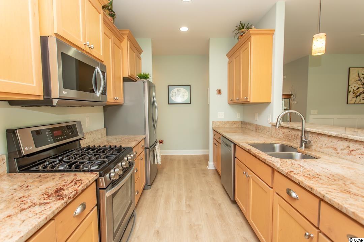
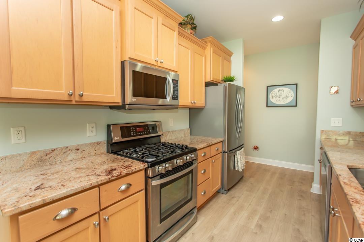
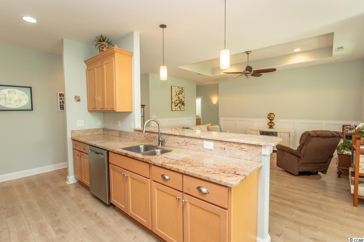
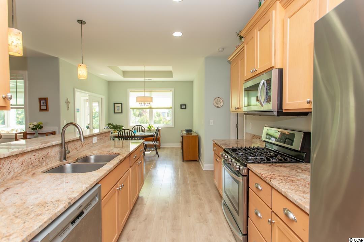
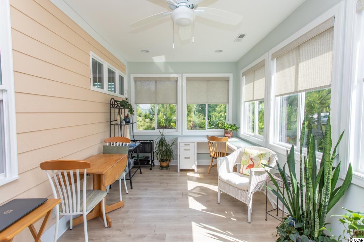
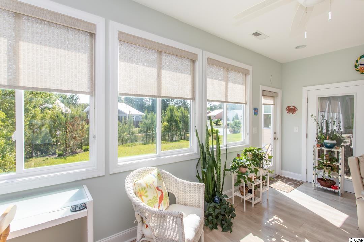
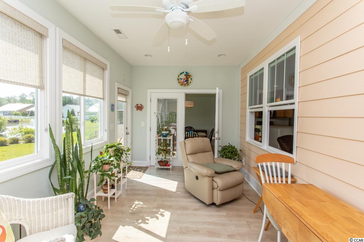
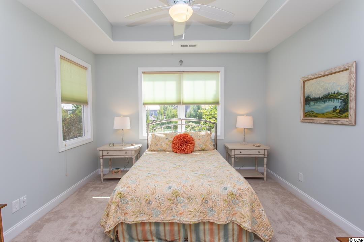
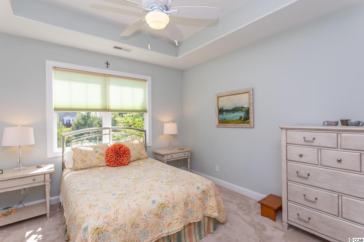
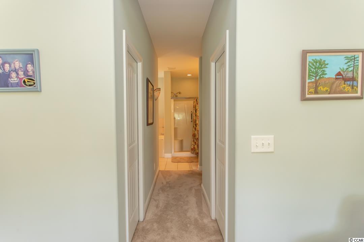
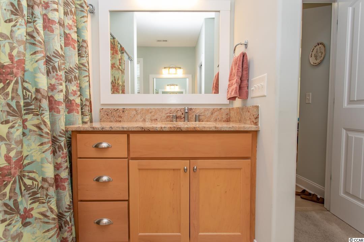
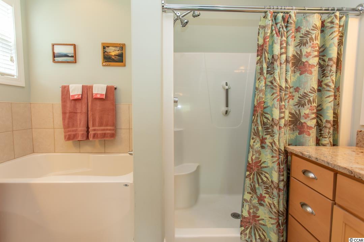
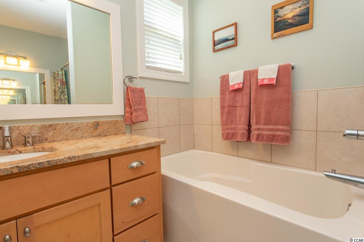
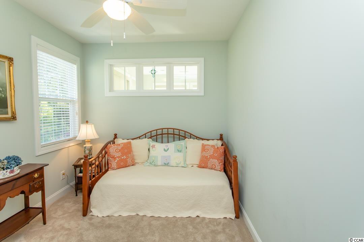
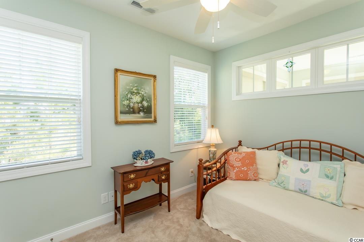
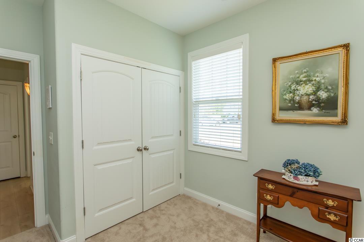
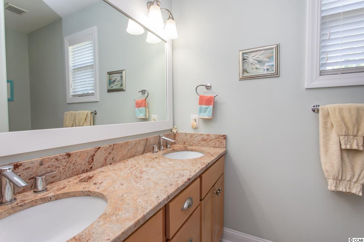
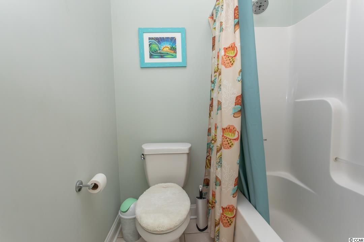
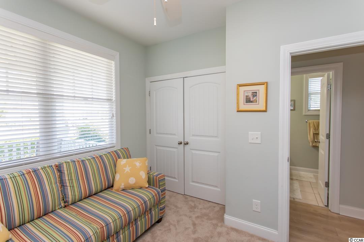
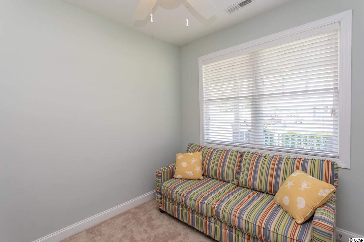
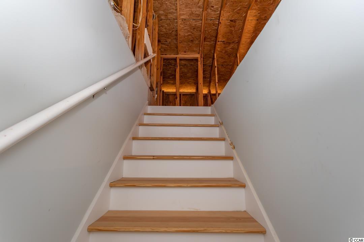
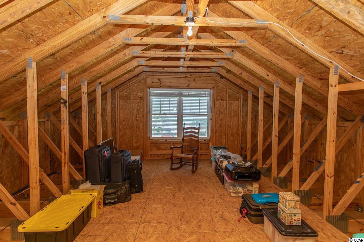
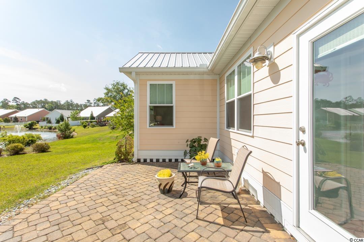
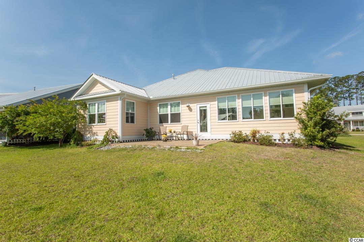
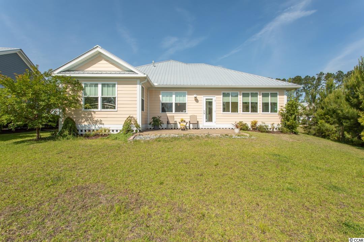
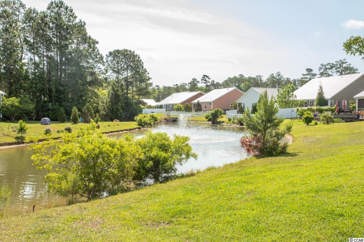
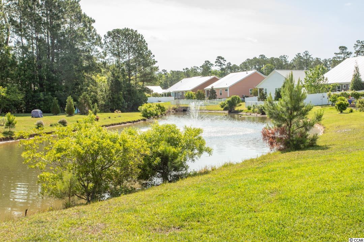
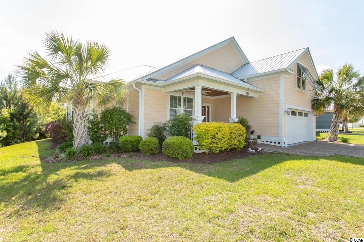
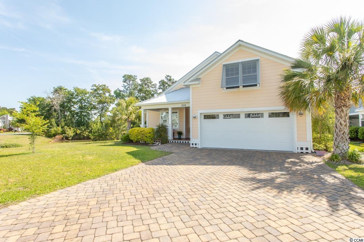
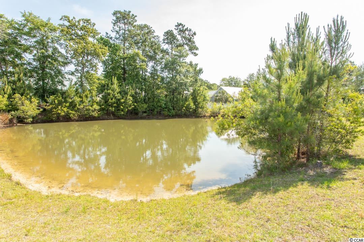
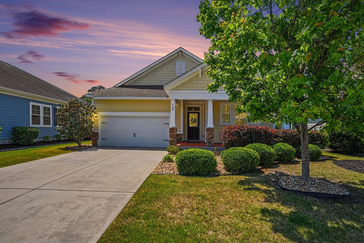
The one you’ve been waiting for is finally here! Welcome to this lovely, 3 bedroom, 2 bathroom home located in the charming neighborhood of Oak Hampton, adjacent to the Prince Creek Community. Character abounds from top to bottom, starting with metal roof & tray ceilings, down to the brick pavers & luxury vinyl plank flooring. As you walk up the path leading to the home, you’ll be greeted by a cozy front porch, perfect for enjoying spring in South Carolina. Upon entering the home the open & airy layout leads into the spacious living room, complete with board & batten siding and a tray ceiling. Overlooking the living room, a breakfast bar leading to the kitchen is the perfect spot to enjoy your morning coffee. The kitchen features stainless steel appliances, including a gas range, granite countertops, and an abundance of counterspace. The spacious dining area boasts plenty of room for entertaining. Just off the dining area is a Carolina Room, with tons of windows & light, a perfect place to relax & enjoy the view of the scenic backyard! The primary bedroom features a tray ceiling, water views, including the fountain, his & hers walk in closets, and an ensuite bathroom, complete with garden tub to top it off! Located on the other side of the home are two additional bedrooms, which share a powder room. For those looking for extra storage or the potential to add extra space, stairs lead up to an AMAZING unfinished bonus area above the garage. The options are endless! This home is situated on a private lot, with one side adjoining common green space. The Prince Creek community is a “bikeable” and “walkable” community, with trails lining the main roads. Residents of Oak Hampton are within walking distance of local favorites like Danny’s Pizza, Quigley’s & Eggs Up Grill, all that plus just a short drive to Huntington Beach and Brookgreen Gardens. Don’t let this one pass you by! Call to schedule a showing today.
Sale Info
Listing Date: 05-05-2022
Sold Date: 06-30-2022
Aprox Days on Market:
1 month(s), 24 day(s)
Listing Sold:
4 Year(s), 19 day(s) ago
Asking Price: $429,000
Selling Price: $425,000
Price Difference:
Reduced By $4,000
Agriculture / Farm
Grazing Permits Blm: ,No,
Horse: No
Grazing Permits Forest Service: ,No,
Grazing Permits Private: ,No,
Irrigation Water Rights: ,No,
Farm Credit Service Incl: ,No,
Crops Included: ,No,
Association Fees / Info
Hoa Frequency: Monthly
Hoa Fees: 50
Hoa: 1
Hoa Includes: CommonAreas, Trash
Community Features: GolfCartsOK, LongTermRentalAllowed
Assoc Amenities: OwnerAllowedGolfCart, OwnerAllowedMotorcycle
Bathroom Info
Total Baths: 2.00
Fullbaths: 2
Bedroom Info
Beds: 3
Building Info
New Construction: No
Levels: One
Year Built: 2014
Mobile Home Remains: ,No,
Zoning: PDD
Construction Materials: HardiPlankType
Buyer Compensation
Exterior Features
Spa: No
Patio and Porch Features: FrontPorch, Patio
Foundation: Slab
Exterior Features: SprinklerIrrigation, Patio
Financial
Lease Renewal Option: ,No,
Garage / Parking
Parking Capacity: 6
Garage: Yes
Carport: No
Parking Type: Attached, Garage, TwoCarGarage
Open Parking: No
Attached Garage: Yes
Garage Spaces: 2
Green / Env Info
Interior Features
Floor Cover: Carpet, LuxuryVinylPlank, Tile
Fireplace: No
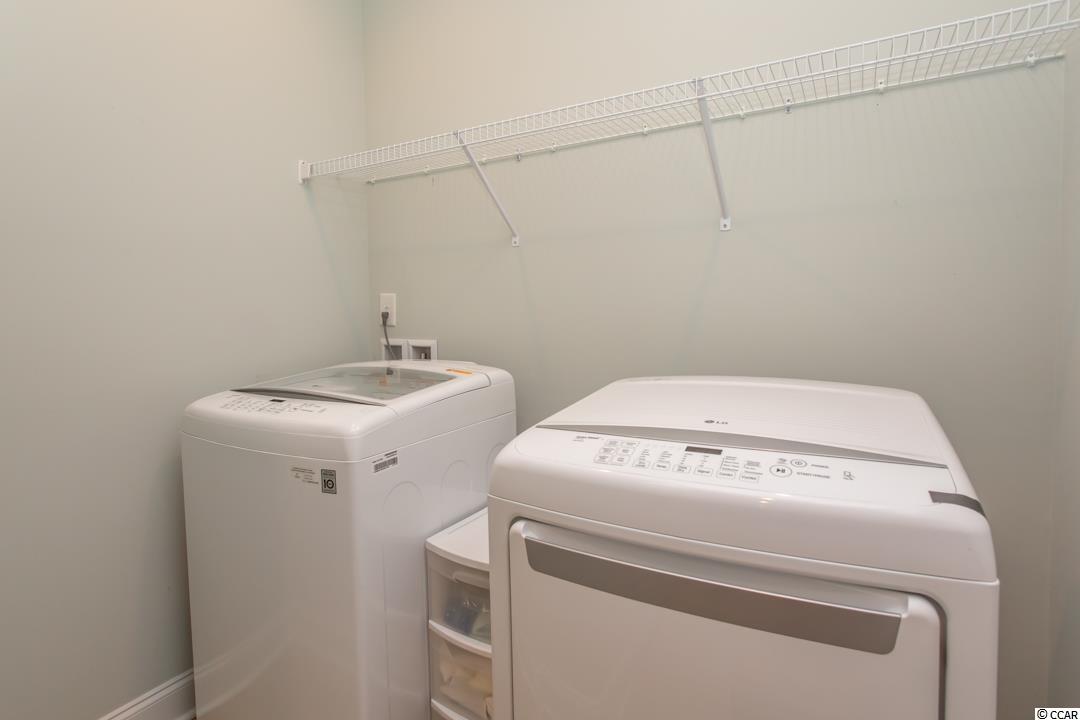
Laundry Features: WasherHookup
Furnished: Unfurnished
Interior Features: Attic, HandicapAccess, PermanentAtticStairs, WindowTreatments, BreakfastBar, BedroomonMainLevel, EntranceFoyer, StainlessSteelAppliances, SolidSurfaceCounters
Appliances: Dishwasher, Disposal, Microwave, Range, Refrigerator
Lot Info
Lease Considered: ,No,
Lease Assignable: ,No,
Acres: 0.18
Land Lease: No
Lot Description: LakeFront, Pond
Misc
Pool Private: No
Offer Compensation
Other School Info
Property Info
County: Horry
View: No
Senior Community: No
Stipulation of Sale: None
View: Lake
Property Sub Type Additional: Detached
Property Attached: No
Security Features: SmokeDetectors
Disclosures: CovenantsRestrictionsDisclosure,SellerDisclosure
Rent Control: No
Construction: Resale
Room Info
Basement: ,No,
Sold Info
Sold Date: 2022-06-30T00:00:00
Sqft Info
Total Sqft: 2300
Living Area Source: Assessor
Sqft: 1788
Tax Info
Unit Info
Utilities / Hvac
Heating: Central, Electric, Gas
Cooling: CentralAir
Electric On Property: No
Cooling: Yes
Utilities Available: CableAvailable, ElectricityAvailable, NaturalGasAvailable, PhoneAvailable, SewerAvailable, UndergroundUtilities, WaterAvailable
Heating: Yes
Water Source: Public
Waterfront / Water
Waterfront: Yes
Waterfront Features: Pond
Schools
Elem: Saint James Elementary School
Middle: Saint James Middle School
High: Saint James High School
Courtesy of Keller Williams Pawleys Island

 MLS# 2613883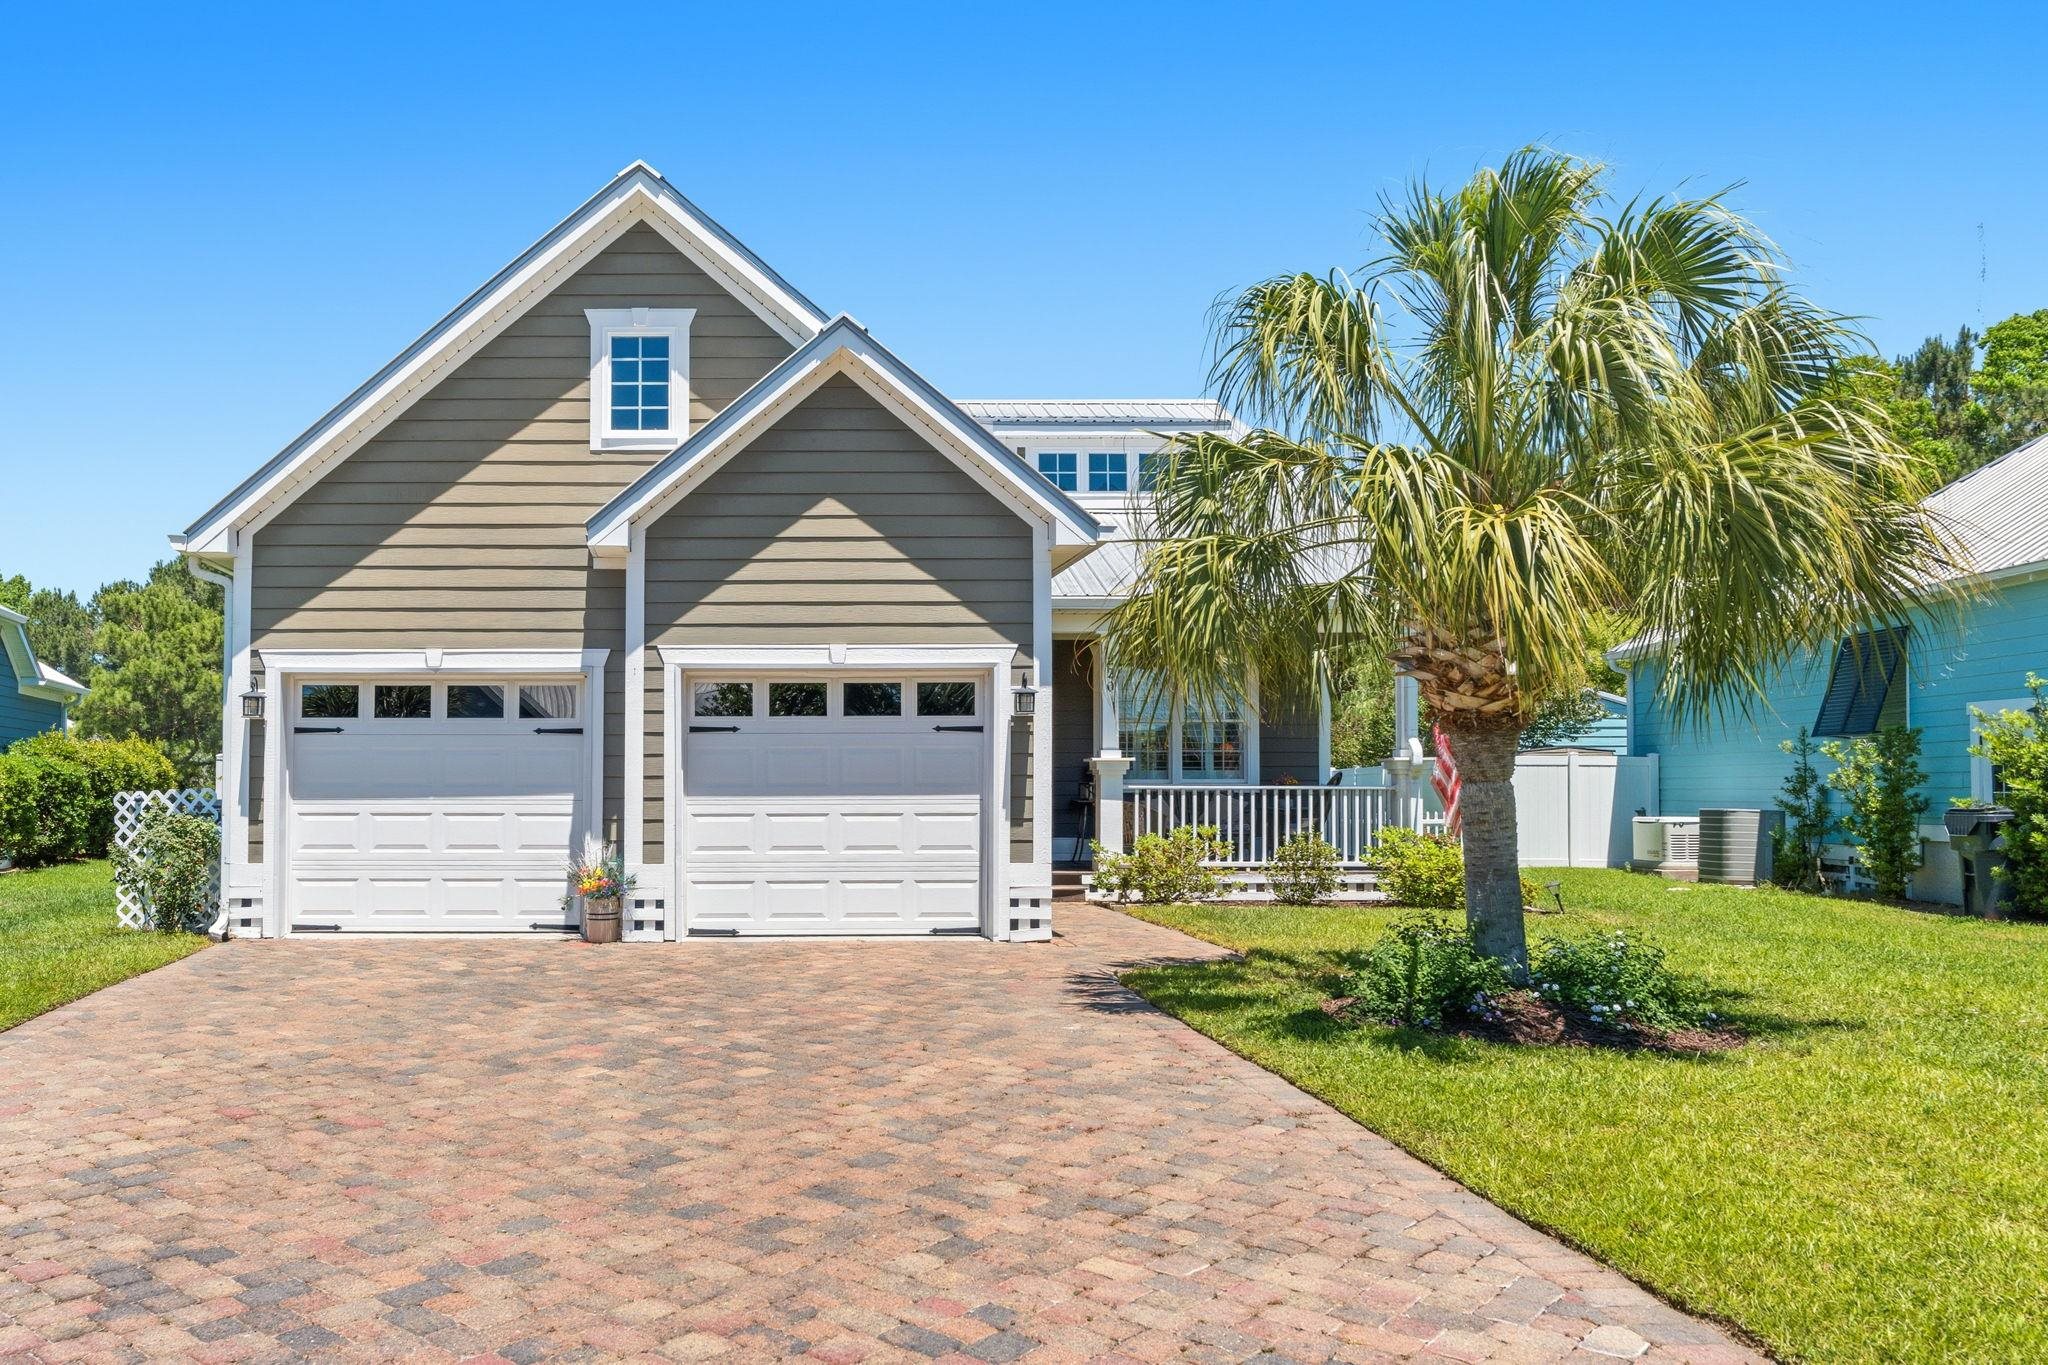


 Provided courtesy of © Copyright 2026 Coastal Carolinas Multiple Listing Service, Inc.®. Information Deemed Reliable but Not Guaranteed. © Copyright 2026 Coastal Carolinas Multiple Listing Service, Inc.® MLS. All rights reserved. Information is provided exclusively for consumers’ personal, non-commercial use, that it may not be used for any purpose other than to identify prospective properties consumers may be interested in purchasing.
Images related to data from the MLS is the sole property of the MLS and not the responsibility of the owner of this website. MLS IDX data last updated on 07-19-2026 6:33 AM EST.
Any images related to data from the MLS is the sole property of the MLS and not the responsibility of the owner of this website.
Provided courtesy of © Copyright 2026 Coastal Carolinas Multiple Listing Service, Inc.®. Information Deemed Reliable but Not Guaranteed. © Copyright 2026 Coastal Carolinas Multiple Listing Service, Inc.® MLS. All rights reserved. Information is provided exclusively for consumers’ personal, non-commercial use, that it may not be used for any purpose other than to identify prospective properties consumers may be interested in purchasing.
Images related to data from the MLS is the sole property of the MLS and not the responsibility of the owner of this website. MLS IDX data last updated on 07-19-2026 6:33 AM EST.
Any images related to data from the MLS is the sole property of the MLS and not the responsibility of the owner of this website.Real Estate Websites by Dynamic IDX, LLC