$319,999 | 5 beds | 3 full baths | N/A half baths | 2,511 sqft
Conway, SC 29526
- 5Beds
- 3Full Baths
- N/AHalf Baths
- 2,511SqFt
- 2021Year Built
- 0.15Acres
- MLS# 2203379
- Residential
- Detached
- Sold
- Approx Time on Market2 months,
- AreaConway Area--North Edge of Conway Between 701 & 501
- CountyHorry
- Subdivision Pine Forest
Overview
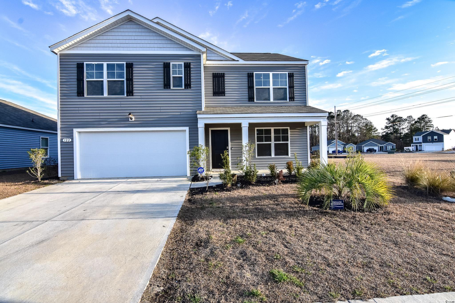
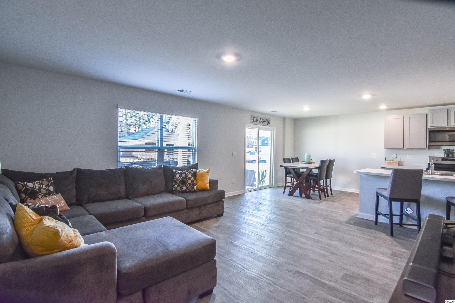

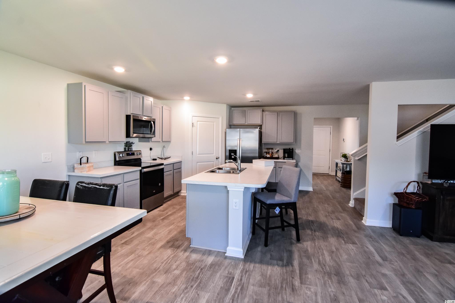
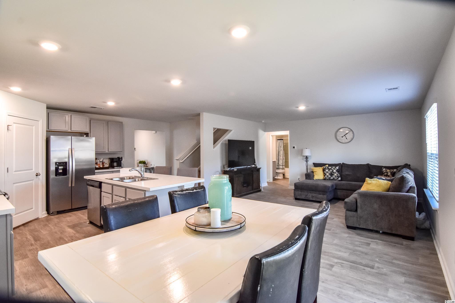
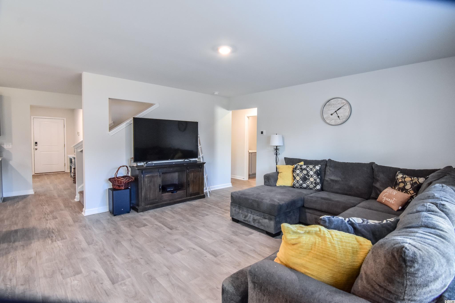
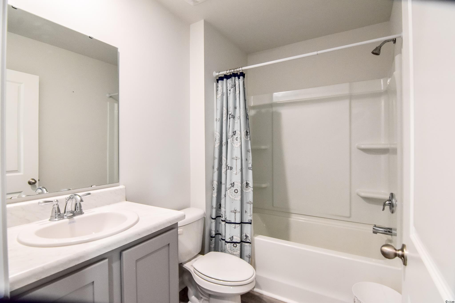
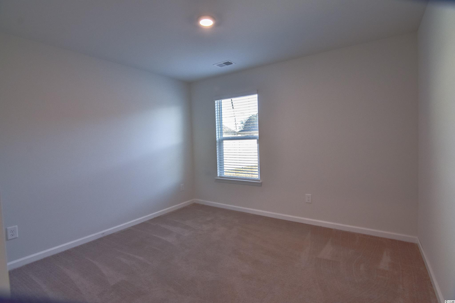
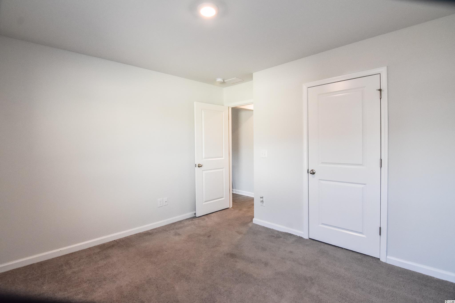
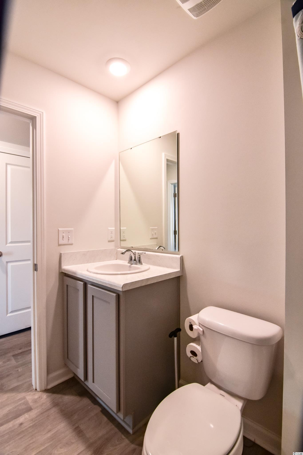
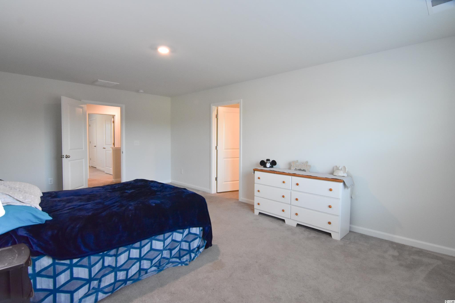
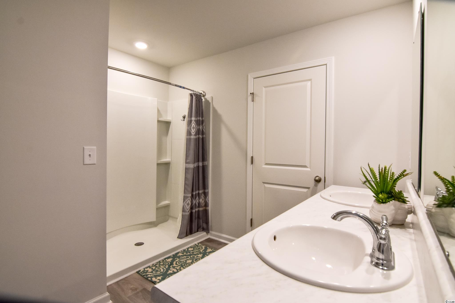
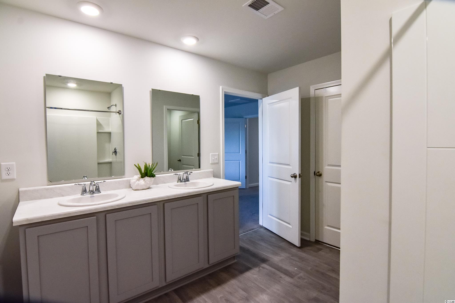
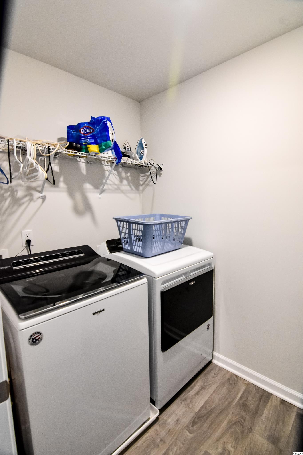
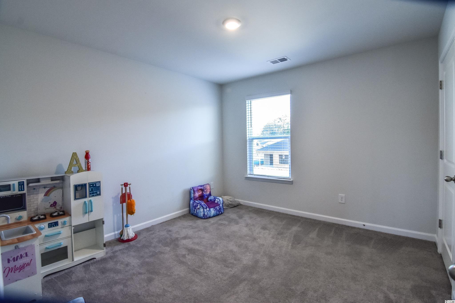
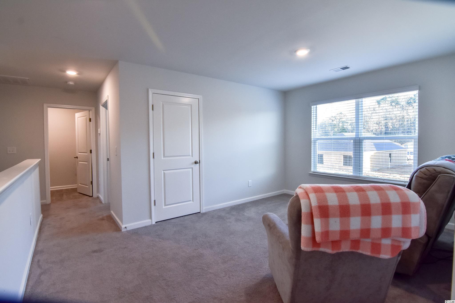
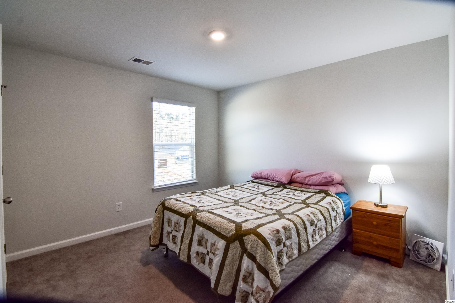
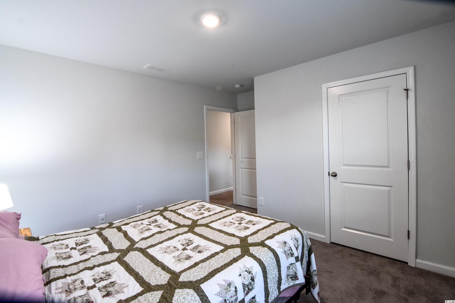
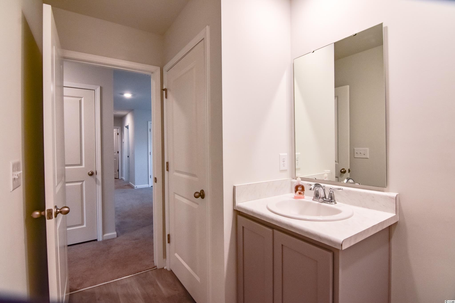
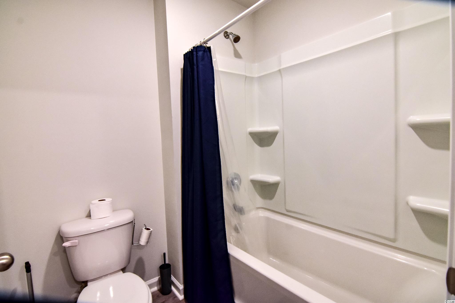
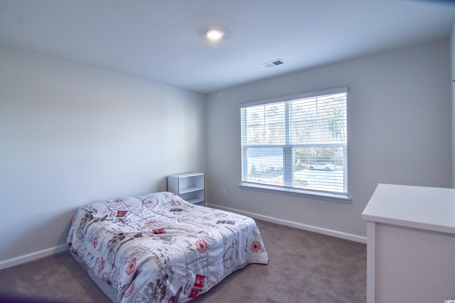
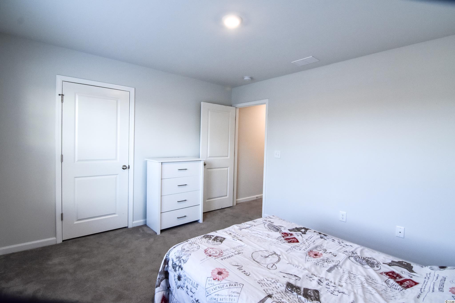
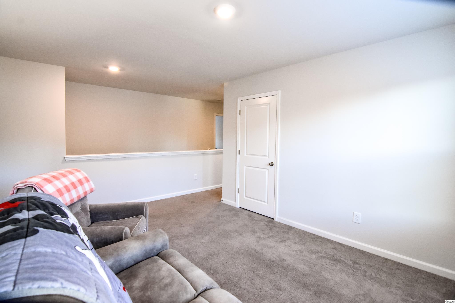
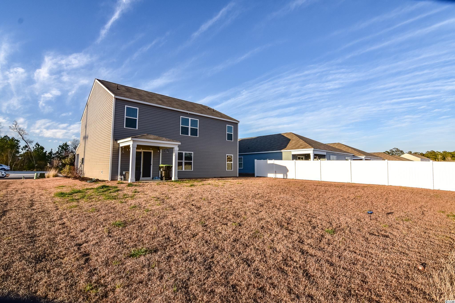
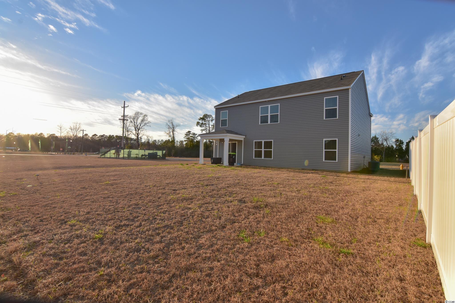
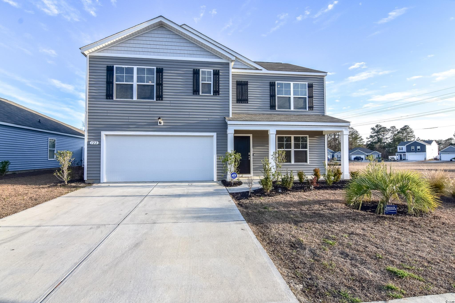
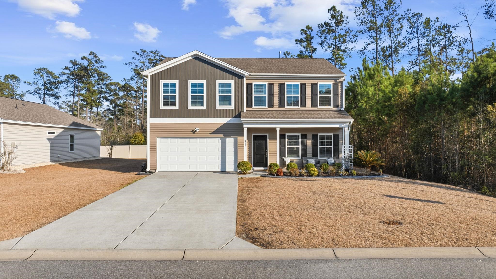
This traditional two-story home features a large floor plan with plenty of space for everyone, generous closets and storage throughout, and a covered back porch! The great room downstairs paired with the oversized kitchen makes this open layout very functional. Island with breakfast bar, all stainless Whirlpool appliances including a refrigerator, and walk-in corner pantry! The main level also features a flex room that could be a home office or formal dining room along with a great size bedroom and full bath, which is perfect for guests visiting you at the beach. The upstairs boasts an impressive primary bedroom suite with two walk-in closets and a private en suite bath, a versatile loft space / bonus room, laundry room, and the remaining 3 bedrooms. This home is a smart-home, which allows homeowners to control the thremostat, front door light and lock, video doorbell and garage from their smartphone or with voice commands to Alexa. This home is also pre-wired for cable and ceiling fans. The 2-car garage comes with a garage door opener and a pull-down full-door garage screen. The Pine Forest community offers spacious homesites with a country feel but is just a short drive away from the historic city of Conway, the quaint town of Aynor, and all of the Grand Strand.
Sale Info
Listing Date: 02-18-2022
Sold Date: 04-19-2022
Aprox Days on Market:
2 month(s), 0 day(s)
Listing Sold:
4 Year(s), 2 month(s), 26 day(s) ago
Asking Price: $322,499
Selling Price: $319,999
Price Difference:
Same as list price
Agriculture / Farm
Grazing Permits Blm: ,No,
Horse: No
Grazing Permits Forest Service: ,No,
Grazing Permits Private: ,No,
Irrigation Water Rights: ,No,
Farm Credit Service Incl: ,No,
Crops Included: ,No,
Association Fees / Info
Hoa Frequency: Monthly
Hoa Fees: 55
Hoa: 1
Hoa Includes: CommonAreas, Trash
Community Features: LongTermRentalAllowed
Bathroom Info
Total Baths: 3.00
Fullbaths: 3
Bedroom Info
Beds: 5
Building Info
New Construction: No
Levels: Two
Year Built: 2021
Mobile Home Remains: ,No,
Zoning: Res
Style: Traditional
Builders Name: DR Horton
Builder Model: Hayden
Buyer Compensation
Exterior Features
Spa: No
Patio and Porch Features: RearPorch, FrontPorch
Foundation: Slab
Exterior Features: Porch
Financial
Lease Renewal Option: ,No,
Garage / Parking
Parking Capacity: 4
Garage: Yes
Carport: No
Parking Type: Attached, Garage, TwoCarGarage, GarageDoorOpener
Open Parking: No
Attached Garage: Yes
Garage Spaces: 2
Green / Env Info
Green Energy Efficient: Doors, Windows
Interior Features
Floor Cover: Carpet, Vinyl
Door Features: InsulatedDoors
Fireplace: No
Laundry Features: WasherHookup
Furnished: Unfurnished
Interior Features: Attic, PermanentAtticStairs, SplitBedrooms, BreakfastBar, EntranceFoyer, KitchenIsland, StainlessSteelAppliances
Appliances: Dishwasher, Disposal, Microwave, Range, Refrigerator
Lot Info
Lease Considered: ,No,
Lease Assignable: ,No,
Acres: 0.15
Land Lease: No
Lot Description: OutsideCityLimits, Rectangular
Misc
Pool Private: No
Offer Compensation
Other School Info
Property Info
County: Horry
View: No
Senior Community: No
Stipulation of Sale: None
Property Sub Type Additional: Detached
Property Attached: No
Disclosures: CovenantsRestrictionsDisclosure
Rent Control: No
Construction: Resale
Room Info
Basement: ,No,
Sold Info
Sold Date: 2022-04-19T00:00:00
Sqft Info
Total Sqft: 3042
Living Area Source: Builder
Sqft: 2511
Tax Info
Unit Info
Utilities / Hvac
Heating: Central, Electric
Cooling: CentralAir
Electric On Property: No
Cooling: Yes
Utilities Available: CableAvailable, ElectricityAvailable, PhoneAvailable, SewerAvailable, UndergroundUtilities, WaterAvailable
Heating: Yes
Water Source: Public
Waterfront / Water
Waterfront: No
Schools
Elem: Homewood Elementary School
Middle: Whittemore Park Middle School
High: Conway High School
Directions
From HWY 501 business, take Main Street to HWY 701, then left on 319. Pine Forest community will be right on 319. 3.5 miles from 501.Courtesy of Re/max Southern Shores - Cell: 843-504-6656

 MLS# 2606403


 Provided courtesy of © Copyright 2026 Coastal Carolinas Multiple Listing Service, Inc.®. Information Deemed Reliable but Not Guaranteed. © Copyright 2026 Coastal Carolinas Multiple Listing Service, Inc.® MLS. All rights reserved. Information is provided exclusively for consumers’ personal, non-commercial use, that it may not be used for any purpose other than to identify prospective properties consumers may be interested in purchasing.
Images related to data from the MLS is the sole property of the MLS and not the responsibility of the owner of this website. MLS IDX data last updated on 07-14-2026 11:46 PM EST.
Any images related to data from the MLS is the sole property of the MLS and not the responsibility of the owner of this website.
Provided courtesy of © Copyright 2026 Coastal Carolinas Multiple Listing Service, Inc.®. Information Deemed Reliable but Not Guaranteed. © Copyright 2026 Coastal Carolinas Multiple Listing Service, Inc.® MLS. All rights reserved. Information is provided exclusively for consumers’ personal, non-commercial use, that it may not be used for any purpose other than to identify prospective properties consumers may be interested in purchasing.
Images related to data from the MLS is the sole property of the MLS and not the responsibility of the owner of this website. MLS IDX data last updated on 07-14-2026 11:46 PM EST.
Any images related to data from the MLS is the sole property of the MLS and not the responsibility of the owner of this website.Real Estate Websites by Dynamic IDX, LLC