$366,191 | 3 beds | 2 full baths | N/A half baths | 1,594 sqft
Surfside Beach, SC 29575
- 3Beds
- 2Full Baths
- N/AHalf Baths
- 1,594SqFt
- 2022Year Built
- 0.22Acres
- MLS# 2200797
- Residential
- Detached
- Sold
- Approx Time on Market2 months, 17 days
- AreaSurfside Area--Surfside Triangle 544 To Glenns Bay
- CountyHorry
- Subdivision Ocean Palms
Overview
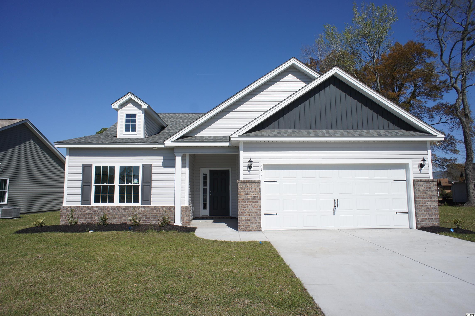
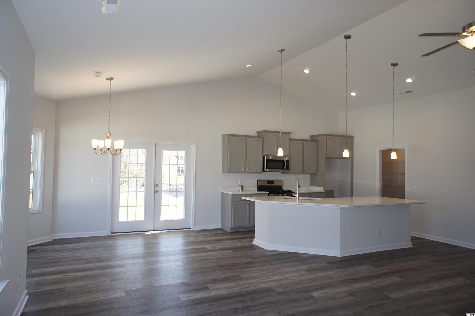
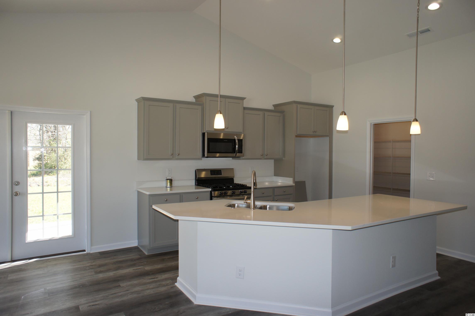
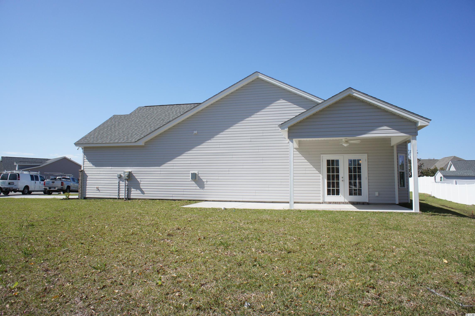
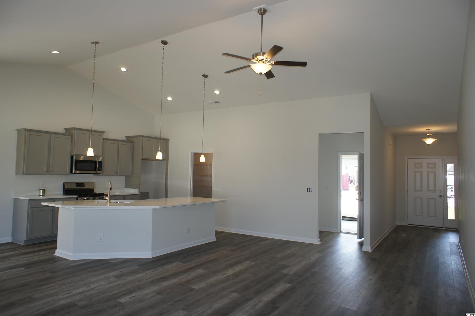
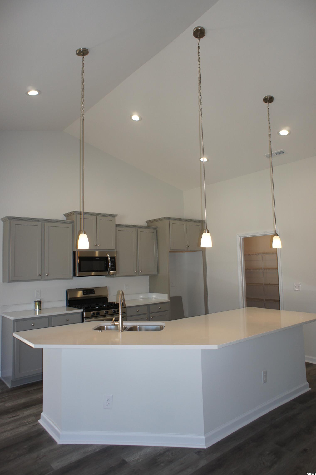
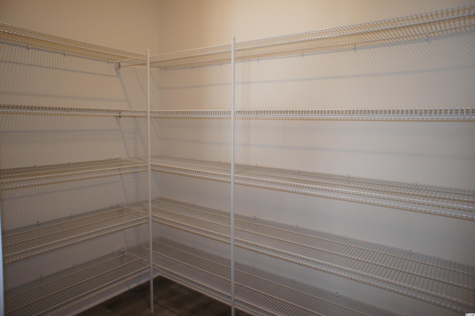
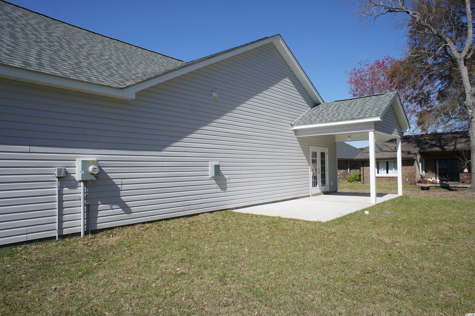
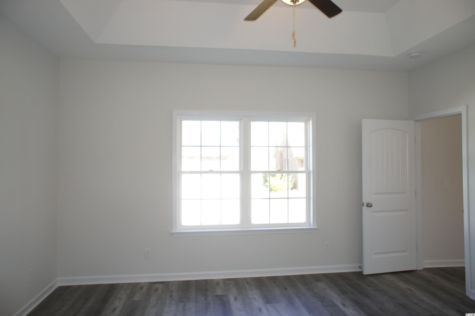
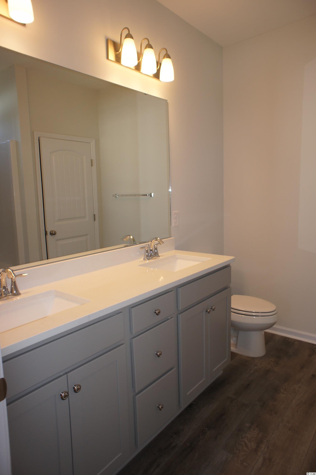
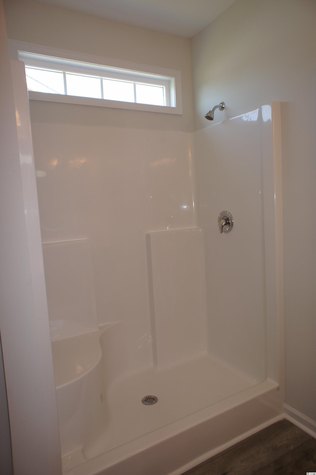
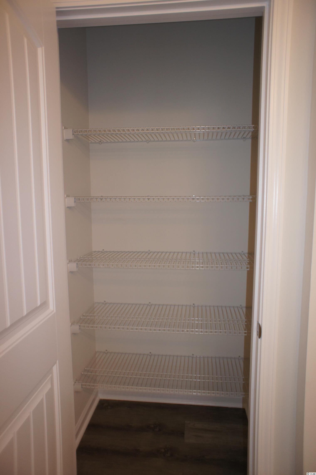
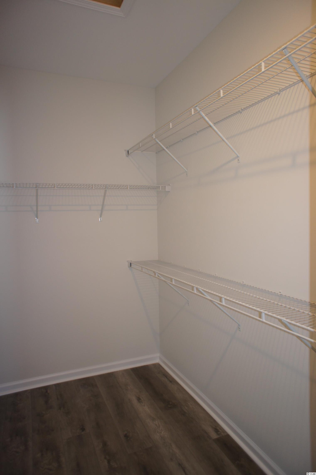
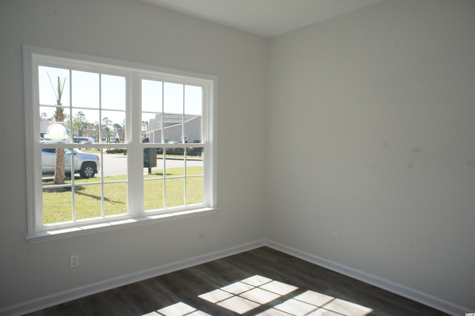
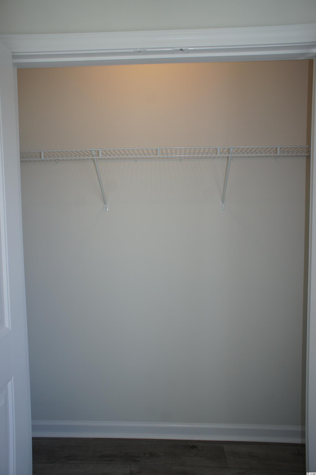
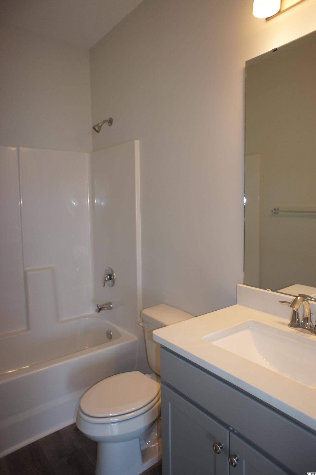
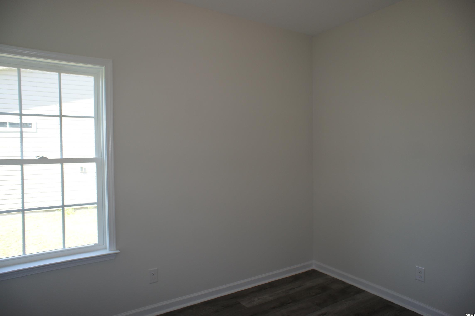
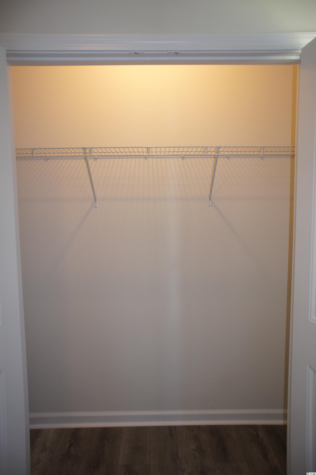
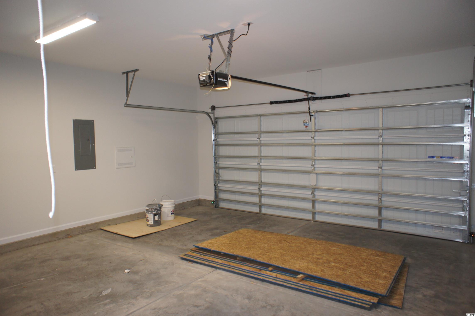
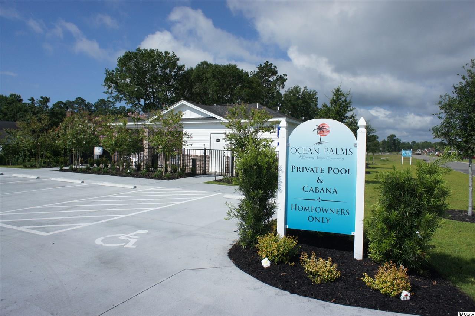
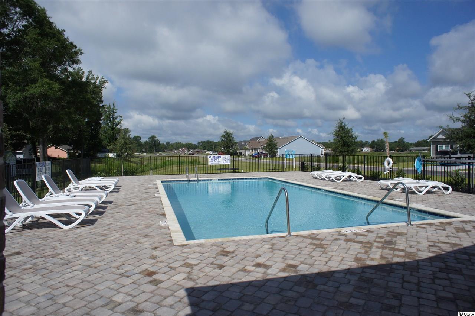
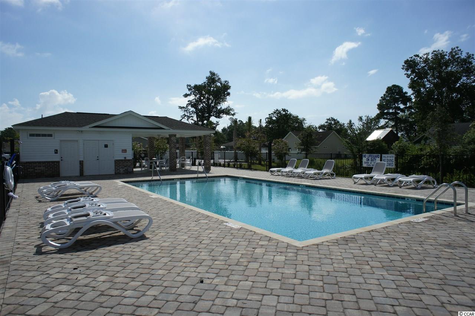
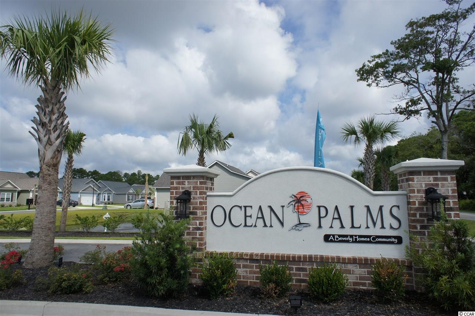
Beautiful Edisto floor plan in the new Ocean Palms community. This terrific open floor plan home will have upgraded wood-look LVP flooring throughout. Stainless appliances, staggered-height Shaker-style grey cabinetry, quartz counters, a walk in pantry and a huge work island/breakfast bar combine to give the kitchen the wow factor you`re looking for, and the bay windows in the dining area flood the room with light. Double French doors in the dining room lead to a large covered porch and a concrete patio. They over look a side yard, large enough for a small pool, with wiring in place for it! The spacious owner`s retreat features a tray ceiling, walk in shower, long quartz vanity with double sinks, plenty of storage in the cabinetry and linen closet, plus a huge walk-in closet. Two additional bedrooms and a full bath with quartz counter are tucked off on their own private hallway, for privacy. All of the homes in Ocean Palms come standard with the luxury of natural gas (tankless water heater, gas heat, and gas range). The garage is completely trimmed and painted, with floored attic space accessed by drop-down stairs. Ocean Palms is conveniently located near shopping, restaurants , schools and world class medical offices and hospitals, and is only a short golf cart ride to Surfside Beach`s gorgeous beach and the Atlantic Ocean. Other floor plans and inventory homes may be available. Community Pool and Cabana are now open! Photos are of a completed, similar home and may have different features.
Sale Info
Listing Date: 01-12-2022
Sold Date: 03-30-2022
Aprox Days on Market:
2 month(s), 17 day(s)
Listing Sold:
4 Year(s), 3 month(s), 20 day(s) ago
Asking Price: $366,191
Selling Price: $366,191
Price Difference:
Same as list price
Agriculture / Farm
Grazing Permits Blm: ,No,
Horse: No
Grazing Permits Forest Service: ,No,
Grazing Permits Private: ,No,
Irrigation Water Rights: ,No,
Farm Credit Service Incl: ,No,
Crops Included: ,No,
Association Fees / Info
Hoa Frequency: Monthly
Hoa Fees: 75
Hoa: 1
Hoa Includes: AssociationManagement, CommonAreas, LegalAccounting, Pools, Trash
Community Features: Clubhouse, GolfCartsOK, RecreationArea, LongTermRentalAllowed, Pool
Assoc Amenities: Clubhouse, OwnerAllowedGolfCart, OwnerAllowedMotorcycle, PetRestrictions, TenantAllowedGolfCart, TenantAllowedMotorcycle
Bathroom Info
Total Baths: 2.00
Fullbaths: 2
Bedroom Info
Beds: 3
Building Info
New Construction: Yes
Levels: One
Year Built: 2022
Mobile Home Remains: ,No,
Zoning: RES
Style: Ranch
Development Status: NewConstruction
Construction Materials: BrickVeneer, VinylSiding
Builders Name: Ocean Palms Builders
Builder Model: Edisto
Buyer Compensation
Exterior Features
Spa: No
Patio and Porch Features: RearPorch, Patio
Pool Features: Community, OutdoorPool
Foundation: Slab
Exterior Features: Porch, Patio
Financial
Lease Renewal Option: ,No,
Garage / Parking
Parking Capacity: 4
Garage: Yes
Carport: No
Parking Type: Attached, Garage, TwoCarGarage, GarageDoorOpener
Open Parking: No
Attached Garage: Yes
Garage Spaces: 2
Green / Env Info
Green Energy Efficient: Doors, Windows
Interior Features
Floor Cover: LuxuryVinylPlank
Door Features: InsulatedDoors
Fireplace: No
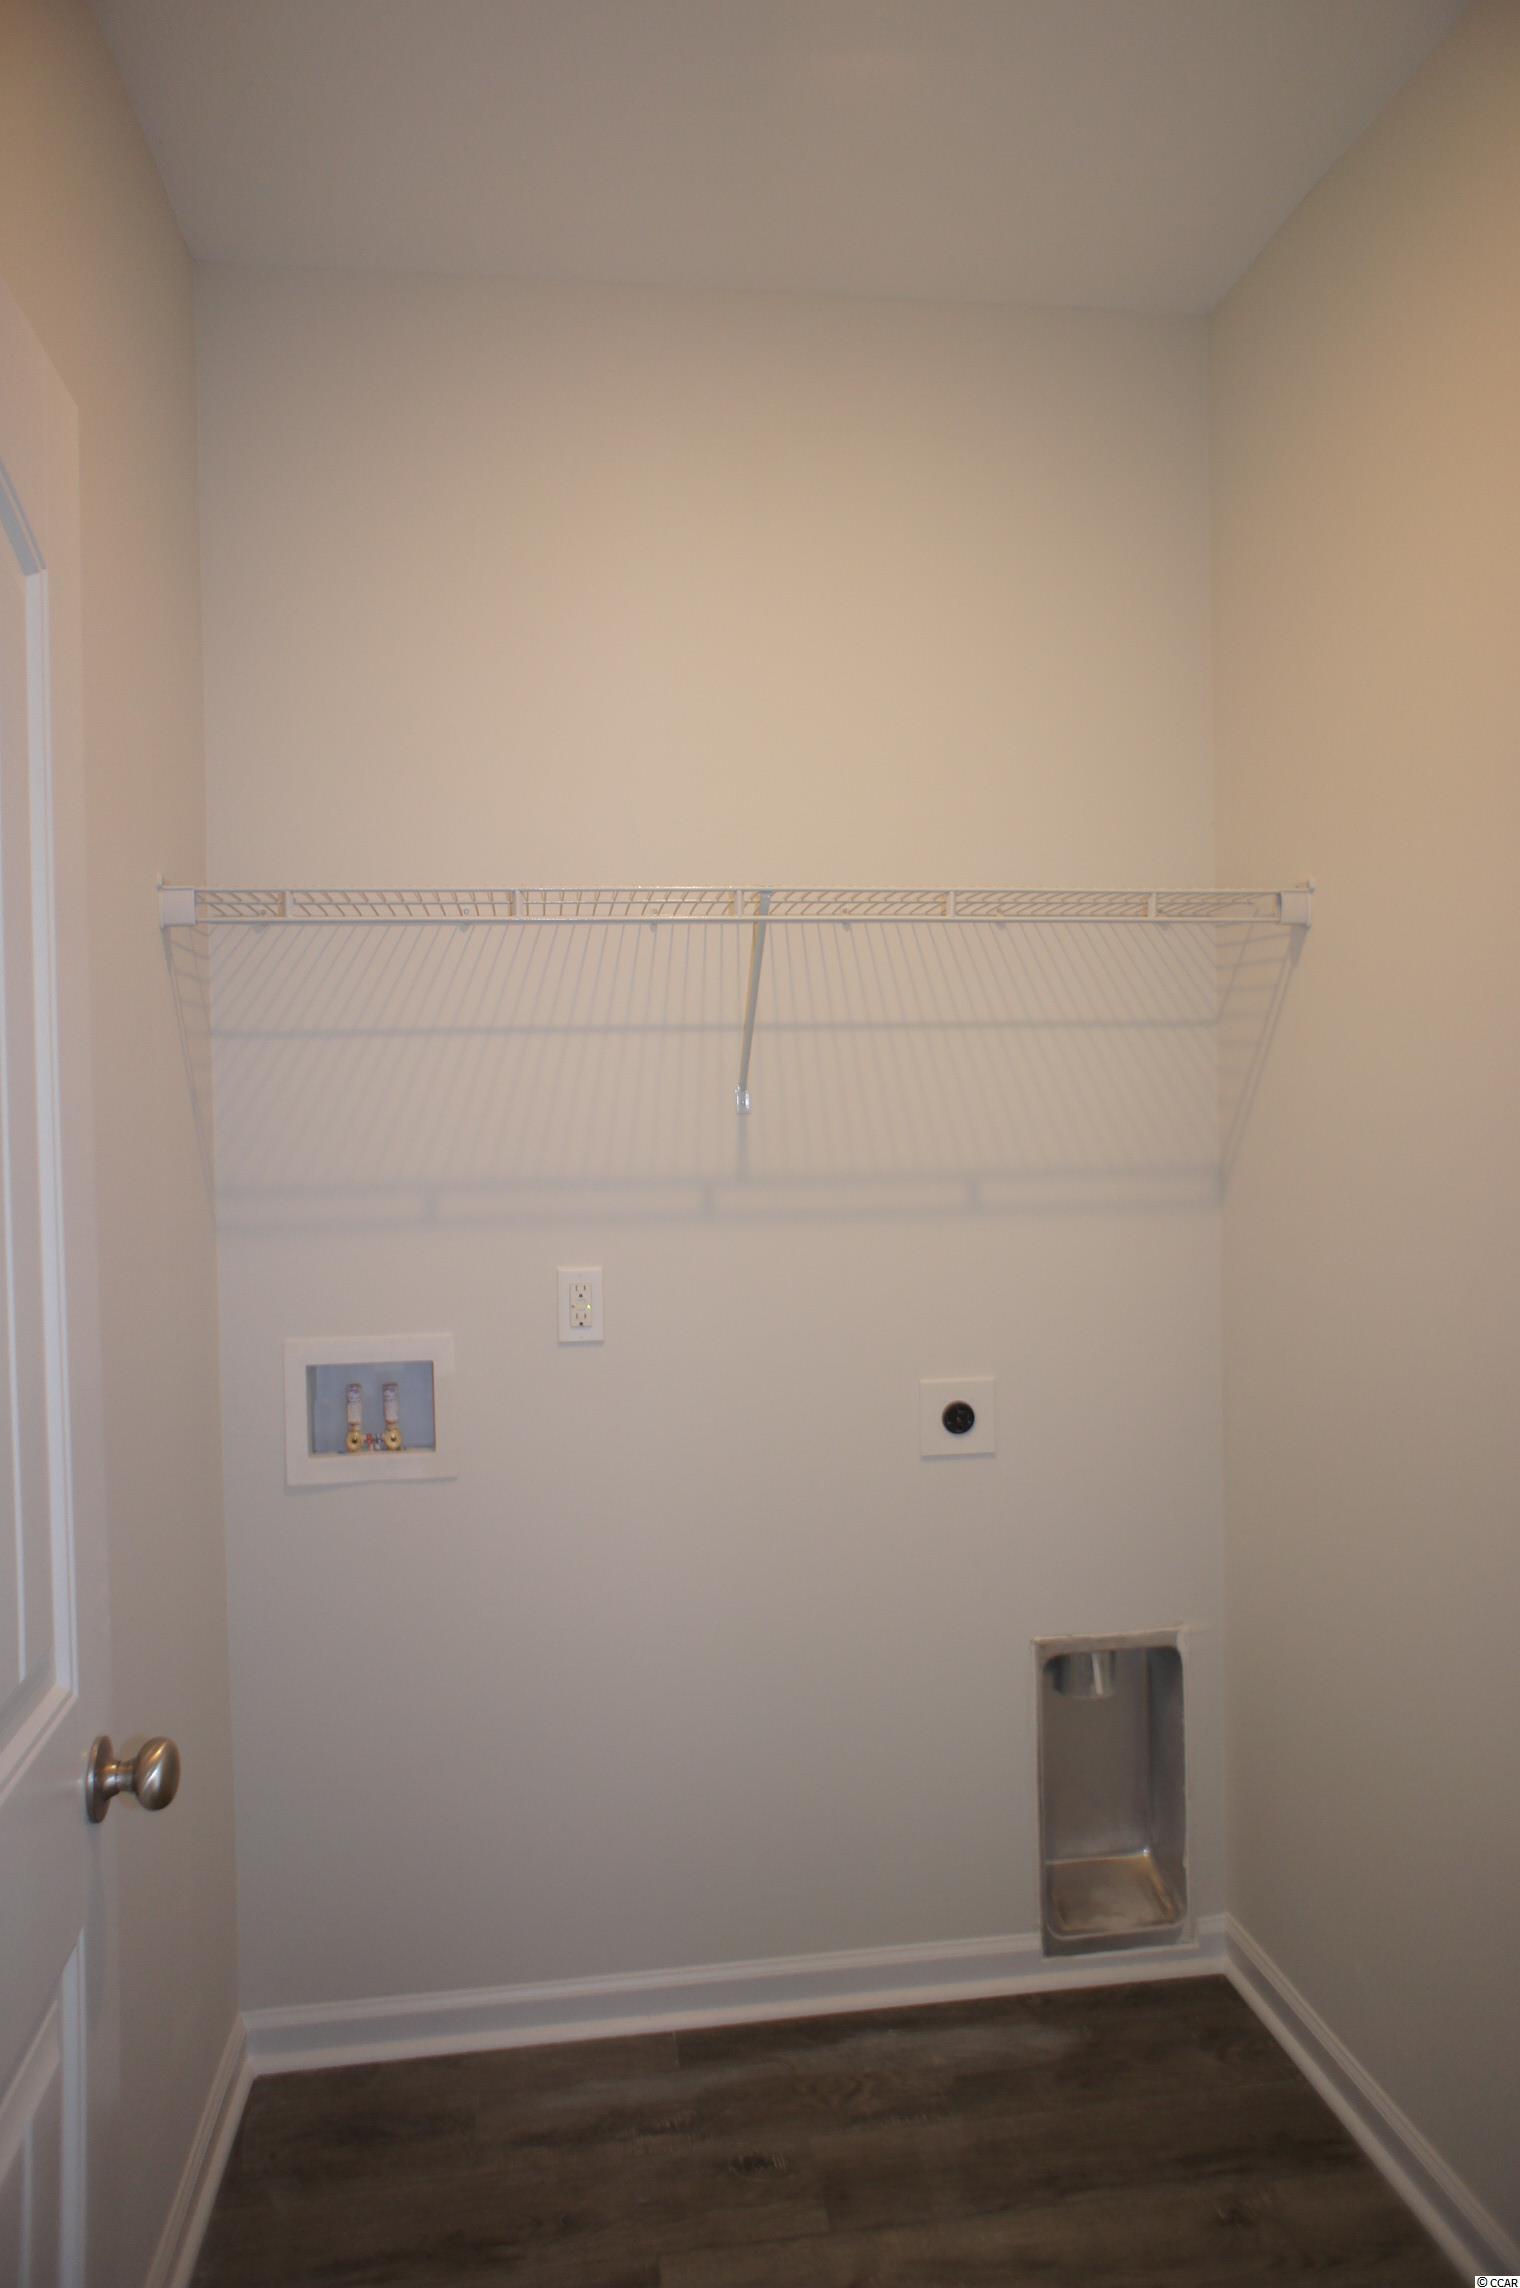
Laundry Features: WasherHookup
Furnished: Unfurnished
Interior Features: Attic, PermanentAtticStairs, SplitBedrooms, BreakfastBar, BedroomonMainLevel, BreakfastArea, EntranceFoyer, KitchenIsland, StainlessSteelAppliances, SolidSurfaceCounters
Appliances: Dishwasher, Disposal, Microwave, Range
Lot Info
Lease Considered: ,No,
Lease Assignable: ,No,
Acres: 0.22
Land Lease: No
Lot Description: OutsideCityLimits, Rectangular
Misc
Pool Private: No
Pets Allowed: OwnerOnly, Yes
Offer Compensation
Other School Info
Property Info
County: Horry
View: No
Senior Community: No
Stipulation of Sale: None
Property Sub Type Additional: Detached
Property Attached: No
Security Features: SmokeDetectors
Disclosures: CovenantsRestrictionsDisclosure
Rent Control: No
Construction: NeverOccupied
Room Info
Basement: ,No,
Sold Info
Sold Date: 2022-03-30T00:00:00
Sqft Info
Total Sqft: 2218
Living Area Source: Plans
Sqft: 1594
Tax Info
Unit Info
Utilities / Hvac
Heating: Central, Electric, Gas
Cooling: CentralAir
Electric On Property: No
Cooling: Yes
Utilities Available: CableAvailable, ElectricityAvailable, NaturalGasAvailable, PhoneAvailable, SewerAvailable, UndergroundUtilities, WaterAvailable
Heating: Yes
Water Source: Public
Waterfront / Water
Waterfront: No
Directions
Located in the Deerfield community on Kings Highway/17 Business. Turn into Deerfield on Platt Blvd from the frontage road and stay straight through the traffic circle. Ocean Palms is on the left.Courtesy of The Beverly Group
 MLS# 913596


 Provided courtesy of © Copyright 2026 Coastal Carolinas Multiple Listing Service, Inc.®. Information Deemed Reliable but Not Guaranteed. © Copyright 2026 Coastal Carolinas Multiple Listing Service, Inc.® MLS. All rights reserved. Information is provided exclusively for consumers’ personal, non-commercial use, that it may not be used for any purpose other than to identify prospective properties consumers may be interested in purchasing.
Images related to data from the MLS is the sole property of the MLS and not the responsibility of the owner of this website. MLS IDX data last updated on 07-20-2026 6:26 AM EST.
Any images related to data from the MLS is the sole property of the MLS and not the responsibility of the owner of this website.
Provided courtesy of © Copyright 2026 Coastal Carolinas Multiple Listing Service, Inc.®. Information Deemed Reliable but Not Guaranteed. © Copyright 2026 Coastal Carolinas Multiple Listing Service, Inc.® MLS. All rights reserved. Information is provided exclusively for consumers’ personal, non-commercial use, that it may not be used for any purpose other than to identify prospective properties consumers may be interested in purchasing.
Images related to data from the MLS is the sole property of the MLS and not the responsibility of the owner of this website. MLS IDX data last updated on 07-20-2026 6:26 AM EST.
Any images related to data from the MLS is the sole property of the MLS and not the responsibility of the owner of this website.Real Estate Websites by Dynamic IDX, LLC