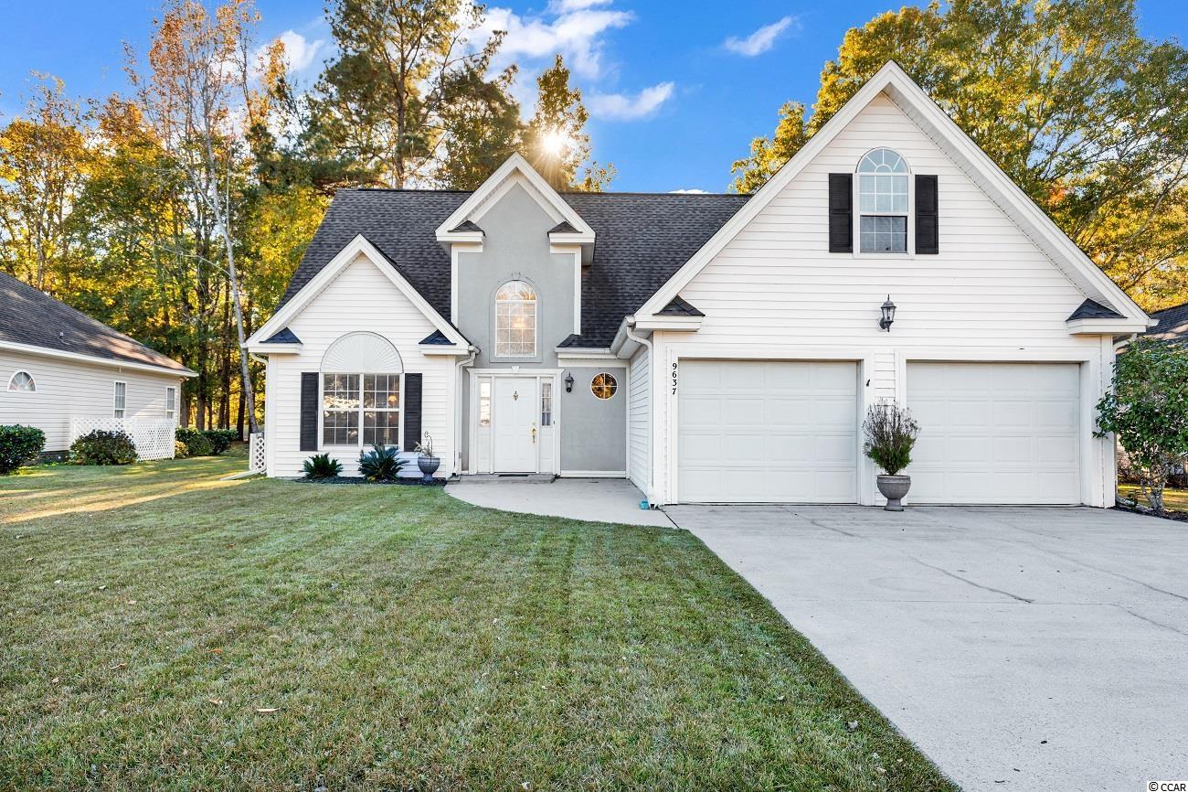
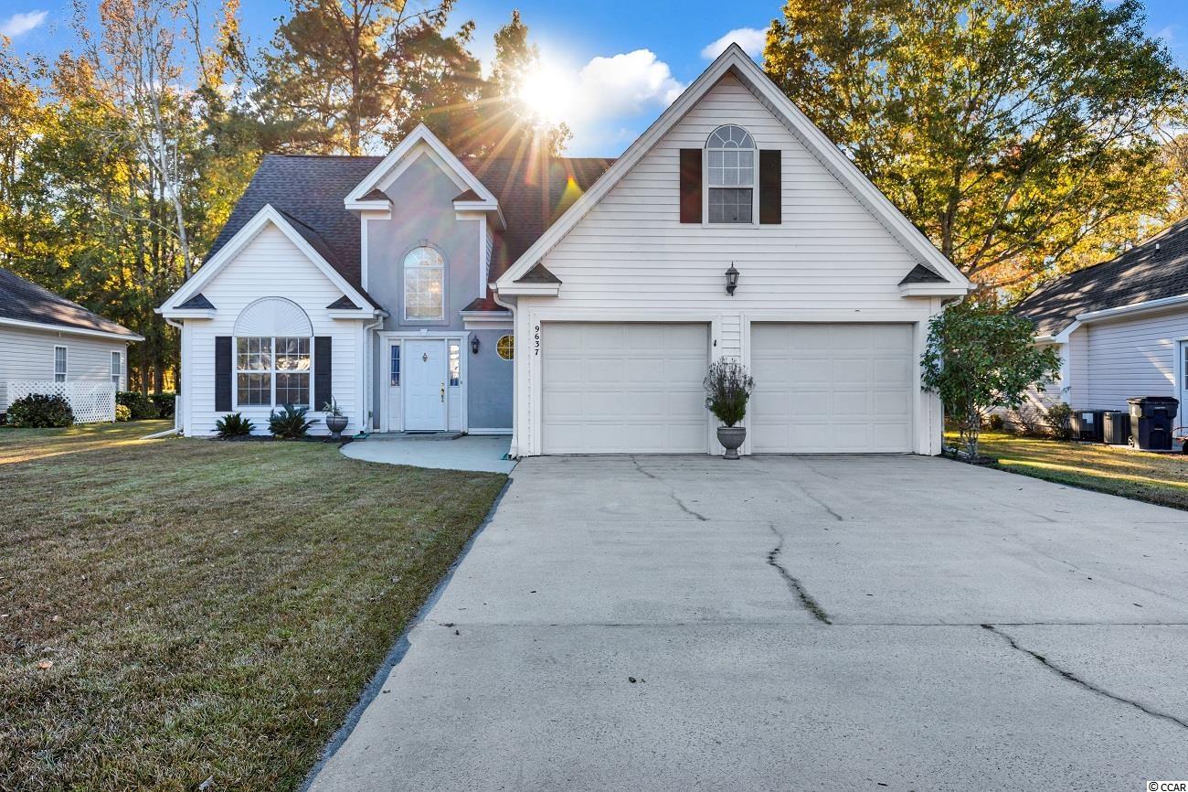
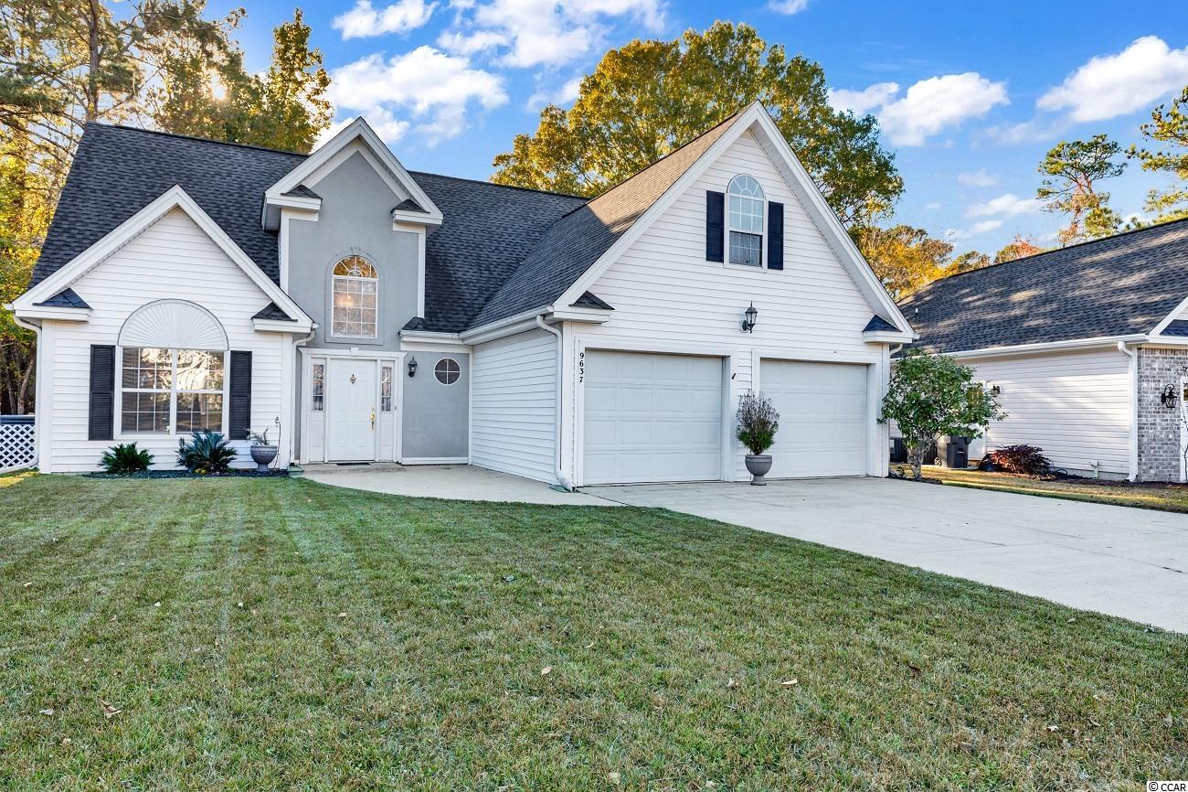
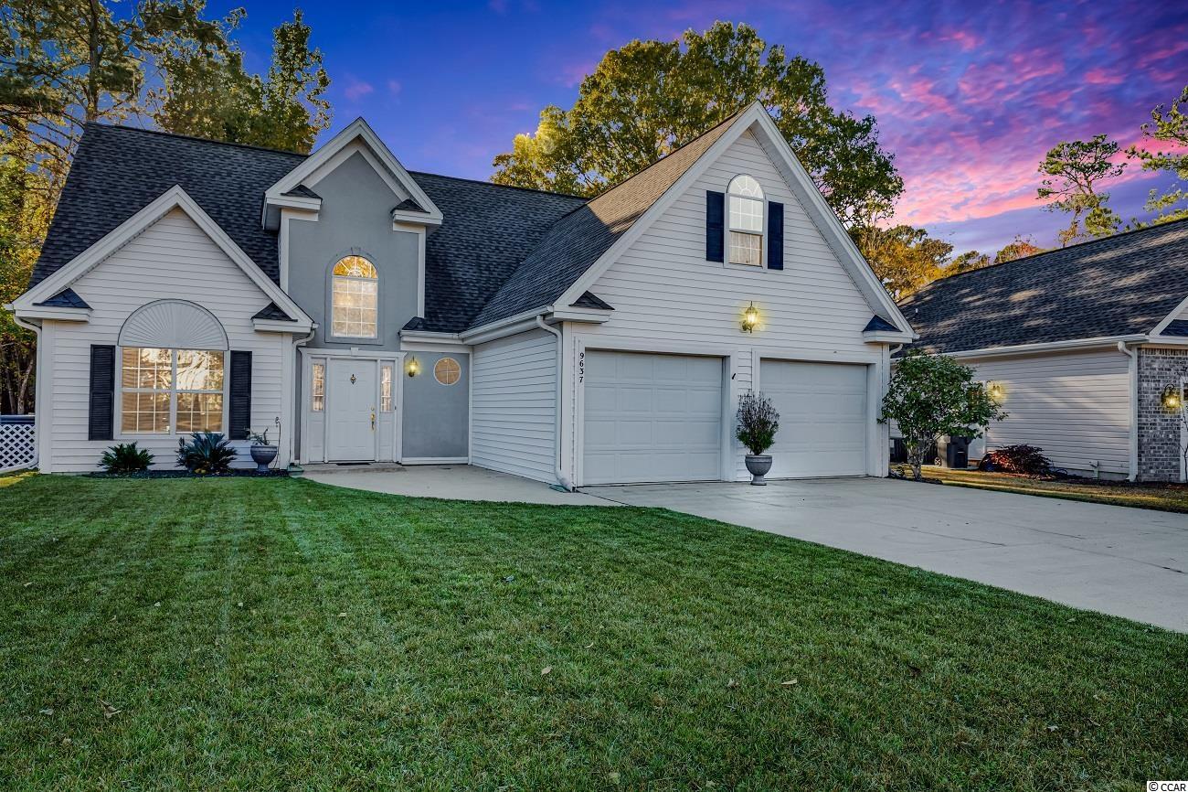
$299,900 | 4 beds | 2 full baths | 1 half baths | 2,553 sqft
Murrells Inlet, SC 29576
- 4Beds
- 2Full Baths
- 1Half Baths
- 2,553SqFt
- 1996Year Built
- 0.23Acres
- MLS# 2126320
- Residential
- Detached
- Sold
- Approx Time on Market1 month, 16 days
- AreaMyrtle Beach Area--South of 544 & West of 17 Bypass M.i. Horry County
- CountyHorry
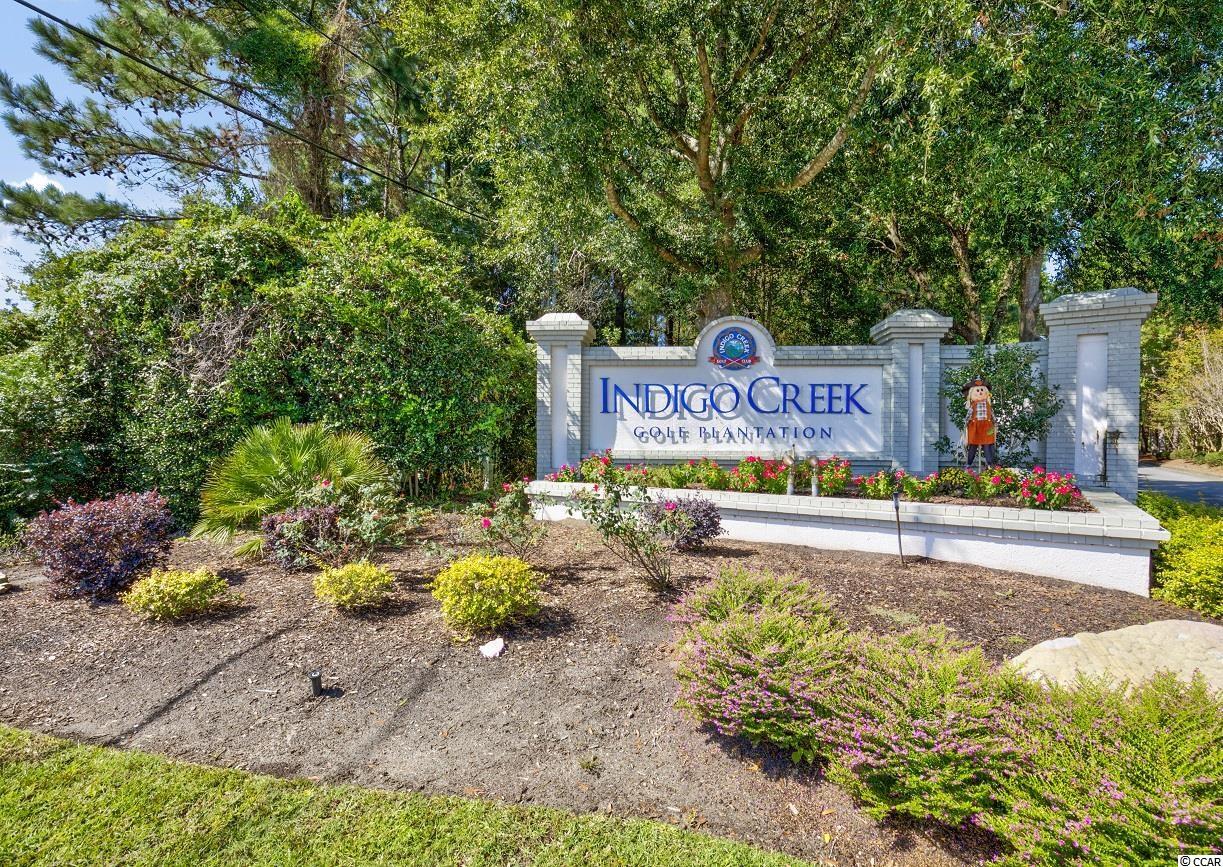
- Subdivision Indigo Creek
Overview
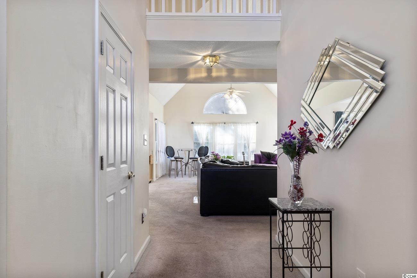
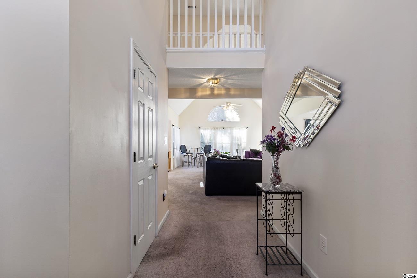
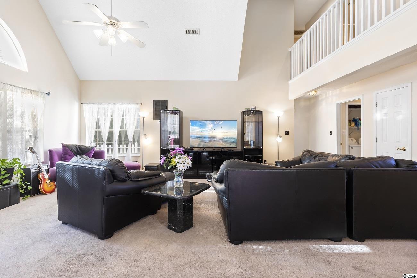
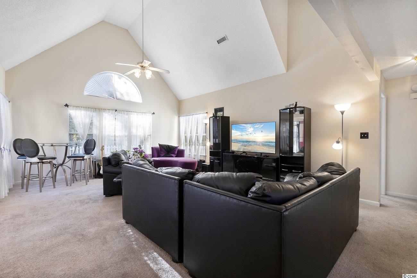
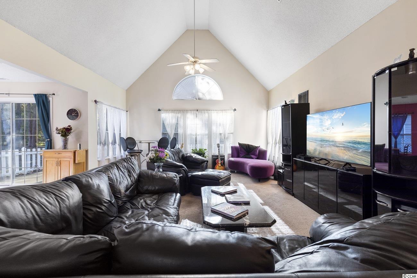
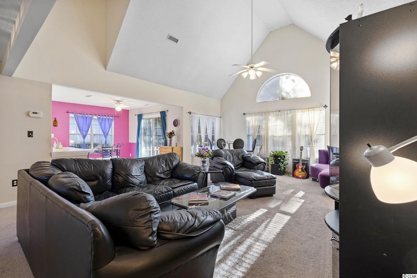
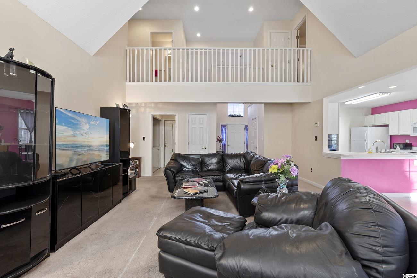
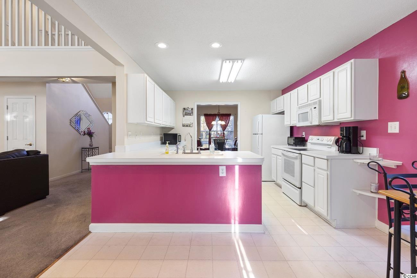
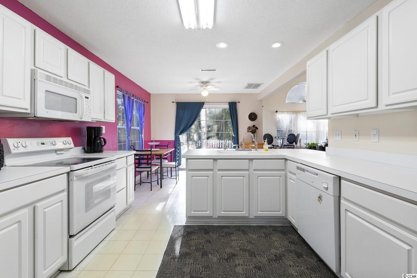
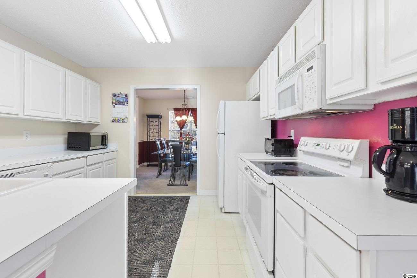
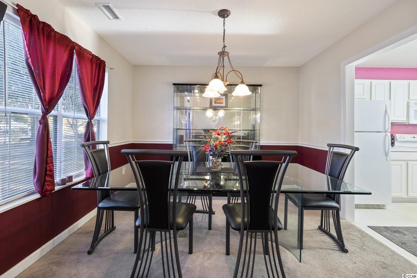
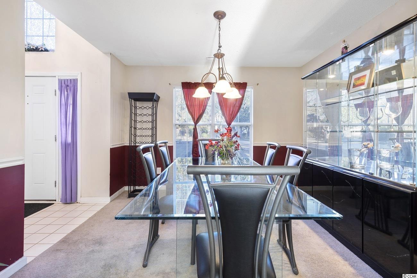
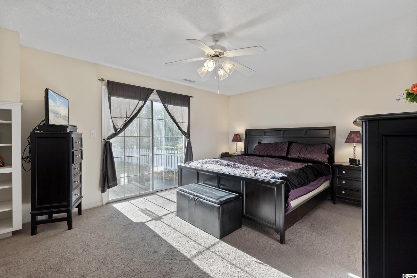
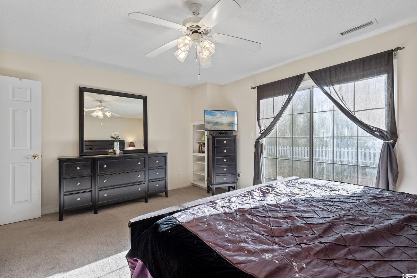
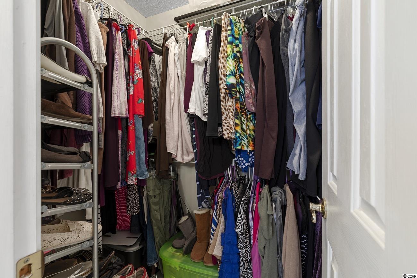
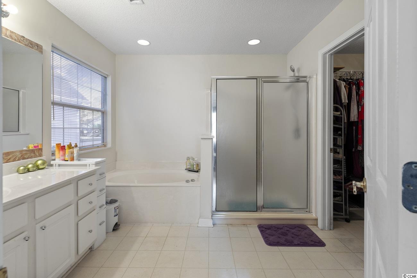
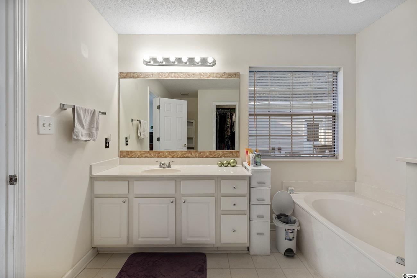
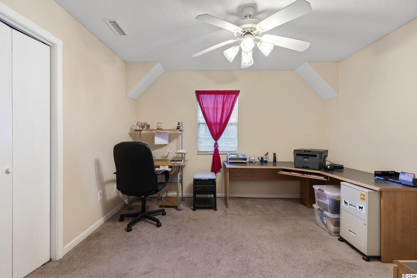
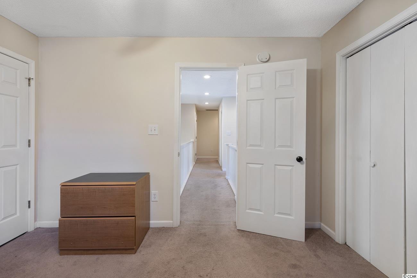
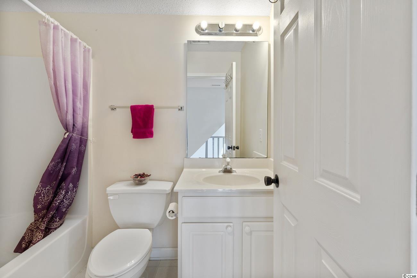
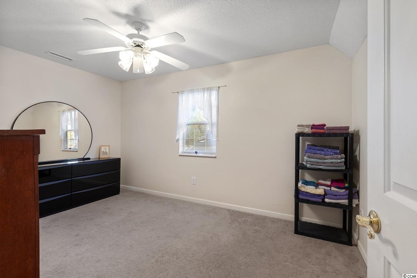
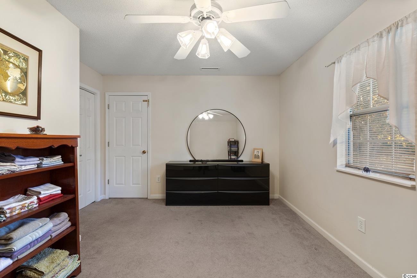
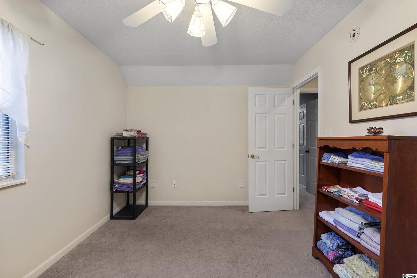
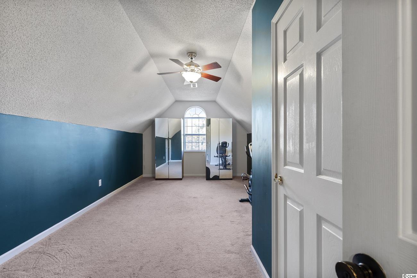
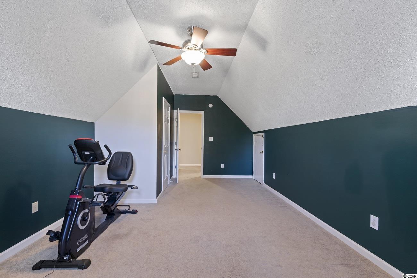
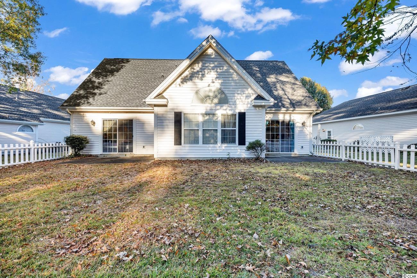
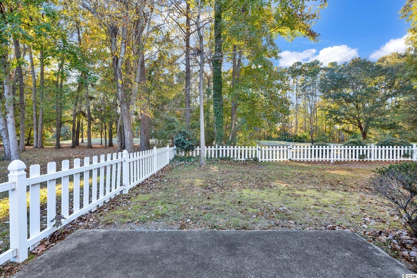
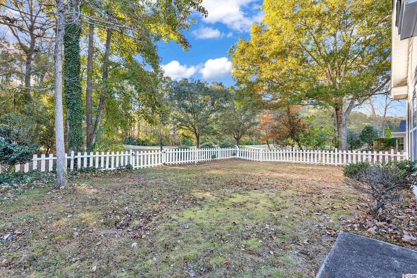
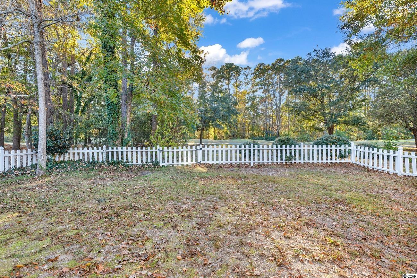
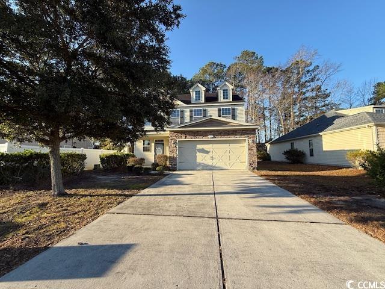
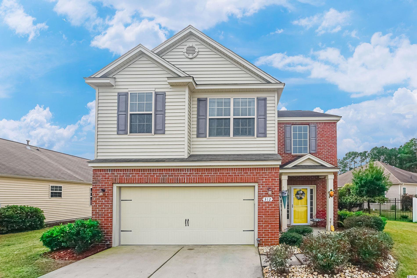
Best value in Indigo Creek! This spacious 4 bedroom, 2 1/2 bathroom home is ideal for entertaining and has an open concept floor plan. Vaulted ceilings allow plenty of light and the eat-in kitchen gives plenty of space for friends and family to gather. The master suite is located on the first floor, featuring an en-suite bathroom with a garden tub and generous shower. Three more bedrooms are upstairs, giving plenty of privacy and space for family fun. The backyard features two patios, including one off the master bedroom. The backyard overlooks the 13th tee and is fenced in which is a grandfathered feature and you won`t find another like it in Indigo Creek. The two-car garage will provide plenty of space for all your toys! Please be sure to check out the state-of-the-art 3D tour and schedule your showing today!
Sale Info
Listing Date: 11-25-2021
Sold Date: 01-11-2022
Aprox Days on Market:
1 month(s), 16 day(s)
Listing Sold:
4 Year(s), 6 month(s), 13 day(s) ago
Asking Price: $299,900
Selling Price: $320,000
Price Difference:
Increase $20,100
Agriculture / Farm
Association Fees / Info
Hoa Frequency: Monthly
Hoa Fees: 70
Hoa: 1
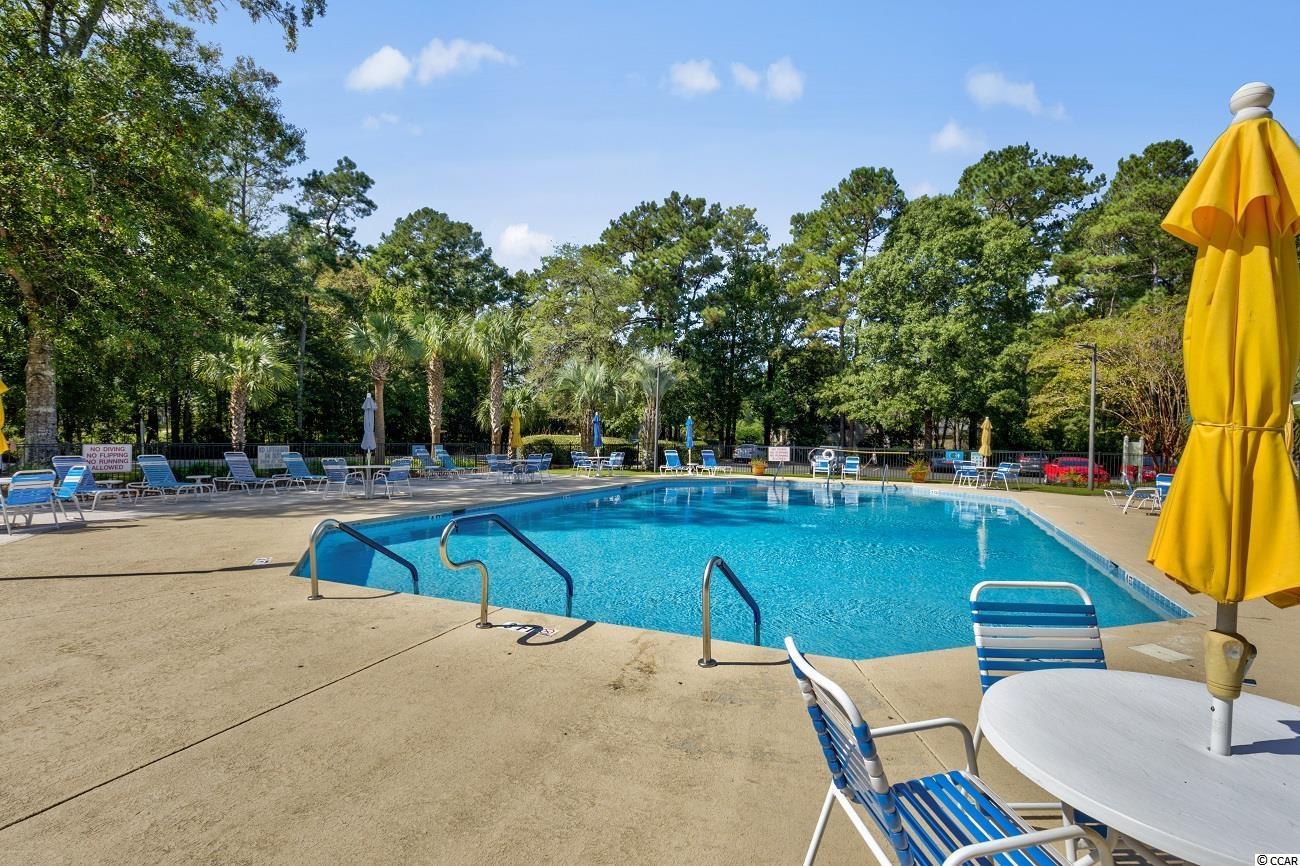
Community Features: Clubhouse, RecreationArea, Pool
Assoc Amenities: Clubhouse
Bathroom Info
Total Baths: 3.00
Halfbaths: 1
Fullbaths: 2
Bedroom Info
Beds: 4
Building Info
Levels: Two
Year Built: 1996
Zoning: PUD
Style: Traditional
Construction Materials: Stucco, VinylSiding
Buyer Compensation
Exterior Features
Patio and Porch Features: Patio
Pool Features: Community, OutdoorPool
Foundation: Slab
Exterior Features: Fence, Patio
Financial
Garage / Parking
Parking Capacity: 6
Garage: Yes
Parking Type: Attached, Garage, TwoCarGarage, GarageDoorOpener
Attached Garage: Yes
Garage Spaces: 2
Green / Env Info
Green Energy Efficient: Doors, Windows
Interior Features
Floor Cover: Carpet, Tile, Vinyl
Door Features: InsulatedDoors
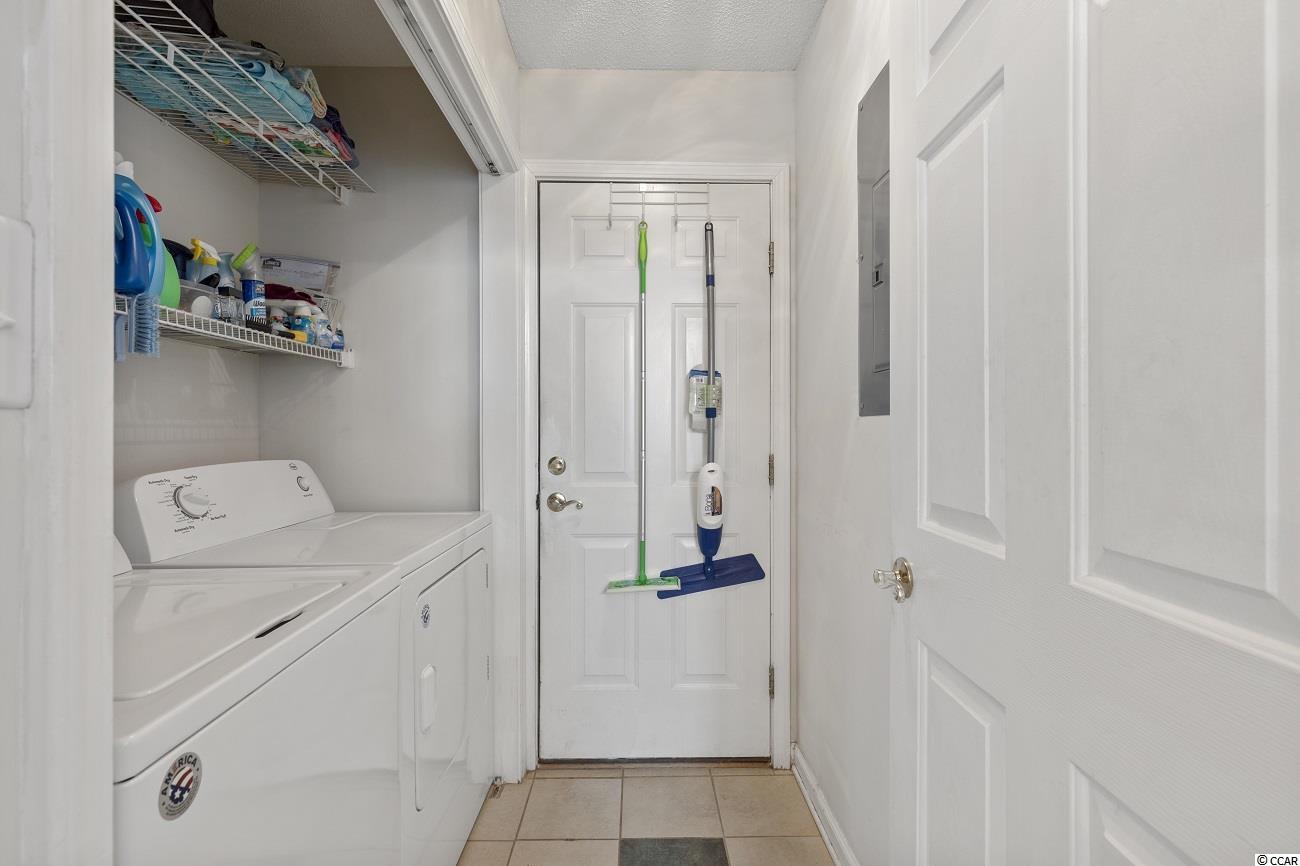
Laundry Features: WasherHookup
Furnished: Unfurnished
Interior Features: WindowTreatments, BedroomonMainLevel, BreakfastArea, EntranceFoyer
Appliances: Dishwasher, Microwave, Range, Refrigerator, Dryer, Washer
Lot Info
Acres: 0.23
Misc
Offer Compensation
Other School Info
Property Info
County: Horry
Stipulation of Sale: None
Property Sub Type Additional: Detached
Security Features: SmokeDetectors
Disclosures: CovenantsRestrictionsDisclosure,SellerDisclosure
Construction: Resale
Room Info
Sold Info
Sold Date: 2022-01-11T00:00:00
Sqft Info
Total Sqft: 3000
Living Area Source: Estimated
Sqft: 2553
Tax Info
Unit Info
Utilities / Hvac
Heating: Electric
Cooling: CentralAir
Cooling: Yes
Utilities Available: CableAvailable, ElectricityAvailable, PhoneAvailable, SewerAvailable, UndergroundUtilities, WaterAvailable
Heating: Yes
Water Source: Public
Waterfront / Water
Schools
Elem: Saint James Elementary School
Middle: Saint James Middle School
High: Saint James High School
Directions
From 17 Bypass enter Indigo Creek. Take the second left onto Indigo Creek Blvd. Home is on the left as you near the end of Indigo Creek Blvd.Courtesy of Beach & Forest Realty
 MLS# 2529410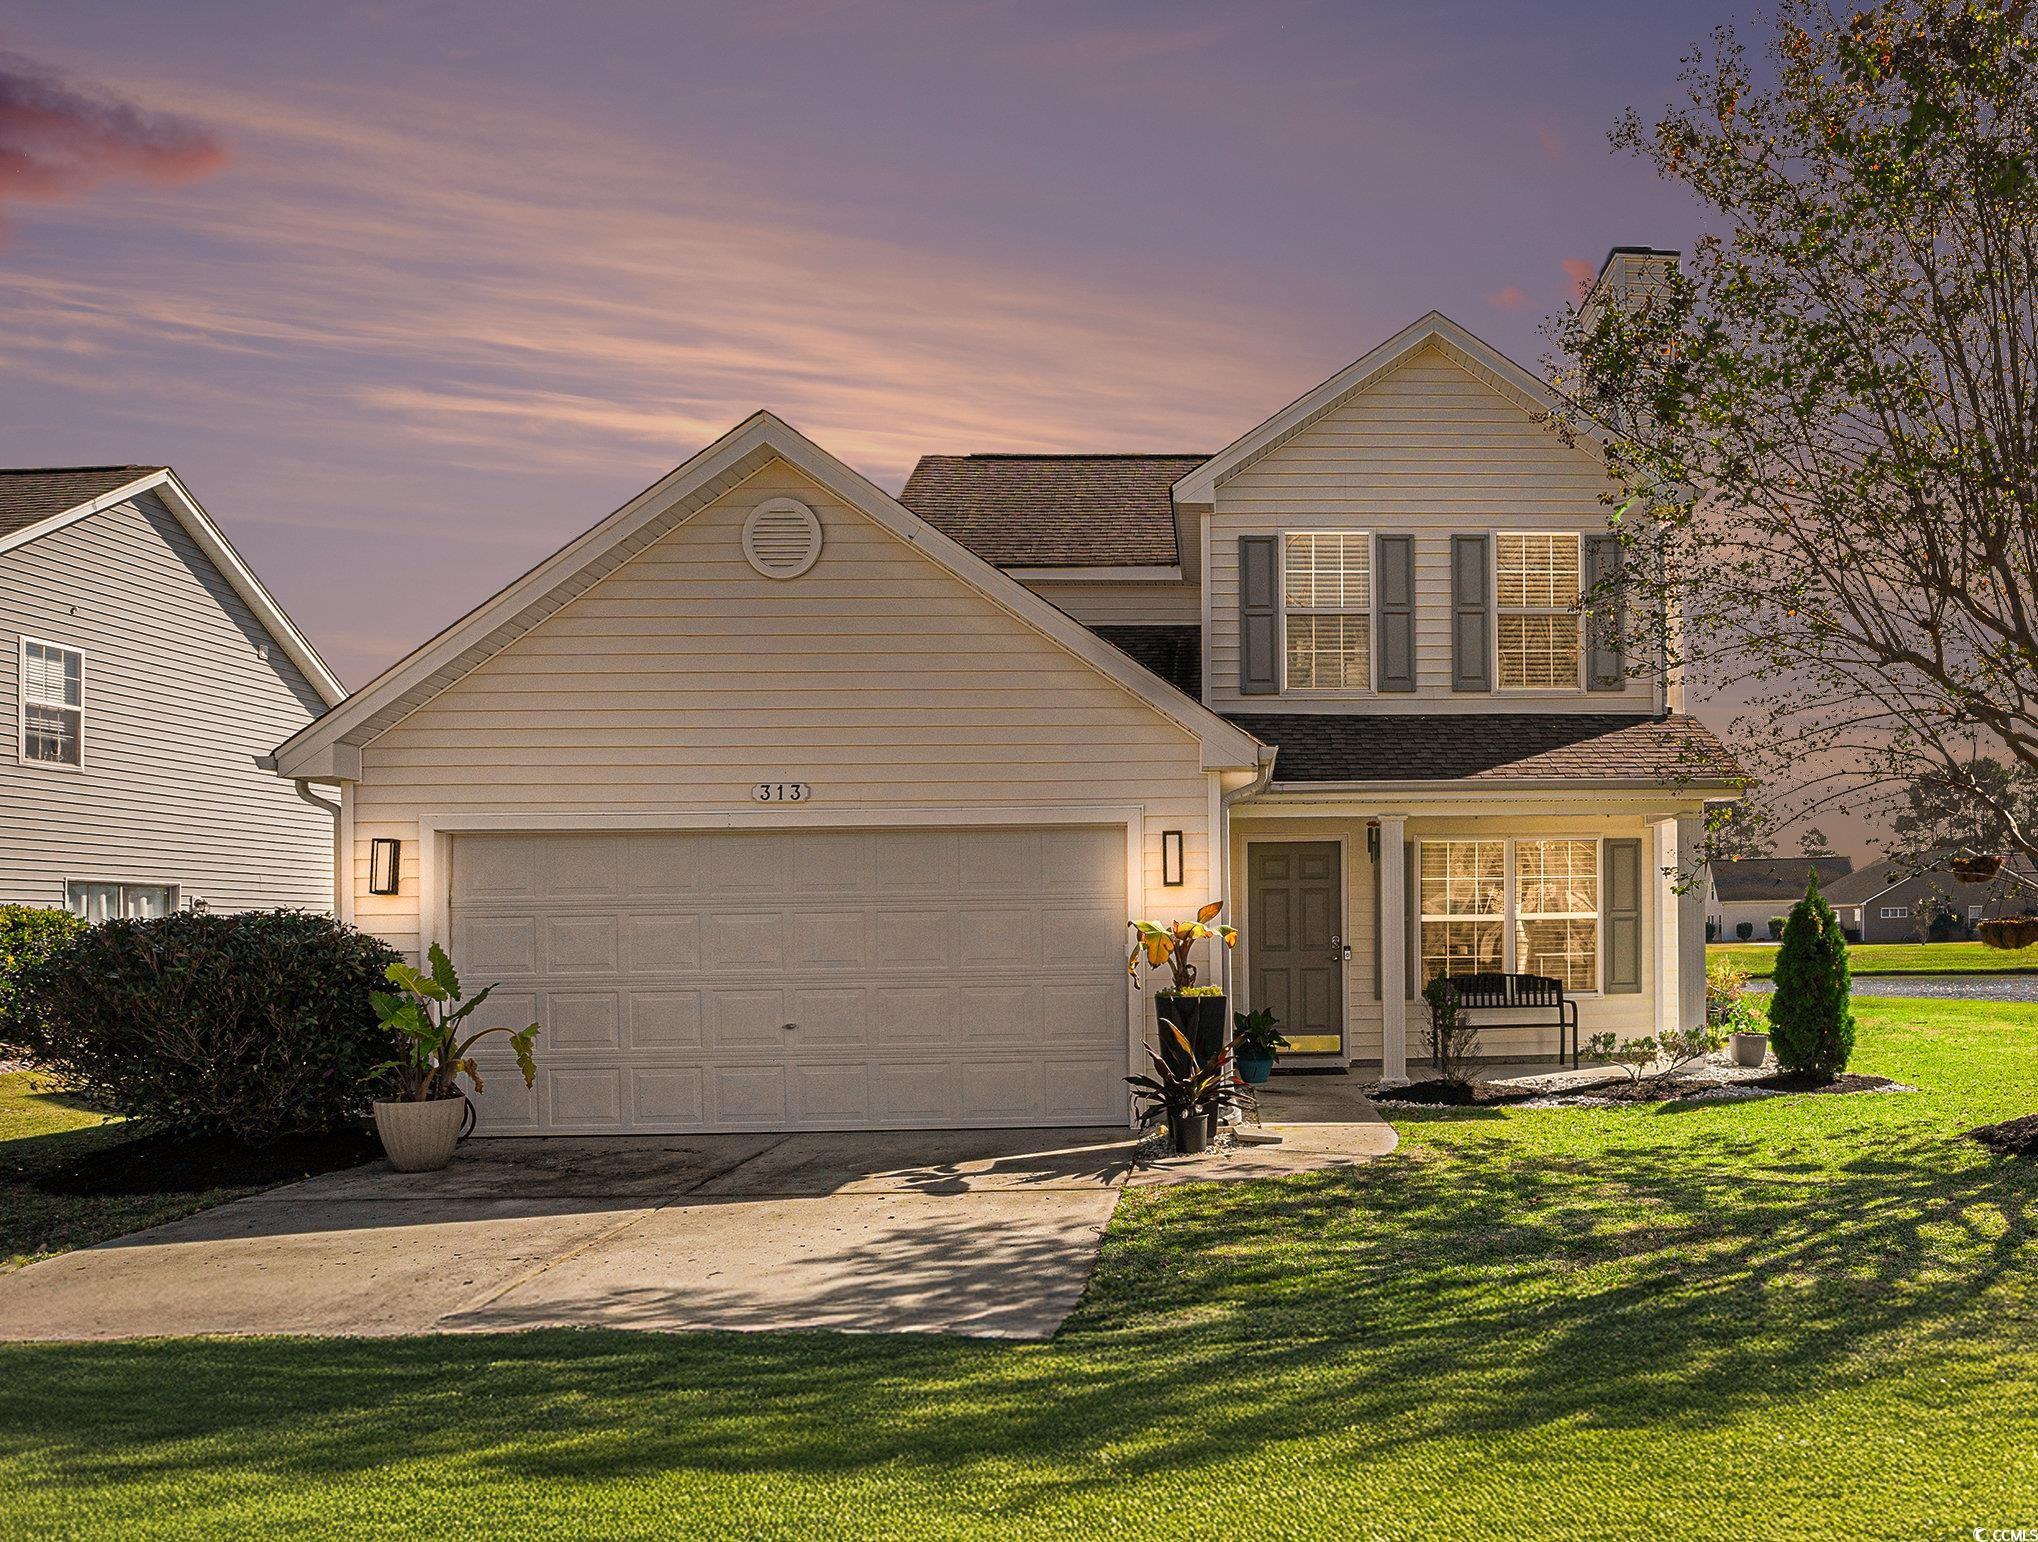
 Provided courtesy of © Copyright 2026 Coastal Carolinas Multiple Listing Service, Inc.®. Information Deemed Reliable but Not Guaranteed. © Copyright 2026 Coastal Carolinas Multiple Listing Service, Inc.® MLS. All rights reserved. Information is provided exclusively for consumers’ personal, non-commercial use, that it may not be used for any purpose other than to identify prospective properties consumers may be interested in purchasing.
Images related to data from the MLS is the sole property of the MLS and not the responsibility of the owner of this website. MLS IDX data last updated on 07-23-2026 11:46 PM EST.
Any images related to data from the MLS is the sole property of the MLS and not the responsibility of the owner of this website.
Provided courtesy of © Copyright 2026 Coastal Carolinas Multiple Listing Service, Inc.®. Information Deemed Reliable but Not Guaranteed. © Copyright 2026 Coastal Carolinas Multiple Listing Service, Inc.® MLS. All rights reserved. Information is provided exclusively for consumers’ personal, non-commercial use, that it may not be used for any purpose other than to identify prospective properties consumers may be interested in purchasing.
Images related to data from the MLS is the sole property of the MLS and not the responsibility of the owner of this website. MLS IDX data last updated on 07-23-2026 11:46 PM EST.
Any images related to data from the MLS is the sole property of the MLS and not the responsibility of the owner of this website.Real Estate Websites by Dynamic IDX, LLC