$315,000 | 3 beds | 2 full baths | N/A half baths | 1,352 sqft
Conway, SC 29526
- 3Beds
- 2Full Baths
- N/AHalf Baths
- 1,352SqFt
- 2021Year Built
- 0.37Acres
- MLS# 2125366
- Residential
- Detached
- Sold
- Approx Time on Market28 days
- AreaConway Area--South of Conway Between 501 & Wacc. River
- CountyHorry
- Subdivision Coastal Heights
Overview
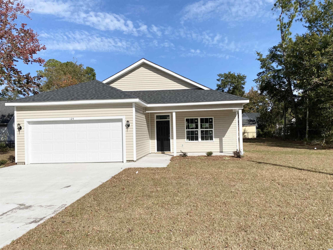
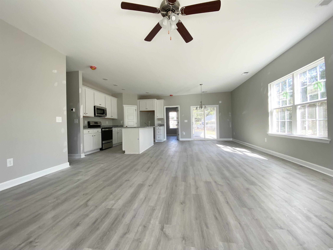
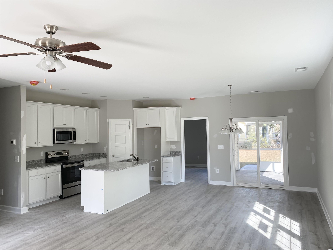
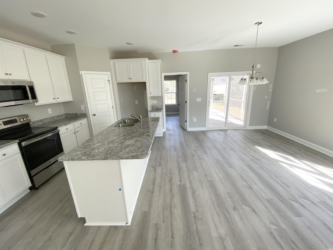
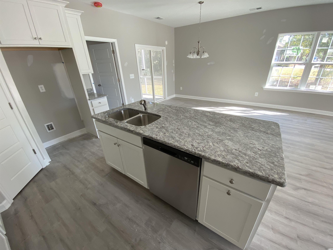
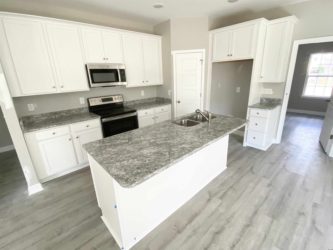
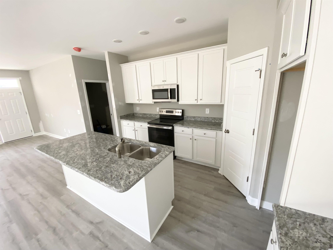
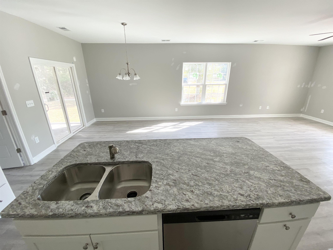
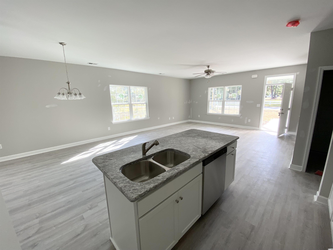
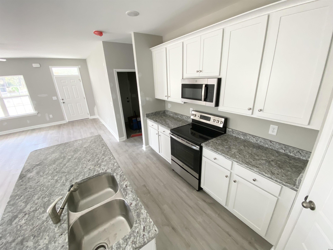
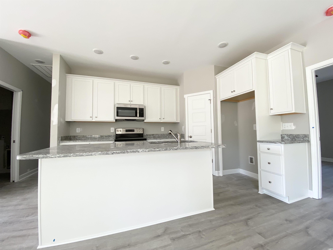
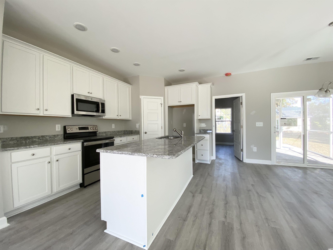
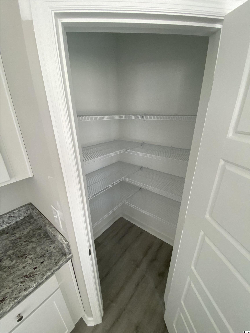
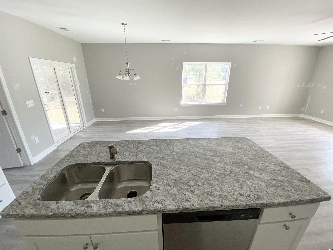
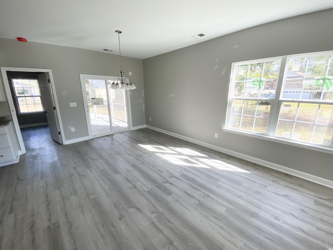
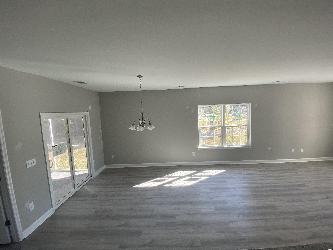
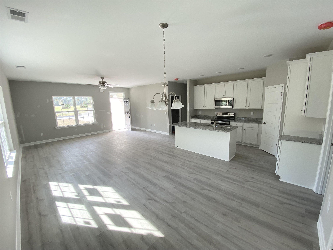
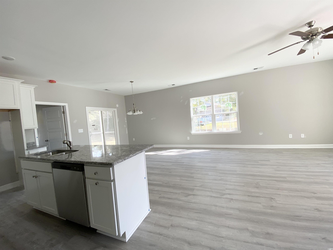
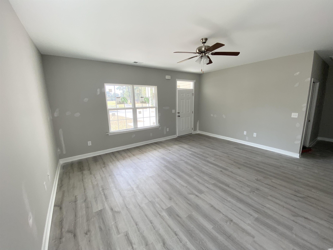
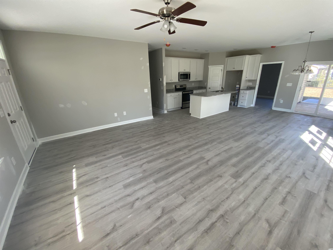
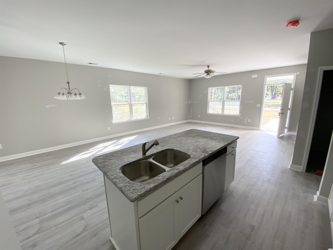
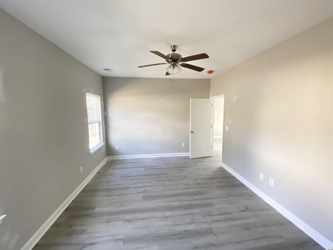
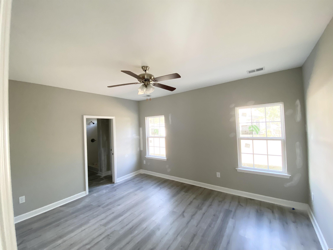
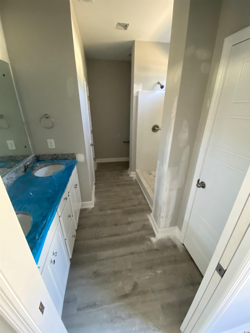
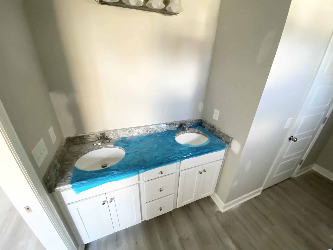
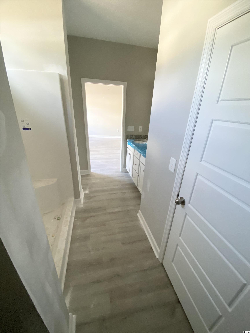
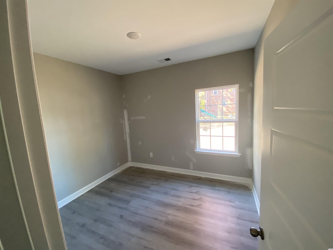
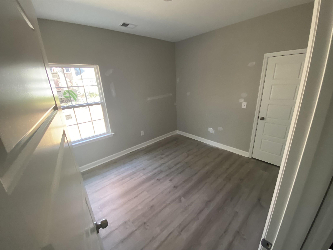
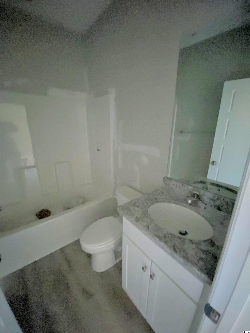
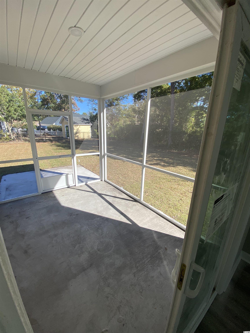
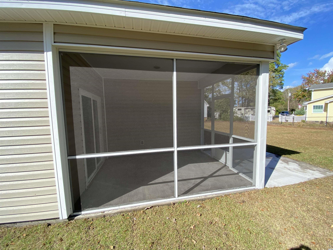
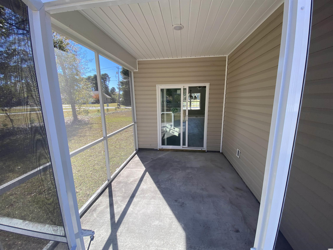
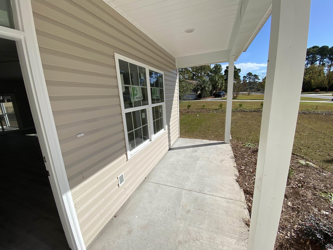
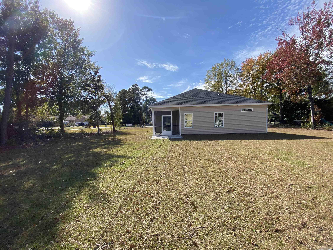
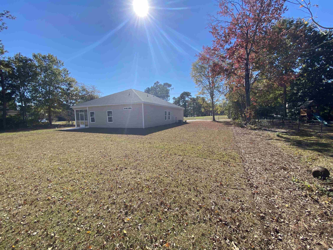
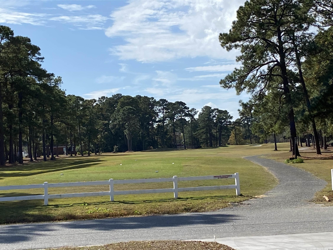
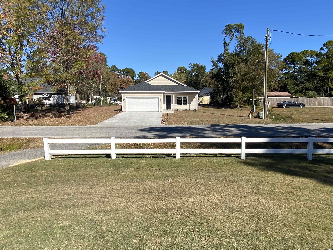
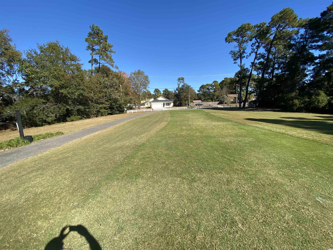
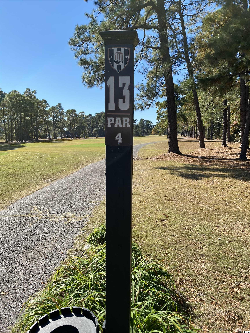
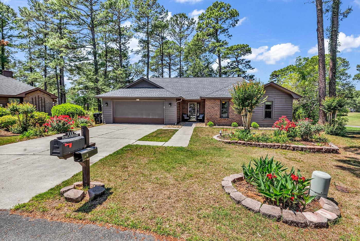
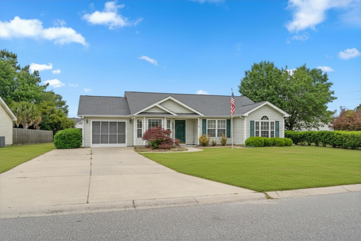
New Construction. This new home sits on a spacious country setting lot with great golf course views. The property features many upgrades such as granite counter tops throughout, vinyl plank flooring in all rooms, kitchen offers a center island and large pantry, rear screened in porch, front country porch, fully sodded yard with irrigation system, stainless steel appliances and much more. NO HOA and this lot has room for all your toys(Boats & RV) and backyard does have room for a pool. As you sip on your morning coffee on your front porch you have stunning views of the 13th hole at the Hackler course home of the Coastal Carolina Chanticleers.
Sale Info
Listing Date: 11-11-2021
Sold Date: 12-10-2021
Aprox Days on Market:
28 day(s)
Listing Sold:
4 Year(s), 6 month(s), 28 day(s) ago
Asking Price: $315,000
Selling Price: $315,000
Price Difference:
Same as list price
Agriculture / Farm
Association Fees / Info
Hoa Frequency: NotApplicable
Community Features: Golf
Bathroom Info
Total Baths: 2.00
Fullbaths: 2
Bedroom Info
Beds: 3
Building Info
New Construction: Yes
Levels: One
Year Built: 2021
Zoning: RE
Style: Ranch
Development Status: NewConstruction
Construction Materials: WoodFrame
Buyer Compensation
Exterior Features
Patio and Porch Features: RearPorch, FrontPorch, Patio, Porch, Screened
Foundation: Slab
Exterior Features: SprinklerIrrigation, Porch, Patio
Financial
Garage / Parking
Parking Capacity: 6
Garage: Yes
Parking Type: Attached, Garage, TwoCarGarage, GarageDoorOpener, RVAccessParking
Attached Garage: Yes
Garage Spaces: 2
Green / Env Info
Interior Features
Floor Cover: LuxuryVinylPlank
Laundry Features: WasherHookup
Furnished: Unfurnished
Interior Features: Attic, PermanentAtticStairs, BreakfastBar, BedroomonMainLevel, BreakfastArea, EntranceFoyer, KitchenIsland, SolidSurfaceCounters
Appliances: Dishwasher, Disposal, Microwave, Range
Lot Info
Acres: 0.37
Lot Size: 99x137x117x138
Lot Description: NearGolfCourse, OutsideCityLimits, Rectangular
Misc
Offer Compensation
Other School Info
Property Info
County: Horry
View: Yes
Stipulation of Sale: None
View: GolfCourse
Property Sub Type Additional: Detached
Security Features: SmokeDetectors
Construction: NeverOccupied
Room Info
Sold Info
Sold Date: 2021-12-10T00:00:00
Sqft Info
Total Sqft: 1981
Living Area Source: Plans
Sqft: 1352
Tax Info
Unit Info
Utilities / Hvac
Heating: Central, Electric
Cooling: CentralAir
Cooling: Yes
Utilities Available: CableAvailable, ElectricityAvailable, PhoneAvailable, SewerAvailable, WaterAvailable
Heating: Yes
Water Source: Public
Waterfront / Water
Directions
17 Bypass to Hwy 544. Right on Singleton Ridge Road. Left on Erskine Dr home will be on your right.Courtesy of Realty One Group Docksidesouth

 MLS# 2615519
 Provided courtesy of © Copyright 2026 Coastal Carolinas Multiple Listing Service, Inc.®. Information Deemed Reliable but Not Guaranteed. © Copyright 2026 Coastal Carolinas Multiple Listing Service, Inc.® MLS. All rights reserved. Information is provided exclusively for consumers’ personal, non-commercial use, that it may not be used for any purpose other than to identify prospective properties consumers may be interested in purchasing.
Images related to data from the MLS is the sole property of the MLS and not the responsibility of the owner of this website. MLS IDX data last updated on 07-08-2026 11:01 PM EST.
Any images related to data from the MLS is the sole property of the MLS and not the responsibility of the owner of this website.
Provided courtesy of © Copyright 2026 Coastal Carolinas Multiple Listing Service, Inc.®. Information Deemed Reliable but Not Guaranteed. © Copyright 2026 Coastal Carolinas Multiple Listing Service, Inc.® MLS. All rights reserved. Information is provided exclusively for consumers’ personal, non-commercial use, that it may not be used for any purpose other than to identify prospective properties consumers may be interested in purchasing.
Images related to data from the MLS is the sole property of the MLS and not the responsibility of the owner of this website. MLS IDX data last updated on 07-08-2026 11:01 PM EST.
Any images related to data from the MLS is the sole property of the MLS and not the responsibility of the owner of this website.Real Estate Websites by Dynamic IDX, LLC