$310,000 | 4 beds | 2 full baths | 1 half baths | 2,225 sqft
Conway, SC 29526
- 4Beds
- 2Full Baths
- 1Half Baths
- 2,225SqFt
- 2014Year Built
- 0.20Acres
- MLS# 2124607
- Residential
- Detached
- Sold
- Approx Time on Market1 month, 25 days
- AreaConway To Myrtle Beach Area--Between 90 & Waterway Redhill/grande Dunes
- CountyHorry
- Subdivision Jessica Lakes
Overview
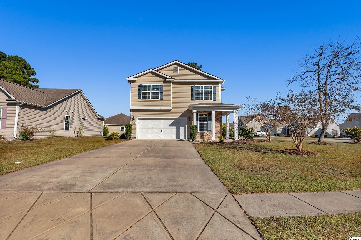
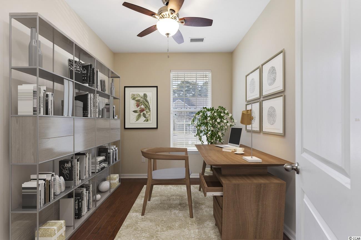
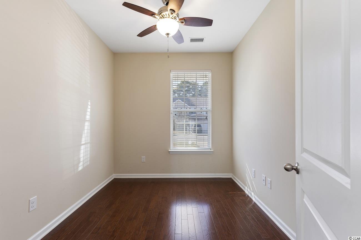
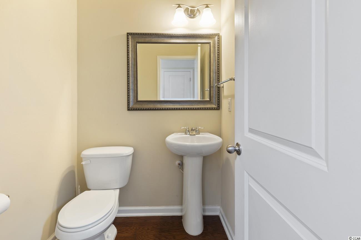
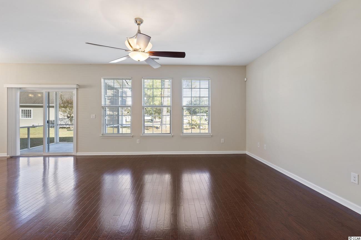
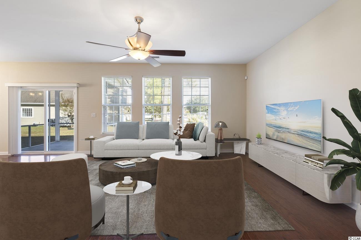
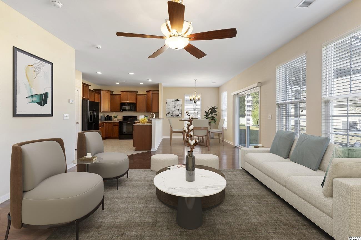
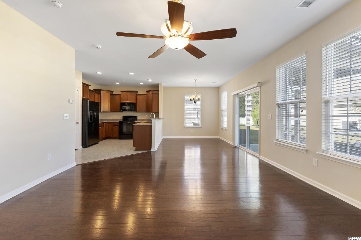
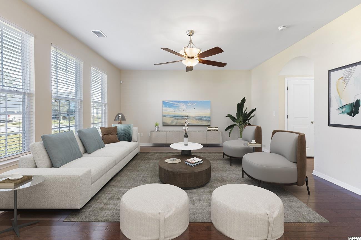
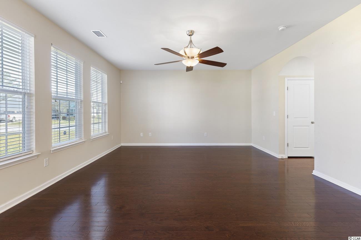
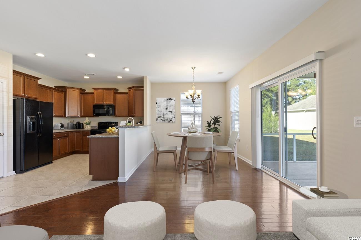
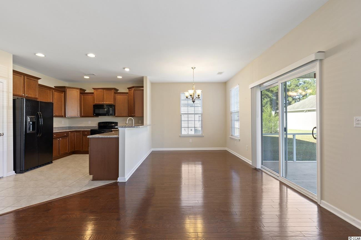
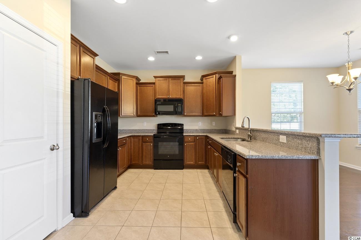
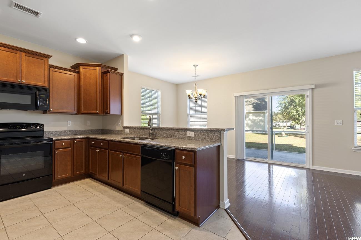
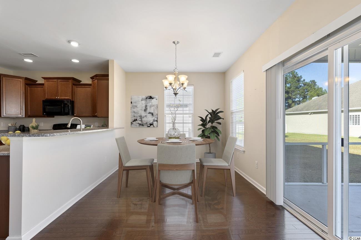
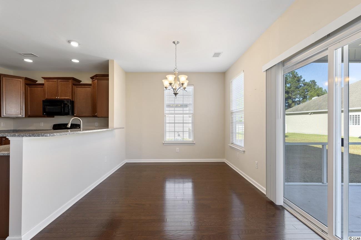
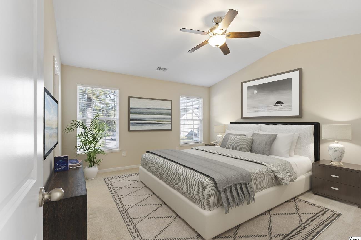
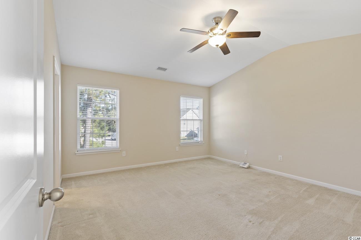
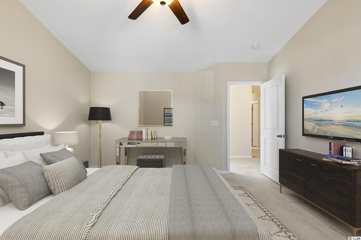
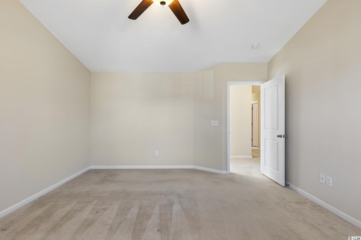
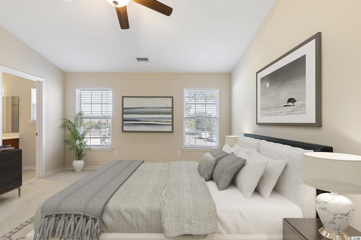
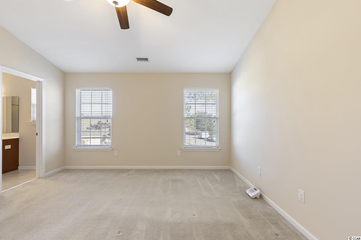
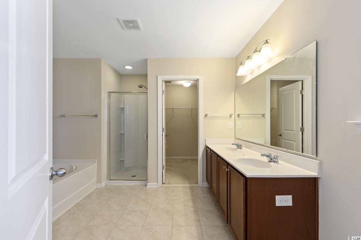
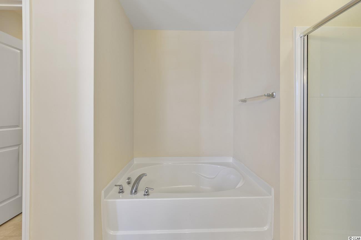
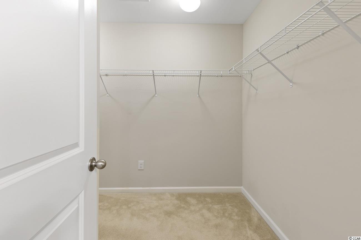
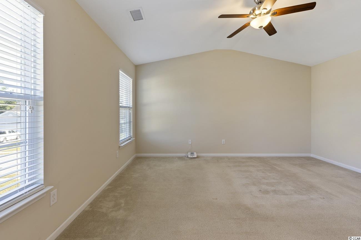
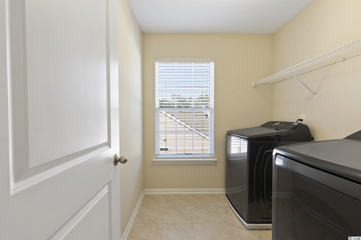
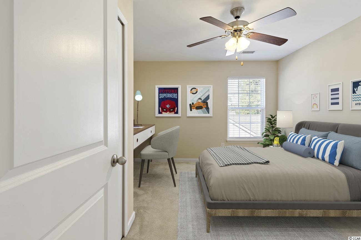
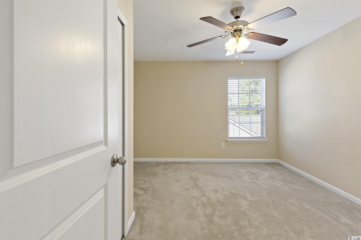
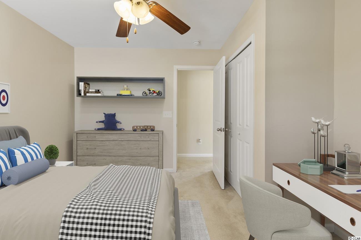
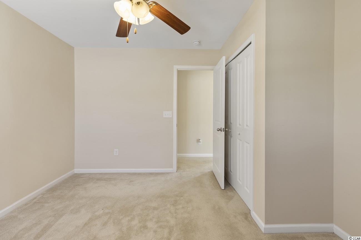
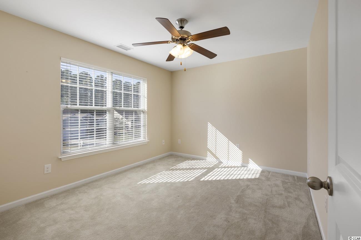
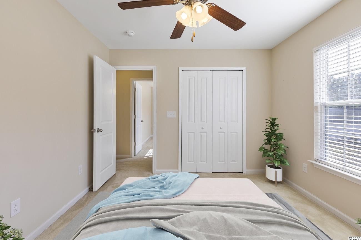
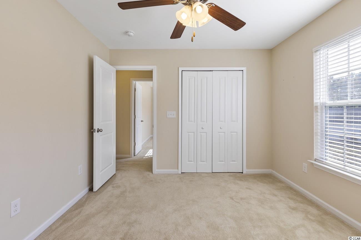
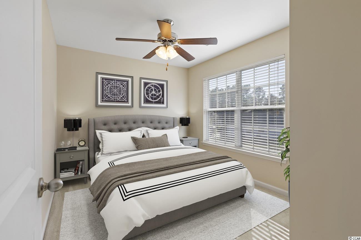
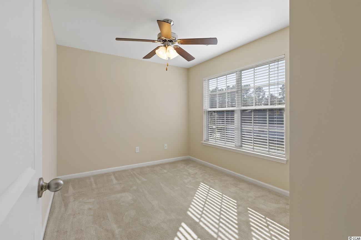
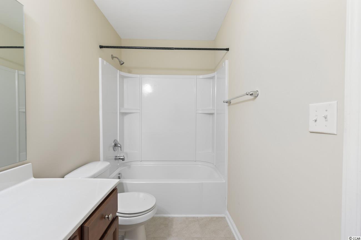
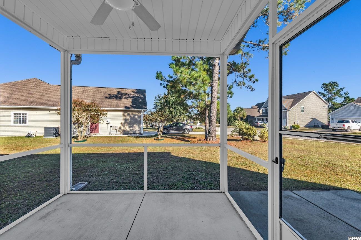
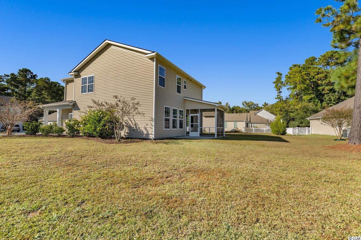
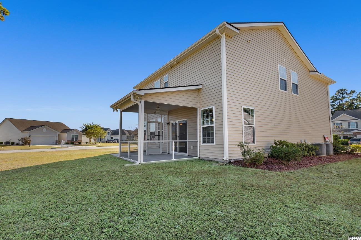
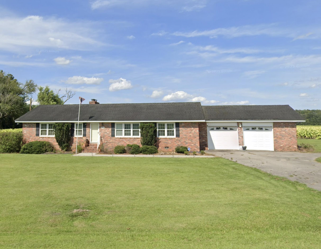
So much house at such a great price! This 2-story beauty built in just 2014 on a corner lot is move-in ready! With 4-bedrooms plus a study that could easily function as an additional bedroom, and 2.5 bathrooms, this home can fit the whole family without feeling cramped. On the first floor, in addition to the study, you`ll find the kitchen, dining area, and living room that all flow together seamlessly in this open concept floor plan. The kitchen features ceramic tile flooring, granite countertops, matching black appliances, recessed lighting, a pantry and breakfast bar that overlooks the dining area and living room. The dining area and living room feature true hardwood floors and lots of natural light from windows all around, as well as the glass slider leading to the screened porch and patio area..perfect for grilling! Upstairs you`ll find the master suite as well as three other guest bedrooms and a laundry room. The master bedroom has a vaulted ceiling and leads to the ensuite with ceramic tile flooring, a double sink vanity, separate water closet, soaking tub, walk-in shower and massive walk-in closet. With it`s convenient location, low HOA dues, no flood insurance required, and no city taxes, you can`t afford NOT to check this one out! Some photos in this listing have been virtually staged.
Sale Info
Listing Date: 11-02-2021
Sold Date: 12-28-2021
Aprox Days on Market:
1 month(s), 25 day(s)
Listing Sold:
4 Year(s), 6 month(s), 29 day(s) ago
Asking Price: $310,000
Selling Price: $310,000
Price Difference:
Same as list price
Agriculture / Farm
Grazing Permits Blm: ,No,
Horse: No
Grazing Permits Forest Service: ,No,
Grazing Permits Private: ,No,
Irrigation Water Rights: ,No,
Farm Credit Service Incl: ,No,
Crops Included: ,No,
Association Fees / Info
Hoa Frequency: Monthly
Hoa Fees: 35
Hoa: 1
Hoa Includes: CommonAreas, LegalAccounting
Community Features: GolfCartsOK, LongTermRentalAllowed
Assoc Amenities: OwnerAllowedGolfCart, OwnerAllowedMotorcycle, PetRestrictions
Bathroom Info
Total Baths: 3.00
Halfbaths: 1
Fullbaths: 2
Bedroom Info
Beds: 4
Building Info
New Construction: No
Levels: Two
Year Built: 2014
Mobile Home Remains: ,No,
Zoning: RES
Style: Contemporary
Construction Materials: Masonry, VinylSiding
Builders Name: DR Horton
Builder Model: Soapstone D
Buyer Compensation
Exterior Features
Spa: No
Patio and Porch Features: FrontPorch, Patio, Porch, Screened
Foundation: Slab
Exterior Features: Patio
Financial
Lease Renewal Option: ,No,
Garage / Parking
Parking Capacity: 4
Garage: Yes
Carport: No
Parking Type: Attached, Garage, TwoCarGarage, GarageDoorOpener
Open Parking: No
Attached Garage: Yes
Garage Spaces: 2
Green / Env Info
Green Energy Efficient: Doors, Windows
Interior Features
Floor Cover: Carpet, Tile, Wood
Door Features: InsulatedDoors, StormDoors
Fireplace: No
Laundry Features: WasherHookup
Furnished: Unfurnished
Interior Features: WindowTreatments, BreakfastBar, EntranceFoyer, SolidSurfaceCounters
Appliances: Dishwasher, Disposal, Microwave, Range, Refrigerator
Lot Info
Lease Considered: ,No,
Lease Assignable: ,No,
Acres: 0.20
Lot Size: 98x115x52x101
Land Lease: No
Lot Description: CornerLot, OutsideCityLimits
Misc
Pool Private: No
Pets Allowed: OwnerOnly, Yes
Offer Compensation
Other School Info
Property Info
County: Horry
View: No
Senior Community: No
Stipulation of Sale: None
Property Sub Type Additional: Detached
Property Attached: No
Security Features: SecuritySystem, SmokeDetectors
Disclosures: CovenantsRestrictionsDisclosure,SellerDisclosure
Rent Control: No
Construction: Resale
Room Info
Basement: ,No,
Sold Info
Sold Date: 2021-12-28T00:00:00
Sqft Info
Total Sqft: 2625
Living Area Source: PublicRecords
Sqft: 2225
Tax Info
Unit Info
Utilities / Hvac
Heating: Central, Electric
Cooling: CentralAir
Electric On Property: No
Cooling: Yes
Utilities Available: CableAvailable, ElectricityAvailable, Other, PhoneAvailable, SewerAvailable, WaterAvailable
Heating: Yes
Water Source: Public
Waterfront / Water
Waterfront: No
Directions
From Myrtle Beach, take Hwy 501 away from the beach. Go past Coastal Carolina University, to where 501 splits. Stay right onto 501 Business, and take your first right onto University Forest Drive (just past E Cox Ferry Rd). Follow University Forest Drive to the left, and take a left onto Claremont Ct. 1502 is on your right, on the corner of Claremont Ct. and University Forest Dr.Courtesy of Re/max Southern Shores - Cell: 919-201-0233

 MLS# 2615519


 Provided courtesy of © Copyright 2026 Coastal Carolinas Multiple Listing Service, Inc.®. Information Deemed Reliable but Not Guaranteed. © Copyright 2026 Coastal Carolinas Multiple Listing Service, Inc.® MLS. All rights reserved. Information is provided exclusively for consumers’ personal, non-commercial use, that it may not be used for any purpose other than to identify prospective properties consumers may be interested in purchasing.
Images related to data from the MLS is the sole property of the MLS and not the responsibility of the owner of this website. MLS IDX data last updated on 07-27-2026 6:32 AM EST.
Any images related to data from the MLS is the sole property of the MLS and not the responsibility of the owner of this website.
Provided courtesy of © Copyright 2026 Coastal Carolinas Multiple Listing Service, Inc.®. Information Deemed Reliable but Not Guaranteed. © Copyright 2026 Coastal Carolinas Multiple Listing Service, Inc.® MLS. All rights reserved. Information is provided exclusively for consumers’ personal, non-commercial use, that it may not be used for any purpose other than to identify prospective properties consumers may be interested in purchasing.
Images related to data from the MLS is the sole property of the MLS and not the responsibility of the owner of this website. MLS IDX data last updated on 07-27-2026 6:32 AM EST.
Any images related to data from the MLS is the sole property of the MLS and not the responsibility of the owner of this website.Real Estate Websites by Dynamic IDX, LLC