$299,900 | 3 beds | 2 full baths | 1 half baths | 1,797 sqft
Surfside Beach, SC 29575
- 3Beds
- 2Full Baths
- 1Half Baths
- 1,797SqFt
- 1998Year Built
- 0.20Acres
- MLS# 2124559
- Residential
- Detached
- Sold
- Approx Time on Market4 months, 15 days
- AreaSurfside Area--Surfside Triangle 544 To Glenns Bay
- CountyHorry
- Subdivision Southwood - Surfside
Overview
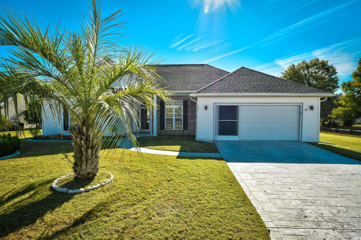
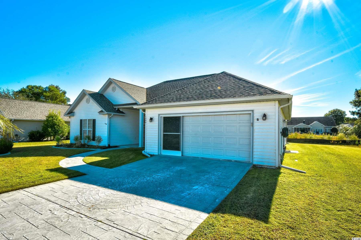
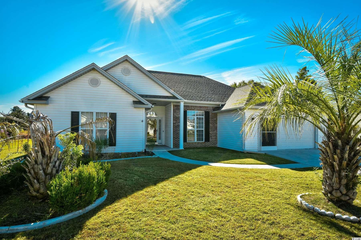
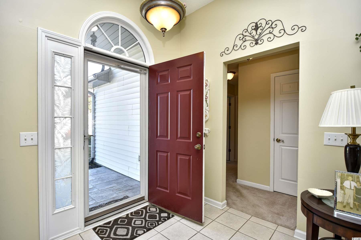
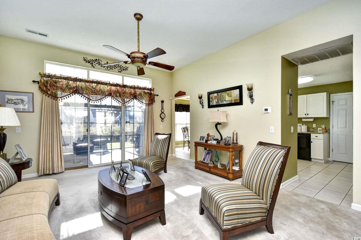
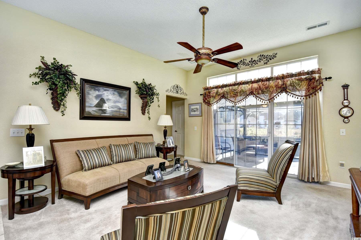
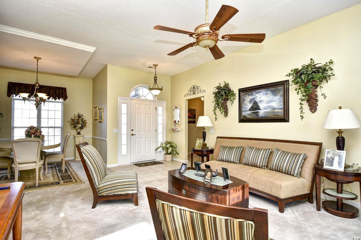
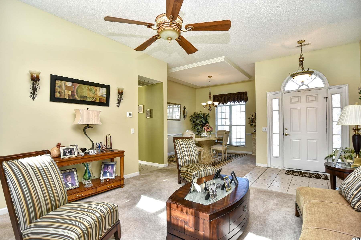
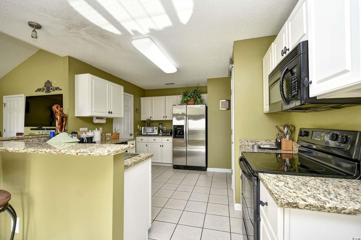
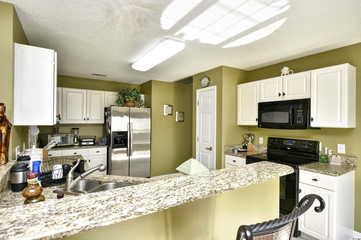
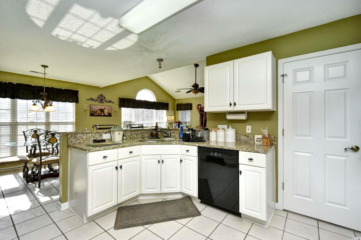
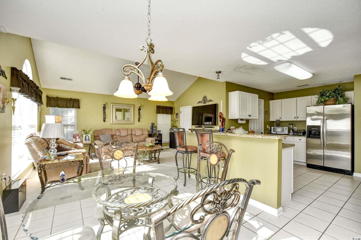
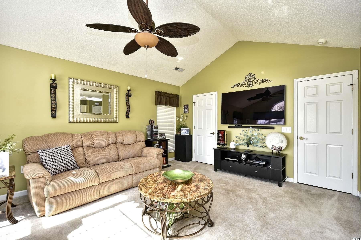
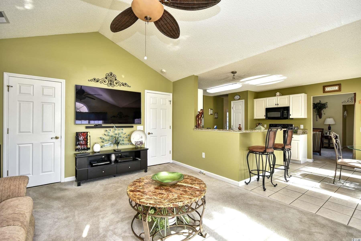
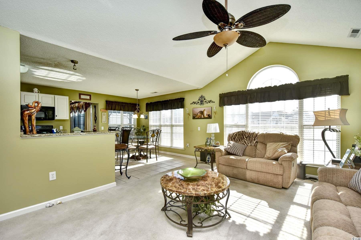
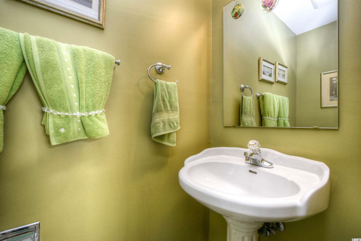
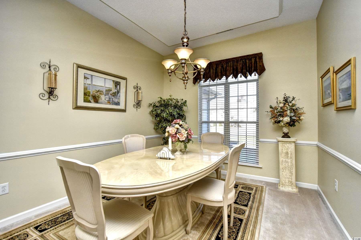
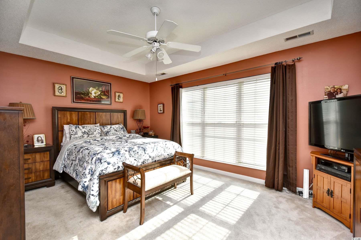
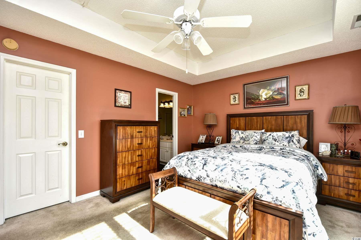
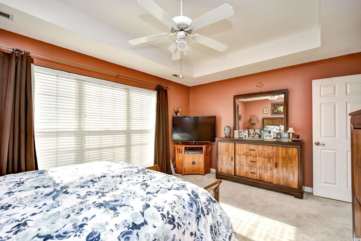
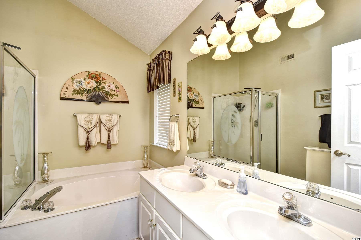
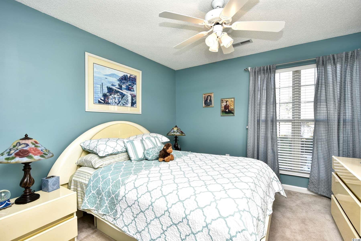
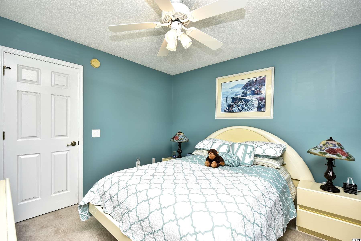
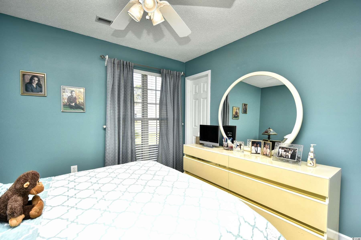
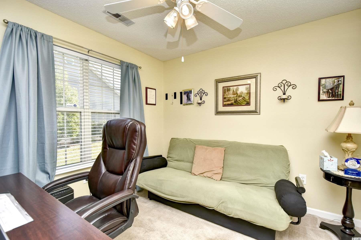
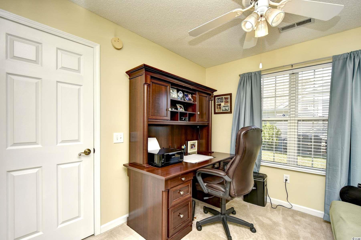
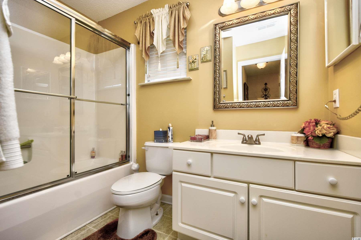
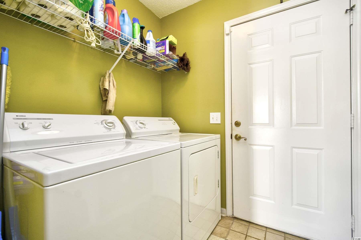
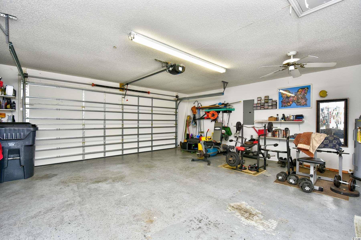
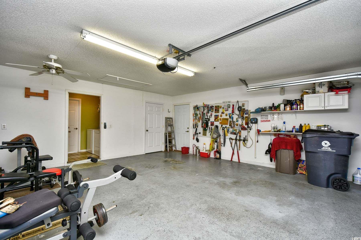
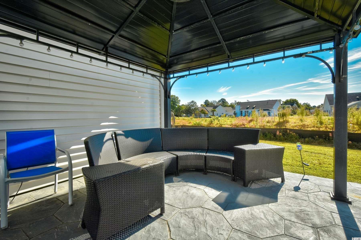
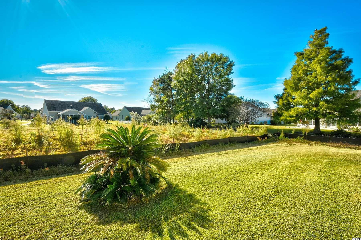
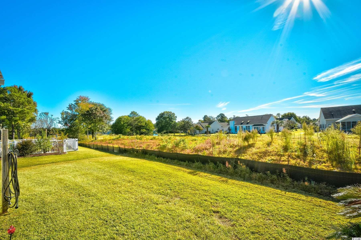
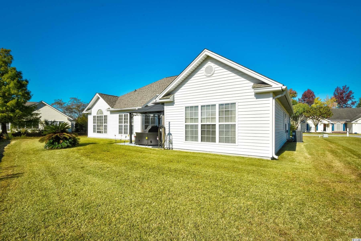
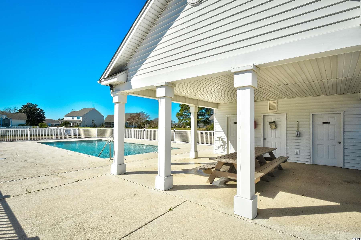
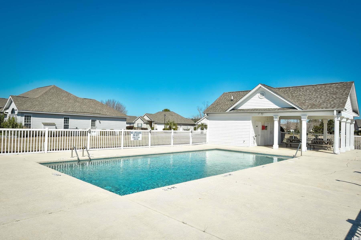
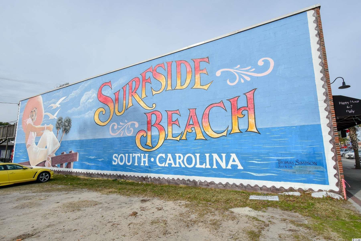
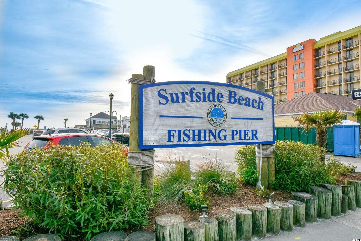
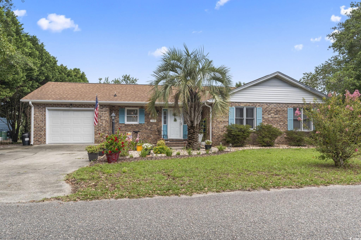
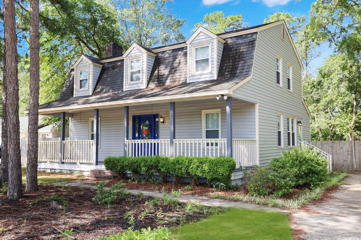
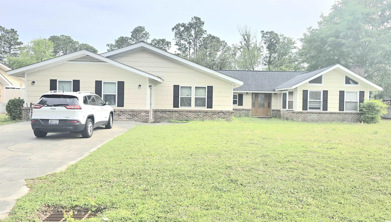
Move-in Ready ~ Must see this immaculate 3br/2.5ba Ranch style home in Southwood-Surfside! This spacious home features an open floorplan with vaulted ceiling in the large living room, open kitchen/dining area, formal dining room, utility room, Master en-suite w/ tray ceiling and walk-in closet, double sinks, garden tub & separate shower in Master bath, back patio, 2 car garage, newer roof & new HVAC (2021)! On top of this fantastic home, Southwood offers a community pool, low HOA fees & is located close to all of the dining, shopping, entertainment, golf, area attractions and of course the beautiful Atlantic Ocean w/ 60 miles of white sandy beaches! Whether a primary residence or your vacation get-a-way ~ Don`t Miss, come live the dream!
Sale Info
Listing Date: 11-02-2021
Sold Date: 03-18-2022
Aprox Days on Market:
4 month(s), 15 day(s)
Listing Sold:
4 Year(s), 4 month(s), 1 day(s) ago
Asking Price: $299,900
Selling Price: $300,000
Price Difference:
Increase $100
Agriculture / Farm
Association Fees / Info
Hoa Frequency: SemiAnnually
Hoa Fees: 32
Hoa: 1
Hoa Includes: CommonAreas, Pools, RecreationFacilities
Community Features: LongTermRentalAllowed
Bathroom Info
Total Baths: 3.00
Halfbaths: 1
Fullbaths: 2
Bedroom Info
Beds: 3
Building Info
Levels: One
Year Built: 1998
Zoning: Res
Style: Ranch
Construction Materials: VinylSiding
Buyer Compensation
Exterior Features
Patio and Porch Features: Patio
Foundation: Slab
Exterior Features: SprinklerIrrigation, Patio
Financial
Garage / Parking
Parking Capacity: 4
Garage: Yes
Parking Type: Attached, Garage, TwoCarGarage, GarageDoorOpener
Attached Garage: Yes
Garage Spaces: 2
Green / Env Info
Interior Features
Floor Cover: Carpet, Tile
Laundry Features: WasherHookup
Furnished: Unfurnished
Interior Features: WindowTreatments, BreakfastBar, BedroomonMainLevel, BreakfastArea, EntranceFoyer, SolidSurfaceCounters
Appliances: Dishwasher, Microwave, Range, Refrigerator, Dryer, Washer
Lot Info
Acres: 0.20
Lot Size: 95x103x97x82
Lot Description: CornerLot, OutsideCityLimits
Misc
Offer Compensation
Other School Info
Property Info
County: Horry
Stipulation of Sale: None
Property Sub Type Additional: Detached
Security Features: SmokeDetectors
Disclosures: CovenantsRestrictionsDisclosure,SellerDisclosure
Construction: Resale
Room Info
Sold Info
Sold Date: 2022-03-18T00:00:00
Sqft Info
Total Sqft: 2237
Living Area Source: PublicRecords
Sqft: 1797
Tax Info
Unit Info
Utilities / Hvac
Heating: Central, Electric
Cooling: CentralAir
Cooling: Yes
Utilities Available: CableAvailable, ElectricityAvailable, PhoneAvailable, SewerAvailable, UndergroundUtilities, WaterAvailable
Heating: Yes
Water Source: Public
Waterfront / Water
Courtesy of Century 21 The Harrelson Group
 MLS# 921846
 Provided courtesy of © Copyright 2026 Coastal Carolinas Multiple Listing Service, Inc.®. Information Deemed Reliable but Not Guaranteed. © Copyright 2026 Coastal Carolinas Multiple Listing Service, Inc.® MLS. All rights reserved. Information is provided exclusively for consumers’ personal, non-commercial use, that it may not be used for any purpose other than to identify prospective properties consumers may be interested in purchasing.
Images related to data from the MLS is the sole property of the MLS and not the responsibility of the owner of this website. MLS IDX data last updated on 07-19-2026 2:46 PM EST.
Any images related to data from the MLS is the sole property of the MLS and not the responsibility of the owner of this website.
Provided courtesy of © Copyright 2026 Coastal Carolinas Multiple Listing Service, Inc.®. Information Deemed Reliable but Not Guaranteed. © Copyright 2026 Coastal Carolinas Multiple Listing Service, Inc.® MLS. All rights reserved. Information is provided exclusively for consumers’ personal, non-commercial use, that it may not be used for any purpose other than to identify prospective properties consumers may be interested in purchasing.
Images related to data from the MLS is the sole property of the MLS and not the responsibility of the owner of this website. MLS IDX data last updated on 07-19-2026 2:46 PM EST.
Any images related to data from the MLS is the sole property of the MLS and not the responsibility of the owner of this website.Real Estate Websites by Dynamic IDX, LLC