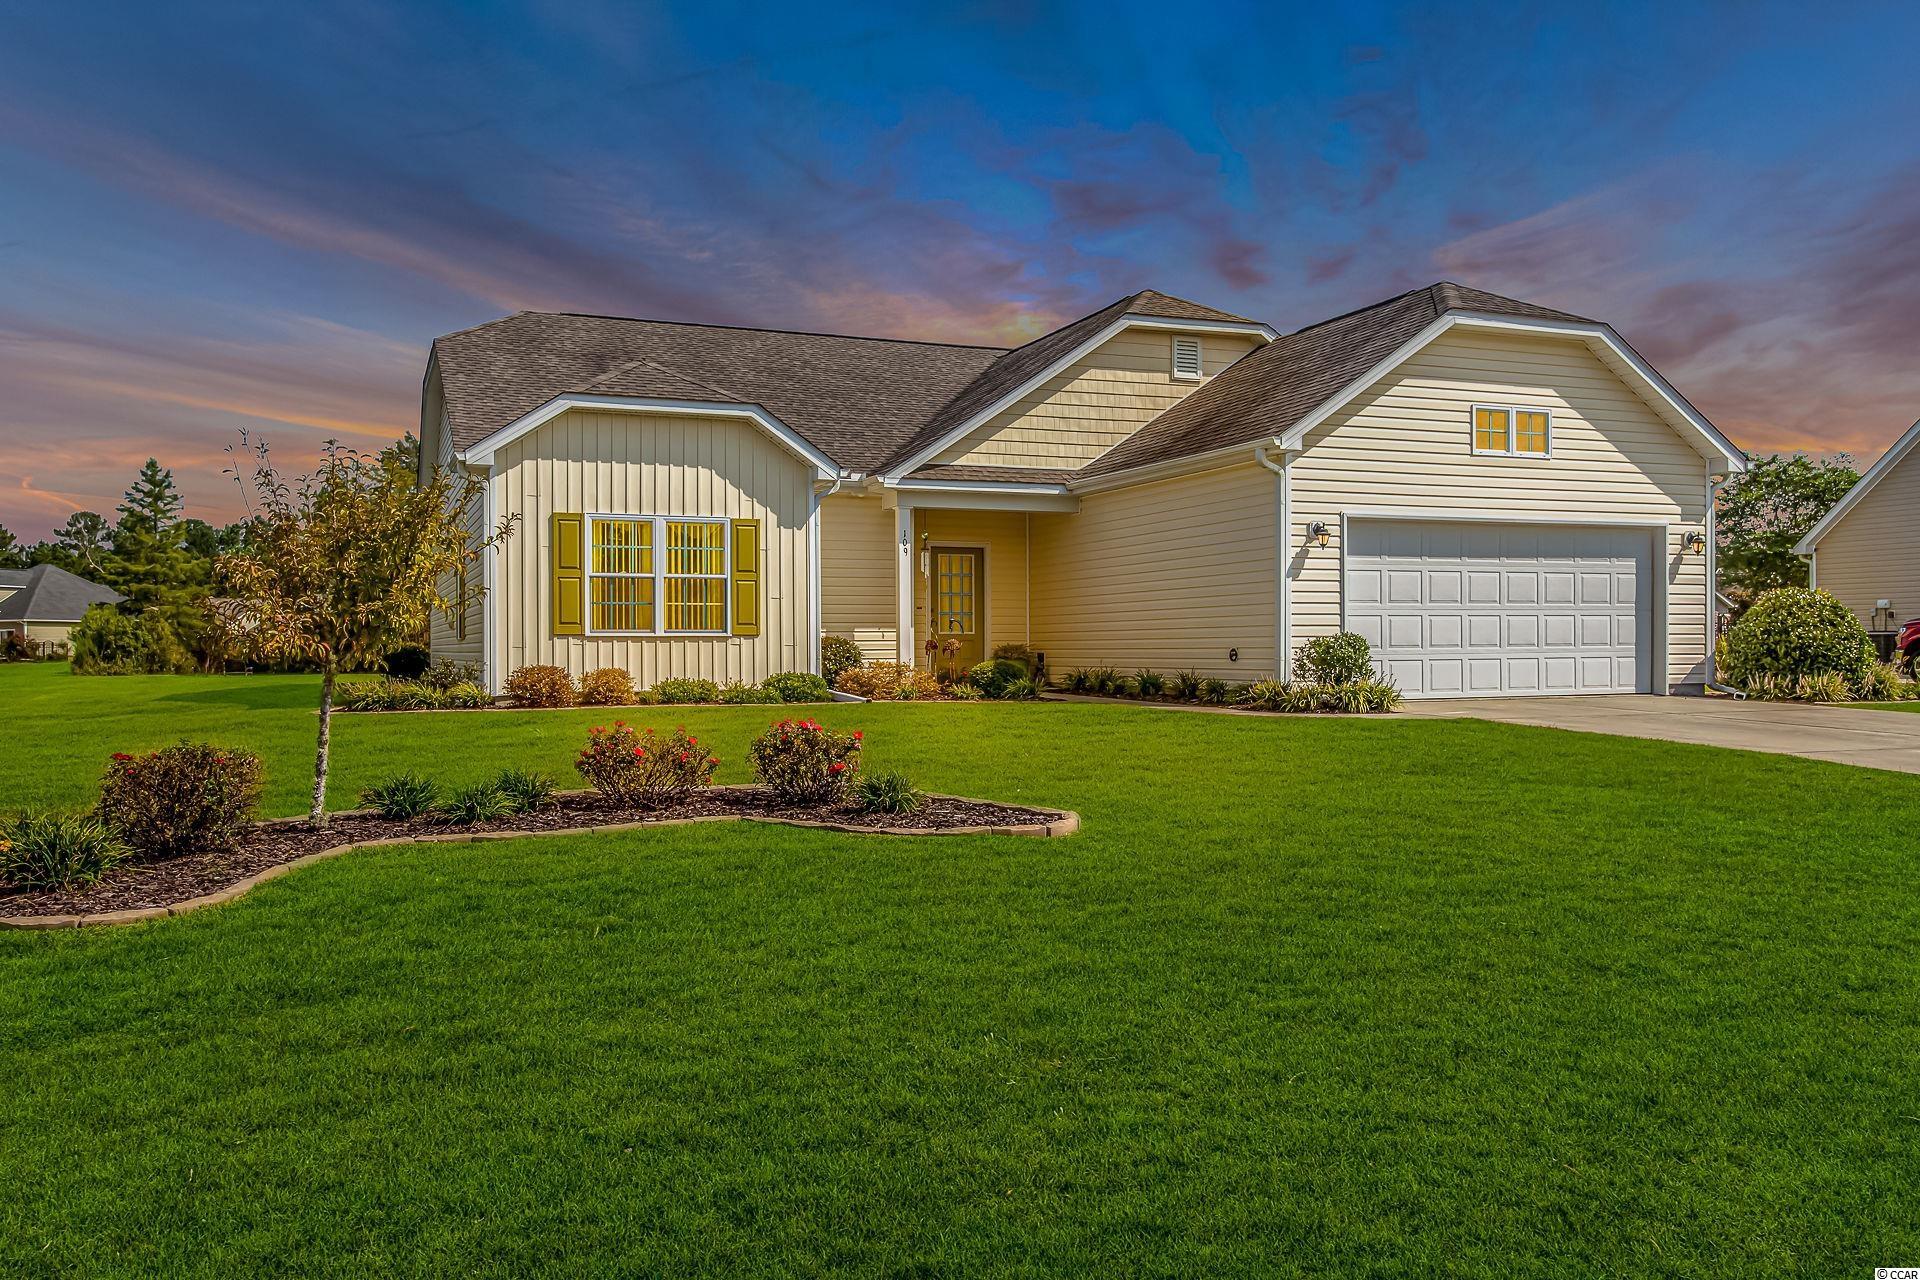
$389,900 | 3 beds | 2 full baths | N/A half baths | 1,975 sqft
Longs, SC 29568
- 3Beds
- 2Full Baths
- N/AHalf Baths
- 1,975SqFt
- 2013Year Built
- 0.47Acres
- MLS# 2120686
- Residential
- Detached
- Sold
- Approx Time on Market1 month, 12 days
- AreaConway To Longs Area--Between Rt. 905 & Waccamaw River
- CountyHorry
- Subdivision Chestnut Estates At Mesa Raven
Overview
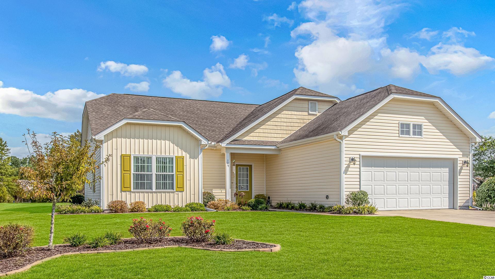
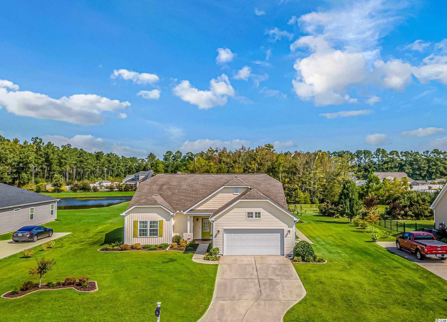
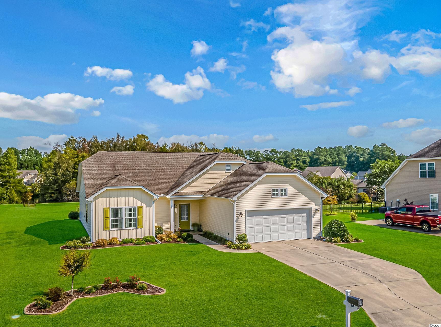
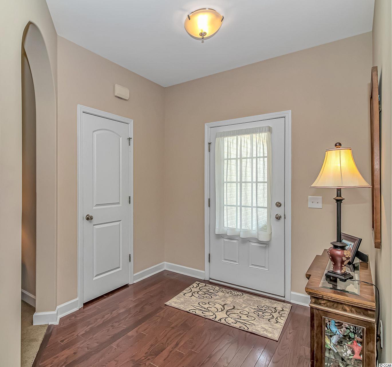
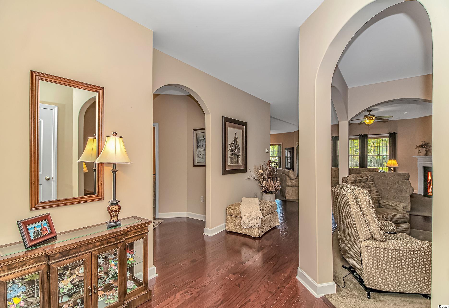
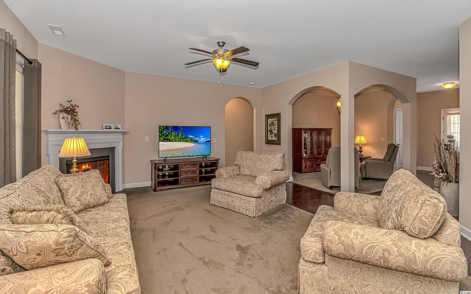
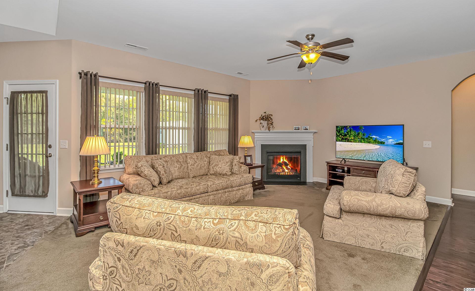
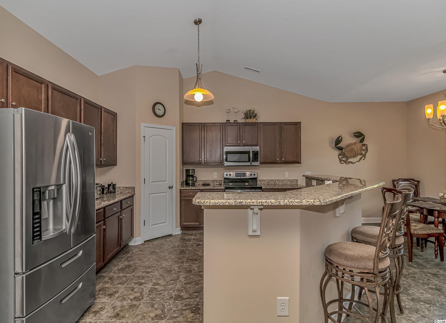
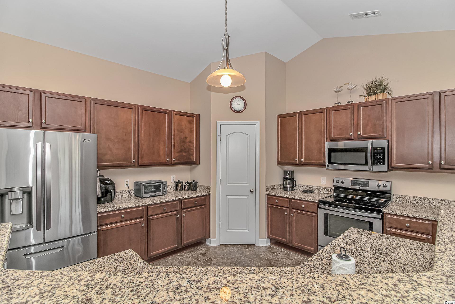
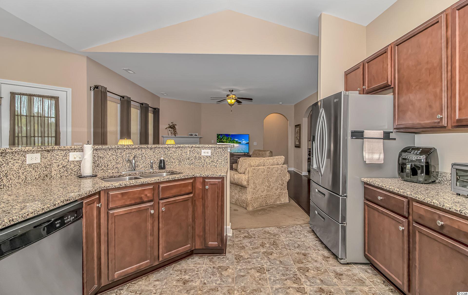
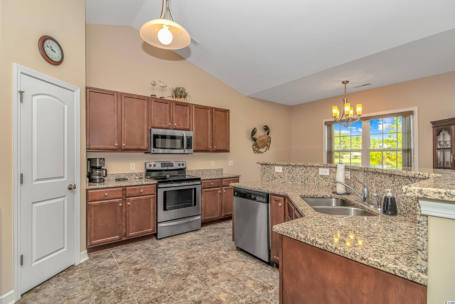
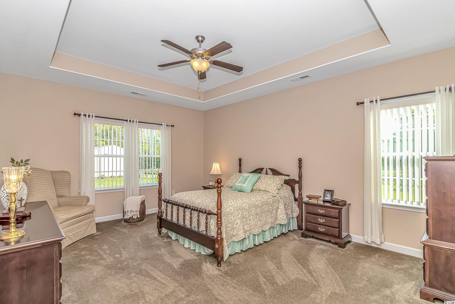
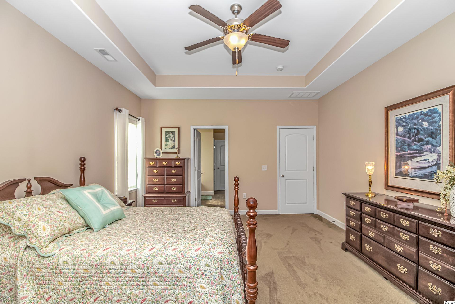
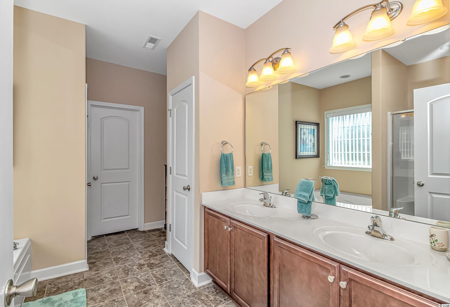
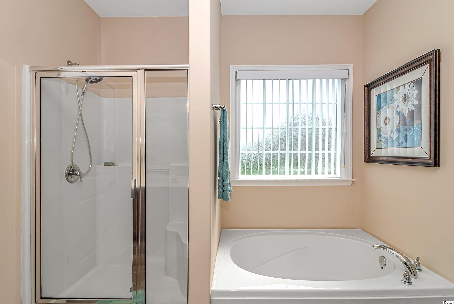
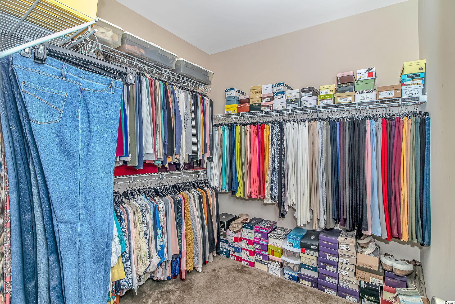
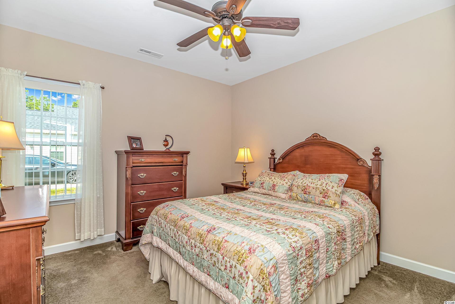
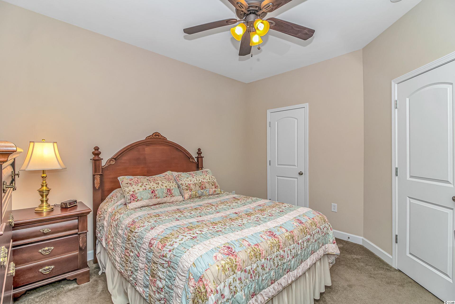
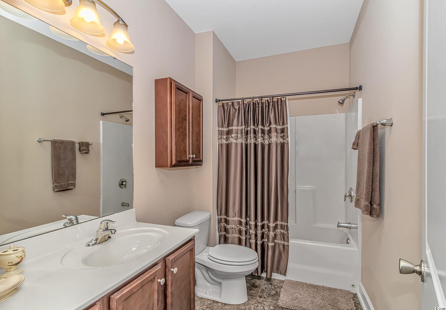
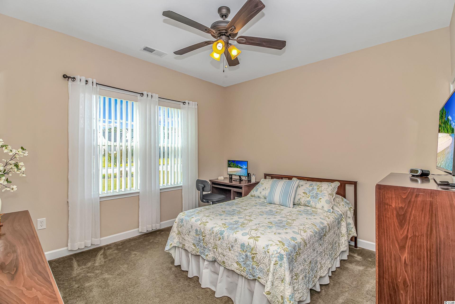
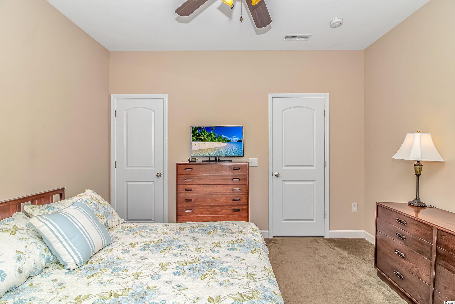
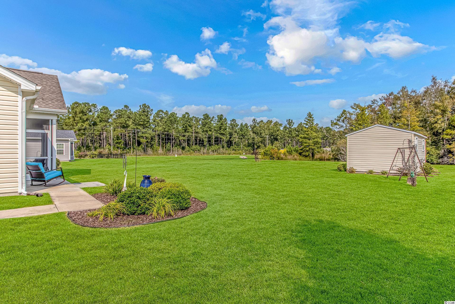
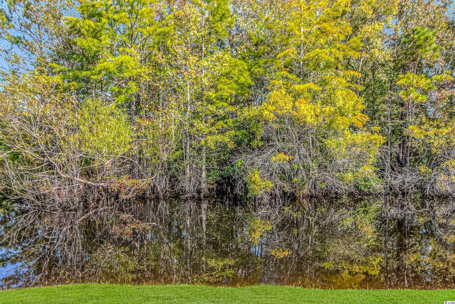
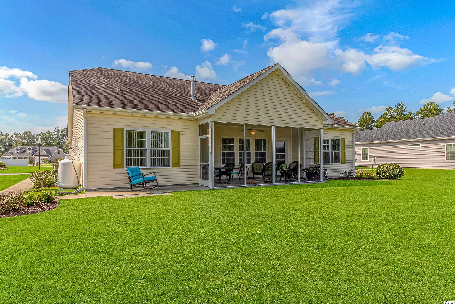

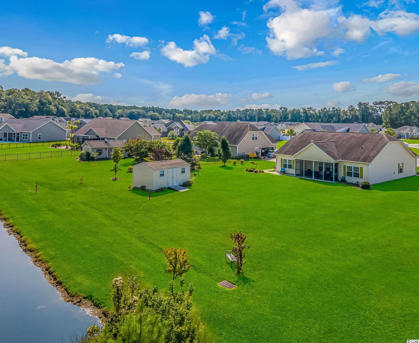
OK, your property search is finally over!! Pristine Ranch style home 7 years young. Split floorplan with roomy open living areas. The property is located in the upscale Chestnut Estates Subdivision with common sense Rules and low HOA Fee. Situated in the Longs area with little congestion and great access to Beaches, Hospitals, Shopping and homespun country living. Imacculate almost 1/2 acre of well manicured lawn w/ huge detached shed w/workshop, lush landscaping and plenty of room to add a swimming pool! You will find that the home interior matches the quality of the community and setting. Stainless Appliances, custom cabinatry.Gormet designer Kitchen with huge Granite counters, Island Bar design, wood flooring in main travel areas punctuated with upgrate tile and carpeting. A picture is worth a thousand words so please, please enjoy our pictures and ""unbranded tour"". A one year Home Warranty is bundled with this purchase! This property ""is not located in FLOOD ZONE"". Call for your personal tour today.....Carpe Diem!
Sale Info
Listing Date: 09-16-2021
Sold Date: 10-29-2021
Aprox Days on Market:
1 month(s), 12 day(s)
Listing Sold:
4 Year(s), 8 month(s), 20 day(s) ago
Asking Price: $389,900
Selling Price: $389,900
Price Difference:
Same as list price
Agriculture / Farm
Grazing Permits Blm: ,No,
Horse: No
Grazing Permits Forest Service: ,No,
Grazing Permits Private: ,No,
Irrigation Water Rights: ,No,
Farm Credit Service Incl: ,No,
Crops Included: ,No,
Association Fees / Info
Hoa Frequency: Quarterly
Hoa Fees: 52
Hoa: 1
Hoa Includes: CommonAreas, Trash
Community Features: GolfCartsOK, LongTermRentalAllowed
Assoc Amenities: OwnerAllowedGolfCart, OwnerAllowedMotorcycle, PetRestrictions, TenantAllowedGolfCart, TenantAllowedMotorcycle
Bathroom Info
Total Baths: 2.00
Fullbaths: 2
Bedroom Info
Beds: 3
Building Info
New Construction: No
Levels: One
Year Built: 2013
Mobile Home Remains: ,No,
Zoning: sf 14.5
Style: Ranch
Construction Materials: VinylSiding
Builders Name: R S Parker
Builder Model: Hawthorne
Buyer Compensation
Exterior Features
Spa: No
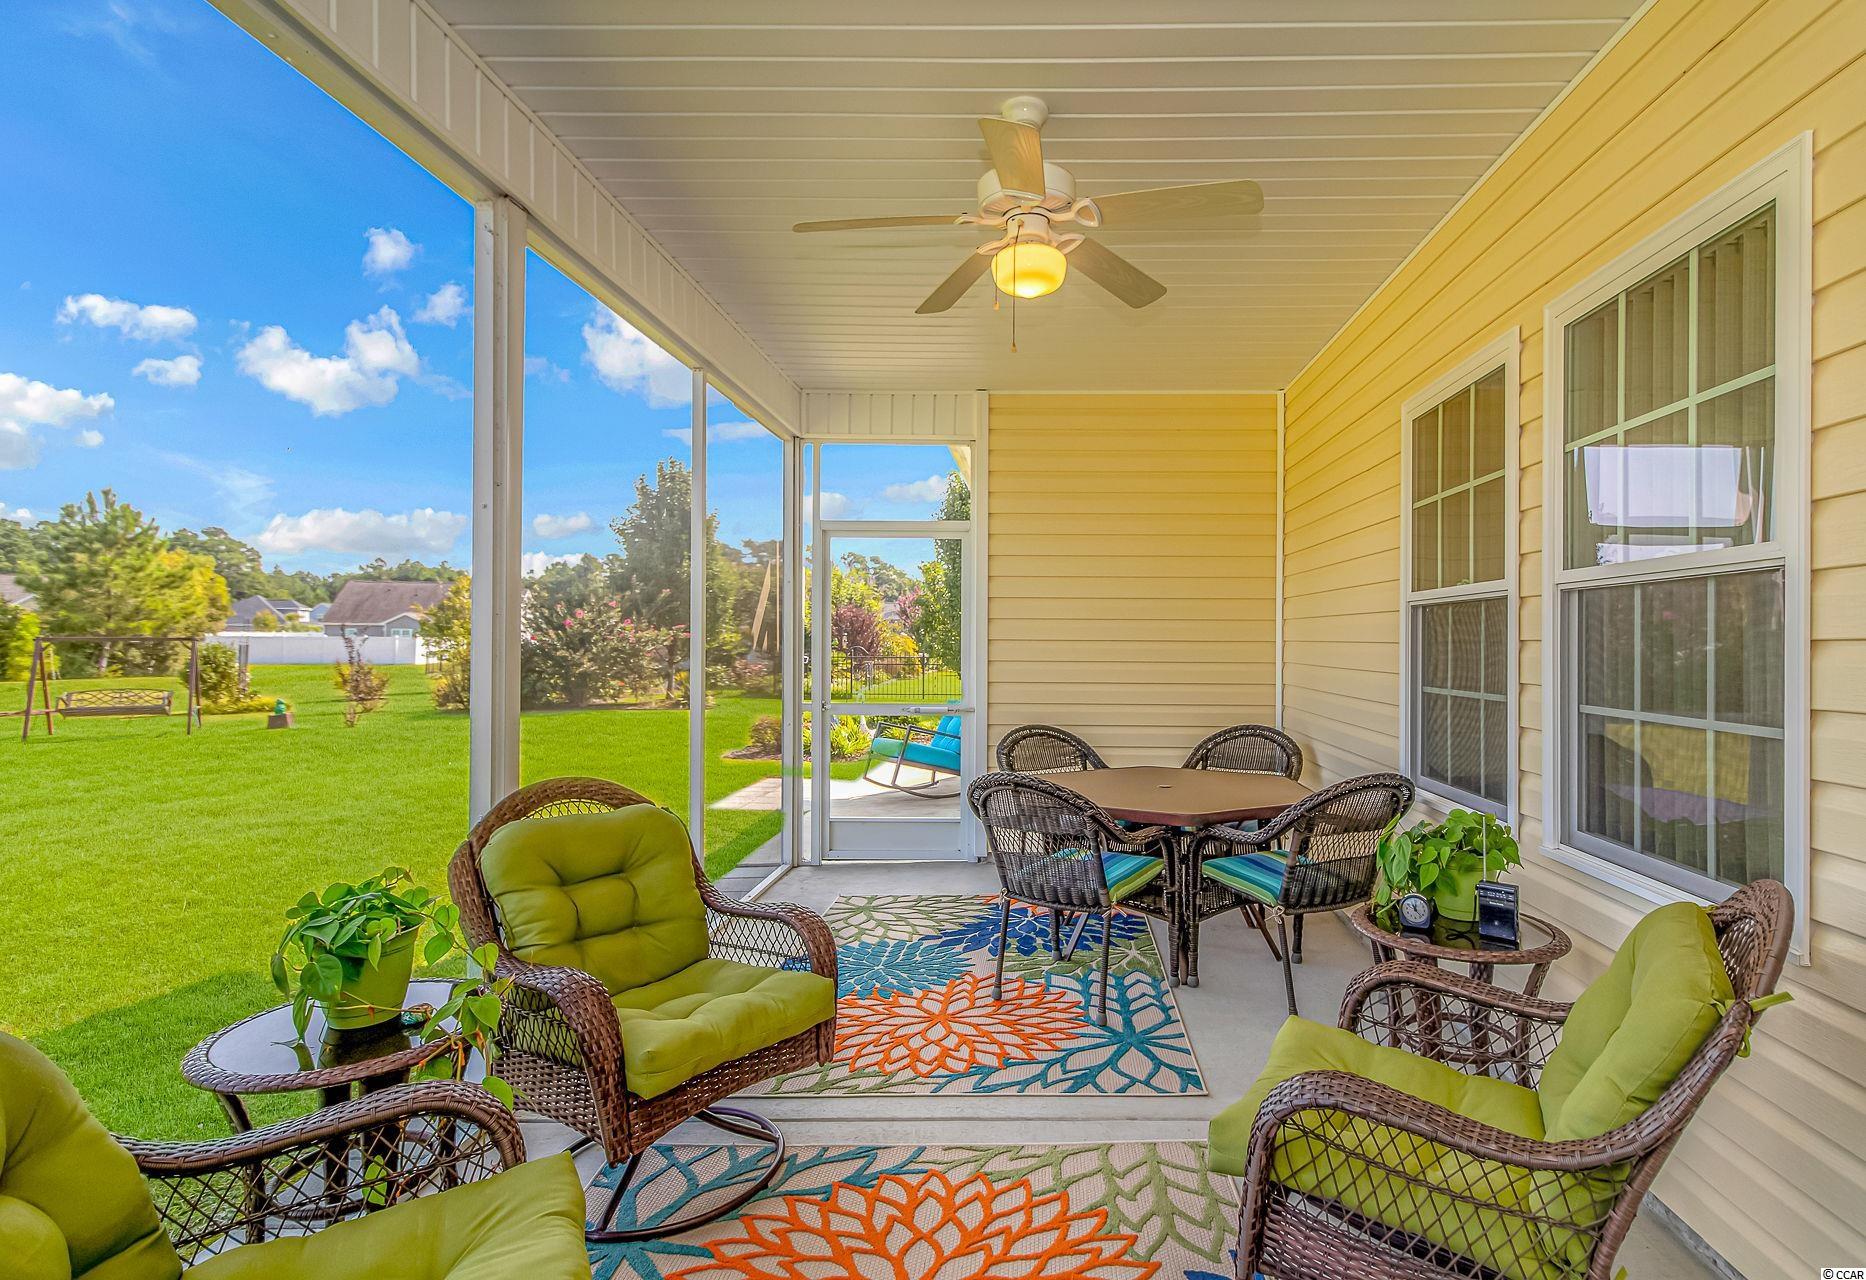
Patio and Porch Features: Patio, Porch, Screened
Foundation: Slab
Exterior Features: Patio, Storage
Financial
Lease Renewal Option: ,No,
Garage / Parking
Parking Capacity: 6
Garage: Yes
Carport: No
Parking Type: Attached, Garage, TwoCarGarage, GarageDoorOpener
Open Parking: No
Attached Garage: Yes
Garage Spaces: 2
Green / Env Info
Green Energy Efficient: Doors, Windows
Interior Features
Floor Cover: Carpet, Tile, Wood
Door Features: InsulatedDoors
Fireplace: Yes
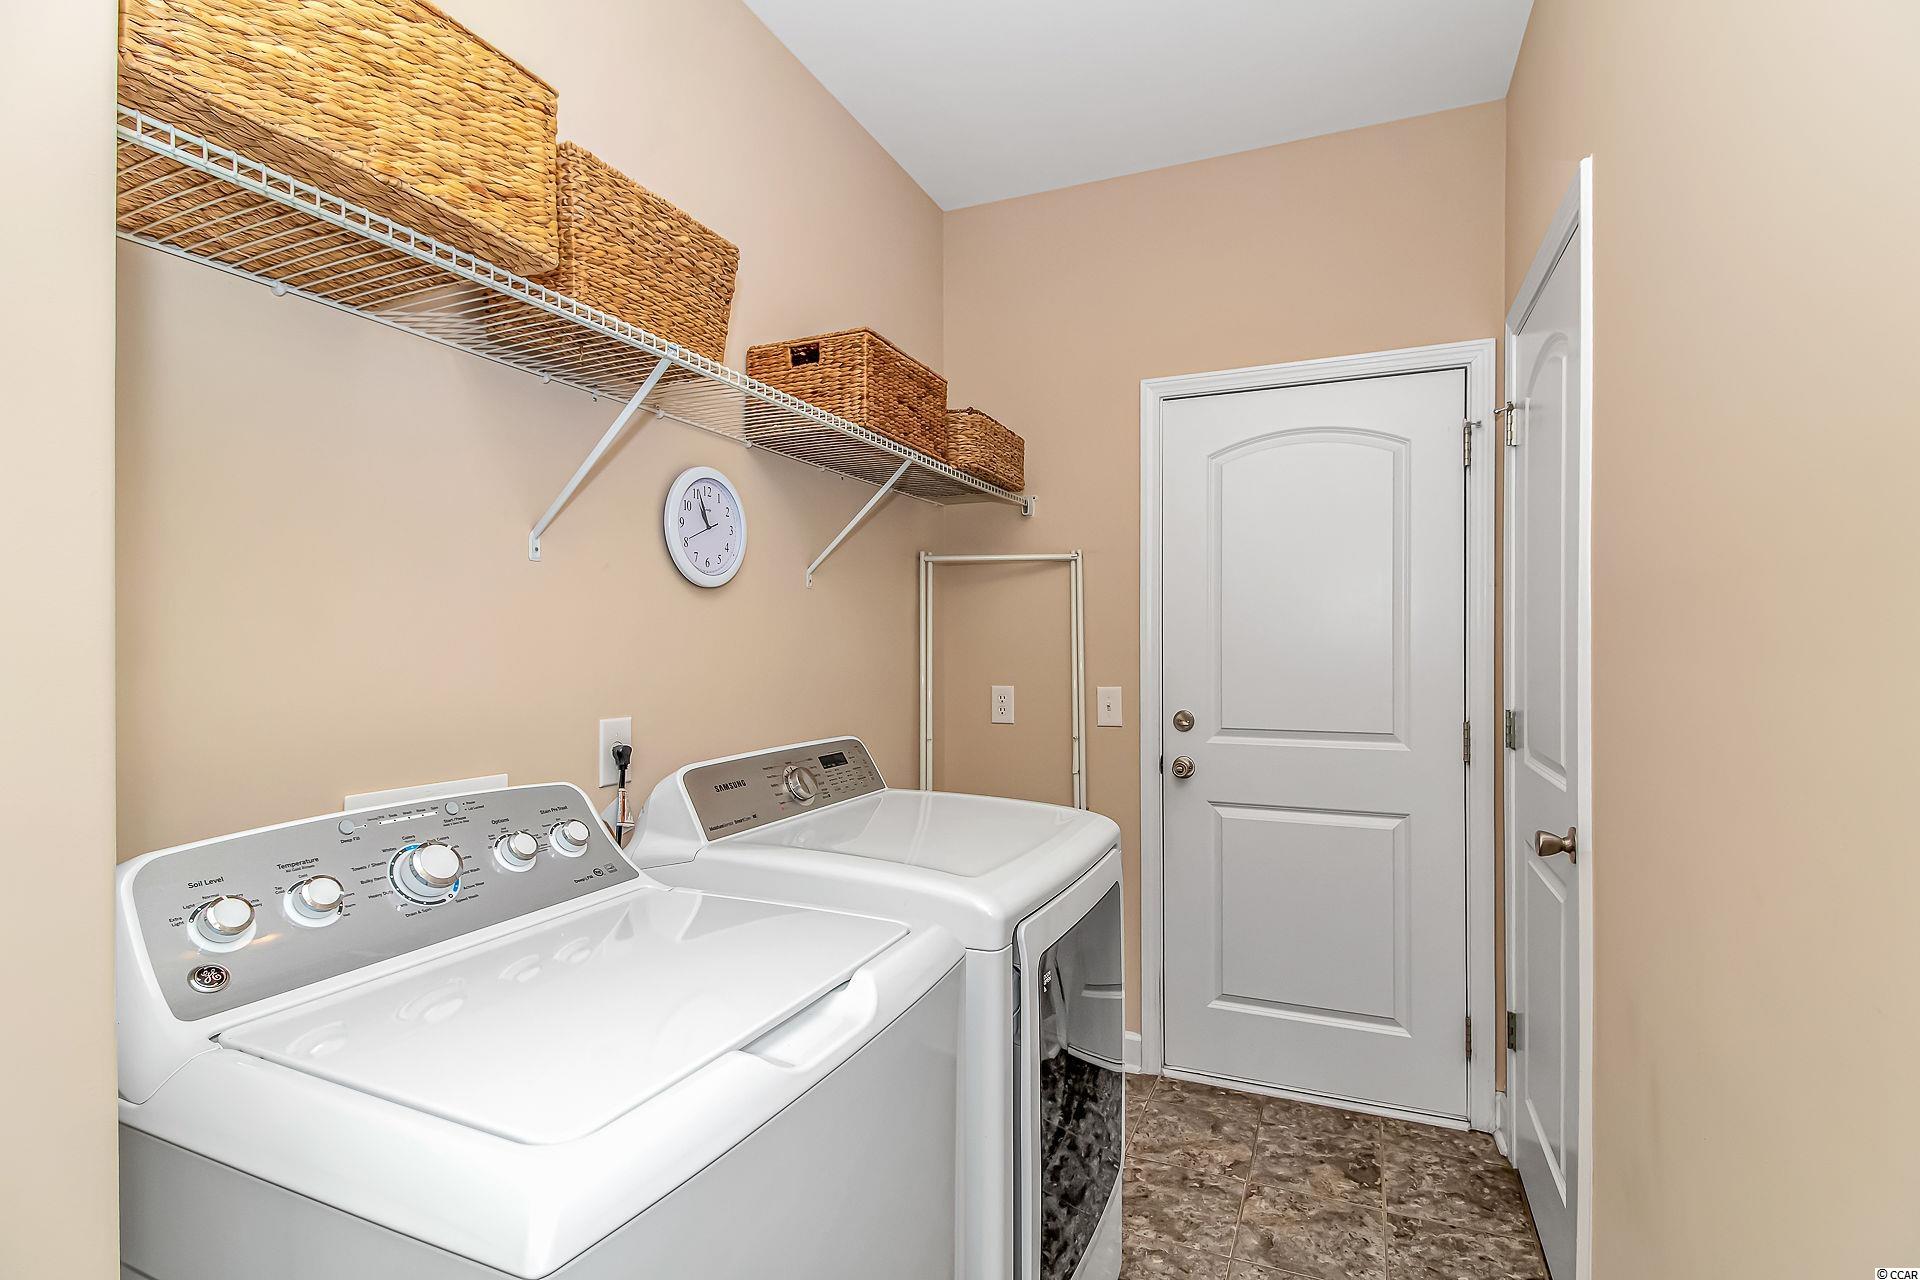
Laundry Features: WasherHookup
Furnished: Unfurnished
Interior Features: Attic, Fireplace, PermanentAtticStairs, SplitBedrooms, Workshop, WindowTreatments, BreakfastBar, KitchenIsland, StainlessSteelAppliances, SolidSurfaceCounters
Appliances: Dishwasher, Disposal, Microwave, Range, Refrigerator, RangeHood, Dryer, Washer
Lot Info
Lease Considered: ,No,
Lease Assignable: ,No,
Acres: 0.47
Lot Size: 99x210x99x203
Land Lease: No
Lot Description: Rectangular
Misc
Pool Private: No
Pets Allowed: OwnerOnly, Yes
Offer Compensation
Other School Info
Property Info
County: Horry
View: No
Senior Community: No
Stipulation of Sale: None
Property Sub Type Additional: Detached
Property Attached: No
Security Features: SmokeDetectors
Disclosures: CovenantsRestrictionsDisclosure,SellerDisclosure
Rent Control: No
Construction: Resale
Room Info
Basement: ,No,
Sold Info
Sold Date: 2021-10-29T00:00:00
Sqft Info
Total Sqft: 2535
Living Area Source: PublicRecords
Sqft: 1975
Tax Info
Unit Info
Utilities / Hvac
Heating: Electric, ForcedAir, Propane
Cooling: CentralAir
Electric On Property: No
Cooling: Yes
Utilities Available: CableAvailable, ElectricityAvailable, PhoneAvailable, SewerAvailable, UndergroundUtilities, WaterAvailable
Heating: Yes
Water Source: Public
Waterfront / Water
Waterfront: No
Directions
From Hwy 9 & 905- travel southon 905 approx 3.5 miles to L on Loop Circle, travel .5 miles to L into Chestnut Estates, 3rd Home on your Left (109 sign posted) * From Interstate 22 & 905 travel N on 905 travel approx 3.5 to R onto Loop Circle, travel .5 to Left into Chestnut Estates, 3rd Home on Left (109 sign posted)Courtesy of Realty One Group Docksidenorth - Cell: 410-562-5090

 MLS# 2615724


 Provided courtesy of © Copyright 2026 Coastal Carolinas Multiple Listing Service, Inc.®. Information Deemed Reliable but Not Guaranteed. © Copyright 2026 Coastal Carolinas Multiple Listing Service, Inc.® MLS. All rights reserved. Information is provided exclusively for consumers’ personal, non-commercial use, that it may not be used for any purpose other than to identify prospective properties consumers may be interested in purchasing.
Images related to data from the MLS is the sole property of the MLS and not the responsibility of the owner of this website. MLS IDX data last updated on 07-19-2026 6:33 AM EST.
Any images related to data from the MLS is the sole property of the MLS and not the responsibility of the owner of this website.
Provided courtesy of © Copyright 2026 Coastal Carolinas Multiple Listing Service, Inc.®. Information Deemed Reliable but Not Guaranteed. © Copyright 2026 Coastal Carolinas Multiple Listing Service, Inc.® MLS. All rights reserved. Information is provided exclusively for consumers’ personal, non-commercial use, that it may not be used for any purpose other than to identify prospective properties consumers may be interested in purchasing.
Images related to data from the MLS is the sole property of the MLS and not the responsibility of the owner of this website. MLS IDX data last updated on 07-19-2026 6:33 AM EST.
Any images related to data from the MLS is the sole property of the MLS and not the responsibility of the owner of this website.Real Estate Websites by Dynamic IDX, LLC