$499,000 | 4 beds | 3 full baths | N/A half baths | 1,584 sqft
Murrells Inlet, SC 29576
- 4Beds
- 3Full Baths
- N/AHalf Baths
- 1,584SqFt
- 1984Year Built
- 0.10Acres
- MLS# 2118354
- Residential
- Detached
- Sold
- Approx Time on Market1 month, 15 days
- AreaGarden City Mainland & Pennisula
- CountyHorry
- Subdivision Salters Cove
Overview
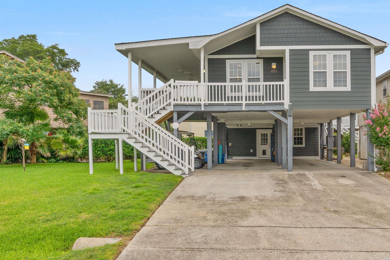

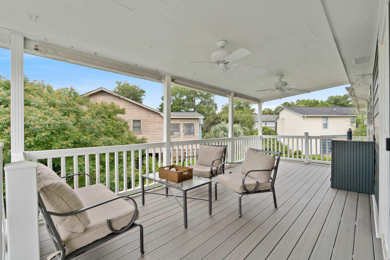
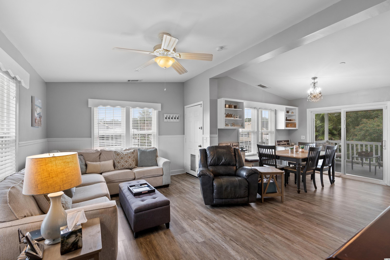
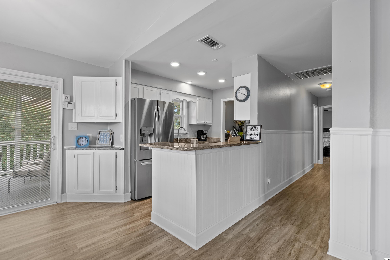
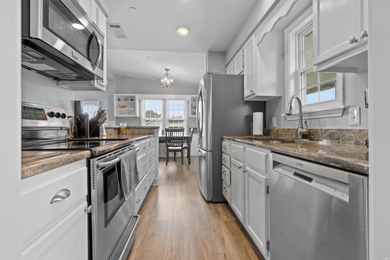
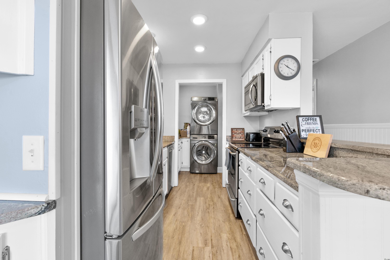
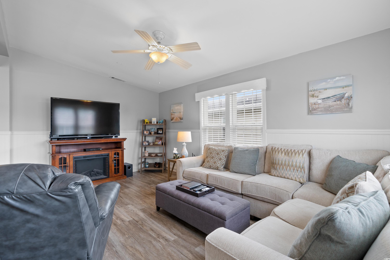
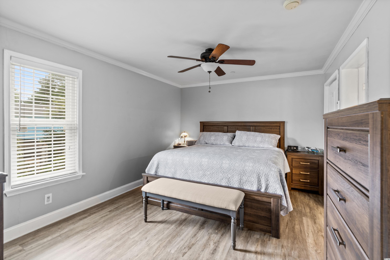
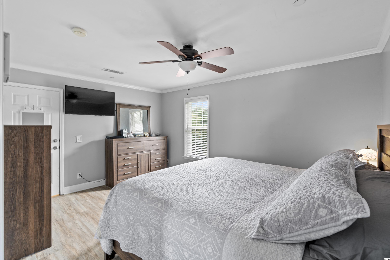
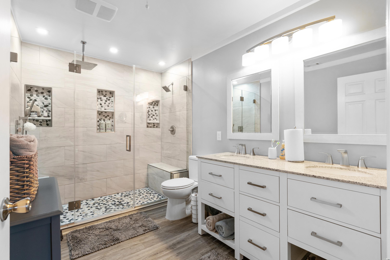
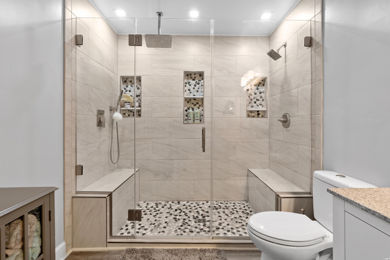
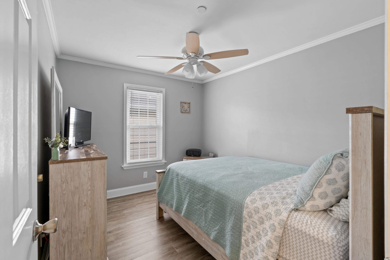
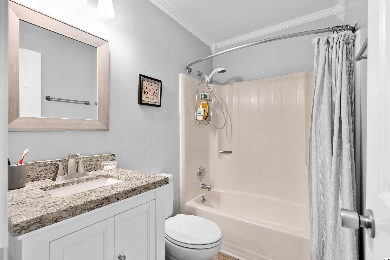
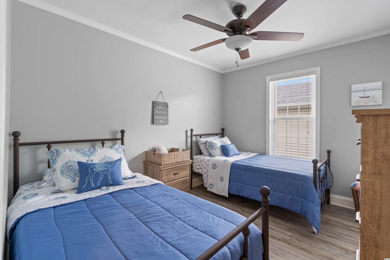
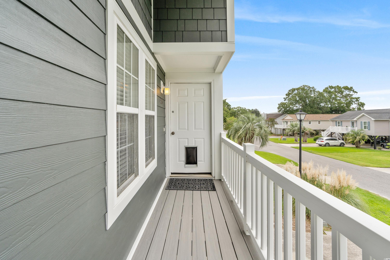
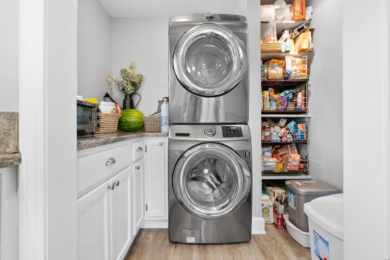
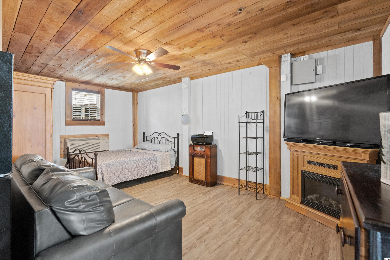
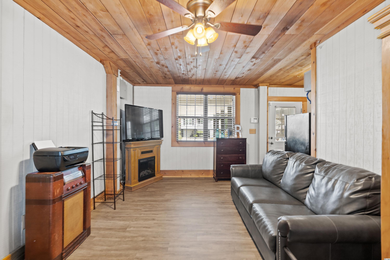
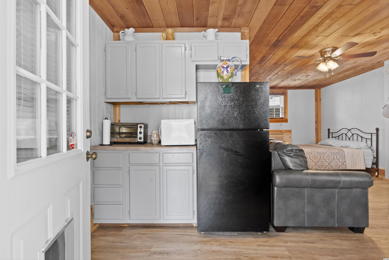
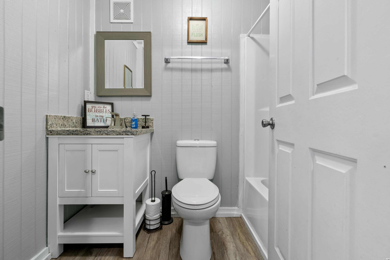
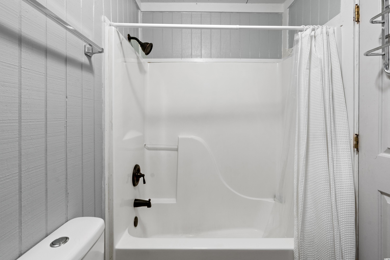
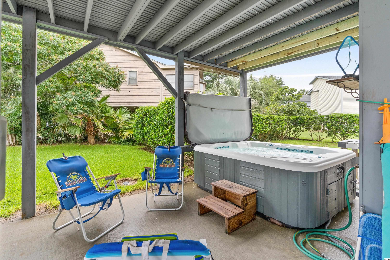
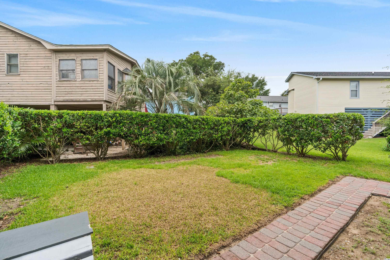
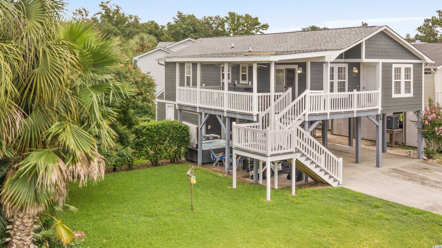
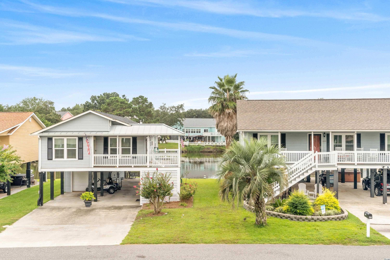
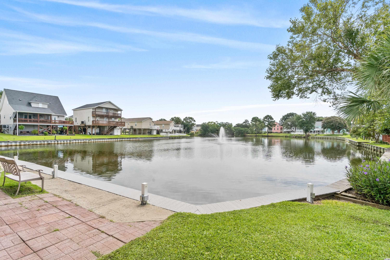
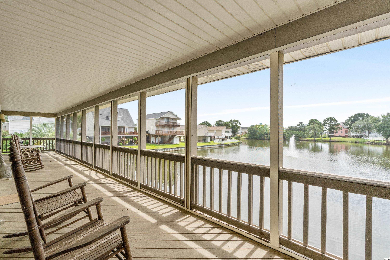
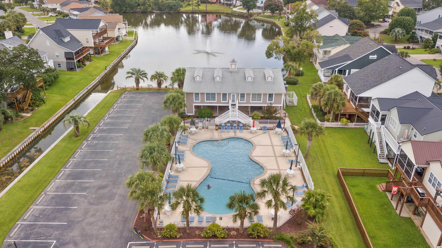
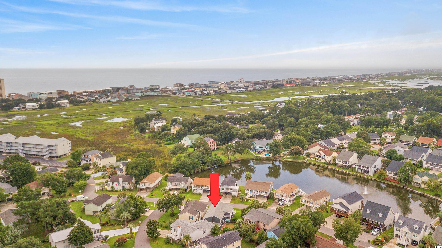
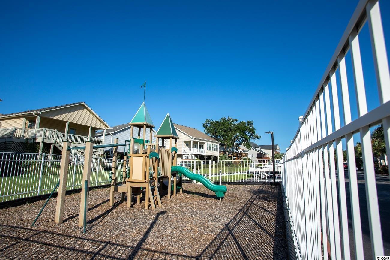
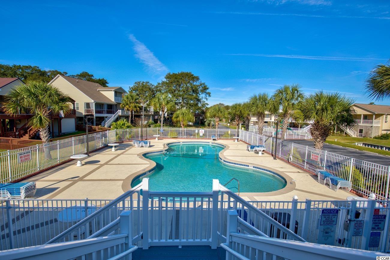
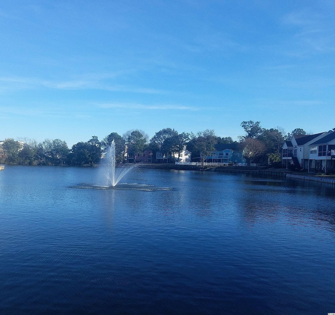
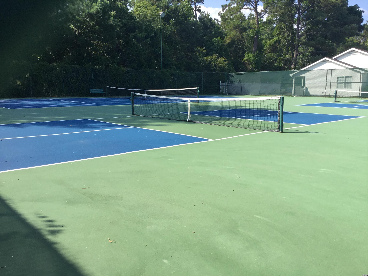
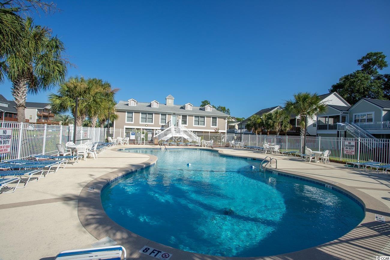
Updated Salter`s Cove Raised beach home with views of the Saltwater Cove boasting Beautiful Birds, & a Catch and Release Fishing Cove. Feel the Ocean breezes and hear the Sounds of the Sea. Located East of Bus 17 Beach Side. Golf cart to beach in less than 5 mins. 3 bedrooms 2 baths on Main Floor Including a 10x23 Charleston Style exterior side covered Balcony with views of the water. Exterior New trex decking including a built in buffet for entertaining. New exterior Hardi Plank Siding & Stairways with easy to maintain trex decking and white vinyl wrapped banisters. Open concept living. Views of the Water from the dining and living areas. Built in cabinetry for the extra touch with NO popcorn Ceilings. Luxury Vinyl Plank flooring through out entire home and no carpet! Stainless Steel appliances with separate laundry (Washer & Dryer included) & pantry off kitchen area for easy access. En suite Large Updated Master Bath including 8x11 Master Closet and Storage. Interior & Exterior sprinkler system. First floor Mother-in-Law Suite, 4th Bedroom or Man Cave with Full Bath and separate entrance. 12x12 outside attached storage. Under Roof outdoor entertainment areas including hot tub. LOW HOA`s Amenities include saltwater pool, clubhouse, fishing cove, playground, tennis & pickle ballcourts. Close to beach, pier, golfing, Murrell`s Inlet Marsh walk restaurants and Myrtle Beach entertainment. Square footage is approximate and not guaranteed. Buyer is responsible for verification.
Sale Info
Listing Date: 08-19-2021
Sold Date: 10-05-2021
Aprox Days on Market:
1 month(s), 15 day(s)
Listing Sold:
4 Year(s), 9 month(s), 3 day(s) ago
Asking Price: $499,000
Selling Price: $475,200
Price Difference:
Reduced By $23,800
Agriculture / Farm
Association Fees / Info
Hoa Frequency: Quarterly
Hoa Fees: 65
Hoa: 1
Hoa Includes: AssociationManagement, CommonAreas, LegalAccounting, Pools, RecreationFacilities, Trash
Community Features: Clubhouse, GolfCartsOK, RecreationArea, TennisCourts, LongTermRentalAllowed, Pool
Assoc Amenities: Clubhouse, OwnerAllowedGolfCart, OwnerAllowedMotorcycle, PetRestrictions, TenantAllowedGolfCart, TennisCourts, TenantAllowedMotorcycle
Bathroom Info
Total Baths: 3.00
Fullbaths: 3
Bedroom Info
Beds: 4
Building Info
Levels: One
Year Built: 1984
Zoning: SF 6
Style: RaisedBeach
Construction Materials: HardiPlankType, WoodFrame
Buyer Compensation
Exterior Features
Spa: Yes
Patio and Porch Features: Balcony, FrontPorch
Spa Features: HotTub
Window Features: StormWindows
Pool Features: Community, OutdoorPool
Foundation: Raised
Exterior Features: Balcony, HotTubSpa, SprinklerIrrigation, Storage
Financial
Garage / Parking
Parking Capacity: 4
Parking Type: Underground
Green / Env Info
Interior Features
Floor Cover: LuxuryVinylPlank
Door Features: StormDoors
Laundry Features: WasherHookup
Furnished: Unfurnished
Interior Features: Attic, PermanentAtticStairs, BreakfastBar, BedroomonMainLevel, InLawFloorplan, StainlessSteelAppliances, SolidSurfaceCounters, Workshop
Appliances: Dishwasher, Microwave, Range, Refrigerator, Dryer, Washer
Lot Info
Acres: 0.10
Lot Description: FloodZone, OutsideCityLimits
Misc
Pets Allowed: OwnerOnly, Yes
Offer Compensation
Other School Info
Property Info
County: Horry
Stipulation of Sale: None
View: Lake
Property Sub Type Additional: Detached
Security Features: SecuritySystem, FireSprinklerSystem, SmokeDetectors
Disclosures: CovenantsRestrictionsDisclosure,SellerDisclosure
Construction: Resale
Room Info
Sold Info
Sold Date: 2021-10-05T00:00:00
Sqft Info
Total Sqft: 2700
Living Area Source: Assessor
Sqft: 1584
Tax Info
Unit Info
Utilities / Hvac
Heating: Central, Electric, ForcedAir
Cooling: CentralAir, WallWindowUnits
Cooling: Yes
Utilities Available: CableAvailable, ElectricityAvailable, PhoneAvailable, SewerAvailable, UndergroundUtilities, WaterAvailable
Heating: Yes
Water Source: Public
Waterfront / Water
Schools
Elem: Seaside Elementary School
Middle: Saint James Middle School
High: Saint James High School
Directions
From 17 Business, turn into Salters Cove. Go to last stop sign before pool. Take left on Bay Dr. Home will be midway down on your left. Keep going straight will take you to Ocean in 1/2 mile.Courtesy of Realty One Group Docksidesouth
 MLS# 2610138

 Provided courtesy of © Copyright 2026 Coastal Carolinas Multiple Listing Service, Inc.®. Information Deemed Reliable but Not Guaranteed. © Copyright 2026 Coastal Carolinas Multiple Listing Service, Inc.® MLS. All rights reserved. Information is provided exclusively for consumers’ personal, non-commercial use, that it may not be used for any purpose other than to identify prospective properties consumers may be interested in purchasing.
Images related to data from the MLS is the sole property of the MLS and not the responsibility of the owner of this website. MLS IDX data last updated on 07-07-2026 11:46 PM EST.
Any images related to data from the MLS is the sole property of the MLS and not the responsibility of the owner of this website.
Provided courtesy of © Copyright 2026 Coastal Carolinas Multiple Listing Service, Inc.®. Information Deemed Reliable but Not Guaranteed. © Copyright 2026 Coastal Carolinas Multiple Listing Service, Inc.® MLS. All rights reserved. Information is provided exclusively for consumers’ personal, non-commercial use, that it may not be used for any purpose other than to identify prospective properties consumers may be interested in purchasing.
Images related to data from the MLS is the sole property of the MLS and not the responsibility of the owner of this website. MLS IDX data last updated on 07-07-2026 11:46 PM EST.
Any images related to data from the MLS is the sole property of the MLS and not the responsibility of the owner of this website.Real Estate Websites by Dynamic IDX, LLC