$279,900 | 4 beds | 2 full baths | 1 half baths | 2,184 sqft
Conway, SC 29527
- 4Beds
- 2Full Baths
- 1Half Baths
- 2,184SqFt
- 1996Year Built
- 1.40Acres
- MLS# 2117881
- Residential
- MobileHome
- Sold
- Approx Time on Market5 months, 27 days
- AreaConway Area--West Edge of Conway Between 501 & 378
- CountyHorry
- Subdivision Juniper Bay
Overview
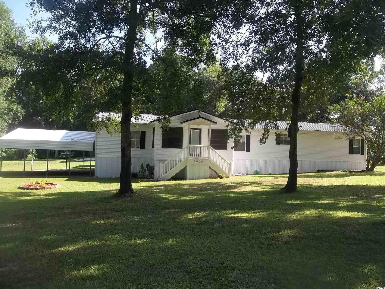
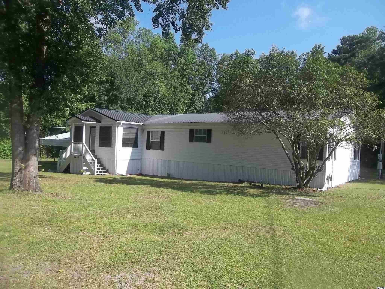
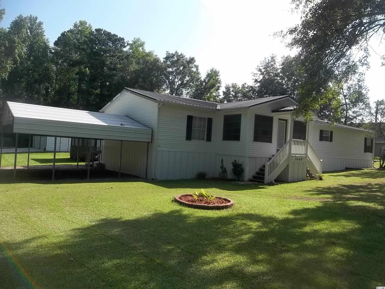
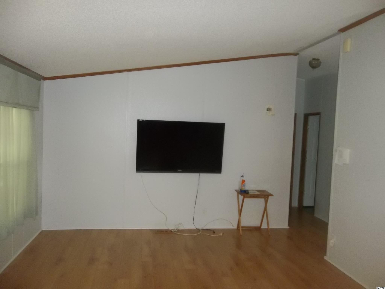
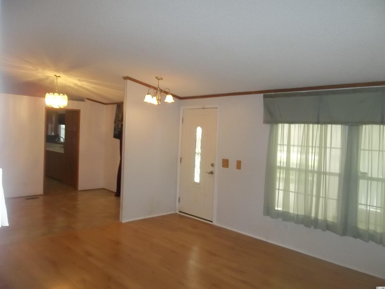
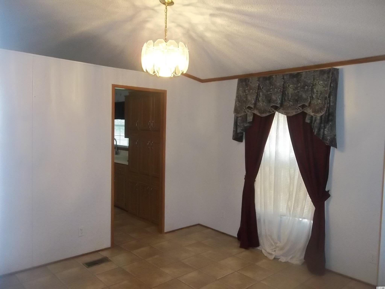
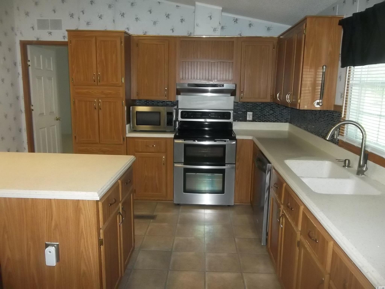
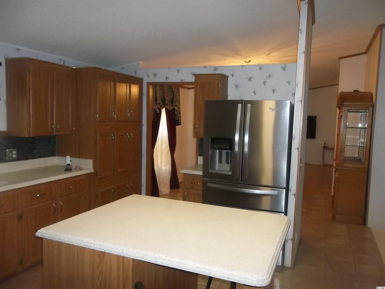
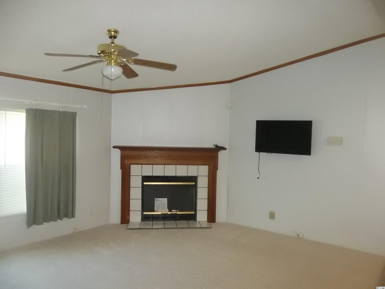
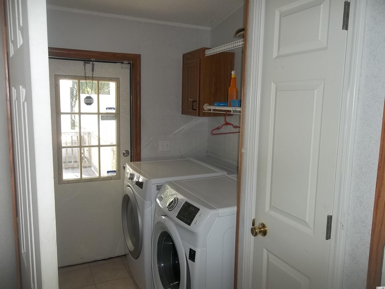

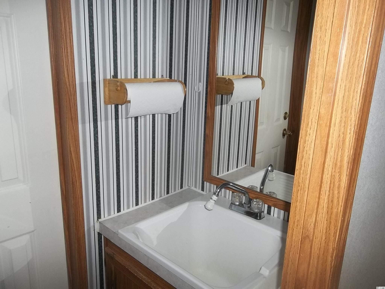
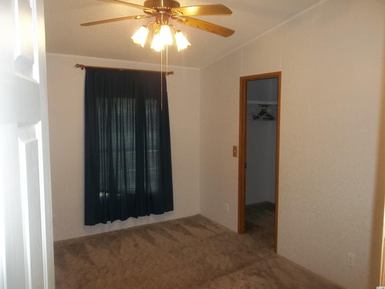
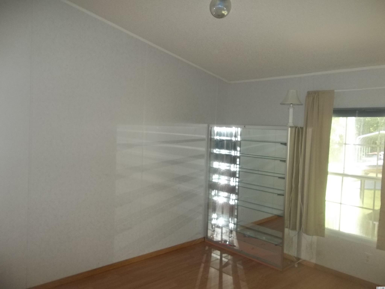
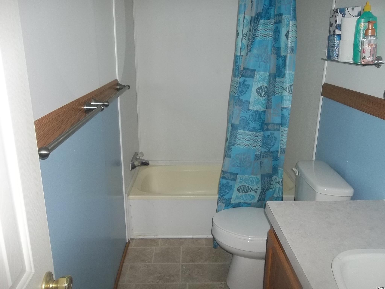
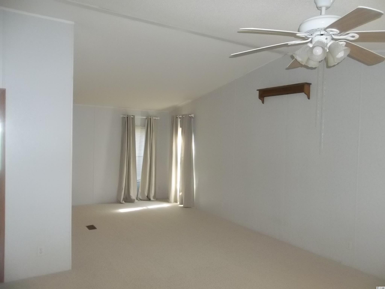
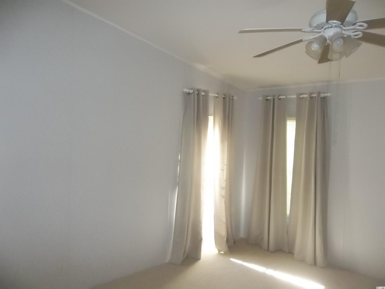
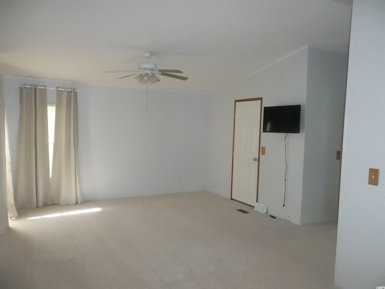
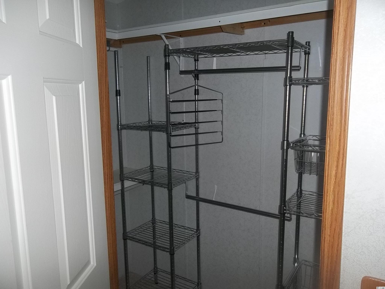
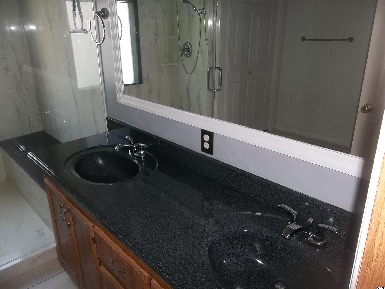
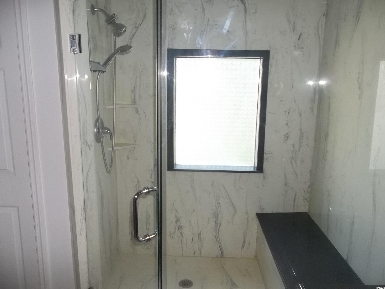
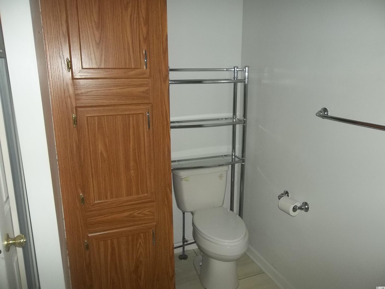
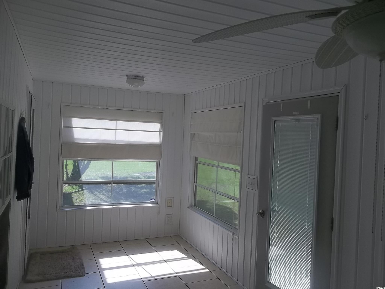
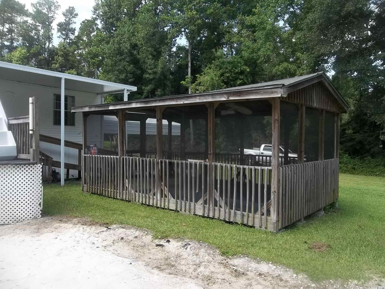
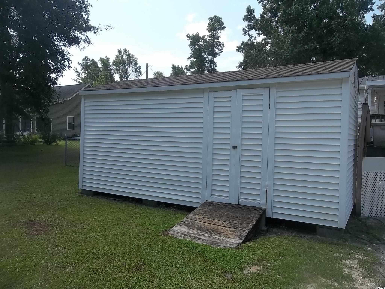

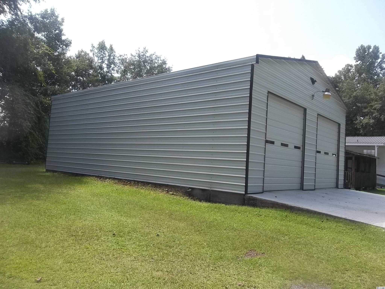
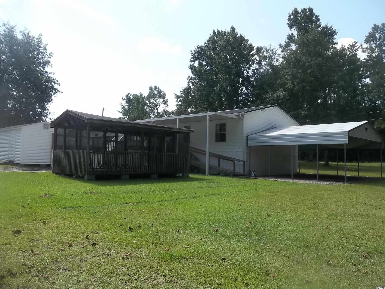
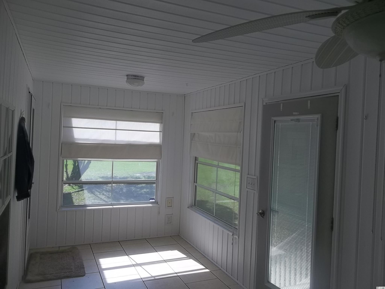
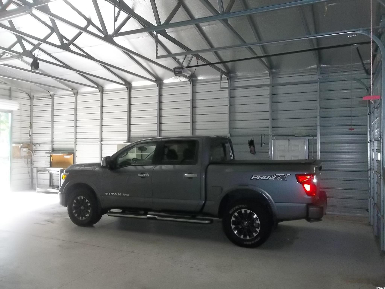
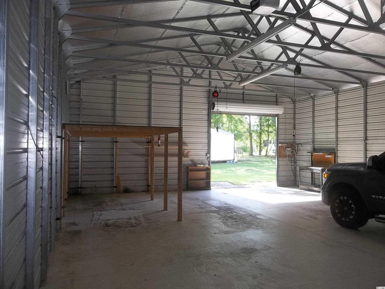
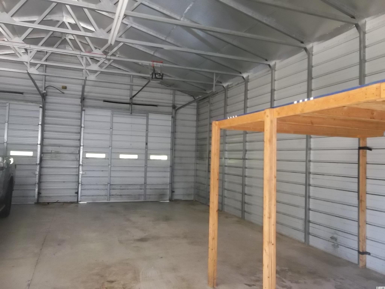
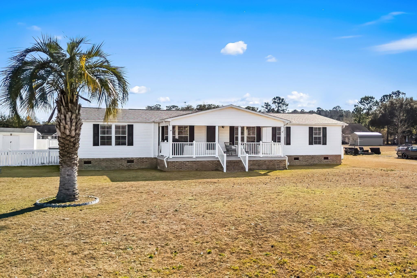
This home has all the bells and whistles for Mom or Dad. When you go into the Carolina room it has been closed off but it has air and heat ducts under it. In the living room you will notice that the TV on the wall has been left. On going into the bedrooms you will notice that there is a hall bath and one the bedrooms has a half bath off of it. All of the bedrooms have walk-in closets. or you may choose to use the bedroom with half bath as a media room, study, library, craft room, etc. You can proceed through the half bath to the laundry room where you will notice that the washer and dryer are included. This bring us to the family room which has been freshly carpeted. There is a fireplace but it has been disconnected because of a rate drop in insurance but it can be easily put back into use. Next Mom will find in the kitchen all of the appliances are stainless steel and there are solid surface counter tops on all the cabinets and on the work island, and plenty of space to prepare meals. The next thing is the master bedroom. It is a huge 12x26 bedroom that again has been freshly carpeted AND off of this is the master bath with double sinks and a huge shower, with plenty of room for Mom and Dad getting ready for work or going out. Outside you will find 15x16 deck with 8 feet of it covered and off of it just under the deck a perfectly good pool pump has been left, then there is a 23x35 fenced area for pets or small children. Behind this is a 12x20 screened in gazebo for a hot tub or just for outside entertaining. Beside this is a 10x20 storage building workshop for the lawn mower and various yard tools. The area shows that an above ground pool was in place and but has been taken. Now the piece-de-resistance is a 30x40 enclosed building with all power. There is room for six cars and it has a 12 foot eave height so you can even store your RV in it. It has a world of space for your tools of any kind. Now the last thing is a 20x25 double carport at end of the house, and plenty of yard space for the kids to roam on this 1.4 acre lot.
Sale Info
Listing Date: 08-12-2021
Sold Date: 02-09-2022
Aprox Days on Market:
5 month(s), 27 day(s)
Listing Sold:
4 Year(s), 5 month(s), 9 day(s) ago
Asking Price: $279,900
Selling Price: $242,000
Price Difference:
Reduced By $37,900
Agriculture / Farm
Grazing Permits Blm: ,No,
Horse: No
Grazing Permits Forest Service: ,No,
Grazing Permits Private: ,No,
Irrigation Water Rights: ,No,
Farm Credit Service Incl: ,No,
Crops Included: ,No,
Association Fees / Info
Hoa Frequency: NotApplicable
Hoa: No
Community Features: GolfCartsOK, LongTermRentalAllowed
Assoc Amenities: OwnerAllowedGolfCart, OwnerAllowedMotorcycle, PetRestrictions, TenantAllowedGolfCart, TenantAllowedMotorcycle
Bathroom Info
Total Baths: 3.00
Halfbaths: 1
Fullbaths: 2
Bedroom Info
Beds: 4
Building Info
New Construction: No
Levels: One
Year Built: 1996
Mobile Home Remains: ,No,
Zoning: MSF40
Style: MobileHome
Buyer Compensation
Exterior Features
Spa: No
Patio and Porch Features: RearPorch, Deck
Foundation: Crawlspace
Exterior Features: Deck, Fence, Porch, Storage
Financial
Lease Renewal Option: ,No,
Garage / Parking
Parking Capacity: 8
Garage: Yes
Carport: No
Parking Type: Detached, Boat, Garage, RVAccessParking
Open Parking: No
Attached Garage: No
Garage Spaces: 4
Green / Env Info
Interior Features
Floor Cover: Carpet, Laminate, LuxuryVinylPlank, Vinyl
Fireplace: Yes
Laundry Features: WasherHookup
Furnished: Unfurnished
Interior Features: Fireplace, SplitBedrooms, WindowTreatments, BedroomonMainLevel, KitchenIsland, StainlessSteelAppliances, SolidSurfaceCounters, Workshop
Appliances: Dishwasher, Disposal, Microwave, Range, Refrigerator, RangeHood, Dryer, Washer
Lot Info
Lease Considered: ,No,
Lease Assignable: ,No,
Acres: 1.40
Lot Size: 188x382x106x475
Land Lease: No
Lot Description: Item1orMoreAcres, IrregularLot, OutsideCityLimits
Misc
Pool Private: No
Pets Allowed: OwnerOnly, Yes
Body Type: DoubleWide
Offer Compensation
Other School Info
Property Info
County: Horry
View: No
Senior Community: No
Stipulation of Sale: None
Property Sub Type Additional: MobileHome,ManufacturedOnLand
Property Attached: No
Security Features: SmokeDetectors
Disclosures: CovenantsRestrictionsDisclosure,SellerDisclosure
Rent Control: No
Construction: Resale
Room Info
Basement: ,No,
Basement: CrawlSpace
Sold Info
Sold Date: 2022-02-09T00:00:00
Sqft Info
Total Sqft: 2184
Living Area Source: Other
Sqft: 2184
Tax Info
Unit Info
Utilities / Hvac
Heating: Central, Electric
Cooling: CentralAir
Electric On Property: No
Cooling: Yes
Sewer: SepticTank
Utilities Available: CableAvailable, ElectricityAvailable, PhoneAvailable, SepticAvailable, WaterAvailable
Heating: Yes
Water Source: Public
Waterfront / Water
Waterfront: No
Schools
Elem: Pee Dee Elementary School
Middle: Whittemore Park Middle School
High: Conway High School
Directions
Form Conway proceed our Hwy 501 towards Aynor until you come to Hwy 548 which beside Tractor Supply. Follow Hwy 548 until you come to the house on the right.Courtesy of Ray Realty Inc - Main Line: 843-248-6363
 MLS# 2602171
 Provided courtesy of © Copyright 2026 Coastal Carolinas Multiple Listing Service, Inc.®. Information Deemed Reliable but Not Guaranteed. © Copyright 2026 Coastal Carolinas Multiple Listing Service, Inc.® MLS. All rights reserved. Information is provided exclusively for consumers’ personal, non-commercial use, that it may not be used for any purpose other than to identify prospective properties consumers may be interested in purchasing.
Images related to data from the MLS is the sole property of the MLS and not the responsibility of the owner of this website. MLS IDX data last updated on 07-17-2026 11:46 PM EST.
Any images related to data from the MLS is the sole property of the MLS and not the responsibility of the owner of this website.
Provided courtesy of © Copyright 2026 Coastal Carolinas Multiple Listing Service, Inc.®. Information Deemed Reliable but Not Guaranteed. © Copyright 2026 Coastal Carolinas Multiple Listing Service, Inc.® MLS. All rights reserved. Information is provided exclusively for consumers’ personal, non-commercial use, that it may not be used for any purpose other than to identify prospective properties consumers may be interested in purchasing.
Images related to data from the MLS is the sole property of the MLS and not the responsibility of the owner of this website. MLS IDX data last updated on 07-17-2026 11:46 PM EST.
Any images related to data from the MLS is the sole property of the MLS and not the responsibility of the owner of this website.Real Estate Websites by Dynamic IDX, LLC