$377,000 | 4 beds | 3 full baths | N/A half baths | 2,112 sqft
Conway, SC 29527
- 4Beds
- 3Full Baths
- N/AHalf Baths
- 2,112SqFt
- 2007Year Built
- 0.73Acres
- MLS# 2110595
- Residential
- Detached
- Sold
- Approx Time on Market5 months, 1 day
- AreaConway Area--West Edge of Conway Between 501 & 378
- CountyHorry
- Subdivision Faith Hills
Overview
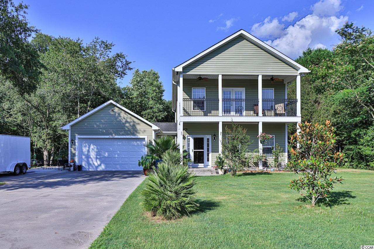
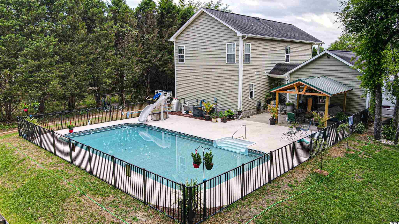
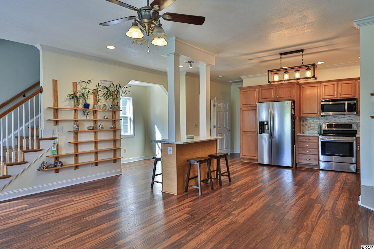
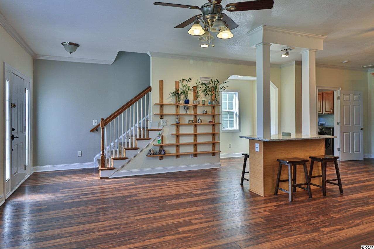
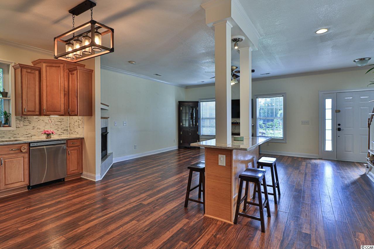
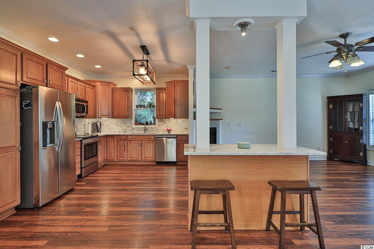
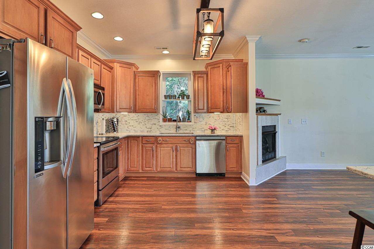
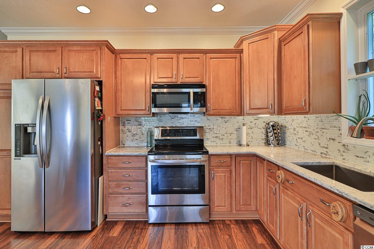
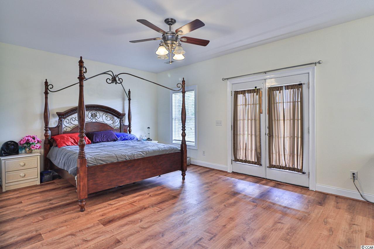
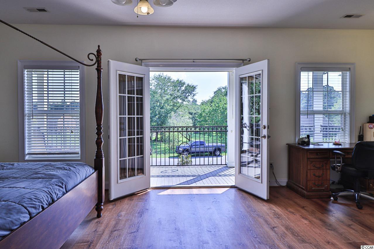
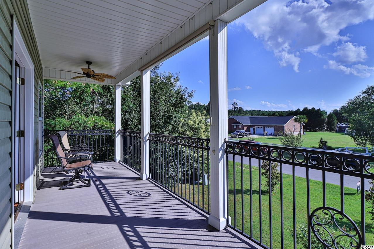
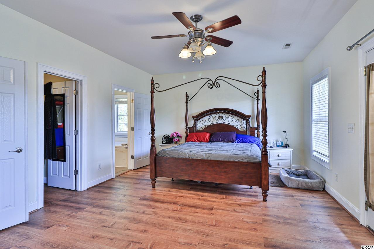
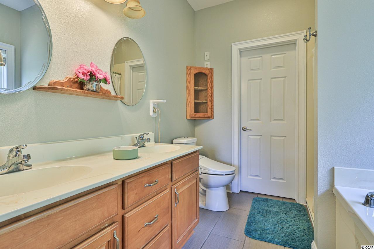
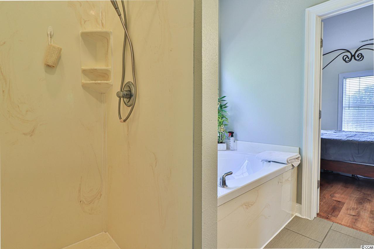
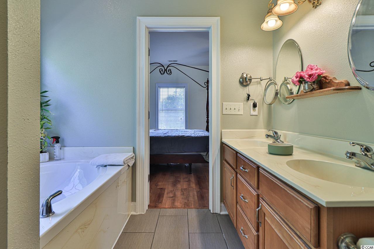
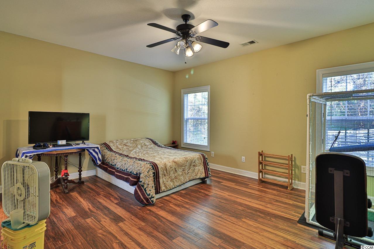
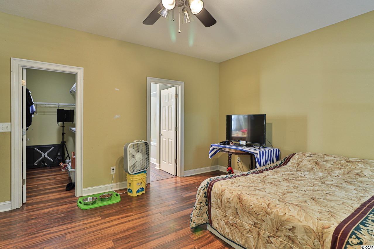
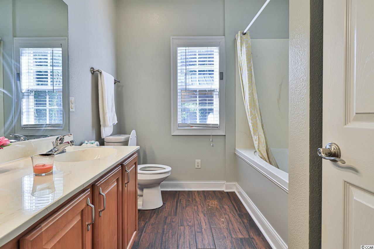
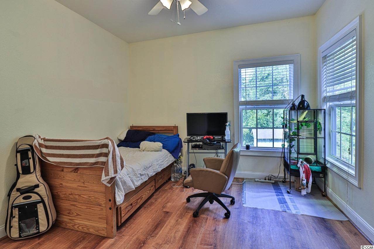
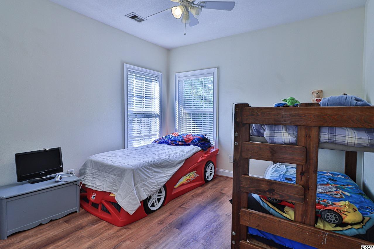
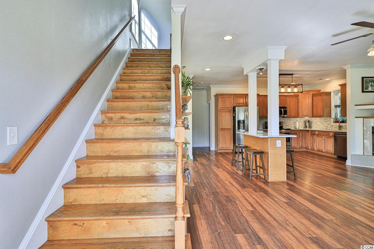
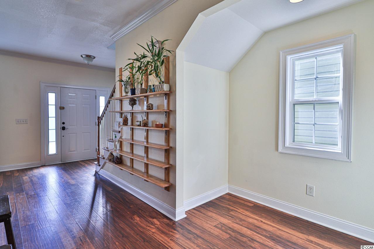
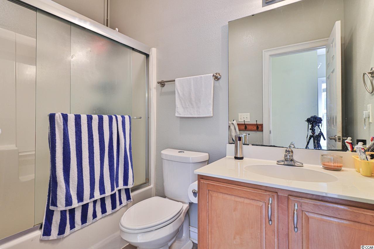
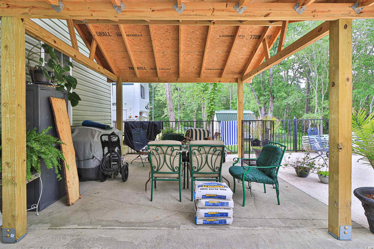
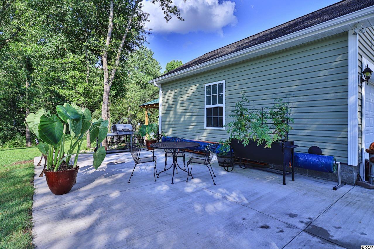
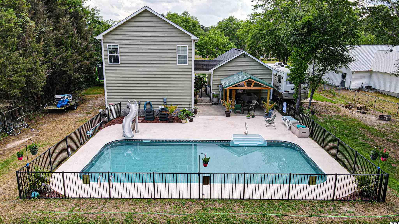
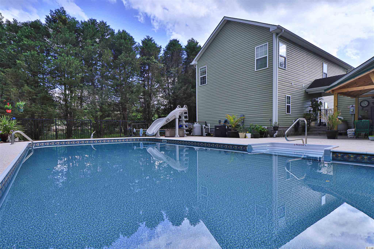
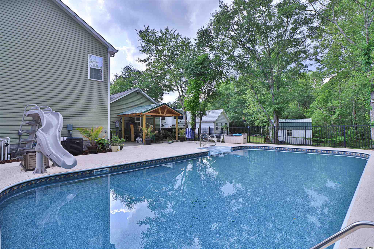
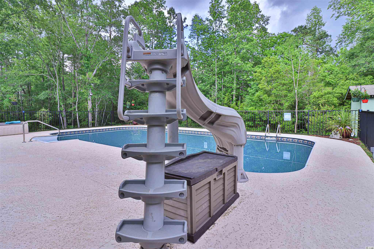
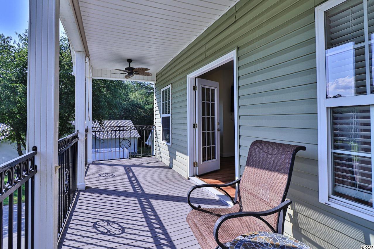
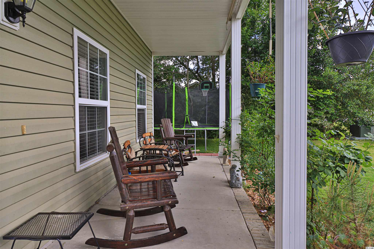
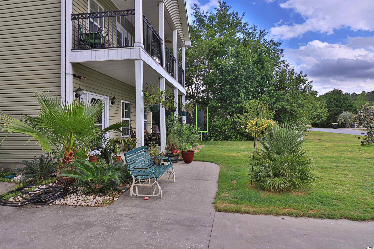
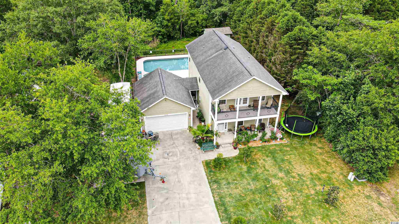
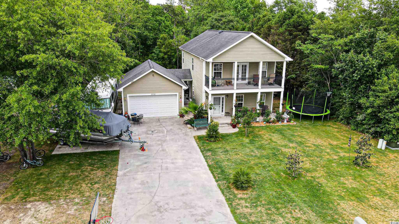
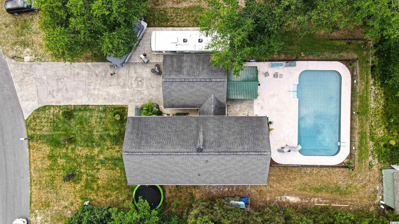
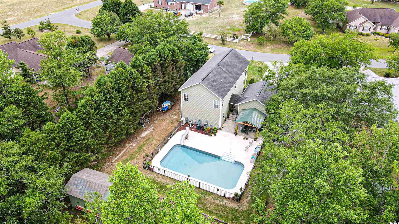
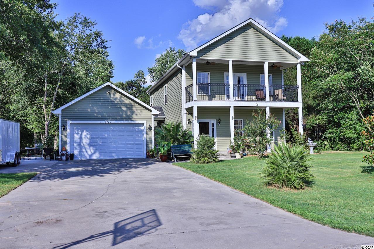
If you`re looking for a home with lots of charm and plenty of space to kick back and relax inside and out, then this could be the one for you! The beautiful front yard welcomes you home to your 4 bedroom, 3 full bathroom Charleston style home. Walk in the front door to an open plan living space and large kitchen featuring lovely wood cabinetry, quartz counter tops, custom backsplash, stainless steel appliances, plus an island/breakfast nook! Follow through to the back of the house to the large downstairs master bedroom with a full bathroom and walk in closet. Head back to the front and up the stairs to a spacious landing leading to the upstairs master bedroom with another impressive master bathroom and large walk in closet, as well as two further bedrooms, family bathroom and storage space. Head outside to the back of the property and enjoy the relaxing outside dining area and large private swimming pool, ready for the hot summers days. This property has made upgrades made by the current owner such as a new HVAC, on demand water heater, new flooring upstairs, security camera, lighting system, and a 30amp power hook up for a generator! The large driveway currently has space for several cars, a large RV & pontoon boat. Being in such a great location, you are only minutes to the beach, Downtown Conway, Tanger Outlets, delicious shops, restaurants, and so much more! Come and see this property before it flies off the market!
Sale Info
Listing Date: 05-13-2021
Sold Date: 10-15-2021
Aprox Days on Market:
5 month(s), 1 day(s)
Listing Sold:
4 Year(s), 9 month(s), 10 day(s) ago
Asking Price: $379,000
Selling Price: $377,000
Price Difference:
Same as list price
Agriculture / Farm
Grazing Permits Blm: ,No,
Horse: No
Grazing Permits Forest Service: ,No,
Other Structures: SecondGarage
Grazing Permits Private: ,No,
Irrigation Water Rights: ,No,
Farm Credit Service Incl: ,No,
Crops Included: ,No,
Association Fees / Info
Hoa Frequency: NotApplicable
Hoa: No
Community Features: GolfCartsOK, LongTermRentalAllowed
Assoc Amenities: OwnerAllowedGolfCart, OwnerAllowedMotorcycle, PetRestrictions
Bathroom Info
Total Baths: 3.00
Fullbaths: 3
Bedroom Info
Beds: 4
Building Info
New Construction: No
Levels: Two
Year Built: 2007
Mobile Home Remains: ,No,
Zoning: RES
Style: Traditional
Construction Materials: VinylSiding
Buyer Compensation
Exterior Features
Spa: No
Patio and Porch Features: Balcony, RearPorch, Deck, FrontPorch
Pool Features: OutdoorPool, Private
Foundation: Slab
Exterior Features: Balcony, Deck, Fence, Porch
Financial
Lease Renewal Option: ,No,
Garage / Parking
Parking Capacity: 10
Garage: Yes
Carport: No
Parking Type: Detached, Garage, TwoCarGarage, Boat, GarageDoorOpener, RVAccessParking
Open Parking: No
Attached Garage: No
Garage Spaces: 2
Green / Env Info
Interior Features
Floor Cover: LuxuryVinylPlank, Tile
Fireplace: No
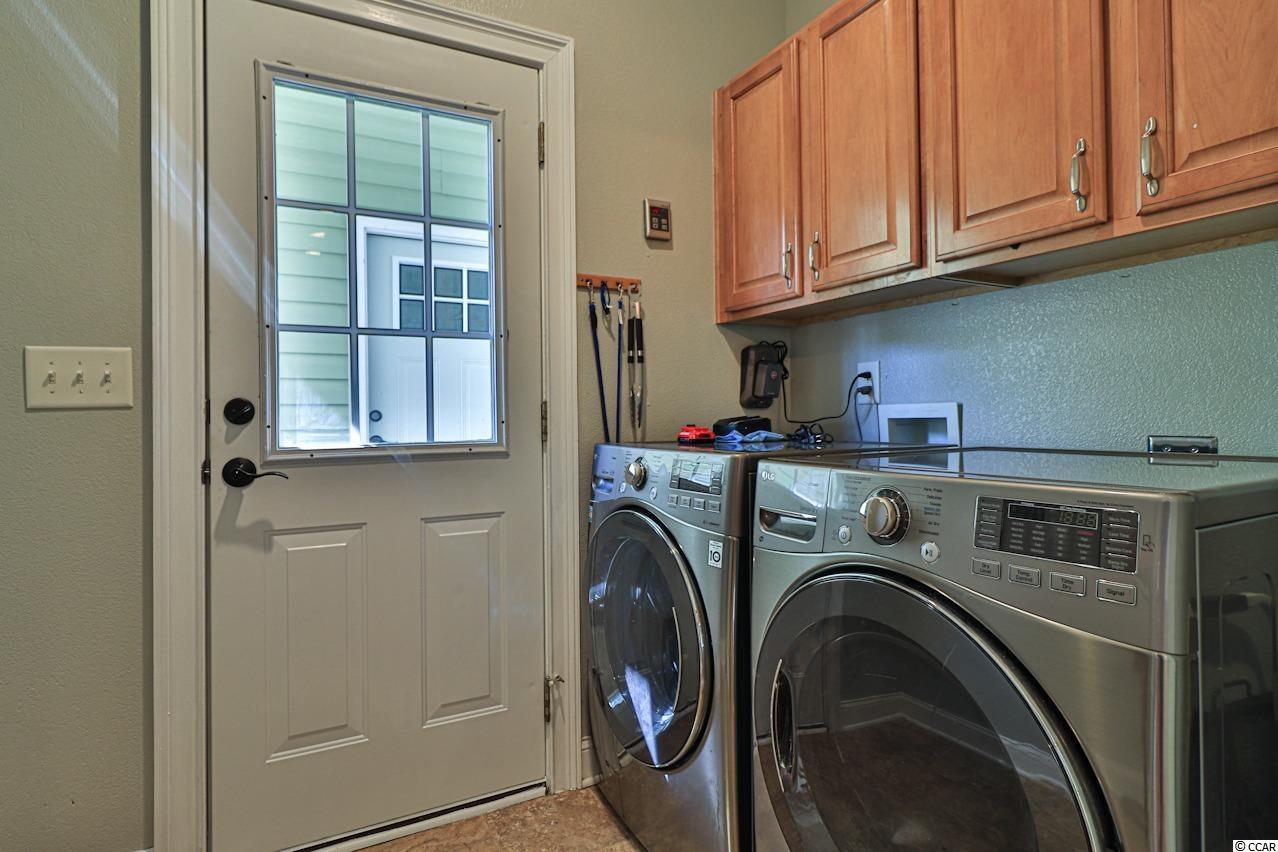
Laundry Features: WasherHookup
Interior Features: WindowTreatments, BreakfastBar, BedroomonMainLevel, BreakfastArea, InLawFloorplan, KitchenIsland, SolidSurfaceCounters
Appliances: Dishwasher, Microwave, RangeHood
Lot Info
Lease Considered: ,No,
Lease Assignable: ,No,
Acres: 0.73
Land Lease: No
Lot Description: CulDeSac, OutsideCityLimits, Rectangular
Misc
Pool Private: Yes
Pets Allowed: OwnerOnly, Yes
Offer Compensation
Other School Info
Property Info
County: Horry
View: No
Senior Community: No
Stipulation of Sale: None
Property Sub Type Additional: Detached
Property Attached: No
Security Features: SmokeDetectors
Rent Control: No
Construction: Resale
Room Info
Basement: ,No,
Sold Info
Sold Date: 2021-10-15T00:00:00
Sqft Info
Total Sqft: 3112
Living Area Source: Estimated
Sqft: 2112
Tax Info
Unit Info
Utilities / Hvac
Heating: Central, Electric
Cooling: CentralAir
Electric On Property: No
Cooling: Yes
Sewer: SepticTank
Utilities Available: CableAvailable, ElectricityAvailable, Other, PhoneAvailable, SepticAvailable, UndergroundUtilities
Heating: Yes
Water Source: Private, Well
Waterfront / Water
Waterfront: No
Schools
Elem: Pee Dee Elementary School
Middle: Whittemore Park Middle School
High: Conway High School
Directions
Get on US-501 N from Waccamaw Blvd Head northwest on Waccamaw Blvd Turn left onto Dick Scobee Dr Slight right onto the US-501 N ramp to Conway Keep left at the fork and merge onto US-501 N Follow US-501 N to State Hwy 548 Merge onto US-501 N Continue on State Hwy 548. Drive to Love Ln Turn left onto State Hwy 548 Turn right onto Faith Dr Turn right onto Grace Dr Turn left onto Love Ln Destination will be on the rightCourtesy of Sloan Realty Group - Fax Phone: 843-213-1346

 MLS# 2610735


 Provided courtesy of © Copyright 2026 Coastal Carolinas Multiple Listing Service, Inc.®. Information Deemed Reliable but Not Guaranteed. © Copyright 2026 Coastal Carolinas Multiple Listing Service, Inc.® MLS. All rights reserved. Information is provided exclusively for consumers’ personal, non-commercial use, that it may not be used for any purpose other than to identify prospective properties consumers may be interested in purchasing.
Images related to data from the MLS is the sole property of the MLS and not the responsibility of the owner of this website. MLS IDX data last updated on 07-25-2026 4:30 PM EST.
Any images related to data from the MLS is the sole property of the MLS and not the responsibility of the owner of this website.
Provided courtesy of © Copyright 2026 Coastal Carolinas Multiple Listing Service, Inc.®. Information Deemed Reliable but Not Guaranteed. © Copyright 2026 Coastal Carolinas Multiple Listing Service, Inc.® MLS. All rights reserved. Information is provided exclusively for consumers’ personal, non-commercial use, that it may not be used for any purpose other than to identify prospective properties consumers may be interested in purchasing.
Images related to data from the MLS is the sole property of the MLS and not the responsibility of the owner of this website. MLS IDX data last updated on 07-25-2026 4:30 PM EST.
Any images related to data from the MLS is the sole property of the MLS and not the responsibility of the owner of this website.Real Estate Websites by Dynamic IDX, LLC