$525,000 | 3 beds | 3 full baths | N/A half baths | 2,714 sqft
Pawleys Island, SC 29585
- 3Beds
- 3Full Baths
- N/AHalf Baths
- 2,714SqFt
- 2010Year Built
- 0.39Acres
- MLS# 2109328
- Residential
- Detached
- Sold
- Approx Time on Market1 month, 5 days
- AreaPawleys Island Area
- CountyGeorgetown
- Subdivision Hagley Estates
Overview
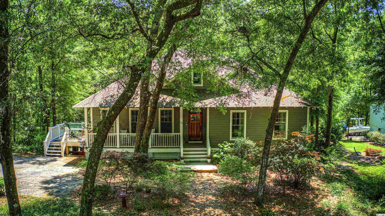
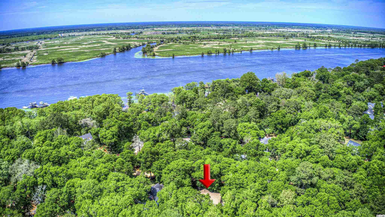
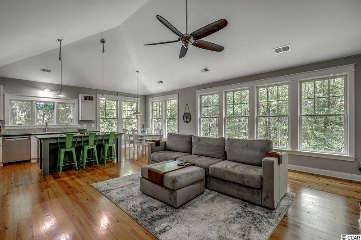
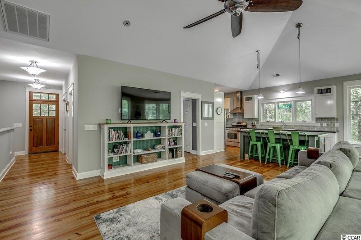
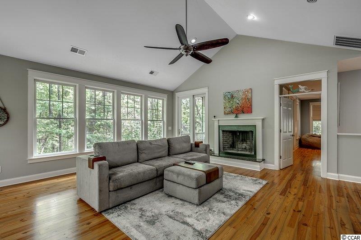
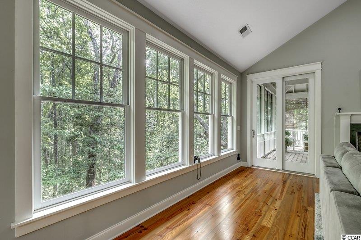
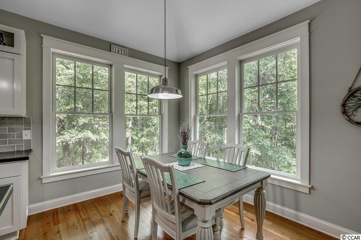
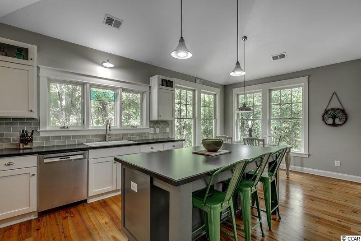
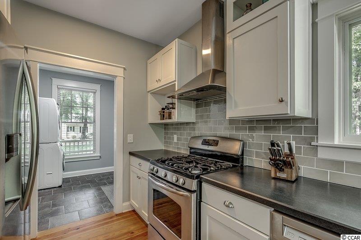
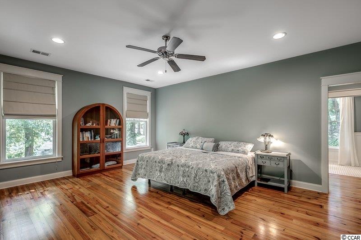
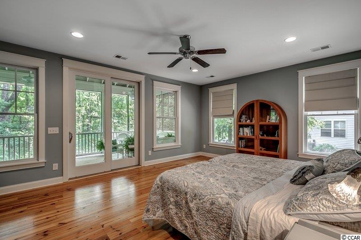
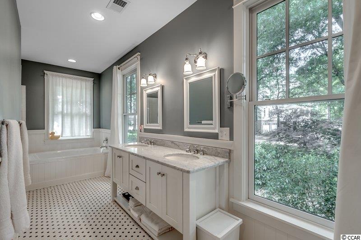
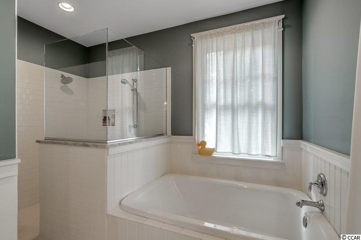
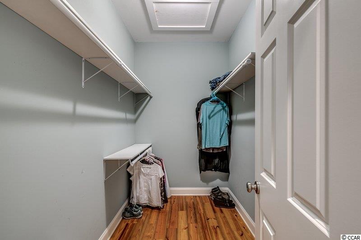
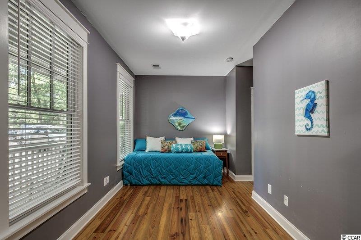
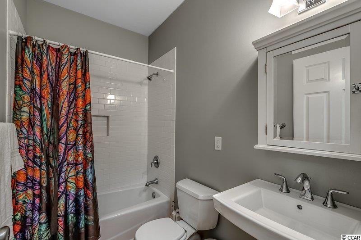
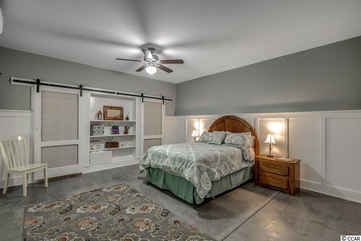
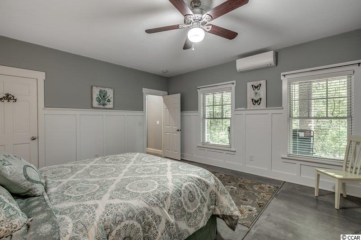
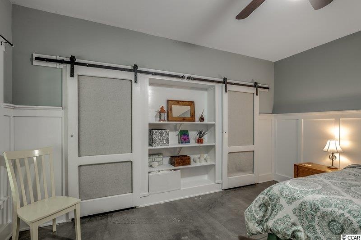
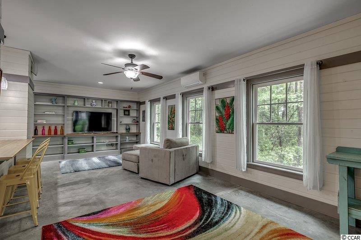
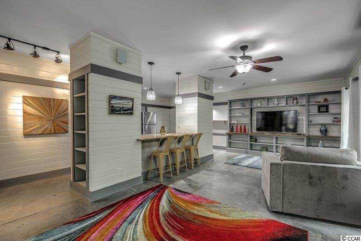
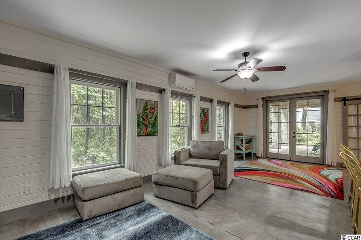
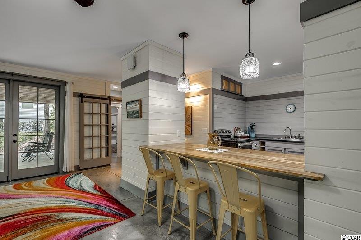
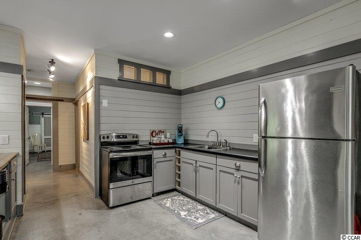
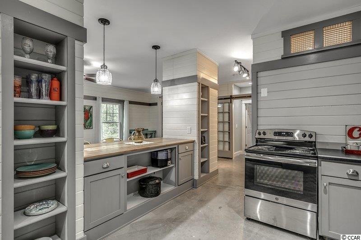
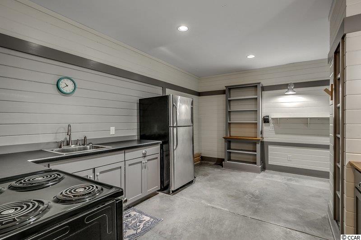
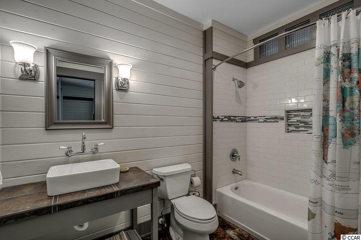
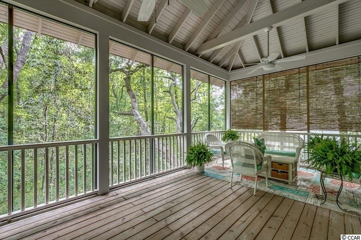
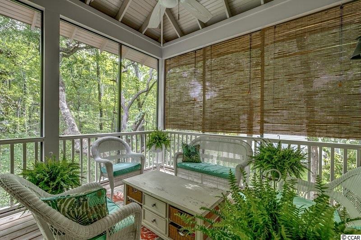
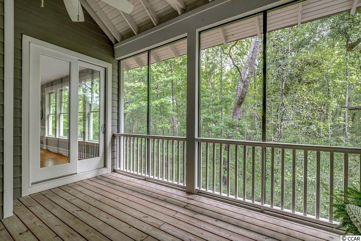
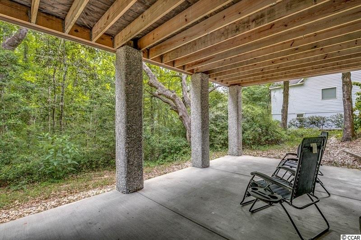
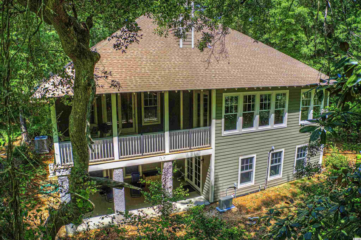
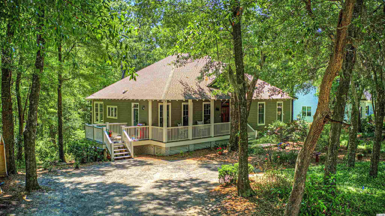
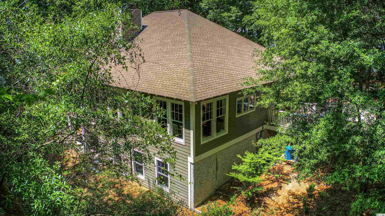
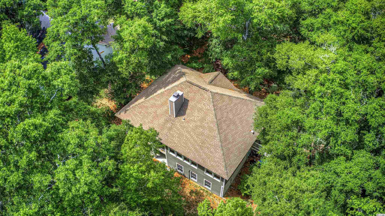
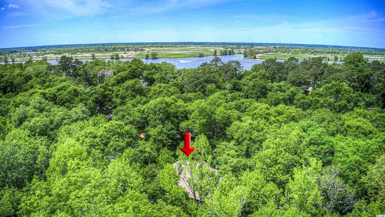
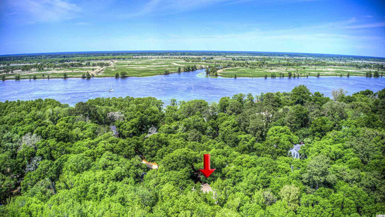
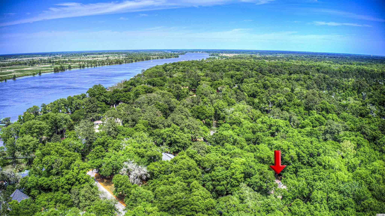
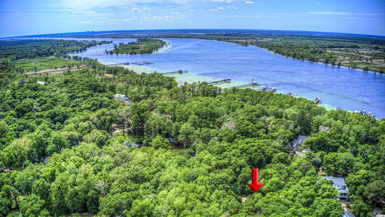
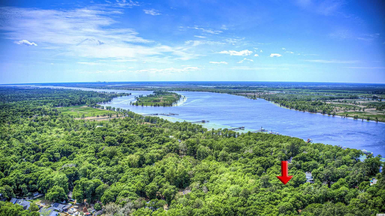
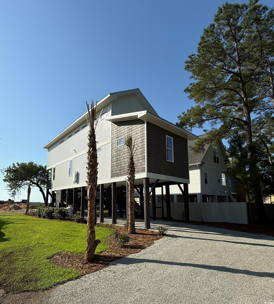
Congratulations on choosing Pawleys Island as your next hometown and if you already live here, you know. Pawleys Island is a quaint seaside community sandwiched between the Atlantic Ocean and the Intercoastal Waterway (Waccamaw River). Pawleys is filled with many historical sites, fantastic golfing, one of a kind shopping, and some of the best restaurants on the South Carolina Coast. The Pawleys experience is one of a kind and if you are one of the lucky ones you get to call this place home. Pawleys Island is often grouped into the Greater Myrtle Beach area. Which is ranked below the national average for cost of living, provides great nationally recognized health care resources, divvies out plenty of vitamin D with many days of sunshine, and provides access to some of the most fabulous beaches on the South Carolina Coast. Not to mention the fabulous airport with many flights in and out to top destinations across the country. Spirit Airlines which is one of the carriers at Myrtle Beach has flights to over 70 destinations across the US and Internationally. Ms. Hope is located .3 miles to the Intracoastal Boat Landing in Hagley Estates. She is an EXTRAORDINARY 3 bedroom, 3 bathroom custom build home full of Southern Charm. Walking into the foyer almost feels like you are transcended into a remote treehouse on your very own private mountain. Ms. Hope`s features stand out among most with her heart pine flooring, oyster shell tabby foundation, open tail arbor rafters, aluminum clad double hung windows, solid core interior doors, real wood bead board, roman shade window treatments, and a large screened in back porch overlooking the environmentally protected unbuildable green space that is accessible through the living room and master suite. Ms. Hope was carefully constructed by an engineer and every piece of this home was intentionally created. Each floor is almost it`s own unique separate home with each floor having its own Master Suite, full kitchen, dining areas, living room, full bath, and main floor screened in porch and bottom floor covered patio off the second living area. The sun sets over the river to the right making an even more incredible view off these outside living areas! The special sloping lot allows for a bottom floor to be under the main level that is five steps up to the front door. The main floor boasts a kitchen with a center island counter height breakfast bar, farm sink, gas cooktop, shaker cabinets, vaulted ceilings in living and screened in porch, wood burning fireplace, coastal trim and framing, subway tile backsplash, Catalina sliders in the 1st floor master suite, walk in tiled master shower, an elegant chair rail in master bath and a second guest bedroom. Other custom features of Ms. Hope includes built in bookcases and shelving, barn doors, shiplap, ring doorbell, and low maintenance natural landscaping.
Sale Info
Listing Date: 04-28-2021
Sold Date: 06-03-2021
Aprox Days on Market:
1 month(s), 5 day(s)
Listing Sold:
5 Year(s), 1 month(s), 12 day(s) ago
Asking Price: $525,000
Selling Price: $510,000
Price Difference:
Reduced By $15,000
Agriculture / Farm
Grazing Permits Blm: ,No,
Horse: No
Grazing Permits Forest Service: ,No,
Grazing Permits Private: ,No,
Irrigation Water Rights: ,No,
Farm Credit Service Incl: ,No,
Crops Included: ,No,
Association Fees / Info
Hoa Frequency: NotApplicable
Hoa: No
Community Features: BoatFacilities, GolfCartsOK
Assoc Amenities: BoatRamp, OwnerAllowedGolfCart, OwnerAllowedMotorcycle, PetRestrictions, TenantAllowedGolfCart, TenantAllowedMotorcycle
Bathroom Info
Total Baths: 3.00
Fullbaths: 3
Bedroom Info
Beds: 3
Building Info
New Construction: No
Levels: Two
Year Built: 2010
Mobile Home Remains: ,No,
Zoning: R10
Construction Materials: HardiPlankType
Buyer Compensation
Exterior Features
Spa: No
Patio and Porch Features: RearPorch, Deck, FrontPorch, Porch, Screened
Foundation: Crawlspace
Exterior Features: Deck, Porch
Financial
Lease Renewal Option: ,No,
Garage / Parking
Parking Capacity: 4
Garage: No
Carport: No
Parking Type: Driveway, Boat, RVAccessParking
Open Parking: No
Attached Garage: No
Green / Env Info
Interior Features
Floor Cover: Tile, Wood
Fireplace: Yes
Laundry Features: WasherHookup
Interior Features: Fireplace, WindowTreatments, BreakfastBar, BedroomonMainLevel, EntranceFoyer, InLawFloorplan, StainlessSteelAppliances
Appliances: Dishwasher, Disposal, Range, Refrigerator, RangeHood
Lot Info
Lease Considered: ,No,
Lease Assignable: ,No,
Acres: 0.39
Land Lease: No
Lot Description: IrregularLot
Misc
Pool Private: No
Pets Allowed: OwnerOnly, Yes
Offer Compensation
Other School Info
Property Info
County: Georgetown
View: No
Senior Community: No
Stipulation of Sale: None
Property Sub Type Additional: Detached
Property Attached: No
Security Features: SmokeDetectors
Disclosures: SellerDisclosure
Rent Control: No
Construction: Resale
Room Info
Basement: ,No,
Basement: CrawlSpace
Sold Info
Sold Date: 2021-06-03T00:00:00
Sqft Info
Total Sqft: 3188
Living Area Source: Builder
Sqft: 2714
Tax Info
Unit Info
Utilities / Hvac
Heating: Central, Electric, Other
Cooling: CentralAir
Electric On Property: No
Cooling: Yes
Utilities Available: CableAvailable, ElectricityAvailable, PhoneAvailable, SewerAvailable, WaterAvailable
Heating: Yes
Water Source: Public
Waterfront / Water
Waterfront: No
Directions
Traveling US 17 Bypass S, turn right onto Old Plantation Drive, Turn Left onto Old Waccamaw Drive, Turn Right onto Hope Lane, 53 Hope Lane will be on your right hand side.Courtesy of Salt Realty
 MLS# 823822
 Provided courtesy of © Copyright 2026 Coastal Carolinas Multiple Listing Service, Inc.®. Information Deemed Reliable but Not Guaranteed. © Copyright 2026 Coastal Carolinas Multiple Listing Service, Inc.® MLS. All rights reserved. Information is provided exclusively for consumers’ personal, non-commercial use, that it may not be used for any purpose other than to identify prospective properties consumers may be interested in purchasing.
Images related to data from the MLS is the sole property of the MLS and not the responsibility of the owner of this website. MLS IDX data last updated on 07-14-2026 11:46 PM EST.
Any images related to data from the MLS is the sole property of the MLS and not the responsibility of the owner of this website.
Provided courtesy of © Copyright 2026 Coastal Carolinas Multiple Listing Service, Inc.®. Information Deemed Reliable but Not Guaranteed. © Copyright 2026 Coastal Carolinas Multiple Listing Service, Inc.® MLS. All rights reserved. Information is provided exclusively for consumers’ personal, non-commercial use, that it may not be used for any purpose other than to identify prospective properties consumers may be interested in purchasing.
Images related to data from the MLS is the sole property of the MLS and not the responsibility of the owner of this website. MLS IDX data last updated on 07-14-2026 11:46 PM EST.
Any images related to data from the MLS is the sole property of the MLS and not the responsibility of the owner of this website.Real Estate Websites by Dynamic IDX, LLC