$260,000 | 3 beds | 2 full baths | N/A half baths | 1,656 sqft
Myrtle Beach, SC 29588
- 3Beds
- 2Full Baths
- N/AHalf Baths
- 1,656SqFt
- 2014Year Built
- 0.27Acres
- MLS# 2108959
- Residential
- Detached
- Sold
- Approx Time on Market1 month, 21 days
- AreaMyrtle Beach Area--South of 544 & West of 17 Bypass M.i. Horry County
- CountyHorry
- Subdivision The Diamond
Overview
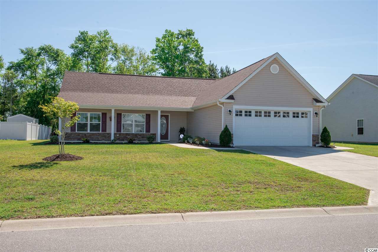
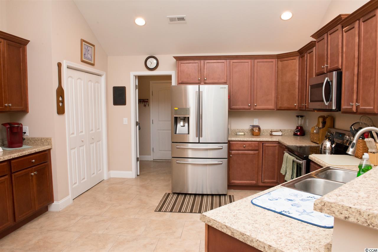
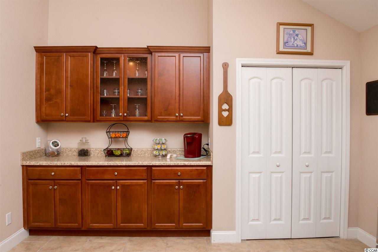
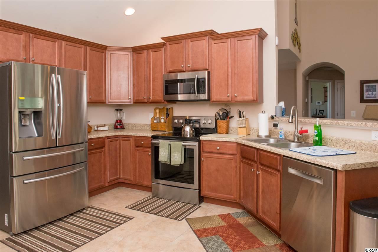
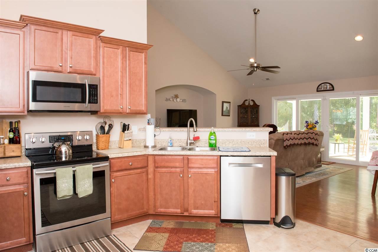
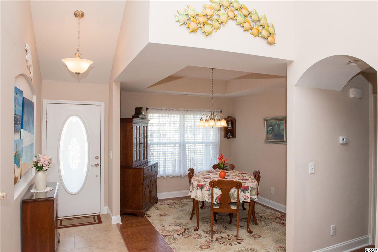
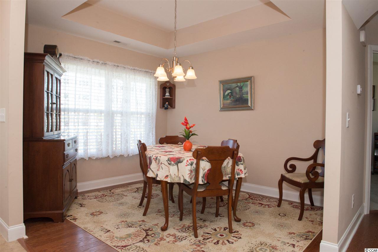
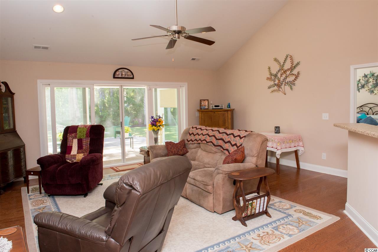
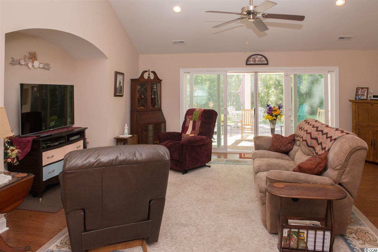
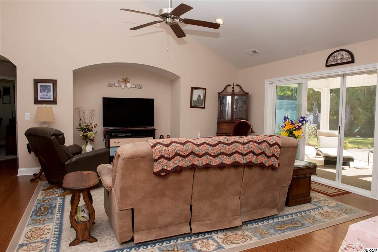
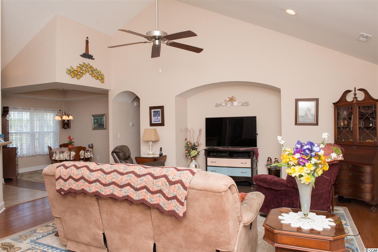
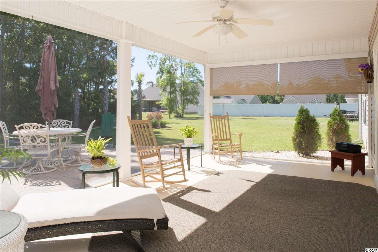
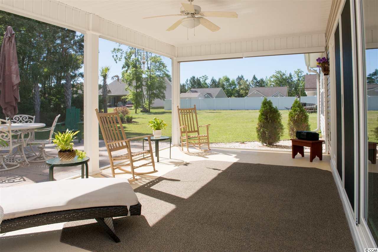
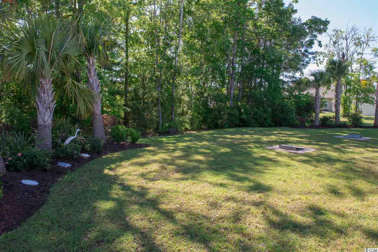
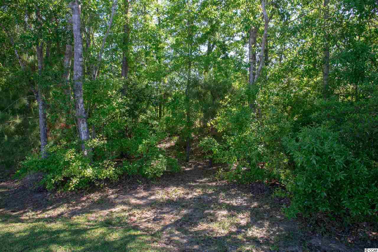
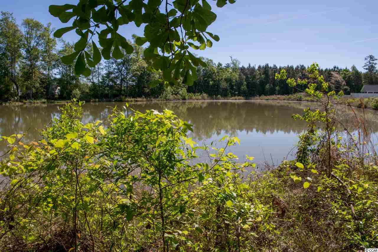
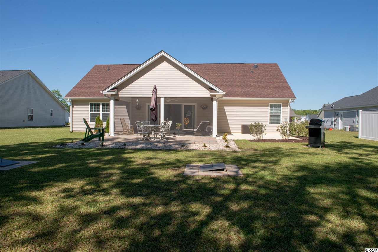
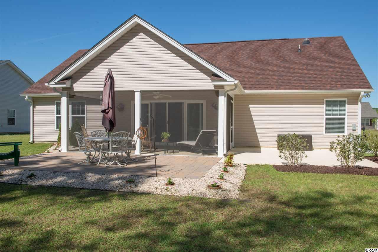
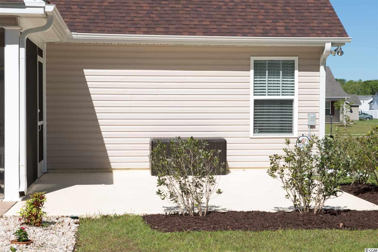
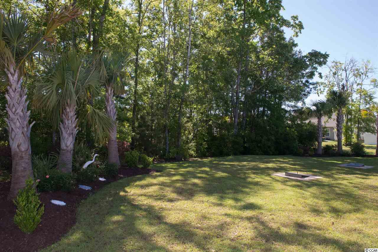
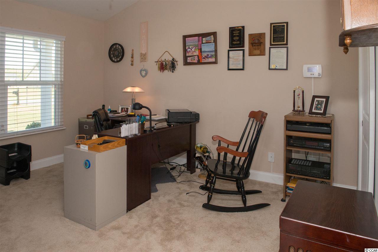
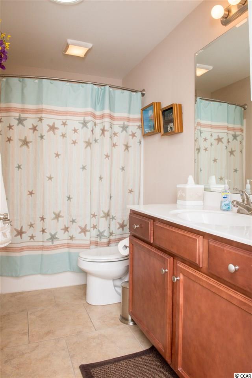
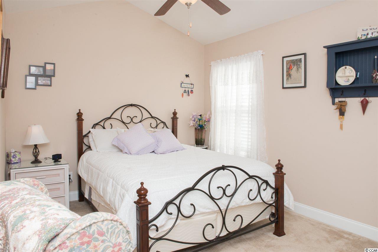
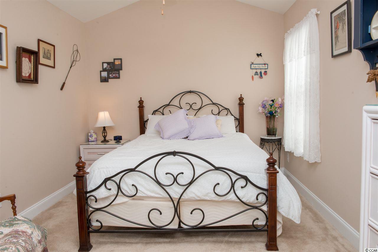
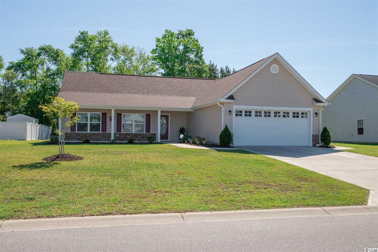
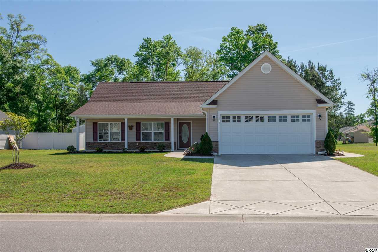
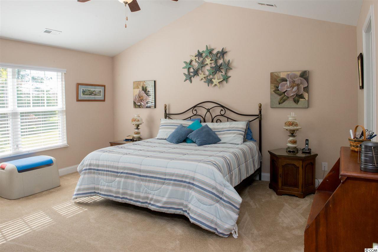
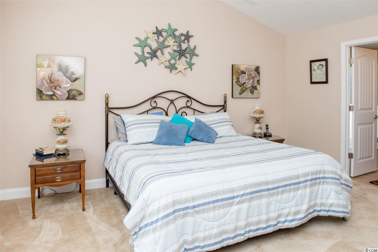
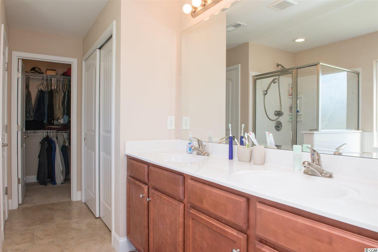
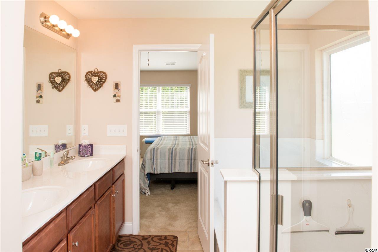
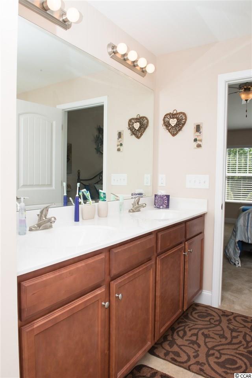
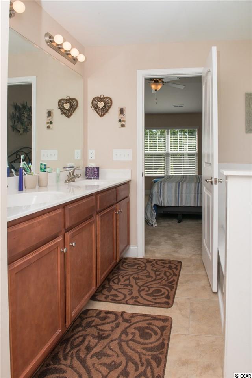
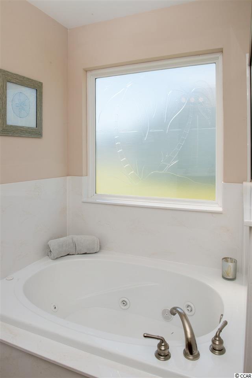
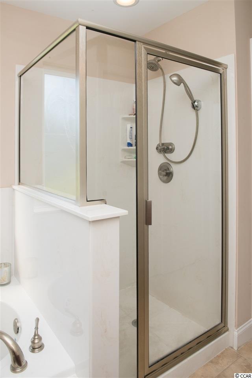
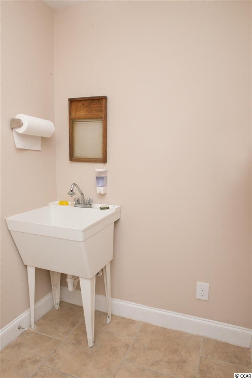
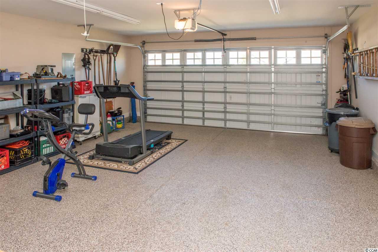
409 Three Rivers Road is a 3 bedroom, 2 bathroom home in The Diamond neighborhood located just minutes from Murrells Inlet. The home features many upgrades including a spacious screened porch, an extended garage, electrical service for a hot tub on the patio, electrical service for a pool wired to the electrical panel, a security and monitoring system and a professionally landscaped backyard. With the open floor plan, vaulted ceilings and wide sliding glass doors opening to the screened porch, this home feels open and airy. In addition to the spacious screened porch, the backyard also has an uncovered patio for grilling and an extended paver patio. The backyard was professionally landscaped with berms and mature palm trees. The yard is slightly over a 1/4 acre and backs up to a neighborhood pond for additional privacy. To block sun and add privacy, the seller added sun shades to the screened porch. The backyard can be enhanced with a pool and/or a hot tub. The home has been wired for both. The kitchen features staggered cabinets, an expanded pantry, updated stainless steel appliances and under cabinet lighting. The seller added additional cabinets and a countertop on the left side of the kitchen. The master bedroom is separate from the other two bedrooms for privacy. Upgrades in the master bathroom include an expanded linen closet and updated shower. The master bathroom features double sinks, a garden tub and a walk-in shower. A solar tube was added to the hall bathroom to provide natural light. The 2-car garage was extended when the home was built. A utility sink, polymer floor covering and side door complete the garage. The Diamond is located off Hwy. 707 but close to local amenities including shopping, entertainment, golf, the beaches of Surfside Beach, Garden City Beach and Huntington Beach State Park, restaurants and the Marshwalk in Murrells Inlet. The Diamond is also near several local boat landings that access the Intracoastal Waterway and Waccamaw River. Come take a look at 409 Three Rivers Road and make this home your new home.
Sale Info
Listing Date: 04-23-2021
Sold Date: 06-14-2021
Aprox Days on Market:
1 month(s), 21 day(s)
Listing Sold:
5 Year(s), 1 month(s), 4 day(s) ago
Asking Price: $260,000
Selling Price: $290,000
Price Difference:
Increase $30,000
Agriculture / Farm
Grazing Permits Blm: ,No,
Horse: No
Grazing Permits Forest Service: ,No,
Grazing Permits Private: ,No,
Irrigation Water Rights: ,No,
Farm Credit Service Incl: ,No,
Crops Included: ,No,
Association Fees / Info
Hoa Frequency: Quarterly
Hoa Fees: 75
Hoa: 1
Hoa Includes: AssociationManagement
Community Features: LongTermRentalAllowed
Bathroom Info
Total Baths: 2.00
Fullbaths: 2
Bedroom Info
Beds: 3
Building Info
New Construction: No
Levels: One
Year Built: 2014
Mobile Home Remains: ,No,
Zoning: PDD
Style: Ranch
Construction Materials: VinylSiding
Buyer Compensation
Exterior Features
Spa: No
Patio and Porch Features: FrontPorch, Patio, Porch, Screened
Foundation: Slab
Exterior Features: SprinklerIrrigation, Patio
Financial
Lease Renewal Option: ,No,
Garage / Parking
Parking Capacity: 6
Garage: Yes
Carport: No
Parking Type: Attached, Garage, TwoCarGarage, GarageDoorOpener
Open Parking: No
Attached Garage: Yes
Garage Spaces: 2
Green / Env Info
Interior Features
Floor Cover: Tile, Wood
Fireplace: No
Laundry Features: WasherHookup
Furnished: Unfurnished
Interior Features: SplitBedrooms, WindowTreatments, BedroomonMainLevel, EntranceFoyer, StainlessSteelAppliances
Appliances: Dishwasher, Disposal, Microwave, Range
Lot Info
Lease Considered: ,No,
Lease Assignable: ,No,
Acres: 0.27
Lot Size: 80'x149'
Land Lease: No
Lot Description: OutsideCityLimits, Rectangular
Misc
Pool Private: No
Offer Compensation
Other School Info
Property Info
County: Horry
View: No
Senior Community: No
Stipulation of Sale: None
Property Sub Type Additional: Detached
Property Attached: No
Security Features: SmokeDetectors
Disclosures: CovenantsRestrictionsDisclosure,SellerDisclosure
Rent Control: No
Construction: Resale
Room Info
Basement: ,No,
Sold Info
Sold Date: 2021-06-14T00:00:00
Sqft Info
Total Sqft: 2176
Living Area Source: PublicRecords
Sqft: 1656
Tax Info
Unit Info
Utilities / Hvac
Heating: Central, Electric
Cooling: CentralAir
Electric On Property: No
Cooling: Yes
Utilities Available: CableAvailable, ElectricityAvailable, PhoneAvailable, SewerAvailable, UndergroundUtilities, WaterAvailable
Heating: Yes
Water Source: Public
Waterfront / Water
Waterfront: No
Schools
Elem: Saint James Elementary School
Middle: Saint James Middle School
High: Saint James High School
Directions
From Bypass 17, turn on Holmestown Road. Turn right on Hwy. 707. Turn left on Bay Rd. Turn left on Freewoods Road. Take the 2nd entrance into The Diamond. Turn right on Three Rivers Rd. 409 will be on the right.Courtesy of Palmetto Coastal Homes
 MLS# 2613849


 Provided courtesy of © Copyright 2026 Coastal Carolinas Multiple Listing Service, Inc.®. Information Deemed Reliable but Not Guaranteed. © Copyright 2026 Coastal Carolinas Multiple Listing Service, Inc.® MLS. All rights reserved. Information is provided exclusively for consumers’ personal, non-commercial use, that it may not be used for any purpose other than to identify prospective properties consumers may be interested in purchasing.
Images related to data from the MLS is the sole property of the MLS and not the responsibility of the owner of this website. MLS IDX data last updated on 07-17-2026 11:46 PM EST.
Any images related to data from the MLS is the sole property of the MLS and not the responsibility of the owner of this website.
Provided courtesy of © Copyright 2026 Coastal Carolinas Multiple Listing Service, Inc.®. Information Deemed Reliable but Not Guaranteed. © Copyright 2026 Coastal Carolinas Multiple Listing Service, Inc.® MLS. All rights reserved. Information is provided exclusively for consumers’ personal, non-commercial use, that it may not be used for any purpose other than to identify prospective properties consumers may be interested in purchasing.
Images related to data from the MLS is the sole property of the MLS and not the responsibility of the owner of this website. MLS IDX data last updated on 07-17-2026 11:46 PM EST.
Any images related to data from the MLS is the sole property of the MLS and not the responsibility of the owner of this website.Real Estate Websites by Dynamic IDX, LLC