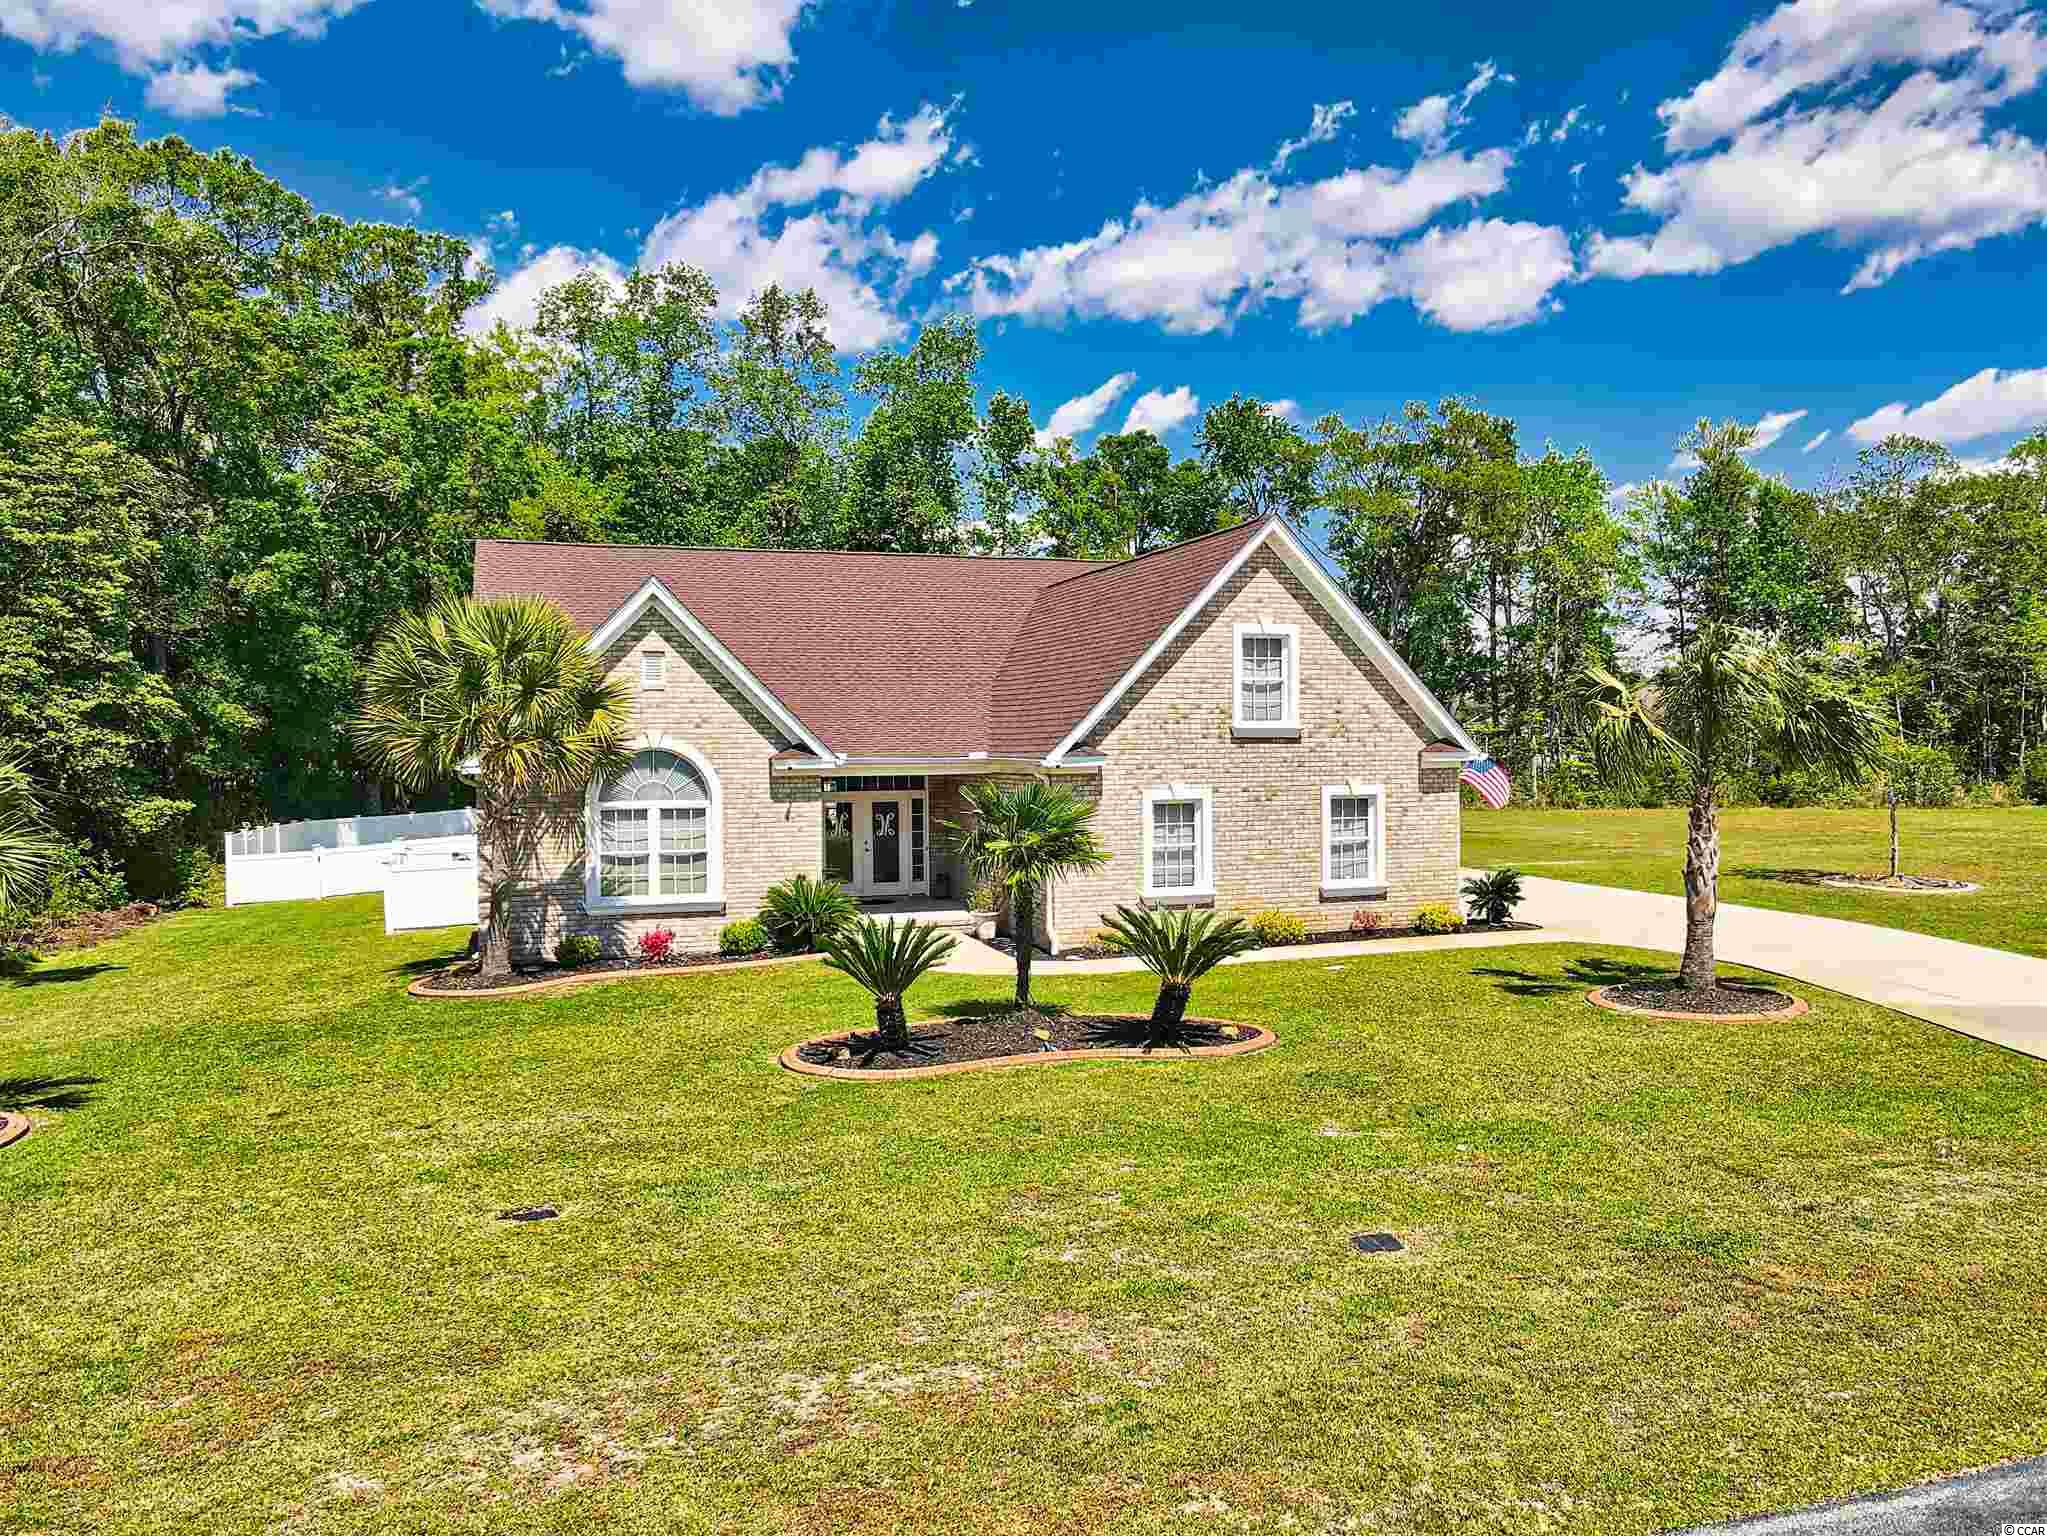
$560,000 | 3 beds | 3 full baths | N/A half baths | 3,008 sqft
Myrtle Beach, SC 29579
- 3Beds
- 3Full Baths
- N/AHalf Baths
- 3,008SqFt
- 2006Year Built
- 0.54Acres
- MLS# 2108255
- Residential
- Detached
- Sold
- Approx Time on Market2 months, 2 days
- AreaMyrtle Beach Area--South of 501 Between West Ferry & Burcale
- CountyHorry
- Subdivision Planters Creek
Overview
Incredible three bedrooms, three bath, large two car garage custom home with inground pool located in the highly sought after sub diivision of Planters Creek. The moment you pull into the long driveway of 332 Capers Creek Drive take note of the large professional landscaped lot. Open the double glass front door to a welcoming floor plan great for the entertaining family. Enter the home to a nice size foyer with wood floor and closet. To your left you will find the nice size second bedroom with vaulted ceiling, carpet, windows for natural light, and nice size closet. Main bath with walk in tile shower and tile floor. Nice size third bedroom with carpet and nice closet. Lovely great room with fireplace, built ins, wood floor, crown molding. French glass doors lead to the den/Office with wood floor, and molding. Kitchen has upgraded cabinets, all appliances, island, breakfast bar, wood floor and breakfast nook with bay windows. Master suite has windows for natural light, carpet, and tray ceiling. The master bath has double sinks, large tub, walk in tile shower, tile floor. There is a nice walk in closet with custom shelves. In the laundry room you will find the door that leads to the bonus room/fourth bedroom with full bath. Off of the Great room you will find the Carolina Room with wood floors and slider door leading to the large screened porch. The backyard oasis comes with lovely lighted inground pool, large patio, fenced yard and a shed. This home does have a newer roof, inground sprinkler system and MANY other extras. Must see to appreciate the beauty!! Planters Creek is located within award winning school systems, close of Hwy 544, 31 and 501. Close to golf, shopping, restuarants, and yes the Blue Atlantic Ocean!!
Sale Info
Listing Date: 04-14-2021
Sold Date: 06-17-2021
Aprox Days on Market:
2 month(s), 2 day(s)
Listing Sold:
5 Year(s), 1 month(s), 8 day(s) ago
Asking Price: $560,000
Selling Price: $540,000
Price Difference:
Reduced By $20,000
Agriculture / Farm
Grazing Permits Blm: ,No,
Horse: No
Grazing Permits Forest Service: ,No,
Grazing Permits Private: ,No,
Irrigation Water Rights: ,No,
Farm Credit Service Incl: ,No,
Crops Included: ,No,
Association Fees / Info
Hoa Frequency: Monthly
Hoa Fees: 29
Hoa: 1
Community Features: LongTermRentalAllowed
Bathroom Info
Total Baths: 3.00
Fullbaths: 3
Bedroom Info
Beds: 3
Building Info
New Construction: No
Levels: One
Year Built: 2006
Mobile Home Remains: ,No,
Zoning: RES
Style: Ranch
Buyer Compensation
Exterior Features
Spa: No
Foundation: Slab
Financial
Lease Renewal Option: ,No,
Garage / Parking
Parking Capacity: 4
Garage: Yes
Carport: No
Parking Type: Attached, Garage, TwoCarGarage
Open Parking: No
Attached Garage: Yes
Garage Spaces: 2
Green / Env Info
Interior Features
Fireplace: No
Laundry Features: WasherHookup
Furnished: Unfurnished
Interior Features: WindowTreatments, BedroomonMainLevel
Appliances: Dishwasher, Microwave, Range, Refrigerator
Lot Info
Lease Considered: ,No,
Lease Assignable: ,No,
Acres: 0.54
Lot Size: 100x240x113x220
Land Lease: No
Misc
Pool Private: No
Offer Compensation
Other School Info
Property Info
County: Horry
View: No
Senior Community: No
Stipulation of Sale: None
Property Sub Type Additional: Detached
Property Attached: No
Security Features: SecuritySystem, SmokeDetectors
Disclosures: CovenantsRestrictionsDisclosure
Rent Control: No
Construction: Resale
Room Info
Basement: ,No,
Sold Info
Sold Date: 2021-06-17T00:00:00
Sqft Info
Total Sqft: 3564
Living Area Source: Assessor
Sqft: 3008
Tax Info
Unit Info
Utilities / Hvac
Heating: Central
Cooling: CentralAir
Electric On Property: No
Cooling: Yes
Utilities Available: ElectricityAvailable, SewerAvailable
Heating: Yes
Waterfront / Water
Waterfront: No
Schools
Elem: Forestbrook Elementary School
Middle: Forestbrook Middle School
High: Socastee High School
Directions
From MB take 501 (toward Conway). Take Forestbrook exit. Follow Forestbrook Rd. to McCormick Rd. (left). Right on Plantation Creek Dr., Right on Ashepoo Circle Dr., left on Capers Creek Dr. Home is on the right.Courtesy of Re/max Ocean Forest

 MLS# 2617136


 Provided courtesy of © Copyright 2026 Coastal Carolinas Multiple Listing Service, Inc.®. Information Deemed Reliable but Not Guaranteed. © Copyright 2026 Coastal Carolinas Multiple Listing Service, Inc.® MLS. All rights reserved. Information is provided exclusively for consumers’ personal, non-commercial use, that it may not be used for any purpose other than to identify prospective properties consumers may be interested in purchasing.
Images related to data from the MLS is the sole property of the MLS and not the responsibility of the owner of this website. MLS IDX data last updated on 07-25-2026 10:01 PM EST.
Any images related to data from the MLS is the sole property of the MLS and not the responsibility of the owner of this website.
Provided courtesy of © Copyright 2026 Coastal Carolinas Multiple Listing Service, Inc.®. Information Deemed Reliable but Not Guaranteed. © Copyright 2026 Coastal Carolinas Multiple Listing Service, Inc.® MLS. All rights reserved. Information is provided exclusively for consumers’ personal, non-commercial use, that it may not be used for any purpose other than to identify prospective properties consumers may be interested in purchasing.
Images related to data from the MLS is the sole property of the MLS and not the responsibility of the owner of this website. MLS IDX data last updated on 07-25-2026 10:01 PM EST.
Any images related to data from the MLS is the sole property of the MLS and not the responsibility of the owner of this website.Real Estate Websites by Dynamic IDX, LLC