$275,000 | 3 beds | 2 full baths | N/A half baths | 1,657 sqft
Murrells Inlet, SC 29576
- 3Beds
- 2Full Baths
- N/AHalf Baths
- 1,657SqFt
- 2005Year Built
- 0.14Acres
- MLS# 2107525
- Residential
- Detached
- Sold
- Approx Time on Market1 month, 7 days
- AreaMyrtle Beach Area--South of 544 & West of 17 Bypass M.i. Horry County
- CountyHorry
- Subdivision Cypress Keyes
Overview
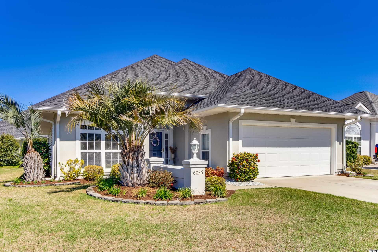
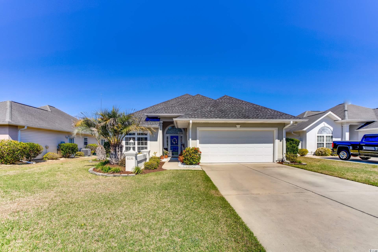
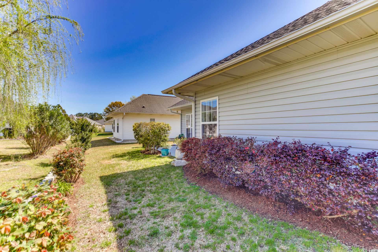
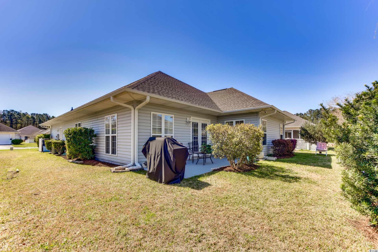
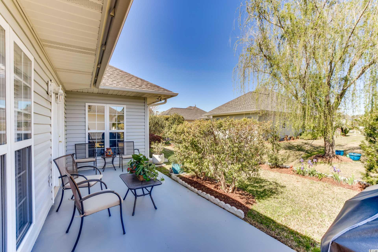
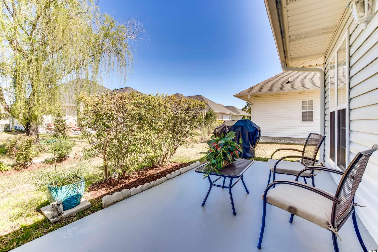
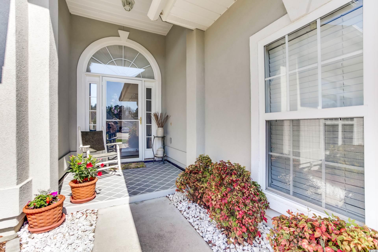
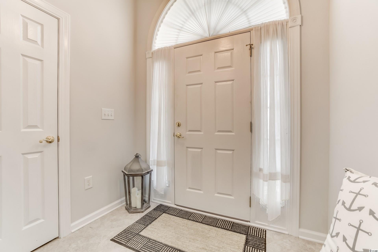
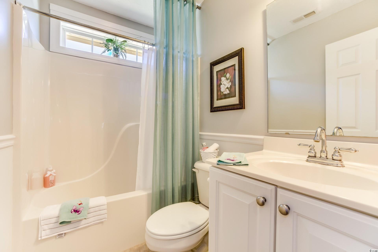
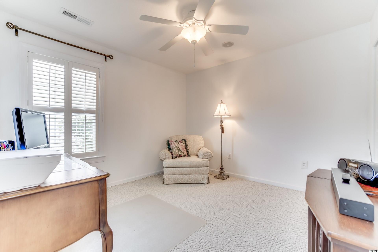
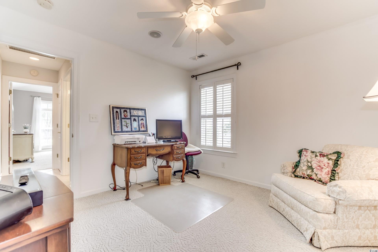
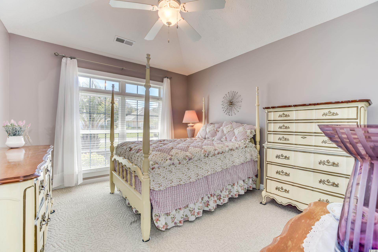
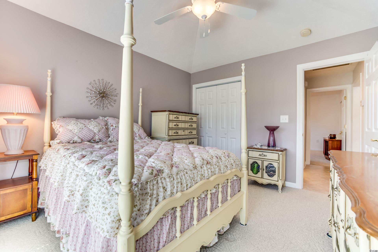
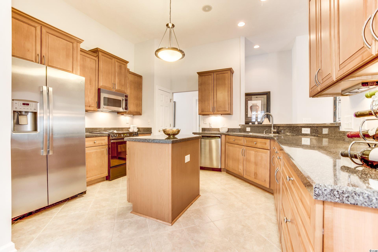
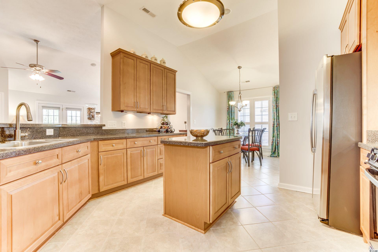
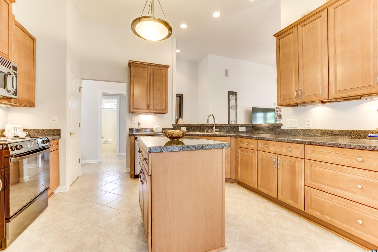
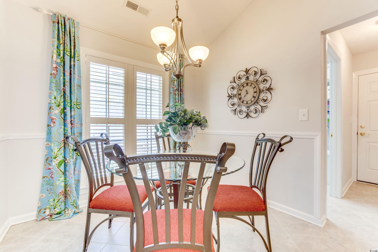
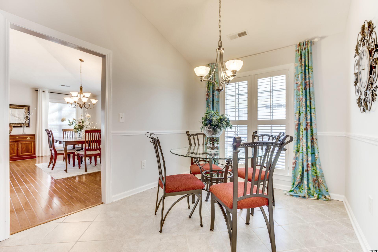
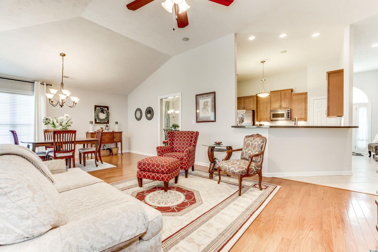
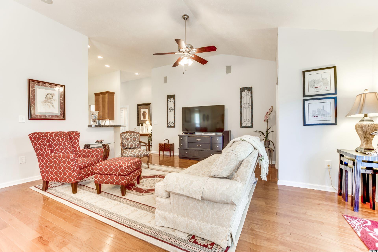
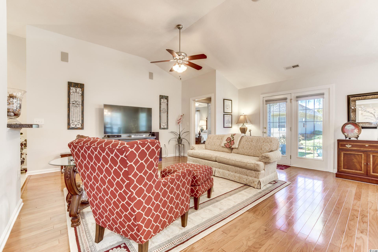
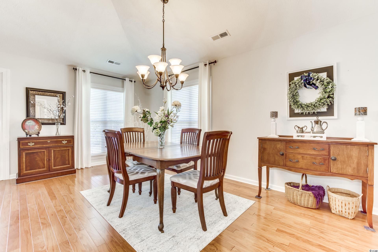
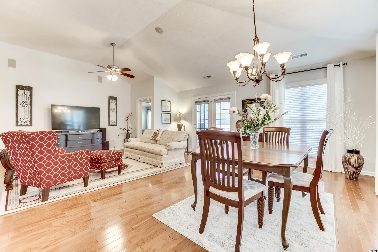
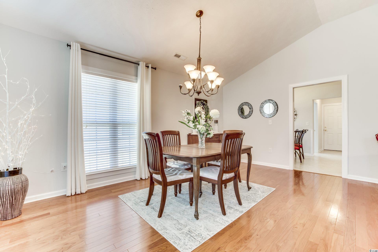
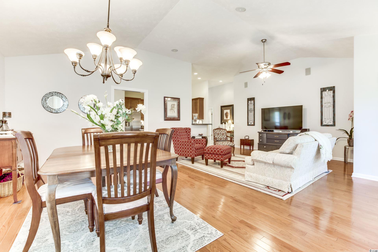
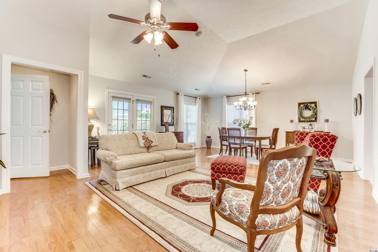
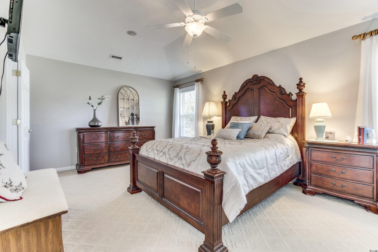
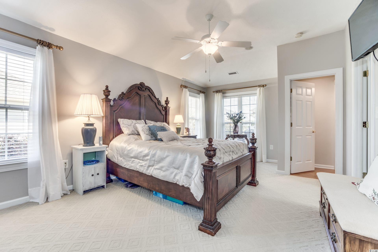
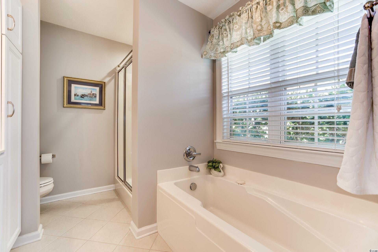
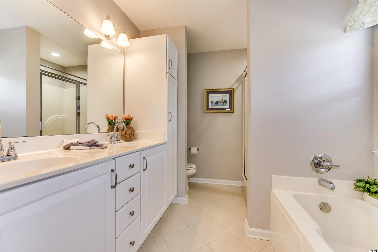
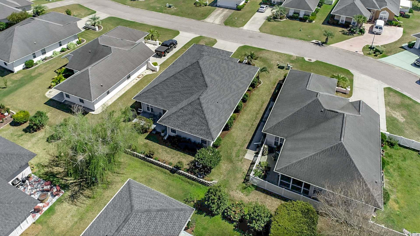
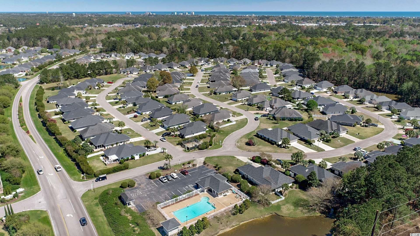
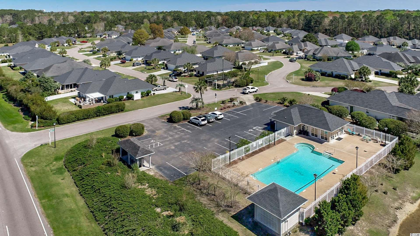
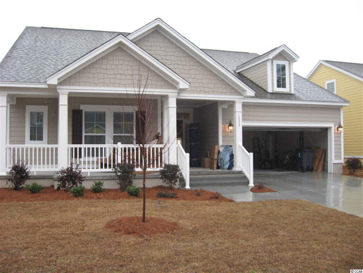
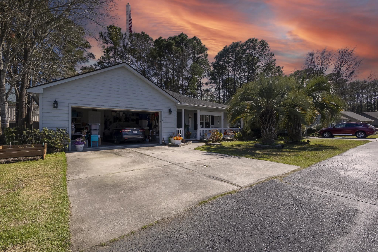
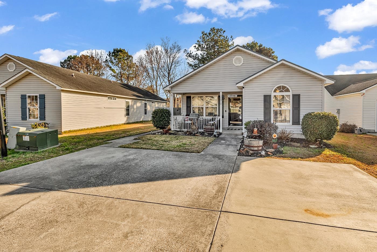
This affordable and conveniently located home rests in the quaint neighborhood of Cypress Keys. An elegantly styled, pristine, low country Hamilton house Plan (with a larger kitchen). As you enter the foyer, the open concept kitchen is to your right, adjacent to the large living/dining room area, very open and perfect for entertaining. It has that Wow factor, with Stainless GE appliances and loads of storage throughout including 42” maple wood cabinets. The beautifully tiled floor is laid as a diamond and very aesthetically pleasing. The living/dining room area has vaulted ceilings and an alcove (off this space) that leads to the master bedroom, with a tray ceiling and a large walk-in closet. Bathrooms have new faucets, a walk-in shower as well as a linen closet. This meticulous, well-maintained home has a recently replaced roof, furnace, and garbage disposal. There is a 2 car garage and a beautifully landscaped low-maintenance yard. Adventure awaits, with a short drive to the beautiful beaches or the many amazing golf courses in the area, as well as The Market Commons, or The Marsh Walk, and the many restaurants and shops! There are many outdoor activities like crabbing, fishing, and kayaking as well as popular attractions like Brookgreen Gardens and Huntington Beach State Park. You are just a day trip to Charleston Or Wilmington as well as within close proximity to the Airports.
Sale Info
Listing Date: 04-06-2021
Sold Date: 05-14-2021
Aprox Days on Market:
1 month(s), 7 day(s)
Listing Sold:
5 Year(s), 1 month(s), 29 day(s) ago
Asking Price: $275,000
Selling Price: $277,000
Price Difference:
Increase $2,000
Agriculture / Farm
Grazing Permits Blm: ,No,
Horse: No
Grazing Permits Forest Service: ,No,
Grazing Permits Private: ,No,
Irrigation Water Rights: ,No,
Farm Credit Service Incl: ,No,
Crops Included: ,No,
Association Fees / Info
Hoa Frequency: Monthly
Hoa Fees: 110
Hoa: 1
Hoa Includes: CommonAreas, RecreationFacilities
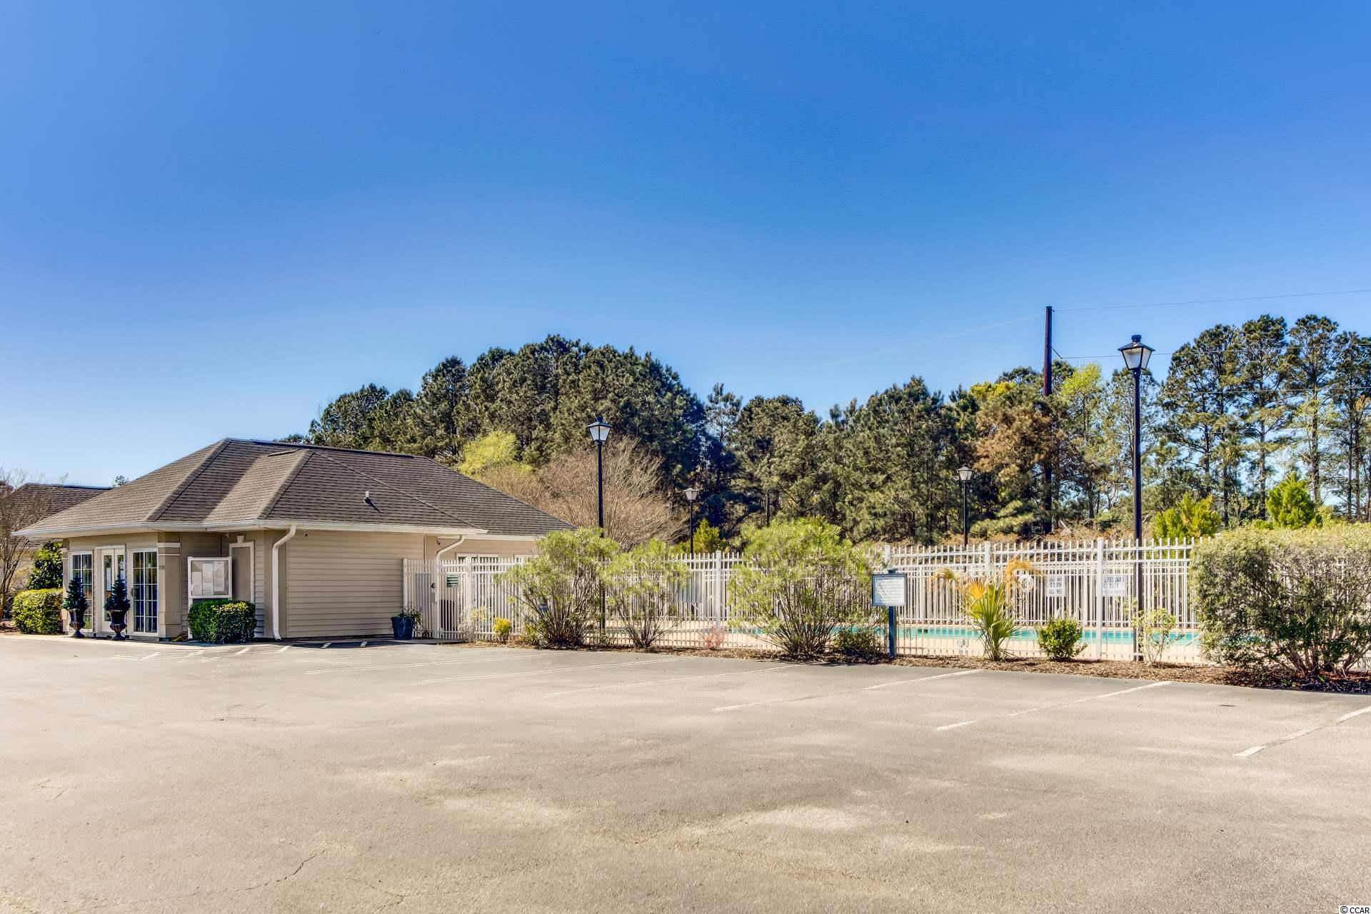
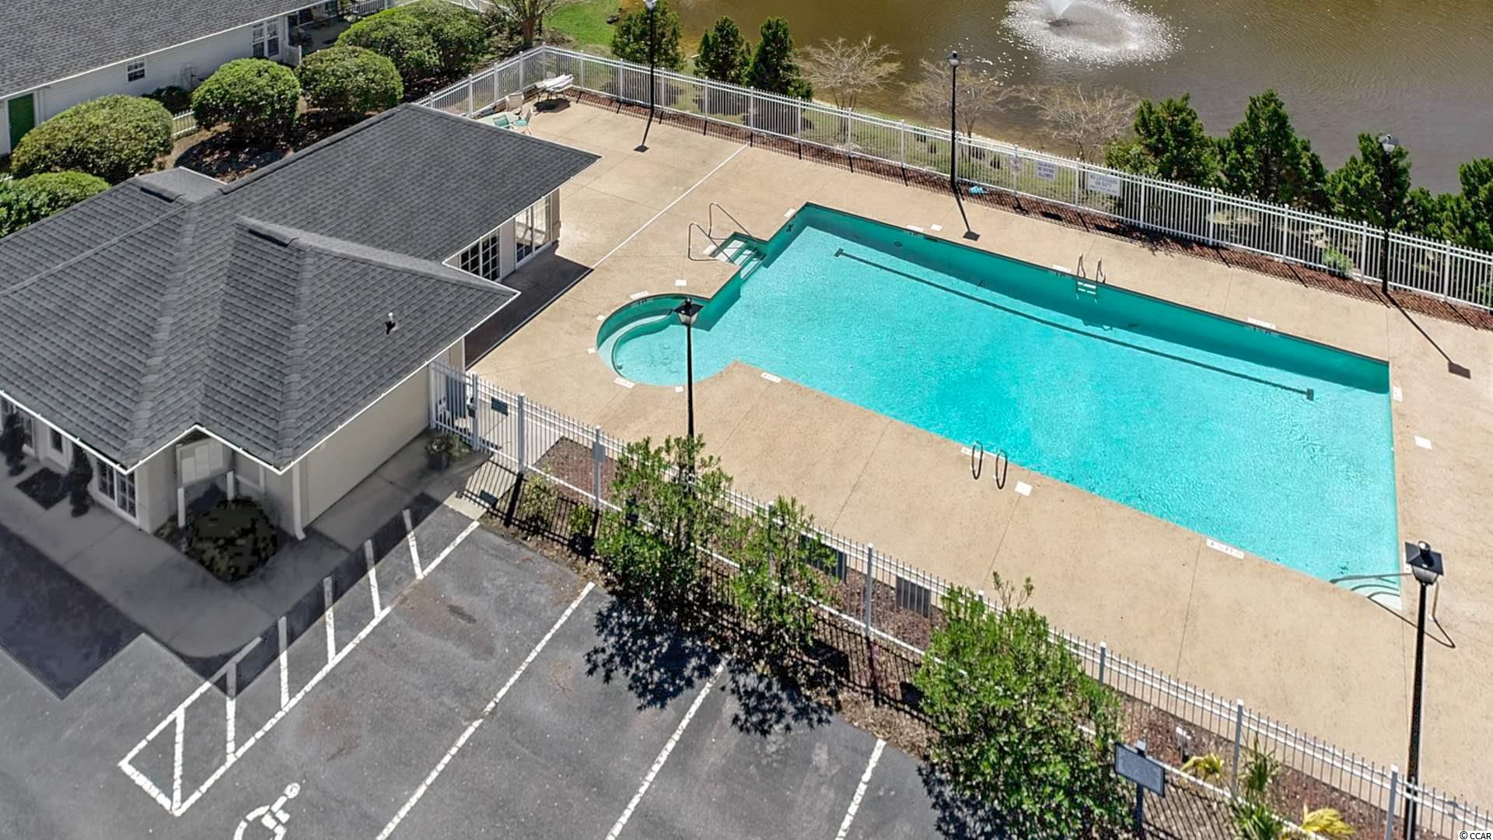
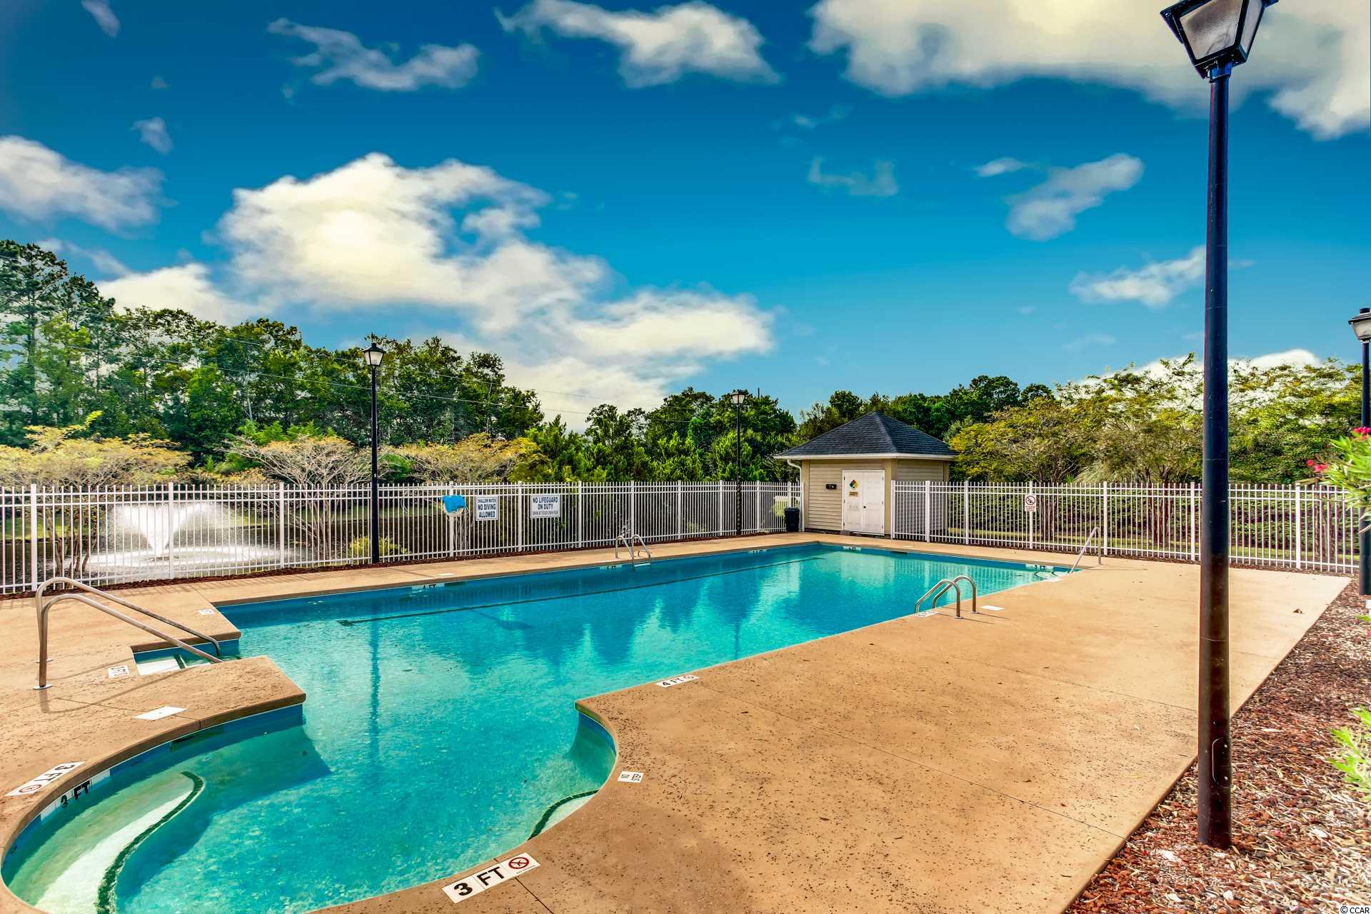
Community Features: GolfCartsOK, LongTermRentalAllowed, Pool
Assoc Amenities: OwnerAllowedGolfCart, PetRestrictions
Bathroom Info
Total Baths: 2.00
Fullbaths: 2
Bedroom Info
Beds: 3
Building Info
New Construction: No
Levels: One
Year Built: 2005
Mobile Home Remains: ,No,
Zoning: RES
Style: Ranch
Construction Materials: VinylSiding
Builder Model: The Hamilton plan modified to have larger kitchen
Buyer Compensation
Exterior Features
Spa: No
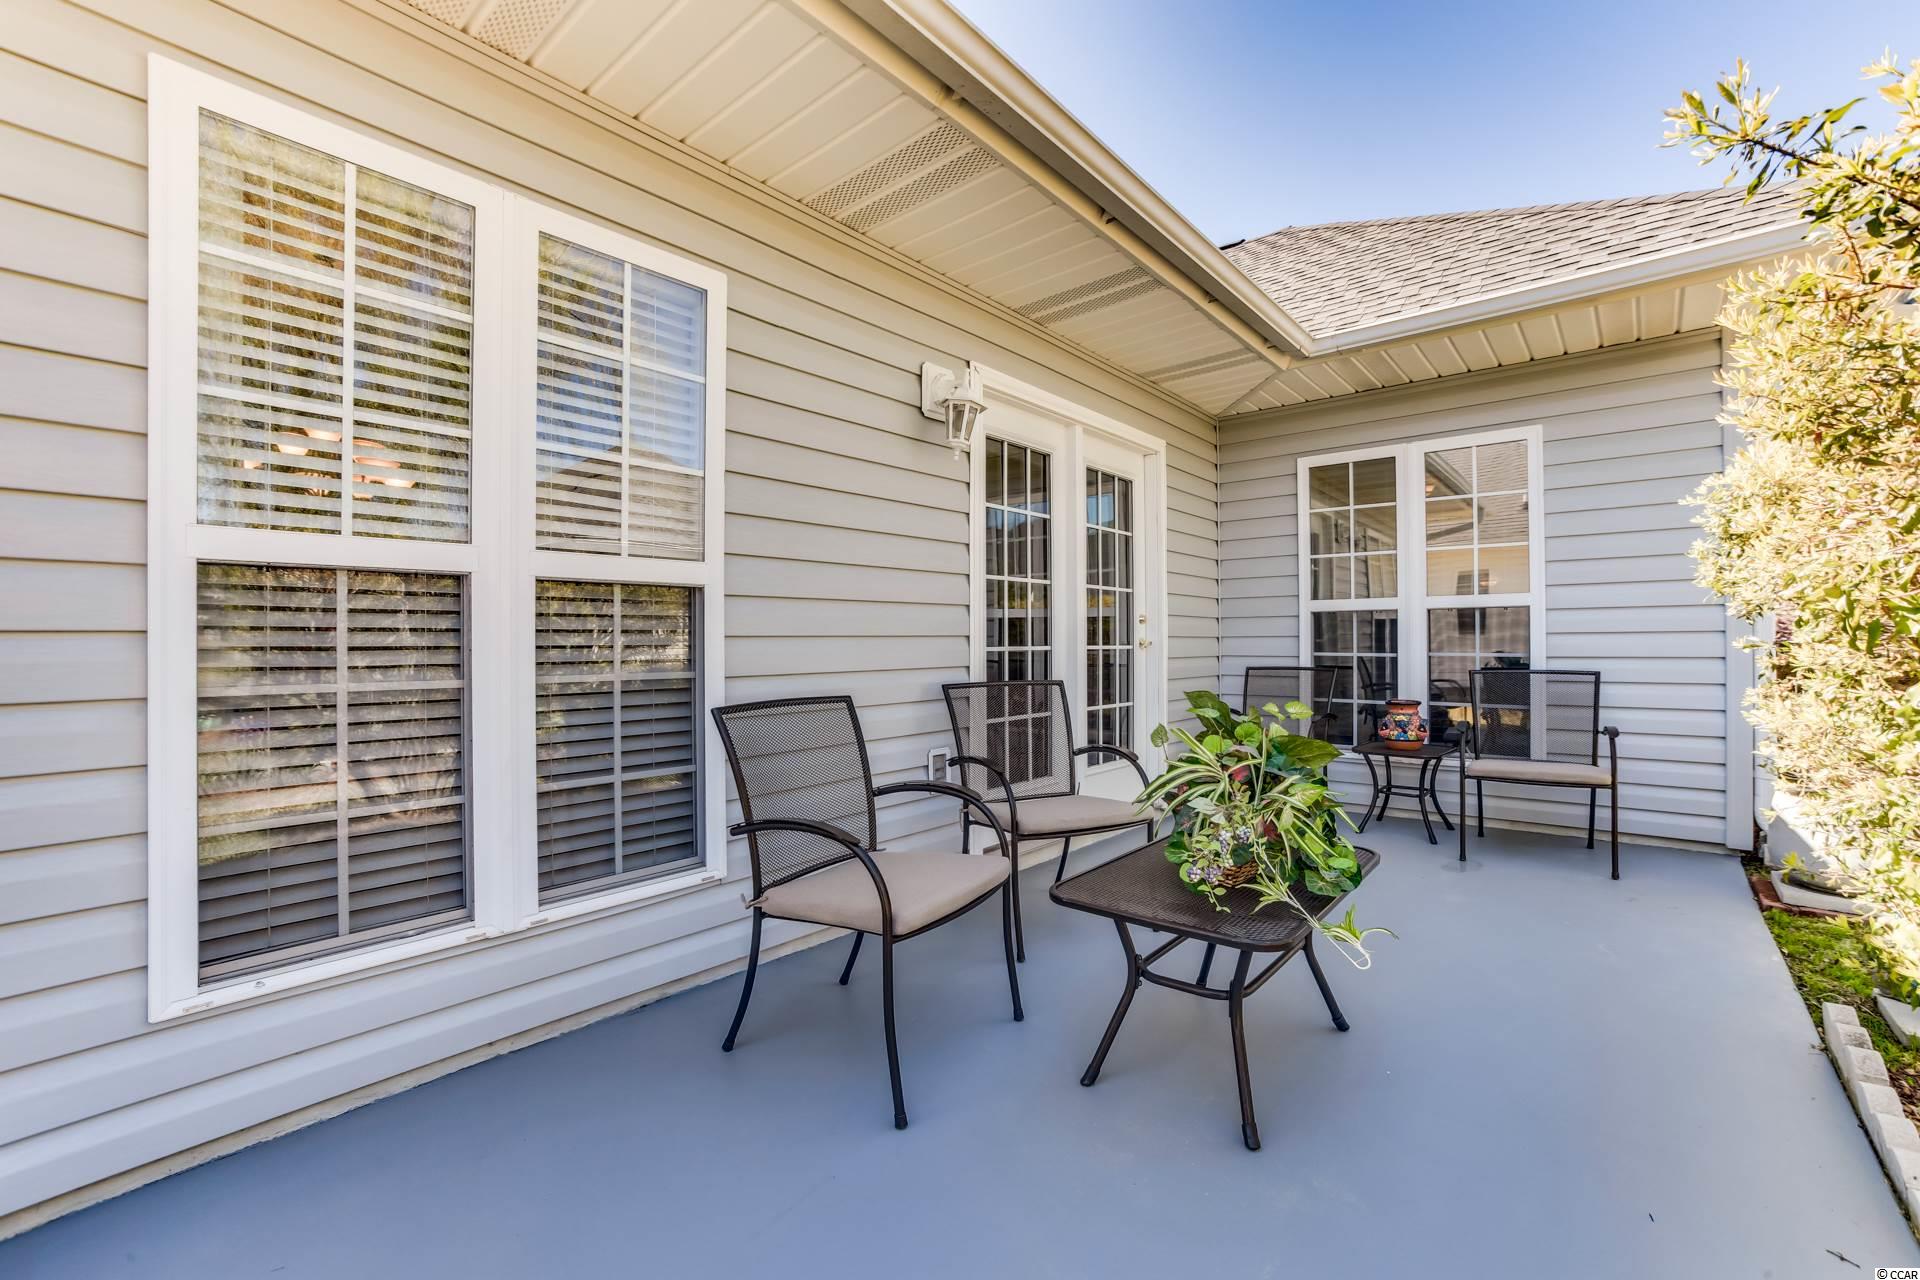
Patio and Porch Features: FrontPorch, Patio
Pool Features: Community, OutdoorPool
Foundation: Slab
Exterior Features: SprinklerIrrigation, Patio
Financial
Lease Renewal Option: ,No,
Garage / Parking
Parking Capacity: 4
Garage: Yes
Carport: No
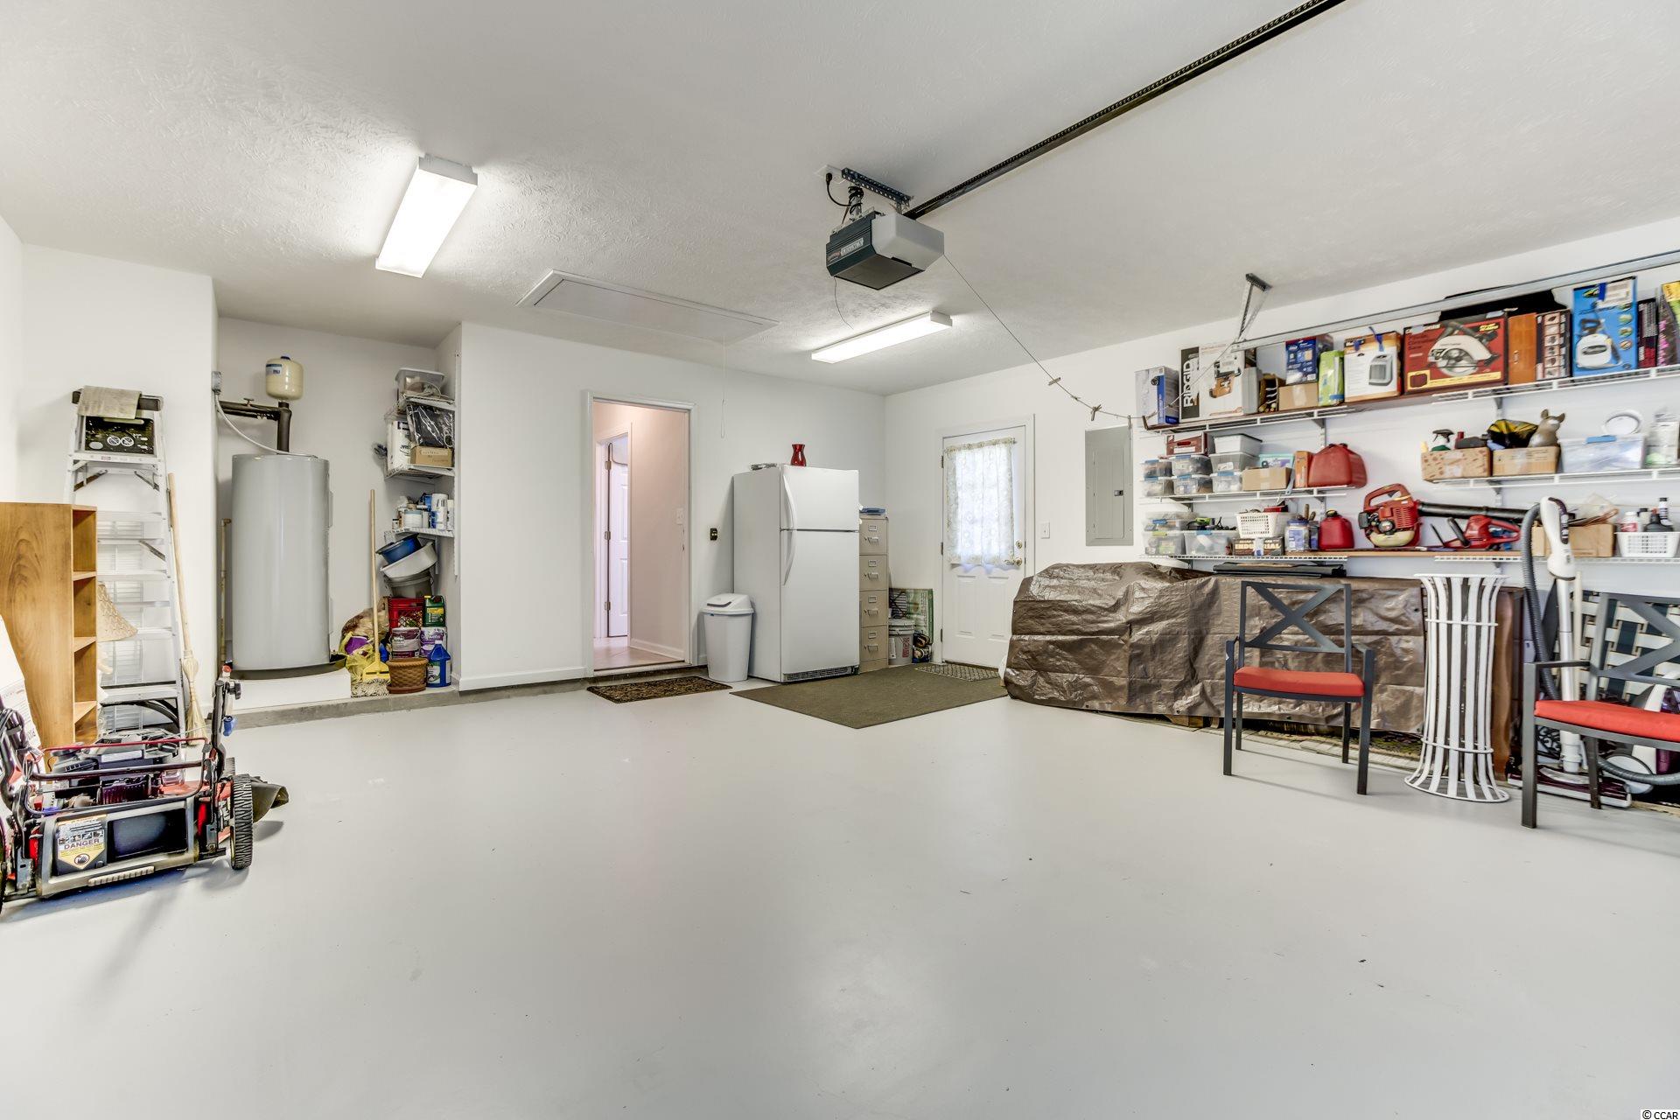
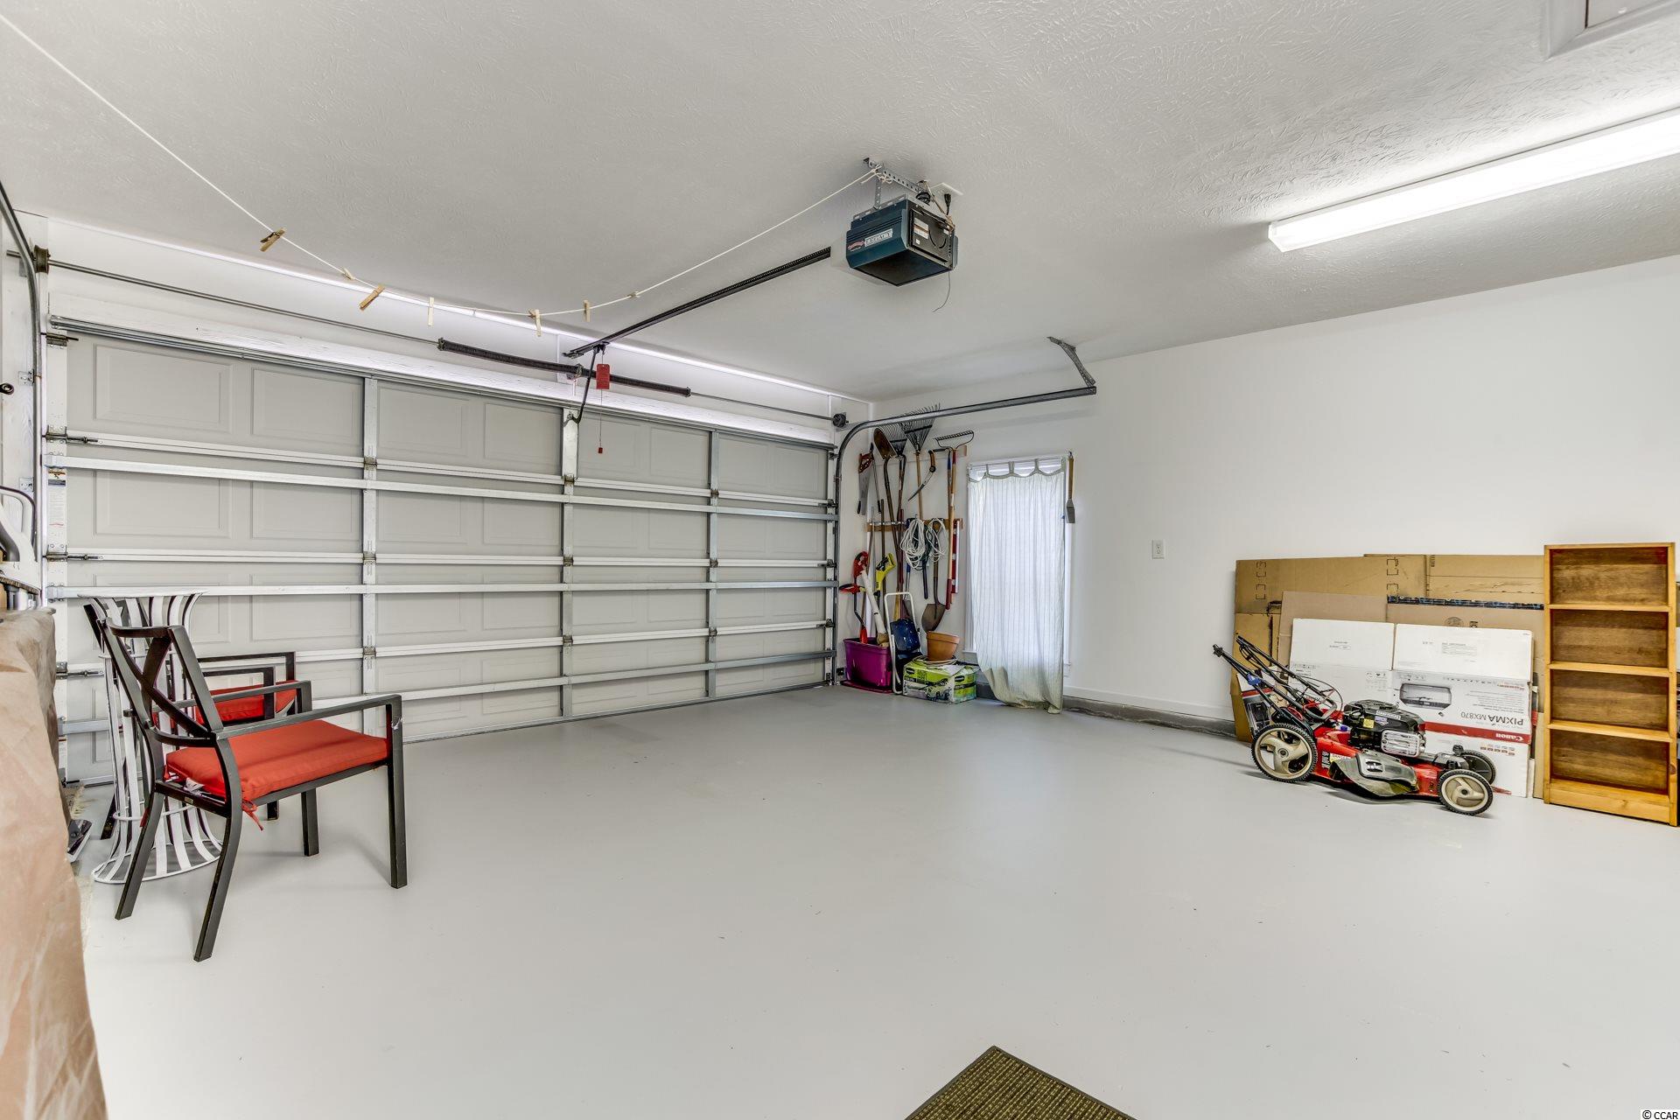
Parking Type: Attached, Garage, TwoCarGarage, GarageDoorOpener
Open Parking: No
Attached Garage: Yes
Garage Spaces: 2
Green / Env Info
Interior Features
Floor Cover: Carpet, Tile, Wood
Fireplace: No
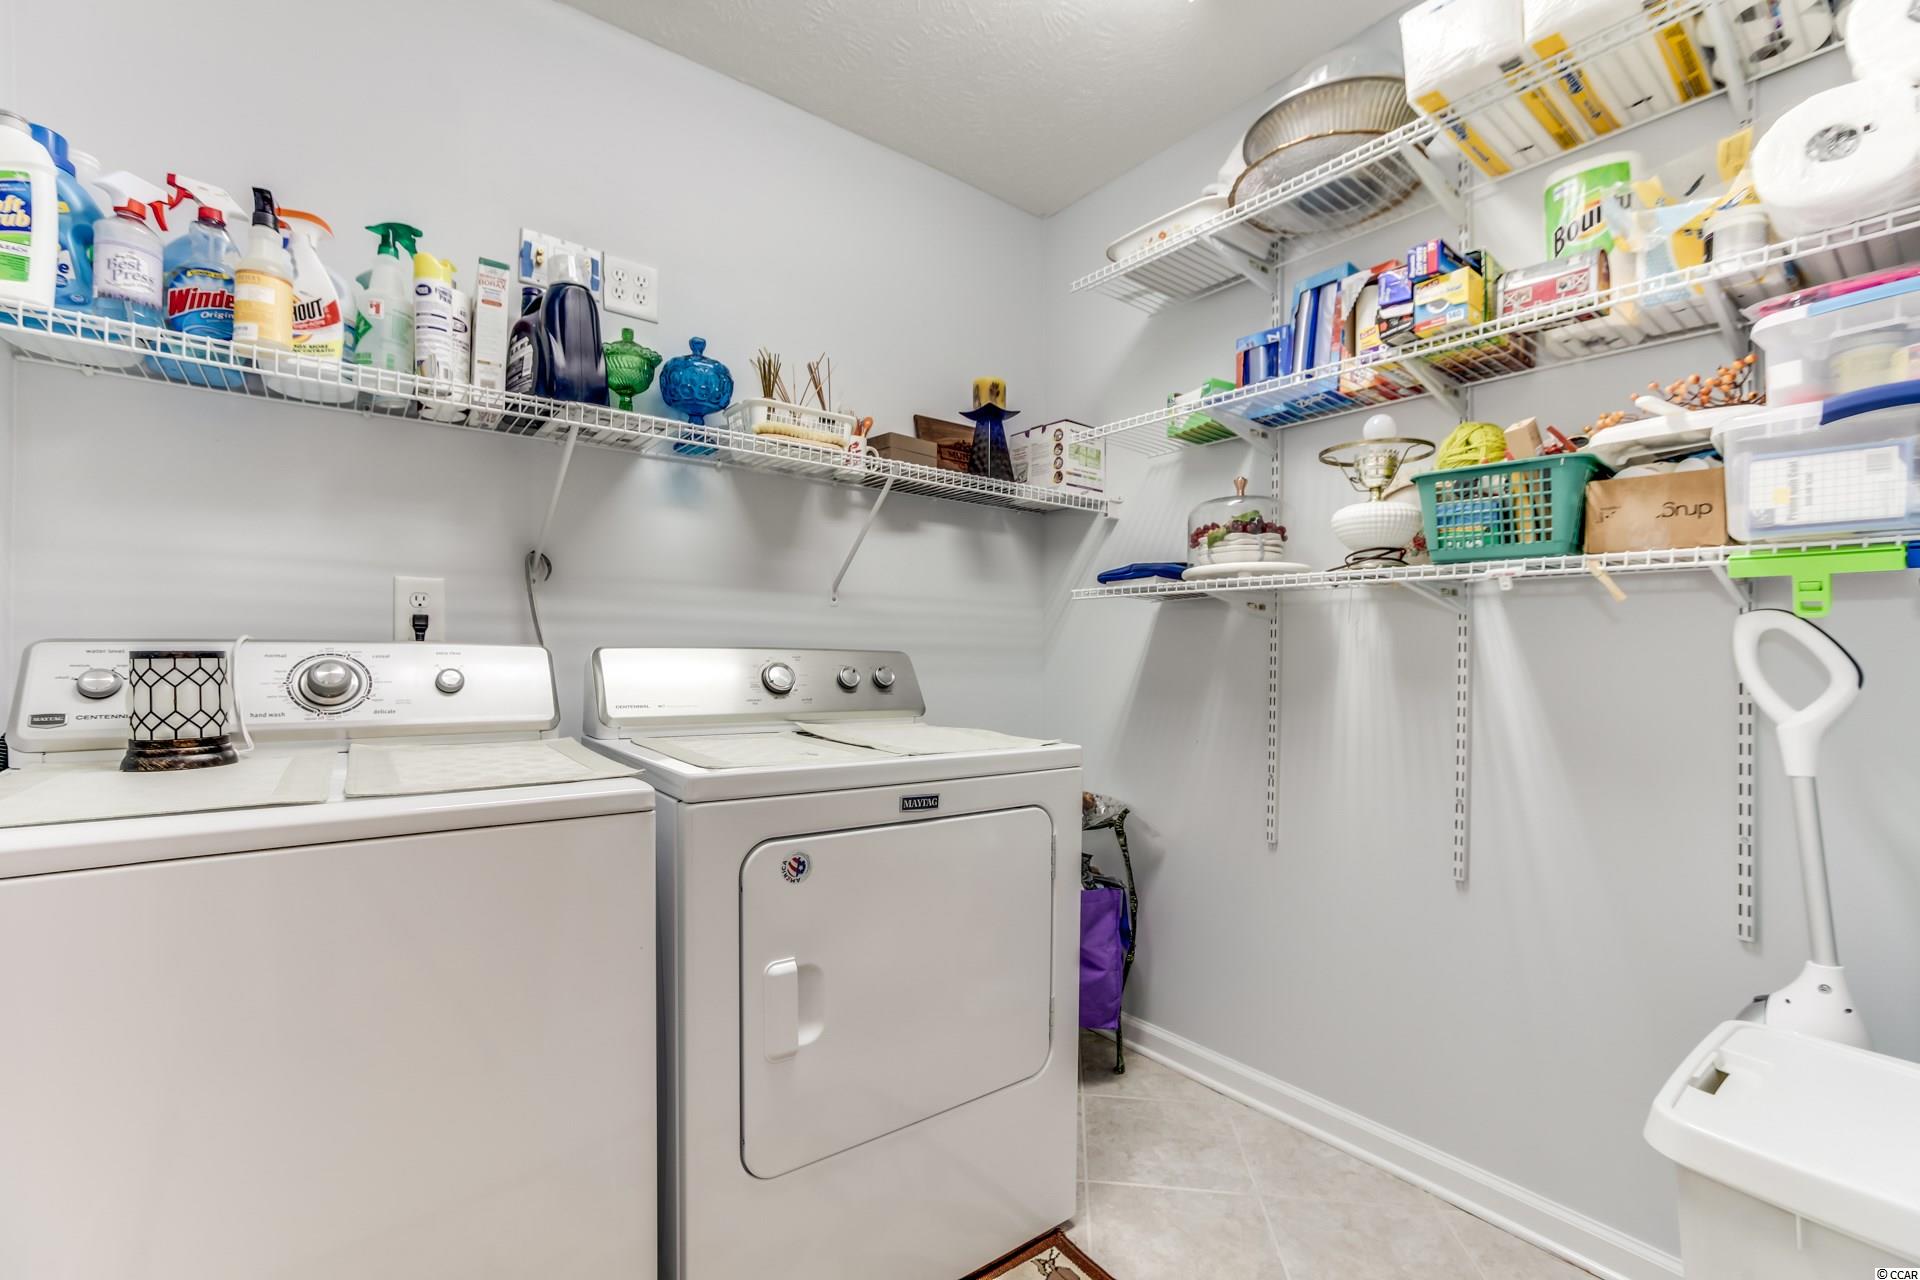
Laundry Features: WasherHookup
Furnished: Unfurnished
Interior Features: BreakfastBar, BedroomonMainLevel, BreakfastArea, EntranceFoyer, KitchenIsland, StainlessSteelAppliances
Appliances: Dishwasher, Disposal, Microwave, Range
Lot Info
Lease Considered: ,No,
Lease Assignable: ,No,
Acres: 0.14
Lot Size: 61X102X62X101
Land Lease: No
Lot Description: Rectangular
Misc
Pool Private: No
Pets Allowed: OwnerOnly, Yes
Offer Compensation
Other School Info
Property Info
County: Horry
View: No
Senior Community: No
Stipulation of Sale: None
Property Sub Type Additional: Detached
Property Attached: No
Security Features: SmokeDetectors
Disclosures: SellerDisclosure
Rent Control: No
Construction: Resale
Room Info
Basement: ,No,
Sold Info
Sold Date: 2021-05-14T00:00:00
Sqft Info
Total Sqft: 2097
Living Area Source: Plans
Sqft: 1657
Tax Info
Unit Info
Utilities / Hvac
Heating: Central, ForcedAir
Electric On Property: No
Cooling: No
Utilities Available: CableAvailable, ElectricityAvailable, PhoneAvailable, SewerAvailable, WaterAvailable
Heating: Yes
Water Source: Public
Waterfront / Water
Waterfront: No
Schools
Elem: Saint James Elementary School
Middle: Saint James Intermediate School
High: Saint James High School
Directions
From Tournament Blvd coming from 17 Bypass, pass International Club on the right. turn left onto Leeward Lane and then take first left onto Andros Lane. Home is on the left.Courtesy of Edge Of The Beach Realty
 MLS# 801318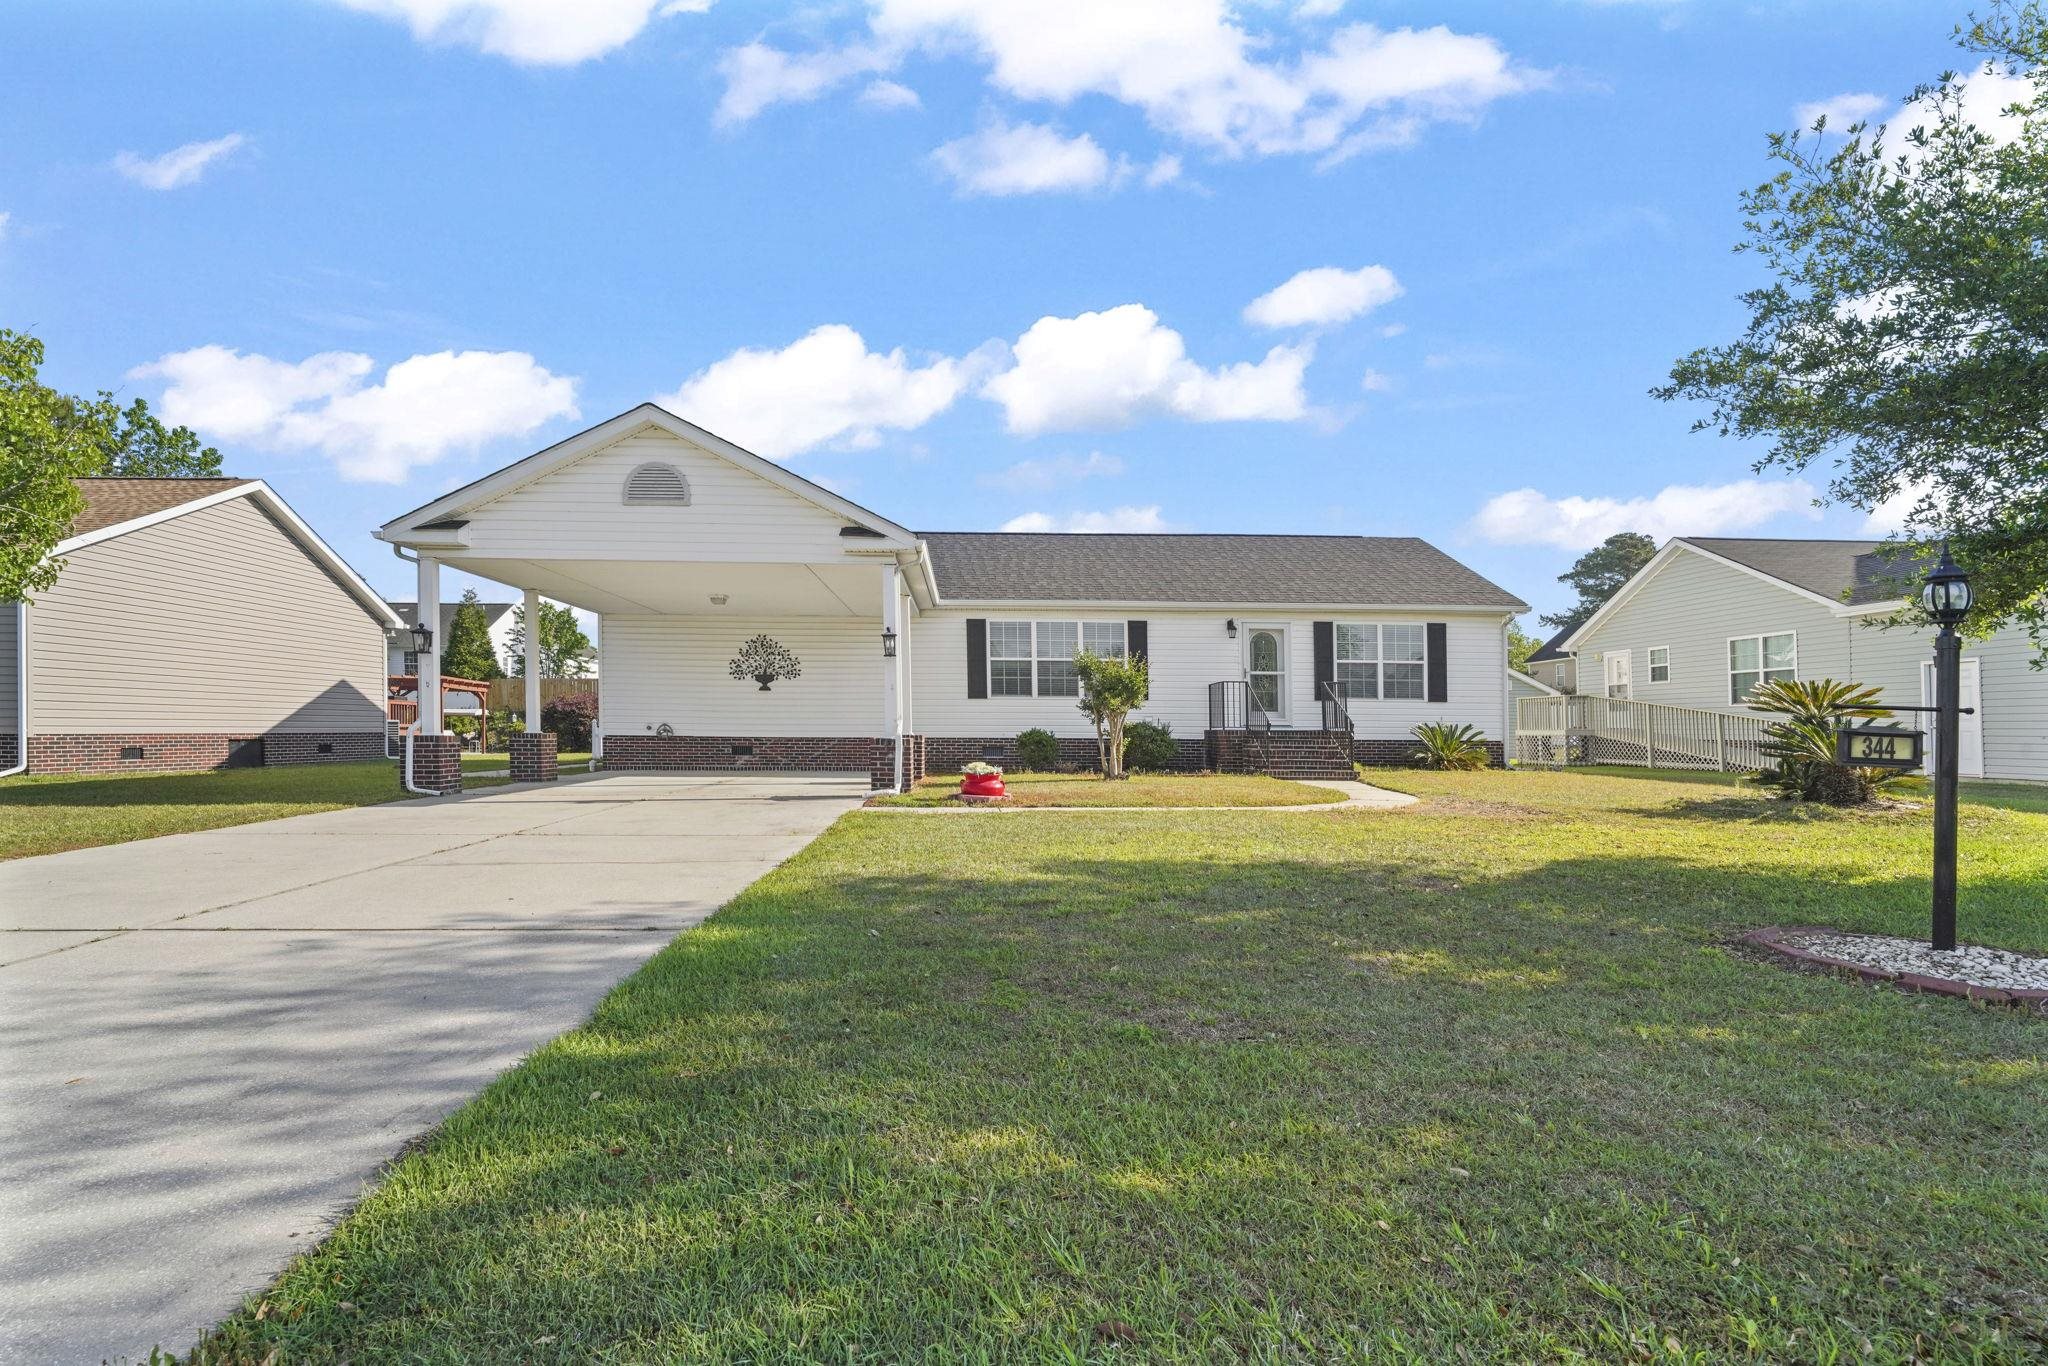
 Provided courtesy of © Copyright 2026 Coastal Carolinas Multiple Listing Service, Inc.®. Information Deemed Reliable but Not Guaranteed. © Copyright 2026 Coastal Carolinas Multiple Listing Service, Inc.® MLS. All rights reserved. Information is provided exclusively for consumers’ personal, non-commercial use, that it may not be used for any purpose other than to identify prospective properties consumers may be interested in purchasing.
Images related to data from the MLS is the sole property of the MLS and not the responsibility of the owner of this website. MLS IDX data last updated on 07-12-2026 11:46 PM EST.
Any images related to data from the MLS is the sole property of the MLS and not the responsibility of the owner of this website.
Provided courtesy of © Copyright 2026 Coastal Carolinas Multiple Listing Service, Inc.®. Information Deemed Reliable but Not Guaranteed. © Copyright 2026 Coastal Carolinas Multiple Listing Service, Inc.® MLS. All rights reserved. Information is provided exclusively for consumers’ personal, non-commercial use, that it may not be used for any purpose other than to identify prospective properties consumers may be interested in purchasing.
Images related to data from the MLS is the sole property of the MLS and not the responsibility of the owner of this website. MLS IDX data last updated on 07-12-2026 11:46 PM EST.
Any images related to data from the MLS is the sole property of the MLS and not the responsibility of the owner of this website.Real Estate Websites by Dynamic IDX, LLC